50 Lethbridge Avenue
Dartmouth, Nova Scotia B2X 2W3
$580,000
- Bedrooms
- 4
- Bathrooms
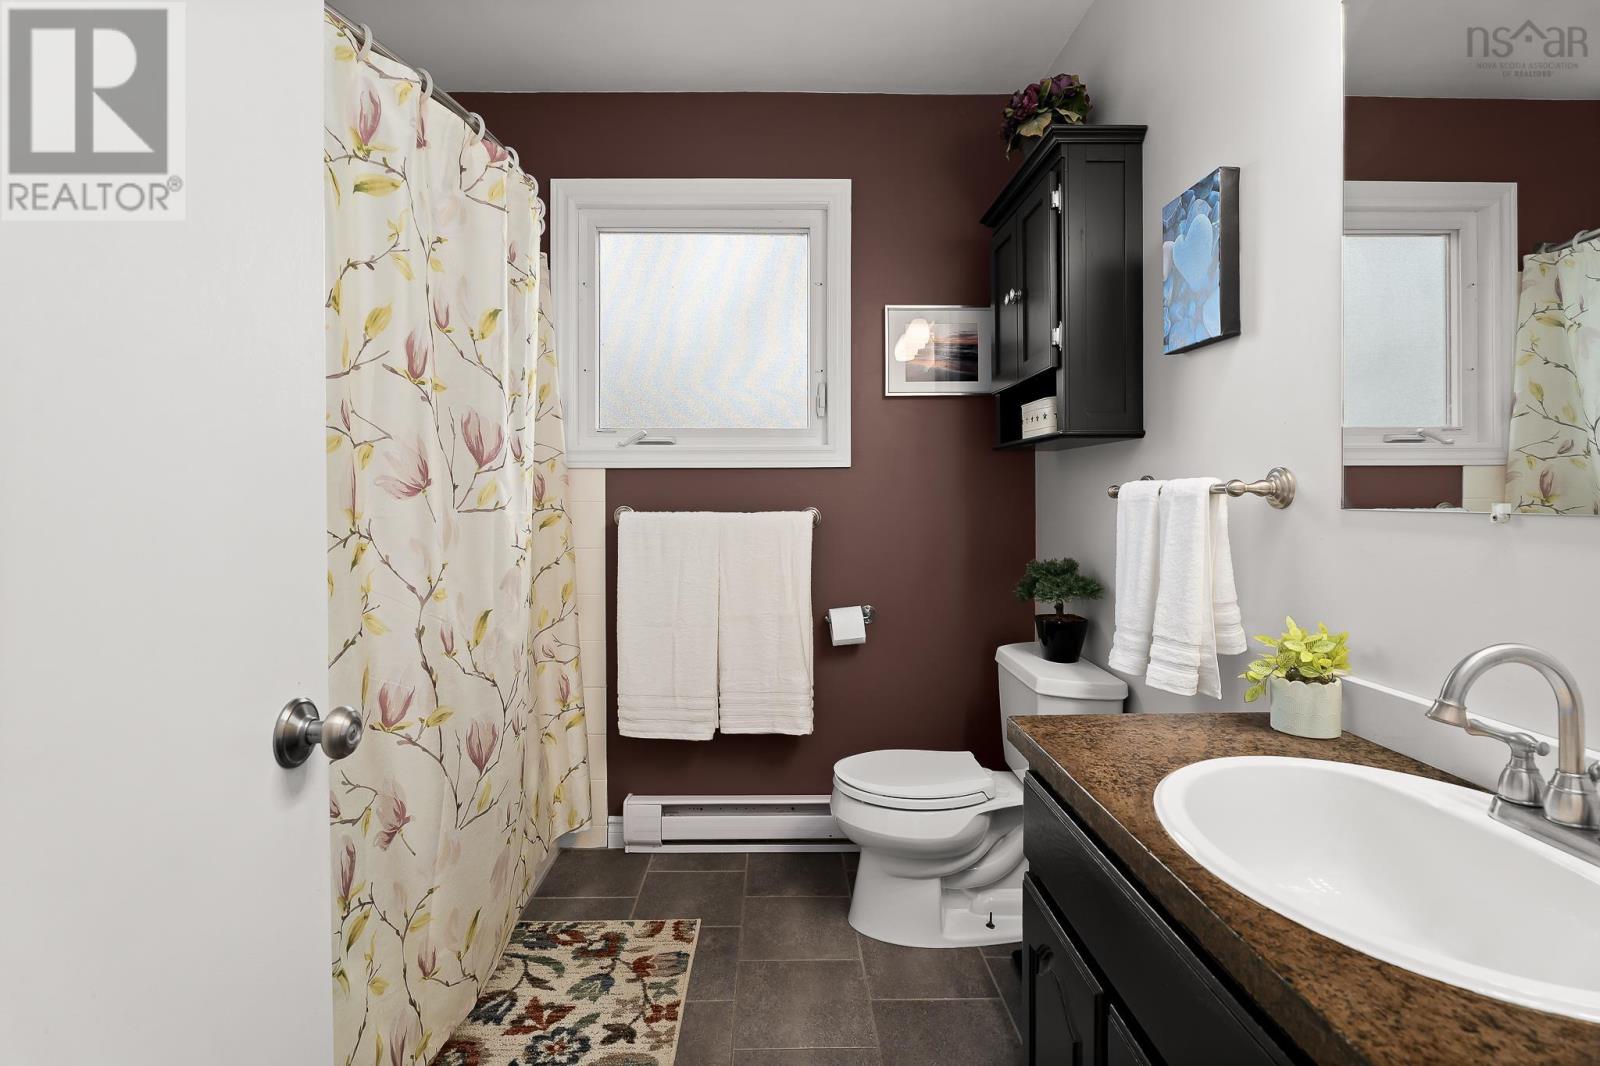
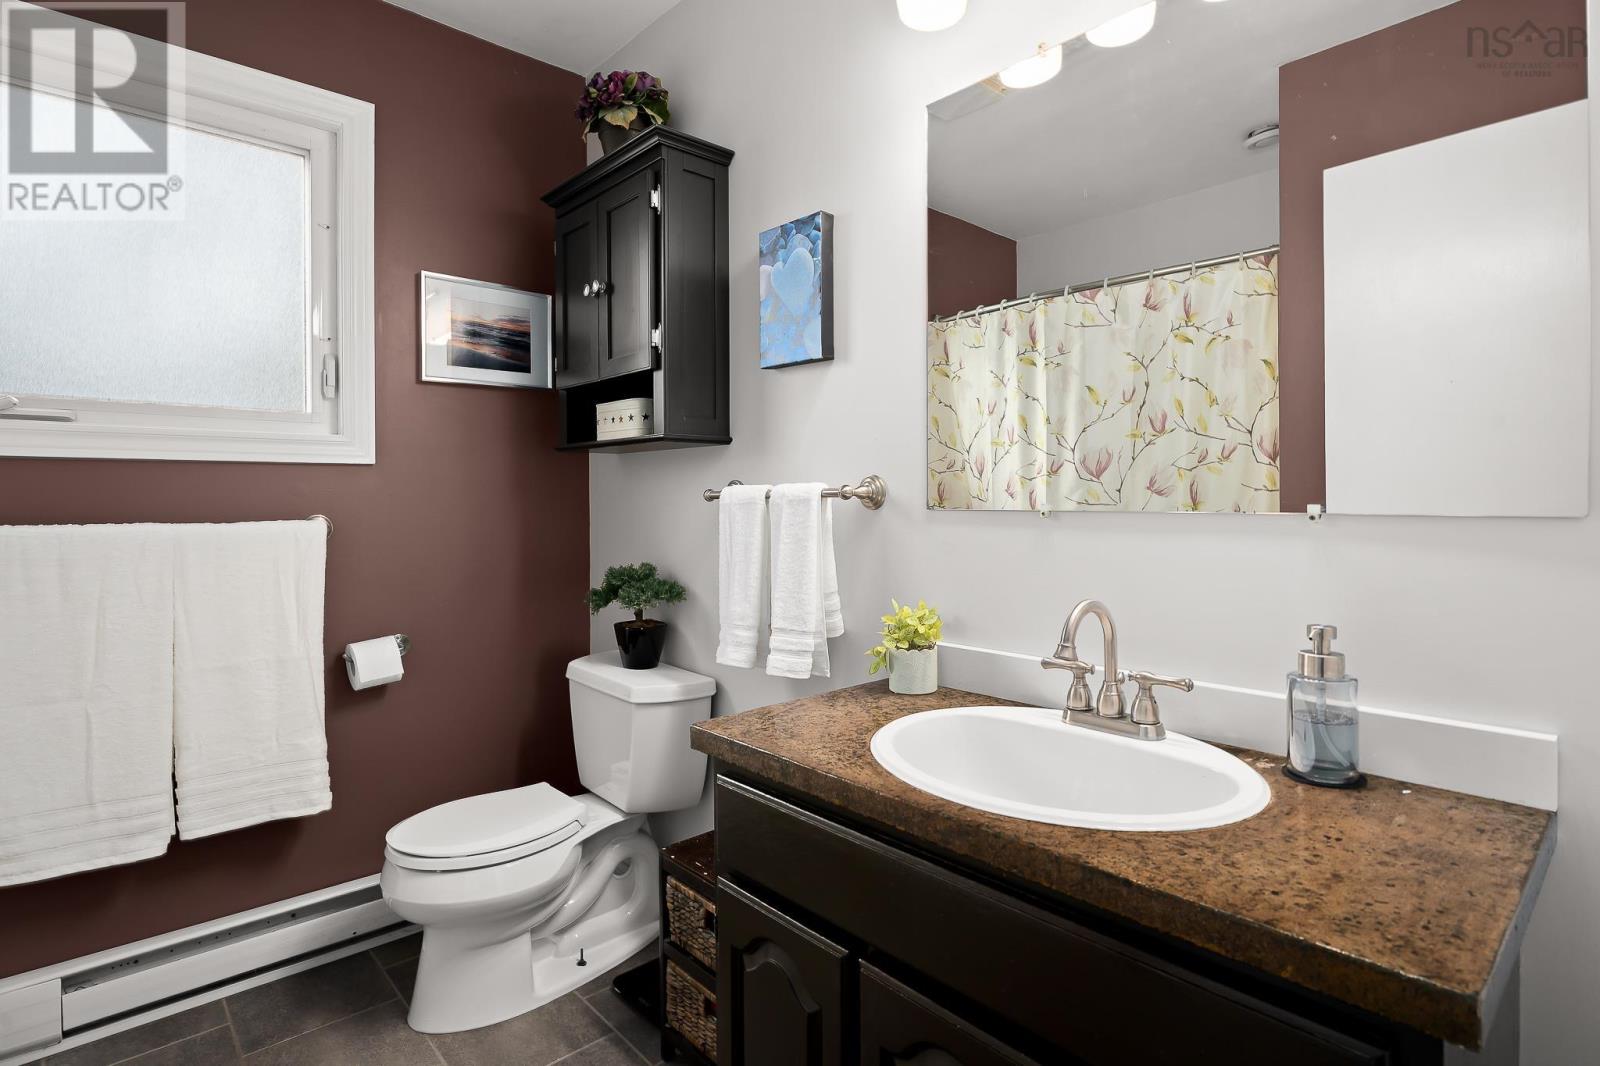
- 2 + 1 half
- Living area
- 1,782 sq ft
- Lot
- 0.2 acres
- Type
- Single Family
Description
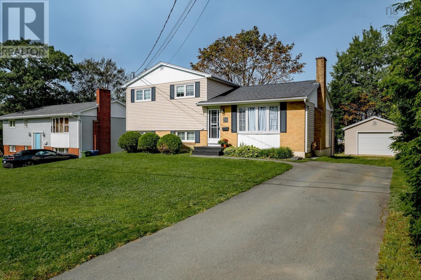
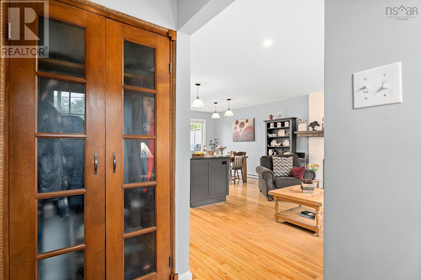
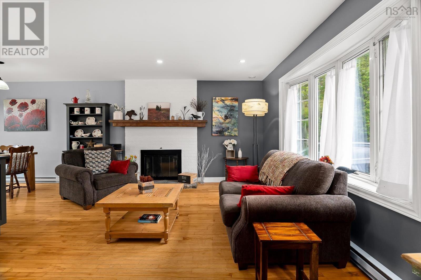
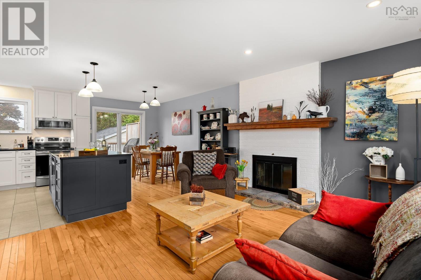
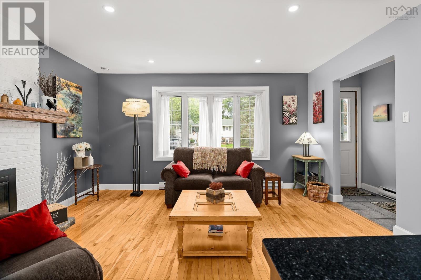
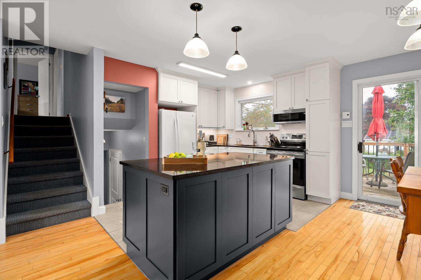
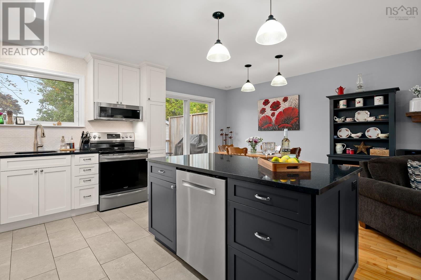
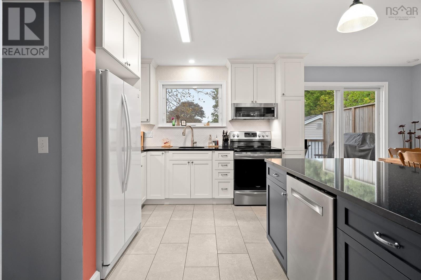
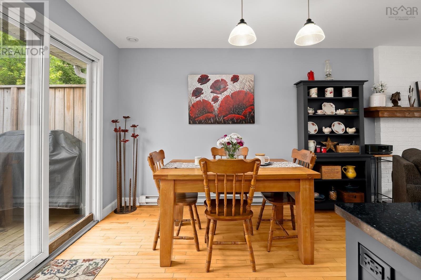
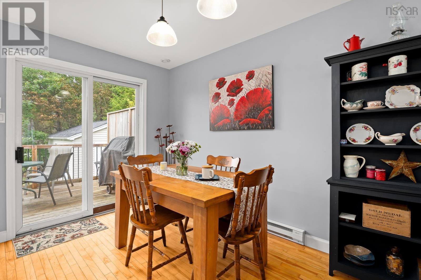
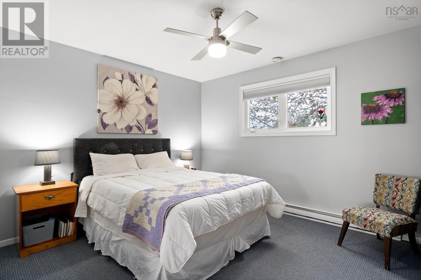
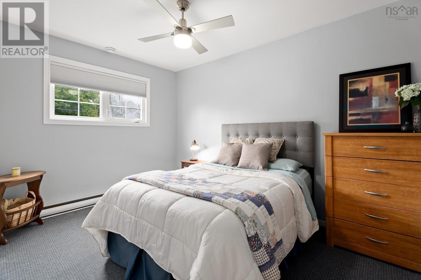
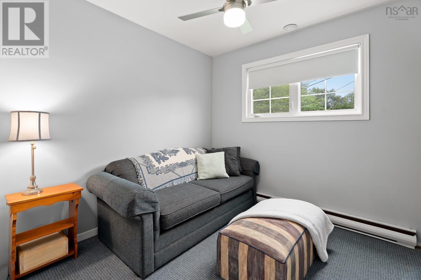
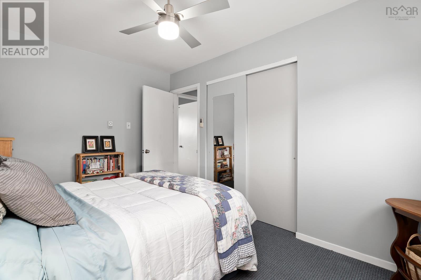
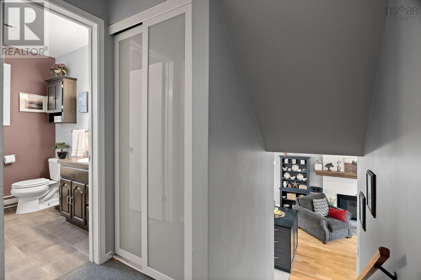
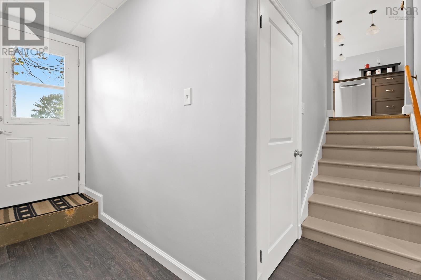
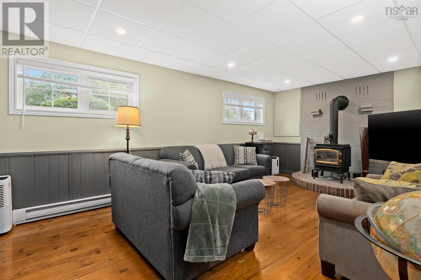
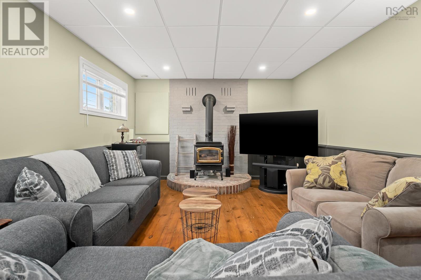
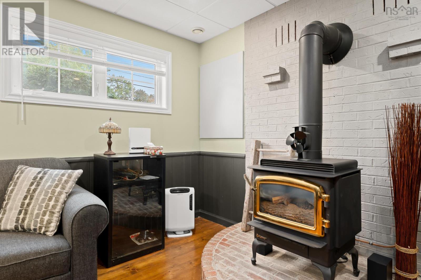
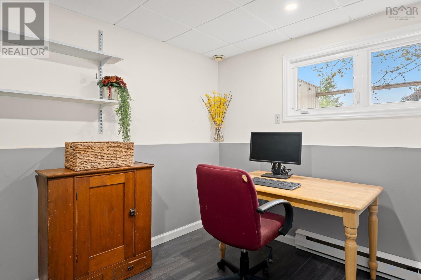
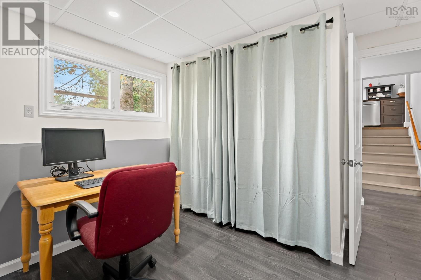
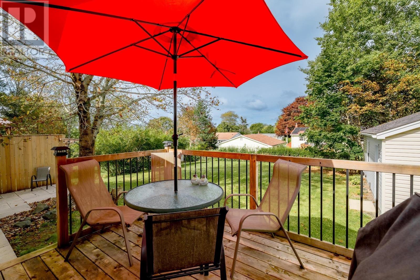
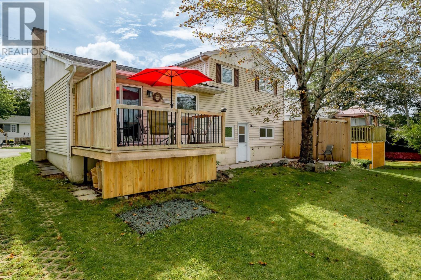
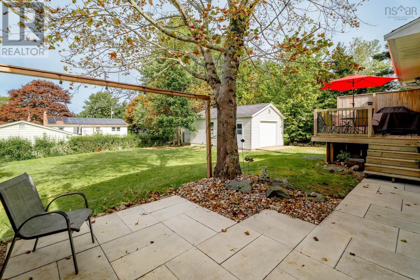
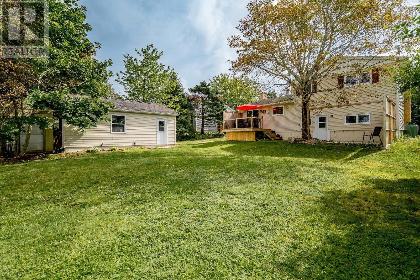
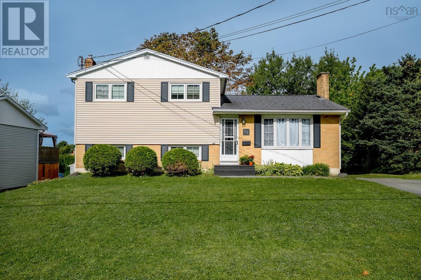
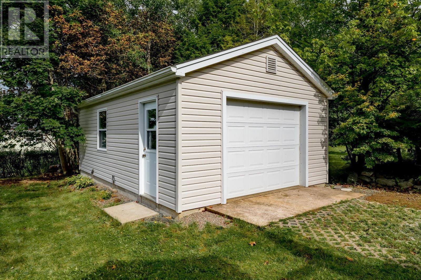
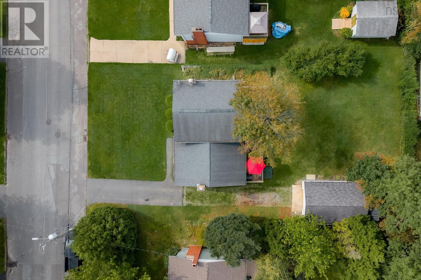
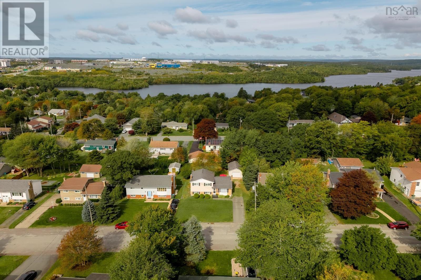
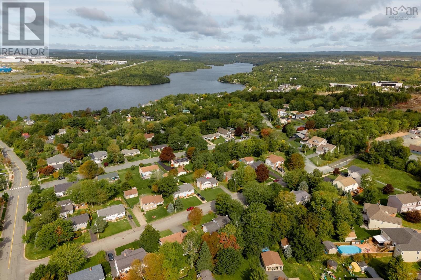
Welcome to 50 Lethbridge Avenue, a bright and inviting 4-bedroom, 1.5-bath side-split in Dartmouths ever popular Montebello neighbourhood with incredible southern exposure. Offering 1,782 sq. ft. of finished living space, the home features a comfortable open-concept main living area that makes everyday living and entertaining feel easy. The updated kitchen includes quartzite countertops, while hardwood floors, modern lighting, and fresh paint throughout most of the home give the space a clean, welcoming feel. With three bedrooms upstairs and a fourth downstairs, there is plenty of flexibility for families, guests, or a home office. The lower level also features a cozy propane stove, adding warmth and character to the space. Outside, the large flat lot provides nearly 9,000 square feet of space offering lots of room to enjoy with a well appointed deck and stone patio, complemented by a 16' x 24' detached garage and additional storage shed. Walking distance to Shubie Park and its multiple lakes that offer many outdoor activities for families throughout the year. Just minutes away from Dartmouth Crossing, schools, transit, shopping, and major commuter routes, this is a great place to settle in and call home. (id:56844)
Listing
- MLS® number
- 202624248
- Status
- Active
- Days On Market
- 37
Building
- Type
- House
- Year built
- 1974
- Storeys
- 2
- Living area
- 1,782 sq ft
- Above grade
- 1,782 sq ft
- Bedrooms above grade
- 3
- Bedrooms below grade
- 1
- Foundation
- Poured Concrete
- Basement
- Crawl space
Interior
- Flooring
- Tile, Hardwood, Carpeted, Vinyl, Wood
- Heating
- Baseboard heaters, Stove, Electric, Propane
- Appliances
- Washer, Refrigerator, Dishwasher, Range, Dryer, Microwave
- Accessibility
- 32in min Entry Doorways, 32in min Hallways
Land
- Lot size
- 0.2 acres
- Exterior features
- Vinyl
Parking
- Type
- Detached Garage, Garage, Paved Yard
Utilities
- Water
- Municipal water
- Sewer
- Municipal sewage system
Fees and taxes
- Common interest
- Freehold
- Parcel number
- 00258111
Rooms
| Room | Level | Size |
|---|---|---|
| Foyer | Main level | 8.10 x 3.7 |
| Living room | Main level | 12.8 x 14.11 |
| Kitchen | Main level | 11.2 x 10.5 |
| Primary Bedroom | Second level | 12.9 x 11.3 |
| Bedroom | Second level | 9.1 x 12.5 |
| Bedroom | Second level | 11.2 x 9.1 |
| 4pc Bathroom | Second level | 7.7 x 7.10 |
| Family room | Basement | 12 x 20.1 |
| Bedroom | Basement | 10.7 x 10.8 |
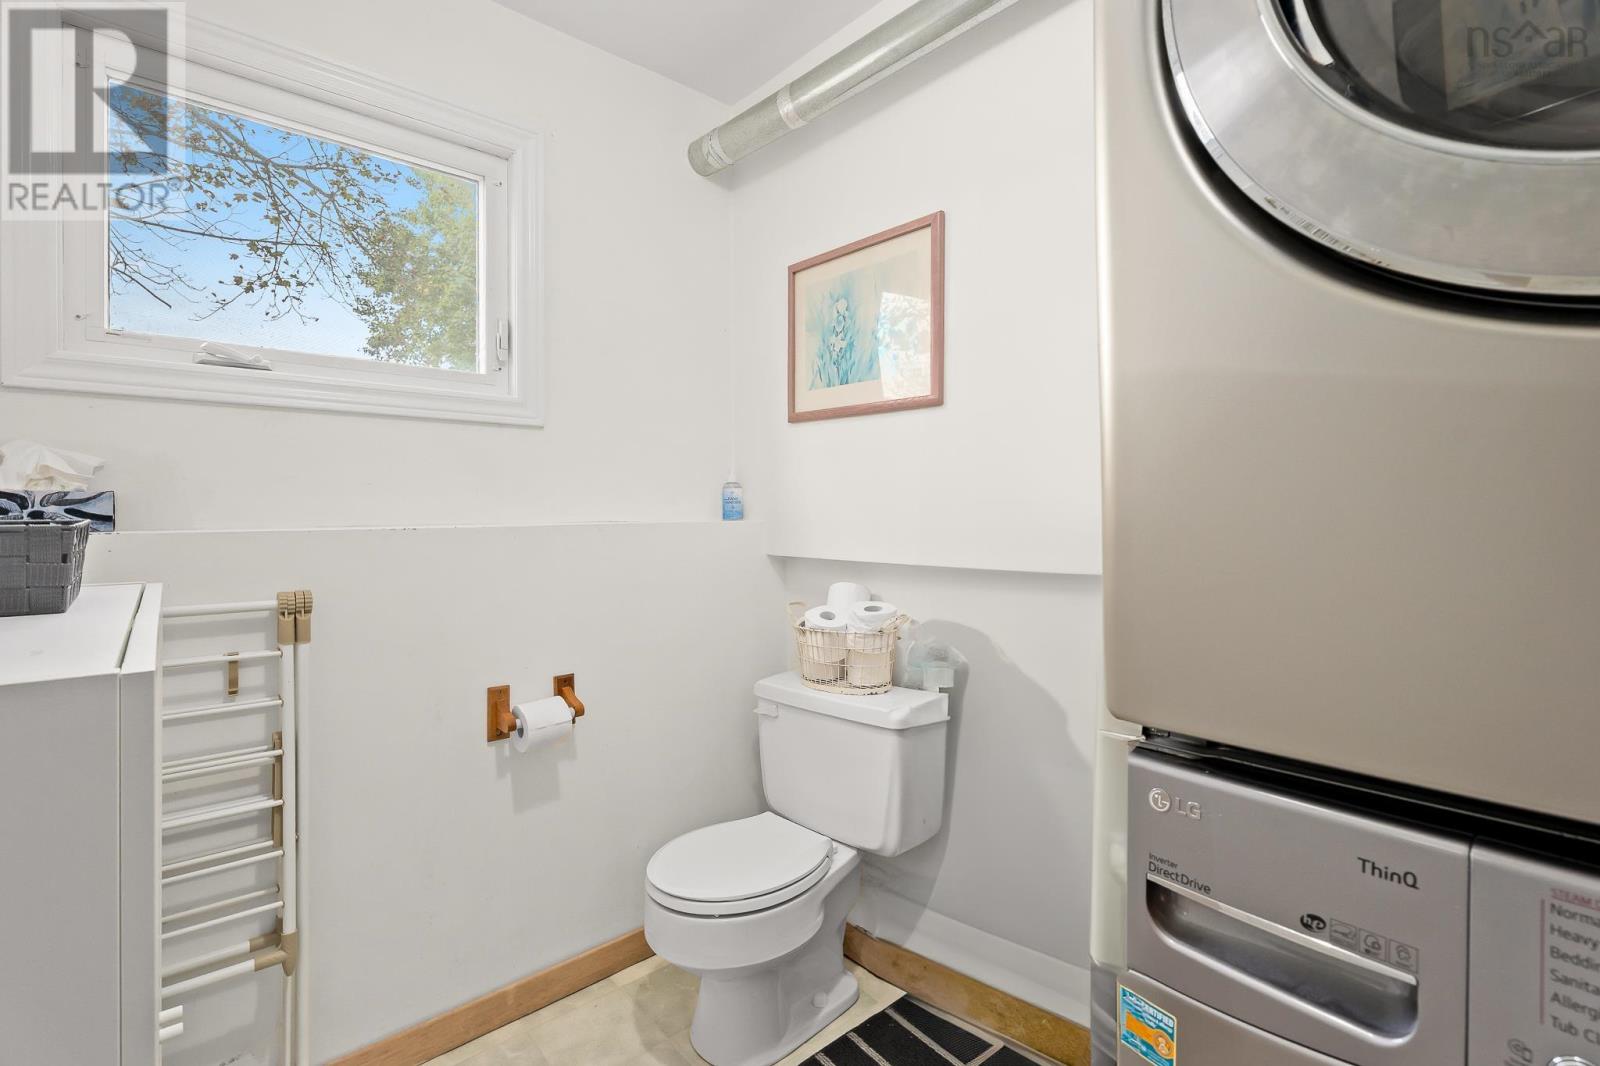
| Laundry / Bath | Basement | 7.2 x 5.6 |
Directions
Waverly Road onto Breeze Drive left onto Lethbridge Ave
The map loads here.







