33 Haystead Ridge
Bedford, Nova Scotia B4A 0B6
$799,000
- Bedrooms
- 4
- Bathrooms
- 4 + 1 half
- Living area
- 2,680 sq ft
- Lot
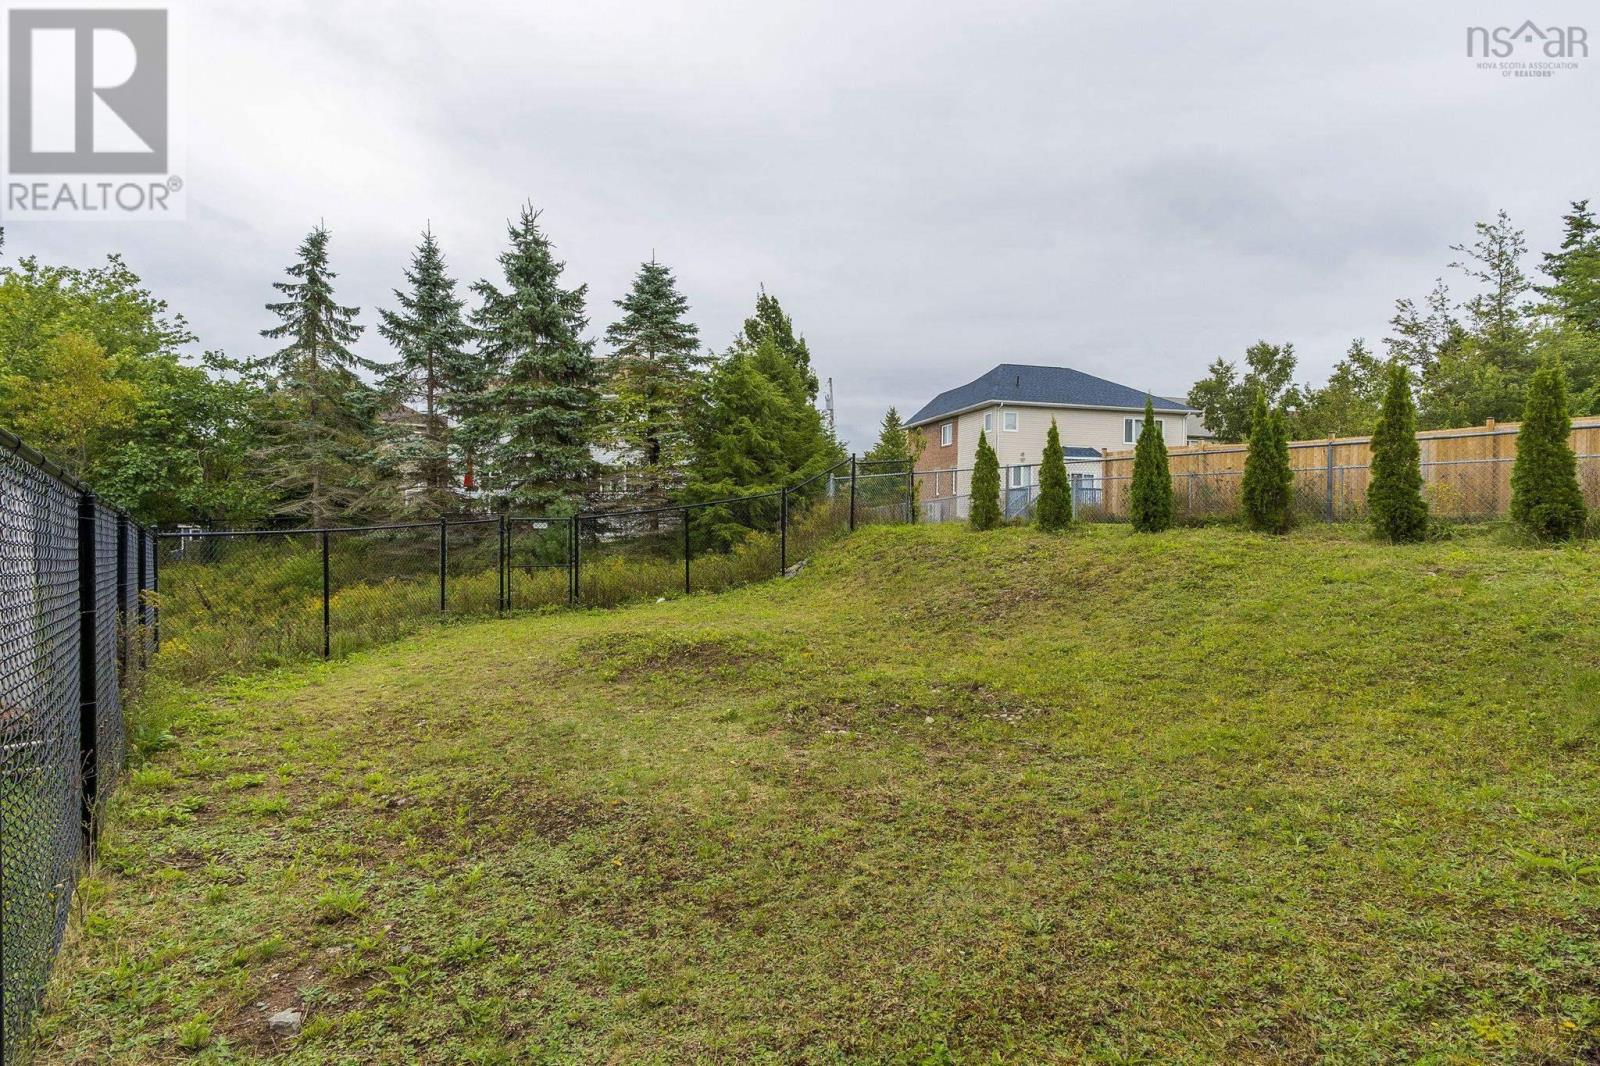
- 0.12 acres
- Type
- Single Family
Description
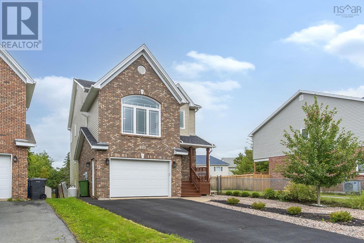
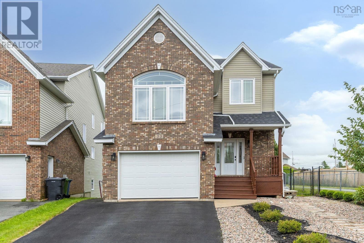
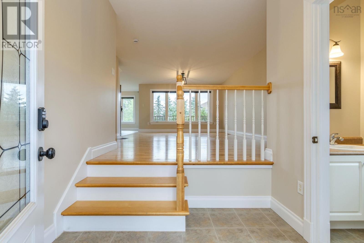
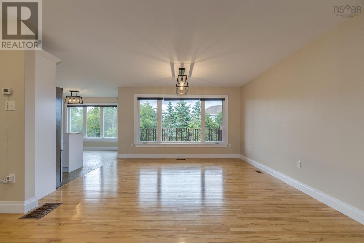
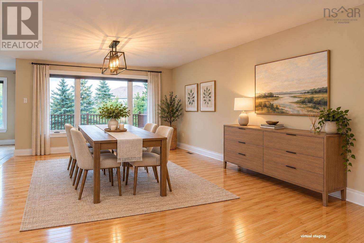
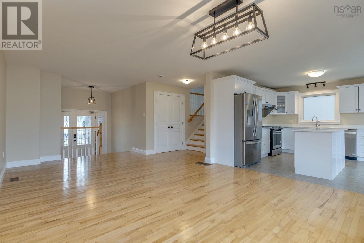
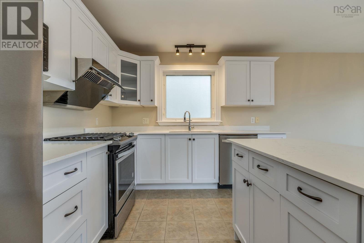
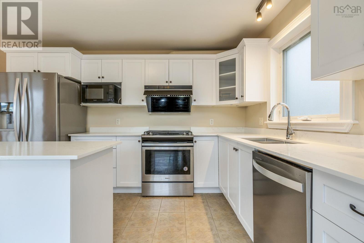
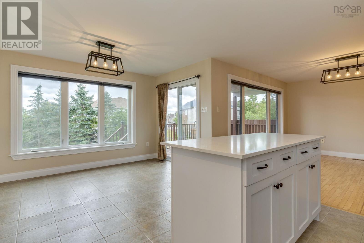
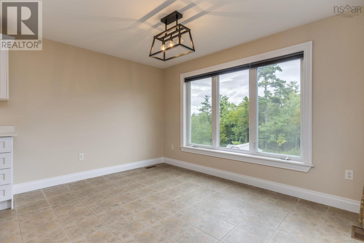
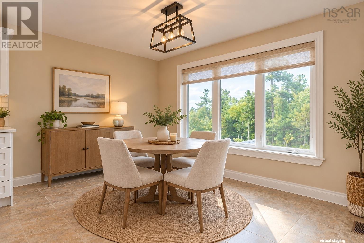
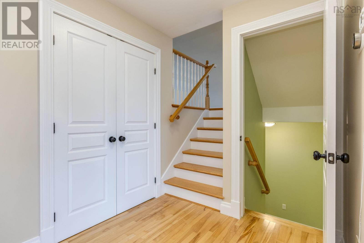
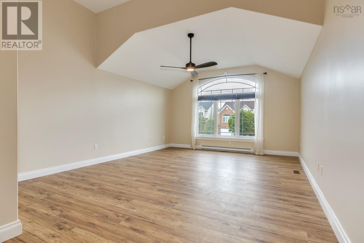
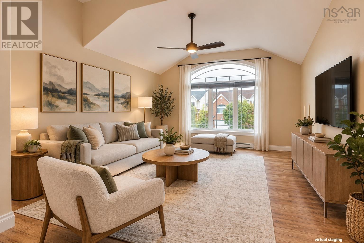
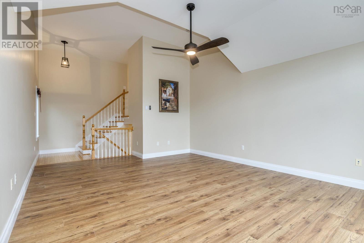
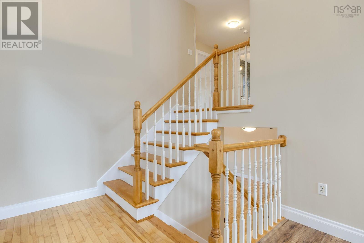
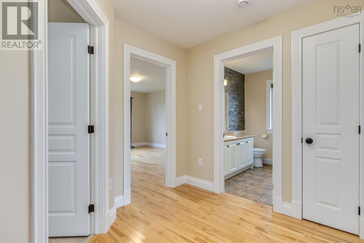
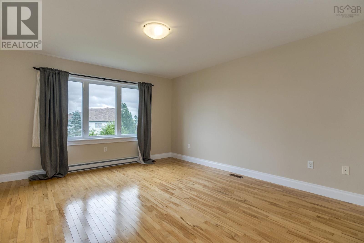
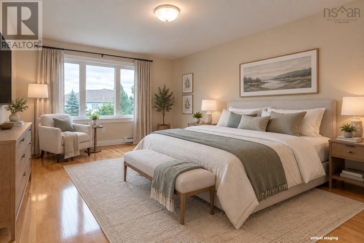
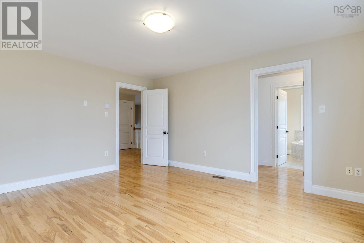
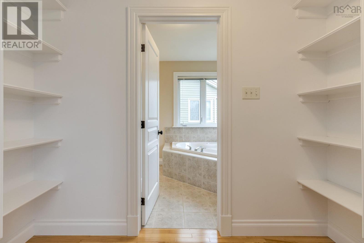
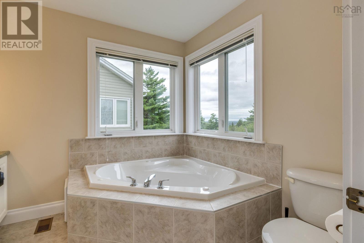
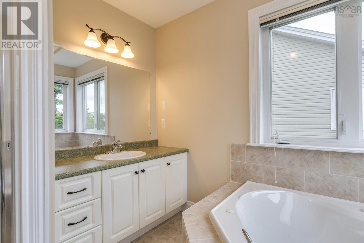
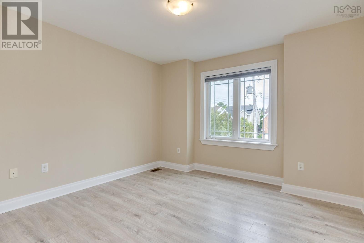
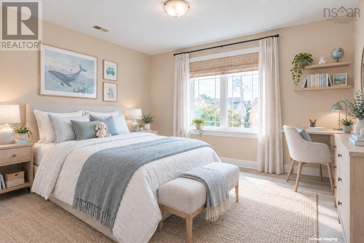
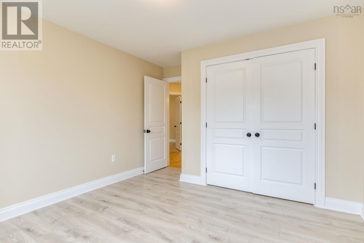
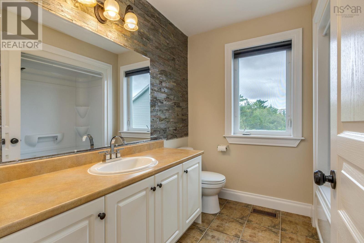
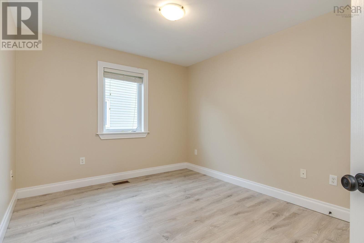
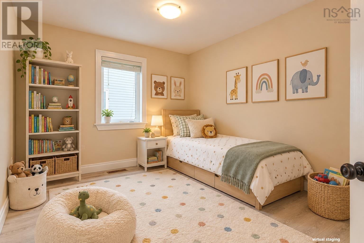
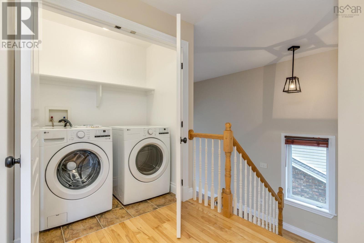
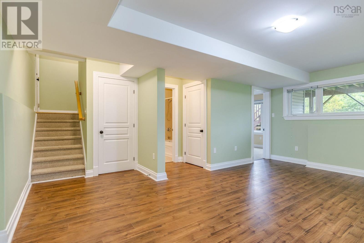
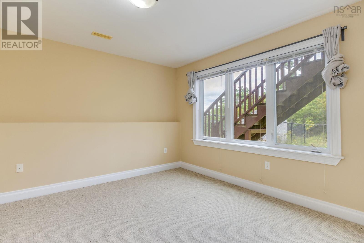
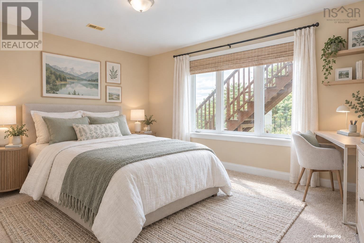
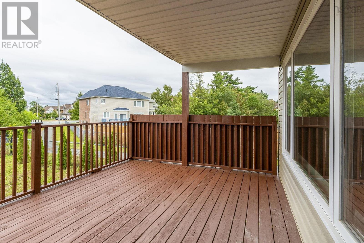
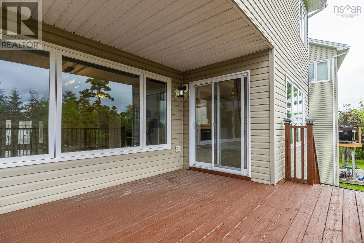
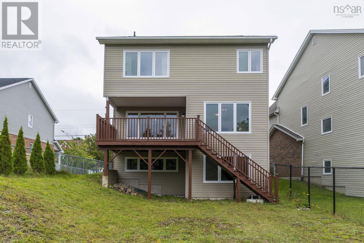
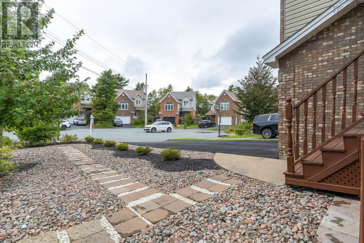
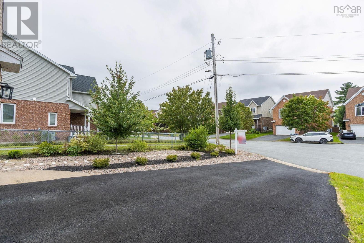
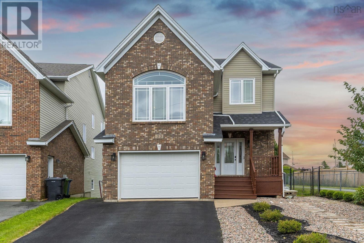
This incredibly well designed home is ideally located at the end of a family cul-de-sac in the highly sought after Ravines of Bedford.The front entrance opens to an open concept living space allowing for a great family experience where the living, dining and kitchen all work together harmoniously. Just a few steps up an exceptional oversized family room with cathedral ceilings and large picture windows make the ideal family hangout. Upstairs, you'll find three generously sized bedrooms including a spacious primary suite with walk-in closet, and ensuite featuring a soaker tub and separate shower. A full bathroom and convenient second-floor laundry complete this level. The lower level provides a flexible layout for a fourth bedroom and a spacious recreation room. Duct heatpump delivers efficient heating in the winter and cooling in the summer. All amenities and great schools are nearby, the neighbourhood is exceptional, and this home offers excellent community living in Bedford. (id:56844)
Listing
- MLS® number
- 202624243
- Status
- Active
- Days On Market
- 37
Building
- Type
- House
- Style
- 2 Level
- Year built
- 2007
- Storeys
- 2
- Living area
- 2,680 sq ft
- Above grade
- 2,680 sq ft
- Bedrooms above grade
- 3
- Bedrooms below grade
- 1
- Foundation
- Poured Concrete
Interior
- Flooring
- Hardwood, Carpeted, Ceramic Tile
- Heating
- Heat Pump, Electric
- Cooling
- Heat Pump
- Appliances
- Washer, Refrigerator, Cooktop - Propane, Range, Oven, Dryer, Microwave
- Accessibility
- 32in min Entry Doorways
Land
- Lot size
- 0.12 acres
- Exterior features
- Brick, Vinyl
- Community
- School Bus
Parking
- Type
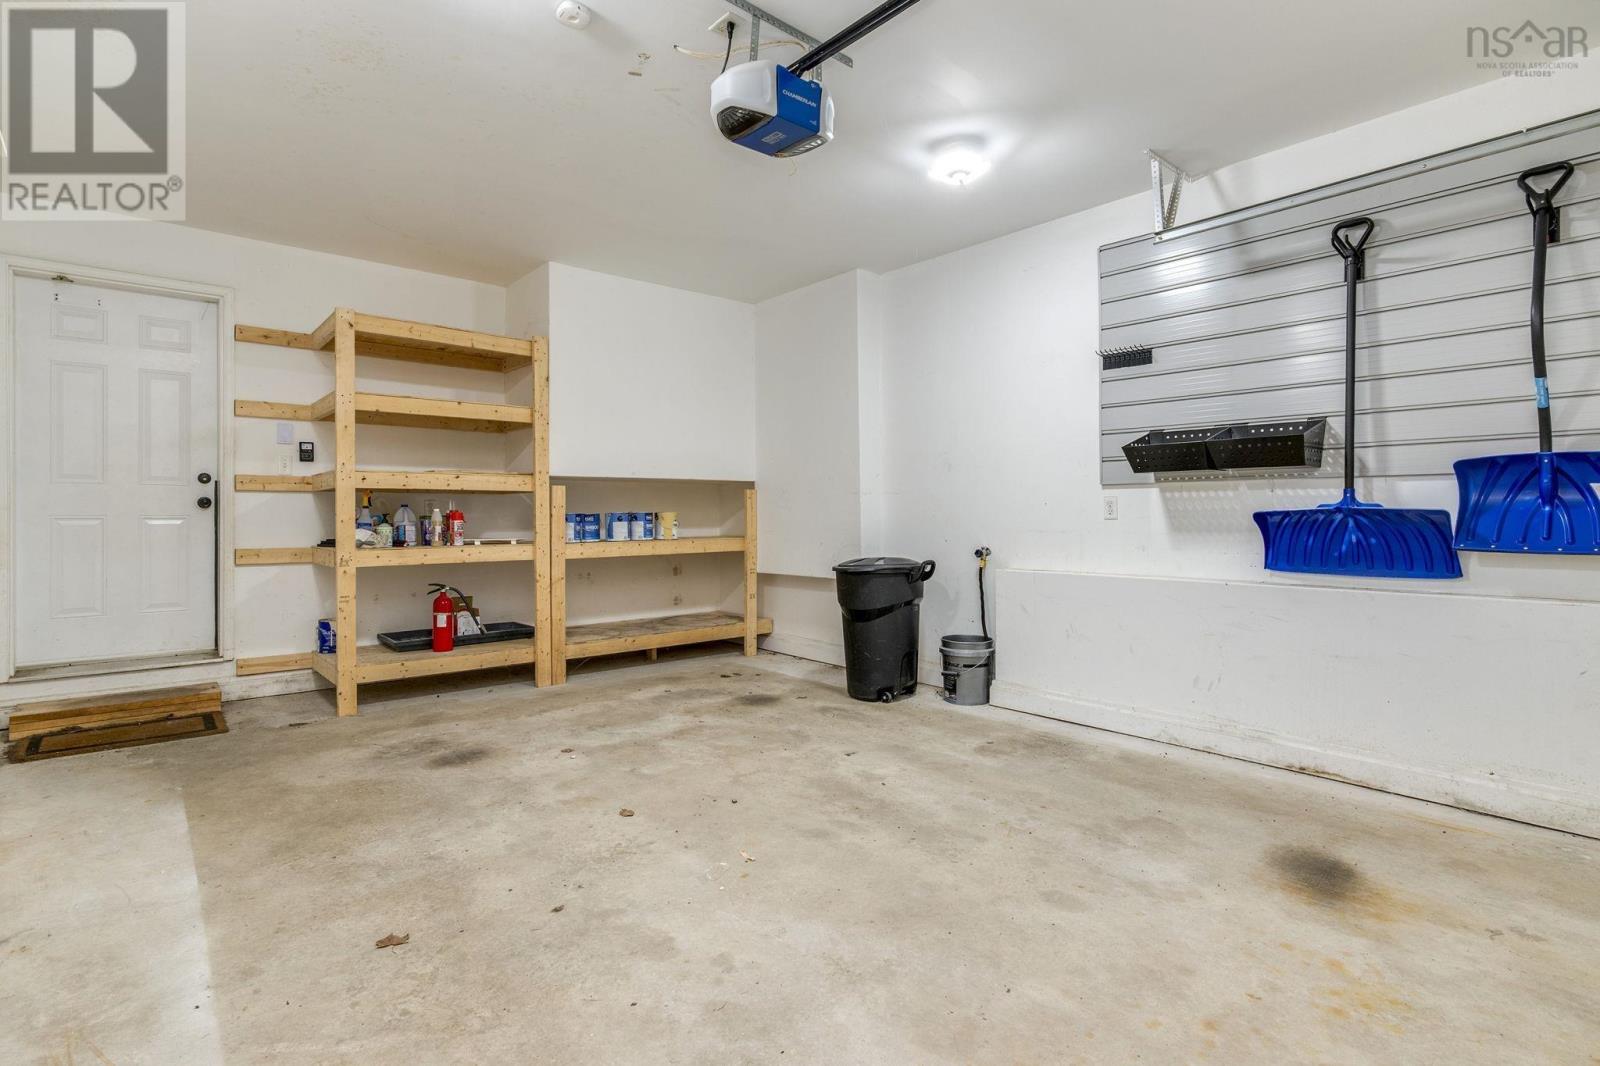
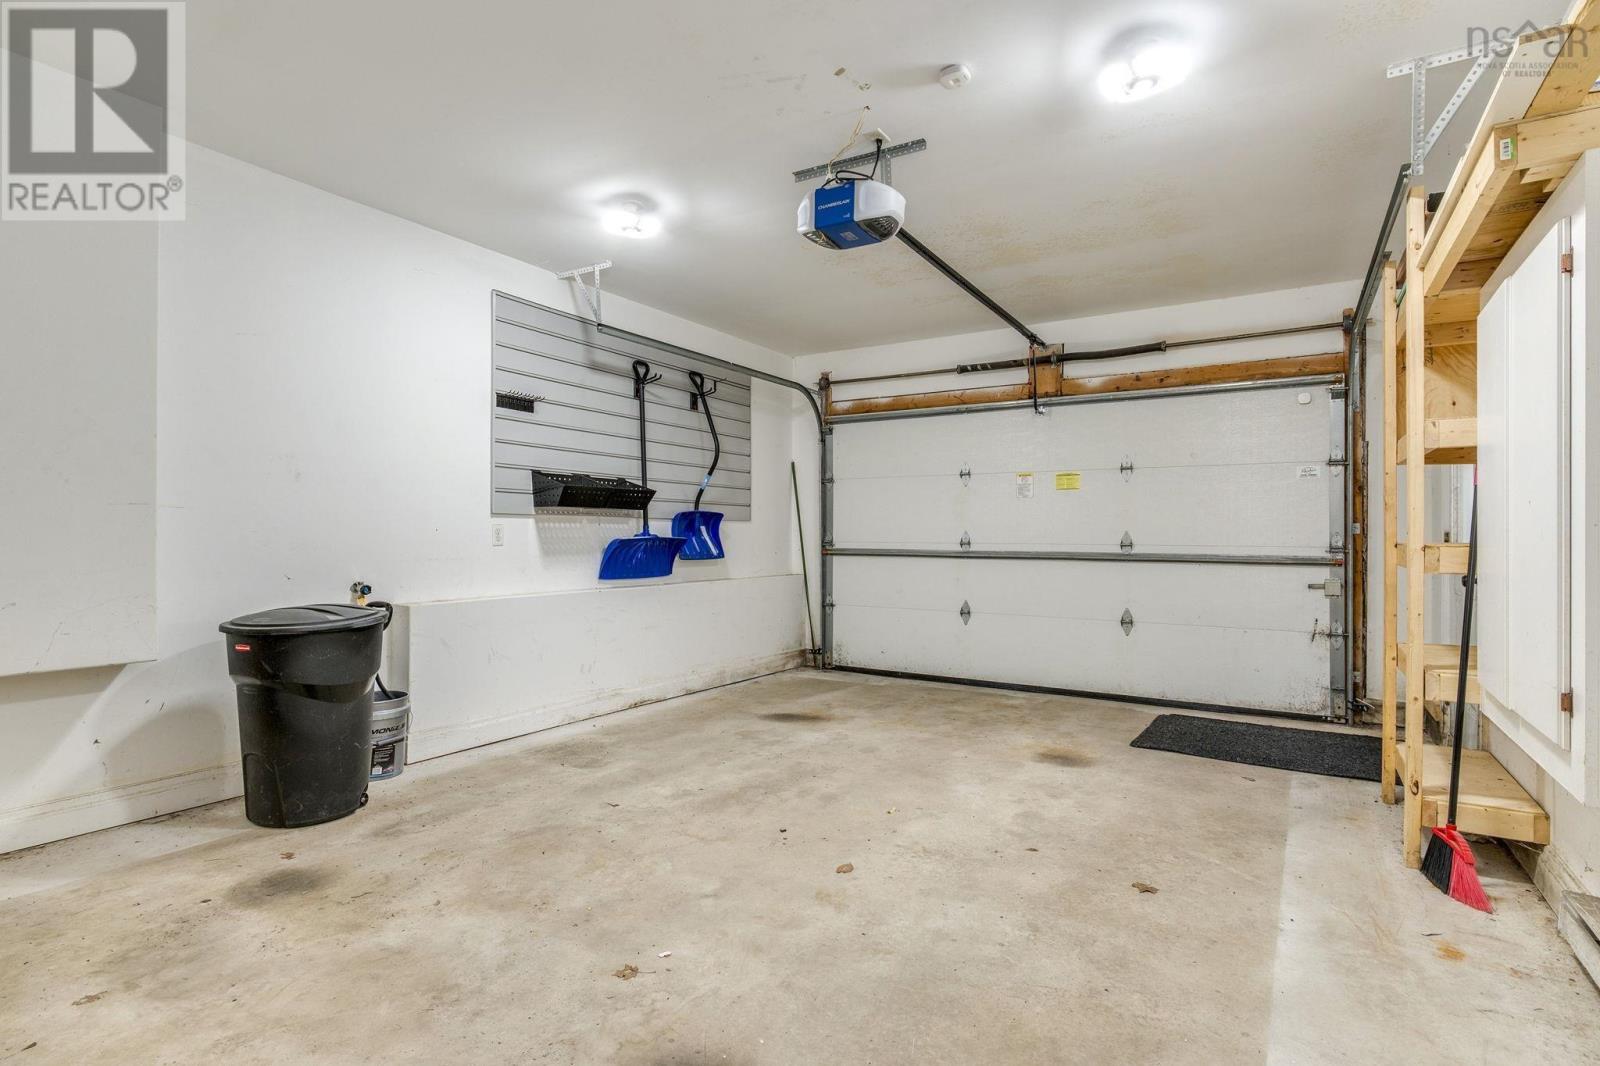
- Garage, Paved Yard
Utilities
- Water
- Municipal water
- Sewer
- Municipal sewage system
Fees and taxes
- Common interest
- Freehold
- Parcel number
- 41192170
Rooms
| Room | Level | Size |
|---|---|---|
| Living room | Main level | 14x13.4 |
| Dining room | Main level | 14x13.4 |
| Kitchen | Main level | 15x13.4 |
| Family room | Main level | 18.1x14.6 |
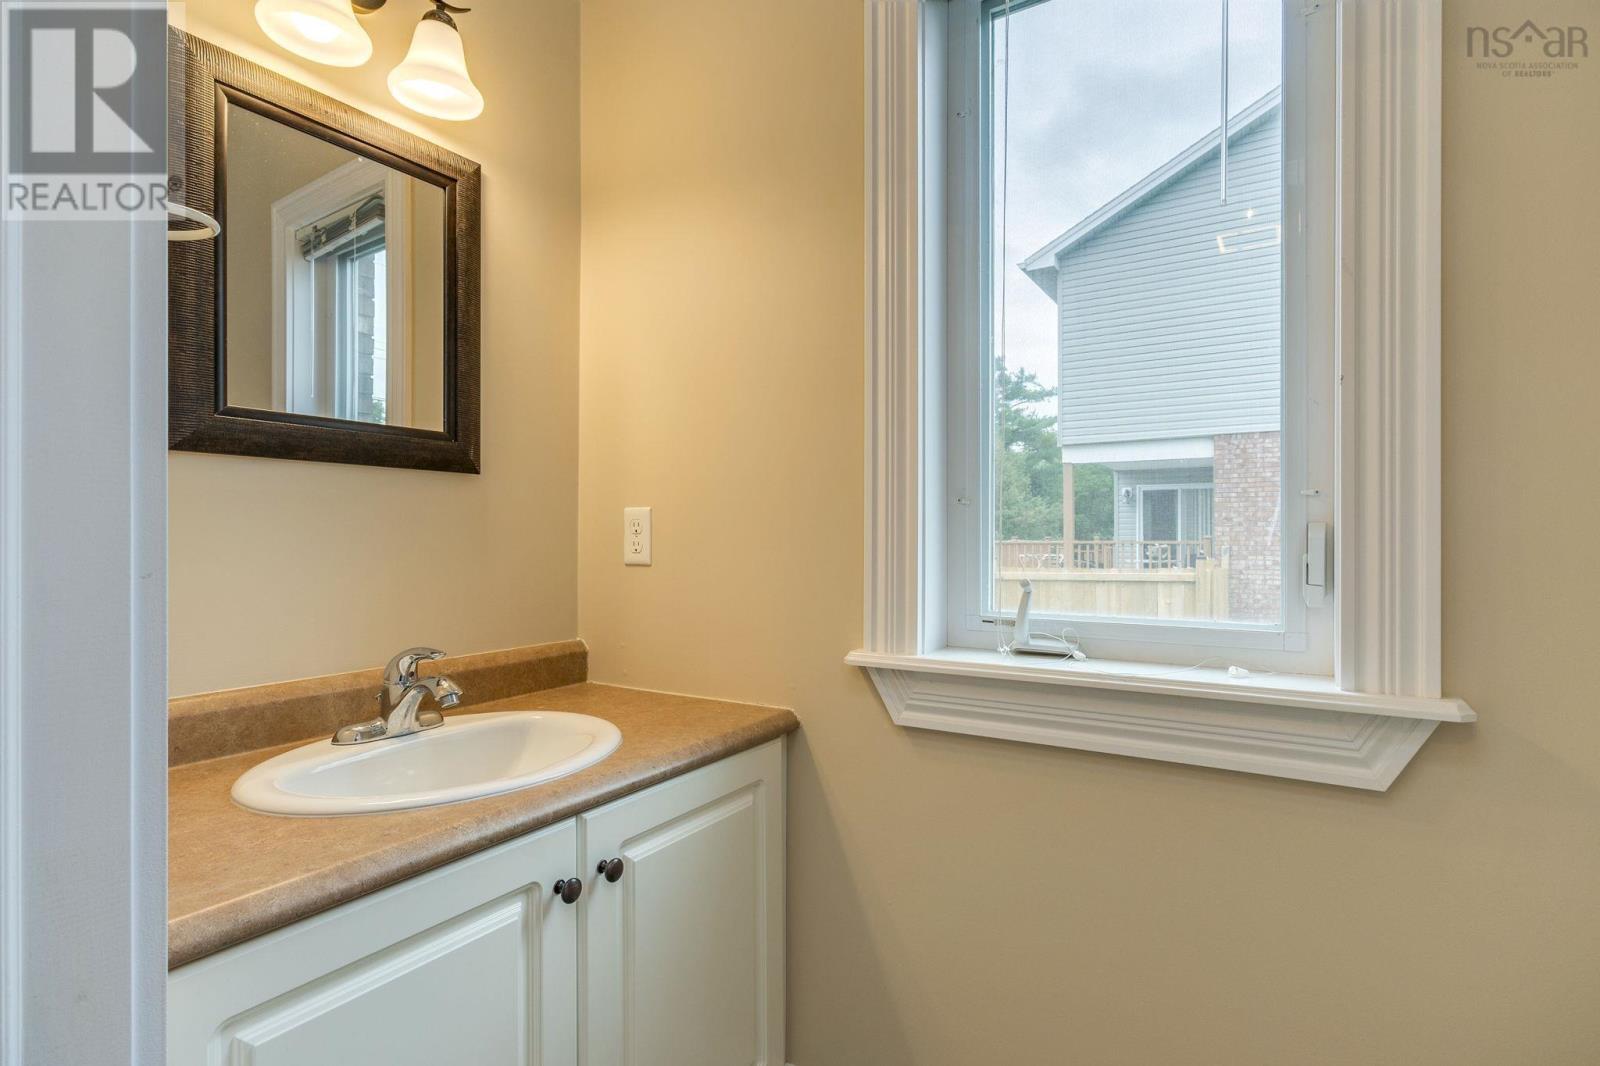
| 2pc Bathroom | Main level | 2 pc |
| Primary Bedroom | Second level | 14.5x14 |
| 4pc Ensuite bath | Second level | 4 pc |
| Bedroom | Second level | 11x10.9 |
| Bedroom | Second level | 11x10.9 |
| 4pc Bathroom | Second level | 4 pc |
| Laundry room | Second level | |
| Recreational, Games room | Basement | 22x13.8 |
| Bedroom | Basement | 13x12 |
Directions
Bedford Hwy to Southgate, left on Ravines, right on Haystead
The map loads here.







