5 Arthur Lismer Court
Bedford, Nova Scotia B4A 4B4
$825,000
- Bedrooms
- 4
- Bathrooms
- 4 + 2 half
- Living area
- 2,247 sq ft
- Lot
- 0.04 acres
- Type
- Single Family
Description
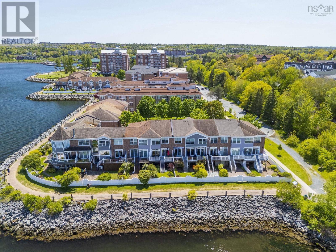
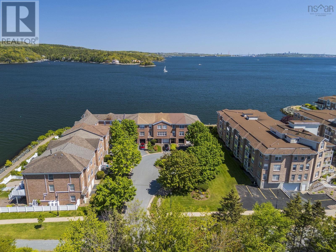
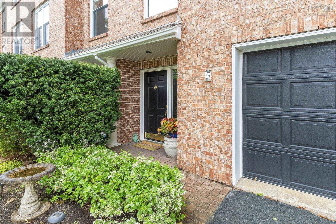
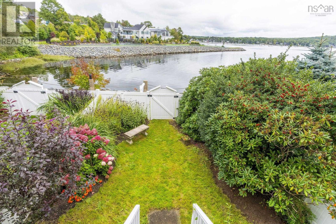
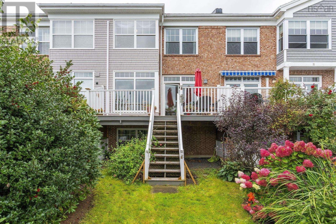
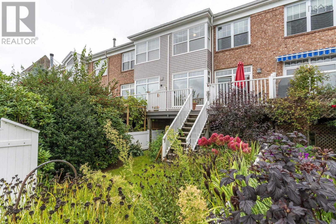
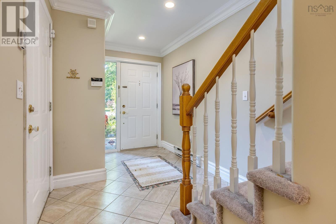
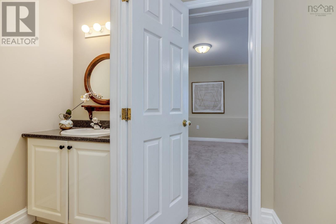
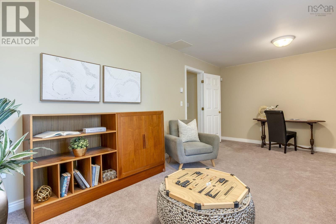
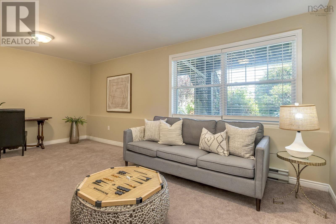
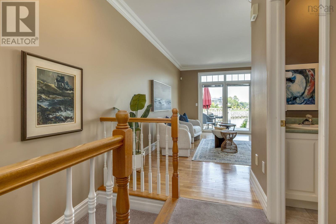
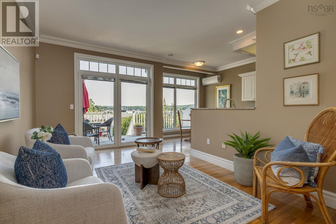
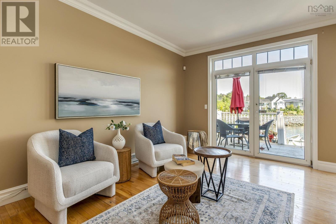
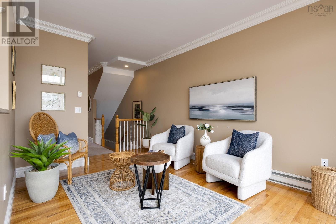
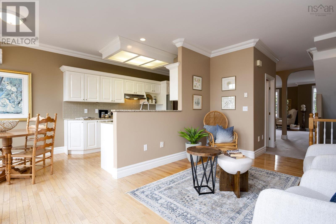
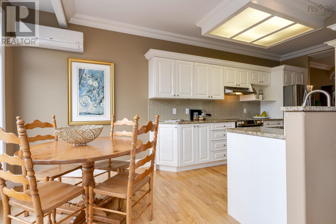
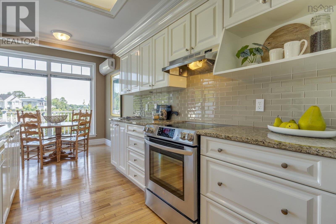
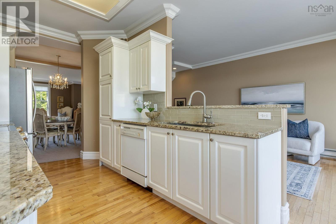
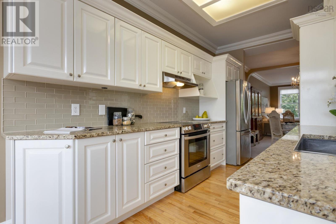
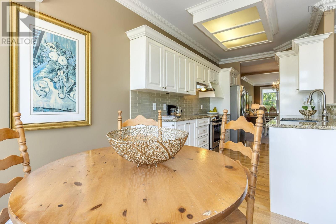
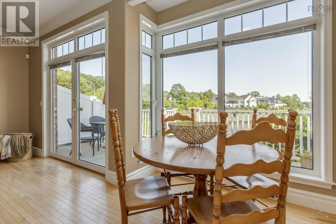
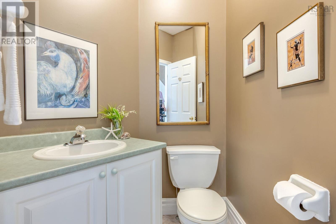
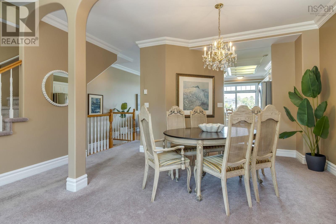
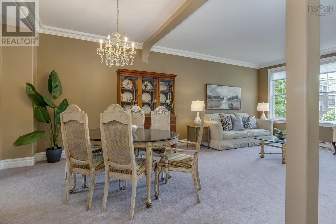
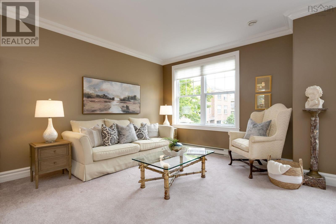
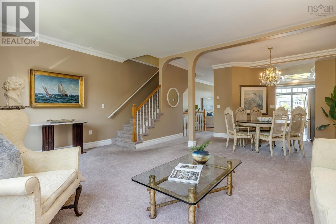
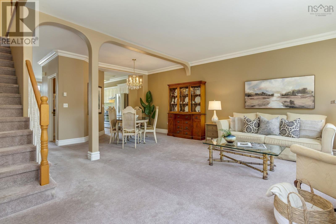
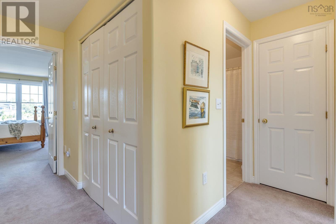
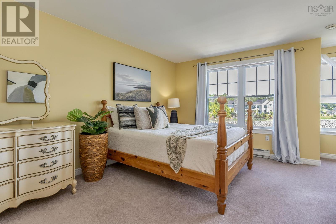
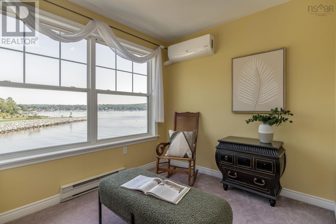
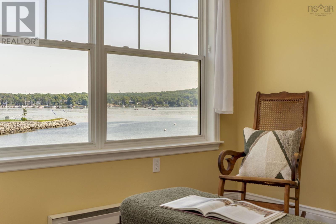
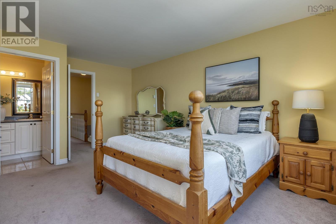
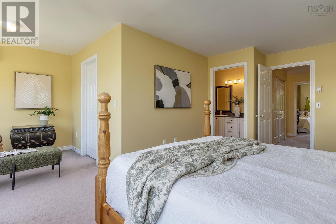
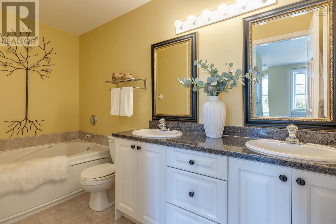
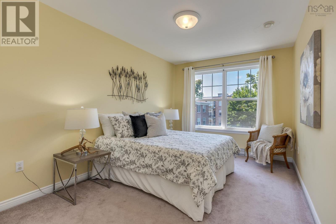
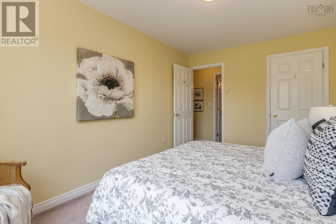
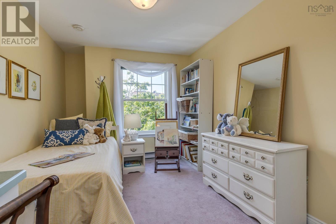
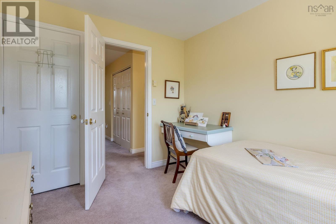
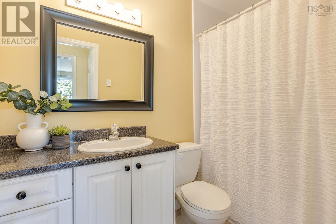
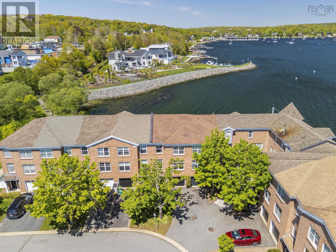
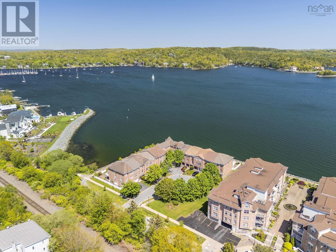
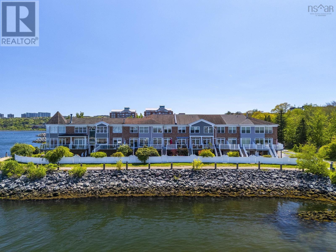
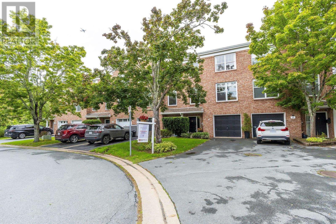
Discover this beautifully appointed executive townhome offering breathtaking, panoramic basin views! Quality built by Provident, this elegant 3+1 bdrm, 4 bath townhome is tucked on a private cul-de-sac in the heart of Bedford & has been lovingly maintained and updated by its original owner. The main floor offers an enormous open concept living & dining room with 9 ceilings & crown moulding. Enjoy the sunny family room & upgraded eat-in kitchen with granite counter tops & stylish white cabinetry plus floor to ceiling windows offering unobstructed eastward ocean views. Walk out to the deck from this level for direct access to the private fenced garden, or to stroll the Dewolf Park boardwalk directly beyond the gate! The upper level features an enormous elegant primary suite with panoramic views, walk-in closet, ensuite & sitting area. Two more spacious bdrms, an updated 4pce main bath and laundry completes this level. The lower entry level offers a convenient single garage, powder room/utility and enormous flex space for guests, rec room, home office or gym. This well-established neighbourhood offers abundant opportunities for a vibrant lifestyle. Enjoy walking trails, parks, tennis courts, the Bedford Basin Yacht Club, easy access to shops, restaurants & all amenities. This is the lifestyle youve been dreaming of! (id:56844)
Listing
- MLS® number
- 202624135
- Status
- Active
- Days On Market
- 38
Building
- Type
- Row / Townhouse
- Year built
- 1995
- Storeys
- 2
- Living area
- 2,247 sq ft
- Above grade
- 2,247 sq ft
- Bedrooms above grade
- 3
- Bedrooms below grade
- 1
- Foundation
- Poured Concrete
- Basement
- Finished, Full, Walk out
Interior
- Flooring
- Tile, Hardwood, Carpeted
- Heating
- Heat Pump, Baseboard heaters, Forced air, Electric, Ductless
- Cooling
- Air Conditioned
- Appliances
- Washer, Dishwasher, Stove, Dryer
- Accessibility
- 32in min Entry Doorways, Entry less than 3 steps
Land
- Lot size
- 0.04 acres
- Lot features
- Level
- View
- Ocean view, Harbour
- Exterior features
- Brick
- Community
- School Bus, Recreational Facilities
Parking
- Type
- Garage, Paved Yard, Heated Garage
Utilities
- Water
- Municipal water
- Sewer
- Municipal sewage system
Fees and taxes
- Common interest
- Freehold
- Parcel number
- 40735839
Rooms
| Room | Level | Size |
|---|---|---|
| Recreational, Games room | Main level | 18.10 x 12.2 |
| 2pc Bathroom | Main level | 7.4 x 3.3 |
| Other | Main level | 29.1 x 11.4 (Garage) |
| Living room | Second level | 18.10 x 14.8 -jogs |
| Dining room | Second level | 11.9 x 9.7 -jogs |
| Kitchen | Second level | 12.6 x 8.1 -jogs |
| Dining nook | Second level | 8.2 x 7.7 |
| Family room | Second level | 16.10 x 10.9 -jog |
| Primary Bedroom | Third level | 19.1 x 18.10 -jogs |
| 5pc Ensuite bath | Third level | 11.5 x 8 |
| Bedroom | Third level | 14. x 9.4 |
| Bedroom | Third level | 14. x 9.2 |
| 4pc Bathroom | Third level | 8.4 x 4.11 |
| Laundry room | Third level | Laundry |
Directions
Bedford Highway to Convoy Run to Waterfront Drive to Arthur Lismer Court.
The map loads here.







