4313 Medway River Road
Bangs Falls, Nova Scotia B0T 1E0
$181,500
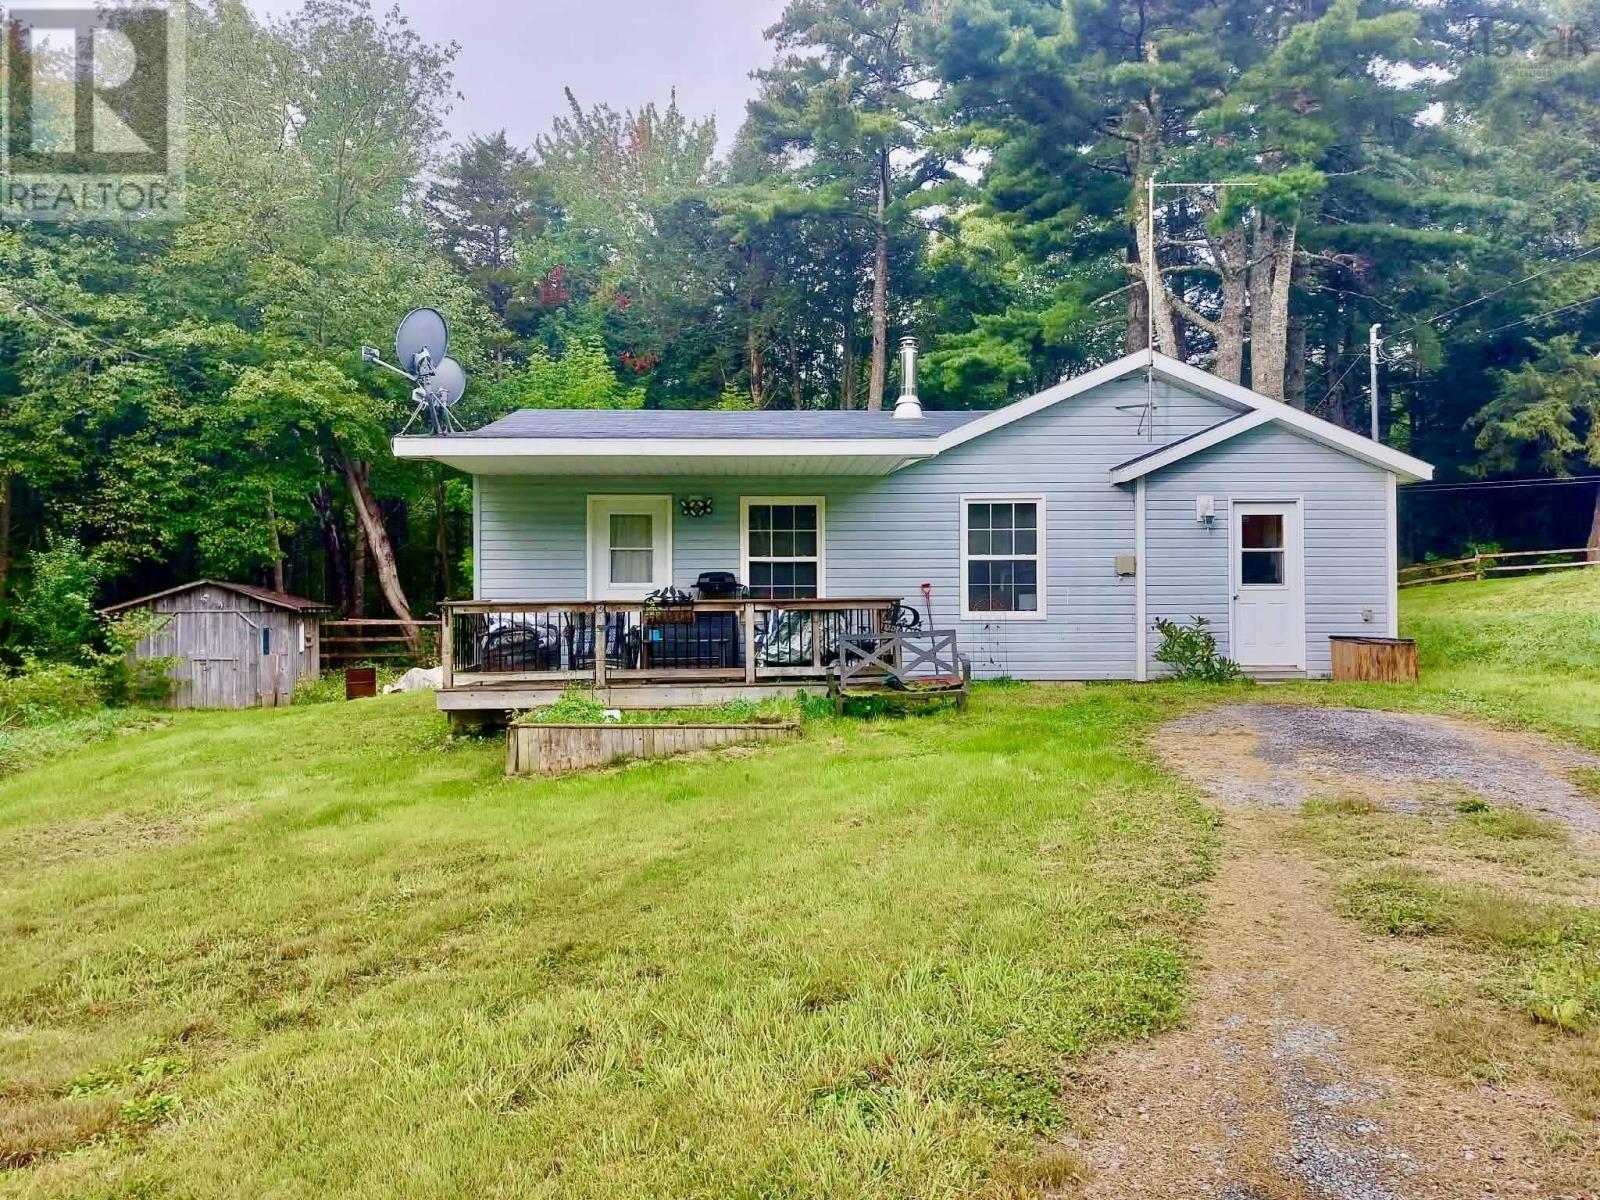
- Bedrooms
- 2
- Bathrooms
- 1
- Living area
- 1,040 sq ft
- Lot
- 0.34 acres
- Type
- Single Family
Description
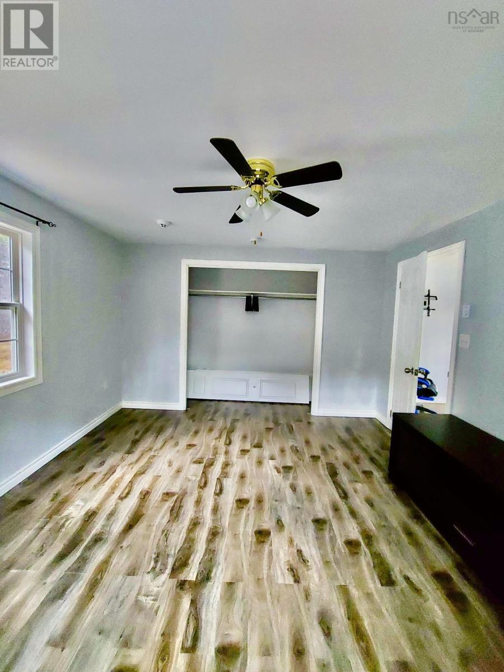
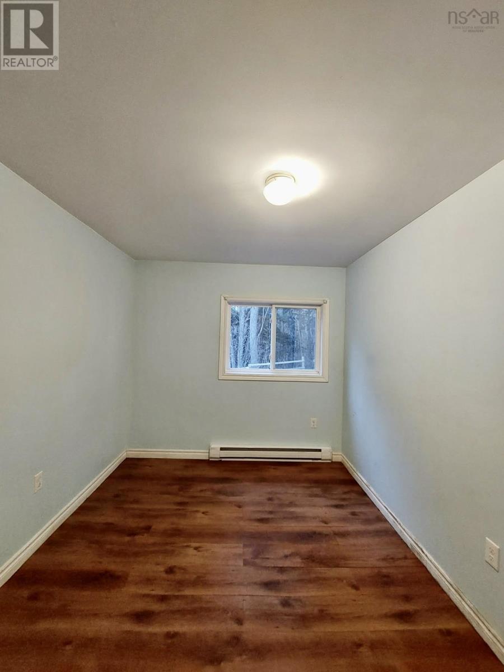
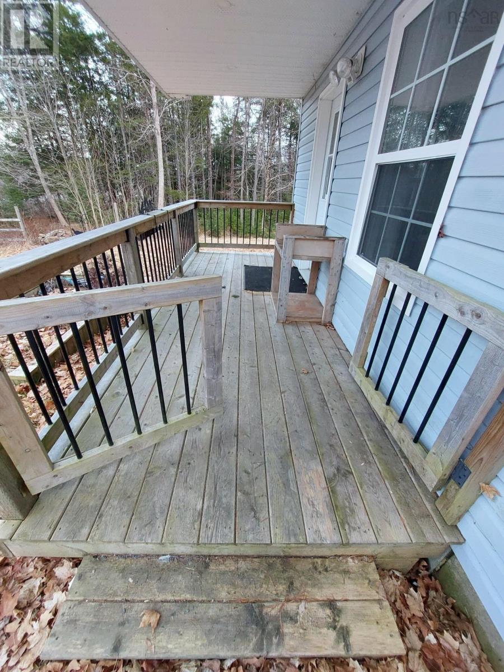
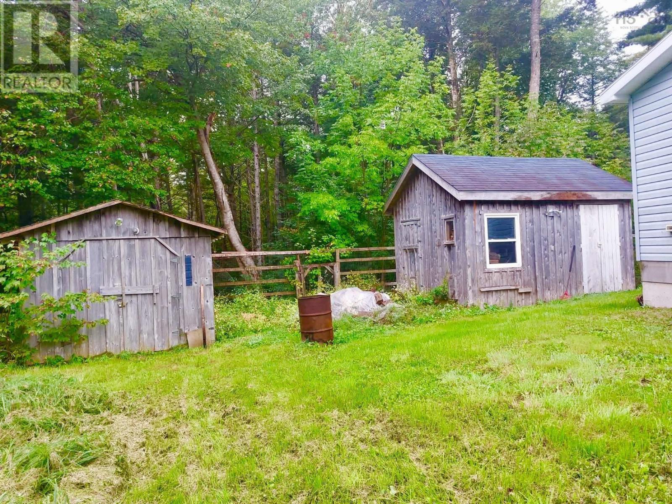
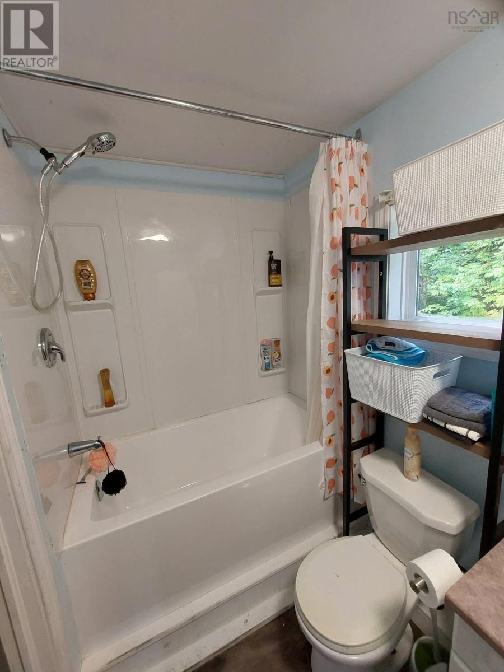
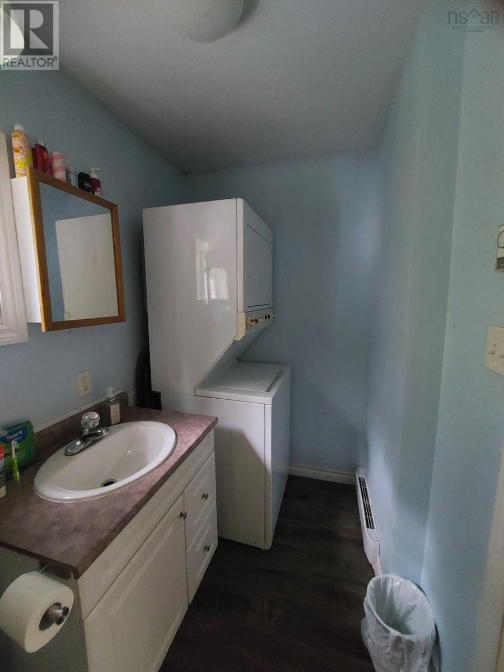
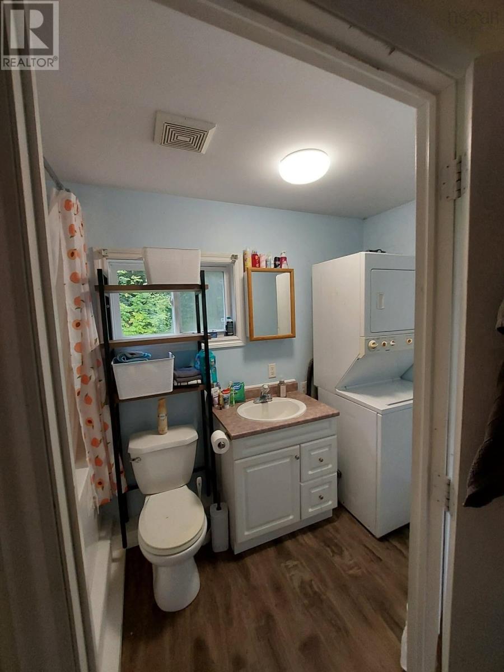
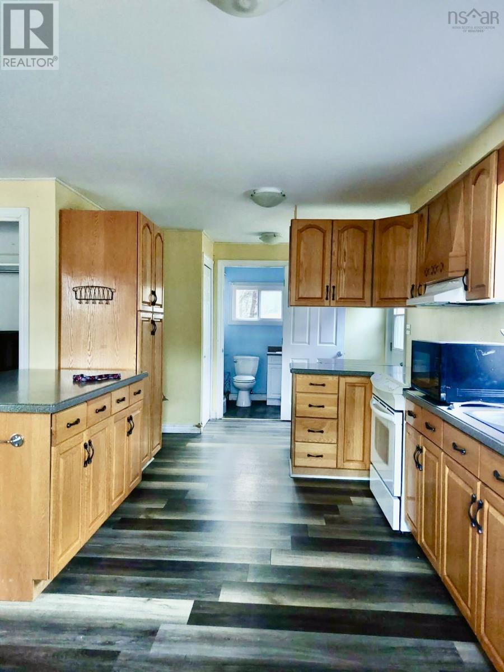
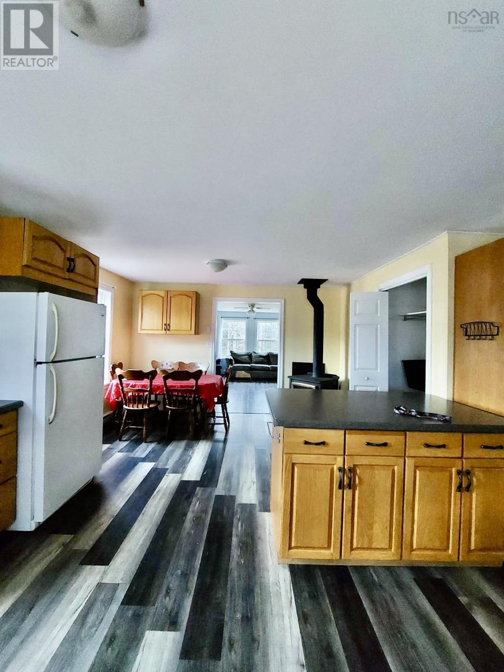
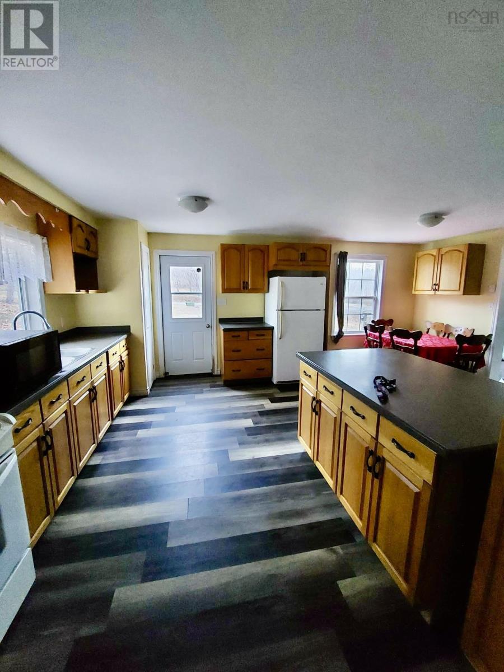
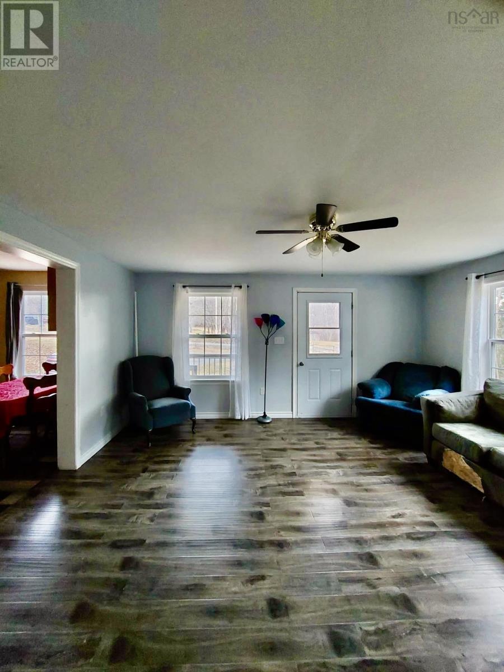
Welcome to 4313 River Road. This 16-year-old bungalow siting on a nice lot 14625 sq ft. This home offer a lot!! Carpet free! Nice laminate flooring, heat pump, wood stove, new bathroom remodel with soaker tub and laundry. The kitchen has loads of cabinets with stunning Corian countertops. Kitchen offers a dining room area as well and a large kitchen island. The back bedroom is smaller but fresh paint and flooring. The wood stove heats the home amazingly!! About 1.5 chord last year. There is a front veranda for a nice place to sit and enjoy the outdoors. This home is close to Greenfield (6min), Liverpool and Bridgewater are both around 25 min ish. Close to the Medway river for fishing! And if your a boat family there are launches for both Ponhook lake and Molega lake!! Sellers are ready to move on so don't let this property pass you by!! (id:56844)
Listing
- MLS® number
- 202624104
- Status
- Active
- Days On Market
- 38
Building
- Type
- House
- Style
- Bungalow
- Year built
- 2010
- Storeys
- 1
- Living area
- 1,040 sq ft
- Above grade
- 1,040 sq ft
- Bedrooms above grade
- 2
- Foundation
- Poured Concrete
- Basement
- Crawl space
Interior
- Flooring
- Laminate, Ceramic Tile, Vinyl
- Heating
- Heat Pump, Baseboard heaters, Electric, Wood, Ductless
- Cooling
- Air Conditioned
- Appliances
- Washer, Dryer - Electric, Refrigerator, Oven - Electric, Dishwasher, Microwave
- Accessibility
- 32in min Doorways, 5ft min Kitchen Turning Radius, 32in min Entry Doorways, Entry less than 3 steps, Entry threshold less than ½ inch
Land
- Lot size
- 0.34 acres
- Lot features
- Treed, Level
- Exterior features
- Aluminum siding
- Community
- School Bus, Recreational Facilities
Parking
- Type
- Gravel
Utilities
- Water
- Drilled Well
- Sewer
- Septic System
Fees and taxes
- Common interest
- Freehold
- Parcel number
- 70114111
Rooms
| Room | Level | Size |
|---|---|---|
| Kitchen | Main level | 10.7X21.9 |
| Living room | Main level | 9.1X12.6 |
| Primary Bedroom | Main level | 15.5X14.7 |
| Dining room | Main level | 9.1X12.8 |
| Laundry / Bath | Main level | 10.2X4.11 |
| Bedroom | Main level | 8.5X11.9 |
Directions
Turn right at Medway River Road at Stews. Drive 6 min to 4313 River Road
The map loads here.







