26 Princeton Lane
Dartmouth, Nova Scotia B2W 6K4
$724,900
- Bedrooms
- 4
- Bathrooms
- 4 + 1 half
- Living area
- 2,668 sq ft
- Lot
- 0.15 acres
- Type
- Single Family
Description
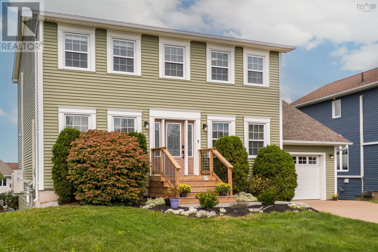
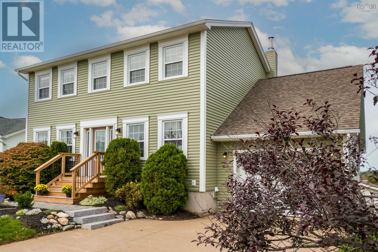
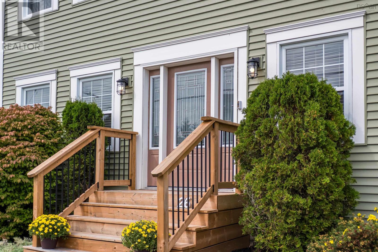
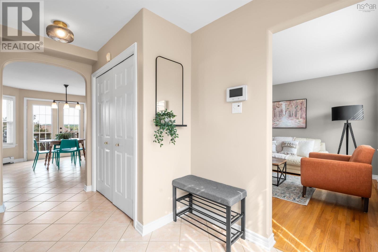
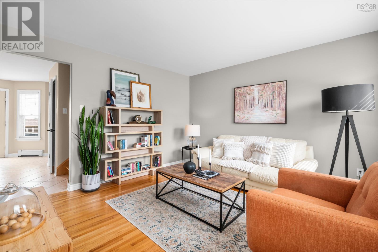
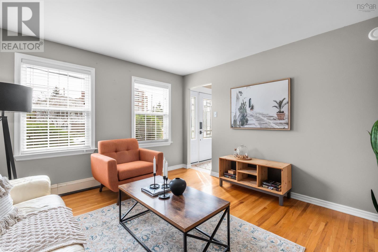
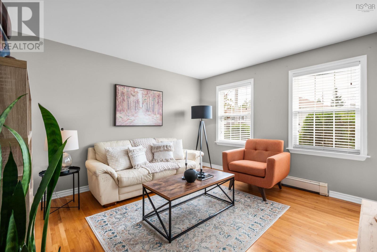
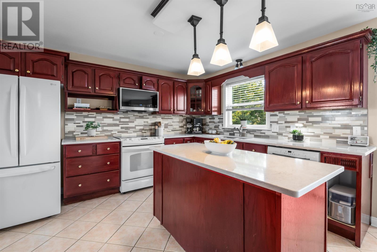
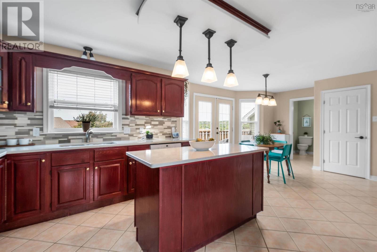
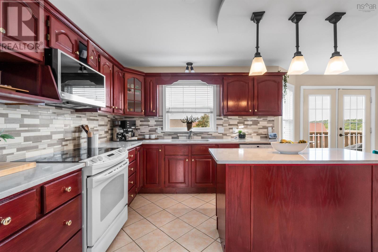
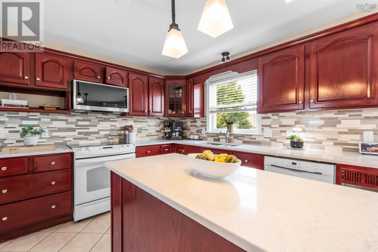
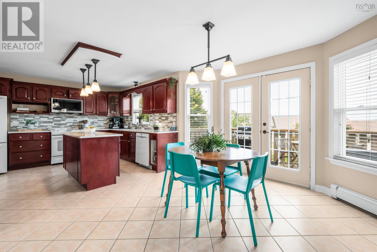
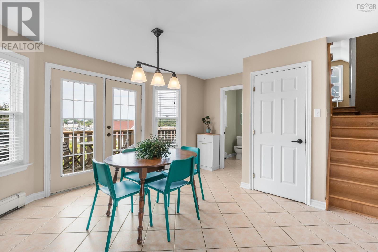
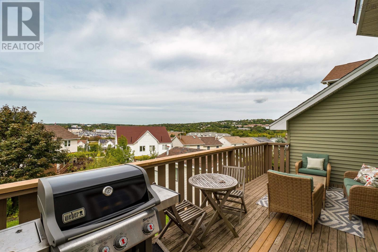
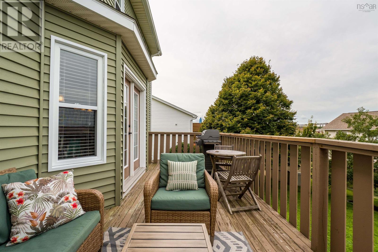
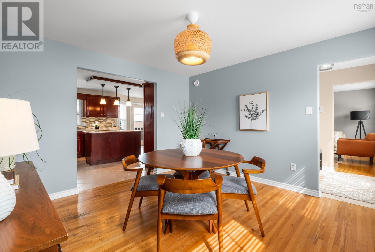
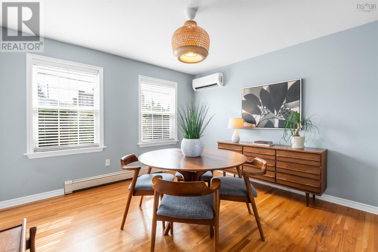
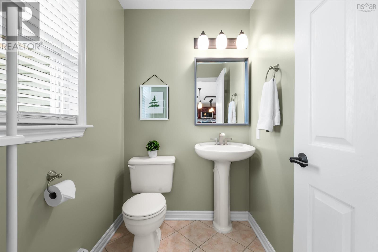
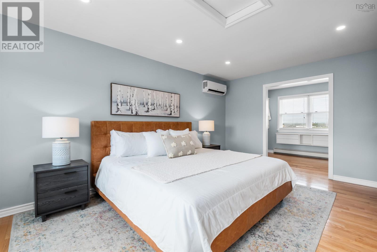
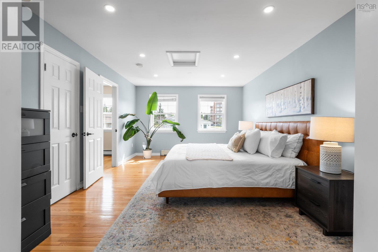
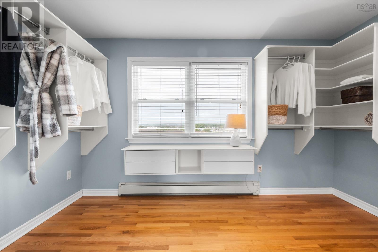
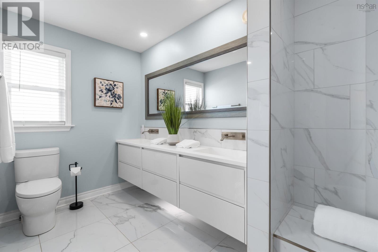
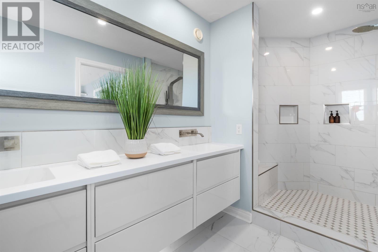
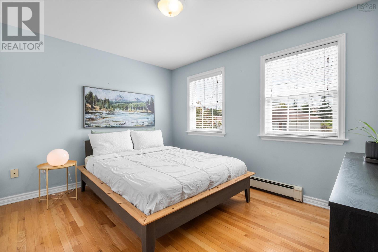
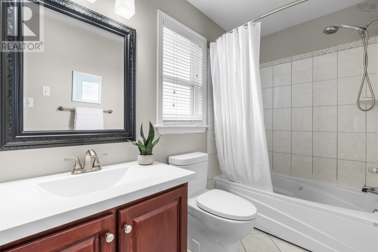
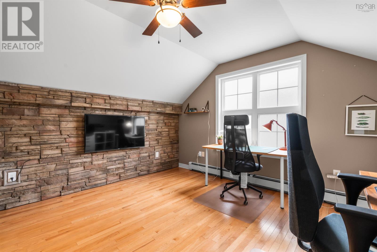
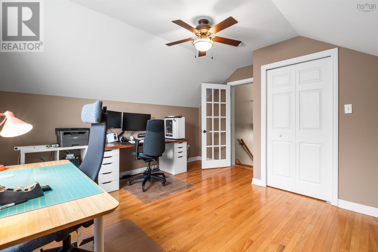
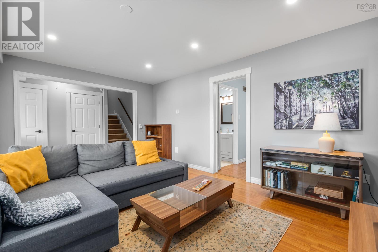
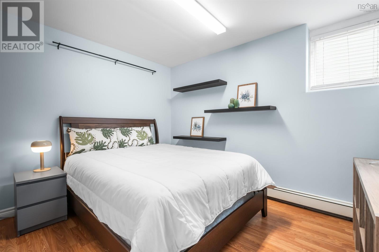
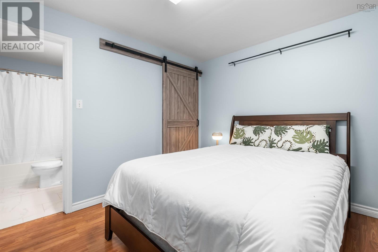
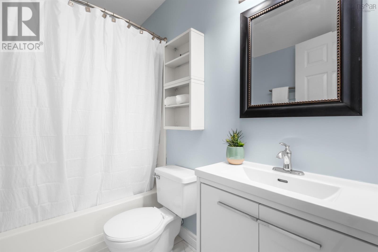
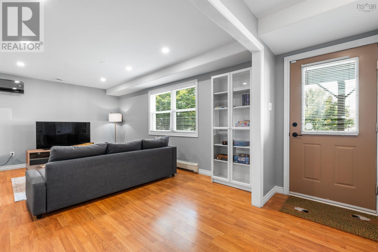
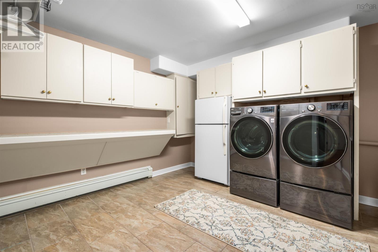
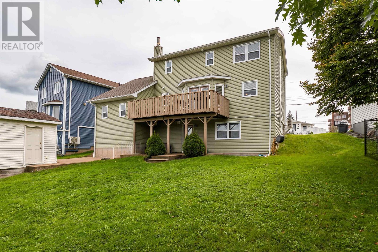
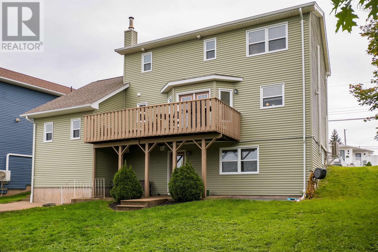
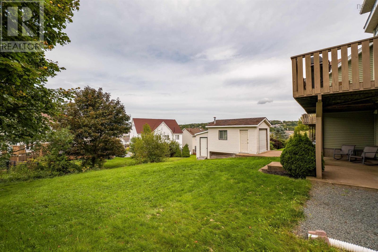
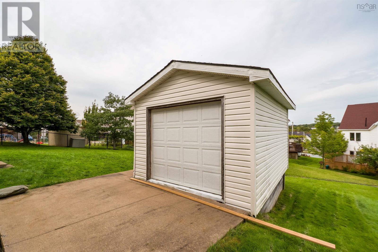
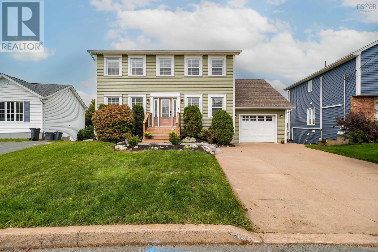
Welcome to 26 Princeton Lane in sought-after Portland Estates! This beautifully maintained four bedroom family home offers the perfect setting, close to lake access, trails, and amenities, while still being a short commute into Halifax. Step inside and be greeted by an abundance of natural light that carries throughout the home. It starts in the spacious family room with its gorgeous hardwood floors, then flows effortlessly into a kitchen made for entertaining. There you'll find solid wood cabinetry, a generous island, and elegant quartz countertops. The eating area opens onto a spacious back deck overlooking the backyard, ideal for relaxing or hosting guests. Back inside, a formal dining room, a two piece bathroom, and a garage complete the main level. Upstairs, retreat to the primary suite, featuring a huge bedroom, a bright walk-in closet, and an upscale ensuite with a double vanity and custom walk-in shower. Two additional bedrooms complete this level, including one on the half landing above the garage currently used as a large office, along with a full bathroom. The walk-out basement offers a rec room perfect for movie nights, an additional bedroom with its own ensuite, and a large laundry room. This home also boasts many recent updates, including three ductless heat pumps for efficient heating and cooling (2026), a new boiler system (2022),new roof (2019) and new exterior siding and front deck (2025), new washer/dryer among other thoughtful improvements. Lovingly maintained and ready for its next family, this is a terrific find at $749,900! (id:56844)
Listing
- MLS® number
- 202624095
- Status
- Active
- Days On Market
- 38
Building
- Type
- House
- Year built
- 1998
- Storeys
- 2
- Living area
- 2,668 sq ft
- Above grade
- 2,668 sq ft
- Bedrooms above grade
- 3
- Bedrooms below grade
- 1
- Foundation
- Poured Concrete
Interior
- Flooring
- Hardwood, Laminate, Ceramic Tile
- Heating
- Heat Pump, Baseboard heaters, In Floor Heating, Electric, Hot Water, Ductless
- Cooling
- Air Conditioned
- Appliances
- Washer, Refrigerator, Central Vacuum, Dishwasher, Stove, Dryer, Microwave Range Hood Combo
- Accessibility
- 5ft min Kitchen Turning Radius, 32in min Entry Doorways, Entry less than 3 steps
Land
- Lot size
- 0.15 acres
- Exterior features
- Vinyl
- Community
- School Bus, Recreational Facilities
Parking
- Type
- Attached Garage, Garage, Concrete
Utilities
- Water
- Municipal water
- Sewer
- Municipal sewage system
Fees and taxes
- Common interest
- Freehold
- Parcel number
- 40801425
Rooms
| Room | Level | Size |
|---|---|---|
| Living room | Main level | 12.5x12 |
| Eat in kitchen | Main level | 14.4x11.1 |
| Kitchen | Main level | 12.3x10.9 |
| Dining room | Main level | 12.4x12 |
| 2pc Bathroom | Main level | 6x4.9 |
| Primary Bedroom | Second level | 17.3x12.3 |
| 4pc Ensuite bath | Second level | 5.11x12.4-J |
| Bedroom | Second level | 12.3x10 |
| Bedroom | Second level | 13.3x10.11 |
| 4pc Bathroom | Second level | 4.11x11.4 |
| Recreational, Games room | Lower level | 17.3x12.3 |
| Bedroom | Lower level | 11.4x9.8 |
| 4pc Ensuite bath | Lower level | 4.11x7.10 |
| Laundry room | Lower level | 11.2x9.7 |
Directions
Portland Hills Drive to Eisener Blvd to Princeton
The map loads here.