2031 Beech Street
Halifax, Nova Scotia B3L 2X7
$739,900
- Bedrooms
- 4
- Bathrooms
- 2
- Living area
- 1,602 sq ft
- Lot
- 0.08 acres
- Type
- Single Family
Description
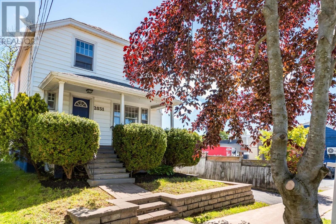
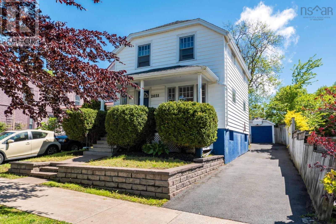
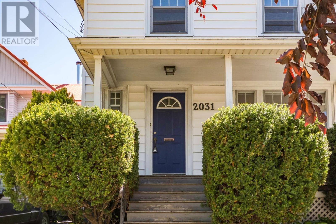
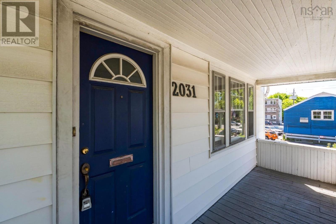
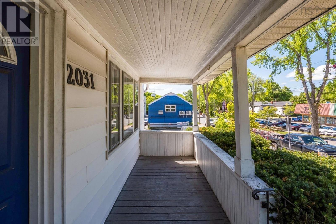
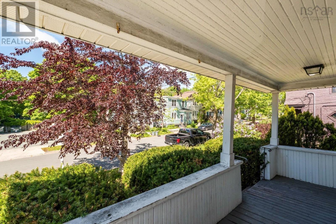
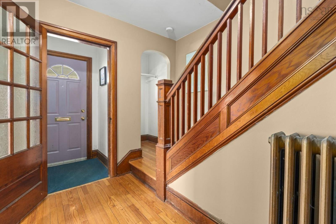
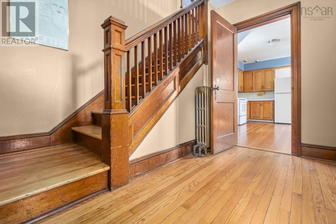
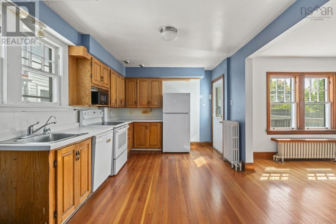
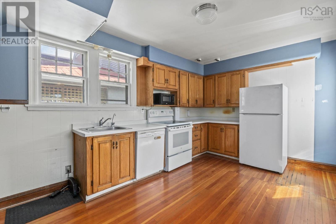
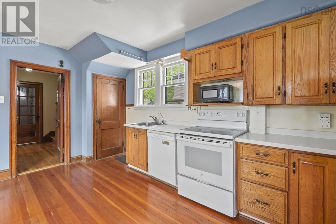
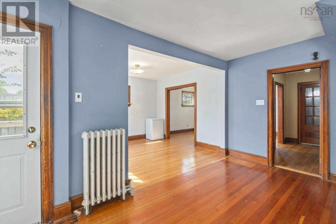
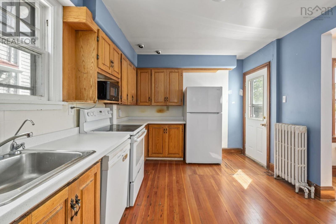
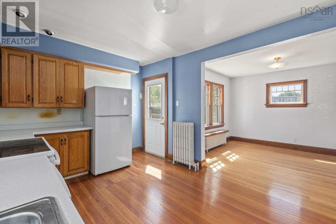
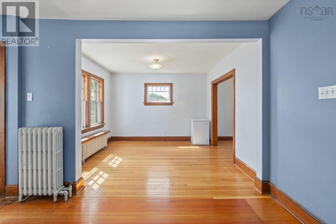
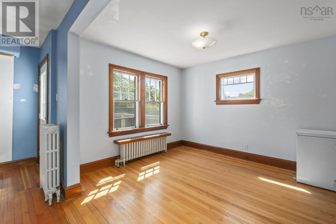
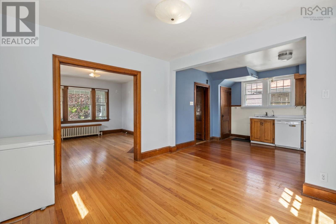
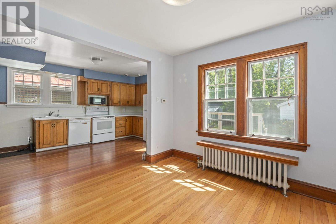
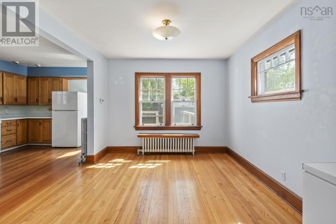
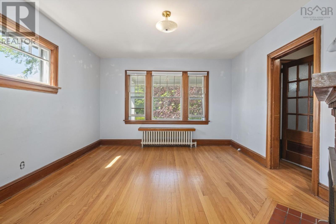
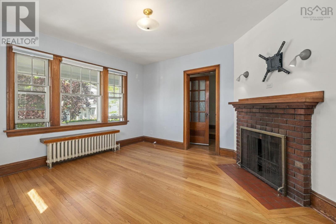
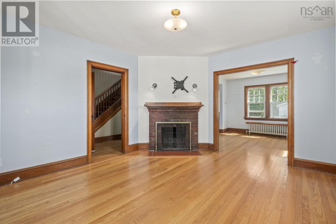
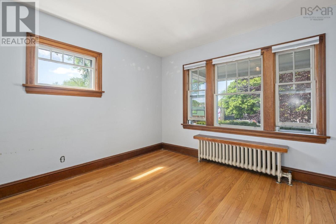
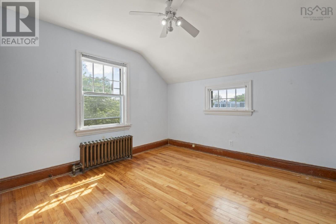
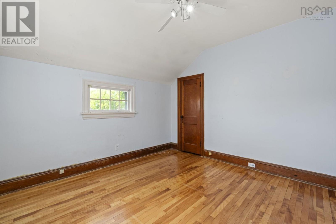
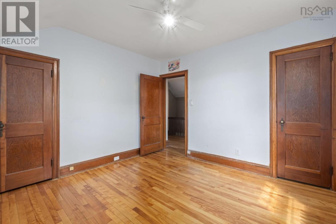
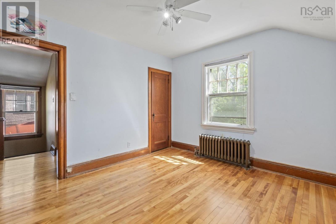
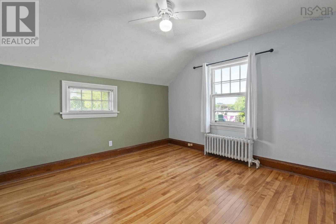
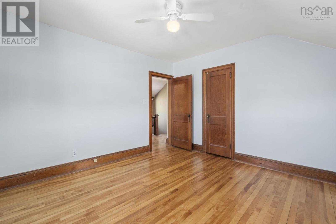
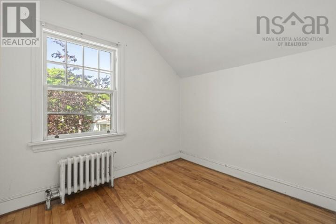
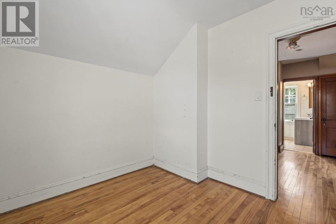
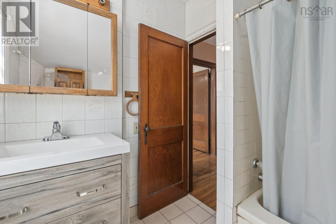
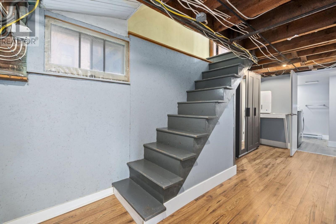
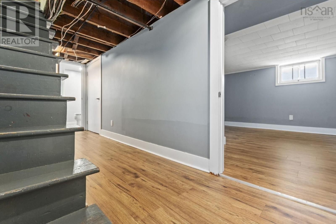
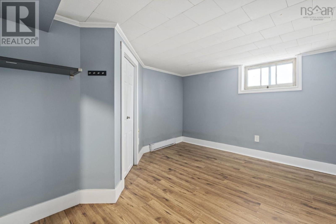
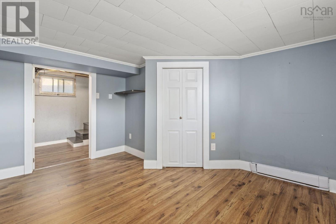
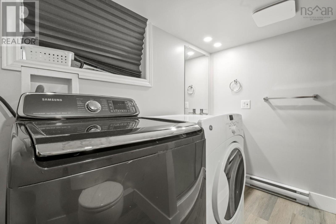
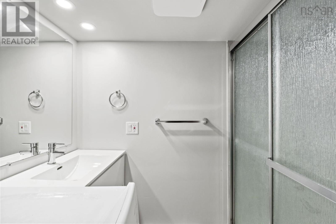
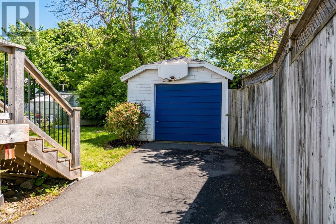
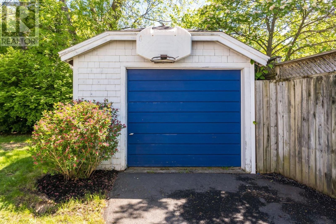
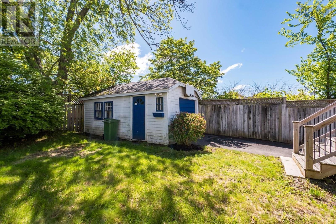
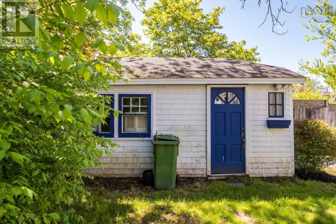
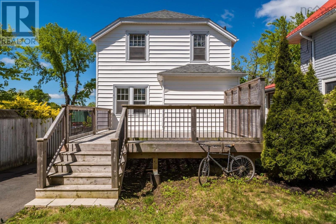
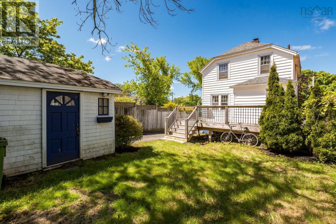
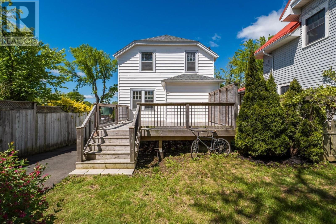
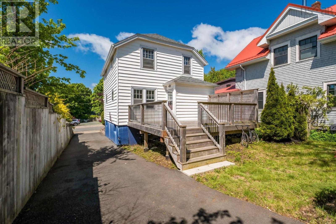
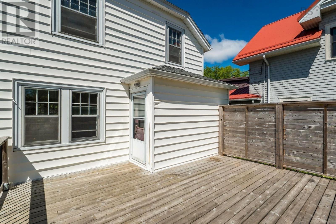
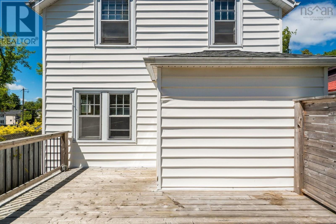
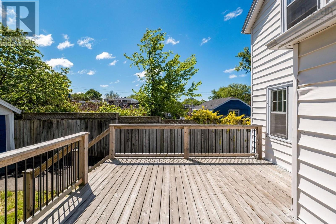
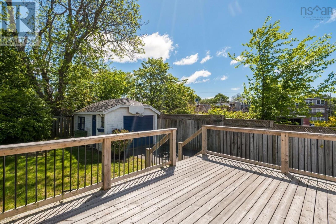
Welcome to 2031 Beech Street, a charming character-filled home nestled in Halifax's sought-after West End. Ideally located just steps from the vibrant shops, restaurants, and amenities of Quinpool Road, and within easy reach of Dalhousie University and Saint Mary's University, this property offers the perfect blend of convenience, character, and comfort. The main level features beautiful hardwood flooring throughout and a bright, open-concept layout that seamlessly connects the living room, dining area, and kitchen - ideal for both everyday living and entertaining. A welcoming front foyer with closet space and a cozy fireplace add warmth and character to the home. Off the kitchen, a rear door leads to a large, private backyard complete with a single-car garage, partial fencing, and plenty of space for gardening, recreation, or outdoor gatherings. Upstairs, you'll find three comfortable bedrooms, all with hardwood flooring, along with a full 4-piece bathroom. The lower level offers additional living flexibility with a walkout basement featuring a fourth bedroom, a 3-piece bathroom, laundry area, and mechanical room - perfect for guests, extended family, or a home office setup. Outside, enjoy the inviting front porch, ample parking for two or more vehicles, and a private backyard retreat. Whether you're looking for a family home, an investment opportunity, or a property in one of Halifax's most desirable neighbourhoods, 2031 Beech Street is a rare find that combines character, location, and functionality. (id:56844)
Listing
- MLS® number
- 202623924
- Status
- Active
- Days On Market
- 40
Building
- Type
- House
- Year built
- 1957
- Storeys
- 2
- Living area
- 1,602 sq ft
- Above grade
- 1,602 sq ft
- Bedrooms above grade
- 3
- Bedrooms below grade
- 1
- Foundation
- Poured Concrete
- Basement
- Finished, Full
Interior
- Flooring
- Hardwood, Laminate
- Heating
- Baseboard heaters, Oil, Electric, Radiator, Hot Water, Furnace
- Appliances
- Washer, Refrigerator, Dishwasher, Stove, Dryer
- Accessibility
- Entry threshold less than ½ inch
Land
- Lot size
- 0.08 acres
- Lot features
- Level
- Exterior features
- Vinyl
- Community
- Recreational Facilities
Parking
- Type
- Detached Garage, Garage, Paved Yard
Utilities
- Water
- Municipal water
- Sewer
- Municipal sewage system
Fees and taxes
- Common interest
- Freehold
- Parcel number
- 00022061
Rooms
| Room | Level | Size |
|---|---|---|
| Living room | Main level | 12.5 x 13.5 |
| Kitchen | Main level | 10.3 x 15.7 |
| Dining room | Main level | 10.6 x 11.6 |
| Storage | Main level | 3.9 x 3.4 |
| Primary Bedroom | Second level | 11.8 x 11.11 |
| Bedroom | Second level | 11.2 x 11.2 |
| Bedroom | Second level | 9.3 x 8.8 |
| 4pc Bathroom | Second level | 7.7 x 7.5 |
| Bedroom | Basement | 12.8 x 10.8 |
| 3pc Bathroom | Basement | 7.5 x 7.7 |
| Storage | Basement | 13.1 x 12.5 |
Directions
Chebucto Rd to Beech St.
The map loads here.







