2145 Marble Mountain Rd
West Bay, Nova Scotia B0E 3K0
$279,000
- Bedrooms
- 6
- Bathrooms
- 2
- Living area
- 2,154 sq ft
- Lot
- 0.68 acres
- Type
- Single Family
Description
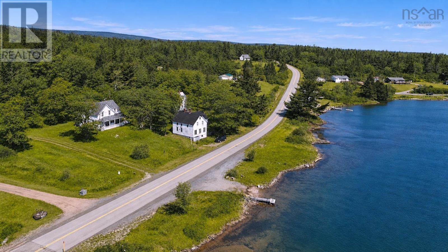
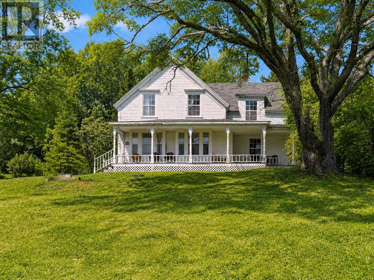
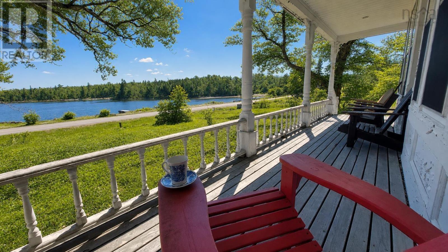
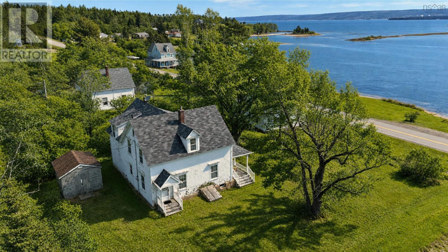
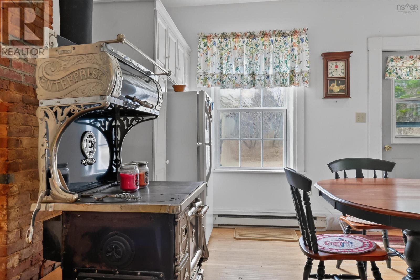
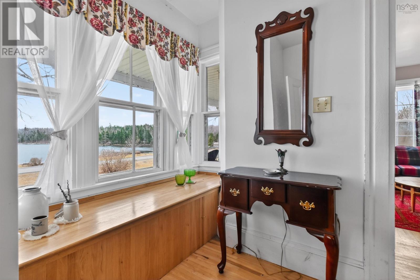
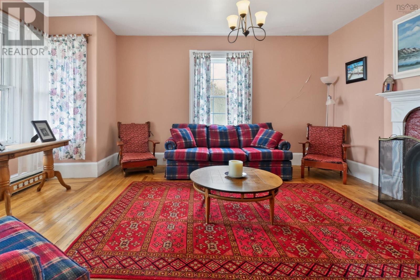
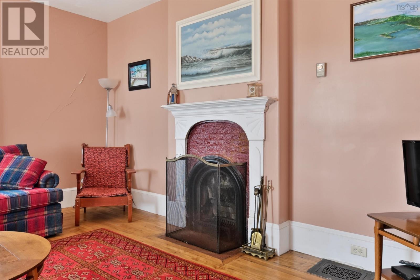
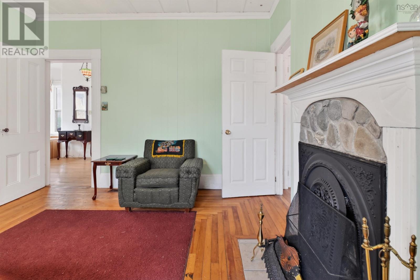
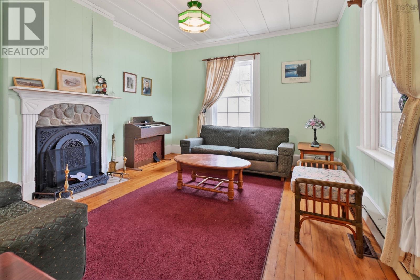
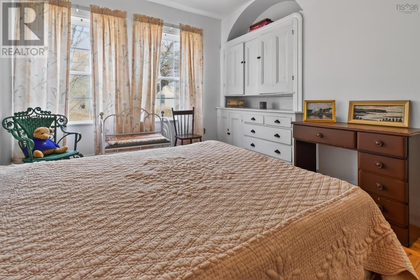
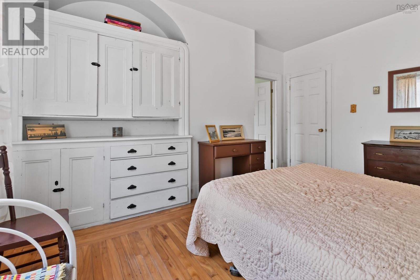
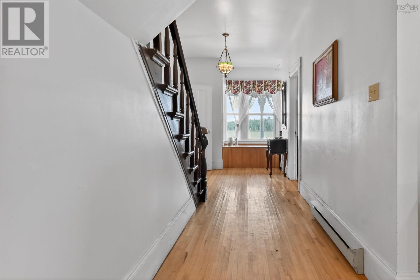
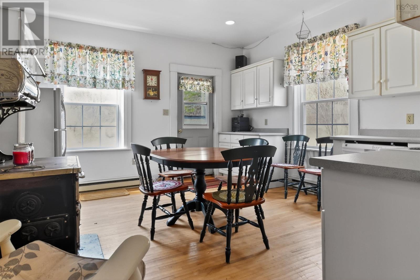
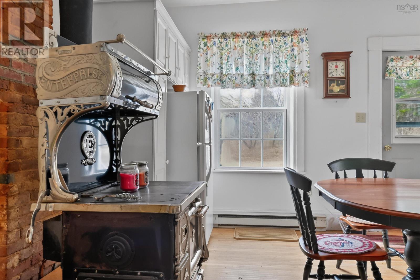
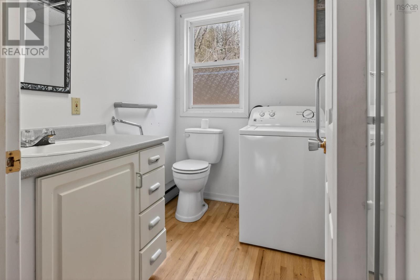
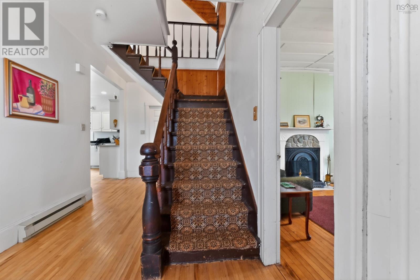
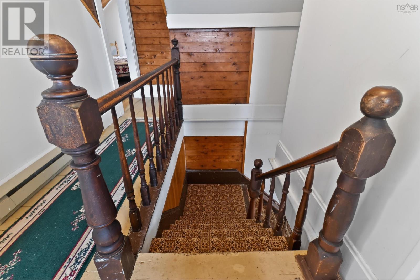
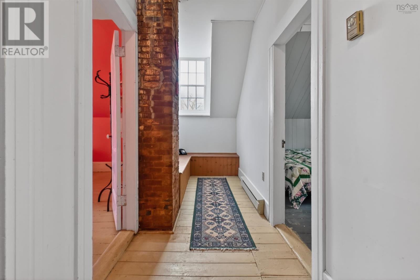
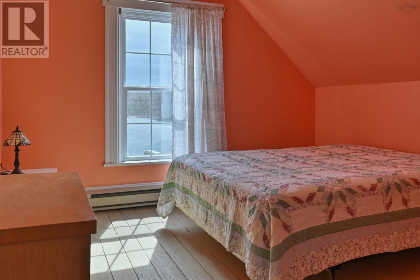
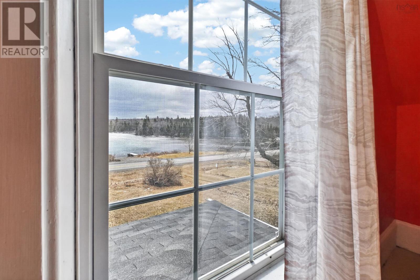
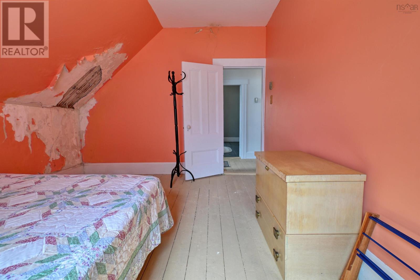
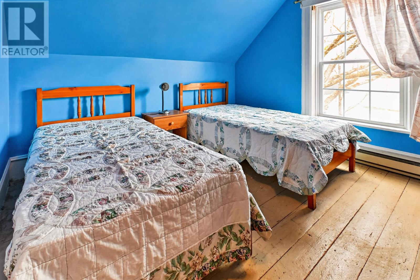
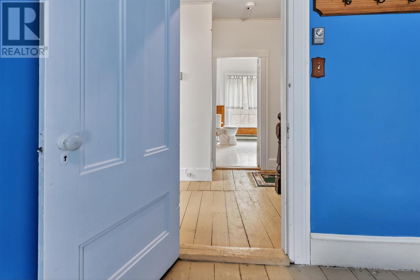
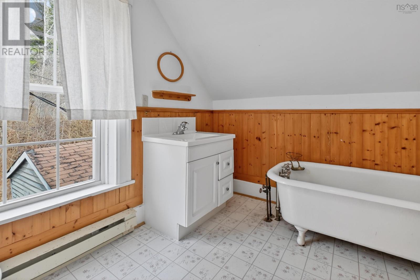
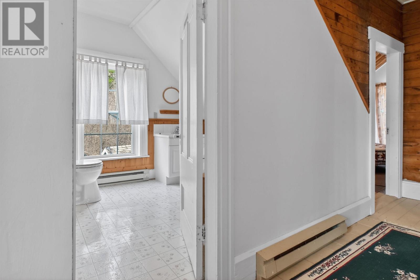
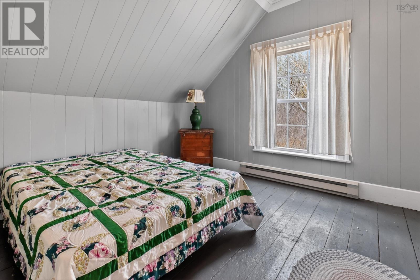
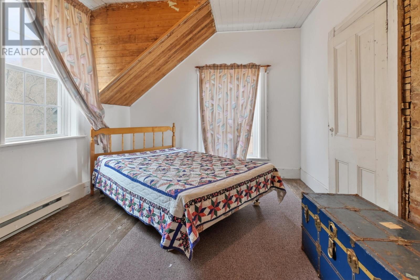
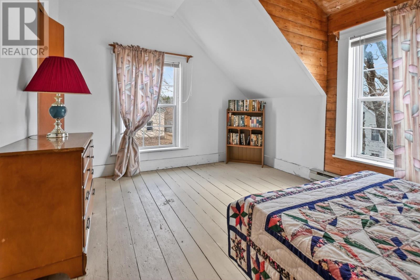
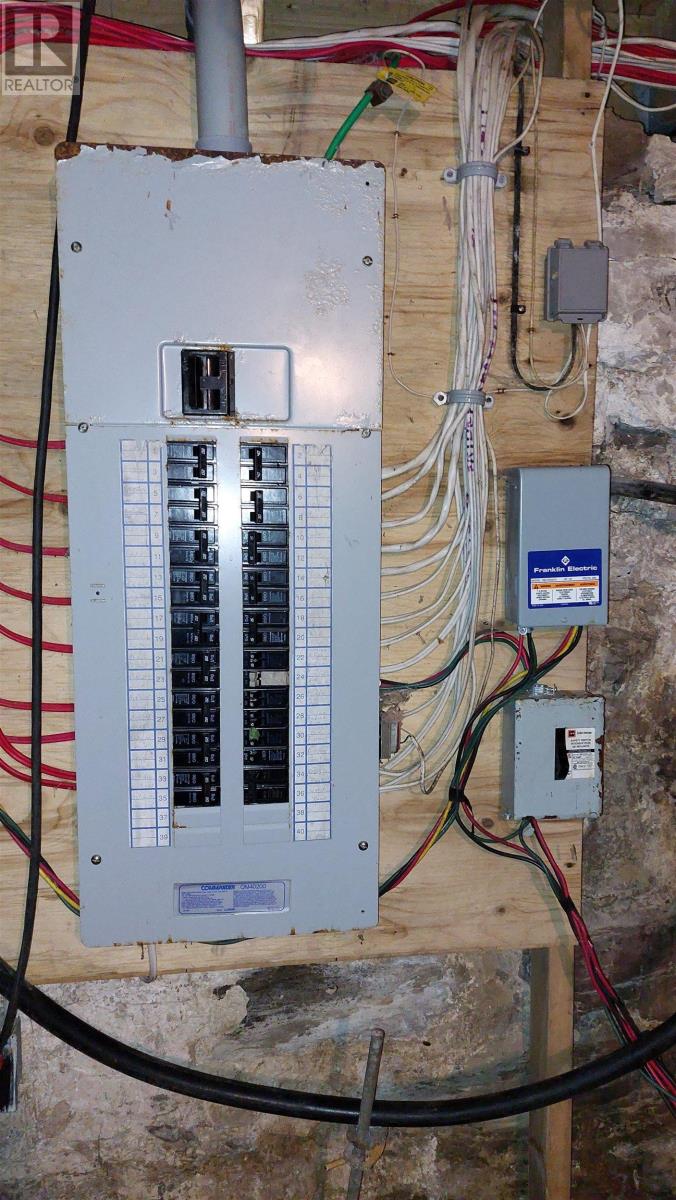
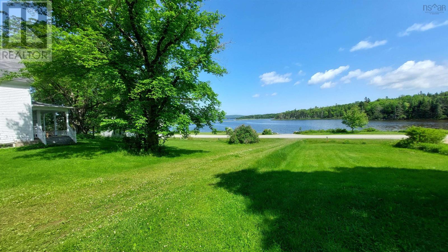
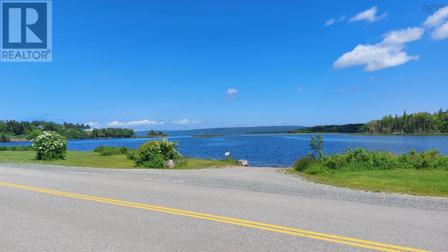
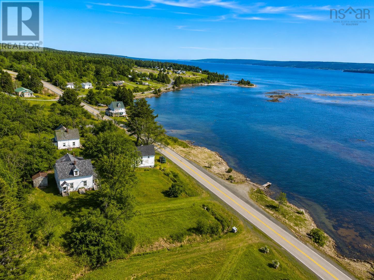
This charming 2,154 sq. ft. home offers great potential and is ready for your personal updates. Featuring 6 bedrooms and 2 full bathrooms, there is ample space for a large family, guests, or flexible living arrangements. Located in a scenic setting just 15 minutes from Port Hawkesbury and all amenities, and only a 10-minute drive to Dundee Golf Resort, this property combines rural privacy with everyday convenience. It also offers a small waterfront piece with access on Bras dOr Lake directly in front of the home. With solid construction and key services in place, including a drilled well, septic, electricity, and two fireplaces, this home provides a strong foundation for your renovation ideas. Enjoy the beautiful views from the deck and the peaceful setting of lakeside living while transforming this property into something special. (id:56844)
Listing
- MLS® number
- 202623844
- Status
- Active
- Days On Market
- 42
Building
- Type
- House
- Storeys
- 2
- Living area
- 2,154 sq ft
- Above grade
- 2,154 sq ft
- Bedrooms above grade
- 5
- Bedrooms below grade
- 1
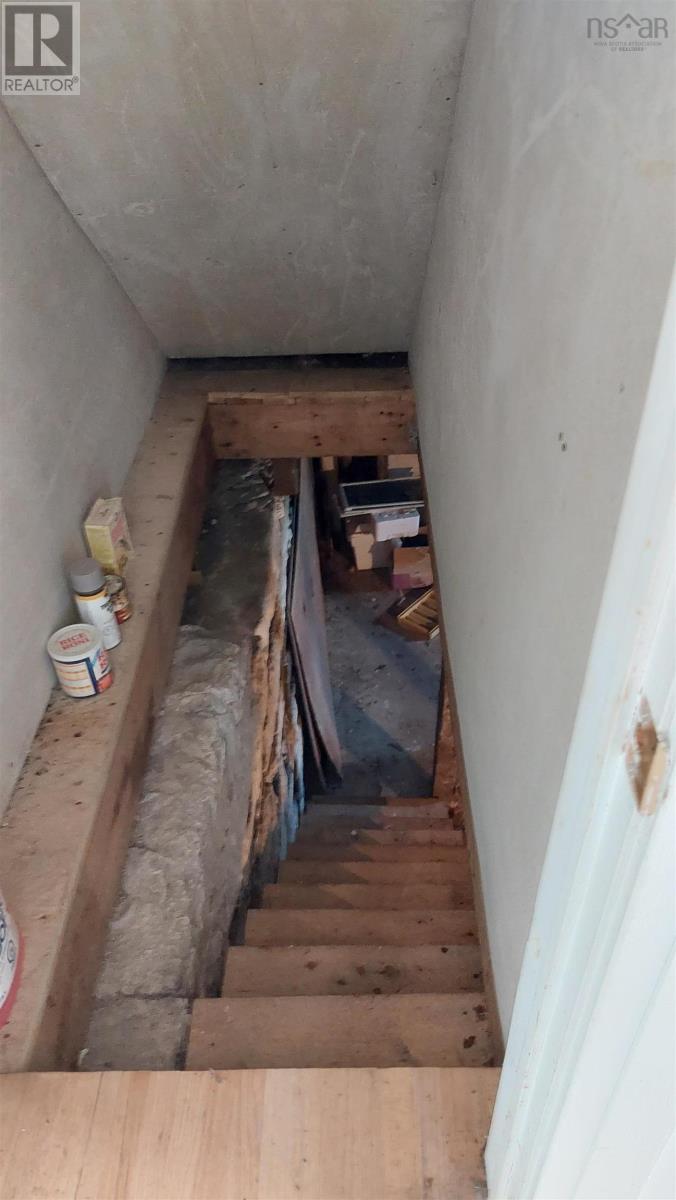
- Foundation
- Concrete Block
Interior
- Flooring
- Hardwood, Laminate, Ceramic Tile
- Heating
- Baseboard heaters, Stove, Electric, Wood
- Appliances
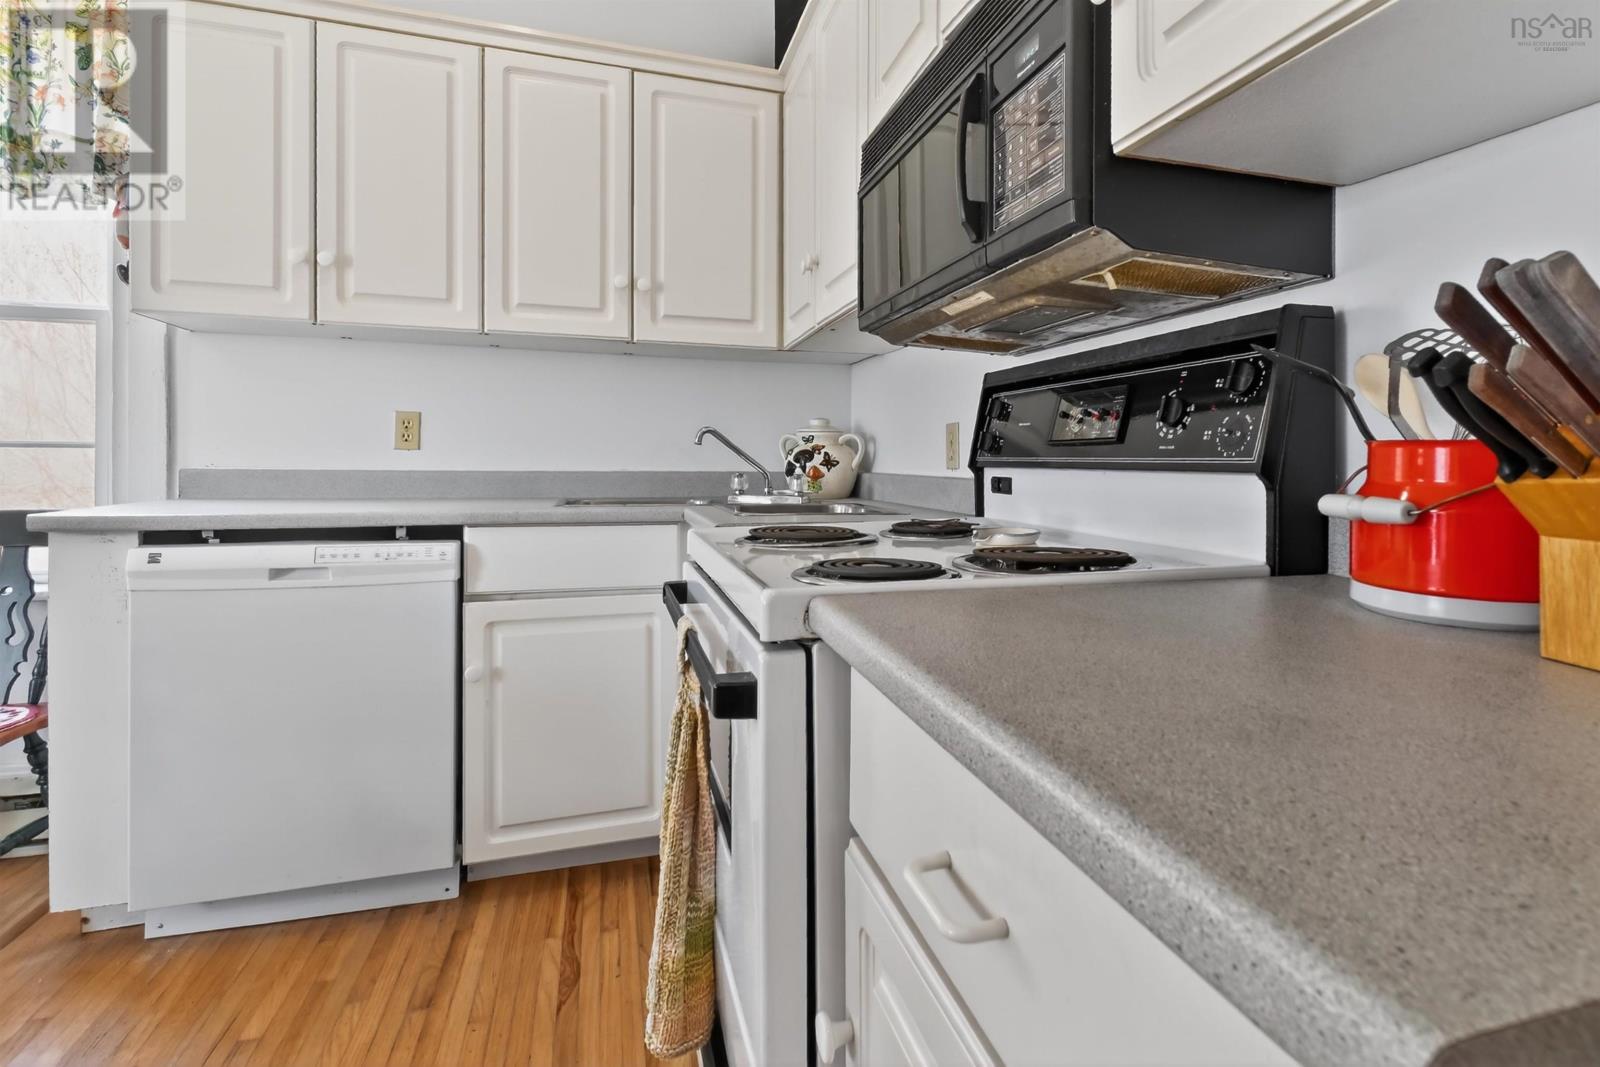
- Washer, Refrigerator, Dishwasher, Stove, Dryer
- Accessibility
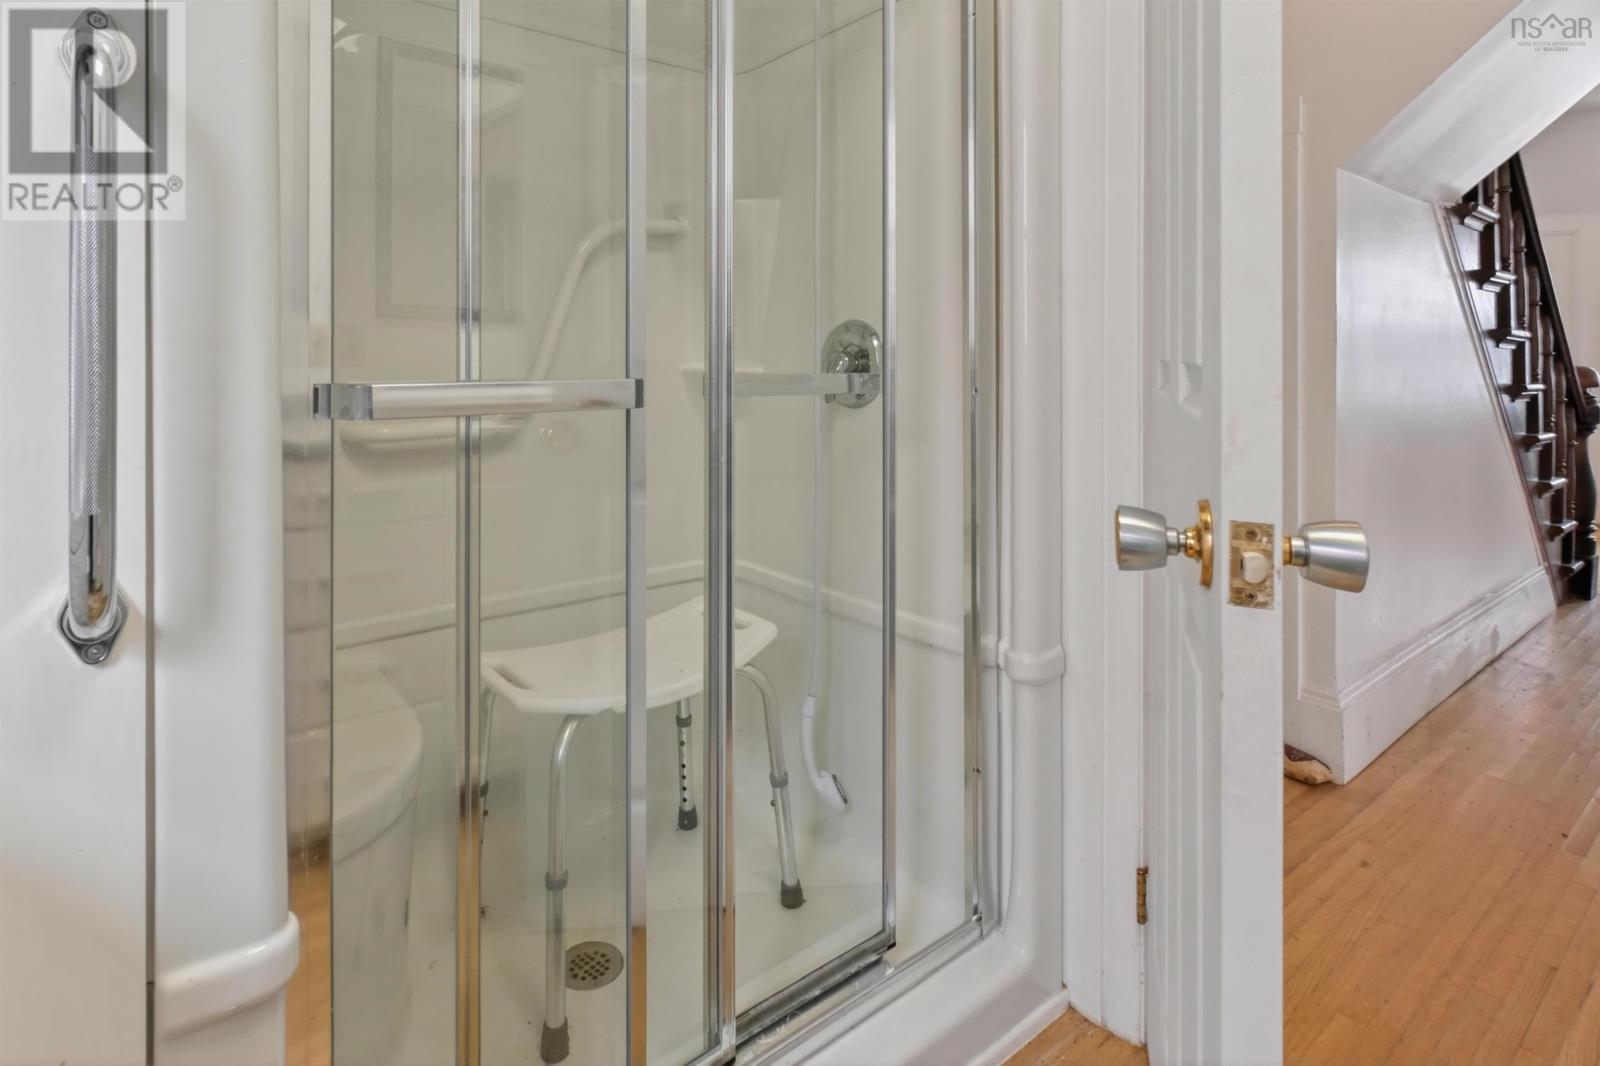
- 32in min Doorways, 5ft min Kitchen Turning Radius, 32in min Entry Doorways
Land
- Lot size
- 0.68 acres
- Lot features
- Treed
- View
- Lake view
- Waterfront
- Waterfront on lake
- Exterior features
- Wood shingles
- Community
- School Bus
Parking
- Type
- Gravel
Utilities
- Water
- Drilled Well
- Sewer
- Septic System
Fees and taxes
- Common interest
- Freehold
- Parcel number
- 50022532
Rooms
| Room | Level | Size |
|---|---|---|
| Great room | Main level | 14.3x14.9 |
| Living room | Main level | 12.1x14.5 |
| 3pc Bathroom | Main level | 7.7x7.10 |
| Eat in kitchen | Main level | 14.6x14.9 |
| Porch | Main level | 7.8x19 |
| Porch | Main level | 5x25 |
| 3pc Bathroom | Second level | 8.4x9.6 |
| Bedroom | Second level | 10.1x13.1 |
| Bedroom | Second level | 10.1x13.1 |
| Bedroom | Second level | 11.4x13.5 |
| Bedroom | Second level | 11.3x13.4 |
| Bedroom | Second level | 10.6x14.5 |
Directions
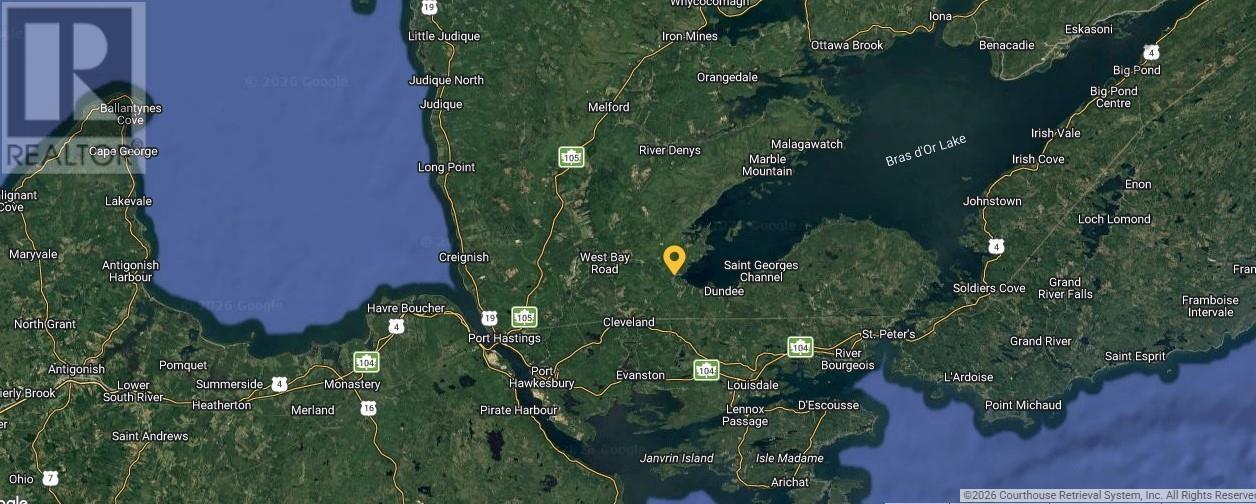
Marble Mountain Road to civic #2145 and second partis PID which is Lake front, check Map
The map loads here.







