15 Bristolton Avenue
Bedford, Nova Scotia B4B 0Z4
$819,900
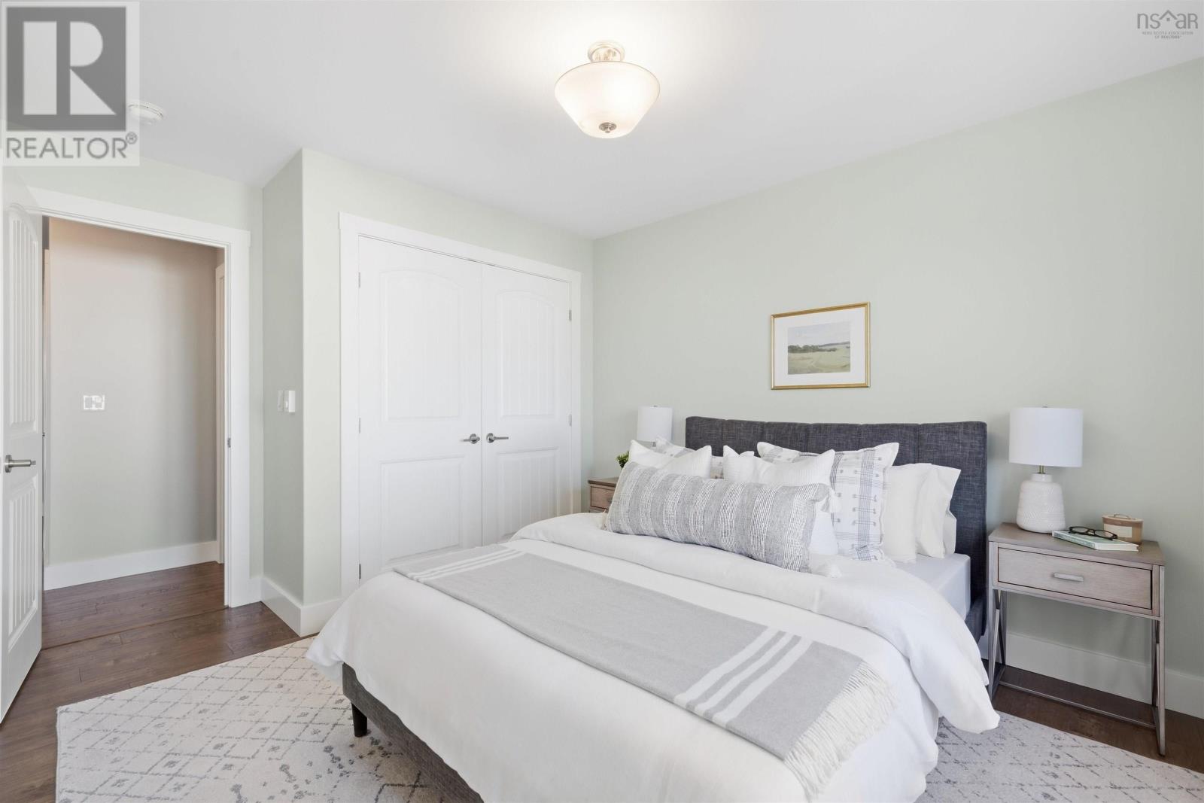
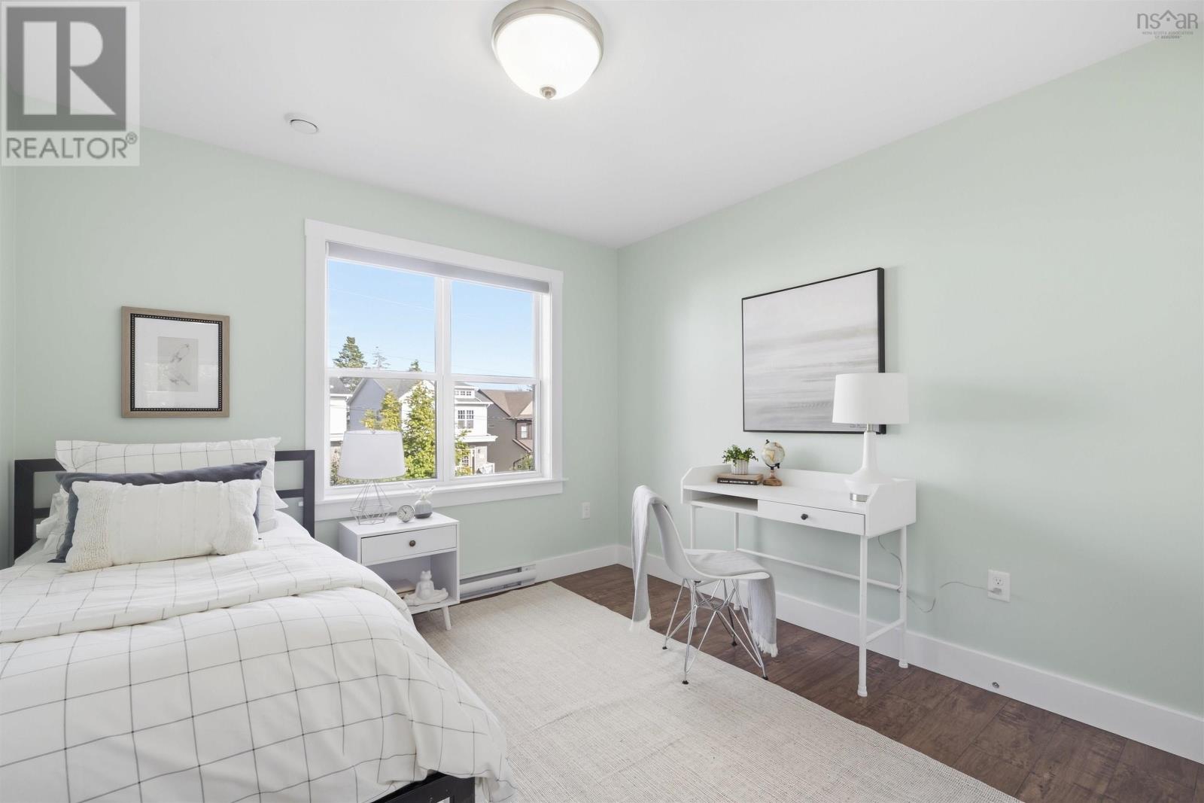
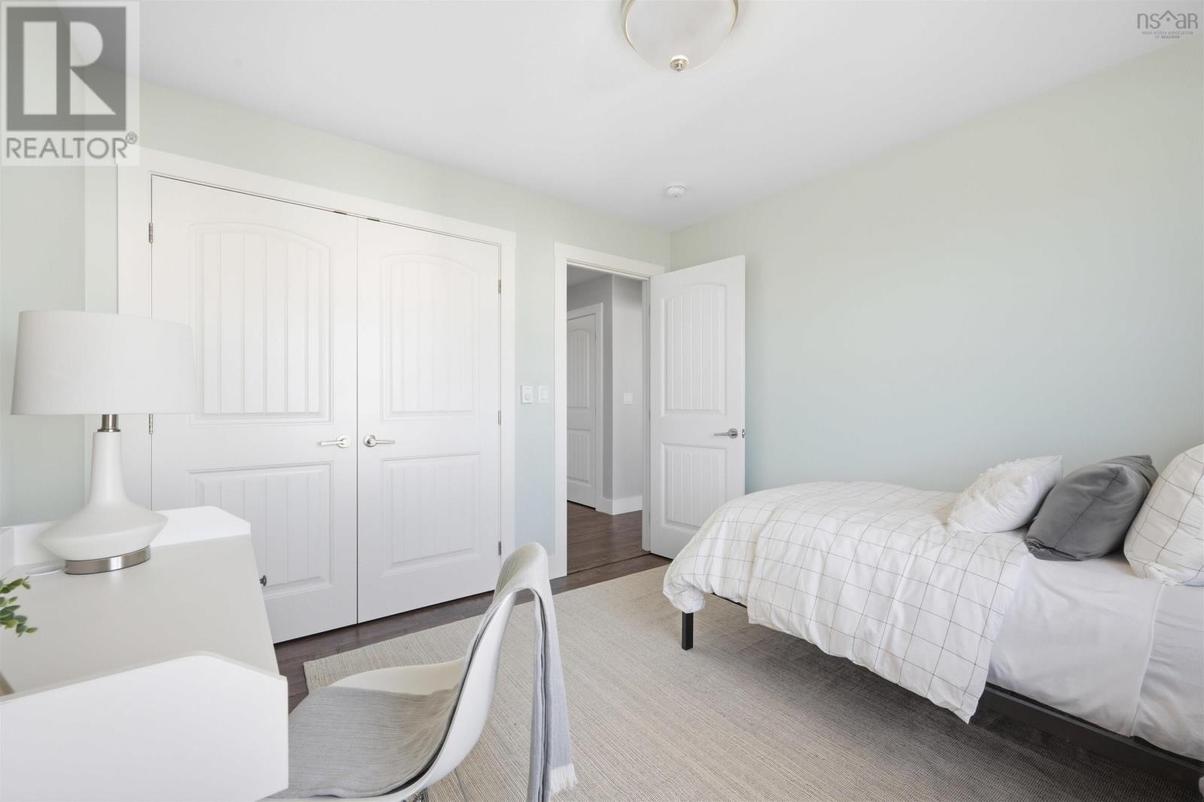
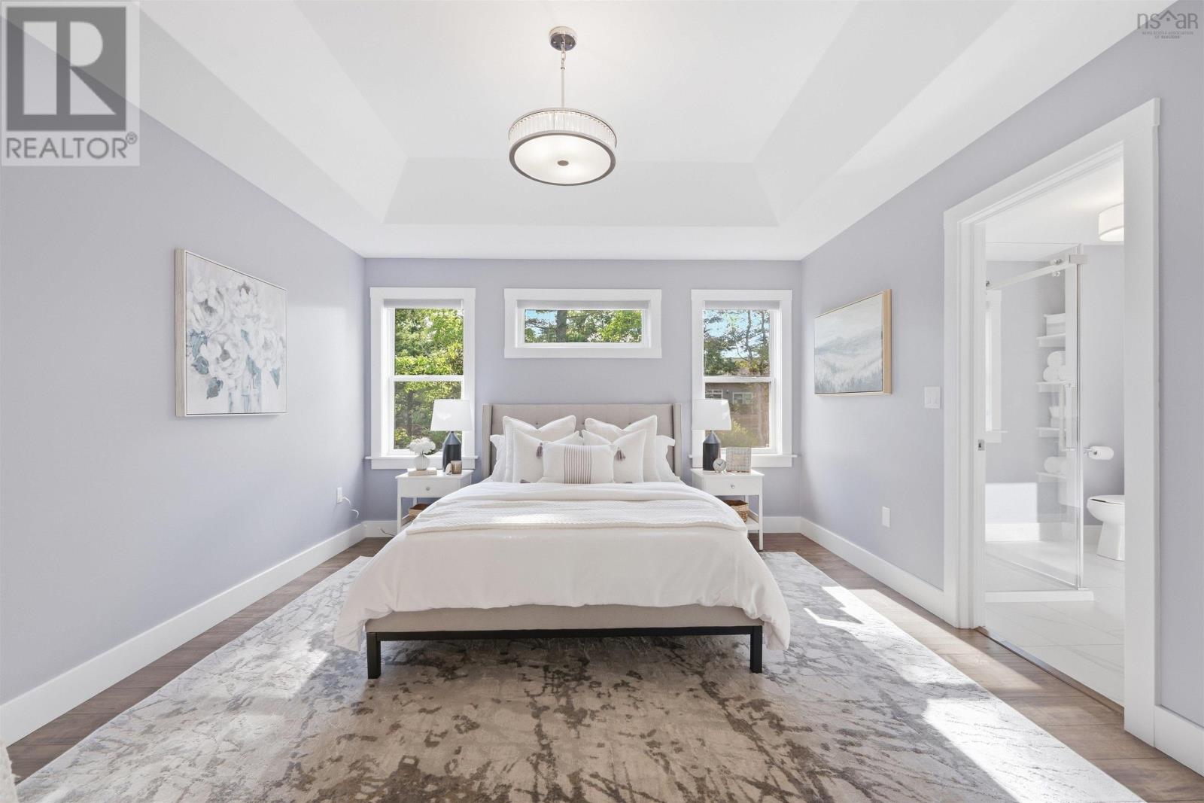
- Bedrooms
- 4
- Bathrooms
- 4 + 1 half
- Living area
- 2,211 sq ft
- Lot
- 0.11 acres
- Type
- Single Family
Description
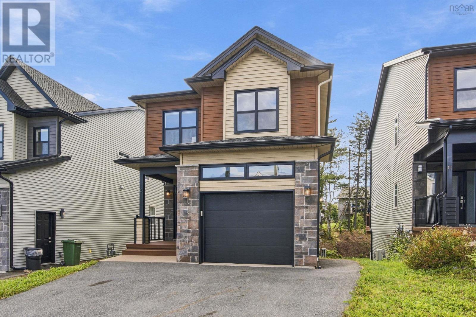
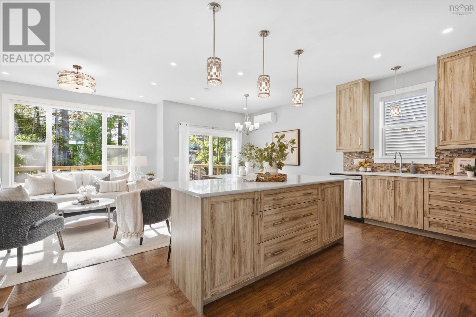
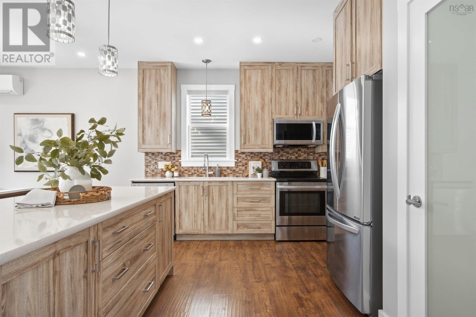
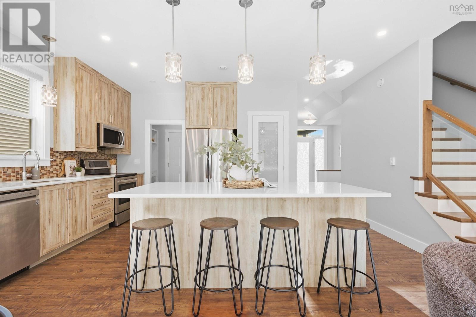
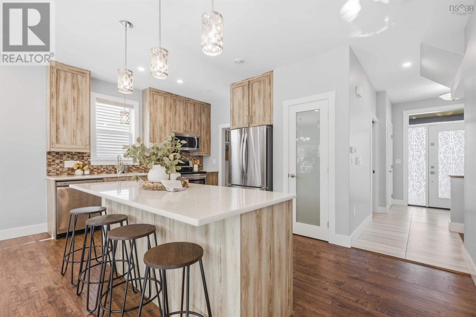
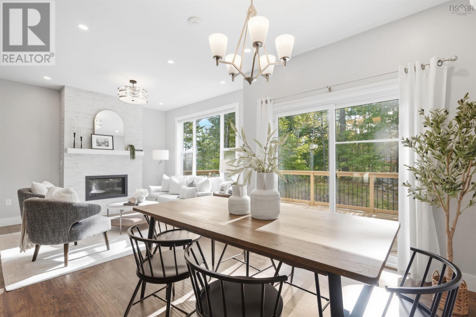
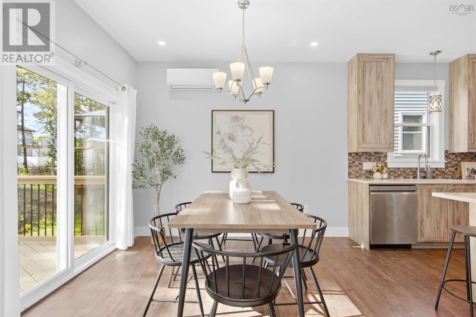
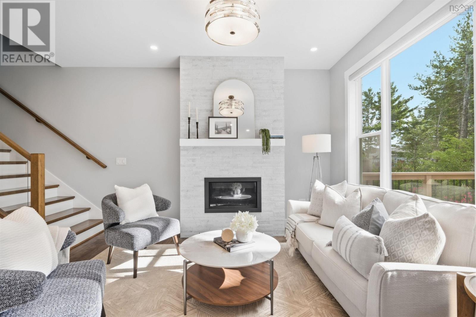
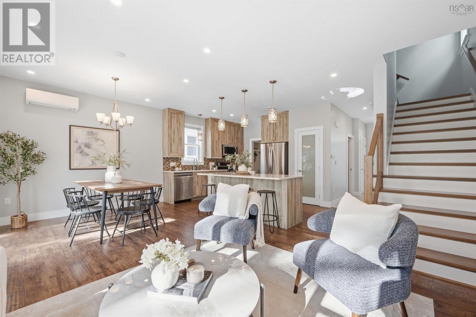
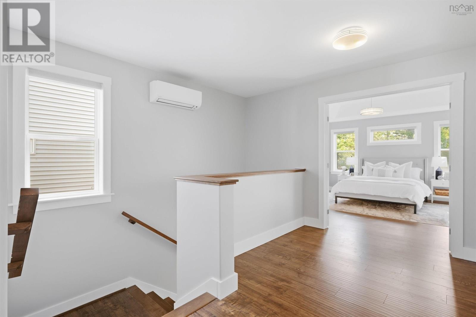
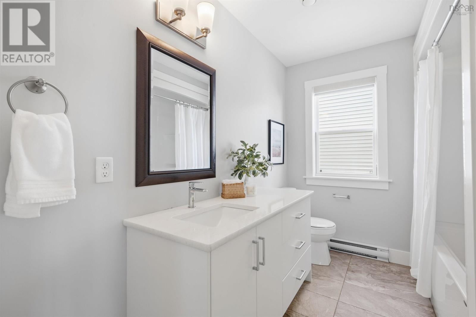
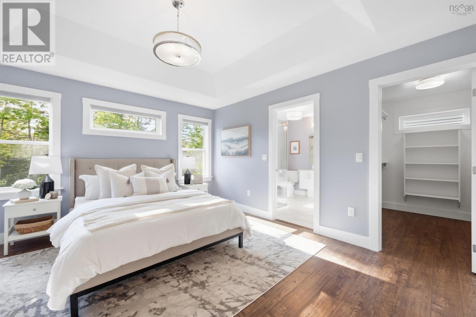
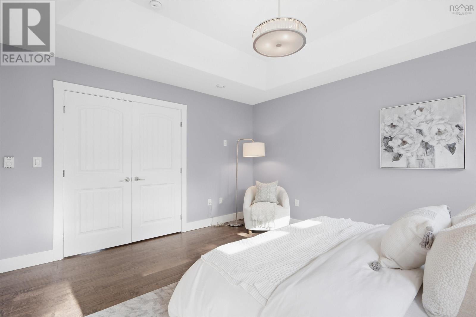
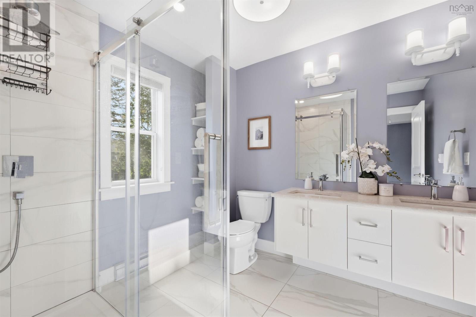
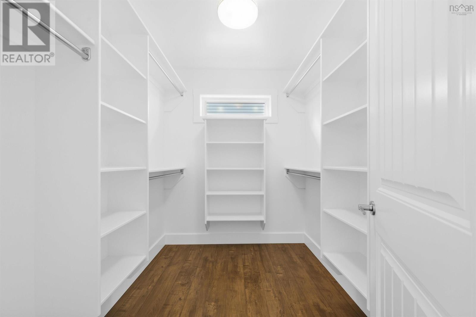
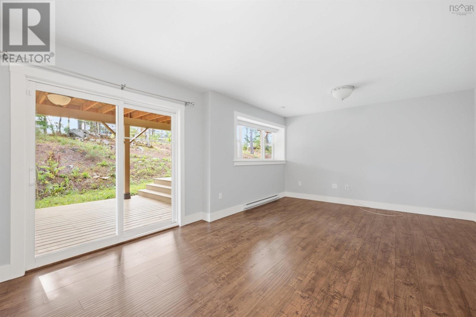
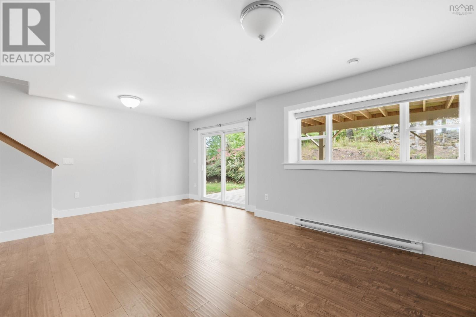
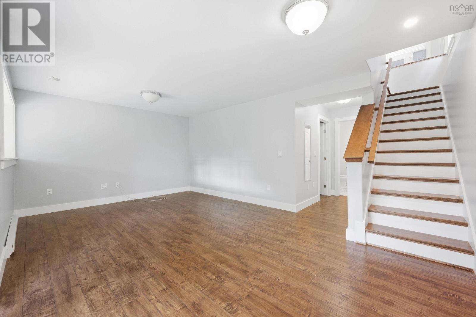
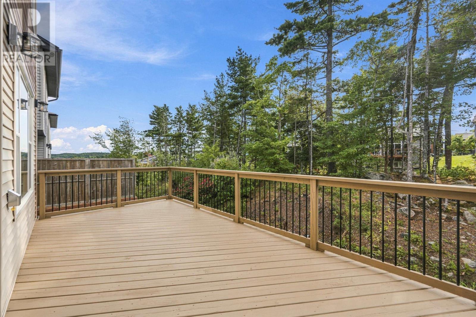
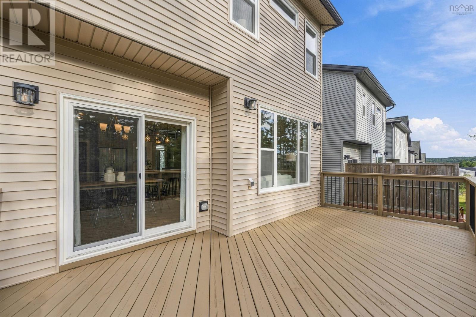
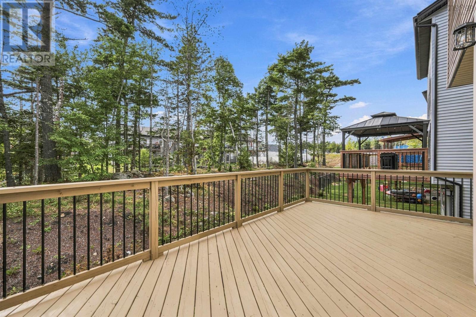
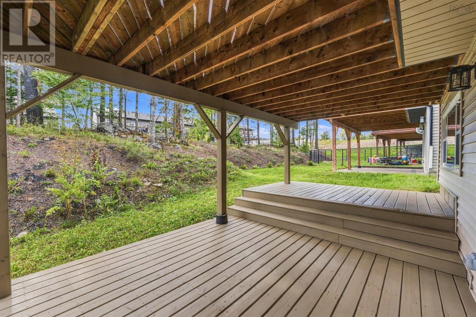
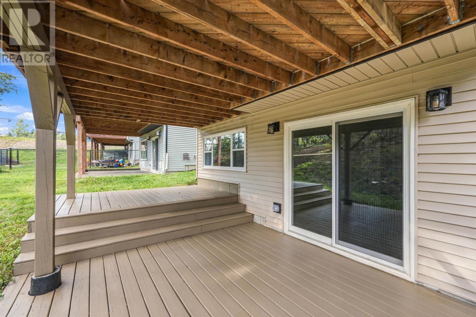
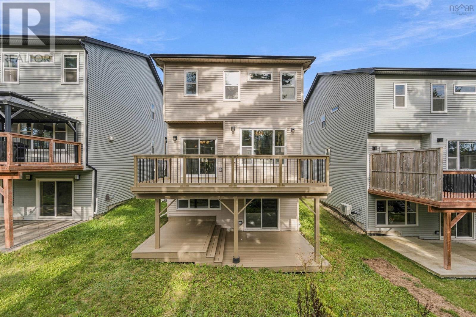
Discover elevated living in Brookline Park, one of the area's most dynamic new communities. This architecturally refined, energy-efficient home features a soaring open-concept layout across two levels, with 4 generously sized bedrooms and 3.5 spa-inspired bathrooms. The walkout lower level invites abundant natural light, while the unbeatable locationwithin walking distance to shopping plazas and top-rated schoolsmakes Bristolton Avenue a truly rare find. (id:56844)
Listing
- MLS® number
- 202623754
- Status
- Active
- Days On Market
- 43
Building
- Type
- House
- Year built
- 2019
- Storeys
- 2
- Living area
- 2,211 sq ft
- Above grade
- 2,211 sq ft
- Bedrooms above grade
- 3
- Bedrooms below grade
- 1
- Foundation
- Poured Concrete
Interior
- Flooring
- Hardwood, Laminate, Ceramic Tile
- Heating
- Heat Pump, Baseboard heaters, Electric, Natural gas, Ductless
- Cooling
- Air Conditioned
- Appliances
- Washer, Dryer - Electric, Refrigerator, Oven - Electric, Dishwasher
- Accessibility
- 32in min Entry Doorways, Entry less than 3 steps
Land
- Lot size
- 0.11 acres
- Exterior features
- Stone, Aluminum siding, Wood siding
- Community
- School Bus, Recreational Facilities
Parking
- Type
- Attached Garage, Garage, Paved Yard
Utilities
- Water
- Municipal water
- Sewer
- Municipal sewage system
Fees and taxes
- Common interest
- Freehold
- Parcel number
- 41466095
Rooms
| Room | Level | Size |
|---|---|---|
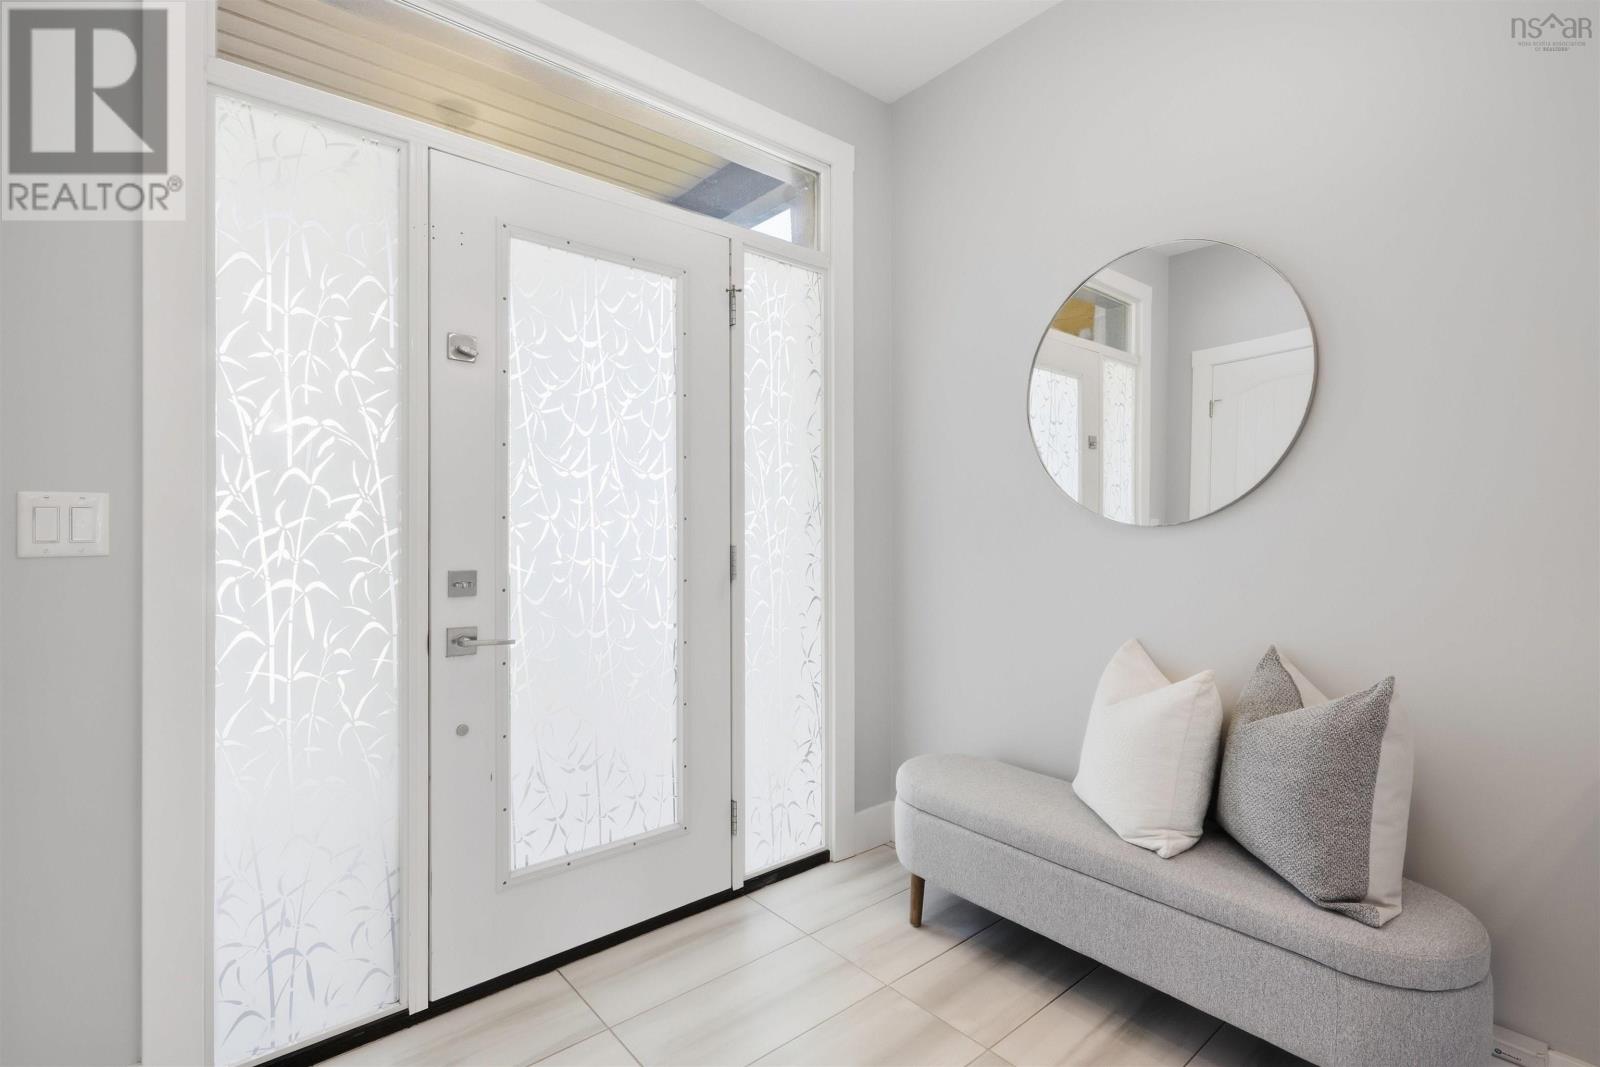
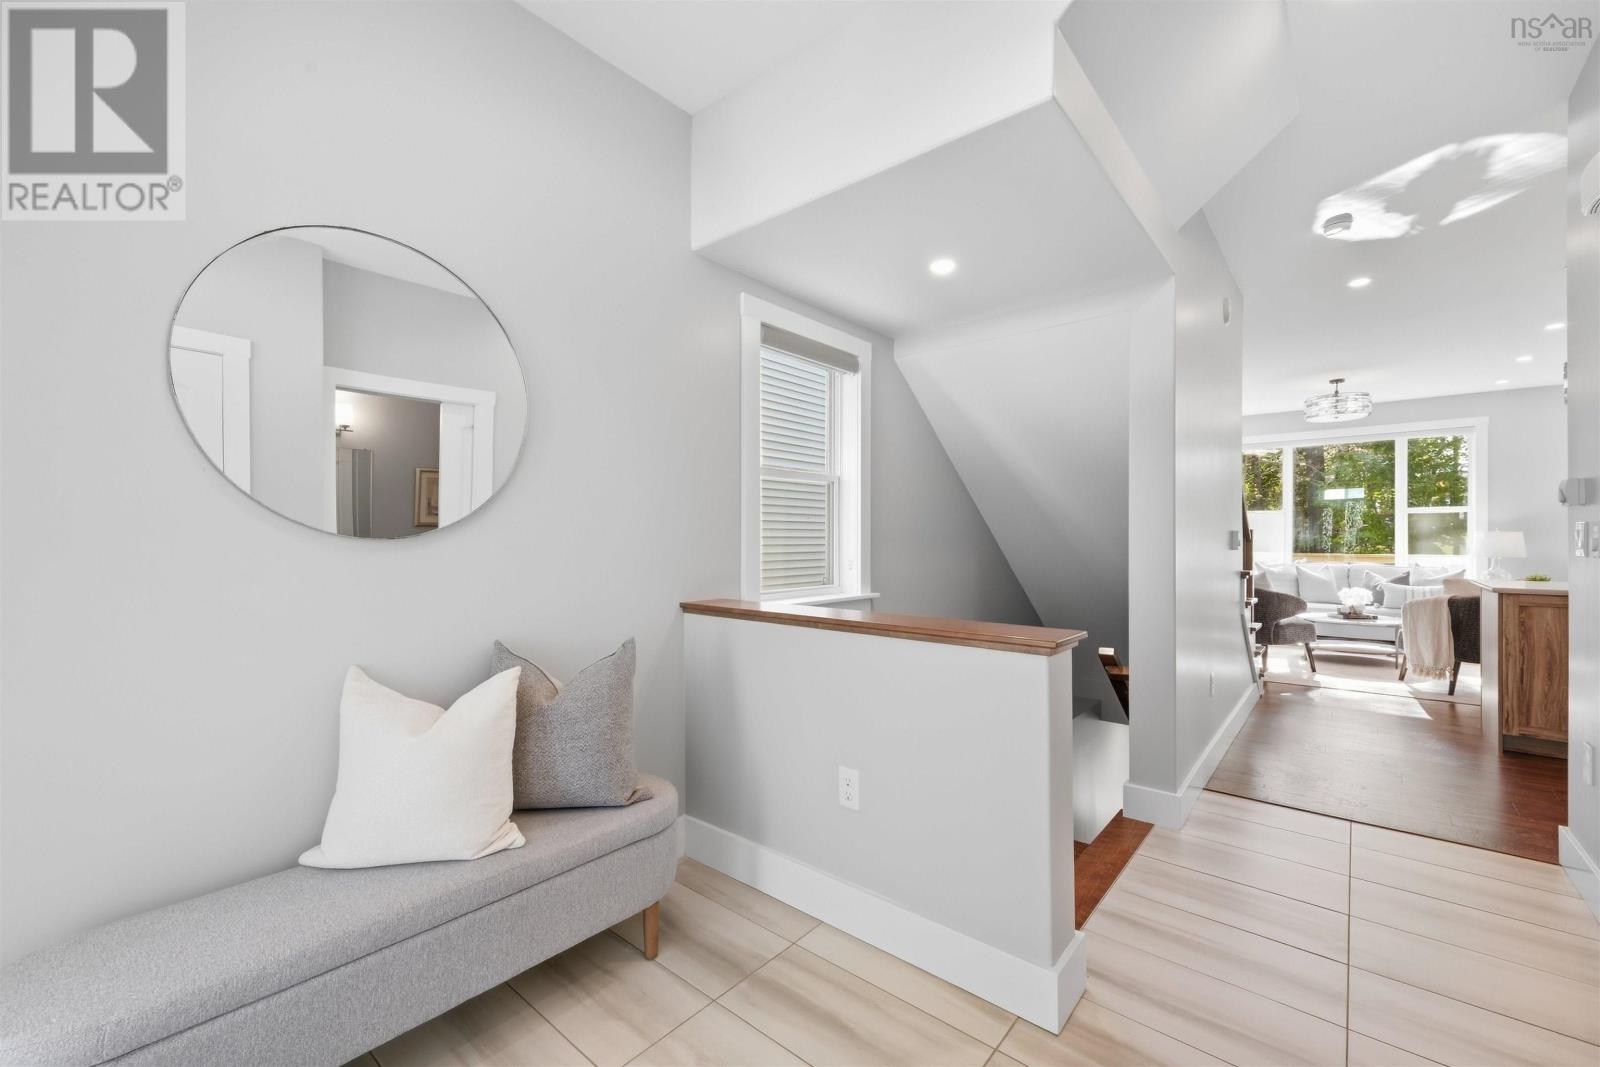
| Foyer | Main level | 7.1x7.7 |
| Kitchen | Main level | 10.1x12.11 |
| Family room | Main level | 10.1x12.4 |
| Dining room | Main level | 10.1x8.8 |
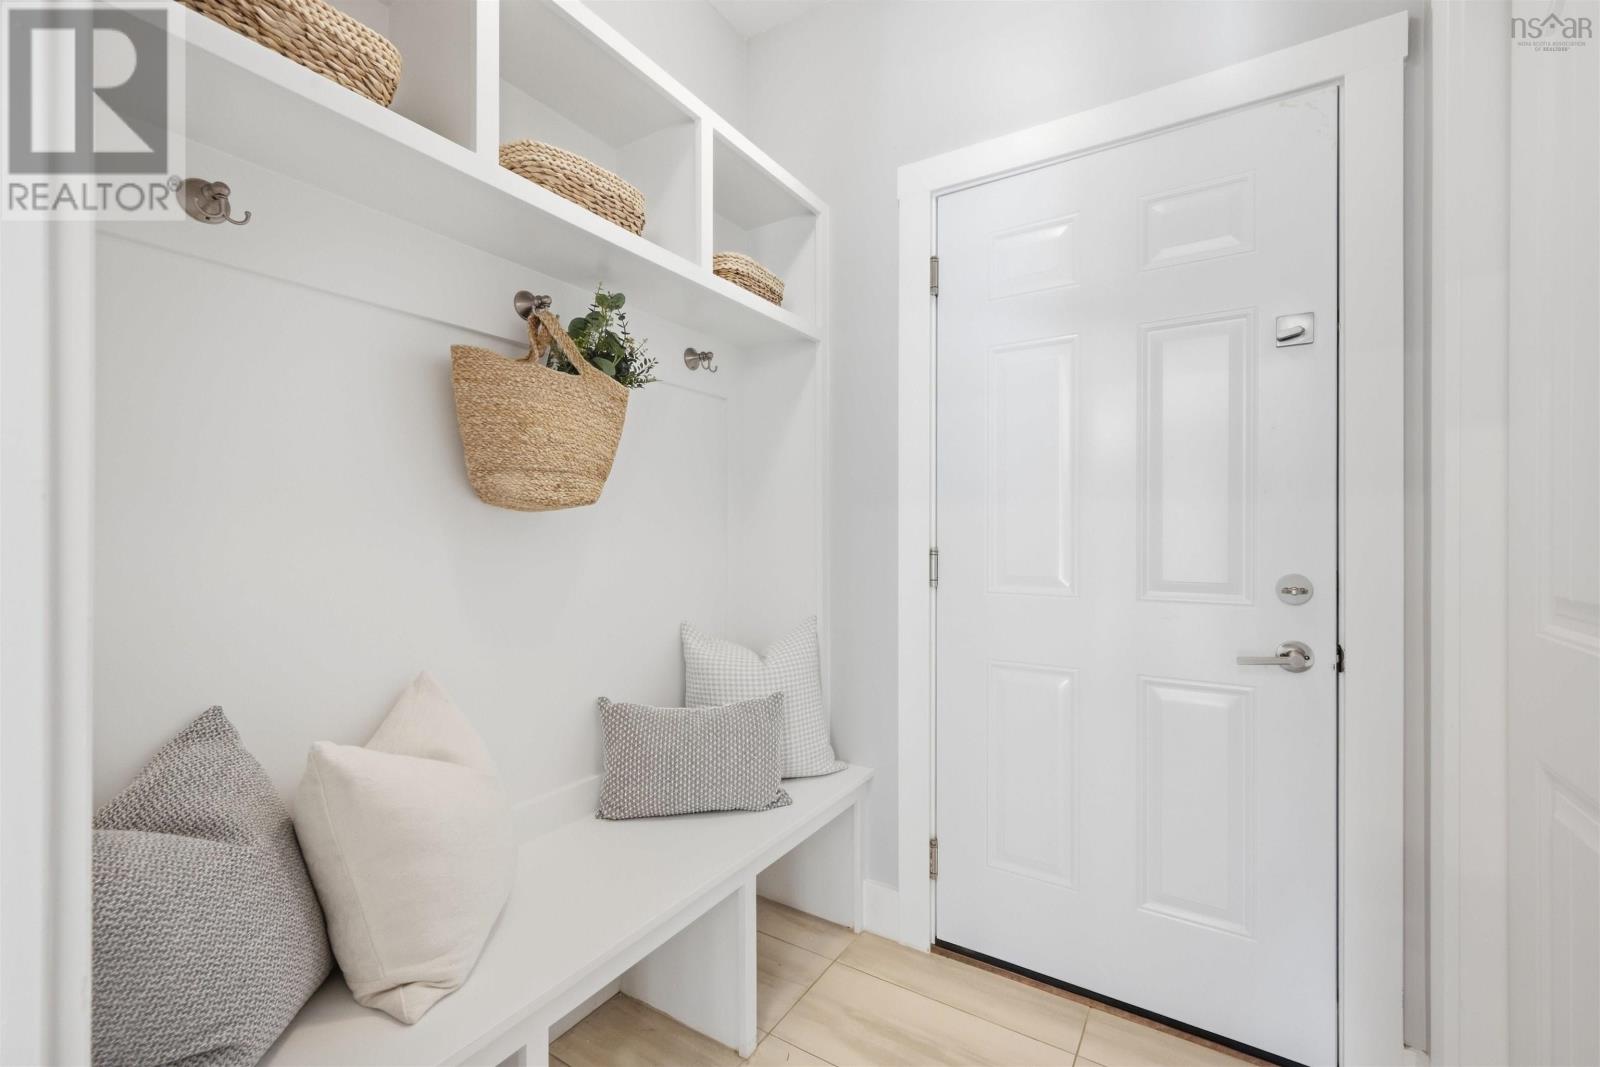
| Mud room | Main level | 5.5x5.5 |
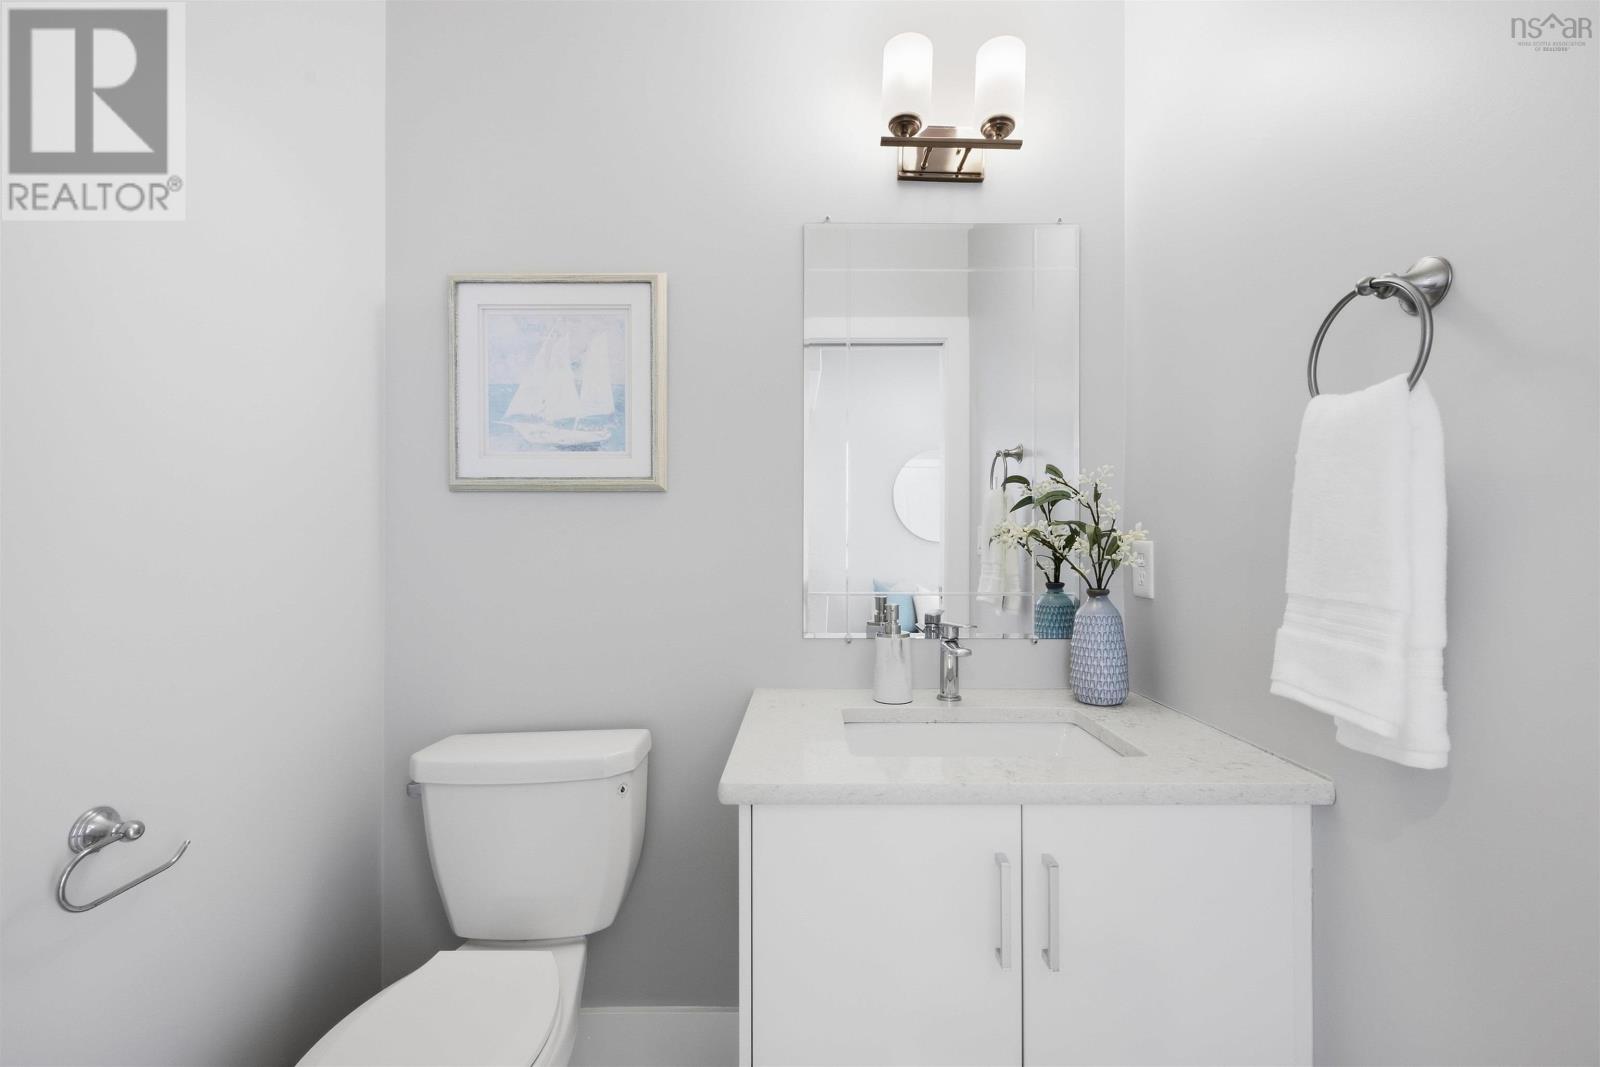
| 2pc Bathroom | Main level | 4.6x5.4 |
| Primary Bedroom | Second level | 12.6x14.4 |
| 4pc Ensuite bath | Second level | 9.2x8 |
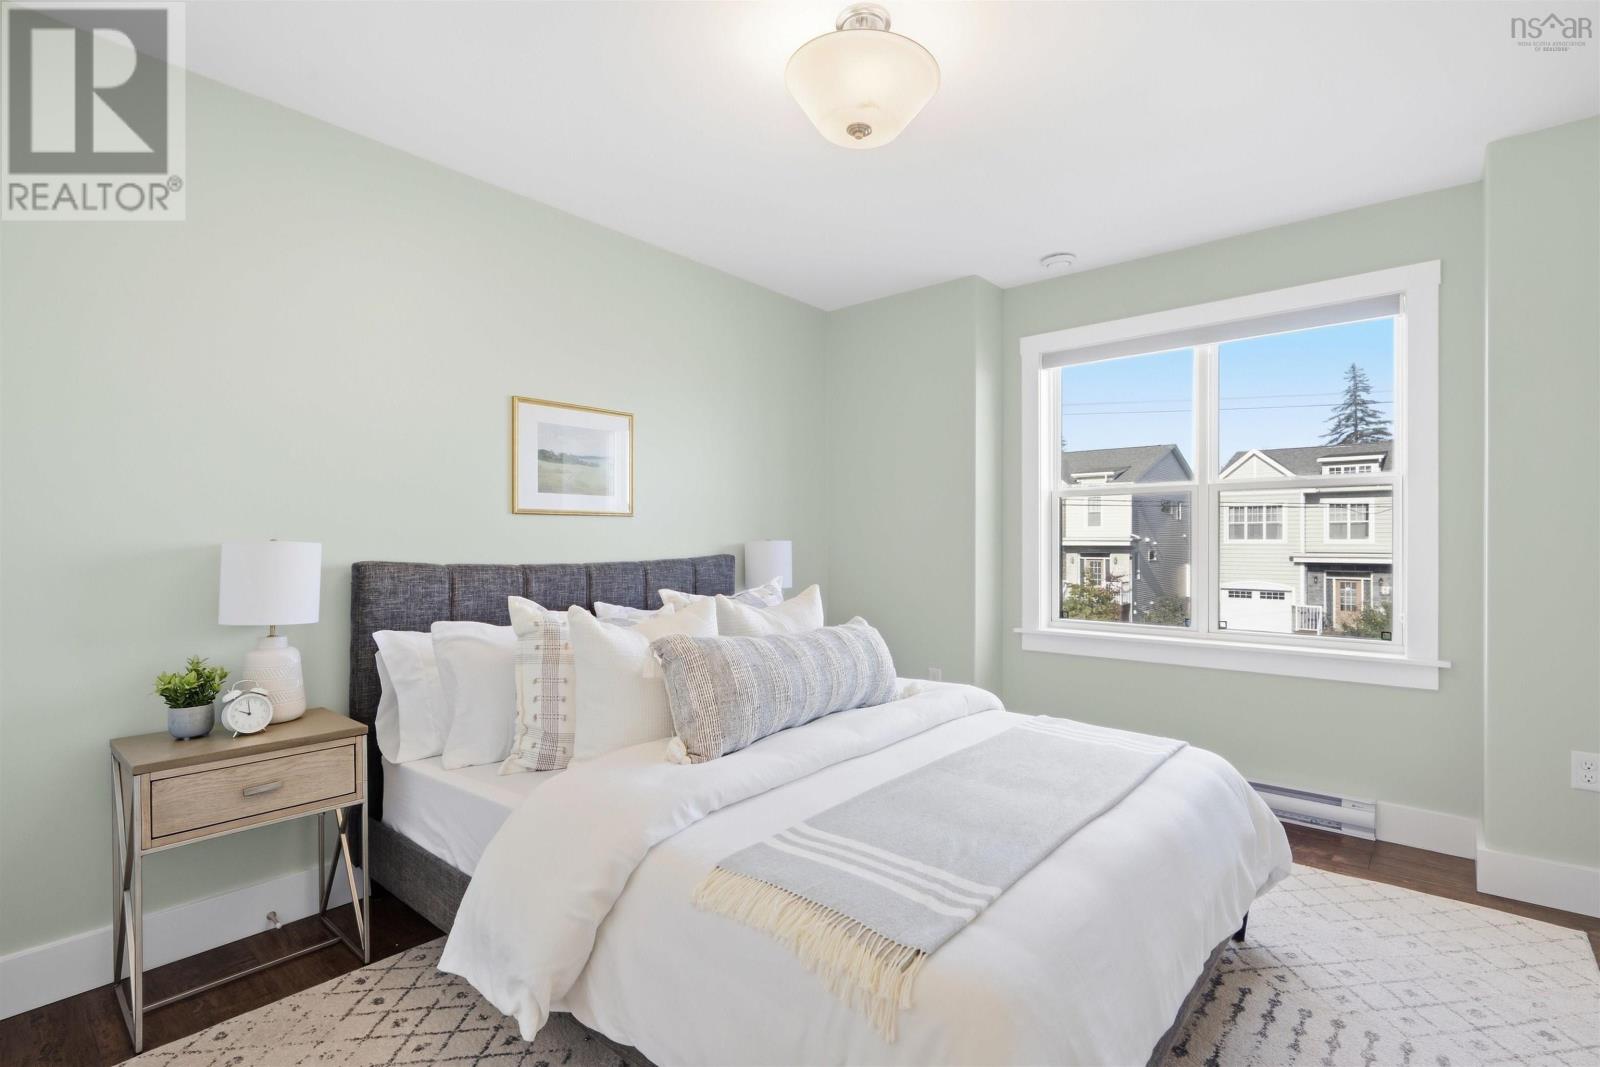
| Bedroom | Second level | 10.4x12 |
| Bedroom | Second level | 10.4x10.4 |
| 4pc Bathroom | Second level | 9.1x5.1 |
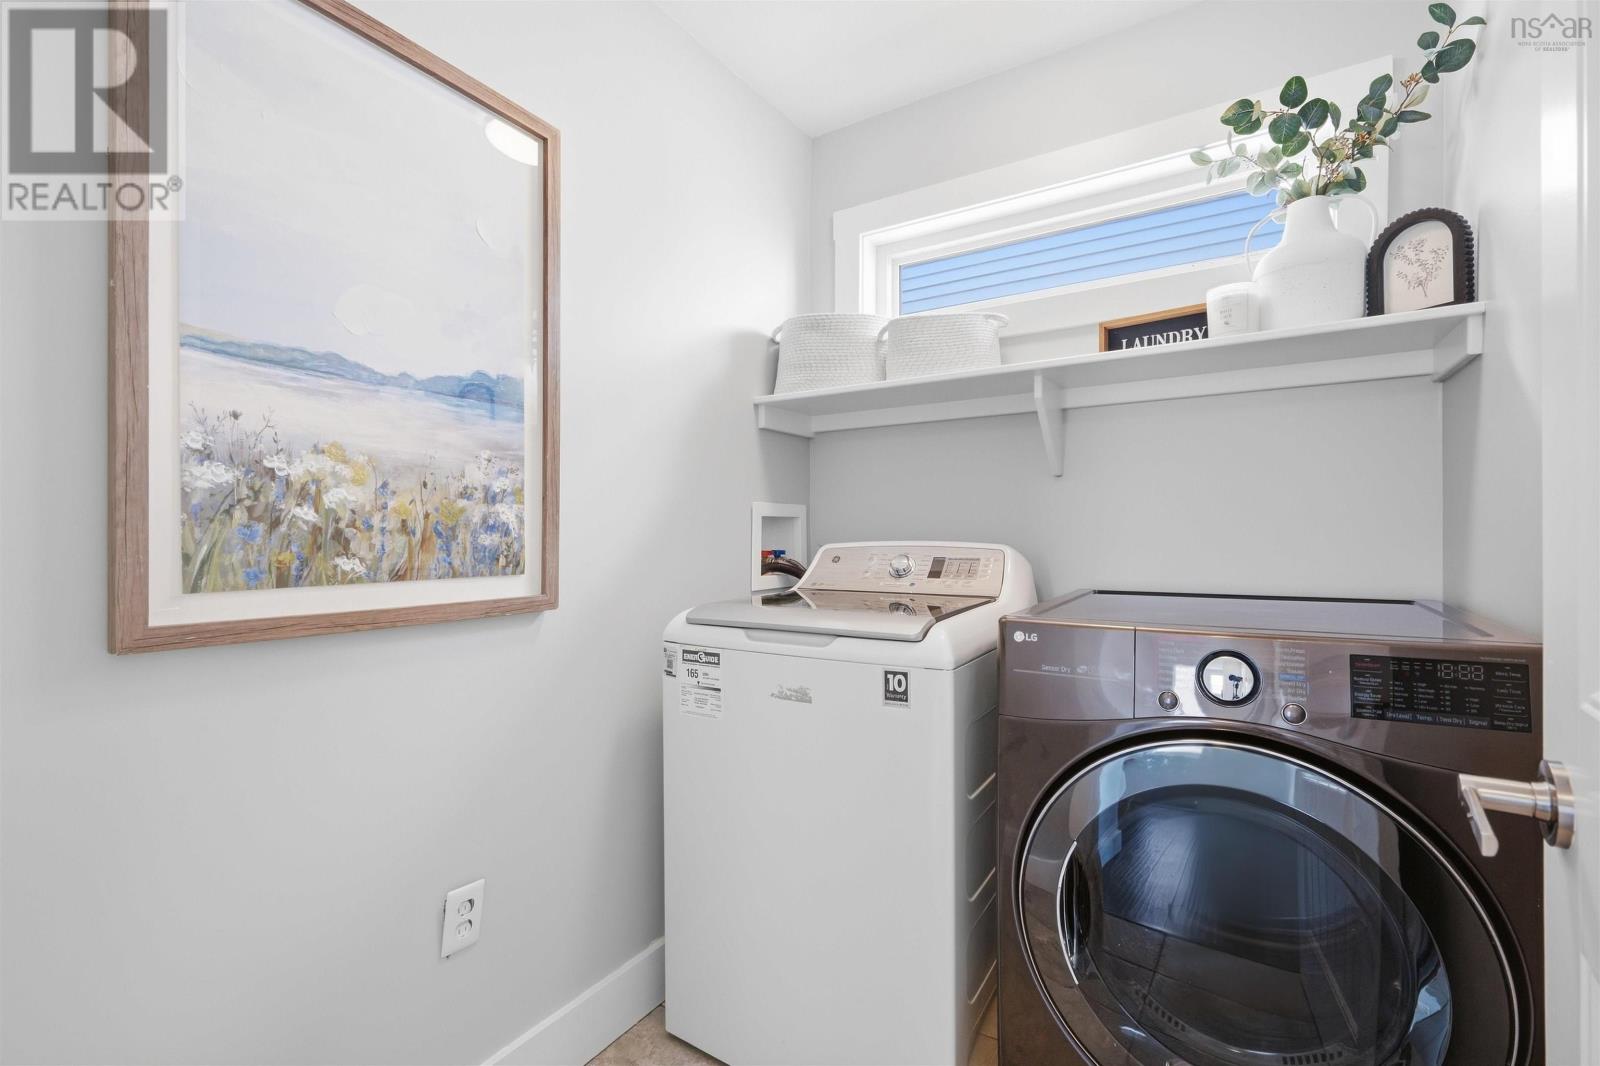
| Laundry room | Second level | 5.1x6.3 |
| Recreational, Games room | Lower level | 19.7x13.1 |
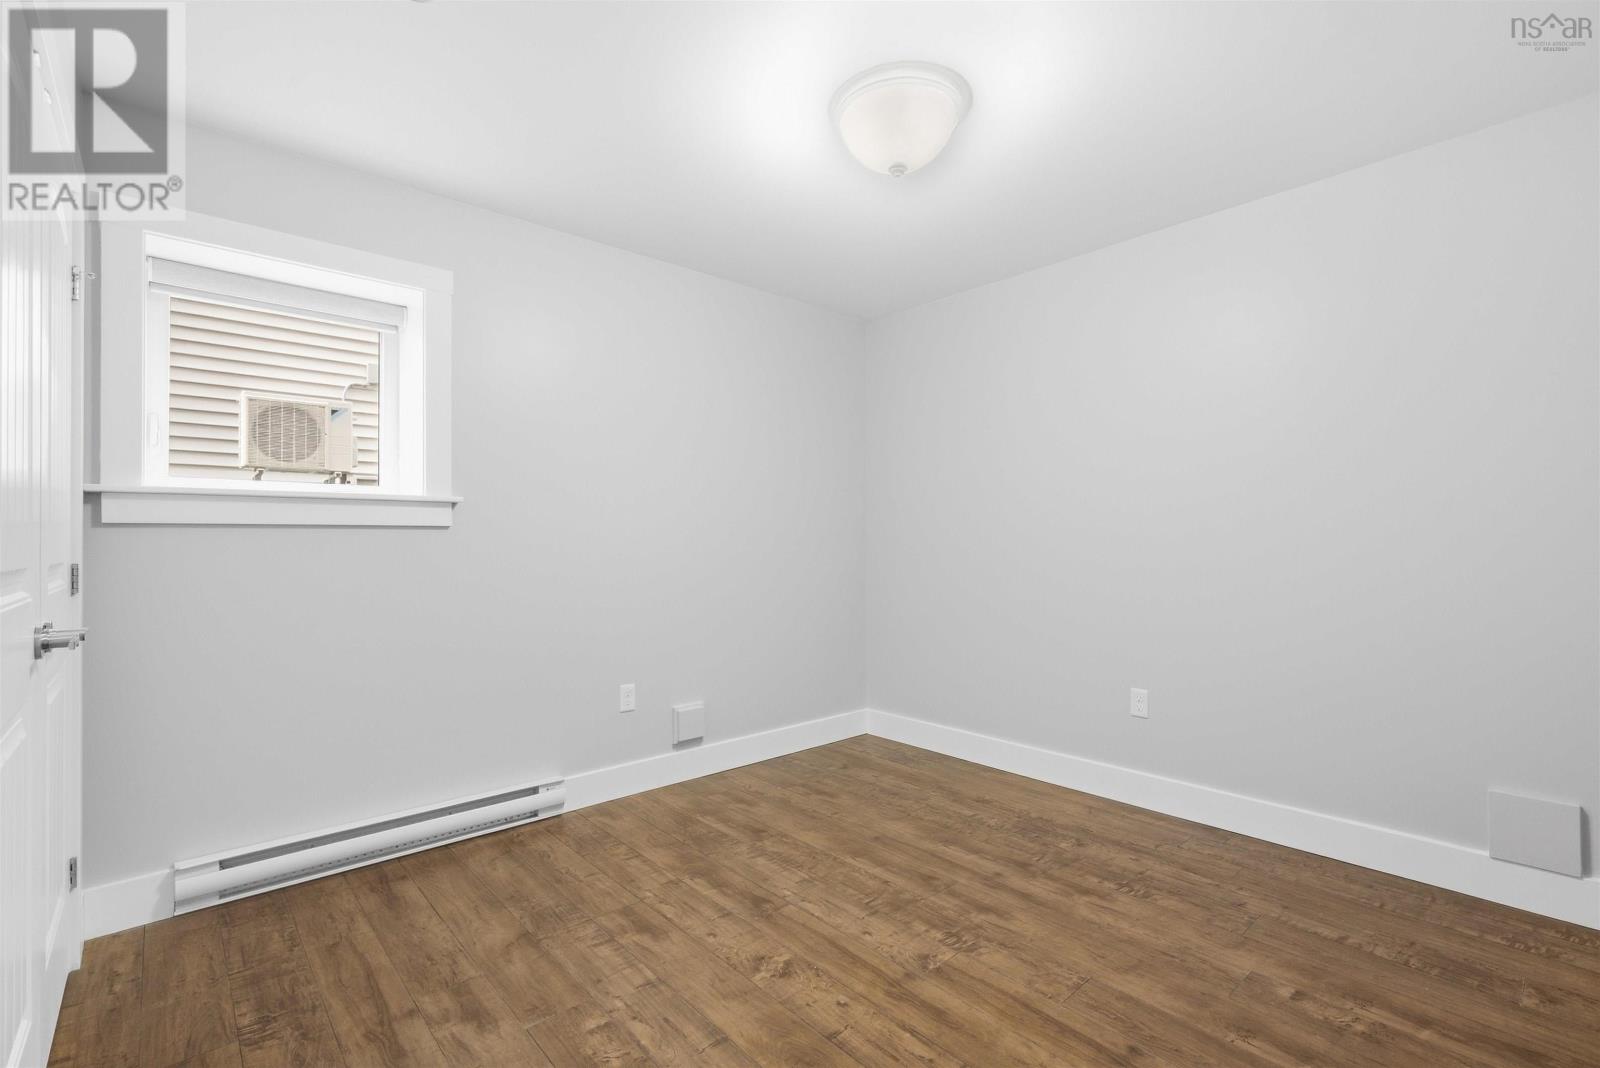
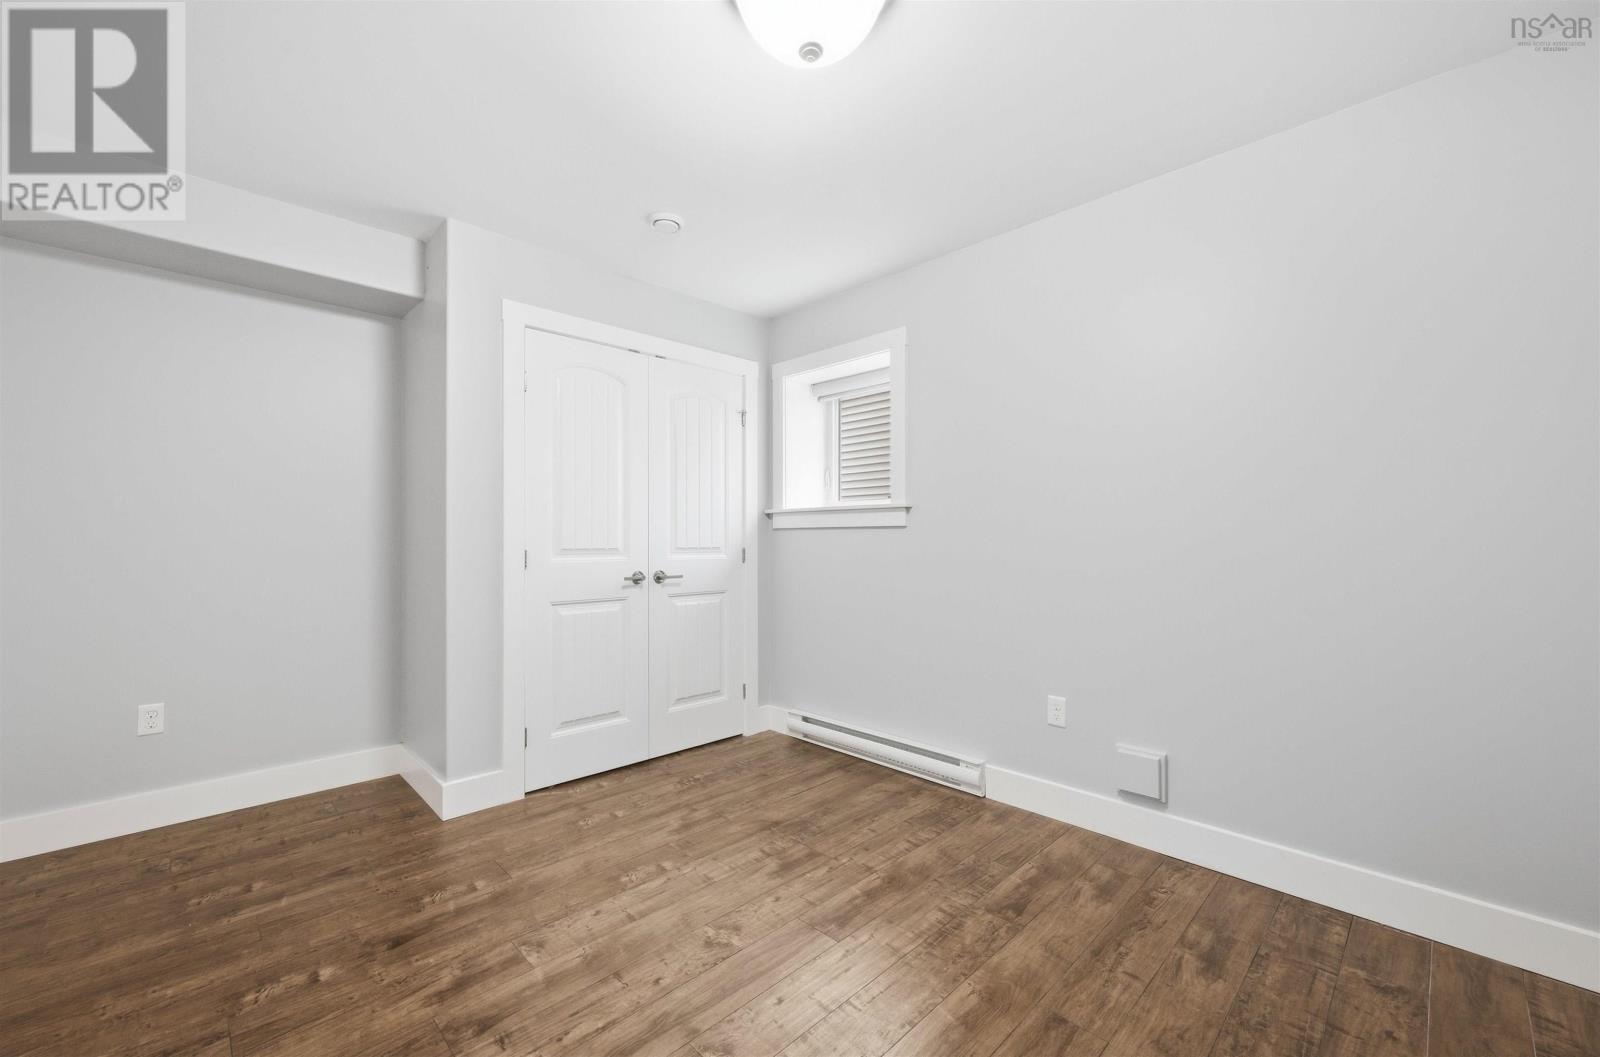
| Bedroom | Lower level | 12x13.4 |
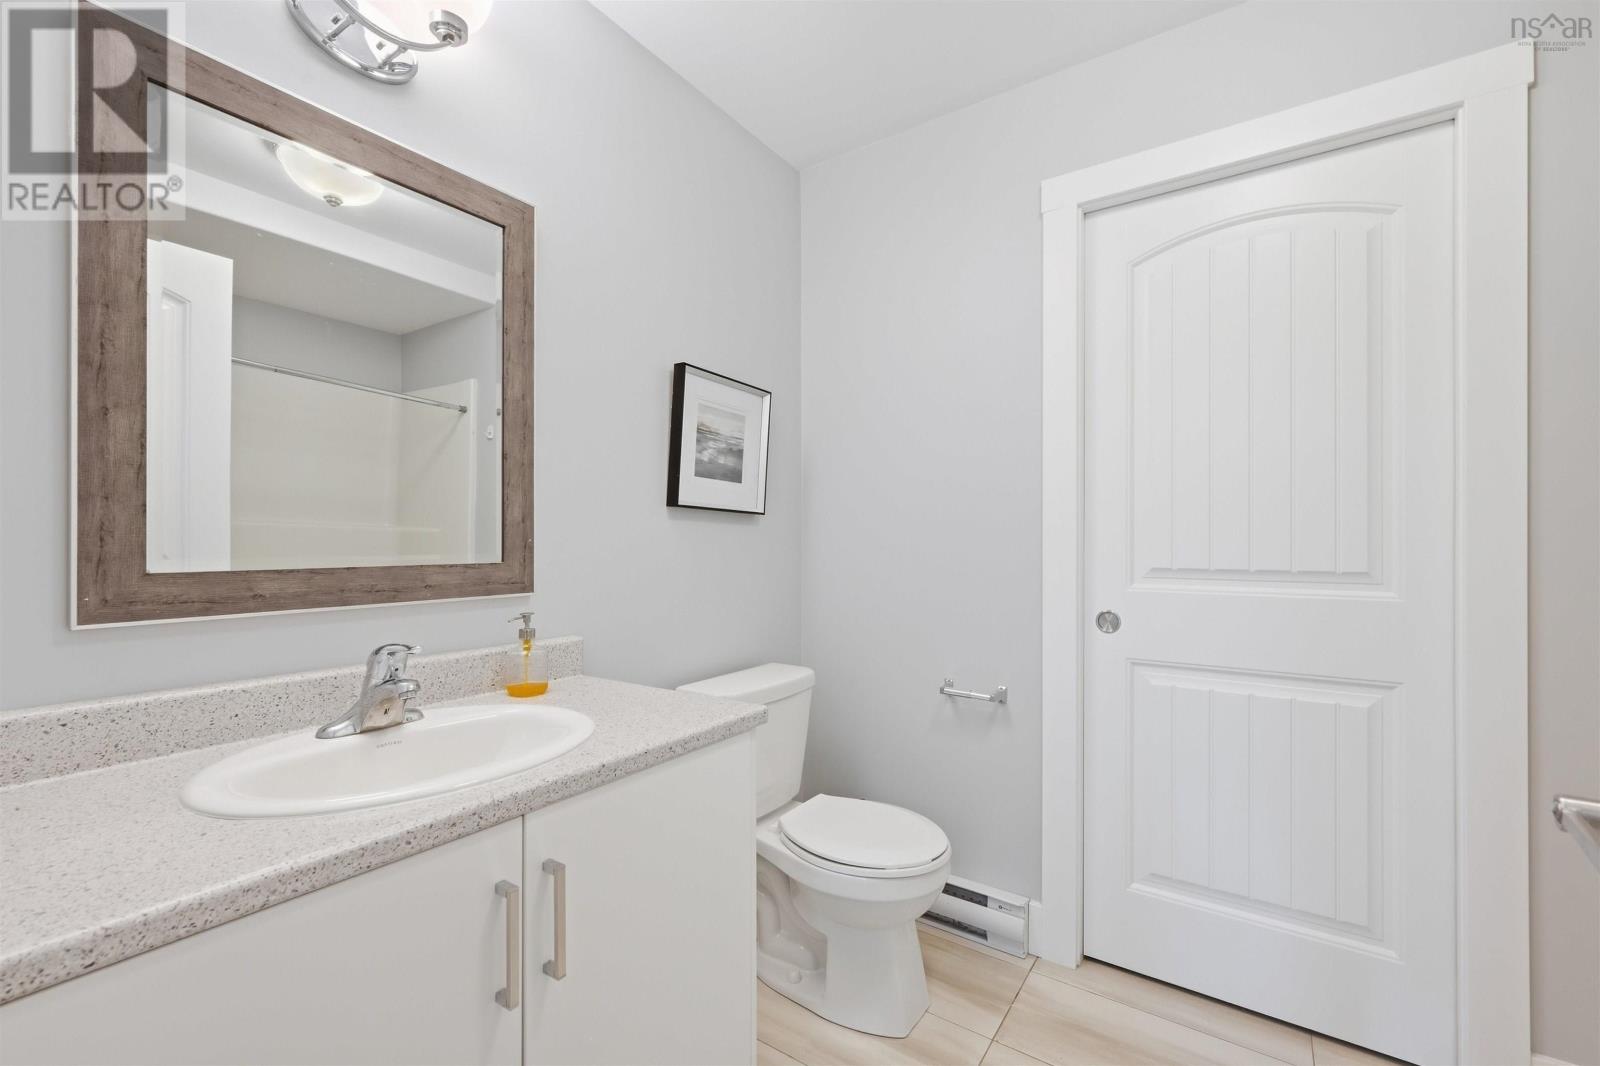
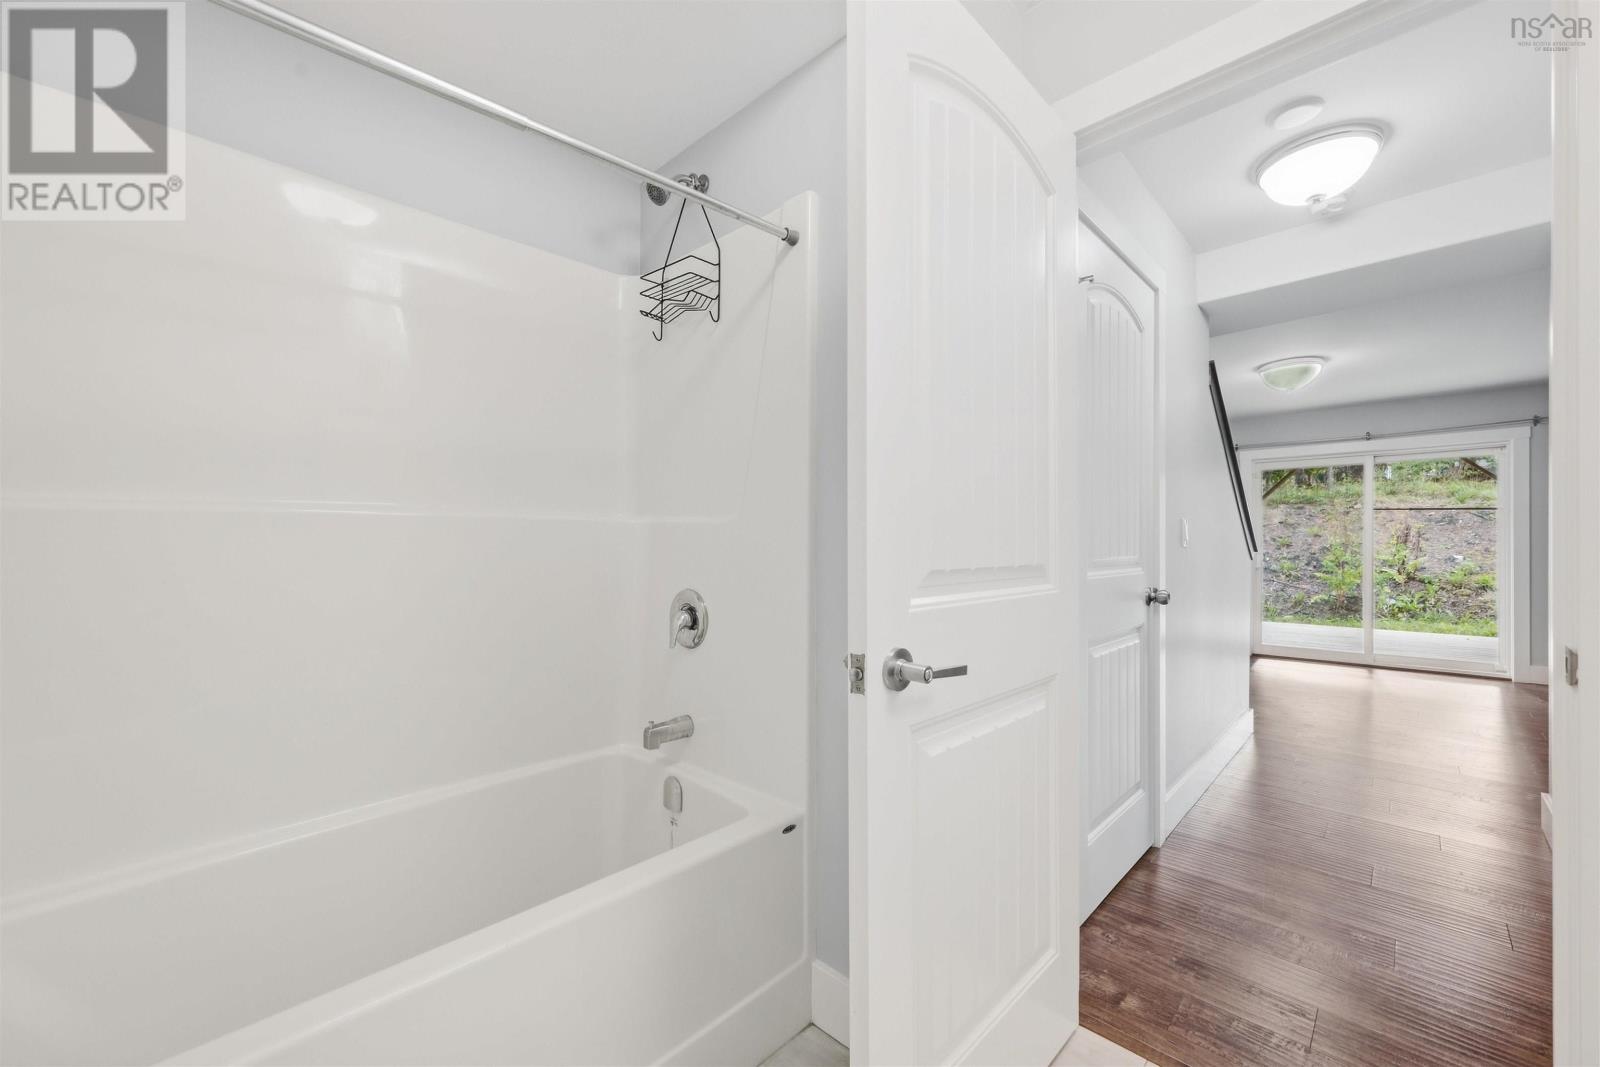
| 3pc Bathroom | Lower level | 6.2x9.1 |
| Utility room | Lower level | 4.4x7 |
Directions
Larry Uteck Blvd to Brooklyn Drive, to Bristolton Avenue
The map loads here.







