8 Eaton Avenue
Dartmouth, Nova Scotia B2Y 2X5
$699,900
- Bedrooms
- 3
- Bathrooms
- 1
- Living area
- 1,262 sq ft
- Lot
- 0.11 acres
- Type
- Single Family
Description
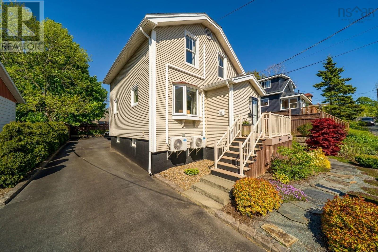
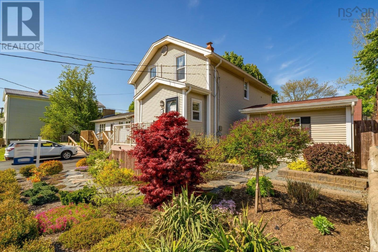
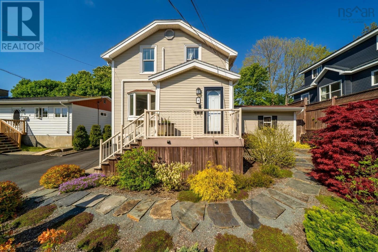
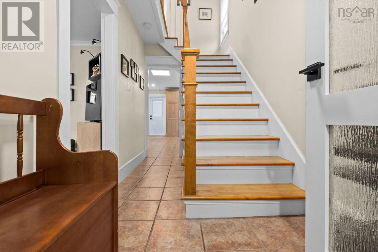
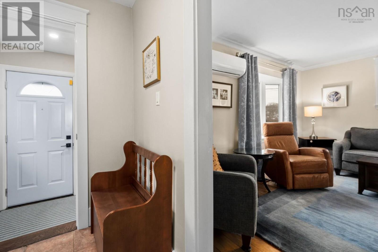
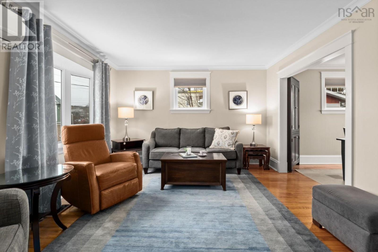
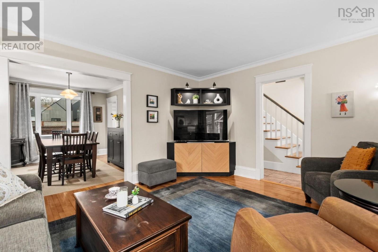
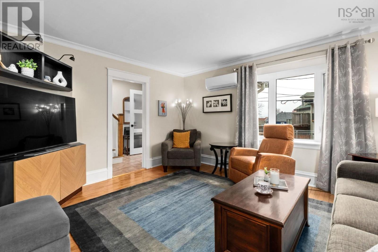
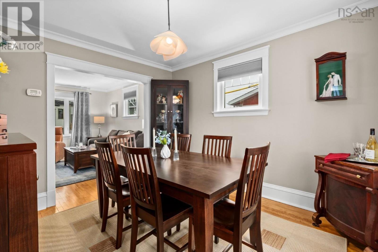
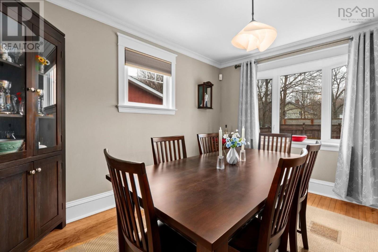
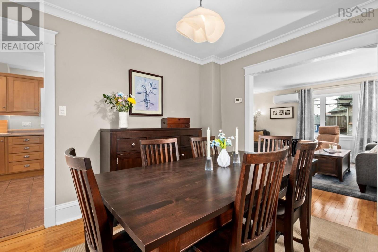
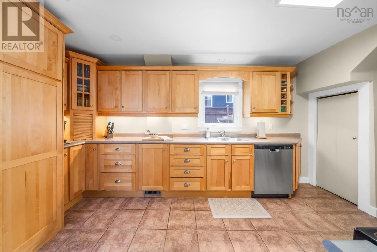
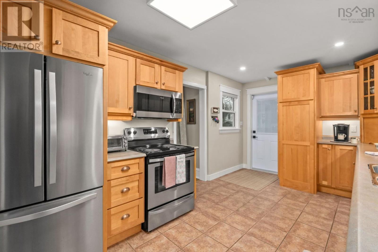
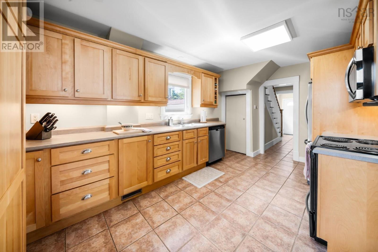
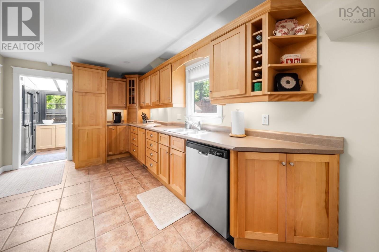
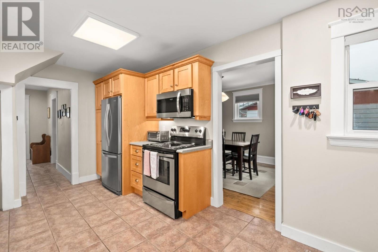
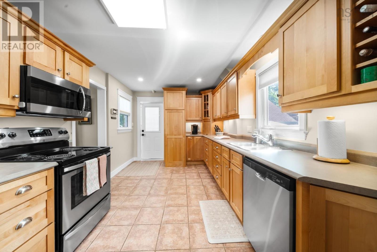
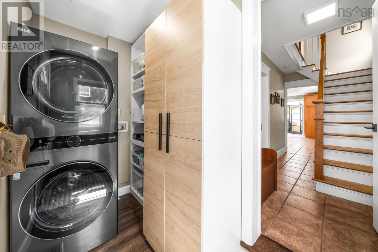
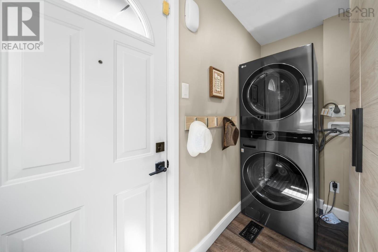
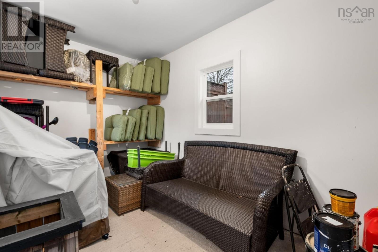
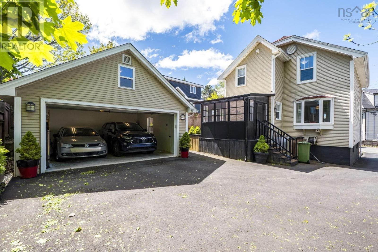
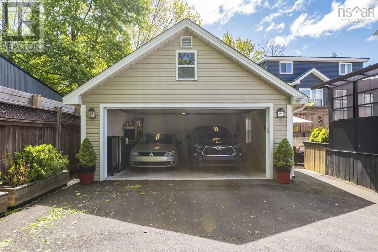
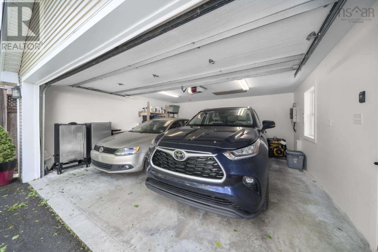
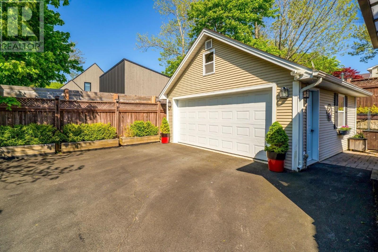
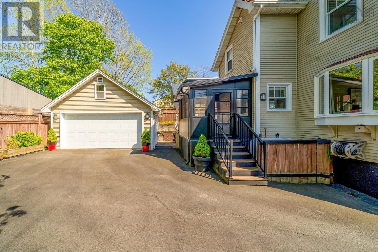
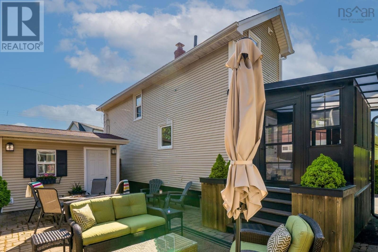
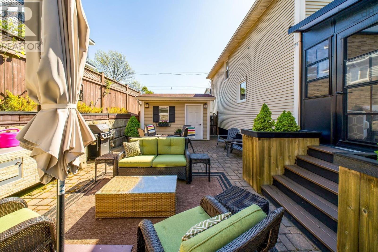
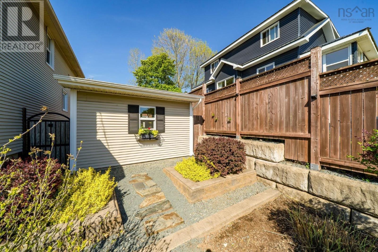
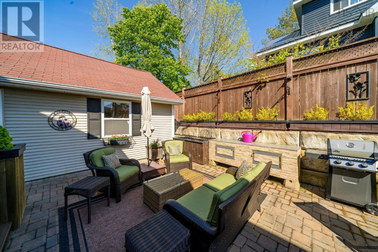
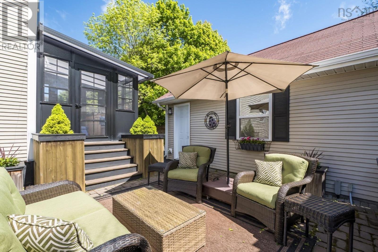
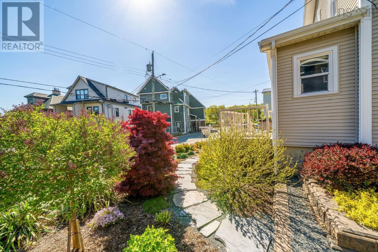
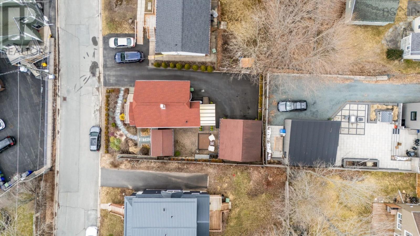
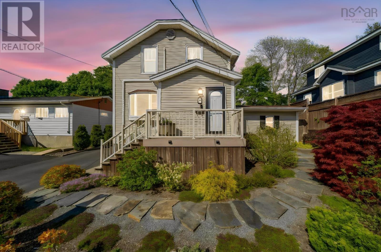
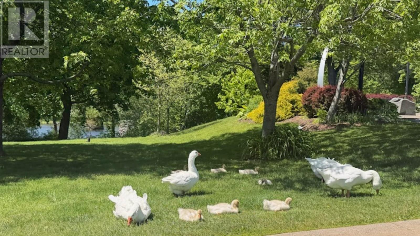
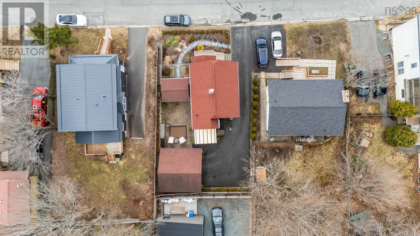
Welcome to 8 Eaton Avenue - where location, style and convenience come together in the heart of Dartmouth! Completely renovated, beautifully maintained and truly move-in ready, this standout home offers 3 bedrooms, one full bath and the added convenience of main-floor laundry. Inside, youll find a bright and inviting home filled with stylish updates and thoughtful finishes, while outside is just as impressive. The beautifully landscaped backyard feels like a private escape - a rare find this close to downtown - and the large detached garage offers fantastic space for parking, storage, a workshop or all your toys. And the location? Hard to beat! Tucked away on a quiet residential street in the sought-after Hawthorn Elementary school district, youre just steps from Sullivans Pond and minutes from everything Downtown Dartmouth has to offer. Walk to your favourite cafés, restaurants, shops, the waterfront and ferry, or hop across the Macdonald Bridge for an easy commute into Halifax. Renovated. Turnkey. Private backyard. Detached garage. Main-floor laundry. Incredible location. 8 Eaton Avenue checks all the boxes - this is Dartmouth living at its best! (id:56844)
Listing
- MLS® number
- 202623581
- Status
- Active
- Days On Market
- 44
Building
- Type
- House
- Year built
- 1935
- Storeys
- 2
- Living area
- 1,262 sq ft
- Above grade
- 1,262 sq ft
- Bedrooms above grade
- 3
- Foundation
- Poured Concrete
Interior
- Flooring
- Tile, Hardwood
- Heating
- Heat Pump, Forced air, Oil, Electric, Ductless
- Cooling
- Wall unit, Air Conditioned
- Appliances
- Washer, Refrigerator, Dishwasher, Stove, Dryer
- Accessibility
- 5ft min Kitchen Turning Radius
Land
- Lot size
- 0.11 acres
- Lot features
- Level
- Exterior features
- Vinyl
- Community
- School Bus, Recreational Facilities
Parking
- Type
- Detached Garage, Garage, Paved Yard
Utilities
- Water
- Municipal water
- Sewer
- Municipal sewage system
Fees and taxes
- Common interest
- Freehold
- Parcel number
- 00235358
Rooms
| Room | Level | Size |
|---|---|---|
| Living room | Main level | 14.1 x 12.4 |
| Dining room | Main level | 10.1 x 11.7 |
| Kitchen | Main level | 10.1 x 17 |
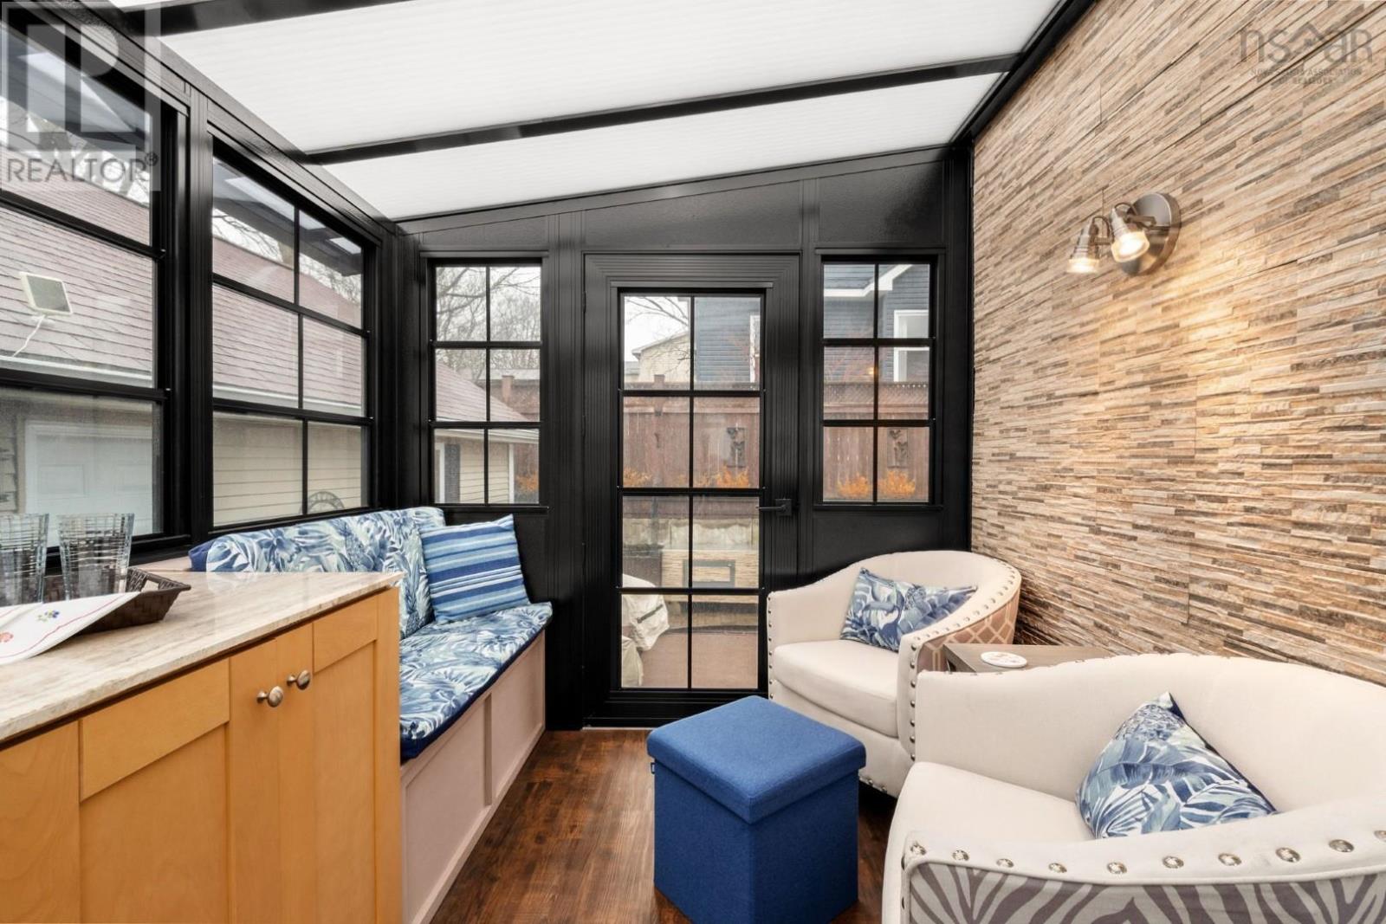
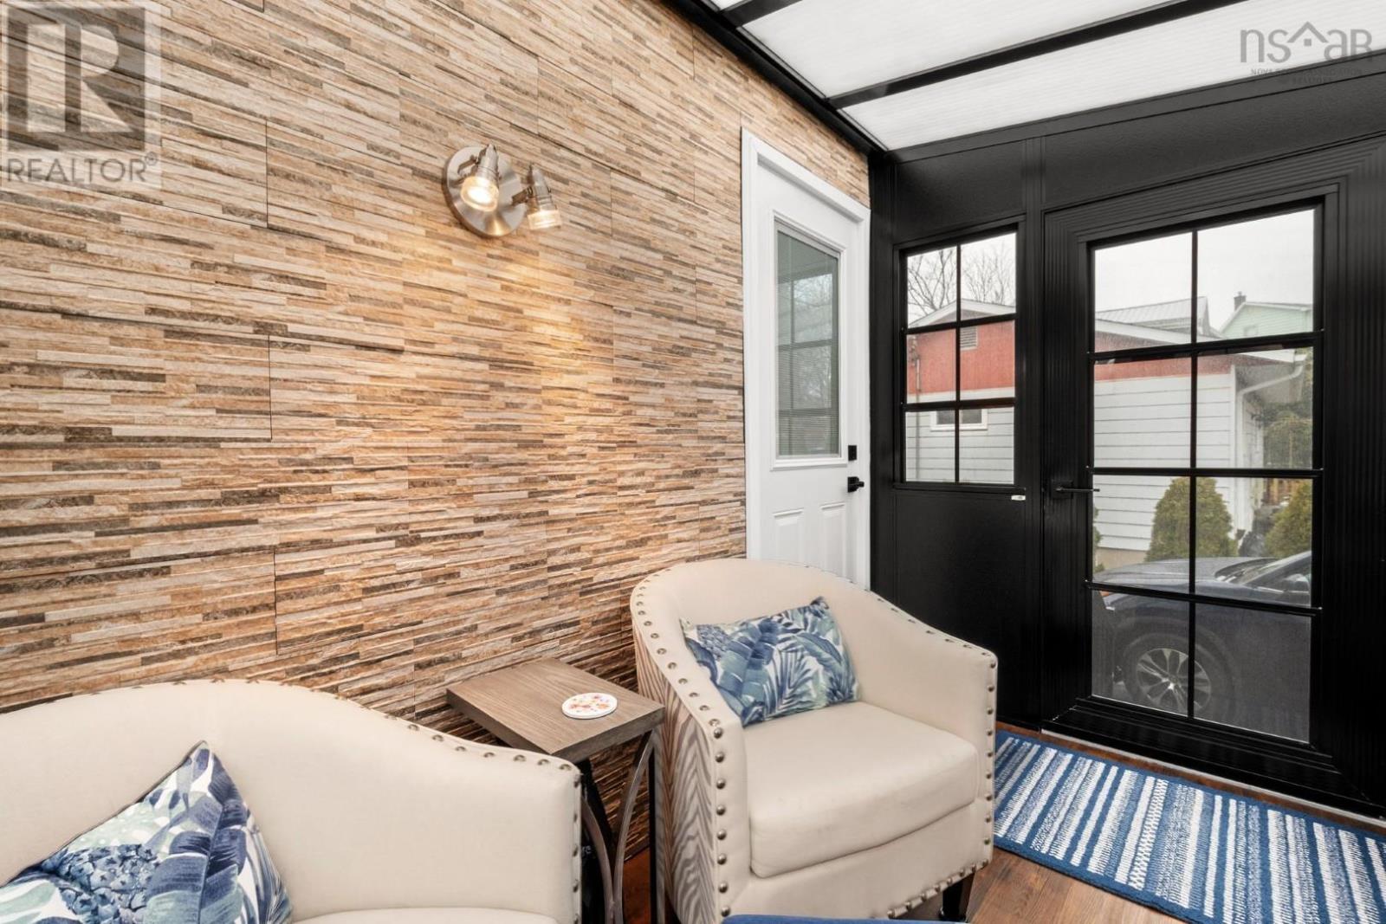
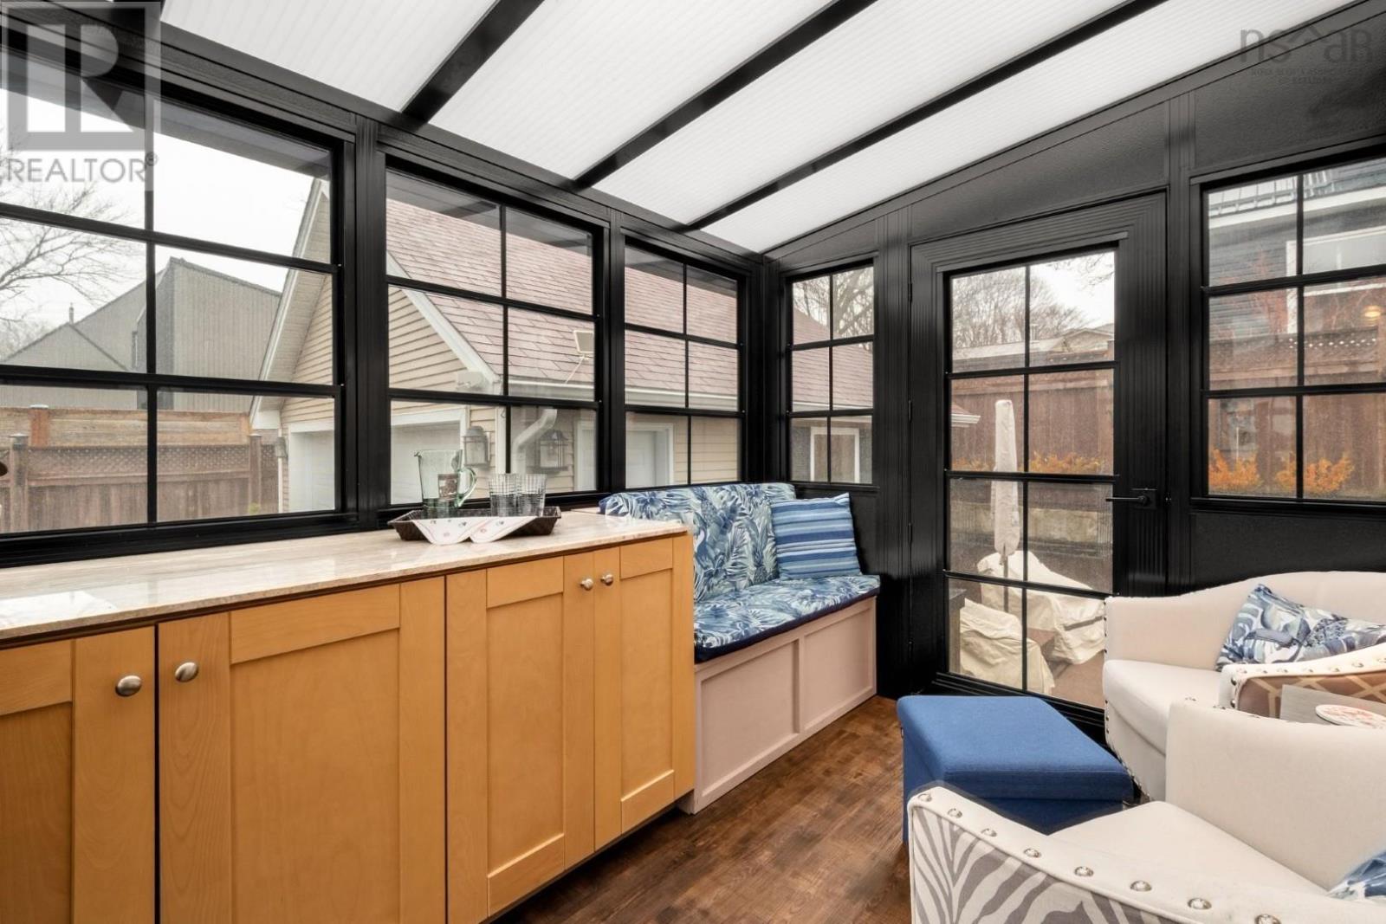
| Porch | Main level | 10.1 x 7.8 |
| Laundry room | Main level | 10.4 x 5.0 |
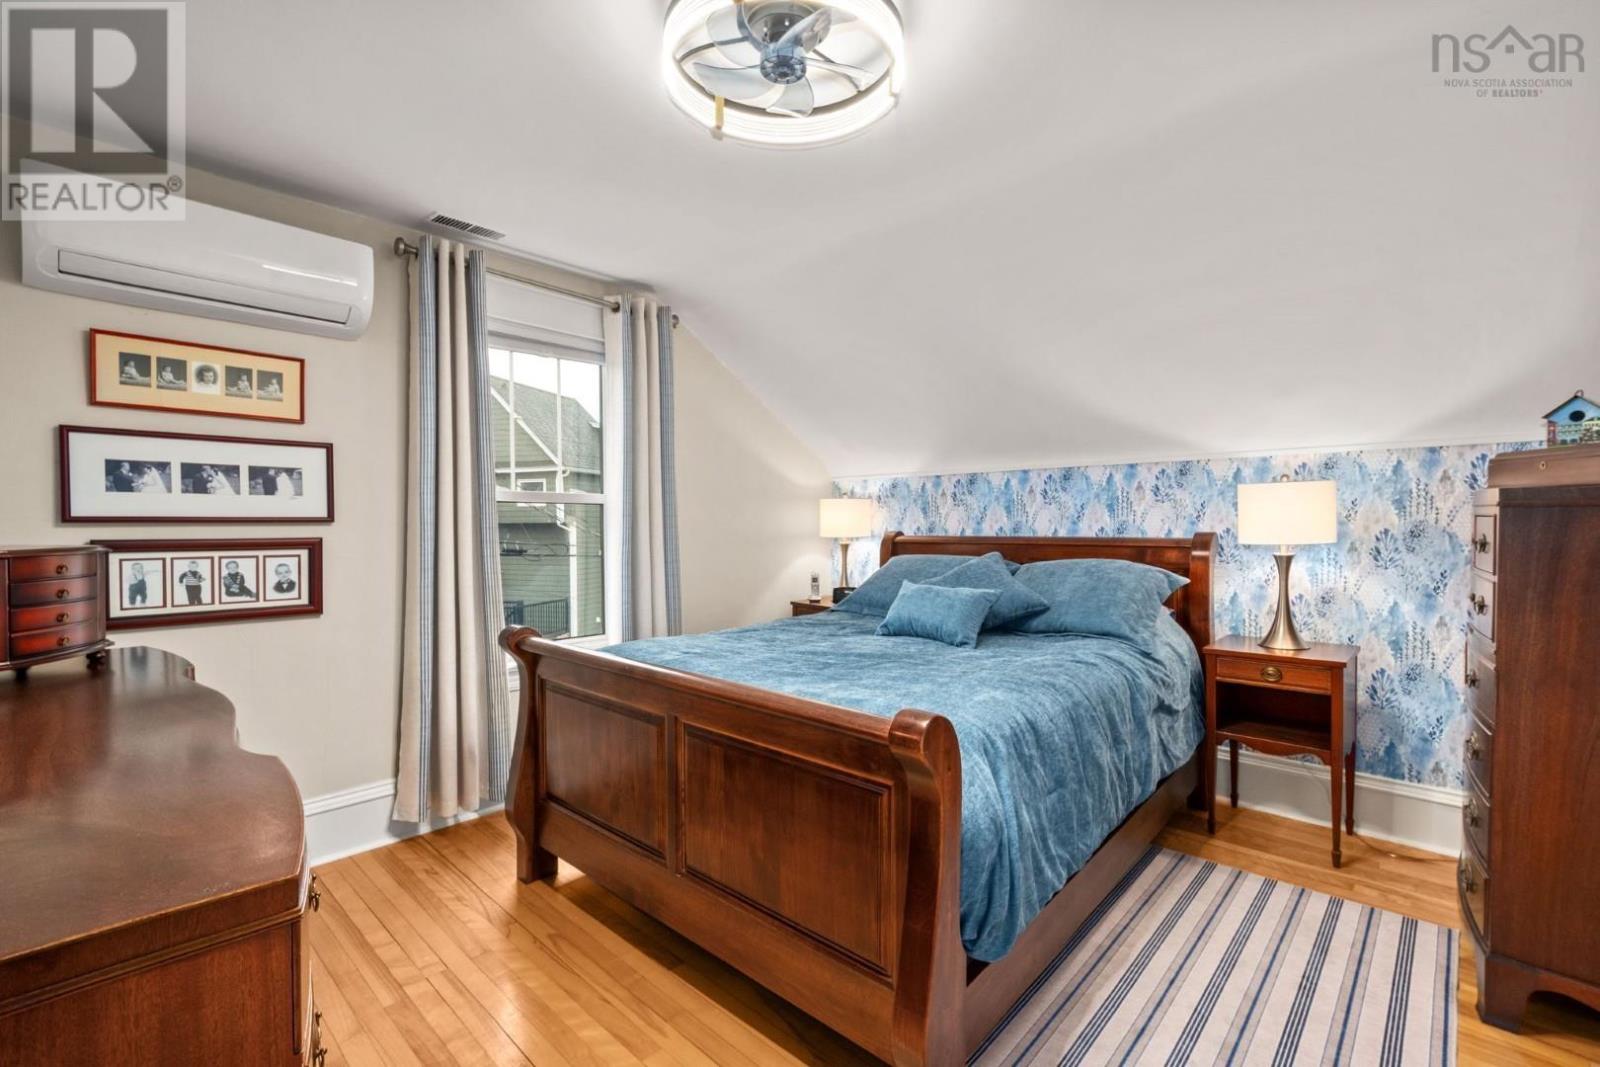
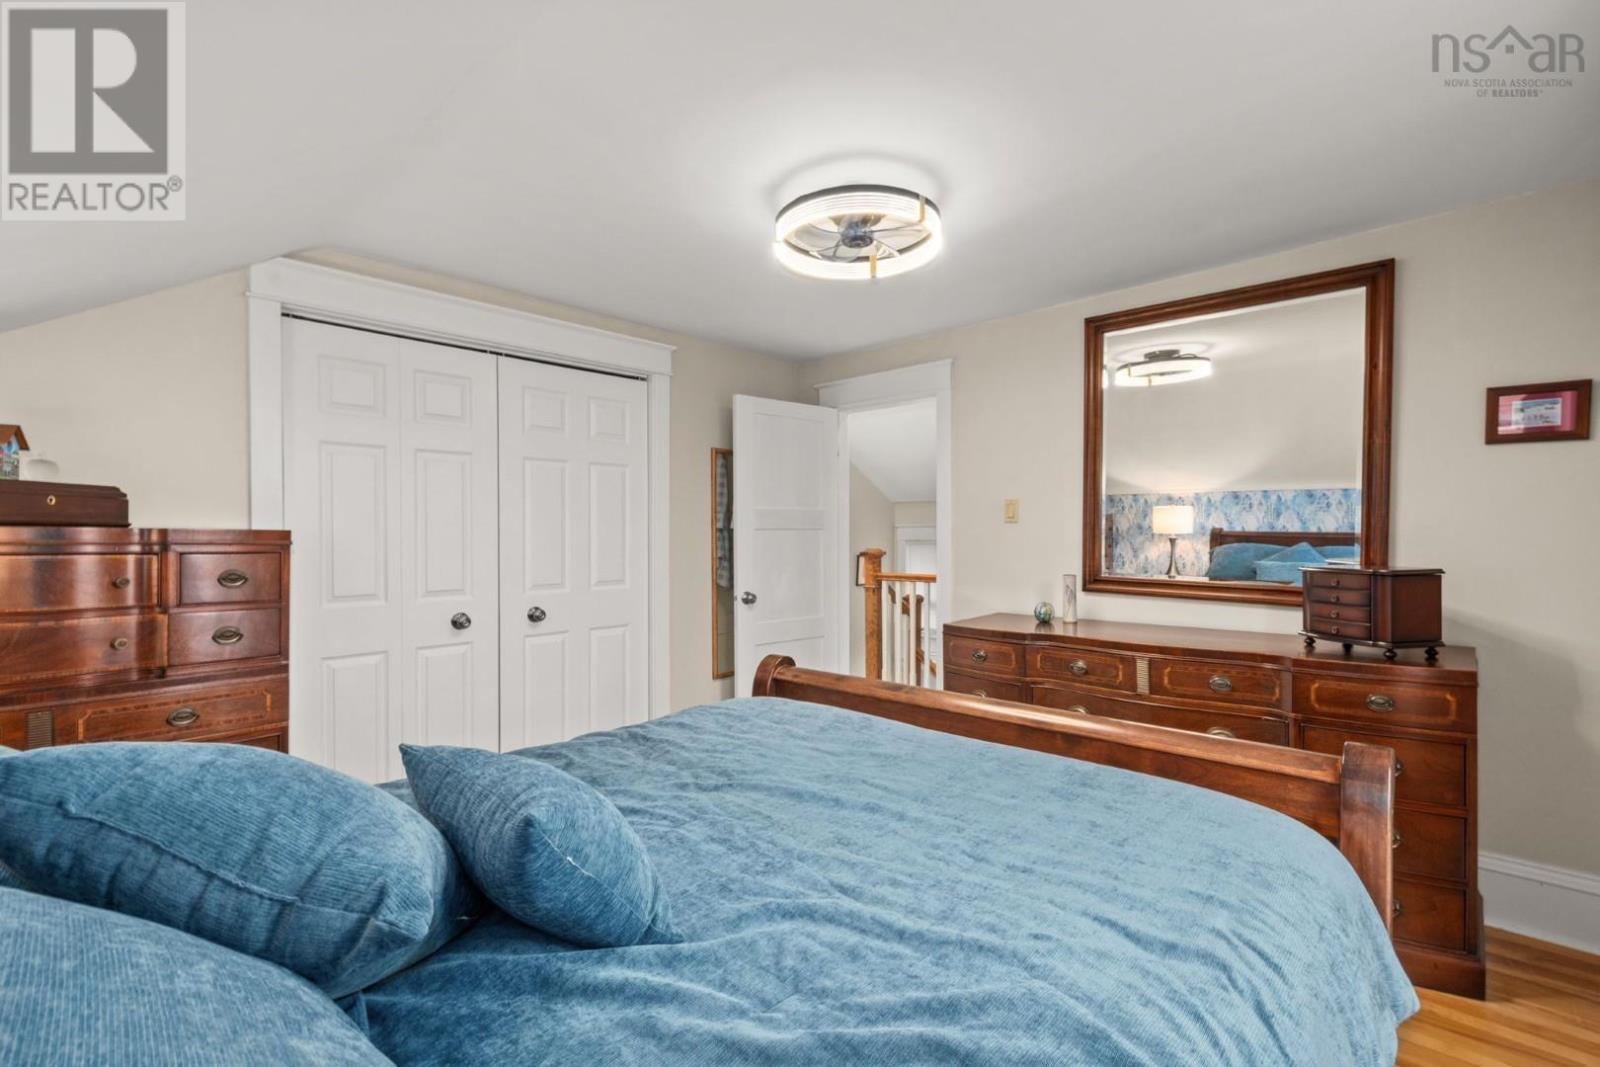
| Primary Bedroom | Second level | 12.7 x 11.7 |
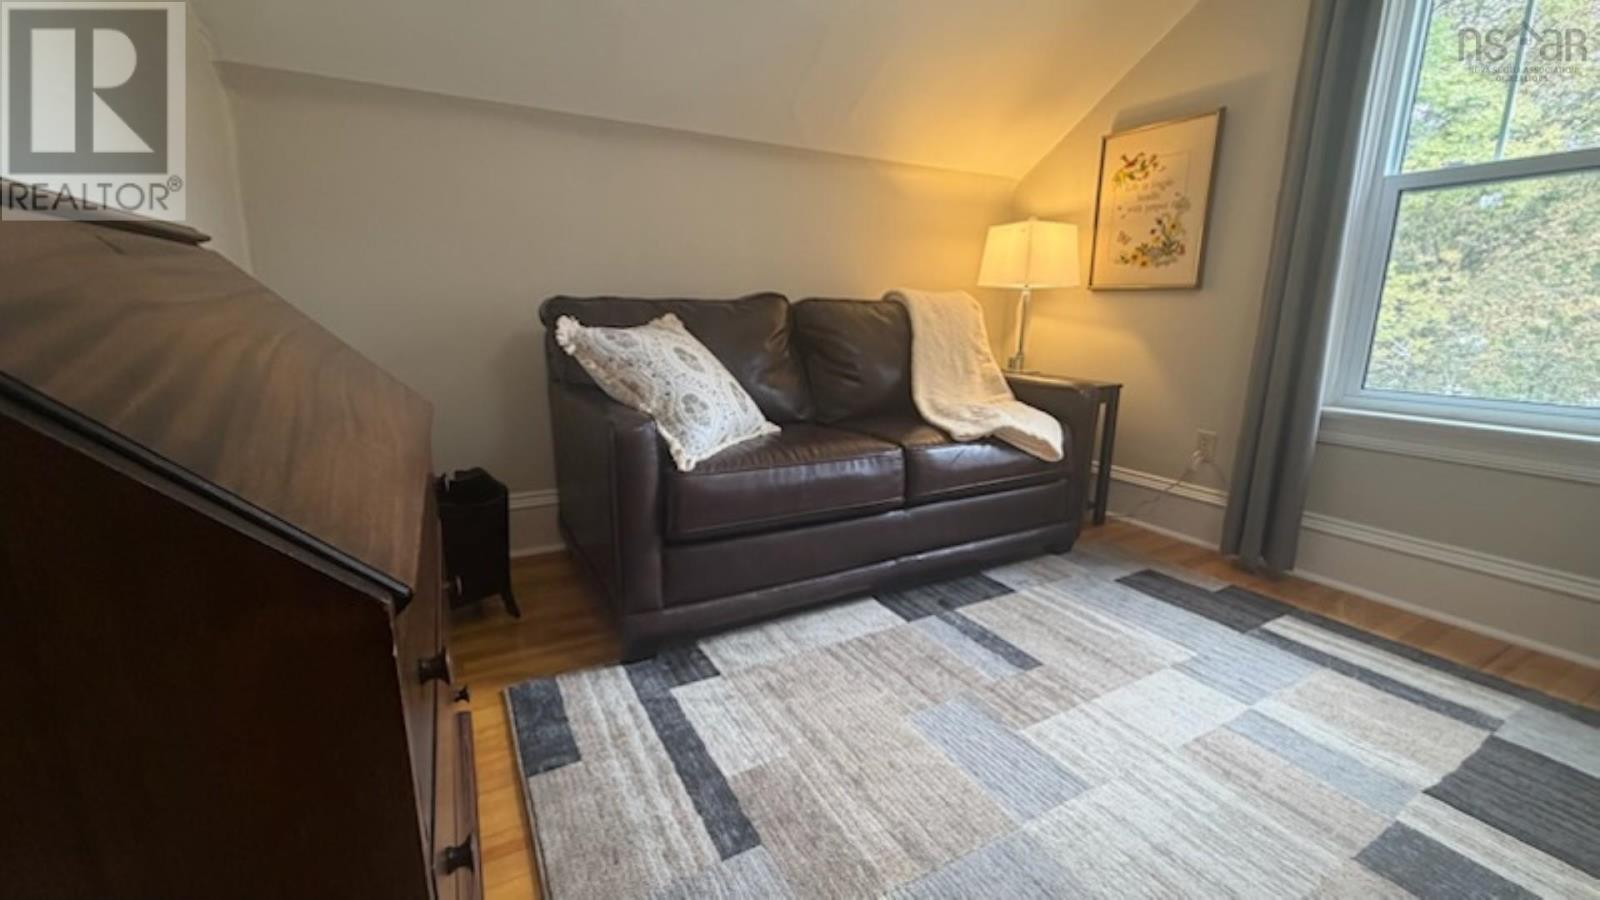
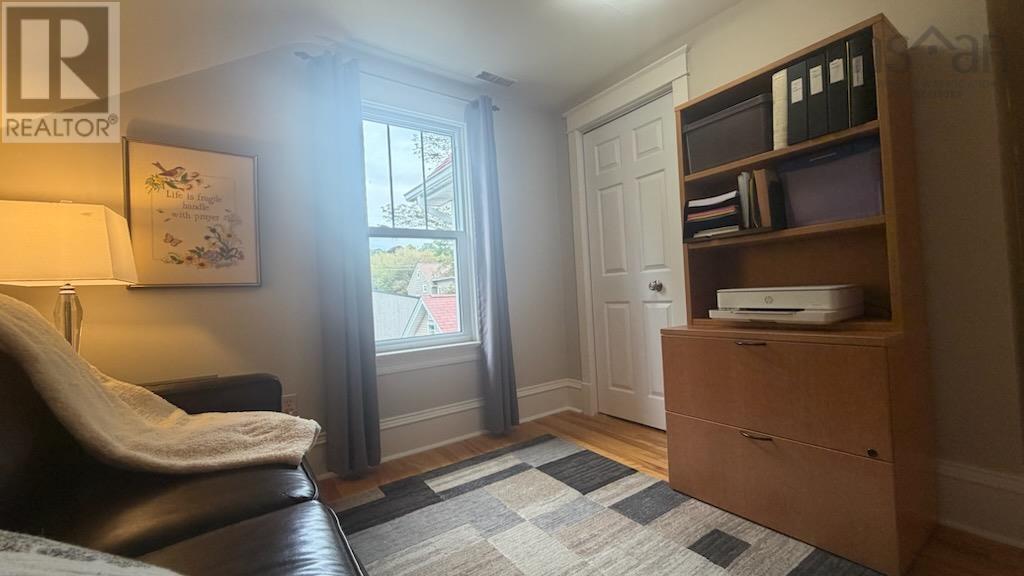
| Bedroom | Second level | 12.7 x 10.0 |
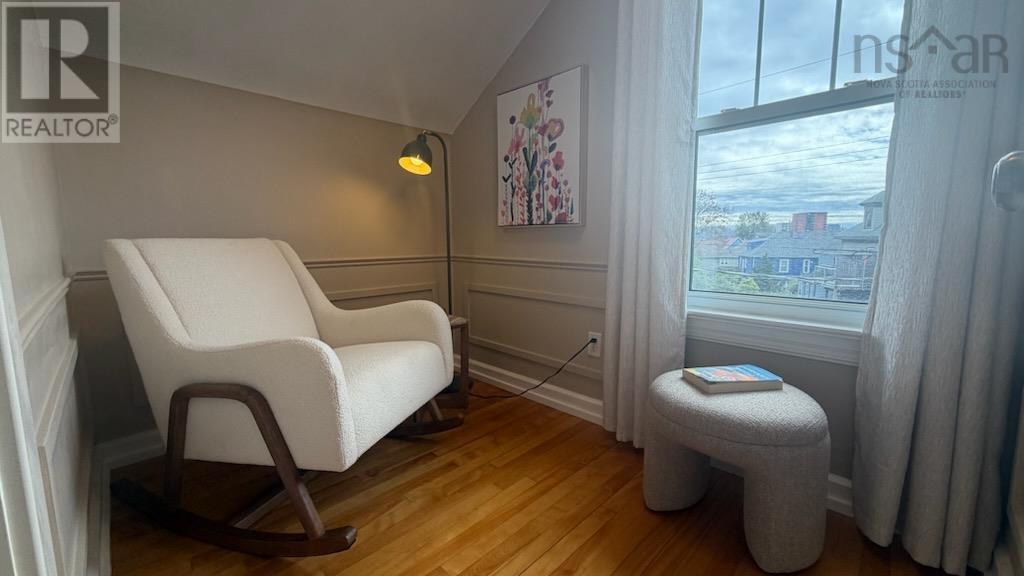
| Bedroom | Second level | 7.7 x 5.6 |
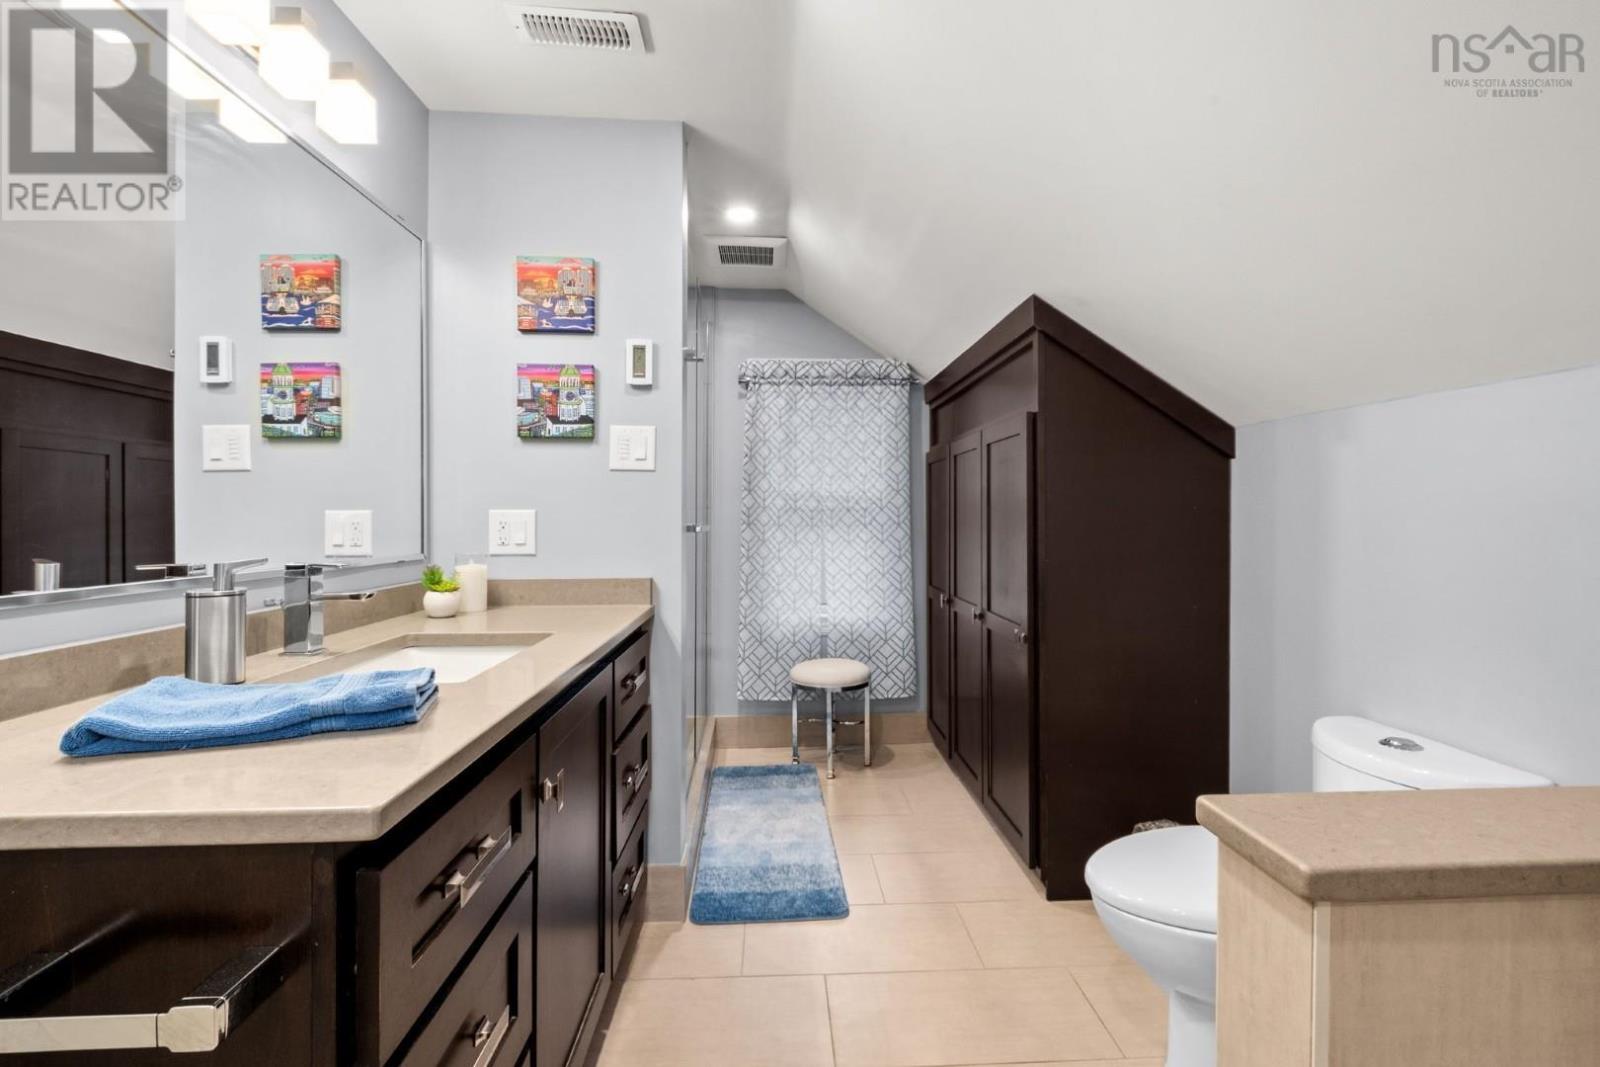
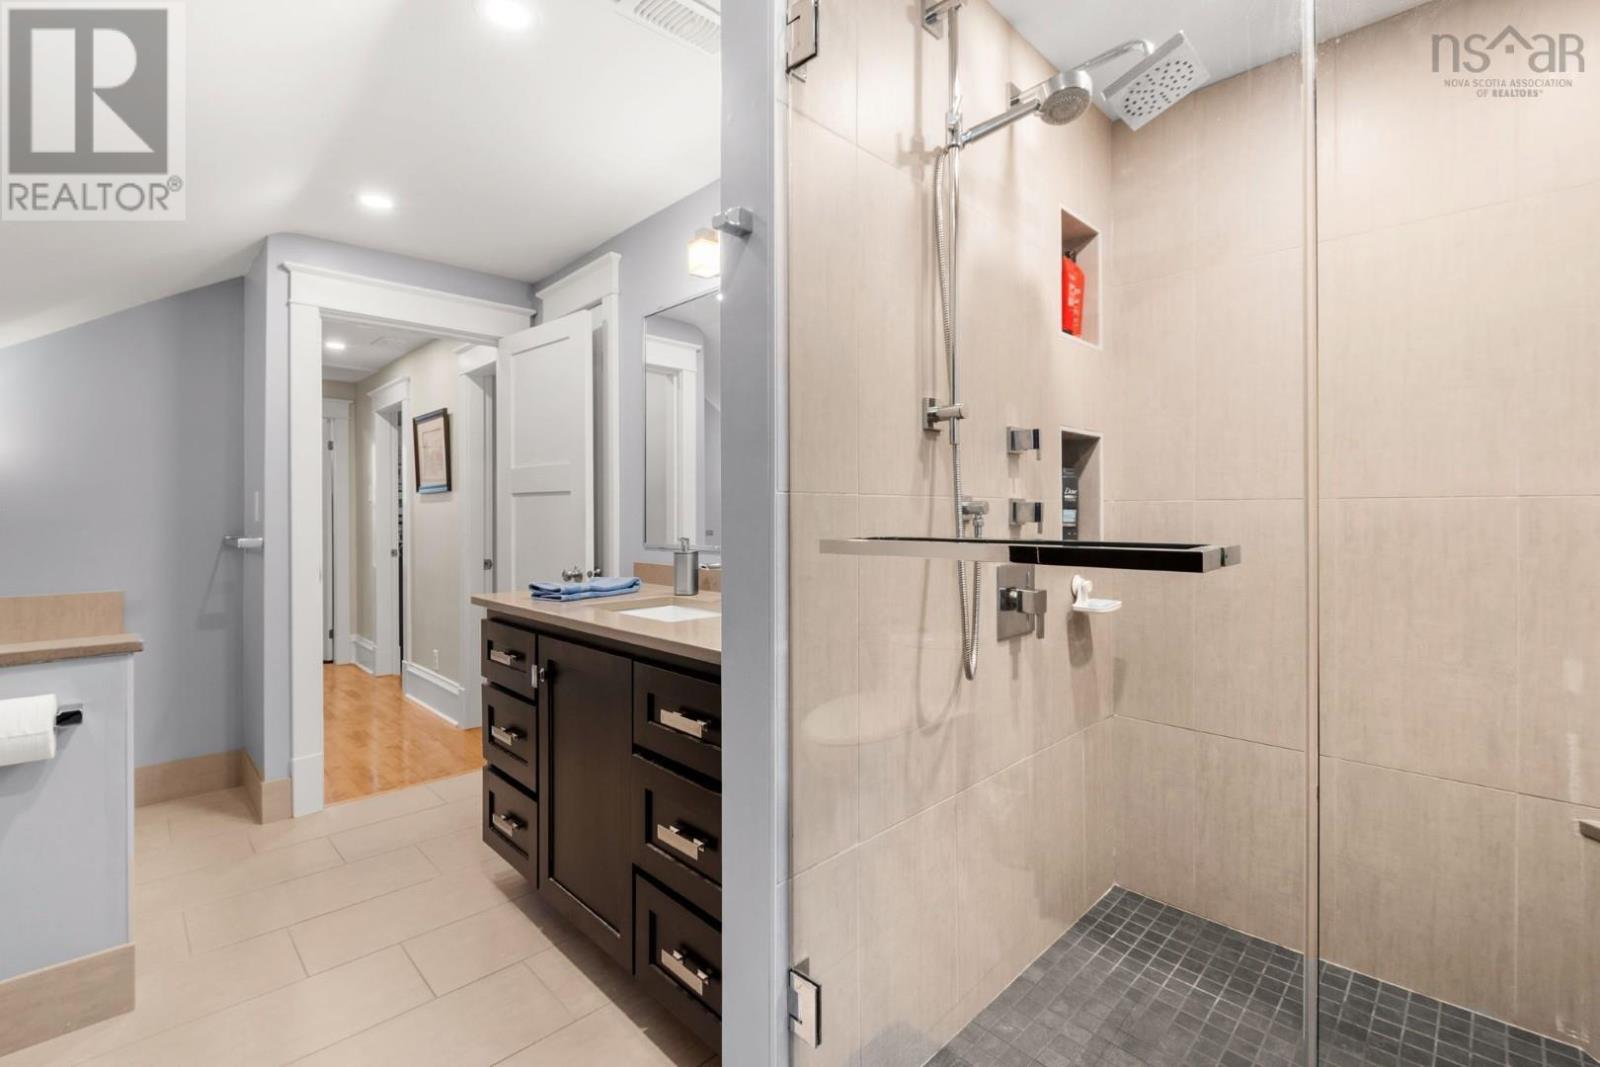
| 4pc Bathroom | Second level | 10.1 x 14.3 |
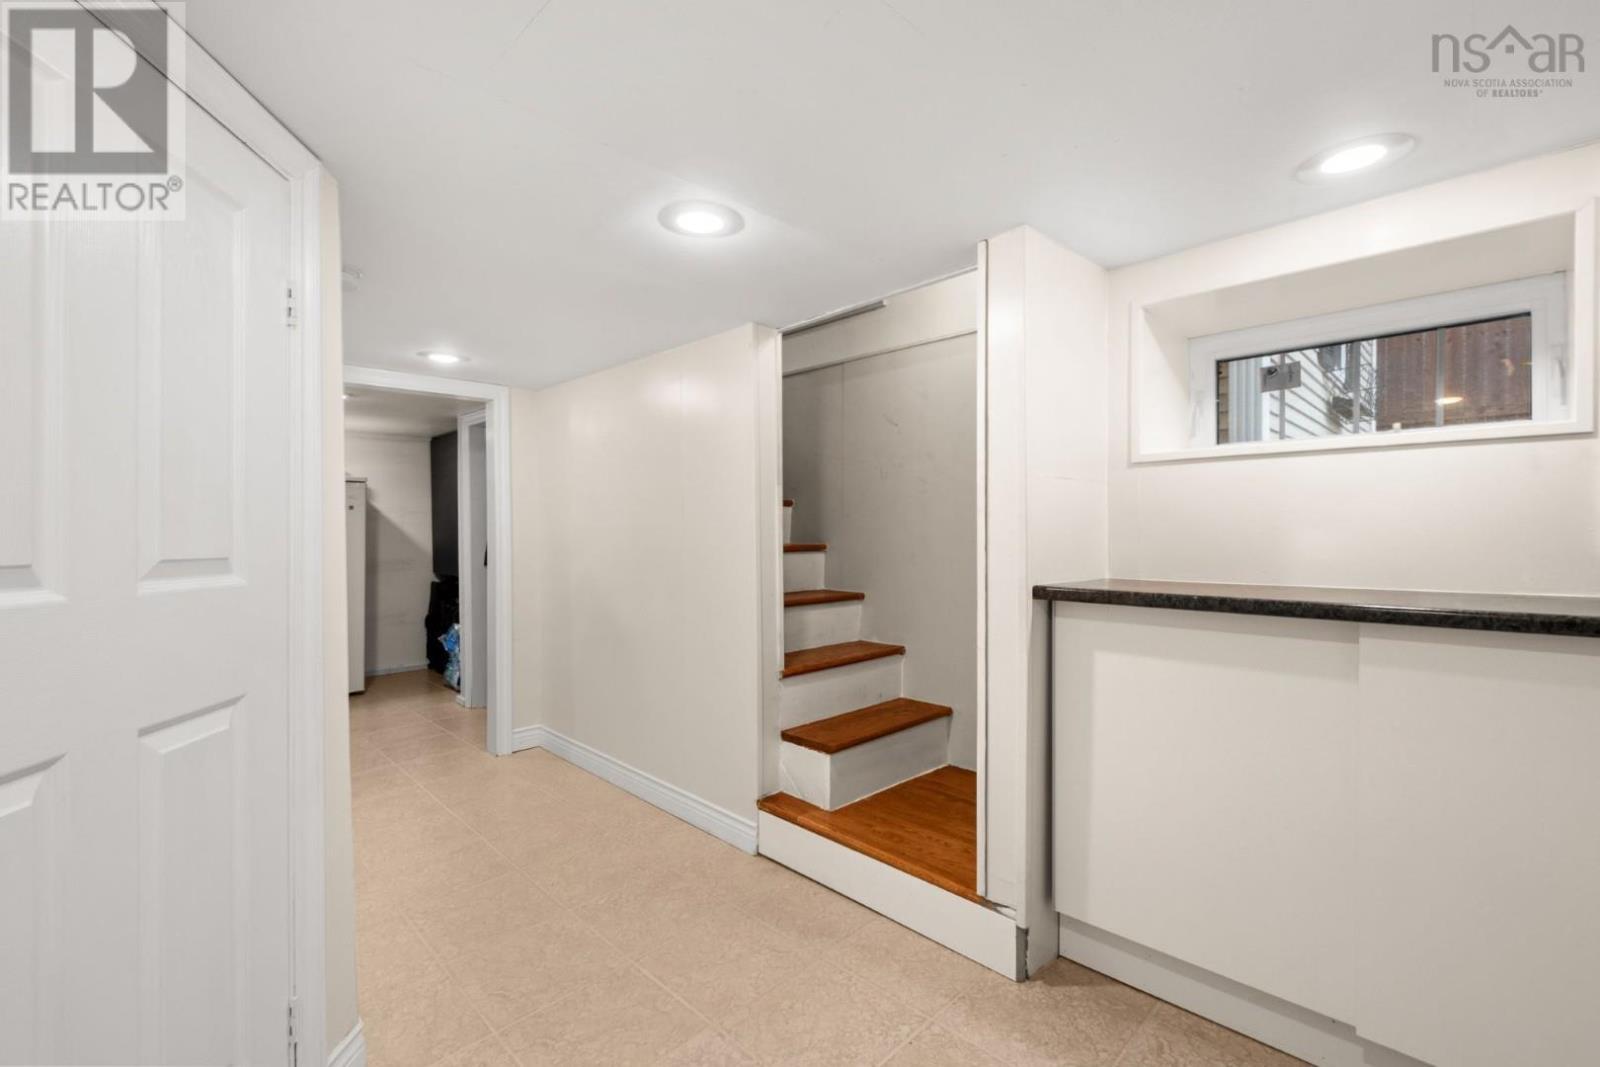
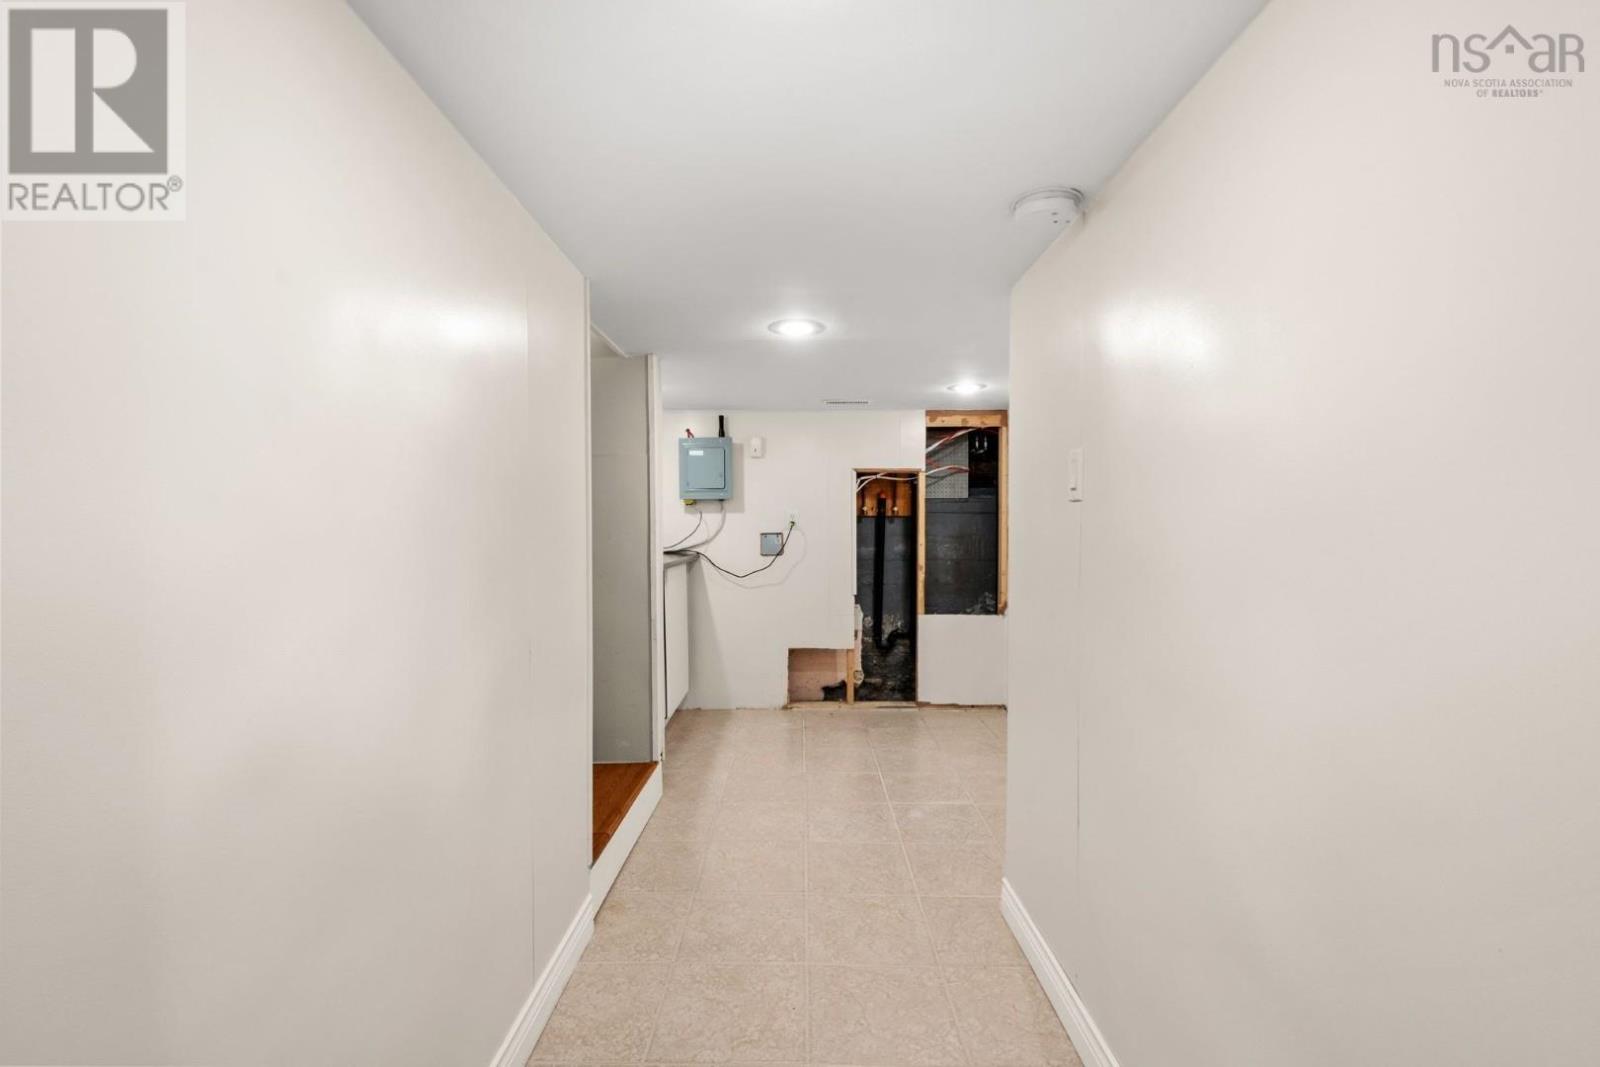
| Recreational, Games room | Basement | 11.10 x 21.10 |
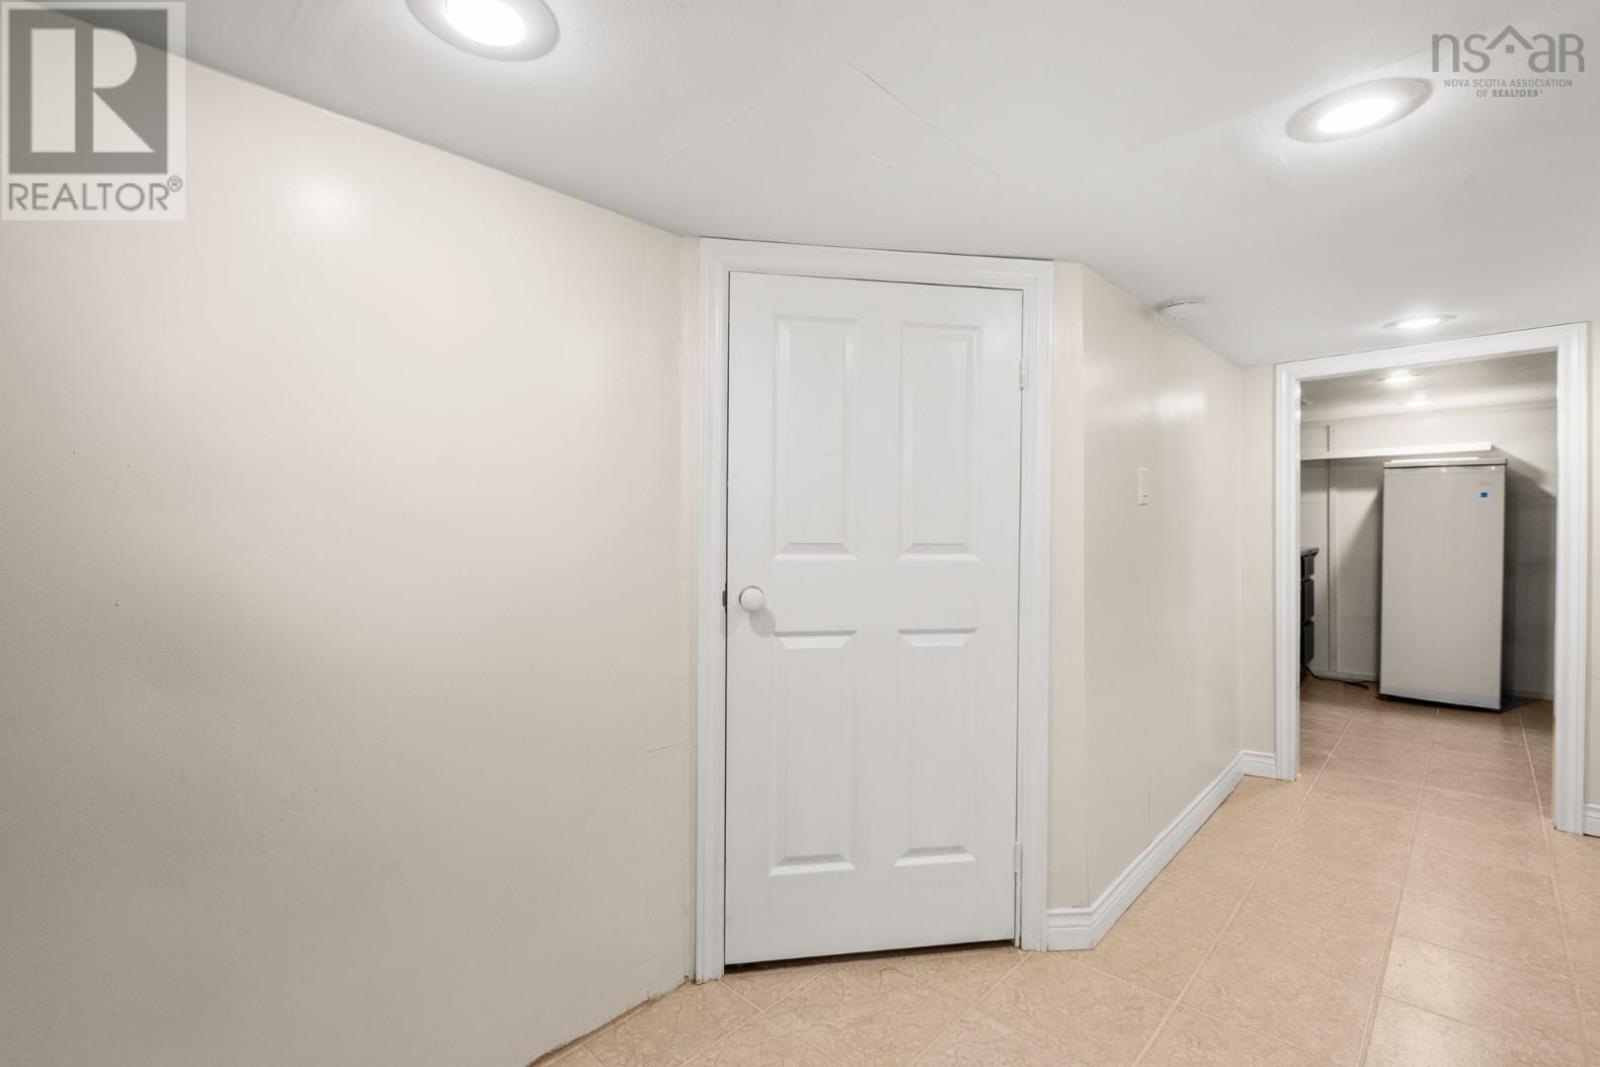
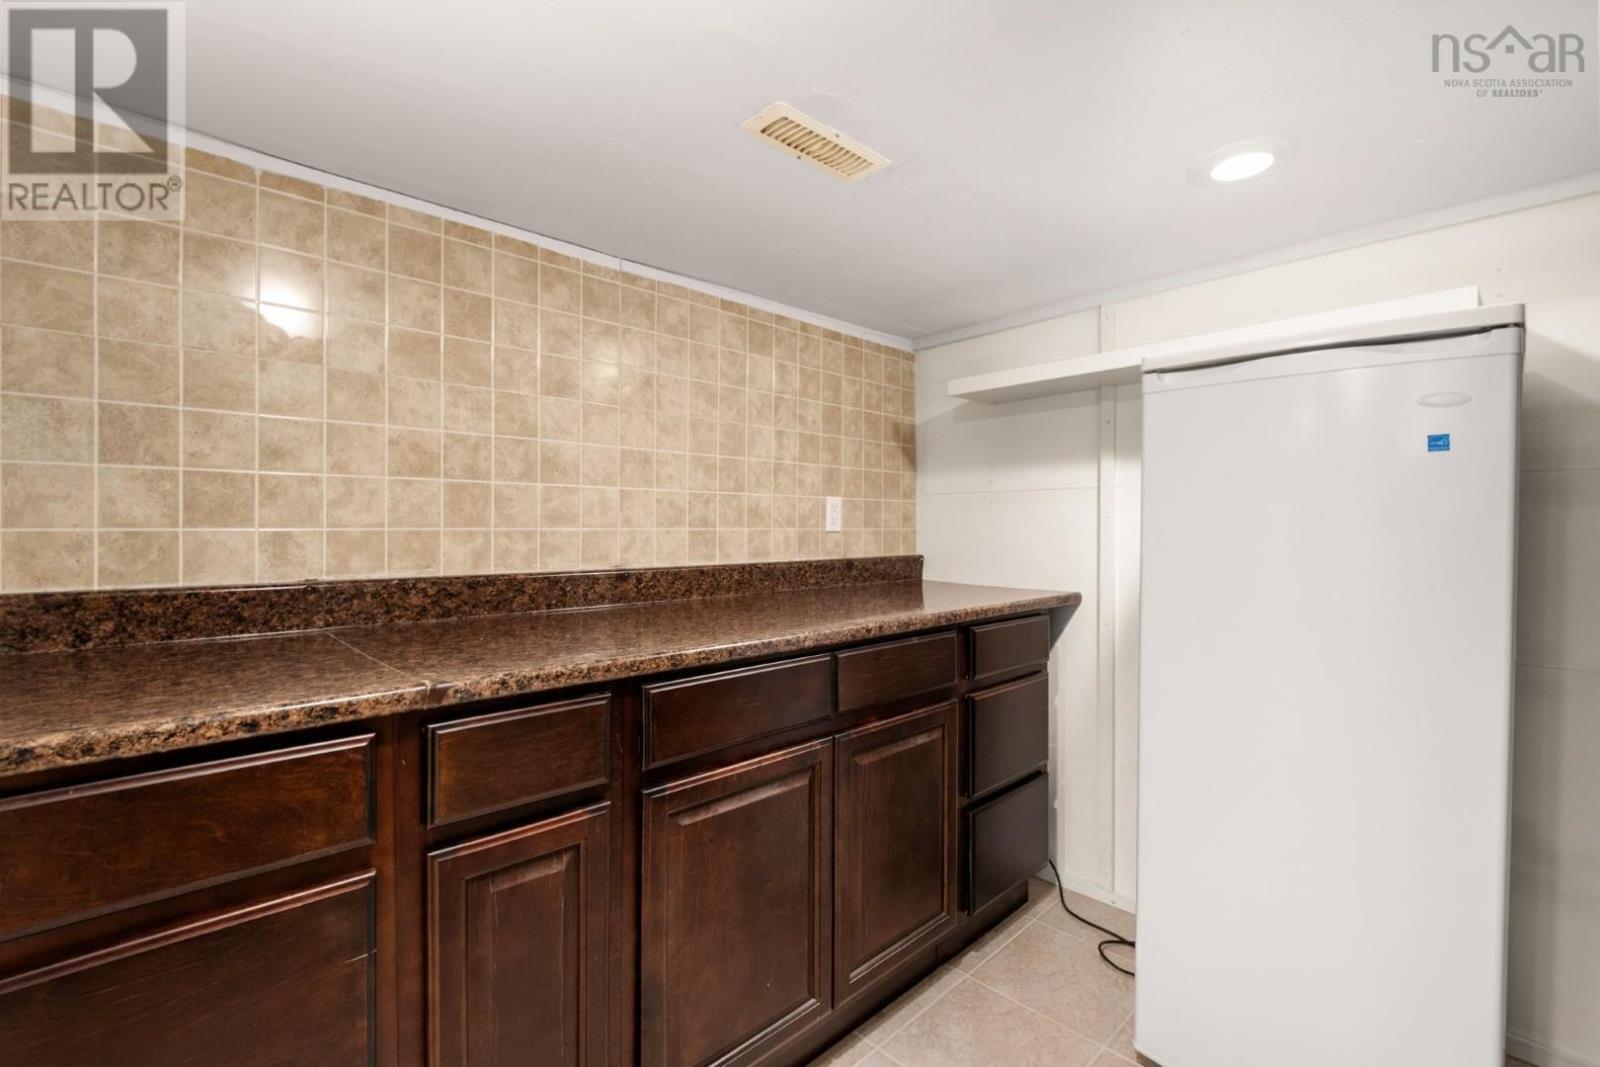
| Storage | Basement | 9 x 8.10 |
| Other | Main level | 18.10 x 28.7 Screened Patio |
Directions
Take Prince Albert Road, past Hawthorn Street, turn onto Eaton, property located on left hand side
The map loads here.