11 Laurentian Drive
Halifax, Nova Scotia B3M 3G2
$749,900
- Bedrooms
- 3
- Bathrooms
- 4 + 2 half
- Living area
- 4,003 sq ft
- Lot
- 0.24 acres
- Type
- Single Family
Description
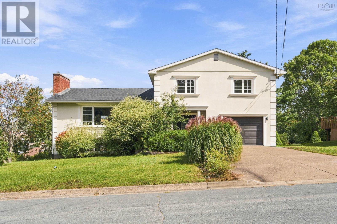
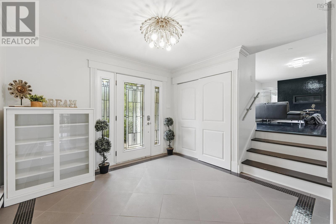
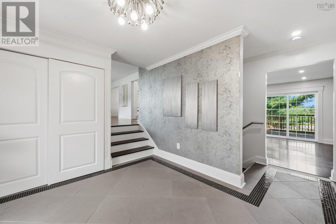
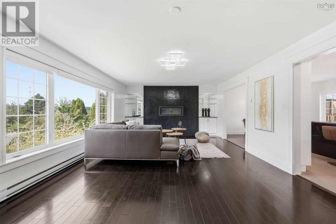
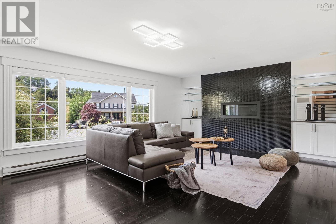
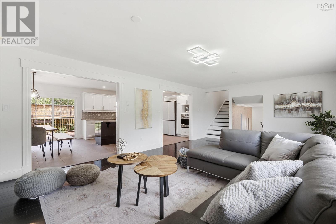
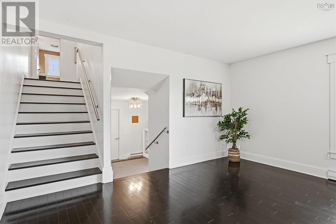
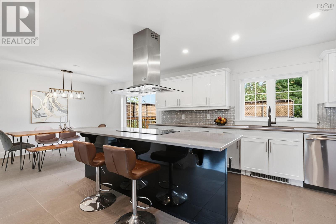
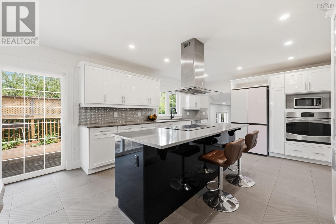
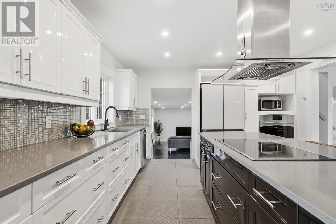
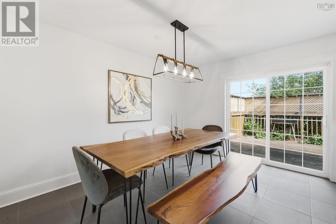
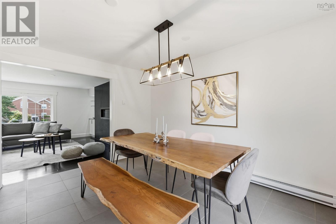
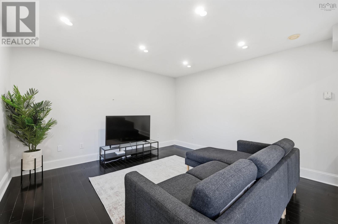
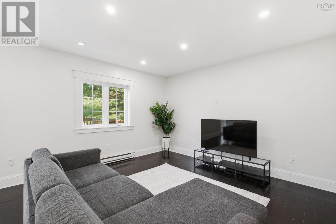
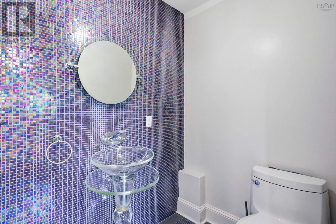
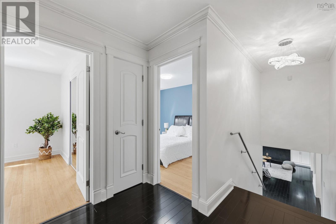
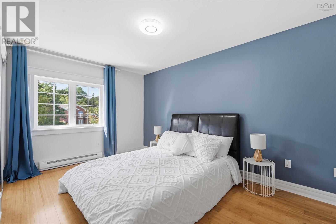
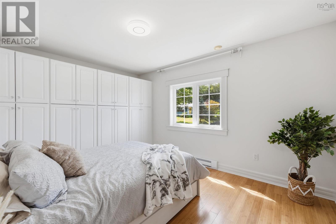
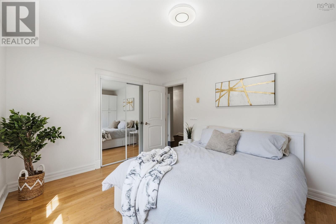
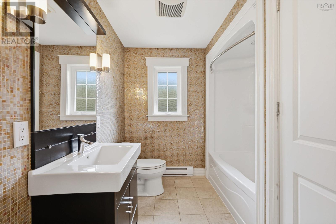
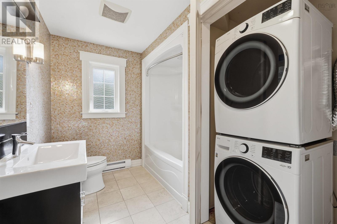
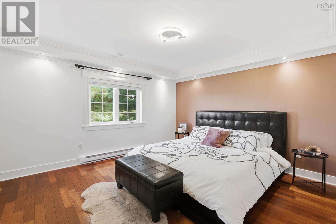
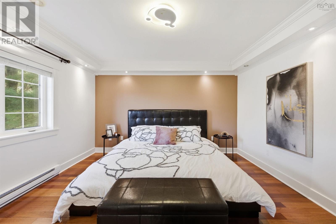
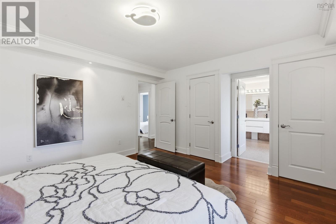
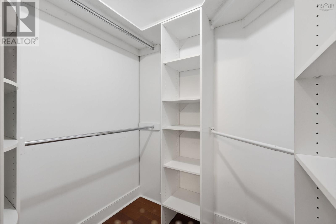
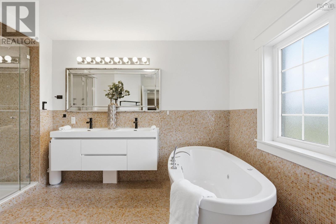
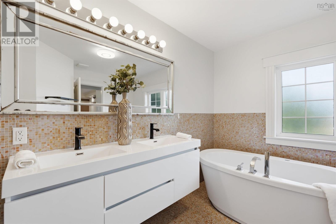
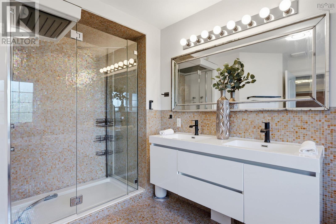
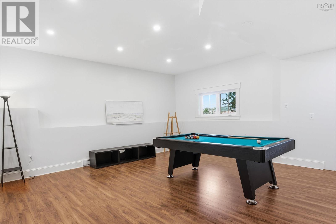
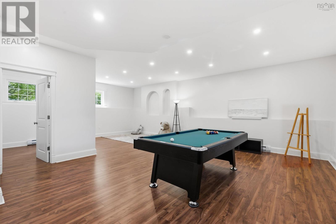
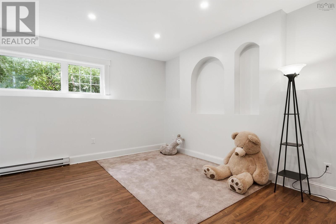
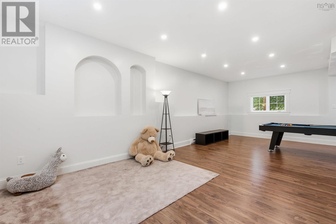
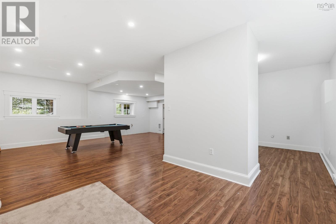
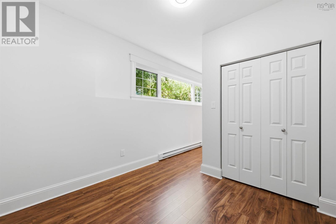
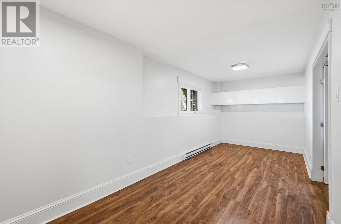
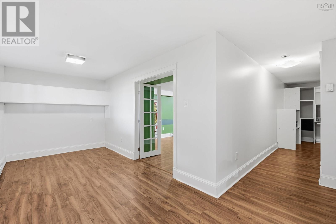
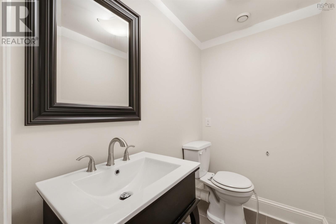
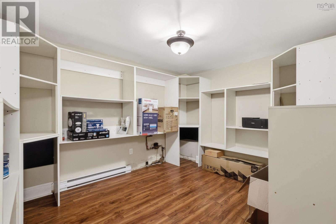
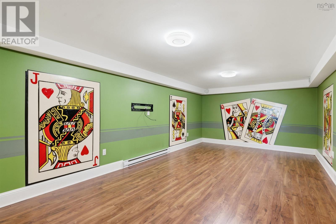
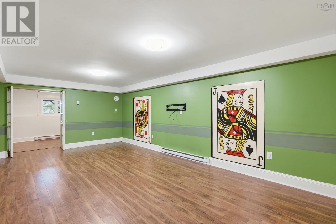
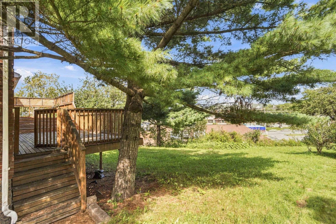
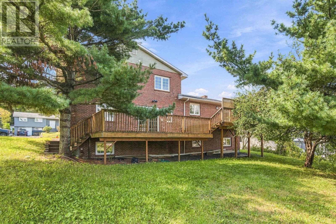
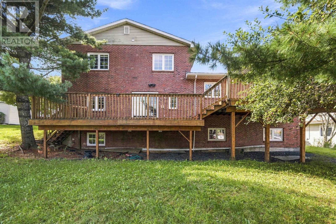
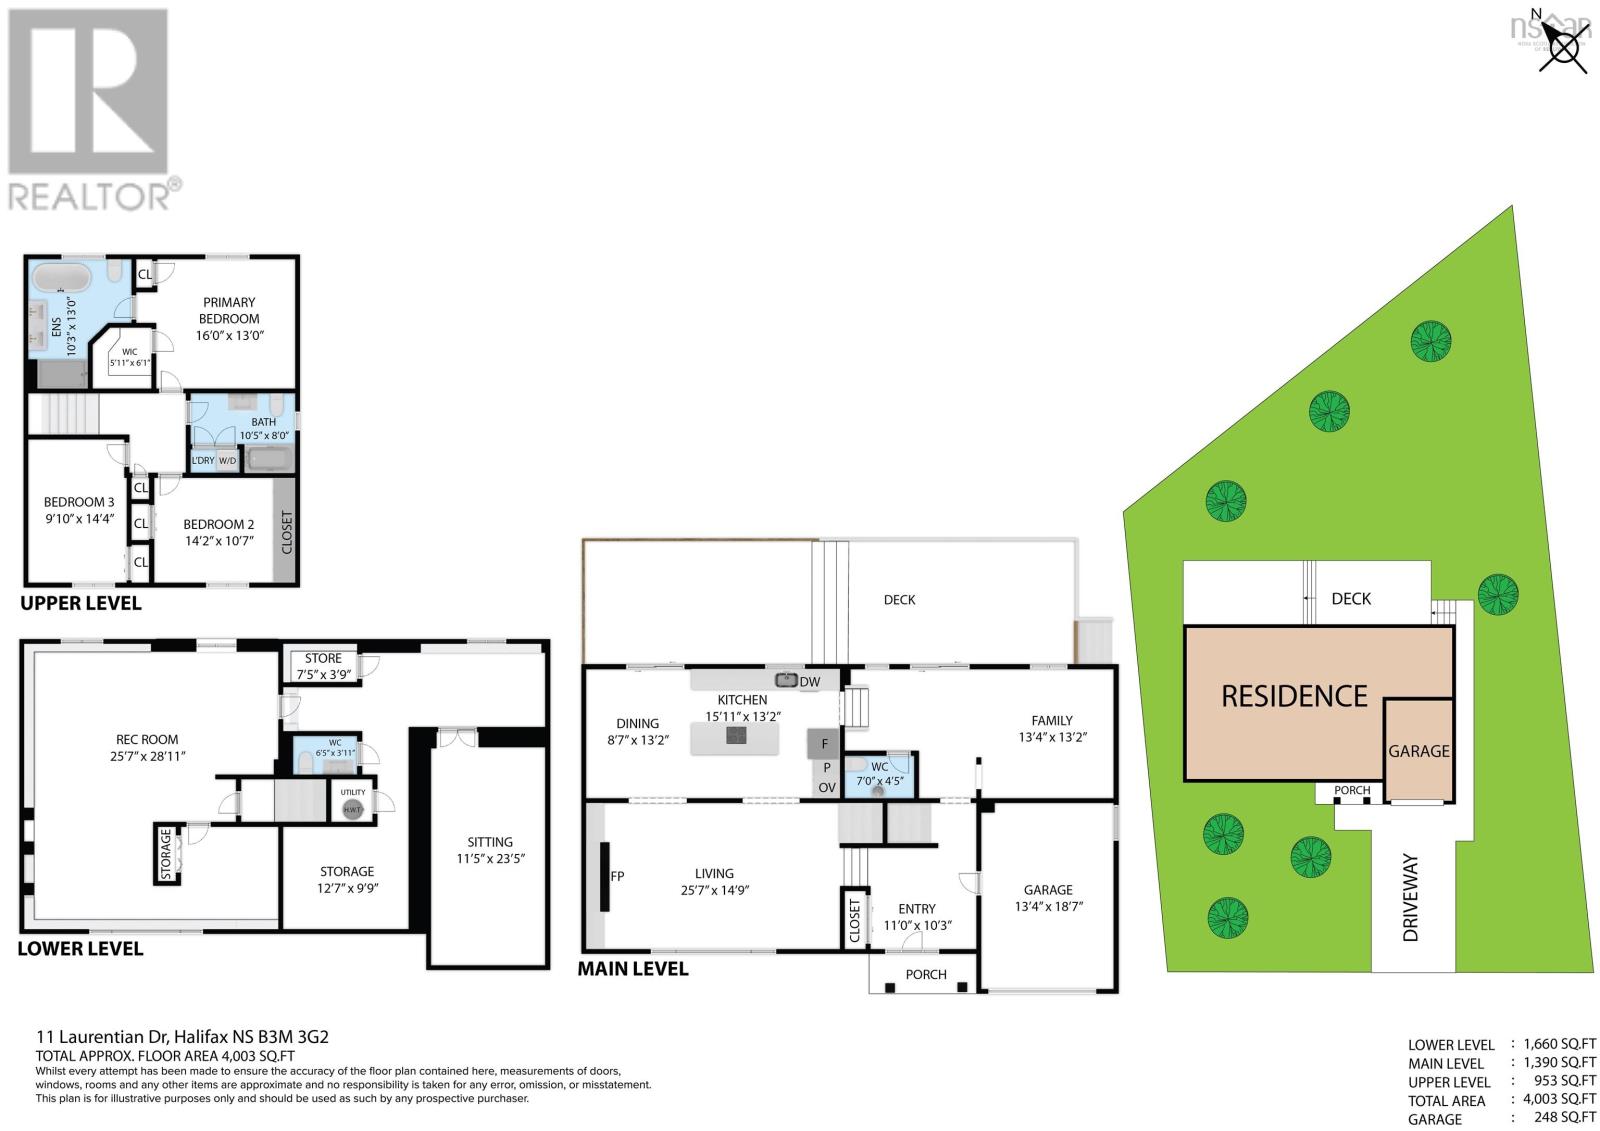
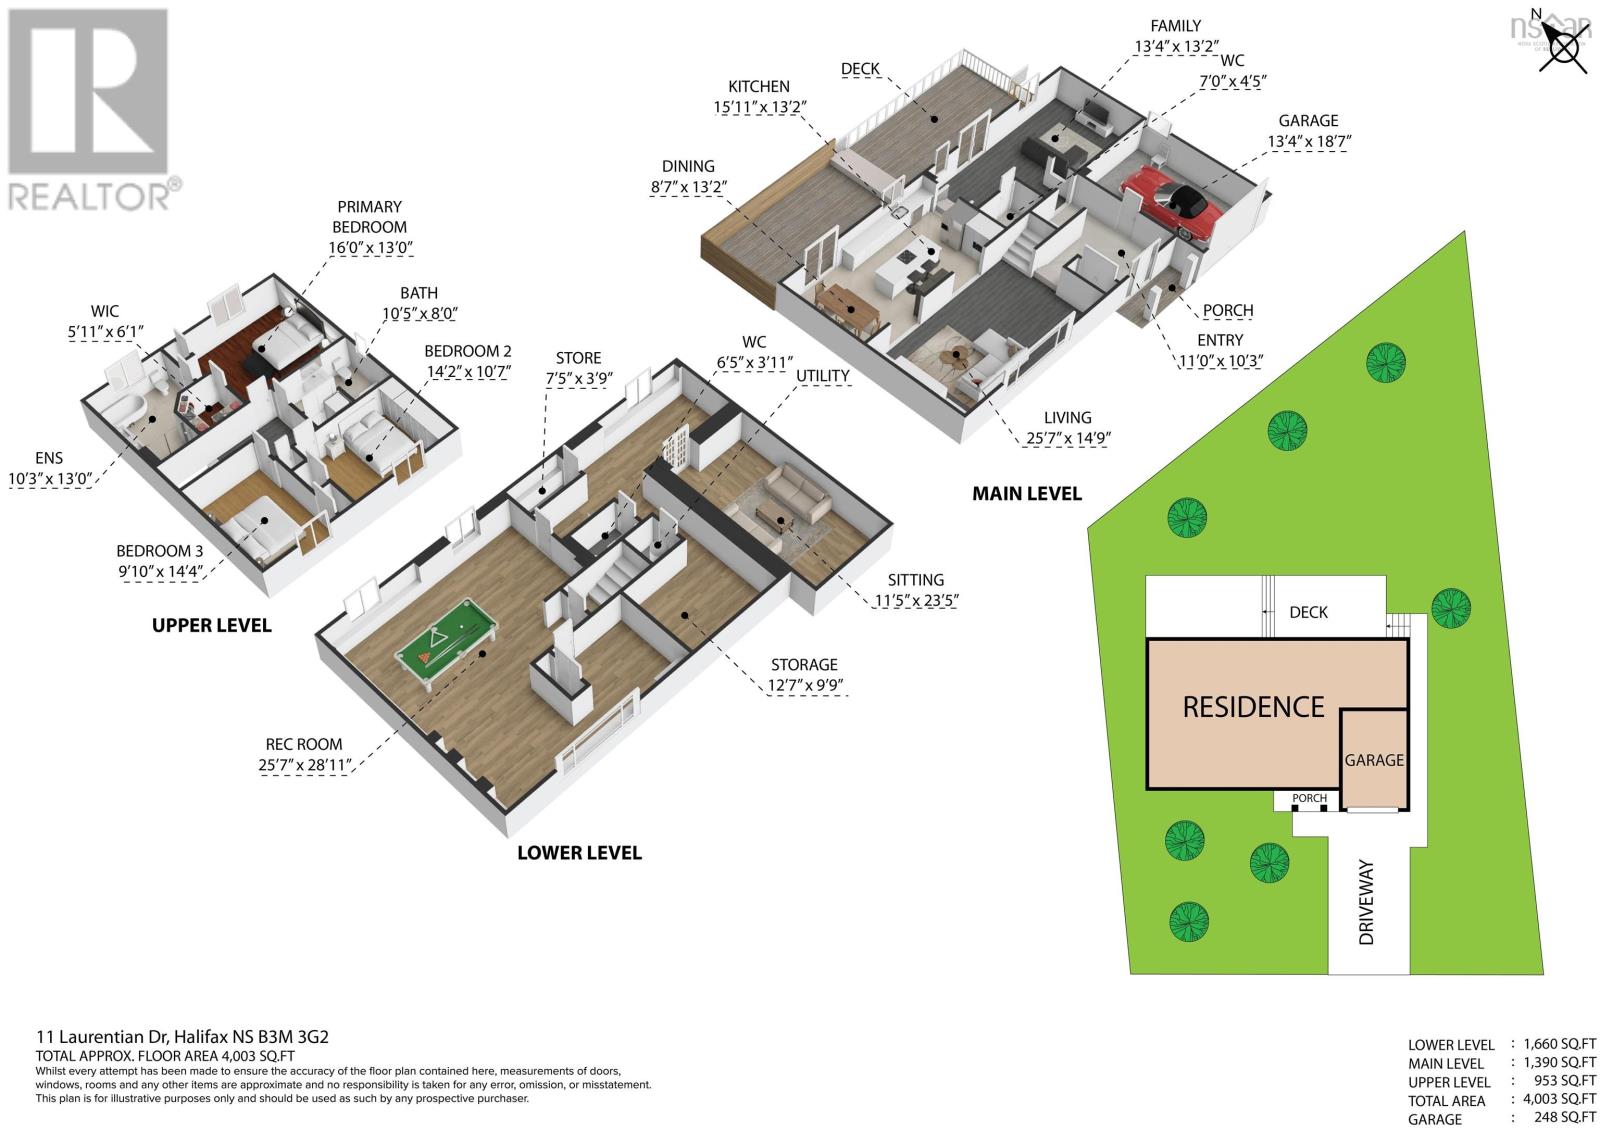
Welcome to 11 Laurentian Drive, a beautiful home at the end of a quiet cul-de-sac in Halifaxs Wedgewood Park.. This property offers comfort, style, and is located close to many amenities. This bright and inviting home is designed for both entertaining and everyday living. The main level welcomes you with a large formal living room centered around a cozy propane fireplace that serves as a beautiful focal point.. The dream kitchen boasts stainless steel appliances, a built-in oven, a countertop cooktop, and a large center island with breakfast bar seating that flows directly into the family and dining areas for a seamless open-concept feel. On the upper floor, the home transitions into a peaceful retreat featuring three large bedrooms, highlighted by a primary suite complete with walk-in closet and a beautiful ensuite bathroom. The fully finished lower level has a large family room, a games room, a private home office, a half bath, and plenty of storage space to fit any lifestyle. Combining privacy with a vibrant neighbourhood feel, this Wedgewood home is truly not to be missed. The property has quick access to the Bedford Highway, Dunbrack Street and Highway 102. (id:56844)
Listing
- MLS® number
- 202623530
- Status
- Active
- Days On Market
- 45
Building
- Type
- House
- Year built
- 1983
- Storeys
- 2
- Living area
- 4,003 sq ft
- Above grade
- 4,003 sq ft
- Bedrooms above grade
- 3
- Foundation
- Poured Concrete
Interior
- Flooring
- Hardwood, Laminate, Ceramic Tile
- Heating
- Baseboard heaters, Electric
- Appliances
- Refrigerator, Dishwasher, Oven, Microwave, Cooktop
Land
- Lot size
- 0.24 acres
- Exterior features
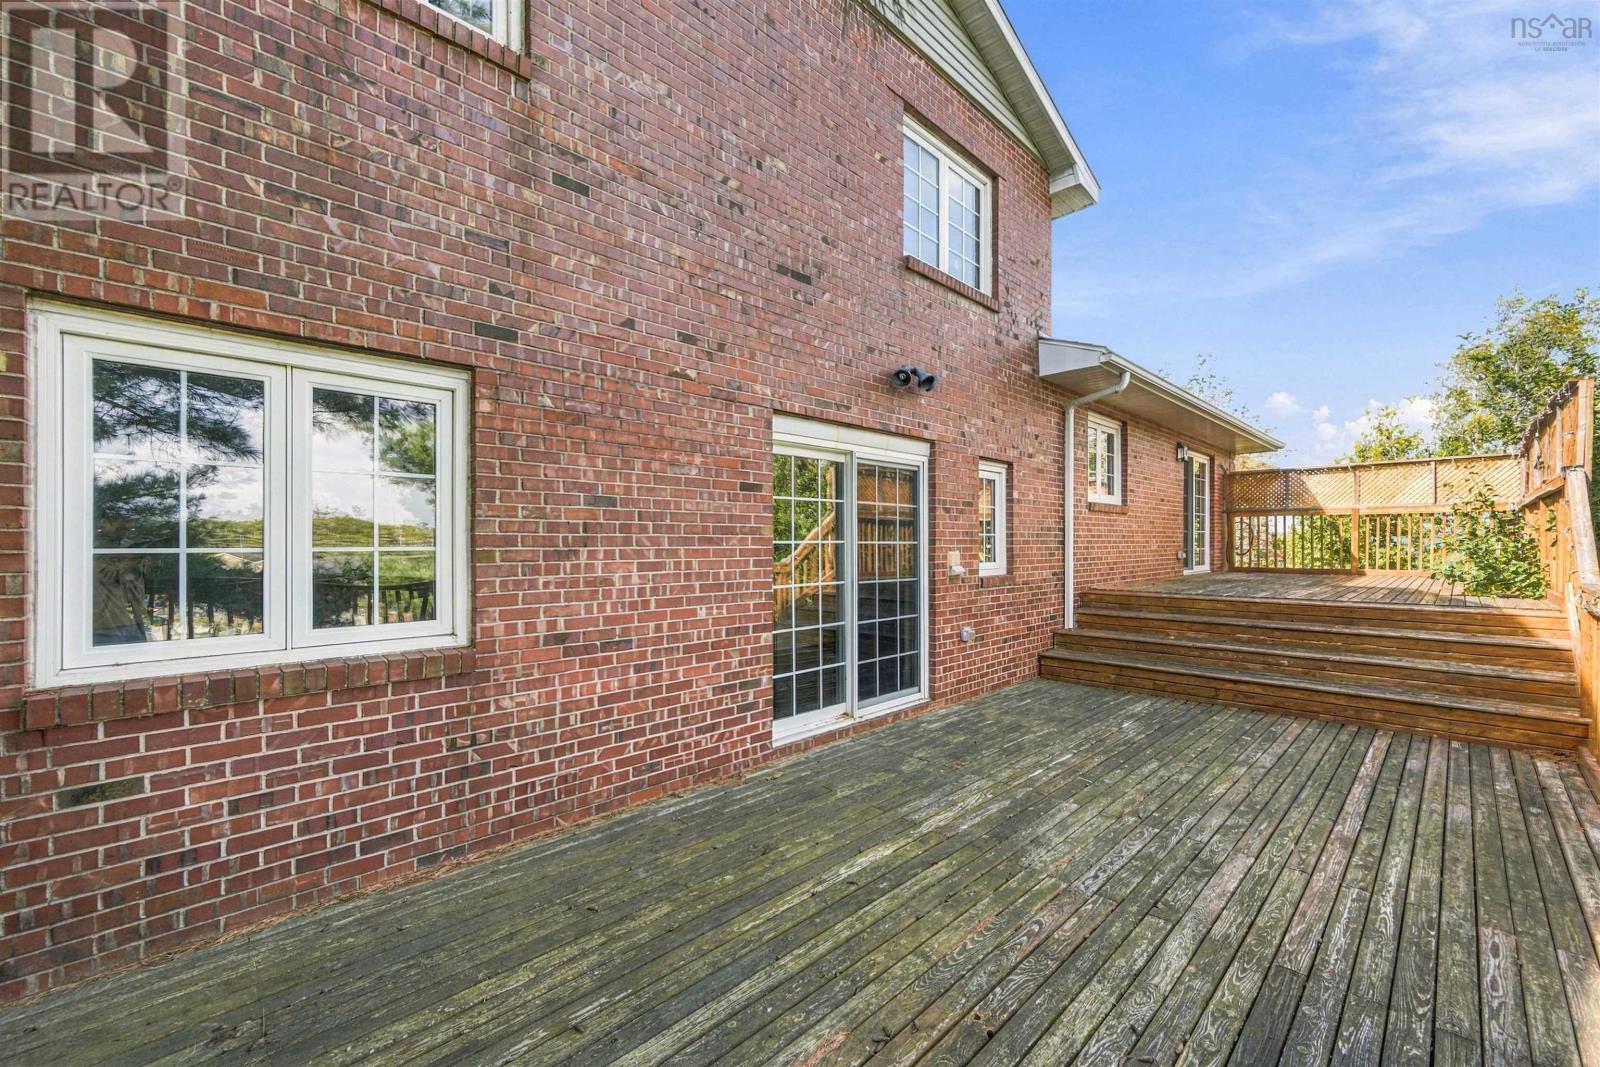
- Brick, Stone
- Community
- School Bus
Parking
- Type
- Garage, Exposed Aggregate
Utilities
- Water
- Municipal water
- Sewer
- Municipal sewage system
Fees and taxes
- Common interest
- Freehold
- Parcel number
- 00336420
Rooms
| Room | Level | Size |
|---|---|---|
| Living room | Main level | 25.7 14.9 |
| Kitchen | Main level | 15.11 x 13.2 |
| Dining room | Main level | 8.7 x 13.2 |
| Family room | Main level | 13.4 x 13.2 |
| Foyer | Main level | 11 x 10.3 |
| 2pc Bathroom | Main level | 7 x 4.5 |
| Recreational, Games room | Lower level | 25.7 x 28.11 |
| Media | Lower level | 11.5 x 23.5 |
| Primary Bedroom | Second level | 16 x 13 |
| 4pc Ensuite bath | Second level | 10.3 x 13 |
| Other | Second level | WIC - 5.11 x 6.1 |
| Bedroom | Second level | 9.10 x 14.4 |
| Bedroom | Second level | 14.2 x 10.7 |
| Laundry / Bath | Second level | 10.5 x 8 |
| 2pc Bathroom | Lower level | 6.5 x 3.11 |
Directions
Kearney Lake Road to Broadholm to O'Hara to Laurential
The map loads here.







