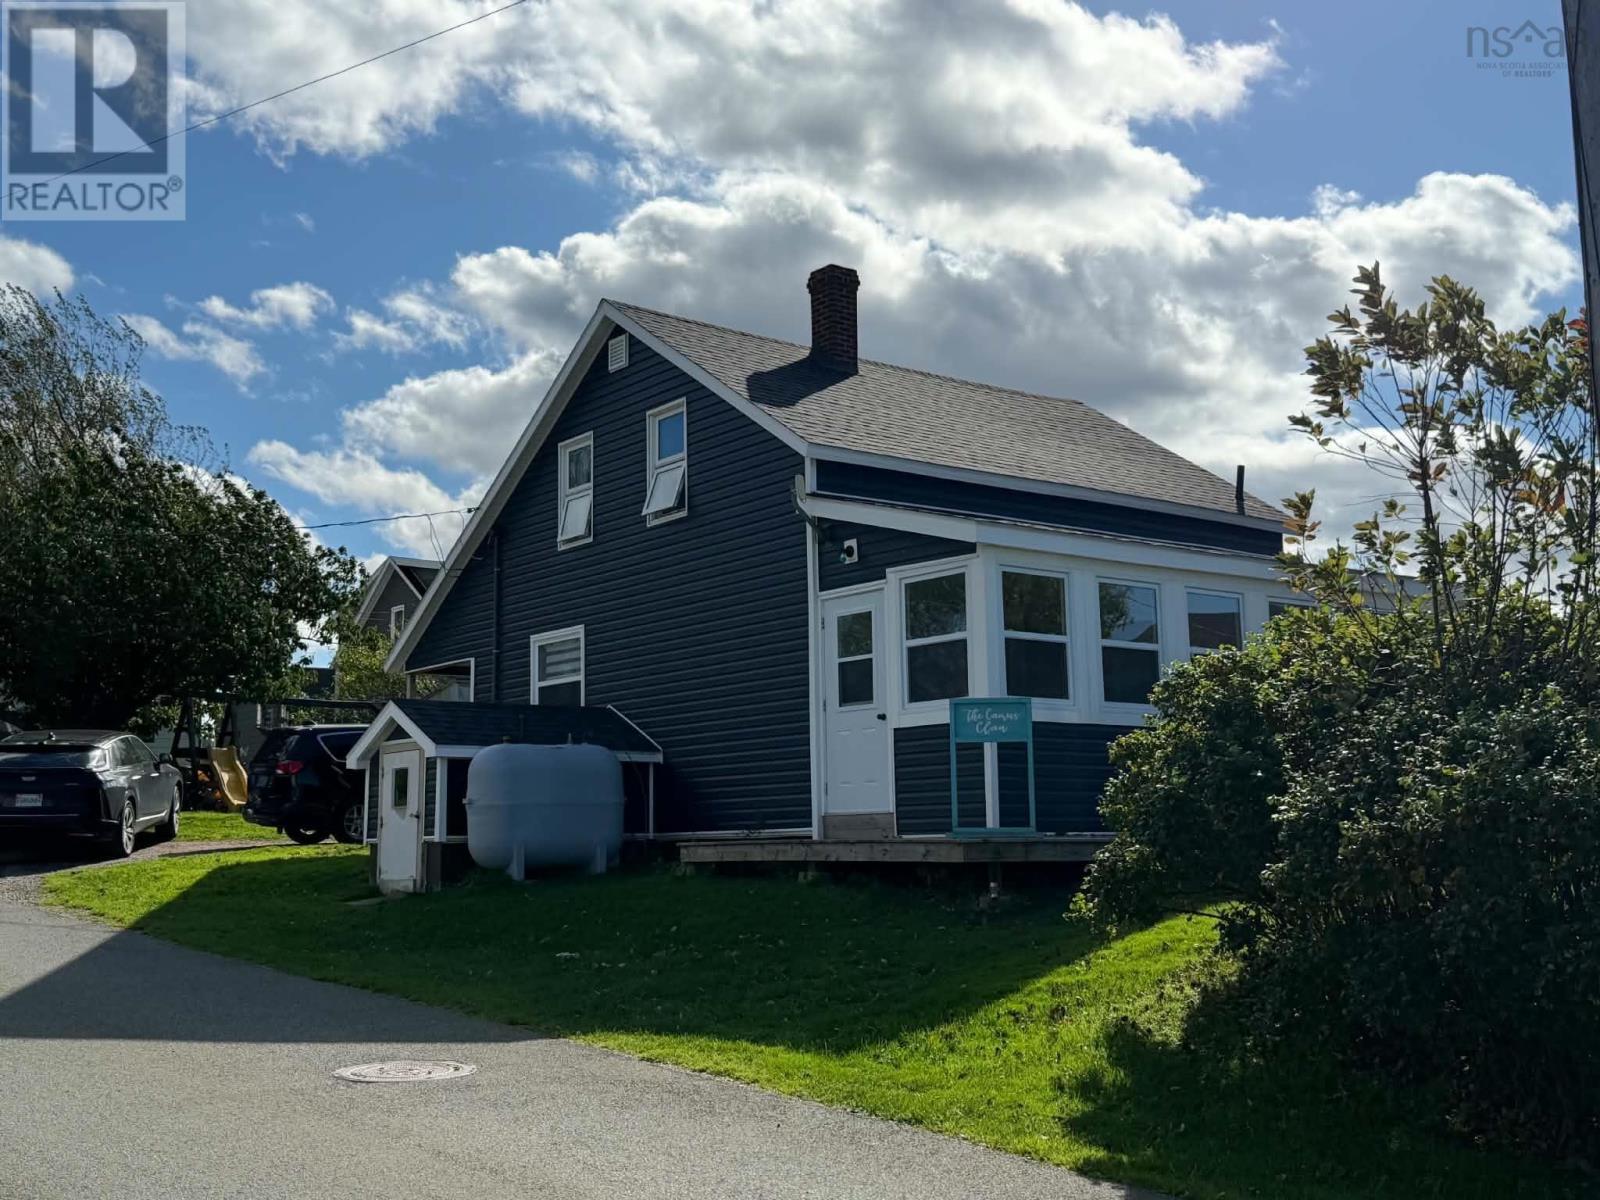
14086 Cabot Trail
Chéticamp, Nova Scotia B0E 1H0
$250,000

- Bedrooms
- 5
- Bathrooms
- 1
- Living area
- 1,506 sq ft
- Lot
- 24.45 acres
- Type
- Single Family
Description
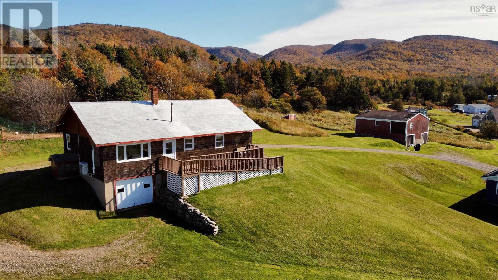
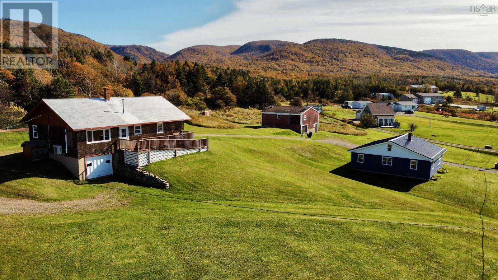
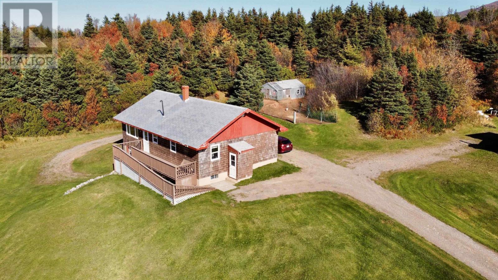
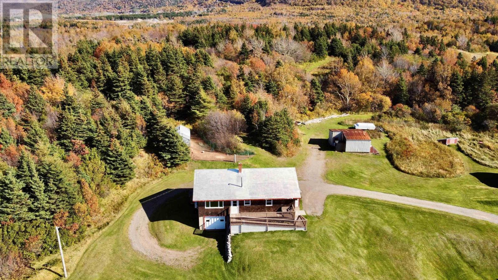
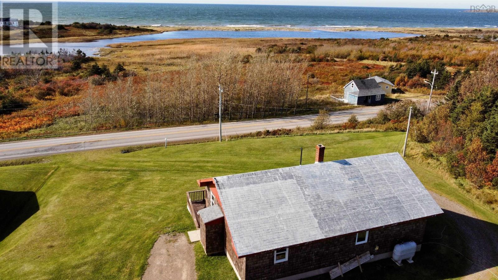
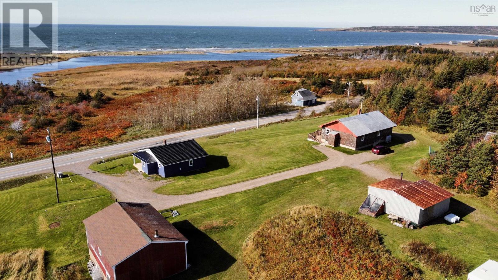
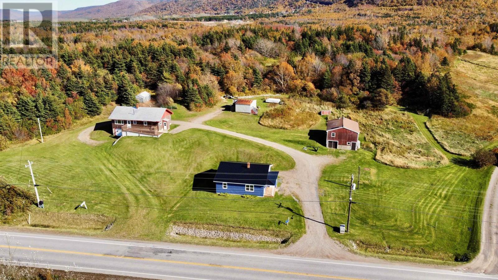
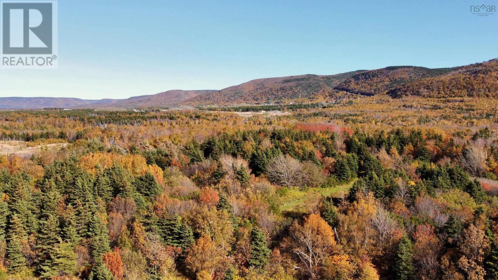
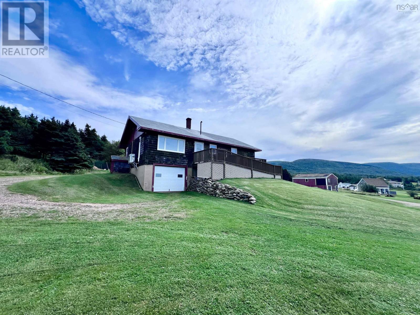
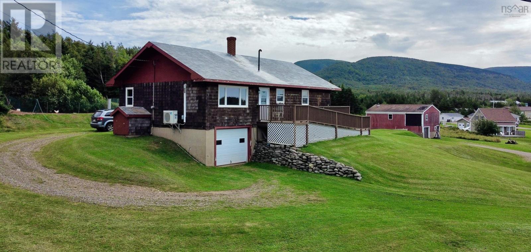
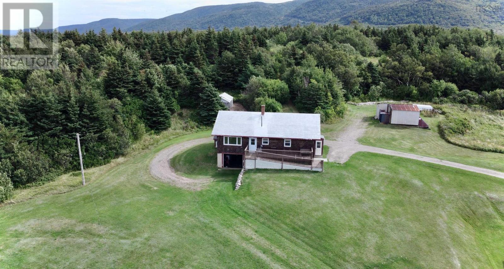
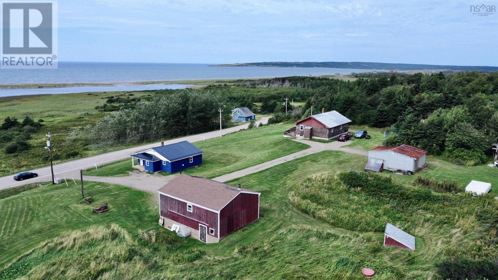
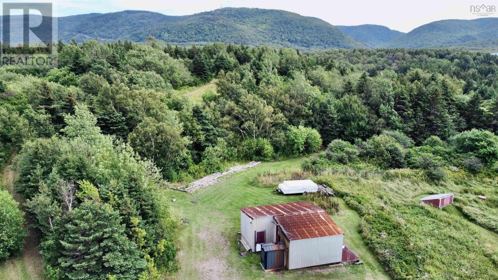
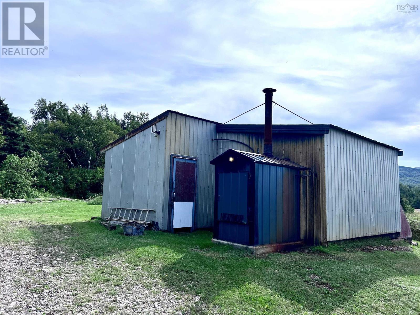
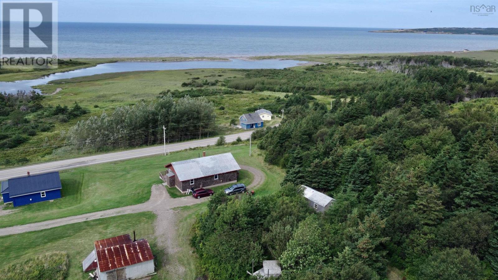
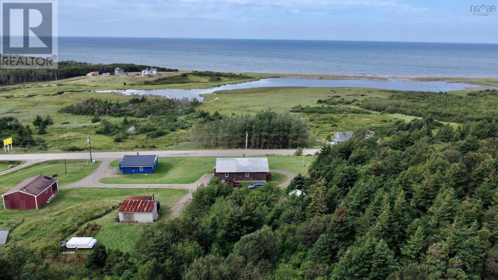
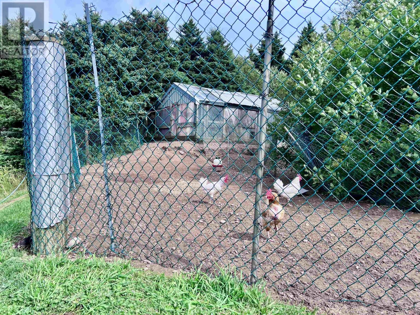
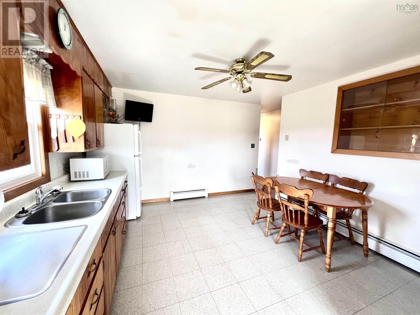
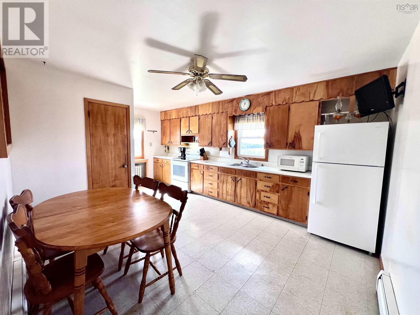
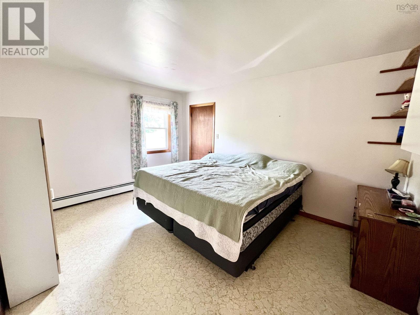
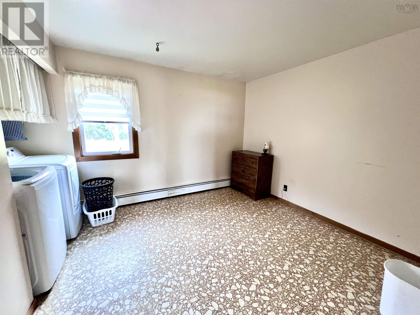
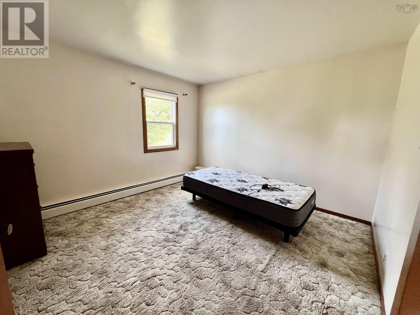
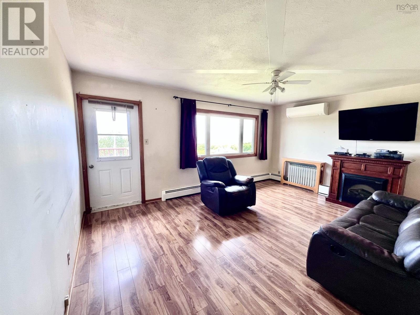
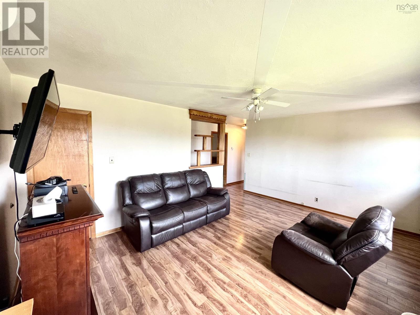
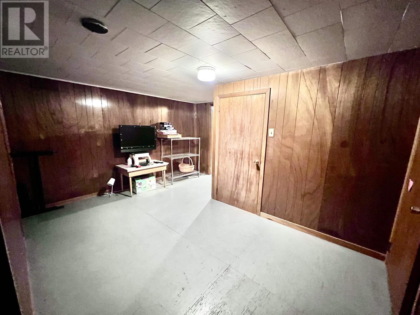
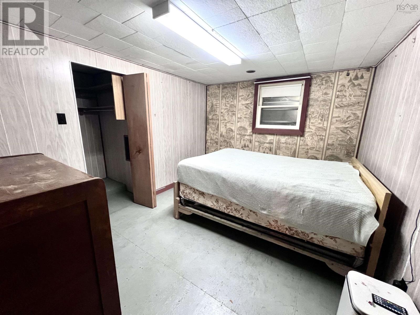
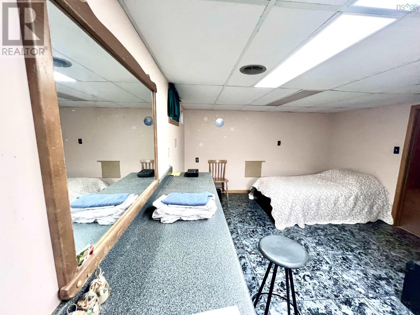
Welcome to your dream retreat in Cheticamp, Nova Scotia, situated on the breathtaking Cape Breton Island. This sprawling property encompasses 24.45 acres of pristine land, offering partial views of the ocean and majestic mountain vistas. Perfect for the homesteading enthusiast, the property features a well-equipped chicken coop and enclosure, along with a spacious wood storage barn complete with an outdoor wood furnace, providing an efficient heating source for the home. As you explore the beautiful trails winding through the land, youll discover the serenity and natural beauty that this location has to offer. The charming home itself boasts three generously sized bedrooms, providing ample space for family and guests. The large, bright living room presents partial ocean views, creating a warm and inviting atmosphere. Additionally, the partially finished basement offers even more potential, featuring two additional bedrooms, a recreation room, a workshop, and a built-in garage. This property is not just a home; its a lifestyle, blending comfort, nature, and endless possibilities. This property is not just a home; its part of a generational family legacy, and for the savvy buyer, theres even more potential the neighboring property is also for sale. Together, these parcels of land offer a fantastic investment opportunity for future rentals or to build an Airbnb portfolio in this picturesque location. Don't miss your chance to own a slice of Cape Breton paradise! (id:56844)
Listing
- MLS® number
- 202623369
- Status
- Active
- Days On Market
- 46
Building
- Type
- House
- Style
- Bungalow
- Year built
- 1972
- Storeys
- 1
- Living area
- 1,506 sq ft
- Above grade
- 1,506 sq ft
- Bedrooms above grade
- 3
- Bedrooms below grade
- 2
- Foundation
- Poured Concrete
- Basement
- Partially finished, Full
Interior
- Flooring
- Laminate, Other, Linoleum
- Heating
- Baseboard heaters, Oil, Hot Water, Furnace
- Accessibility
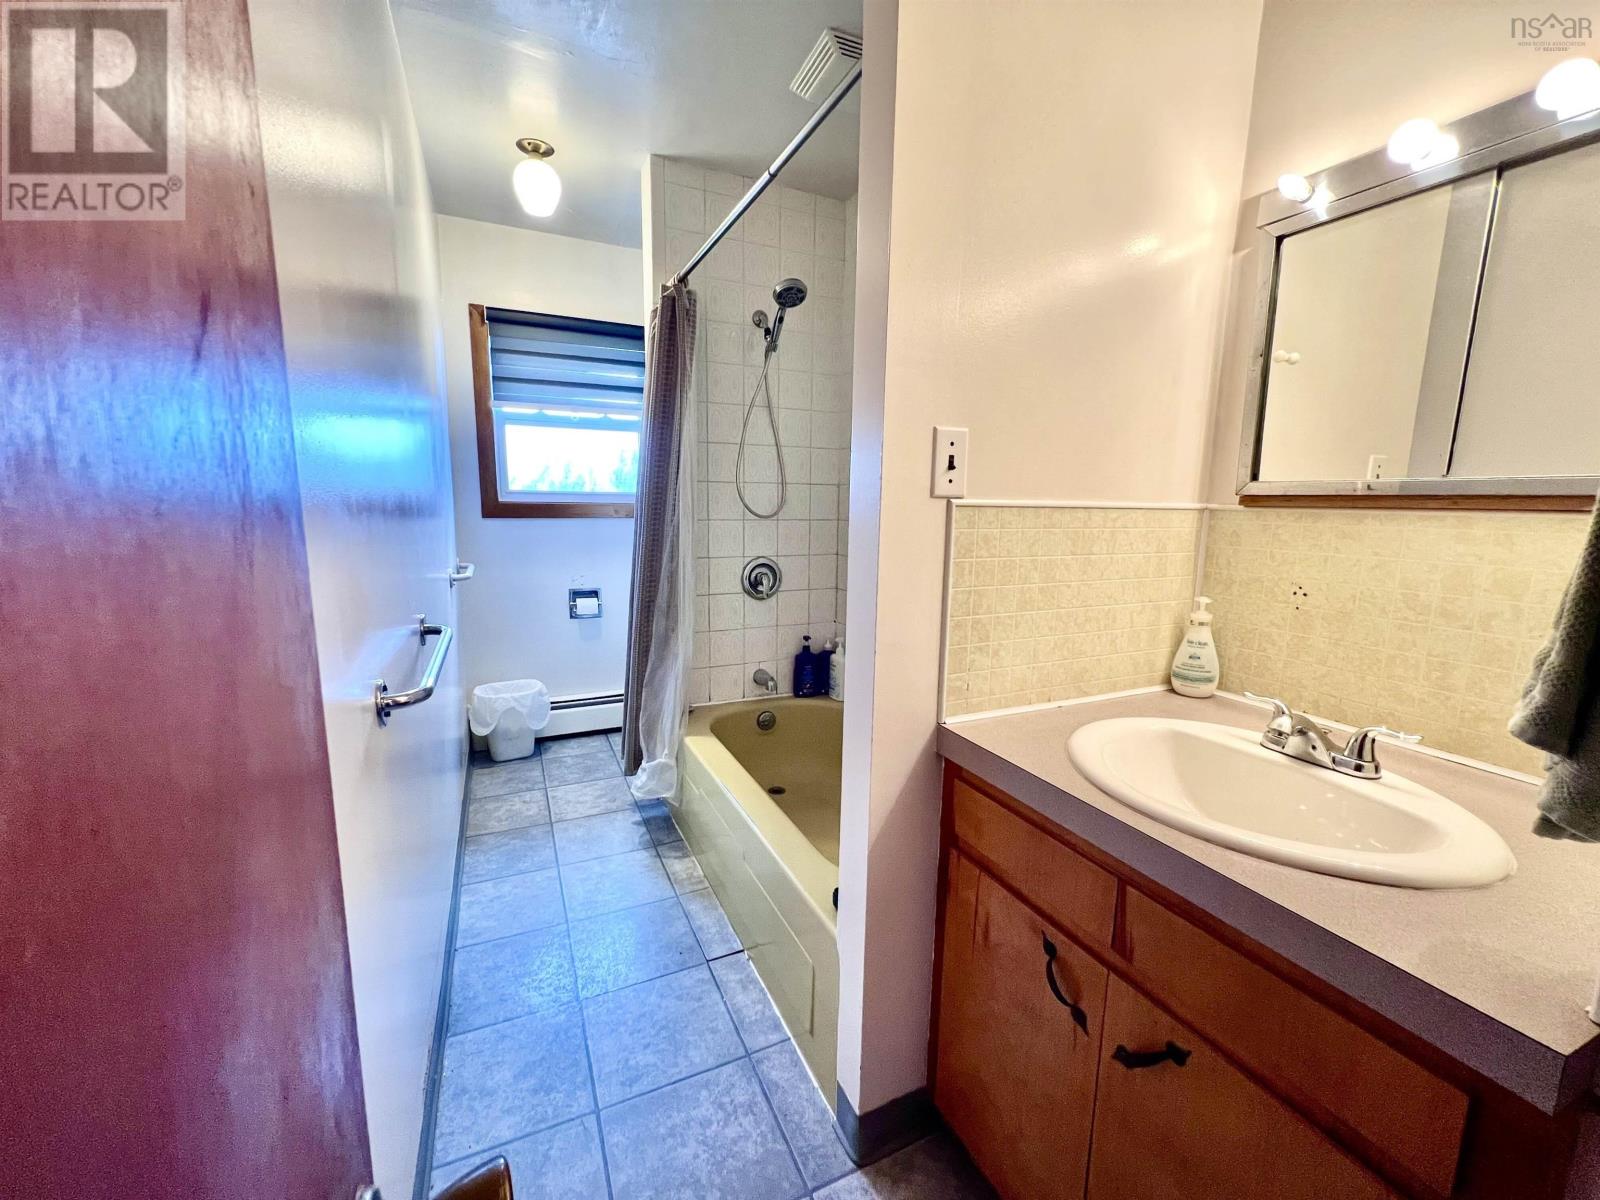
- 5ft min Kitchen Turning Radius, 32in min Entry Doorways, Entry less than 3 steps, Entry threshold less than ½ inch, Shower safety bars
Land
- Lot size
- 24.45 acres
- Lot features
- Treed, Wheelchair access
- Exterior features
- Wood shingles
Parking
- Type
- Garage, Gravel, Shared
Utilities
- Water
- Shared Well, Dug Well, Well
- Sewer
- Septic System
Fees and taxes
- Common interest
- Freehold
- Parcel number
- 50088350
Rooms
| Room | Level | Size |
|---|---|---|
| Kitchen | Main level | 18.4x12.5-jog |
| Primary Bedroom | Main level | 14.4x11.2 |
| 4pc Bathroom | Main level | 12x5-jog |
| Bedroom | Main level | 11.1x10.8 |
| Bedroom | Main level | 12x11.9-jog |
| Living room | Main level | 17x12.3 |
| Bedroom | Lower level | 11.6x9.4 |
| Bedroom | Lower level | 11.7x13-jog |
| Recreational, Games room | Lower level | 13.8x8.2 |
| Utility room | Lower level | 16.2x11.5-jog |
Directions
Cabot trail to civic 14086
The map loads here.