24 Chimney Road
Port Mouton, Nova Scotia B0T 1T0
$265,900
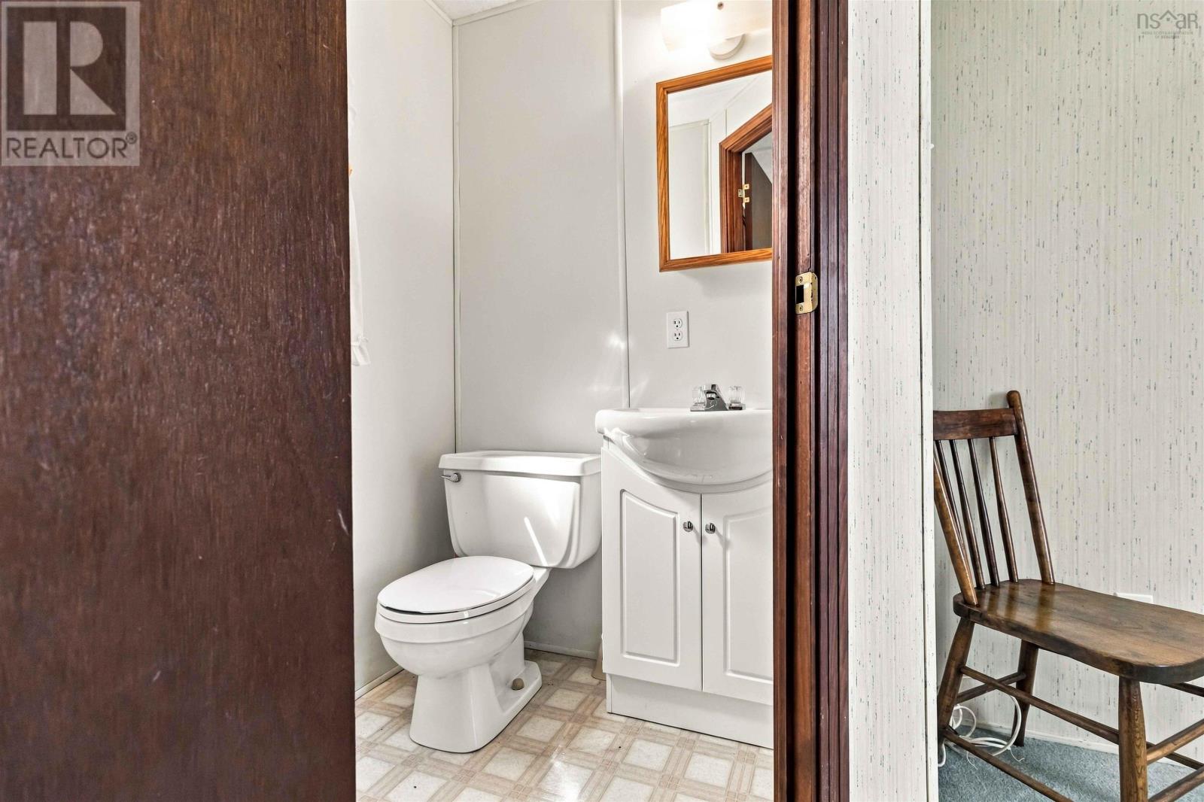
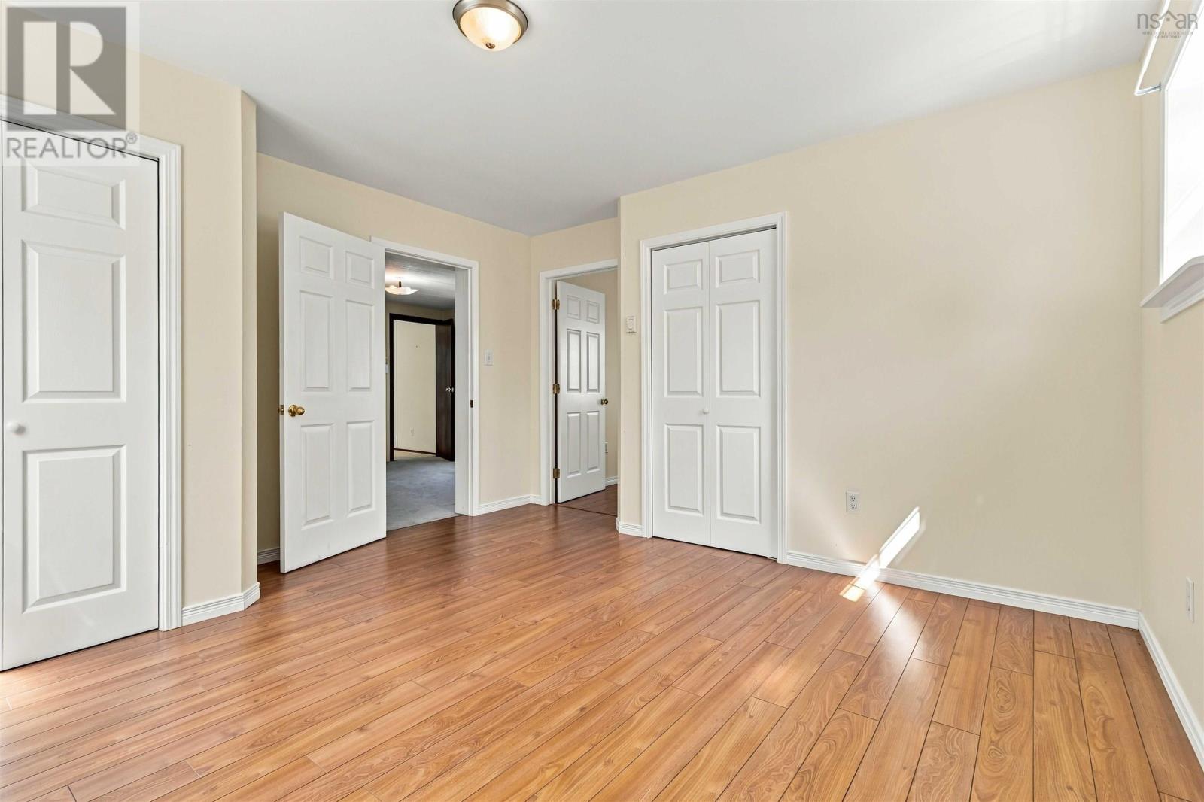
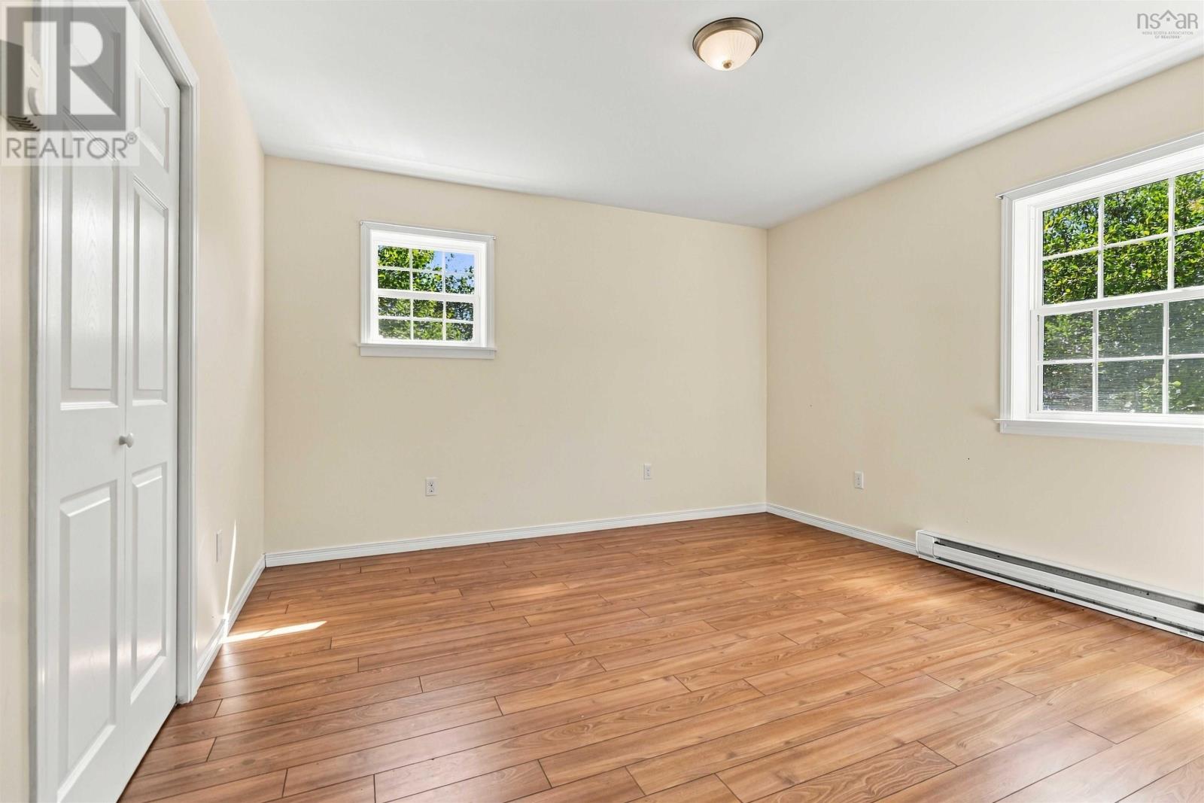
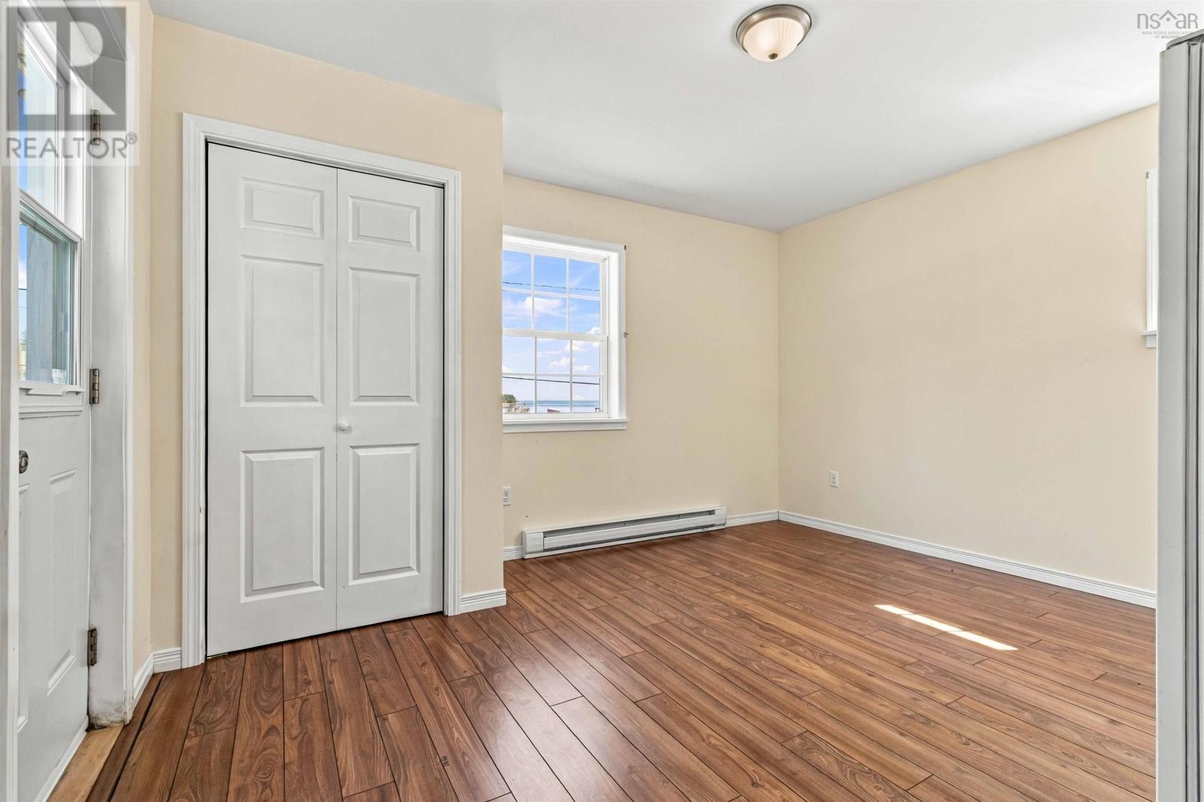
- Bedrooms
- 3
- Bathrooms
- 2 + 1 half
- Living area
- 1,347 sq ft
- Lot
- 2 acres
- Type
- Single Family
Description
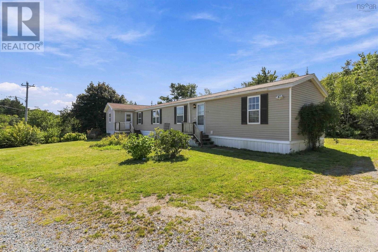
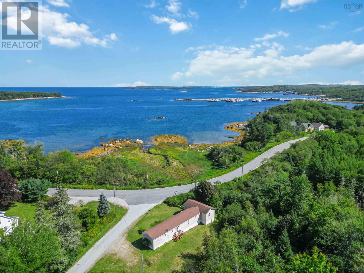
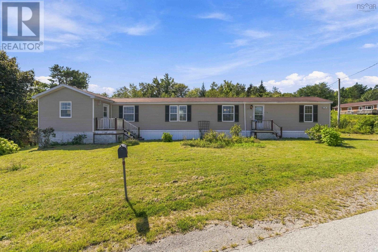
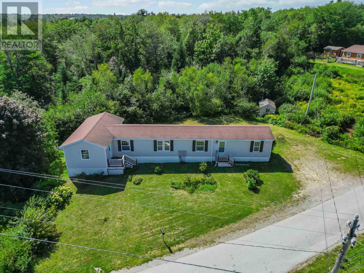
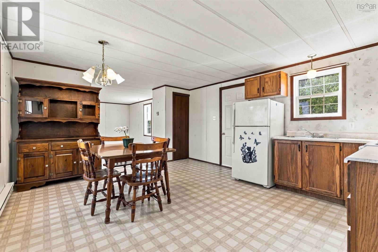
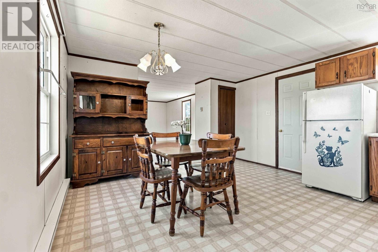
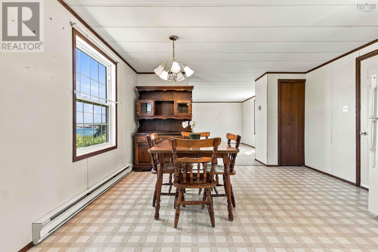
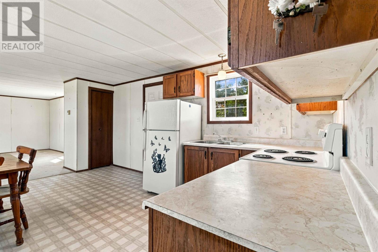
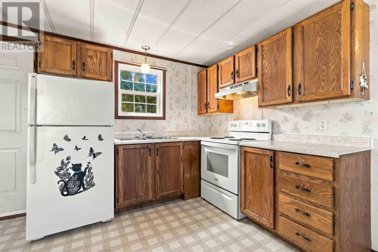
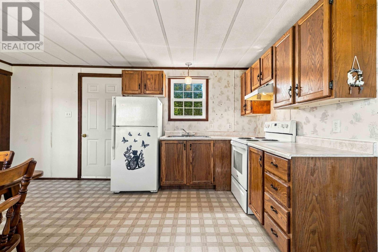
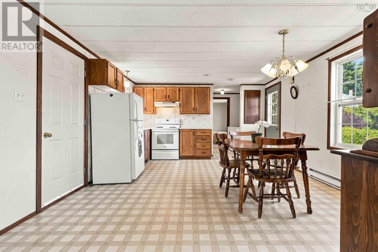
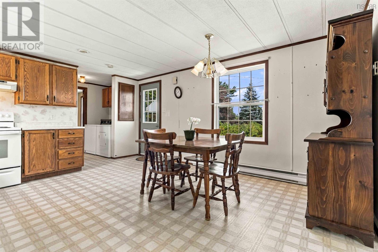
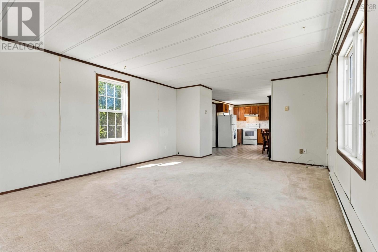
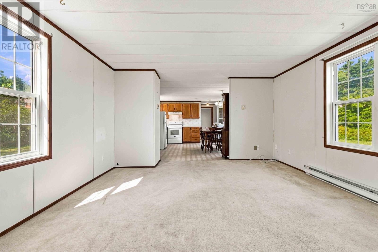
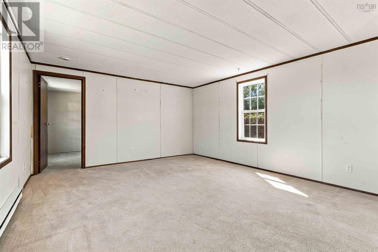
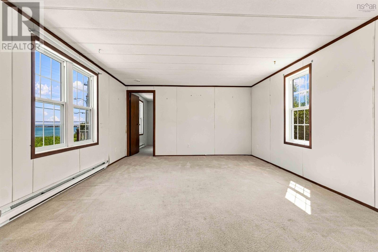
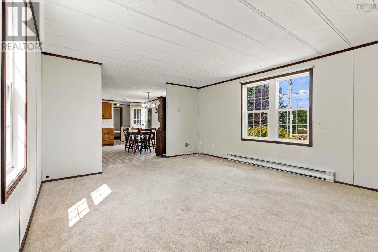
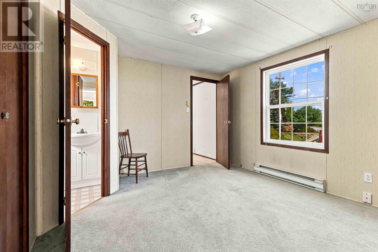
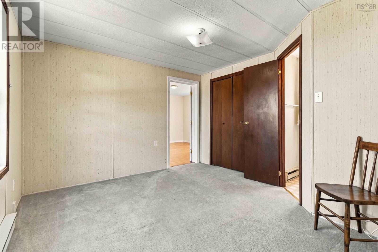
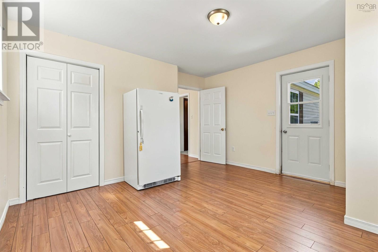
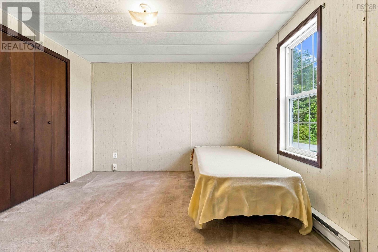
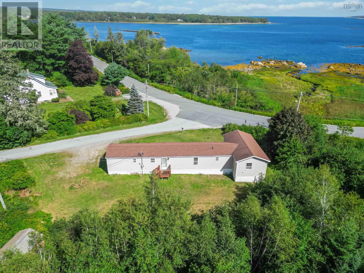
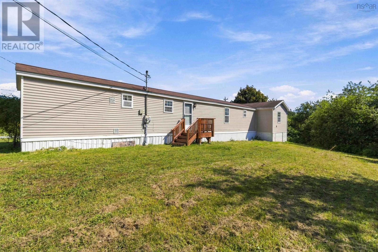
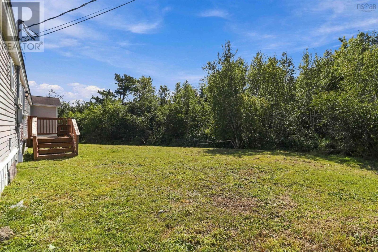
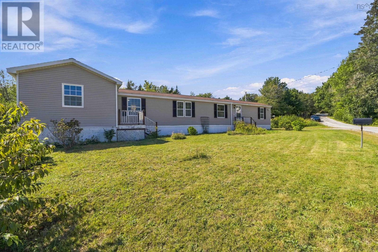
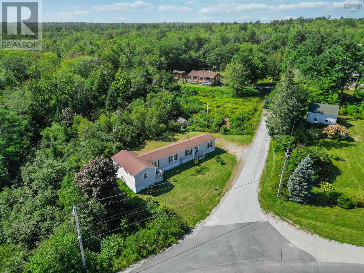
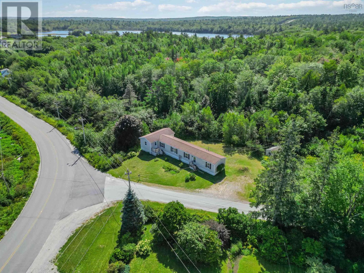
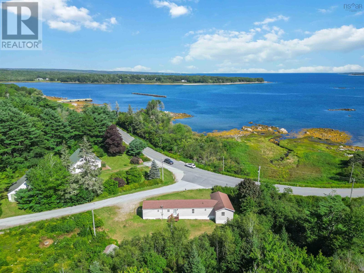
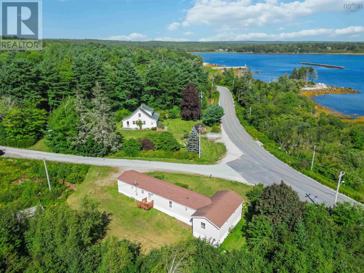
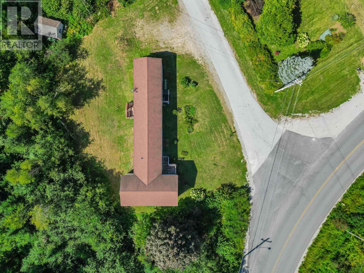
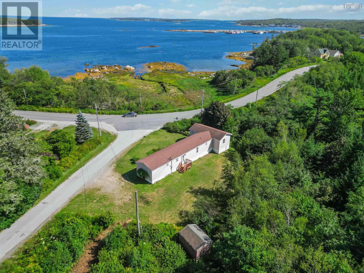
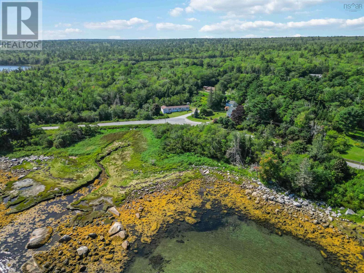
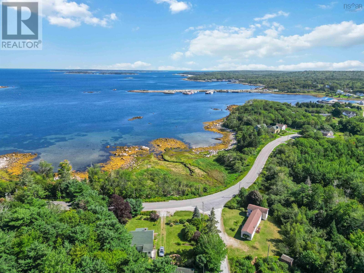
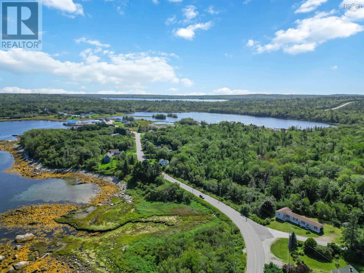
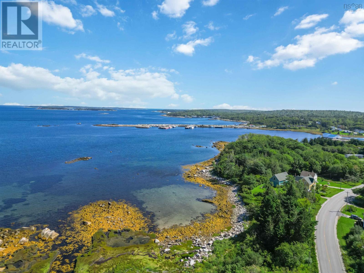
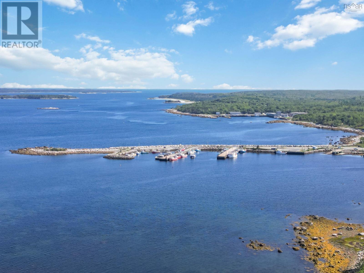
Enjoy beautiful harbour views and a coastal lifestyle from this property situated just across from the ocean in the community of Port Mouton. Originally a two-bedroom mobile home, the property has been expanded with a large addition that provides two additional versatile rooms, offering plenty of flexibility for todays lifestyle. Use these spaces as additional bedrooms, a home office, den, craft room, playroom, or whatever best suits your needs. Add your own flair with some cosmetic updates and personal touches to make this home truly your own! The property is located close to some of the South Shores most popular destinations, including Carters Beach, Summerville Beach, the Quarterdeck, White Point Beach Resort and Golf Course, Thomas Raddall Provincial Park and the Kejimkujik National Park Seaside Adjunct. Enjoy easy access to beaches, restaurants, golfing, hiking, kayaking, and everything the area has to offer. Youre also only approximately 15 minutes from Liverpool, where youll find groceries, shopping, restaurants, and other everyday amenities. Whether youre looking for a year-round home, a seasonal getaway, or a property with room to make it your own, this home offers an opportunity to enjoy the South Shore lifestyle in a beautiful coastal setting. (id:56844)
Listing
- MLS® number
- 202623222
- Status
- Active
- Days On Market
- 47
Building
- Type
- Mobile Home
- Style
- Mini
- Year built
- 1991
- Storeys
- 1
- Living area
- 1,347 sq ft
- Above grade
- 1,347 sq ft
- Bedrooms above grade
- 3
- Foundation
- Concrete Block
- Basement
- None
Interior
- Flooring
- Laminate, Carpeted, Vinyl
- Heating
- Baseboard heaters, Electric
- Appliances
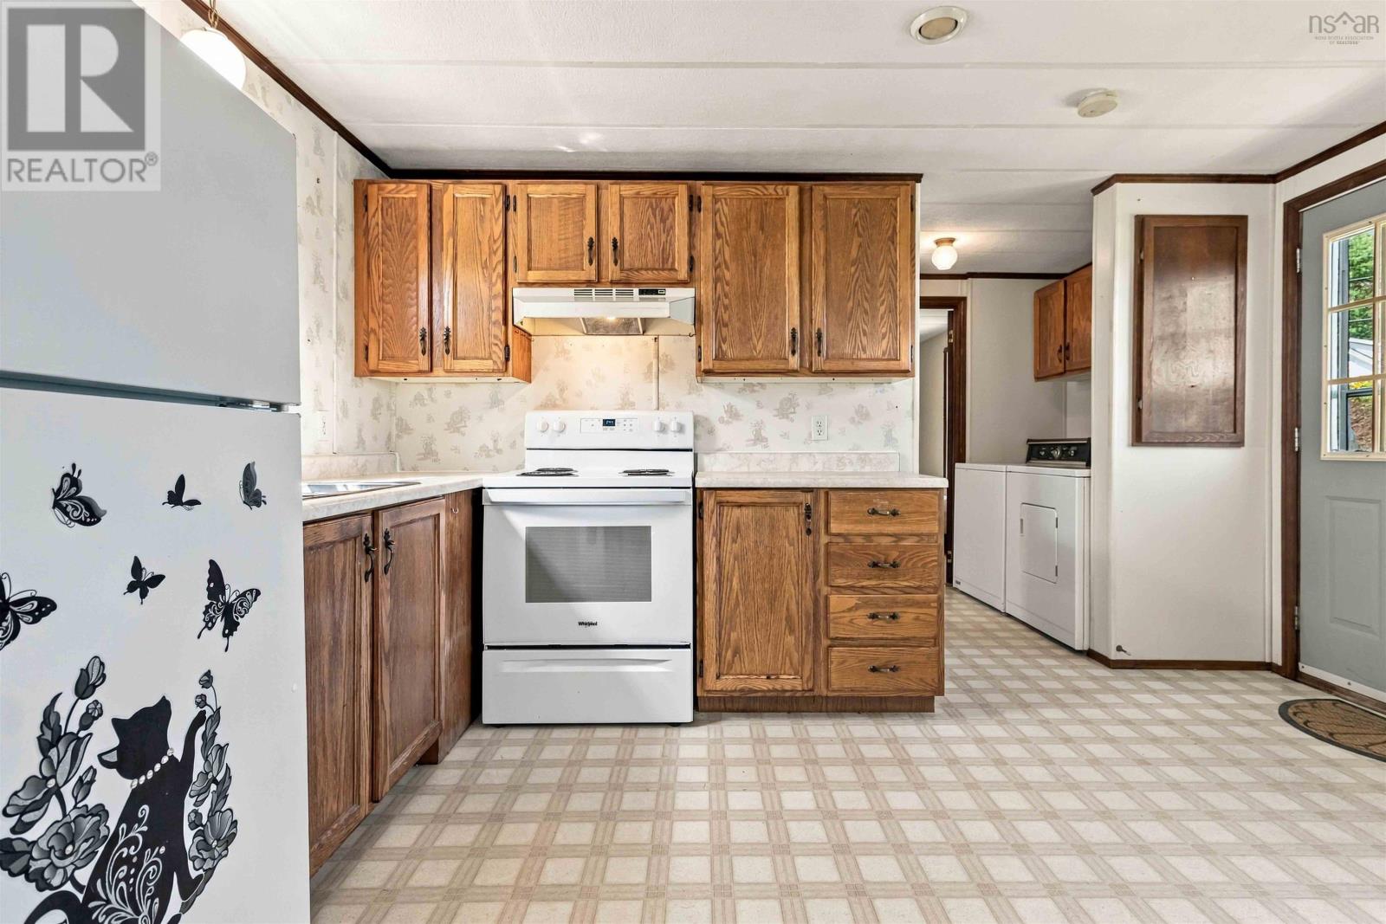
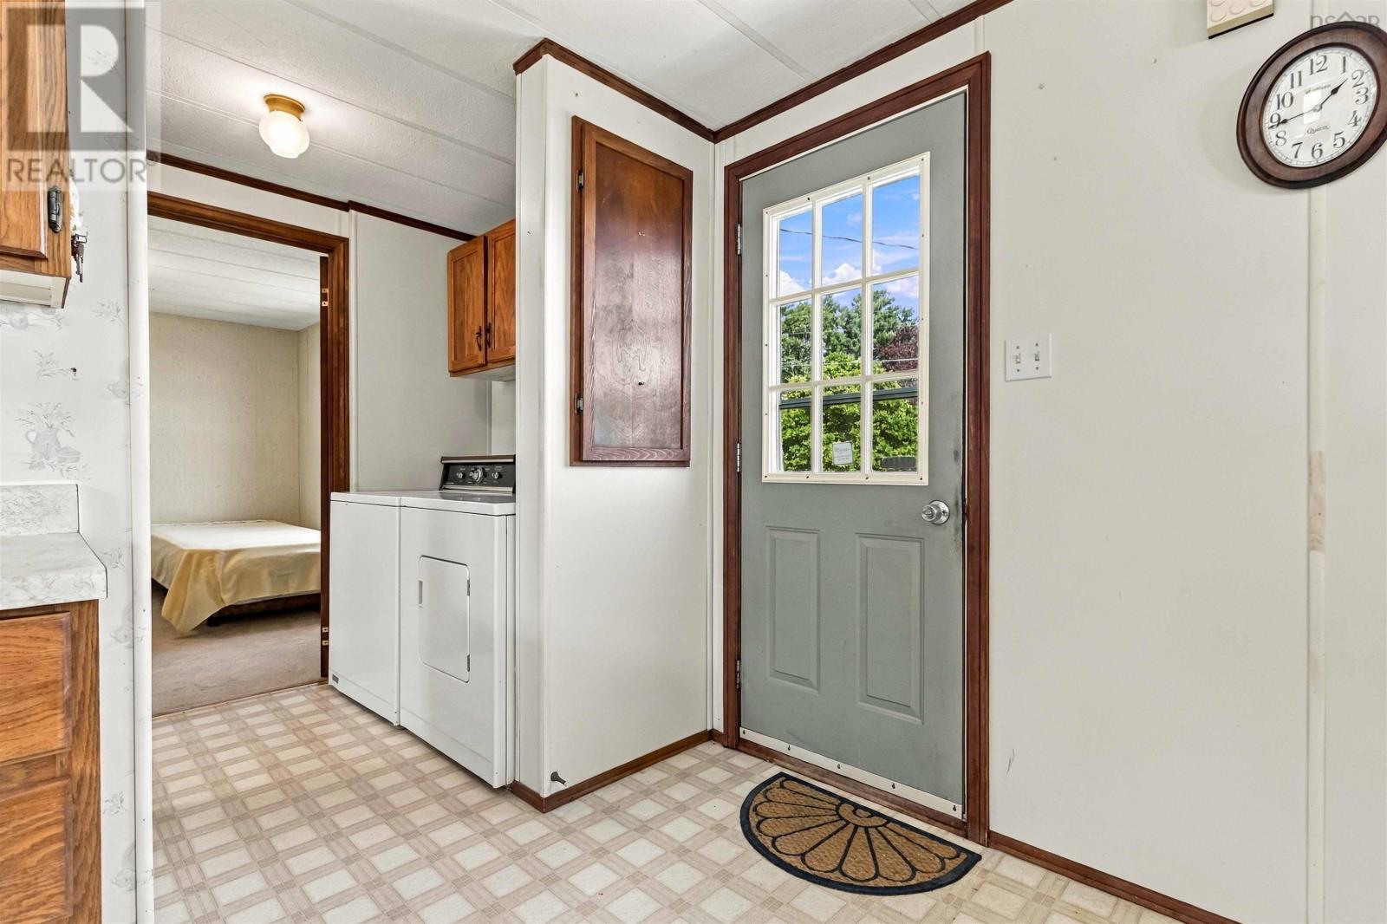
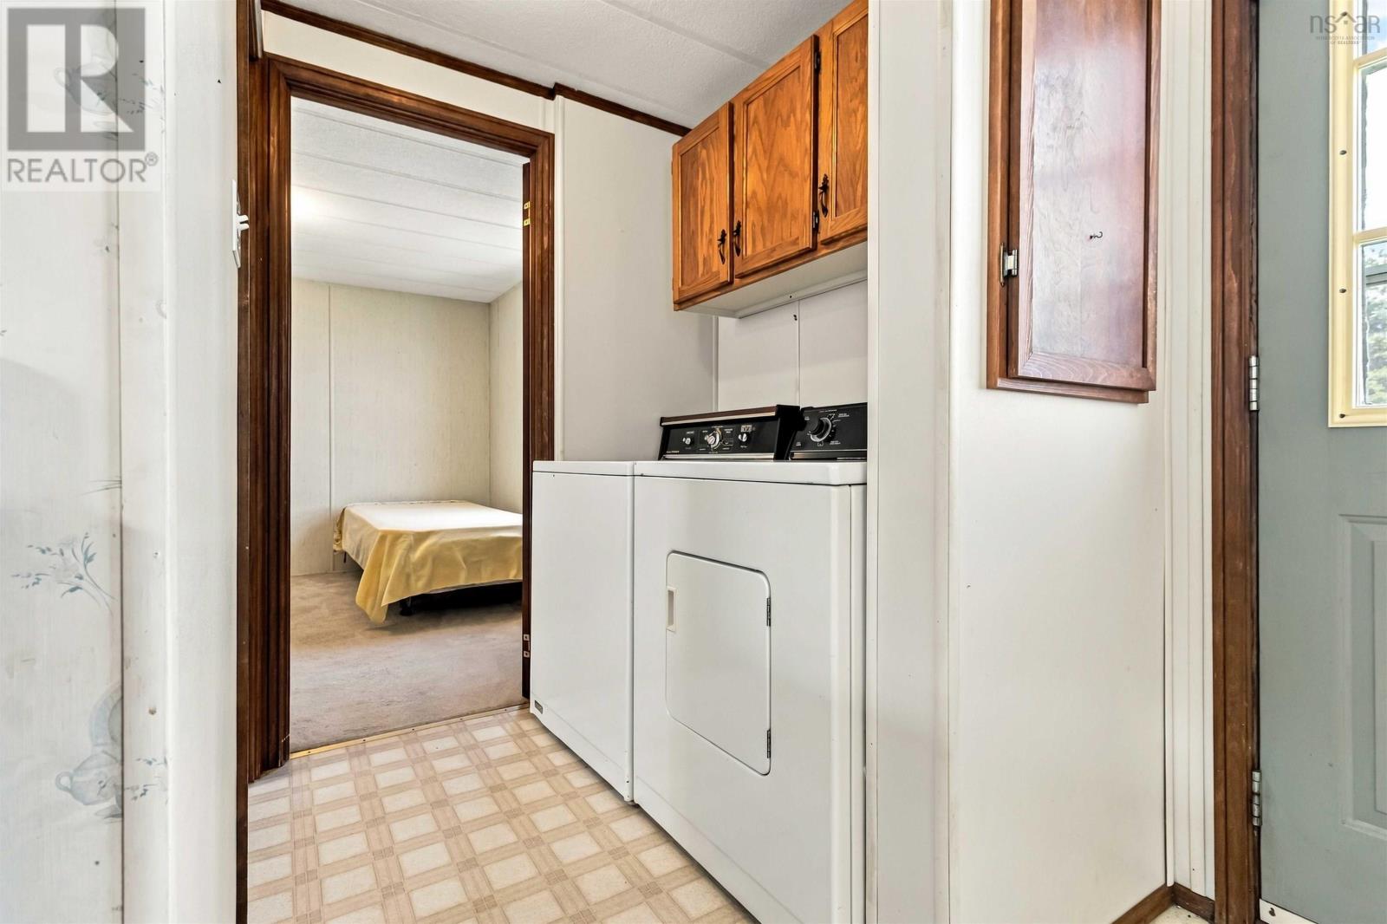
- Washer, Refrigerator, Stove, Dryer
- Accessibility
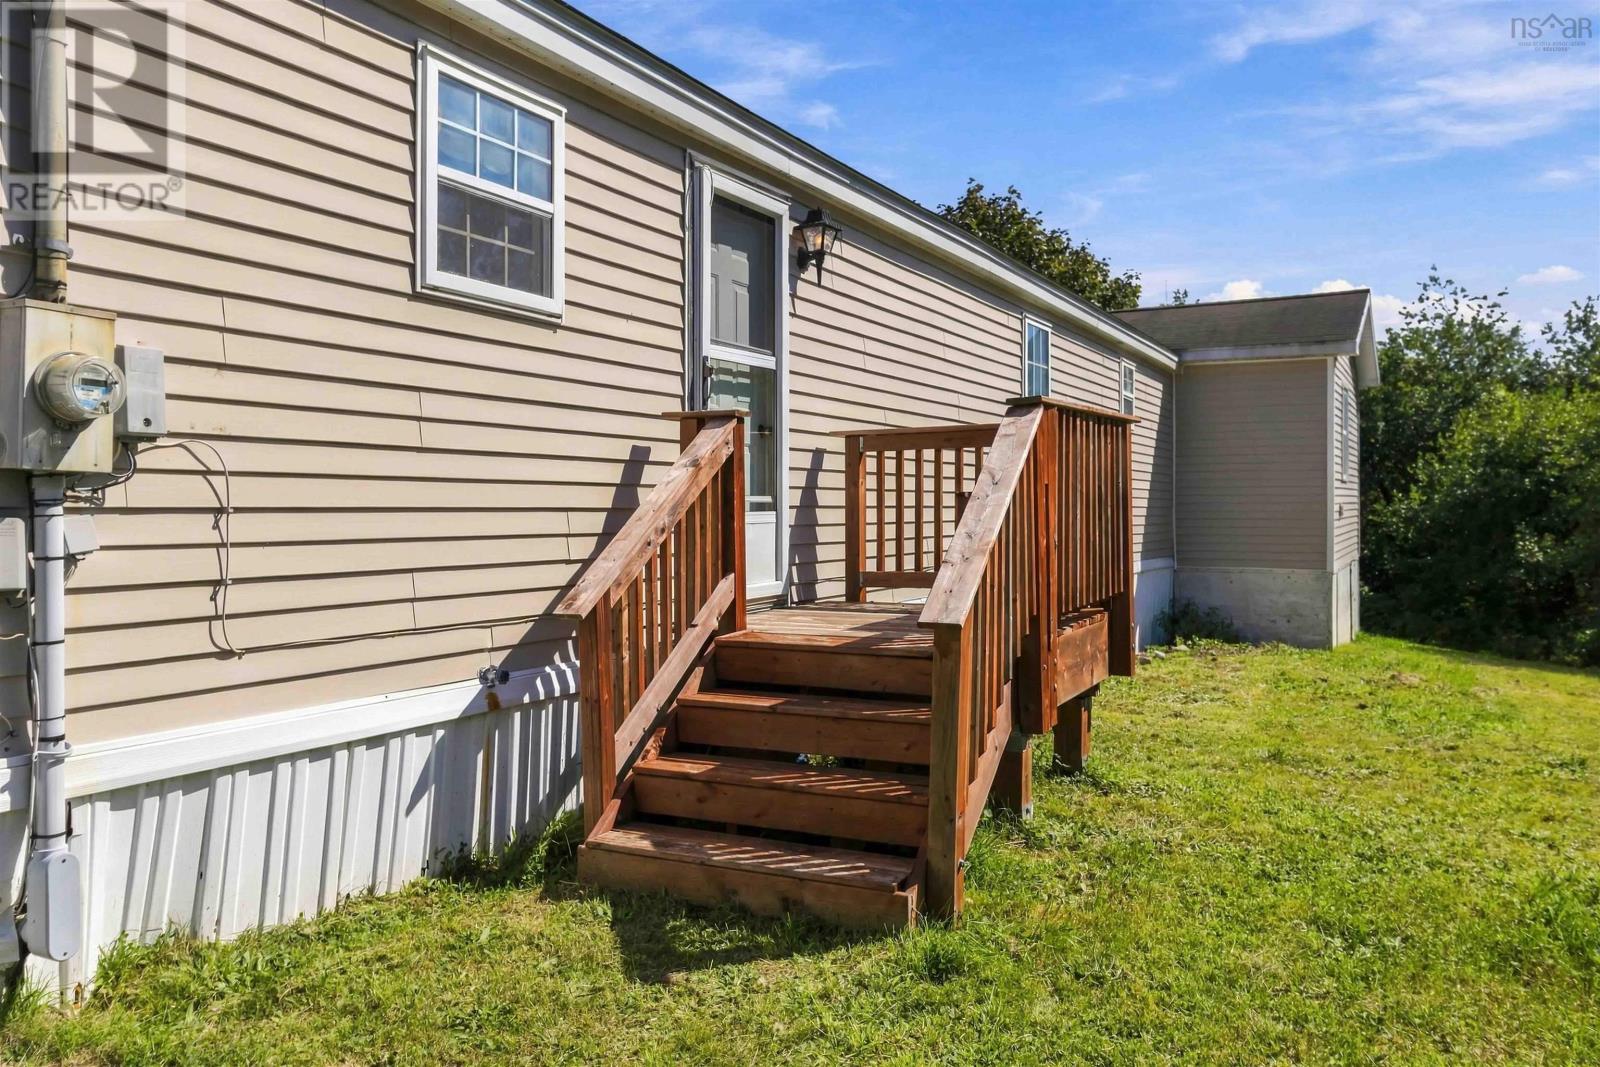
- 5ft min Kitchen Turning Radius, Entry less than 3 steps
Land
- Lot size
- 2 acres
- Lot features
- Treed
- View
- Ocean view, Harbour
- Exterior features
- Vinyl
- Community
- School Bus
Utilities
- Water
- Dug Well, Well
- Sewer
- Septic System
Fees and taxes
- Common interest
- Freehold
- Parcel number
- 70061189
Rooms
| Room | Level | Size |
|---|---|---|
| Kitchen | Main level | 13.3 x 16.4 |
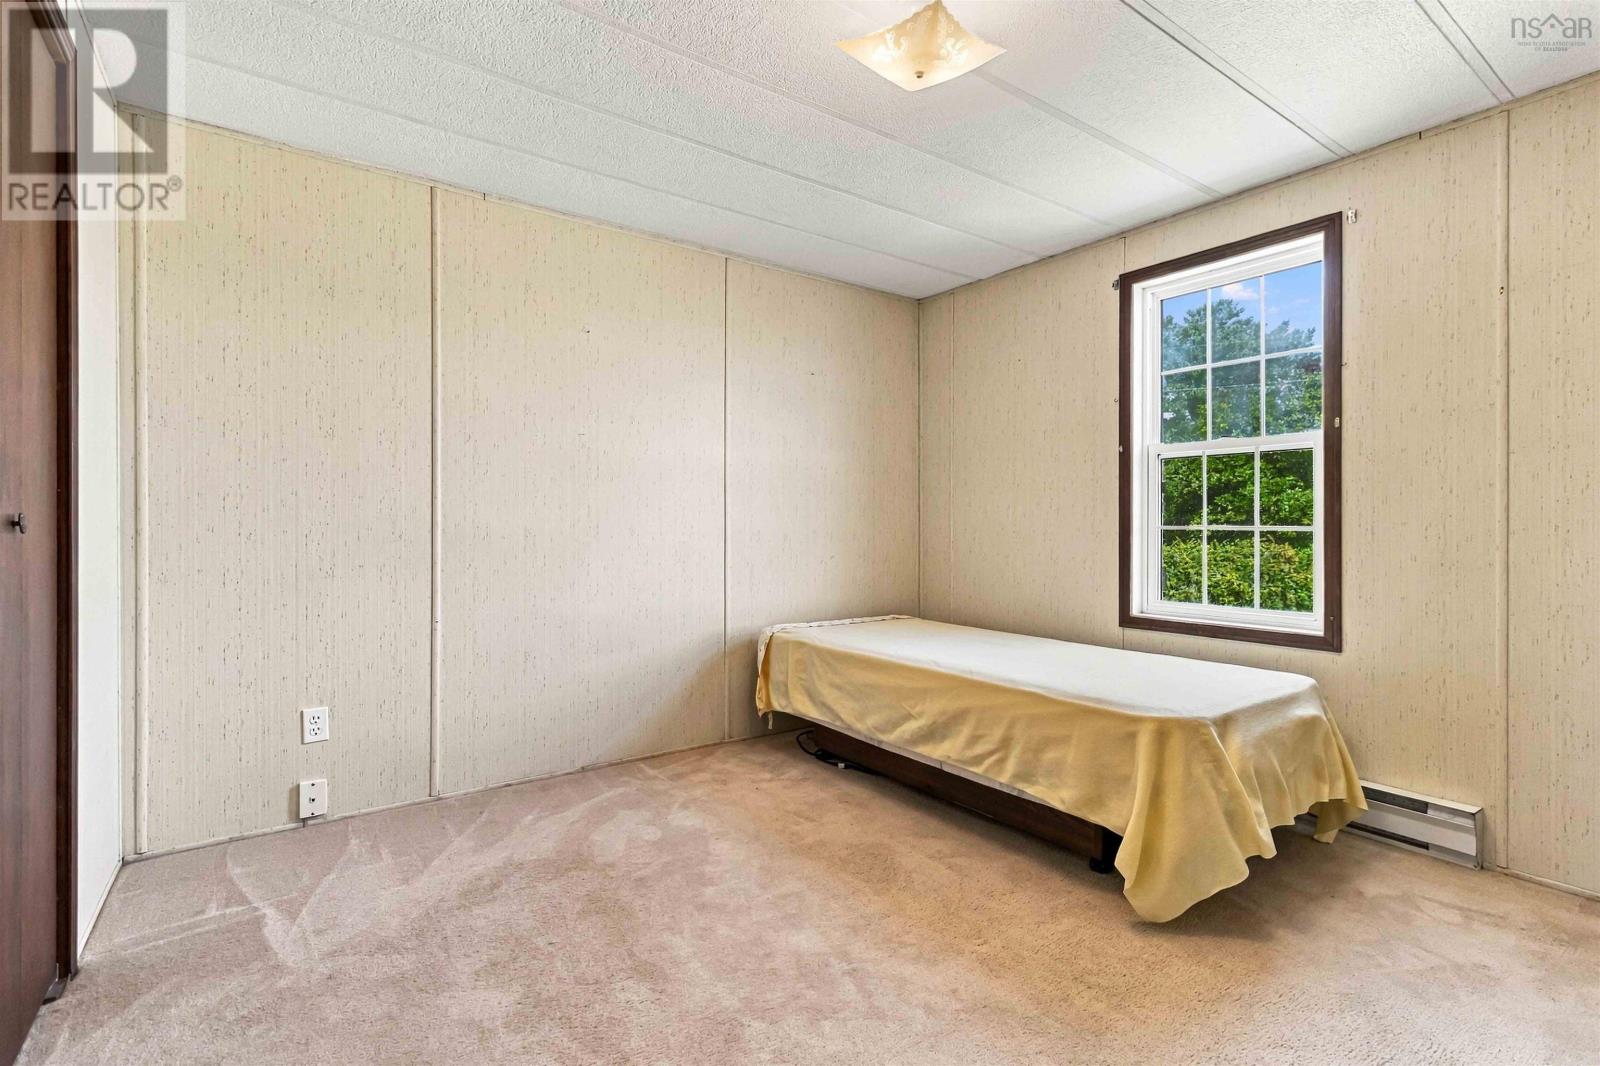
| Bedroom | Main level | 11.4 x 10.10 |
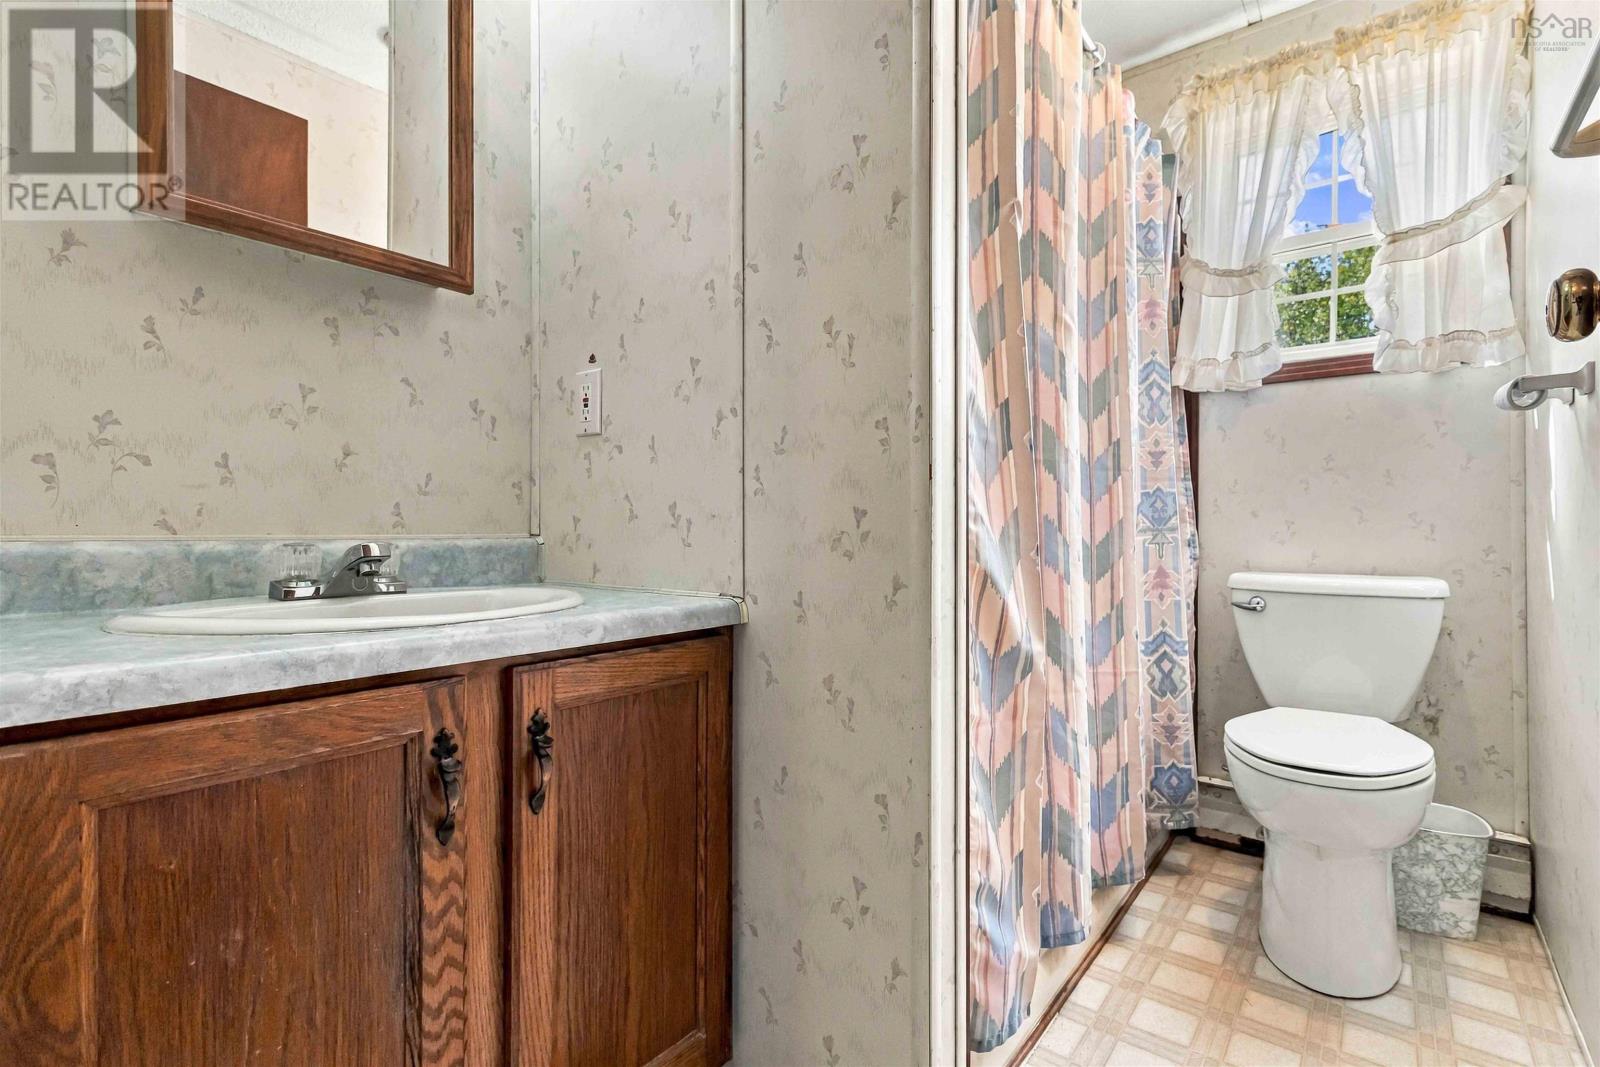
| 4pc Bathroom | Main level | 5 x 7.7 |
| Living room | Main level | 13.4 x 14.8 |
| Bedroom | Main level | 9.10 x 11.5 |
| 2pc Bathroom | Main level | 4.6 x 3.7 |
| Laundry room | Main level | 5.5 x 5.9 |
| Den | Main level | 13.3 x 10 |
| Bedroom | Main level | 12.2 x 10.8 |
Directions
GPS
The map loads here.







