7 Compass Rose Court
Bedford, Nova Scotia B4A 3Y9
$699,900
- Bedrooms
- 3
- Bathrooms
- 2
- Living area
- 2,437 sq ft
- Lot
- 0.19 acres
- Type
- Single Family
Description
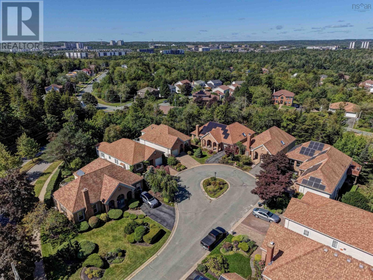
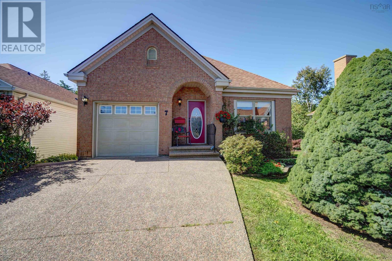
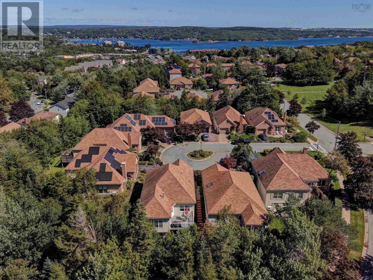
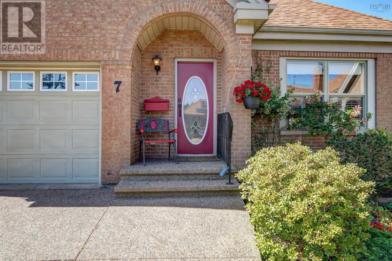
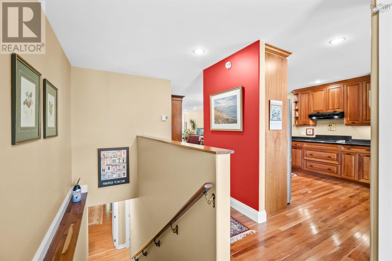
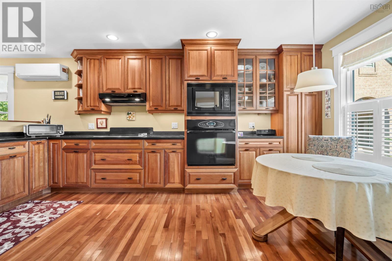
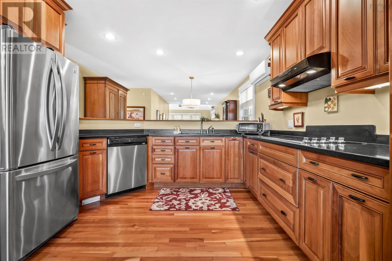
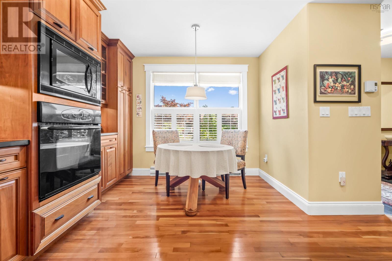
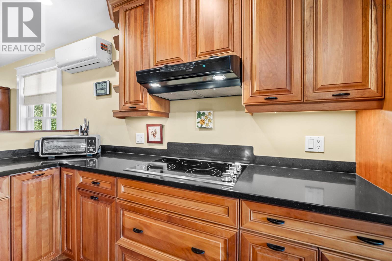
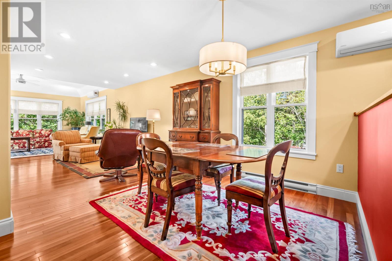
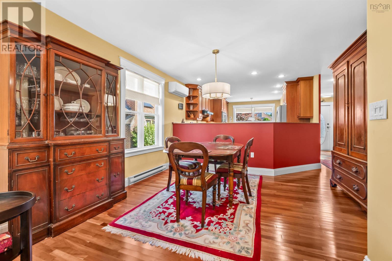
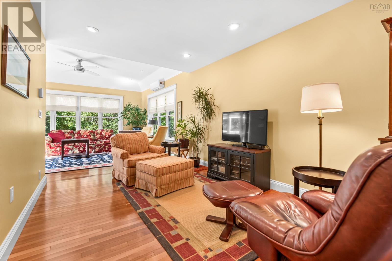
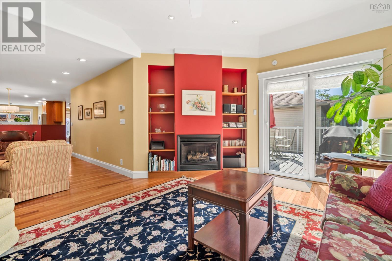
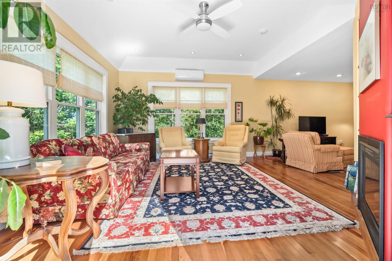
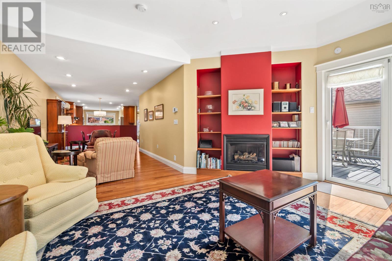
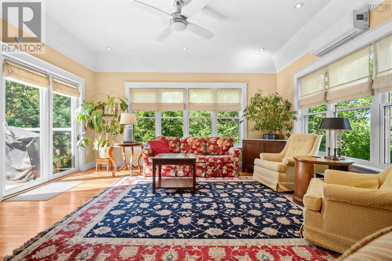
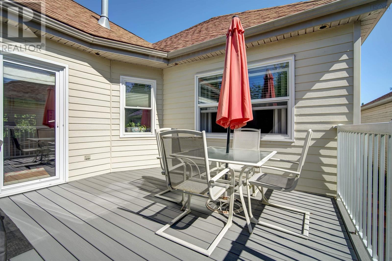
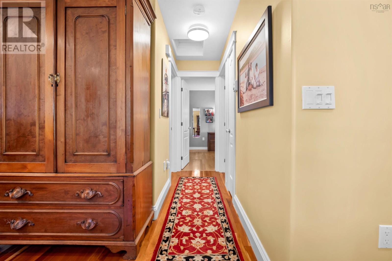
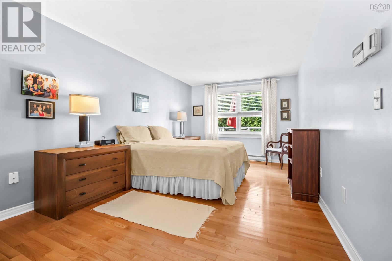
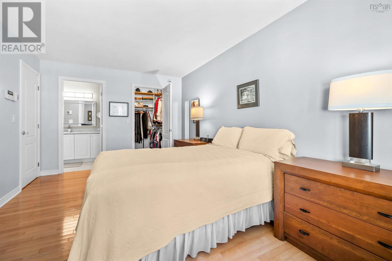
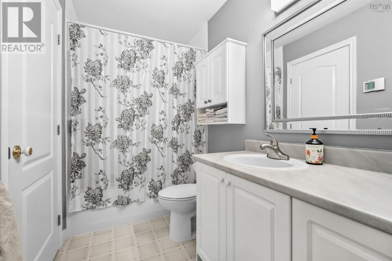
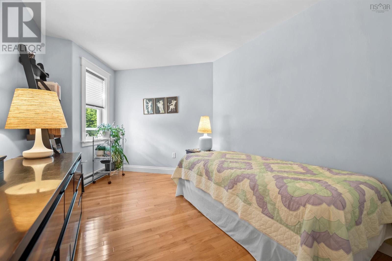
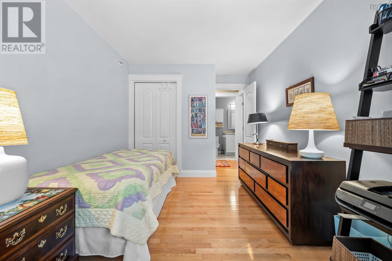
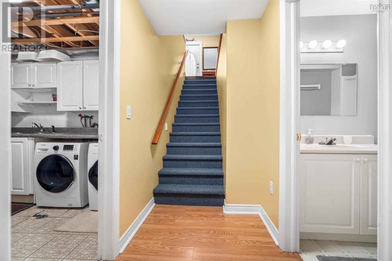
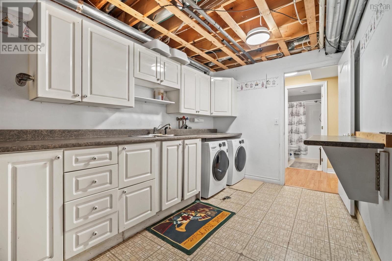
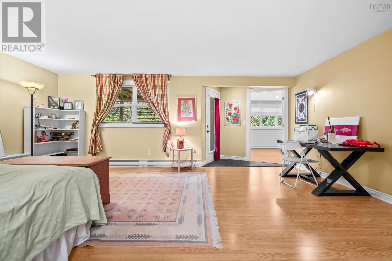
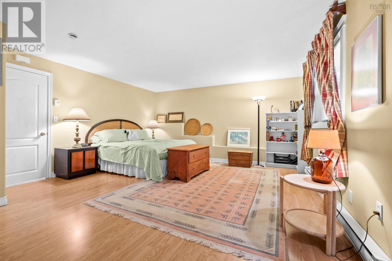
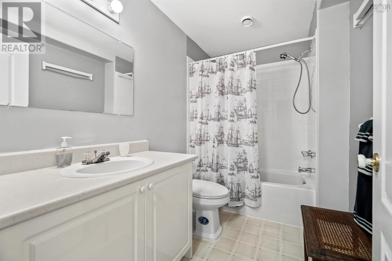
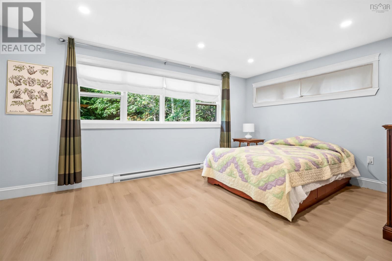
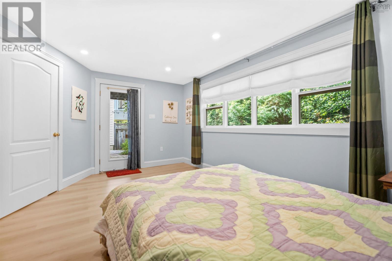
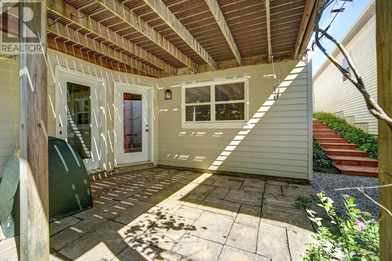
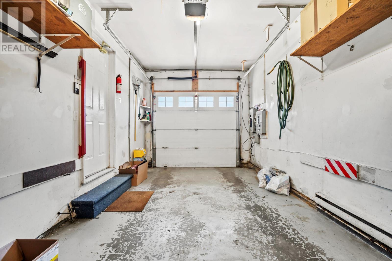
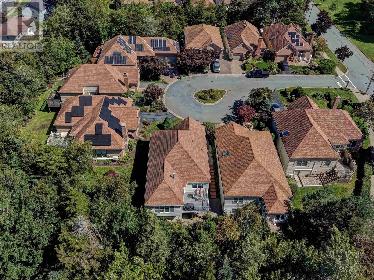
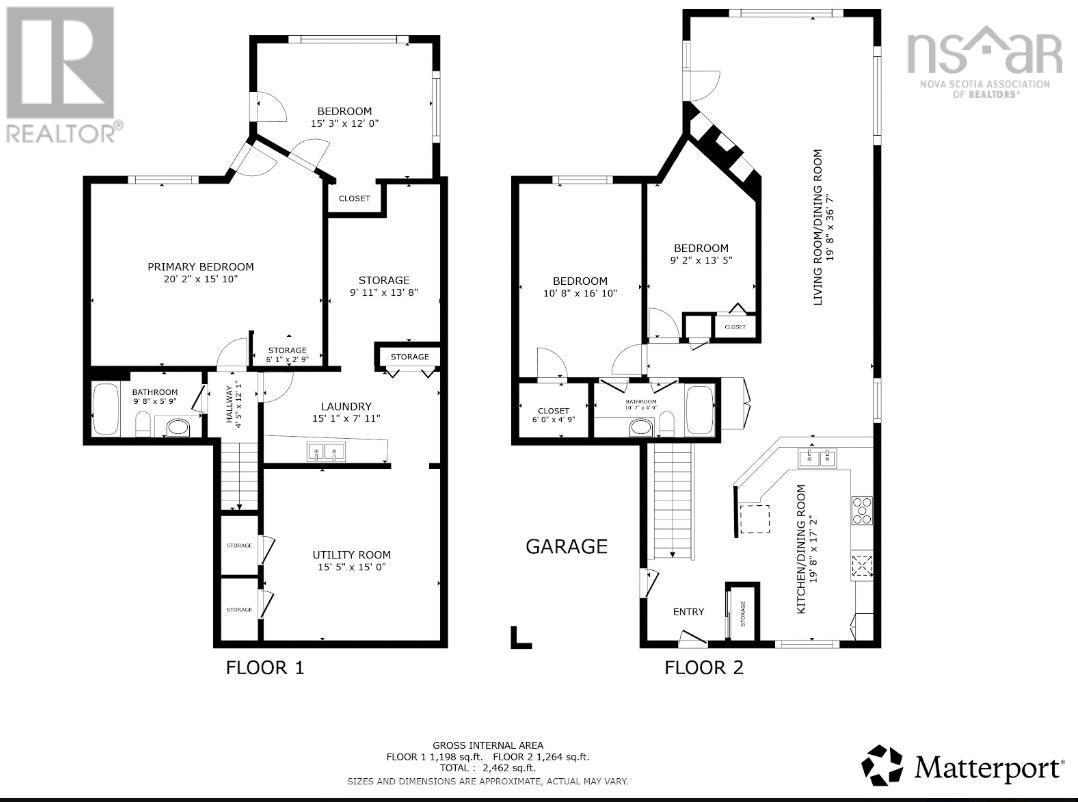
Welcome to 7 Compass Rose court, in the sought after Torrington Development, at the top of Moirs Mill. This custom built bungalow, featuring a beautiful sun filled addition, walk out basement, and room to grow, located on a quiet mature street, just minutes to parks, paper mill lake, transit, shopping and all amenities. Its easy to see the home has been loved and well maintained boasting a spacious eat-in kitchen with corian counters, gleaming hardwood floors, and loads of natural light that showcase the space, perfect for someone looking for one level living where you pull into the garage and are just steps away to bring in groceries. Main level features Primary Bedroom with walk in closet, second bedroom, full bath, large dining space open to the den, and bright and spacious living room with propane fireplace, and access to the durable composite deck surrounded by trees creating natures privacy. Heat pump with 2 heads have been added to this level for year round comfort. The lower level walk out basement has lots of space to grow, with a large rec room, 3rd bedroom, full bath, large laundry room with built in cabinetry, great size workshop for all your at home projects, and huge a storage area easily transformed into a theatre room, exercise room or so much more. (id:56844)
Listing
- MLS® number
- 202623167
- Status
- Active
- Days On Market
- 47
Building
- Type
- House
- Style
- Bungalow
- Storeys
- 1
- Living area
- 2,437 sq ft
- Above grade
- 2,437 sq ft
- Bedrooms above grade
- 2
- Bedrooms below grade
- 1
- Foundation
- Poured Concrete
- Basement
- Full, Walk out
Interior
- Flooring
- Hardwood, Laminate, Slate, Vinyl
- Heating
- Heat Pump, Baseboard heaters, Electric, Propane, Ductless
- Cooling
- Air Conditioned
- Appliances
- Washer, Refrigerator, Central Vacuum, Dishwasher, Stove, Oven, Dryer, Central Vacuum - Roughed In
- Accessibility
- 32in min Doorways, 5ft min Kitchen Turning Radius, 32in min Entry Doorways
Land
- Lot size
- 0.19 acres
- Lot features
- Treed
- Exterior features
- Brick, Vinyl, Other
- Community
- School Bus
Parking
- Type
- Garage, Exposed Aggregate
Utilities
- Water
- Municipal water
- Sewer
- Municipal sewage system
Fees and taxes
- Common interest
- Freehold
- Parcel number
- 40566051
Rooms
| Room | Level | Size |
|---|---|---|
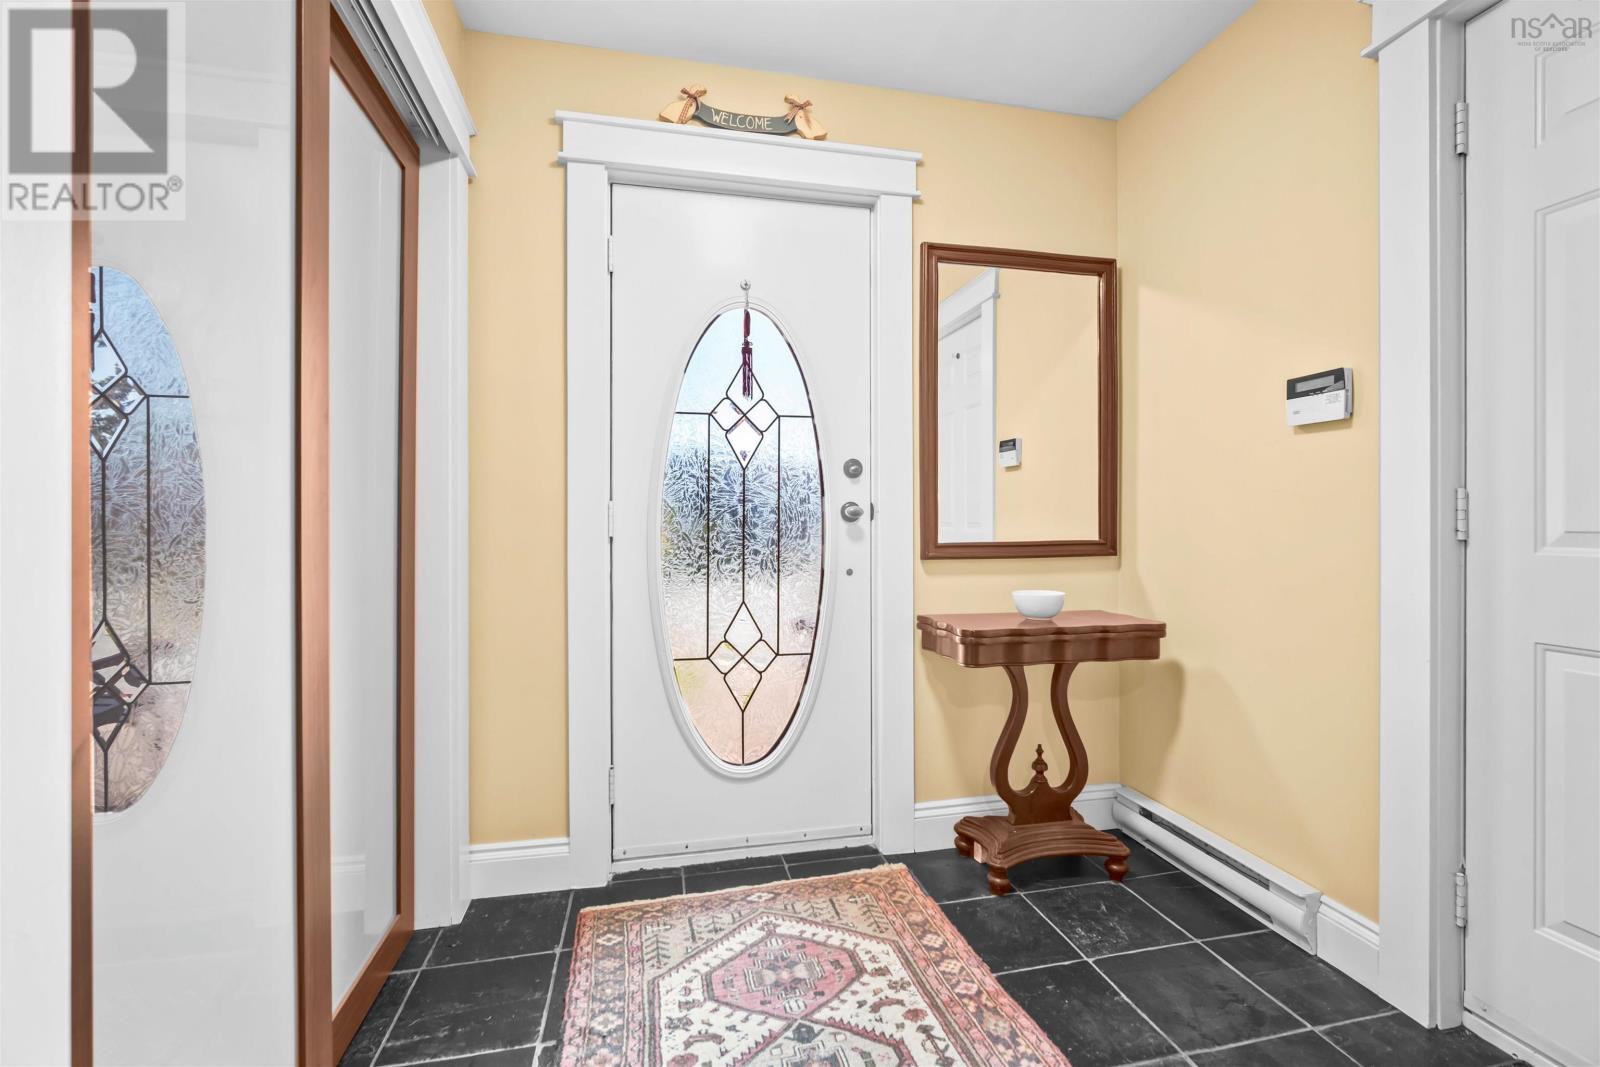
| Foyer | Main level | 8 x 7 |
| Kitchen | Main level | 19.8 x 17.2 |
| Dining room | Main level | 12 x 15 |
| Den | Main level | open to dinning space |
| Living room | Main level | 19.8 x 15 |
| Primary Bedroom | Main level | 10.8 x 16.10 |
| Bedroom | Main level | 9.2 x 13.5 |
| 4pc Bathroom | Main level | 10.7 x 4.6 |
| Laundry room | Lower level | 15.1 x 8.4 |
| 4pc Bathroom | Lower level | 9.8 x 5.9 |
| Family room | Lower level | 20.2 x 15.10 |
| Bedroom | Lower level | 16.5 x 12 |
| Workshop | Lower level | 9.11 x 13.4 |
| Storage | Lower level | 14.5 x 14.8 |
Directions
Bedford Highway to Moirs Mill to Navigation to Compass Rose
The map loads here.







