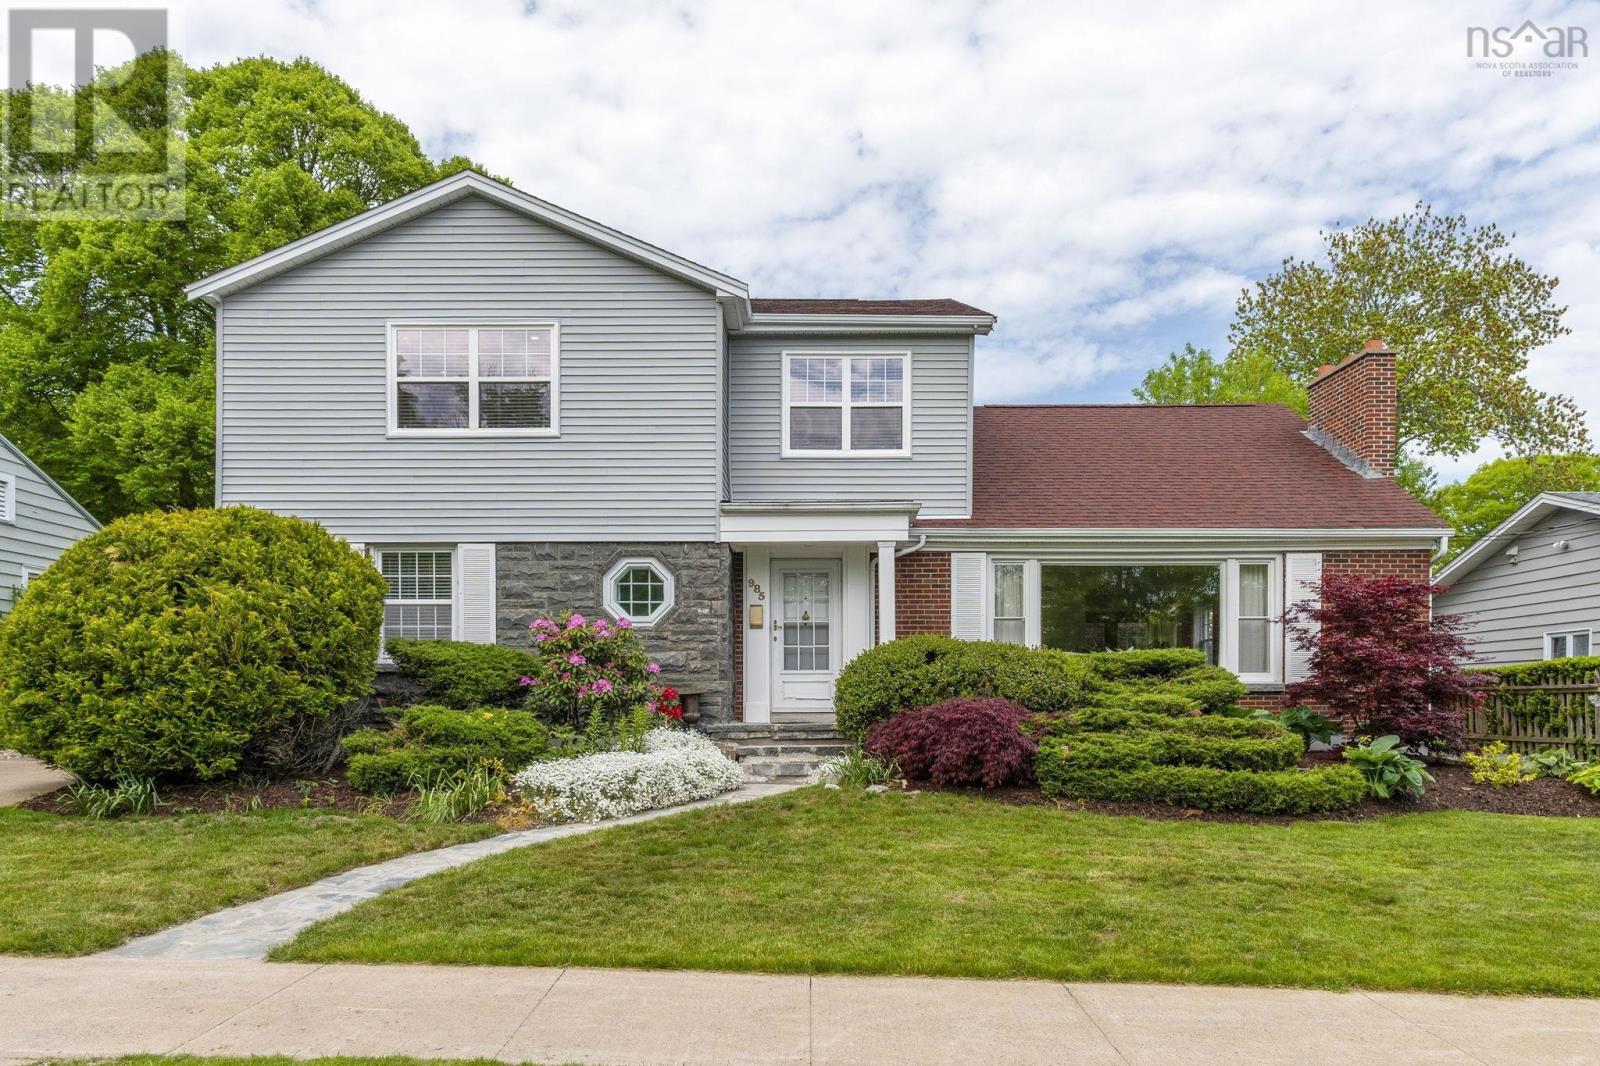
985 Beaufort Avenue
Halifax, Nova Scotia B3H 3X9
$1,700,000
- Bedrooms
- 6
- Bathrooms
- 4 + 1 half
- Living area
- 4,380 sq ft
- Lot
- 0.13 acres
- Type
- Single Family
Description
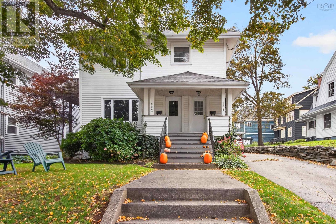
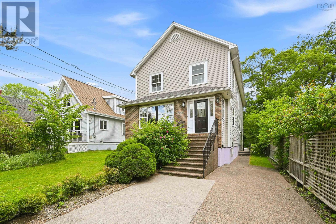
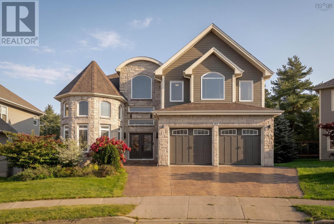
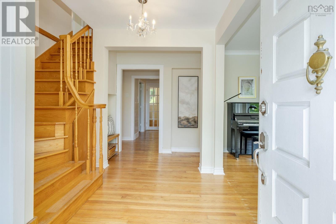
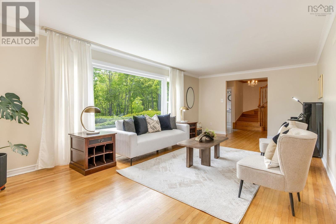
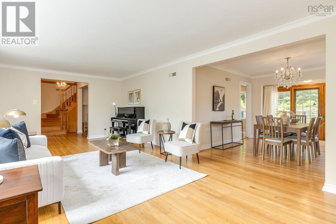
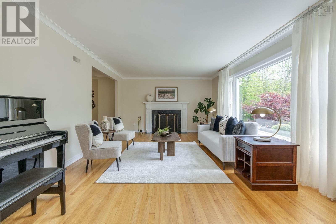
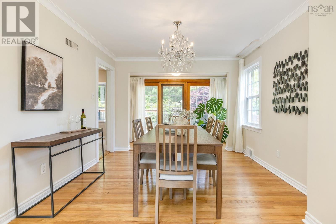
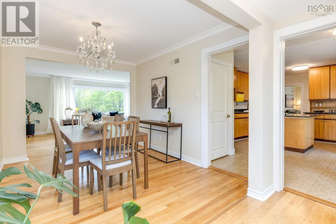
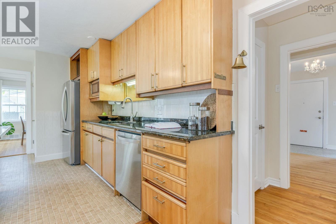
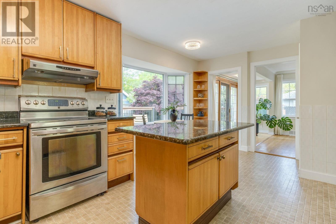
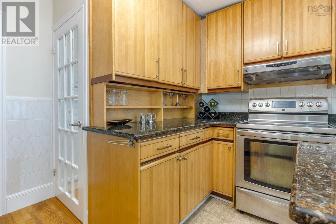
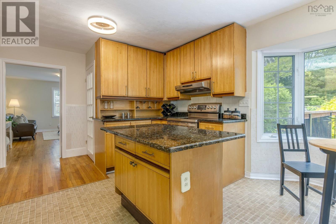
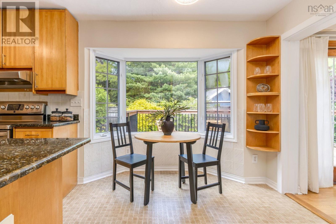
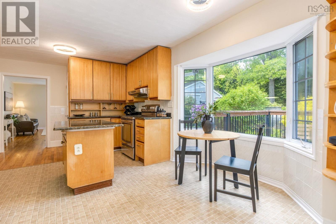
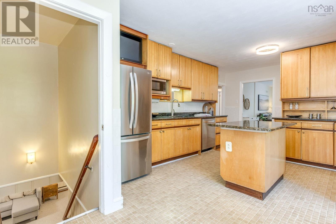
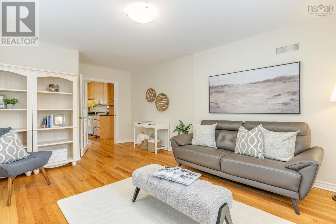
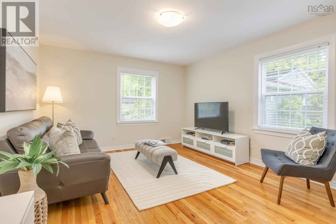
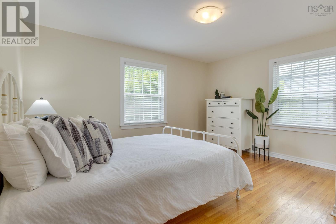
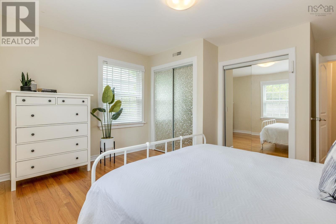
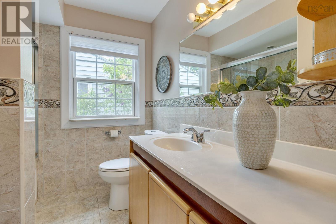
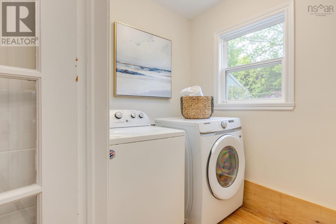
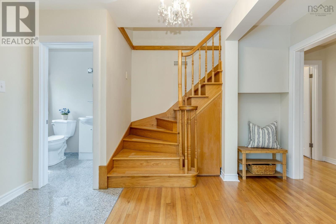
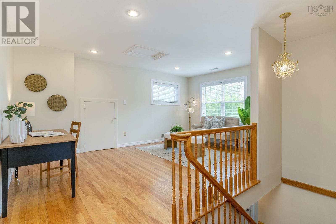
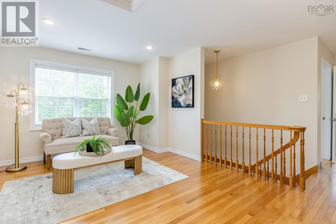
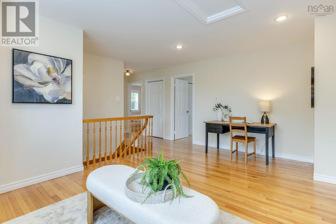
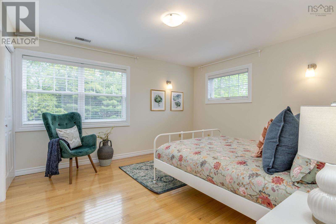
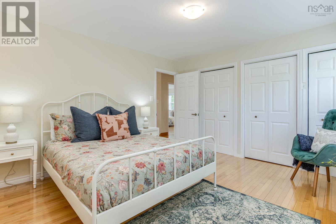
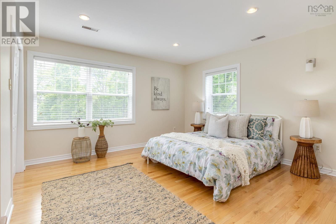
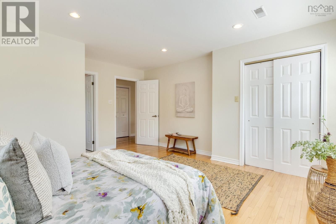
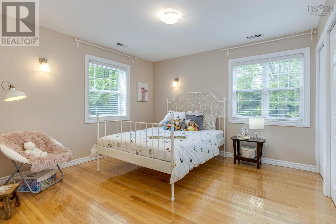
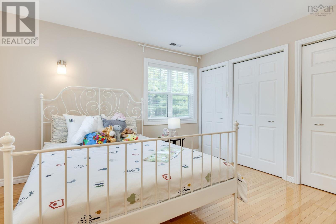
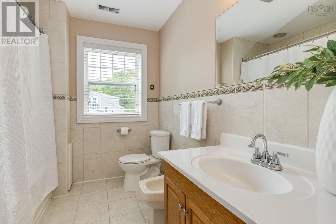
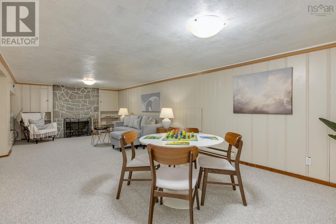
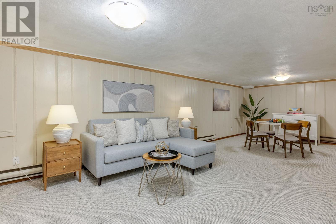
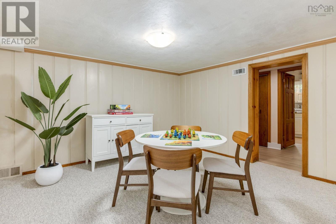
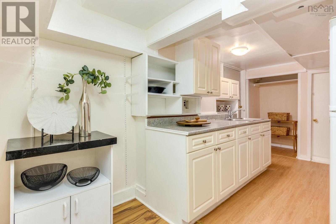
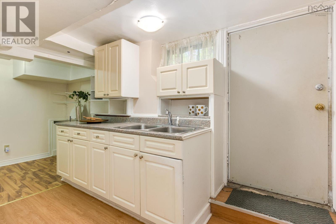
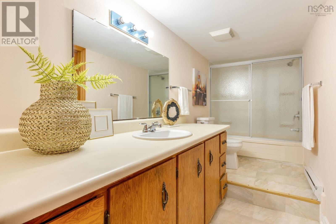
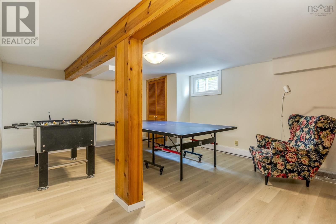
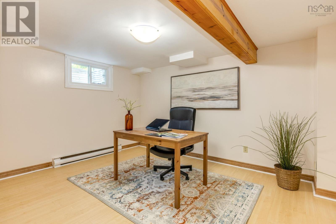
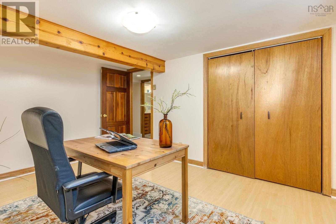
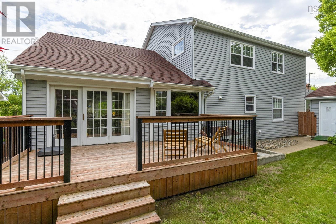
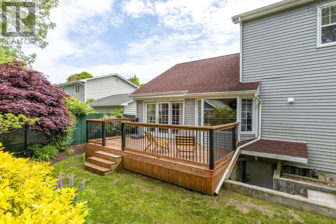
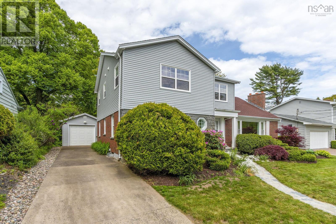
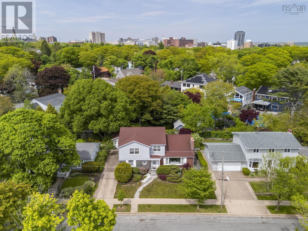
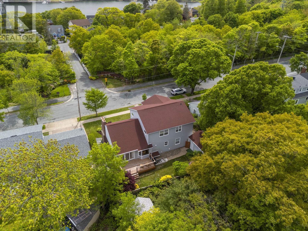
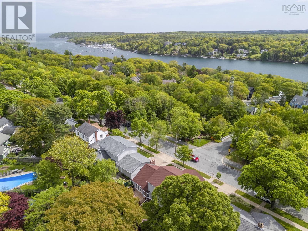
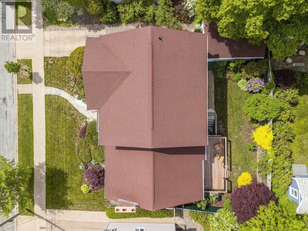
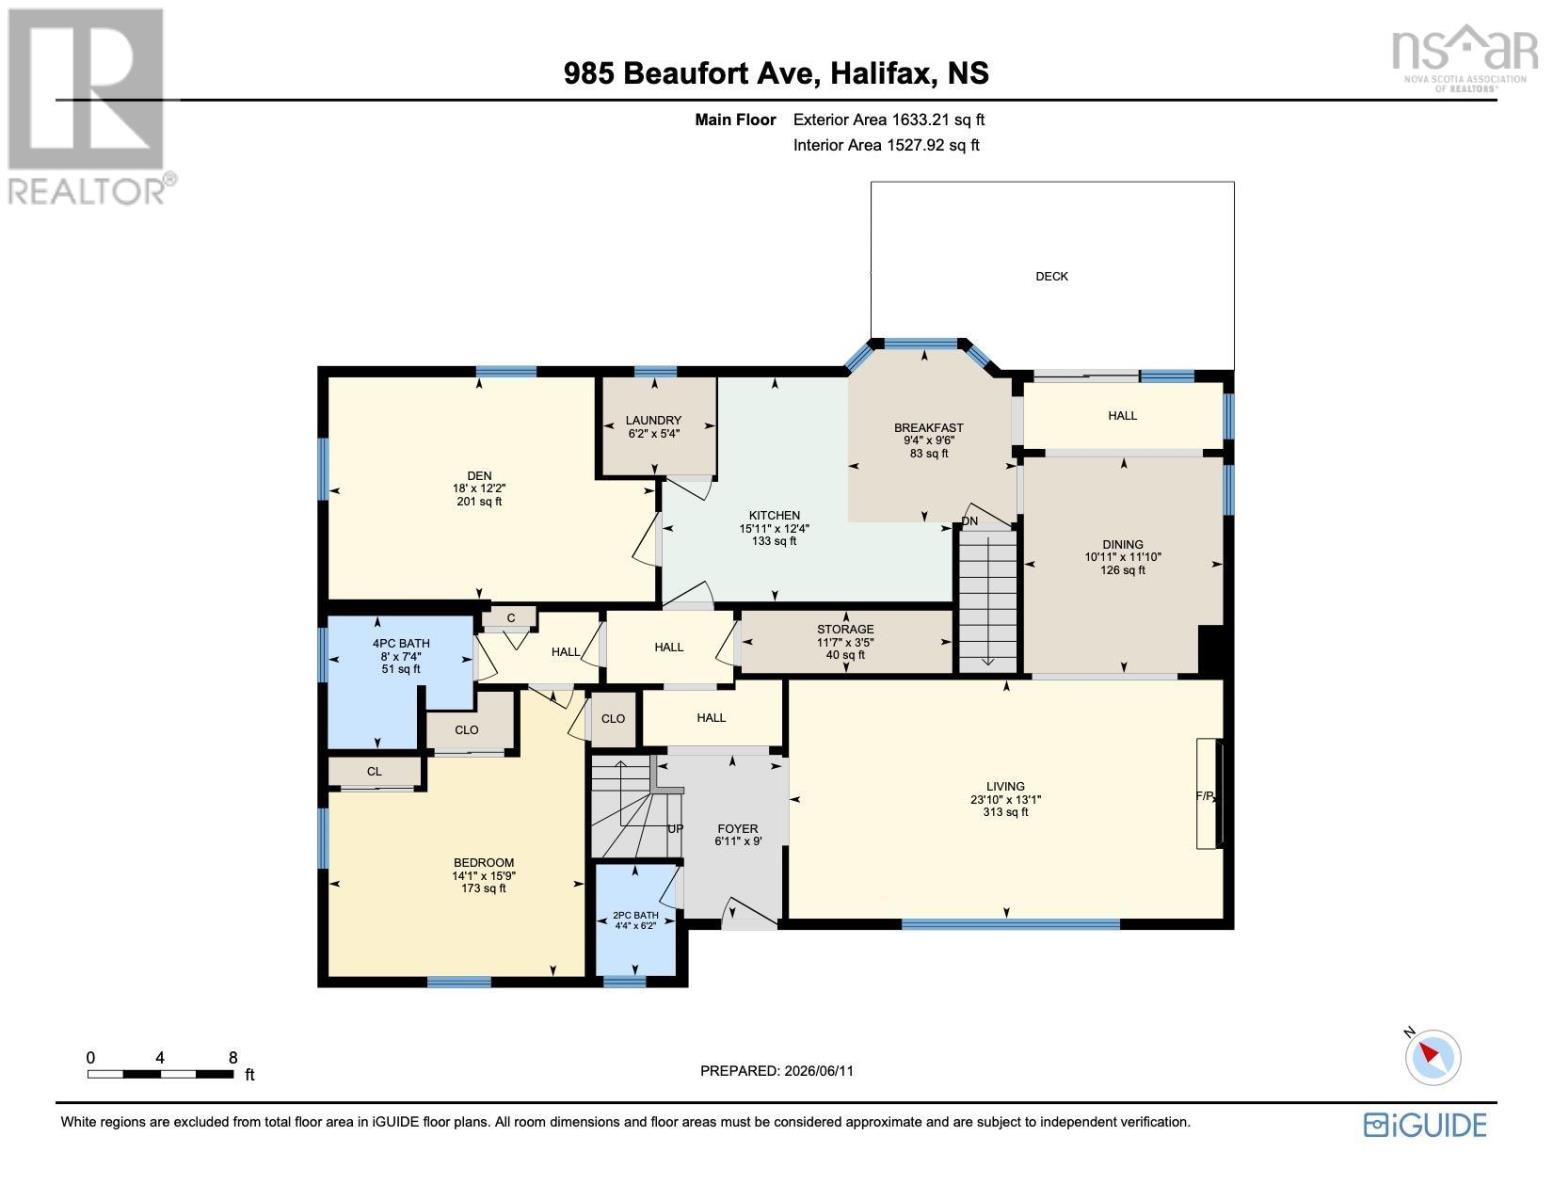
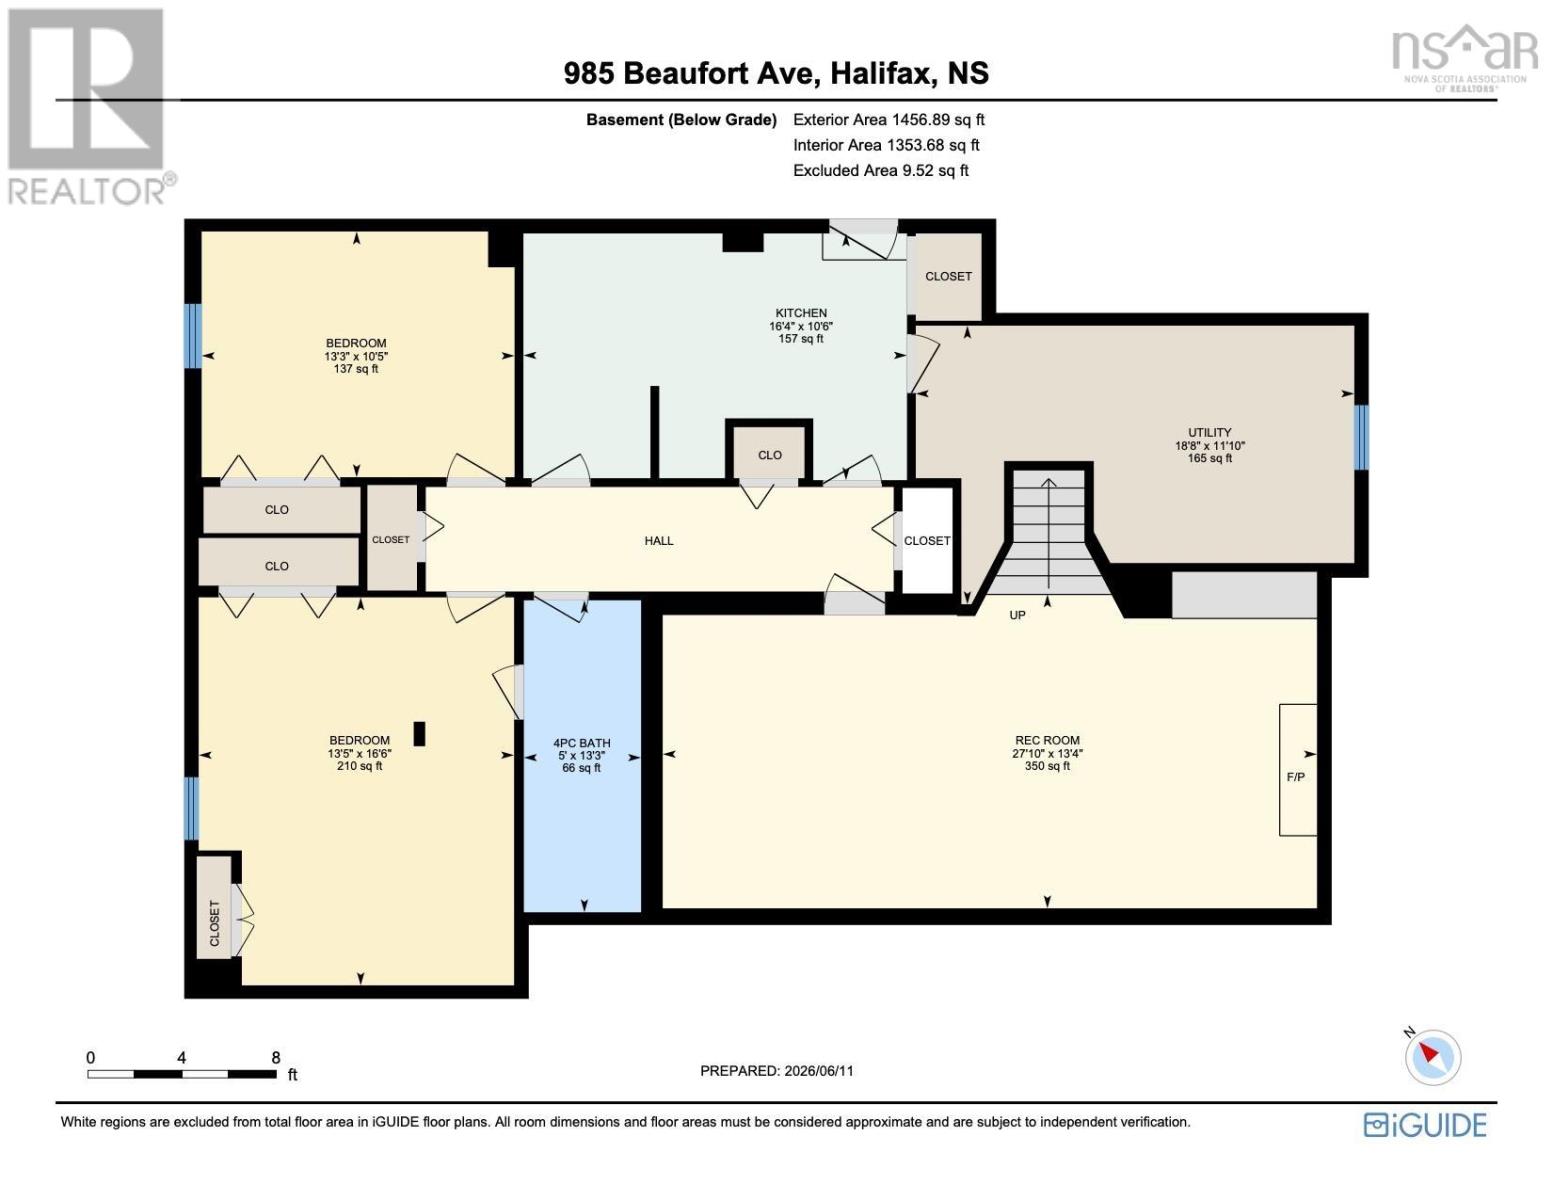
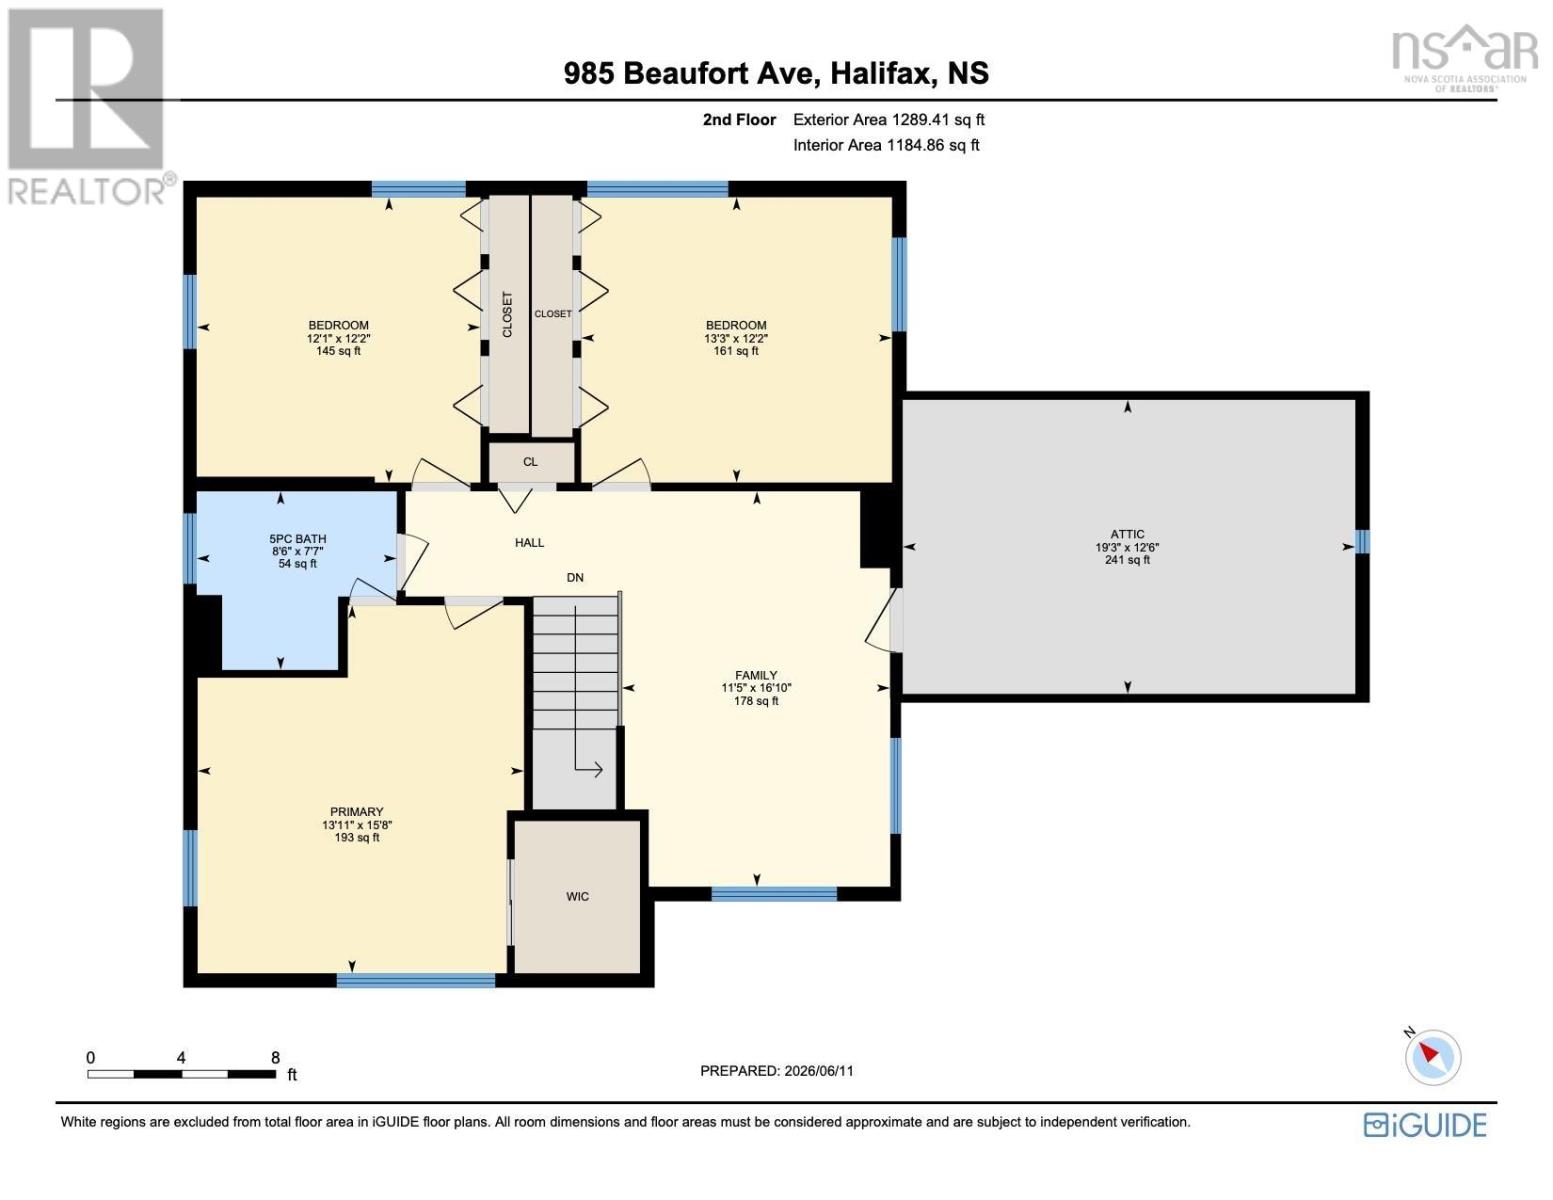
Searching for a home that offers room to grow, gather, and settle in for years to come? This bright and spacious 4+2 bedroom, 3.5-bath home offers more than 4,300 sq. ft. of living space in South End Halifax. With generous room proportions, gorgeous hardwood floors, and a flexible layout, this property is well suited to growing families, multi-generational living, or a work-from-home set-up. An appealing mix of formal & casual living spaces, including a living room with fireplace, dining room, spacious eat-in kitchen, main-floor family room, and a separate main-floor suite with bedroom & ensuite bath. Upstairs are 3 large bedrooms, a full bath, and a bonus space ideal for an office, study area, or playroom. The lower level, which has backyard access, features a substantial rec room, a kitchenette, 2 additional bedrooms, and a full bath, meaning exceptional flexibility. For the outdoor enthusiast, a wonderfully private yard with a new deck, established perennial gardens, and a detached garage. Many recent updates include siding, 2nd-floor windows, rear deck, and more! Just steps to universities, hospitals, public and private schools, shopping, and Point Pleasant Park, this is a spacious, well-cared-for home in one of Halifax's most established neighbourhoods. Book your viewing today! (id:56844)
Listing
- MLS® number
- 202623029
- Status
- Active
- Days On Market
- 50
Building
- Type
- House
- Year built
- 1964
- Storeys
- 2
- Living area
- 4,380 sq ft
- Above grade
- 4,380 sq ft
- Bedrooms above grade
- 4
- Bedrooms below grade
- 2
- Foundation
- Poured Concrete
- Basement
- Finished, Full, Walk out
Interior
- Flooring
- Hardwood, Carpeted, Ceramic Tile, Vinyl Plank
- Heating
- Baseboard heaters, Forced air, Oil, Electric, Furnace
- Appliances
- Washer, Refrigerator, Stove, Dryer
- Accessibility
- 5ft min Kitchen Turning Radius
Land
- Lot size
- 0.13 acres
- Lot features
- Level
- Exterior features
- Brick, Stone, Vinyl
Parking
- Type
- Detached Garage, Garage, Concrete
Utilities
- Water
- Municipal water
- Sewer
- Municipal sewage system
Fees and taxes
- Common interest
- Freehold
- Parcel number
- 00050963
Rooms
| Room | Level | Size |
|---|---|---|
| Foyer | Main level | 9. x 6.11 |
| Living room | Main level | 23.10 x 13.1 |
| Dining room | Main level | 11.10 x 10.11 |
| Dining nook | Main level | 9.6 x 9.4 - jogs |
| Kitchen | Main level | 15.11 x 12.4 - jogs |
| Family room | Main level | 18. x 12.2 - jog |
| Primary Bedroom | Main level | 15.9 x 14.1 -jogs |
| 4pc Bathroom | Main level | 8. x 7.4-jog |
| 2pc Bathroom | Main level | 6.2 x 4.4 |
| Storage | Main level | 11.7 x 3.5 |
| Primary Bedroom | Second level | 15.8 x 13.11 - jogs |
| Bedroom | Second level | 13.3 x 12.2 |
| Bedroom | Second level | 12.2 x 12.1 |
| Family room | Second level | 16.10 x 11.5 - jogs |
| 5pc Bathroom | Second level | 8.6 x 7.7 |
| Recreational, Games room | Basement | 27.10 x 13.4 |
| Kitchen | Basement | 16.4 x 10.6 |
| Bedroom | Basement | 16.6 x 13.5 |
| Bedroom | Basement | 13.3 x 10.5 |
| 4pc Bathroom | Basement | 13.3 x 5 |
| Utility room | Basement | 18.8 x 11.10 -jogs |
Directions
Oxford Street onto Beaufort - just past Inglis on the left . Robie Street onto South Street onto Beaufort Avenue.
The map loads here.