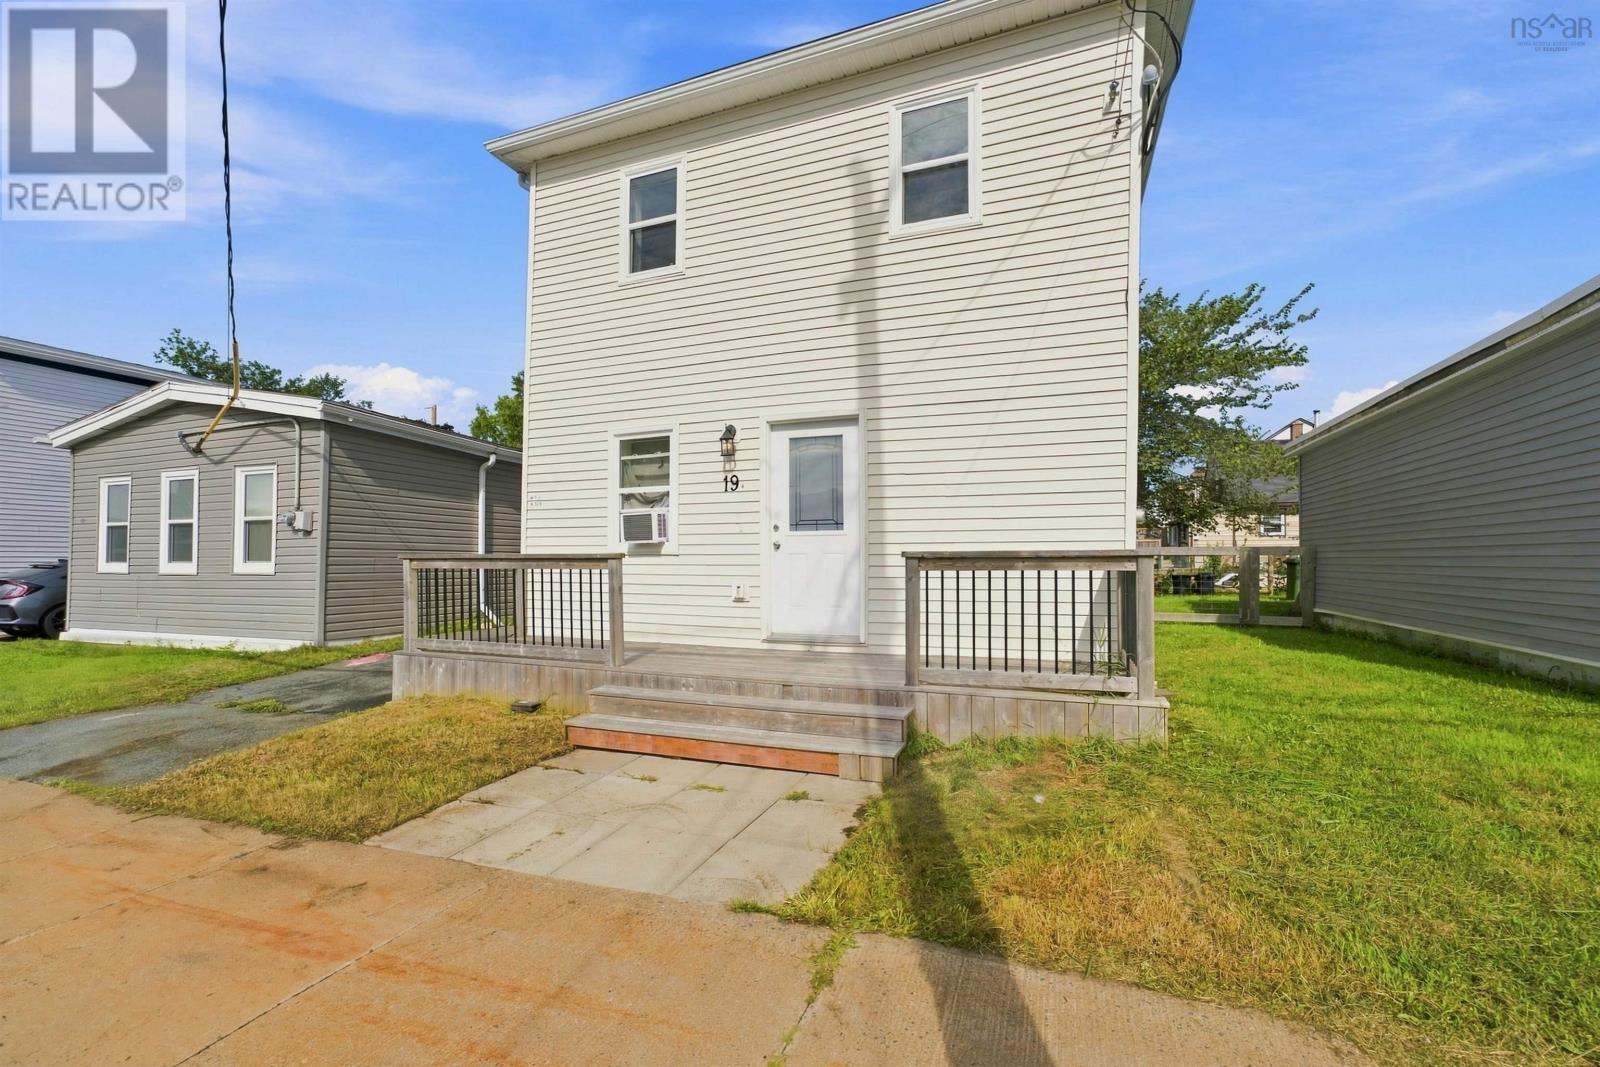
19 Elmwood Avenue
Dartmouth, Nova Scotia B3A 3E3
$599,900
- Bedrooms
- 3
- Bathrooms
- 2
- Living area
- 1,322 sq ft
- Lot
- 0.04 acres
- Type
- Single Family
Description
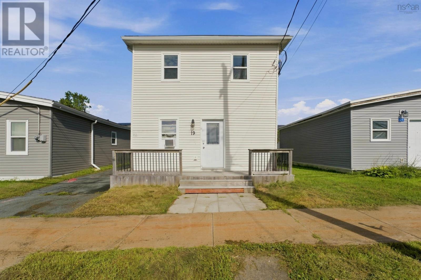
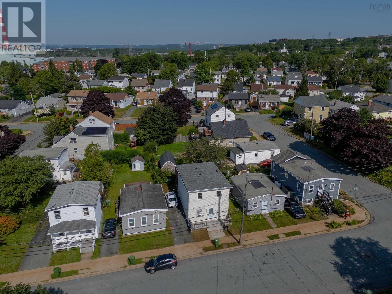
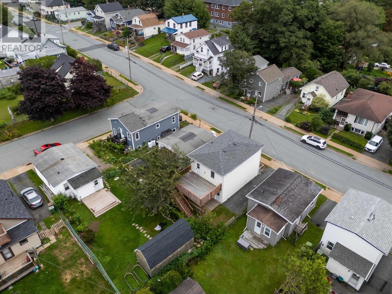
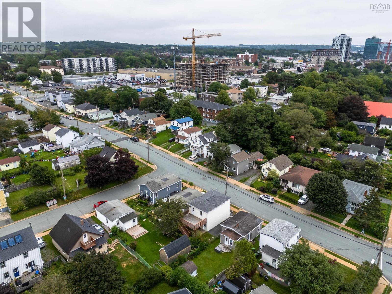
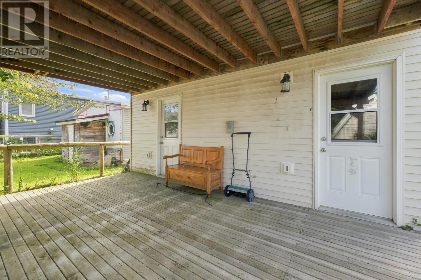
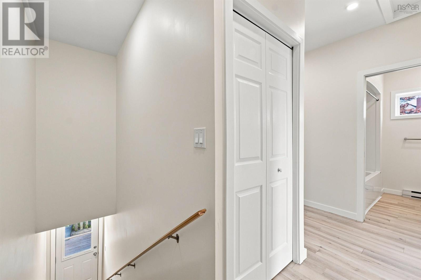
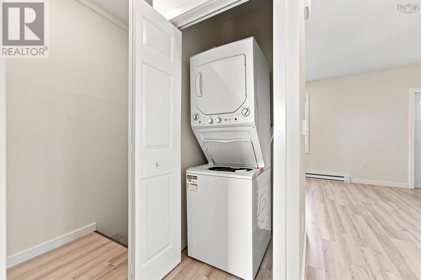
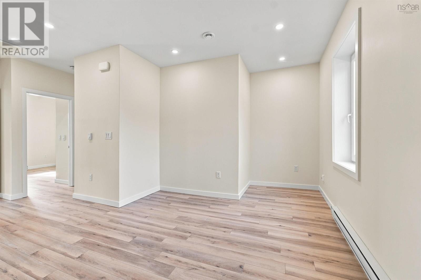
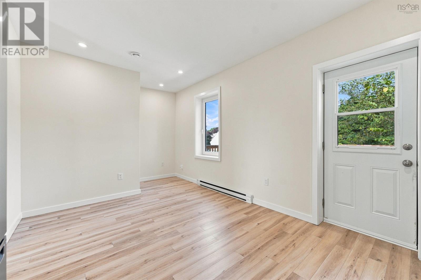
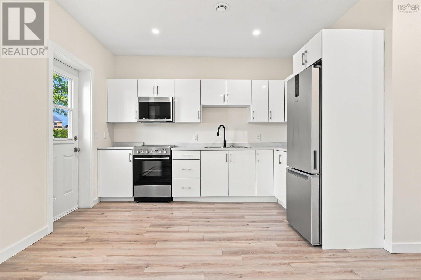
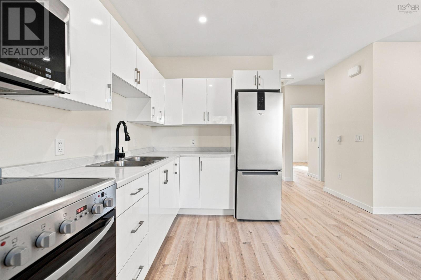
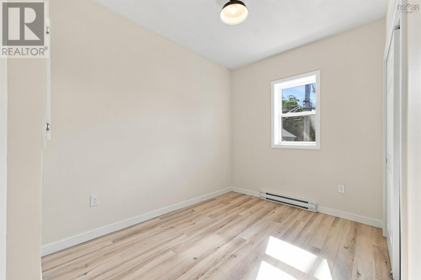
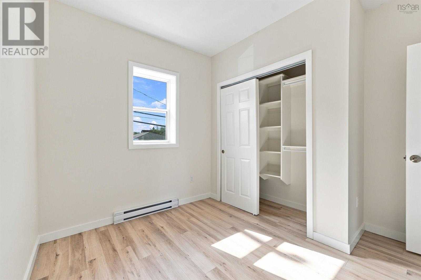
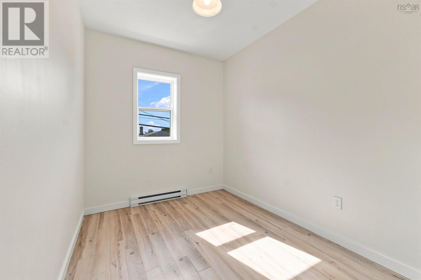
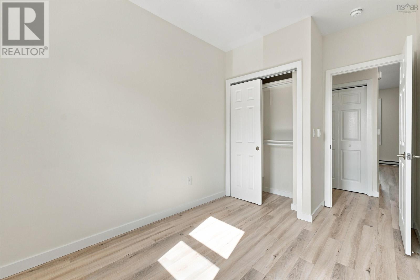
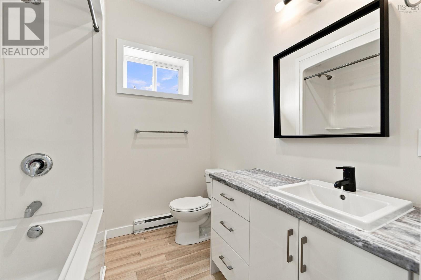
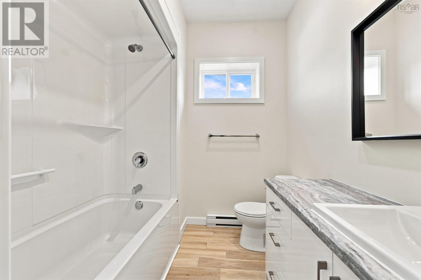
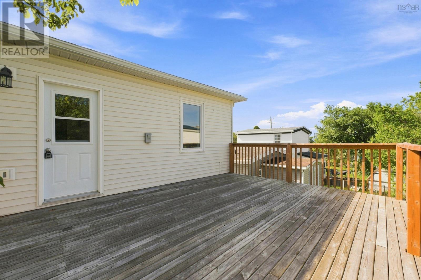
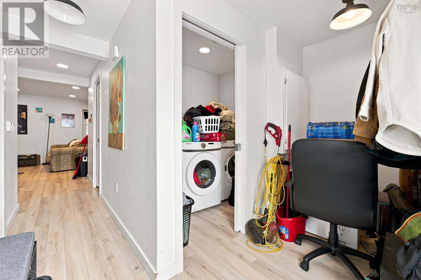
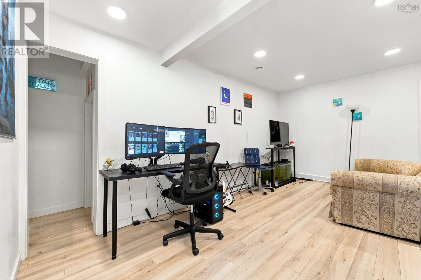
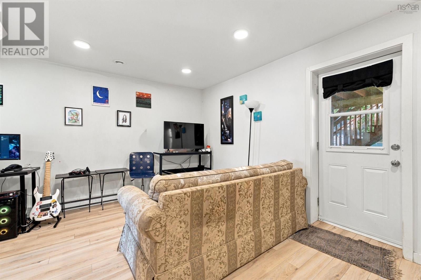
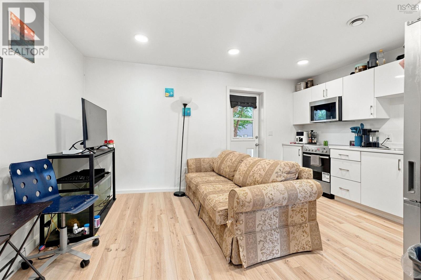
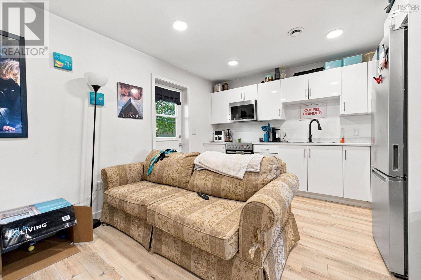
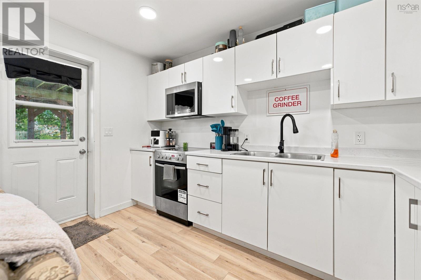
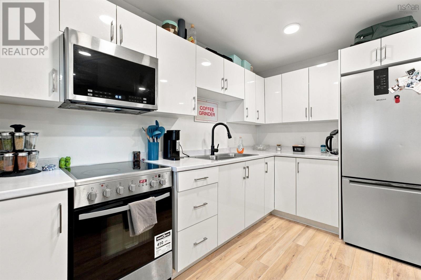
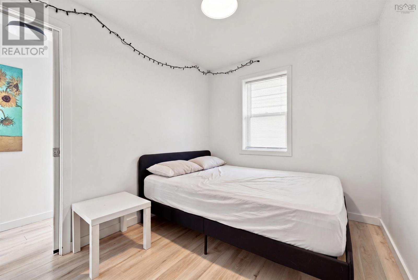
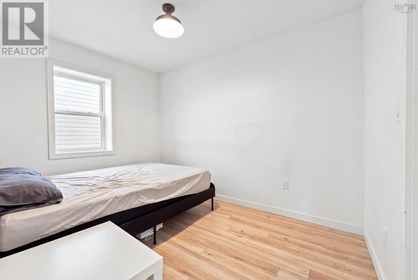
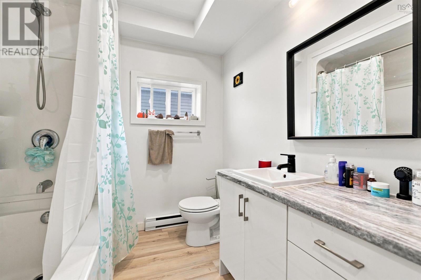
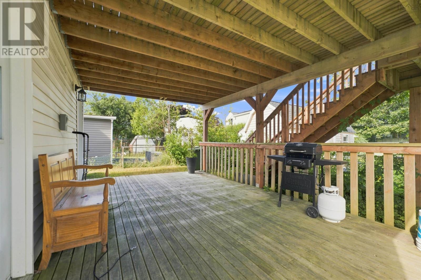
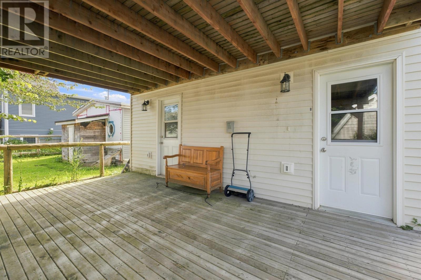
Steps from local restaurants, coffee shops and the vibrant energy of Downtown Dartmouth, this beautifully updated property offers the opportunity to enjoy one of the areas fastest growing communities while adding flexibility to the way you live and invest. Featuring two updated units, the property is equally well suited to growing an investment portfolio, creating space for a multigenerational or blended family, or living in one unit while rental income from the other helps offset your mortgage. Each unit has its own power meter, offering added convenience and independence. Step inside the upper unit and youll immediately notice the impressive ceilings and abundance of natural light. The open concept living space feels bright and inviting, with beautiful finishes, stainless steel appliances and plenty of room to settle in or entertain. Two bedrooms, a full bathroom and convenient in suite laundry complete the space. The lower unit carries the same updated finishes throughout, with an open concept layout, stainless steel appliances, one bedroom and a dedicated laundry space. Outside, both units enjoy access to private, expansive back decks with plenty of sunlight, perfect for morning coffee, summer dinners or unwinding at the end of the day. When you feel like heading out, leave the car behind and stroll into Downtown Dartmouth for dinner, drinks, coffee, shopping or an afternoon along the waterfront. With easy access to nearby bus routes, the bridge and major commuter routes, getting around HRM or heading to the airport is simple. Updated, versatile and surrounded by everything that makes Downtown Dartmouth such a sought after place to live, this is an opportunity to invest not only in a property, but in a lifestyle. *Lower unit tenants in fixed term lease until August 31, 2027. (id:56844)
Listing
- MLS® number
- 202622951
- Status
- Active
- Days On Market
- 51
Building
- Type
- House
- Year built
- 1925
- Storeys
- 2
- Living area
- 1,322 sq ft
- Above grade
- 1,322 sq ft
- Bedrooms above grade
- 3
- Foundation
- Poured Concrete
Interior
- Flooring
- Laminate
- Heating
- Baseboard heaters, Electric
- Appliances
- Washer, Refrigerator, Dishwasher, Stove, Dryer
- Accessibility
- 5ft min Kitchen Turning Radius, 32in min Entry Doorways, Entry less than 3 steps
Land
- Lot size
- 0.04 acres
- Exterior features
- Vinyl
Utilities
- Water
- Municipal water
- Sewer
- Municipal sewage system
Fees and taxes
- Common interest
- Freehold
- Parcel number
- 00082875
Rooms
| Room | Level | Size |
|---|---|---|
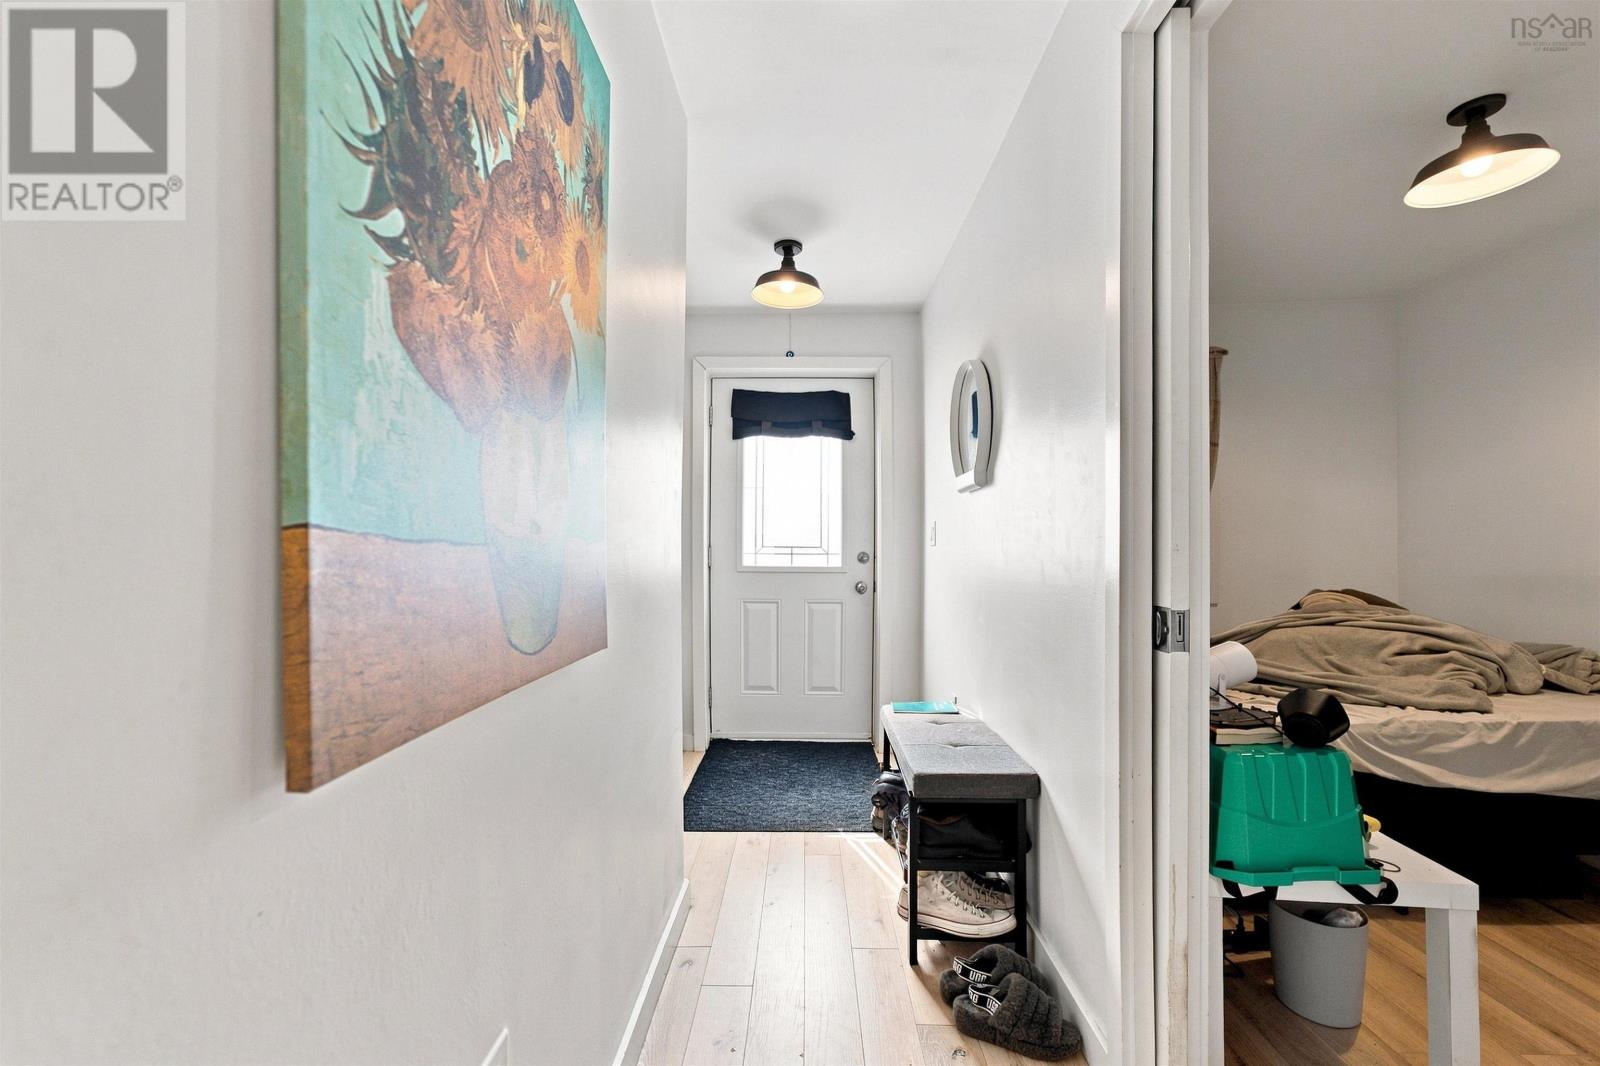
| Foyer | Main level | 10.5x5.3 |
| Laundry room | Main level | 6.9x4.1 |
| Living room | Main level | 16.6x7.1 |
| Eat in kitchen | Main level | 11.7x7.1 |
| Bedroom | Main level | 11x7.1 |
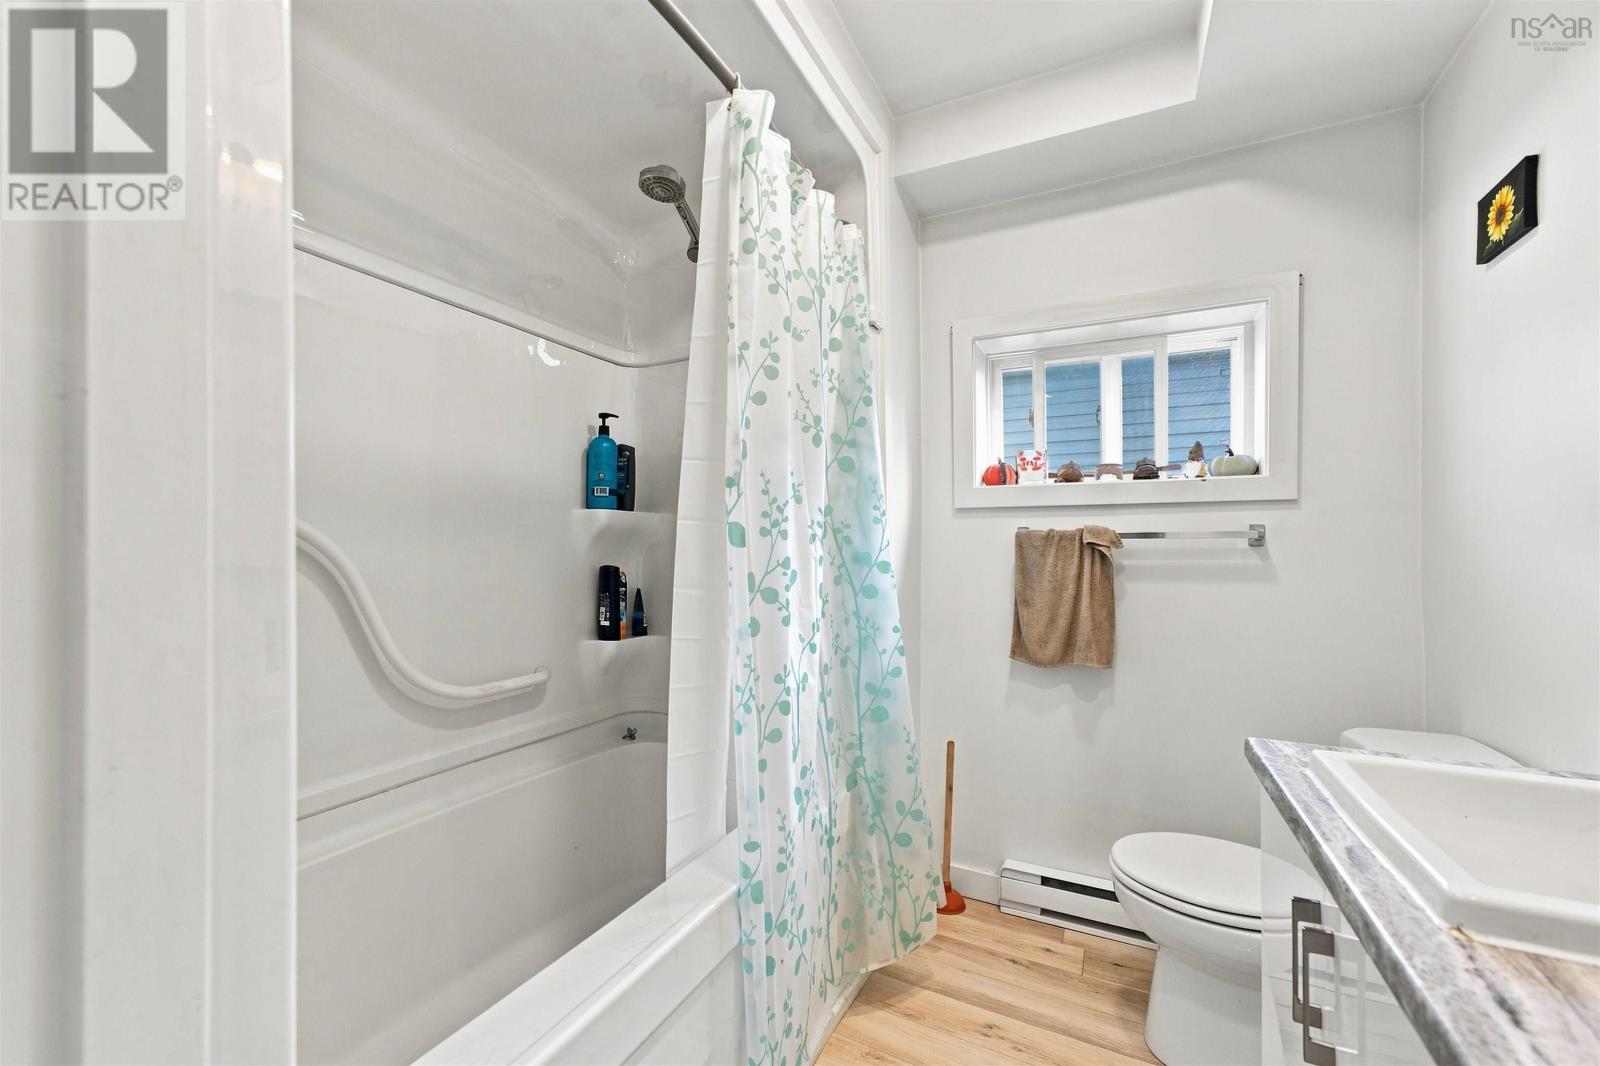
| 4pc Bathroom | Main level | 6.9x6.9 |
| Living room | Second level | 10.2x8.3 + jog |
| Eat in kitchen | Second level | 11.5x7.1 |
| Bedroom | Second level | 10.7x7.1 |
| Bedroom | Second level | 9.9x7.1 |
| 4pc Bathroom | Second level | 6.9x6.9 |
Directions
Wyse Road to Elmwood Avenue
The map loads here.







