52 Bristolton Avenue
Bedford, Nova Scotia B4B 0Z3
$779,900
- Bedrooms
- 4
- Bathrooms
- 4 + 1 half
- Living area
- 2,490 sq ft
- Lot
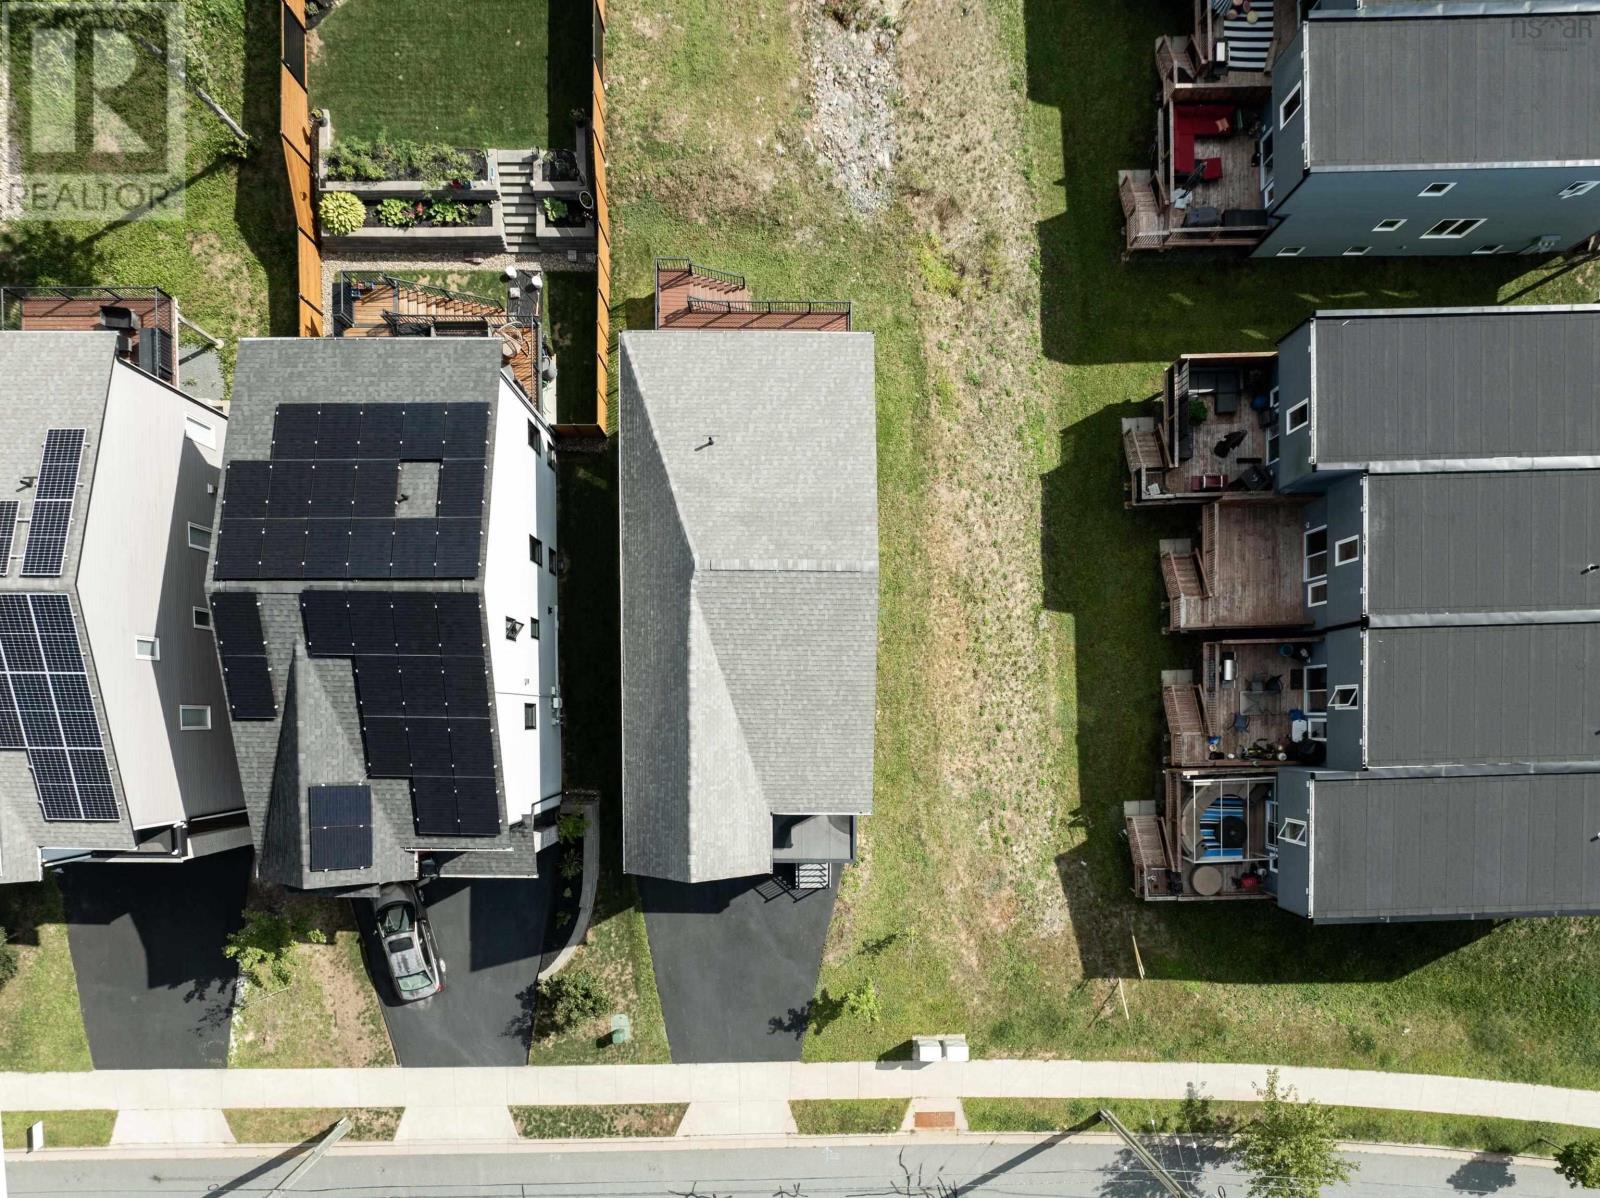
- 0.13 acres
- Type
- Single Family
Description
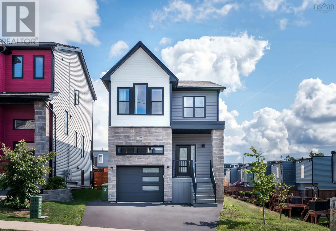
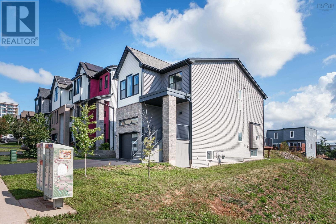
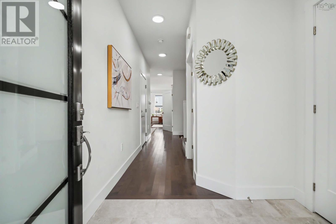
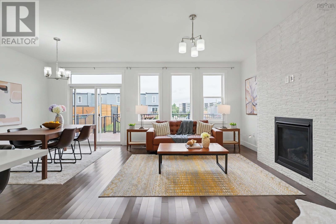
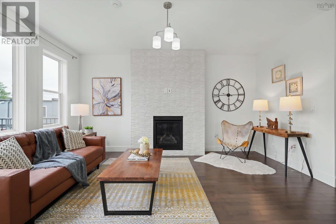
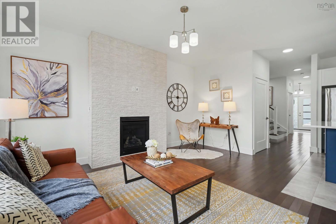
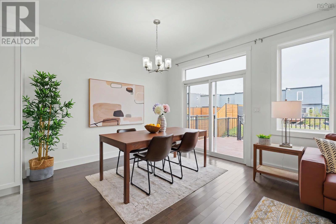
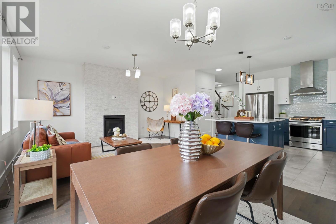
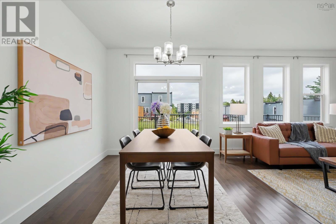
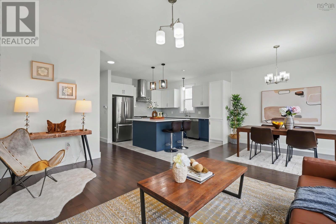
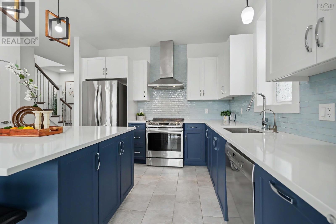
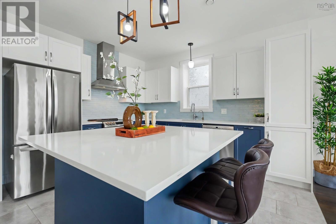
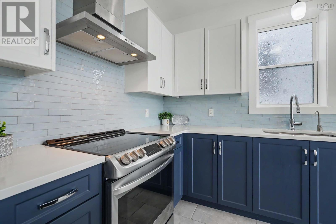
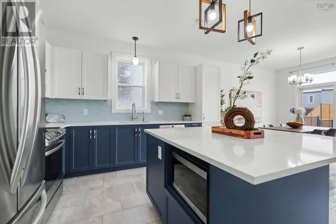
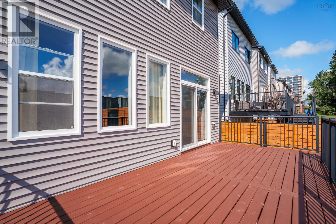
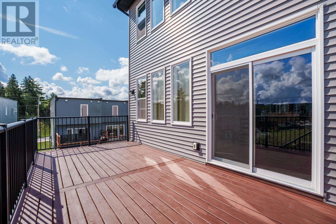
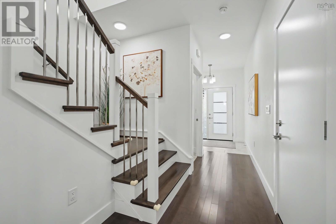
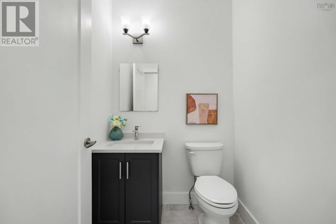
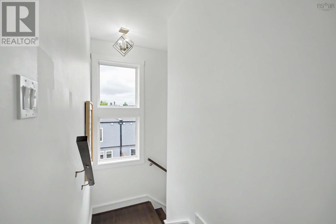
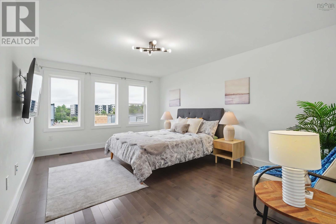
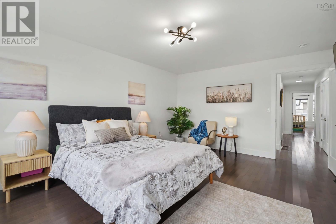
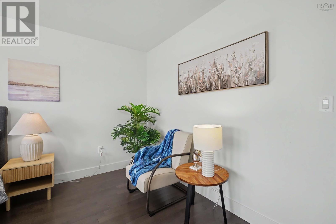
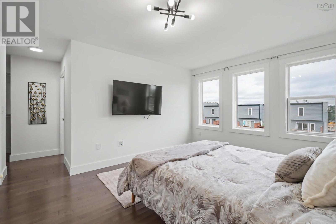
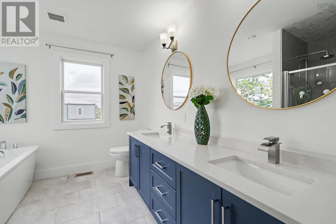
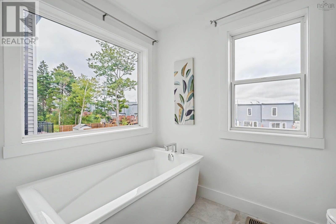
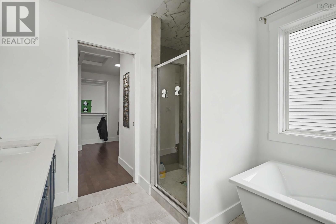
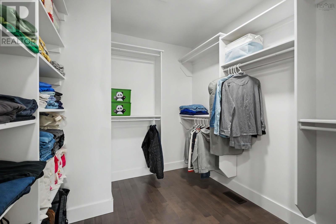
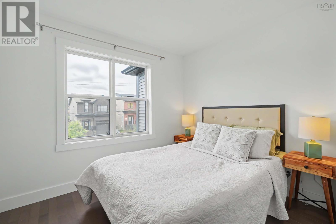
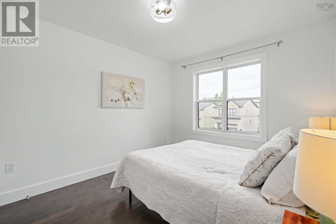
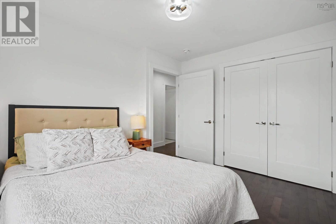
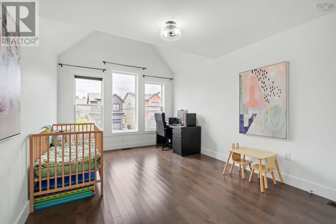
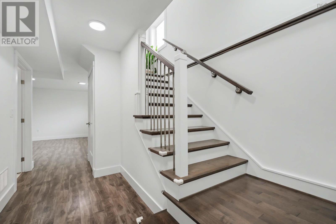
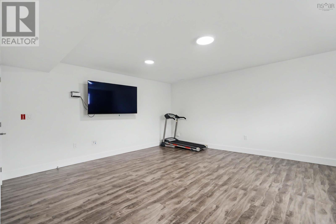
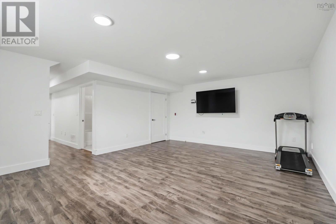
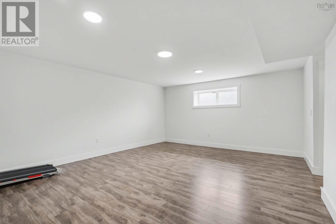
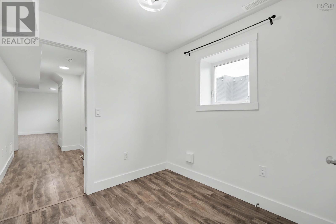
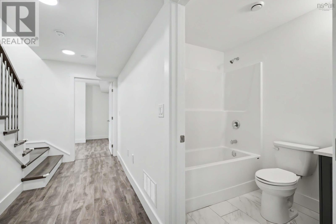
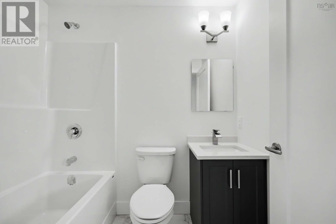
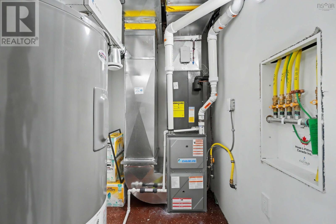
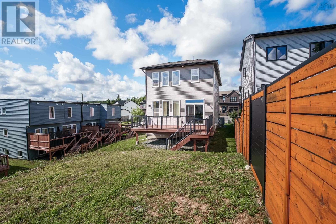
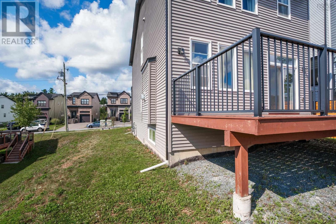
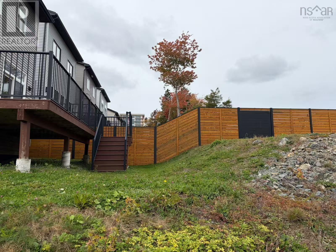
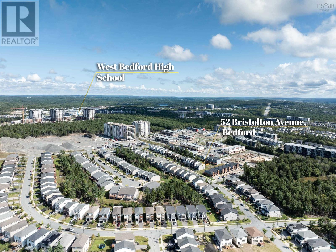
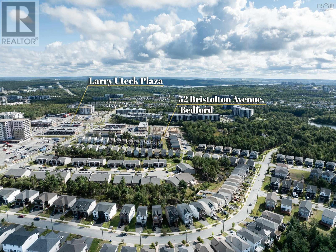
Welcome to 52 Bristolton Avenue a bright, move-in-ready gem nestled in Bedford's popular Brookline Park community. Built in 2021 and lovingly maintained by its original owner, this four-bedroom, three-and-a-half-bath home offers approximately 2,490 sq. ft. of beautifully finished living space designed for the way families actually live. The main level flows effortlessly from a spacious quartz kitchen through the dining area and into a cozy family room anchored by a natural gas fireplace the kind of space where weeknight dinners turn into long conversations. A powder room and heated built-in garage round out this level with everyday ease. Upstairs, the primary suite is your private retreat with a walk-in closet and ensuite bath. Two additional generous bedrooms and second-level laundry make mornings that much smoother. Downstairs, the fully developed lower level is where everyone wants to hang out a large recreation room, fourth bedroom, and full bath, complete with a wall-mounted OLED TV ready for movie nights, game days, or a quiet home office when you need it. A fully ducted heat pump keeps every season comfortable, while hardwood, ceramic, and laminate flooring give the home a warm, contemporary feel. Appliances, water filtration, entertainment equipment, and select smart-home features are all included. Steps from schools, parks, playgrounds, and transit, with everything Bedford has to offer just minutes away this is the kind of home you settle into and stay. Book your private showing today. (id:56844)
Listing
- MLS® number
- 202622908
- Status
- Active
- Days On Market
- 51
Building
- Type
- House
- Year built
- 2021
- Storeys
- 2
- Living area
- 2,490 sq ft
- Above grade
- 2,490 sq ft
- Bedrooms above grade
- 3
- Bedrooms below grade
- 1
- Foundation
- Poured Concrete
Interior
- Flooring
- Hardwood, Laminate, Ceramic Tile
- Heating
- Heat Pump, Electric, Natural gas
- Cooling
- Central air conditioning, Heat Pump
- Appliances
- Washer, Refrigerator, Gas stove(s), Dishwasher, Dryer, Microwave
- Accessibility
- 32in min Doorways, 32in min Entry Doorways
Land
- Lot size
- 0.13 acres
- Exterior features
- Stone, Vinyl
- Community
- School Bus
Parking
- Type
- Attached Garage, Garage, Paved Yard, Heated Garage
Utilities
- Water
- Municipal water
- Sewer
- Municipal sewage system
Fees and taxes
- Common interest
- Freehold
- Parcel number
- 41465949
Rooms
| Room | Level | Size |
|---|---|---|
| Living room | Main level | 12.6 x 16.4 |
| Dining room | Main level | 8.6 x 14.6 |
| Kitchen | Main level | 11.2 x 10 |
| 2pc Bathroom | Main level | 5 x 5 |
| Primary Bedroom | Second level | 16.4 x 12 |
| 5pc Ensuite bath | Second level | 8.6 x 11 |
| Other | Second level | WIC 7.5 x 7.8 |
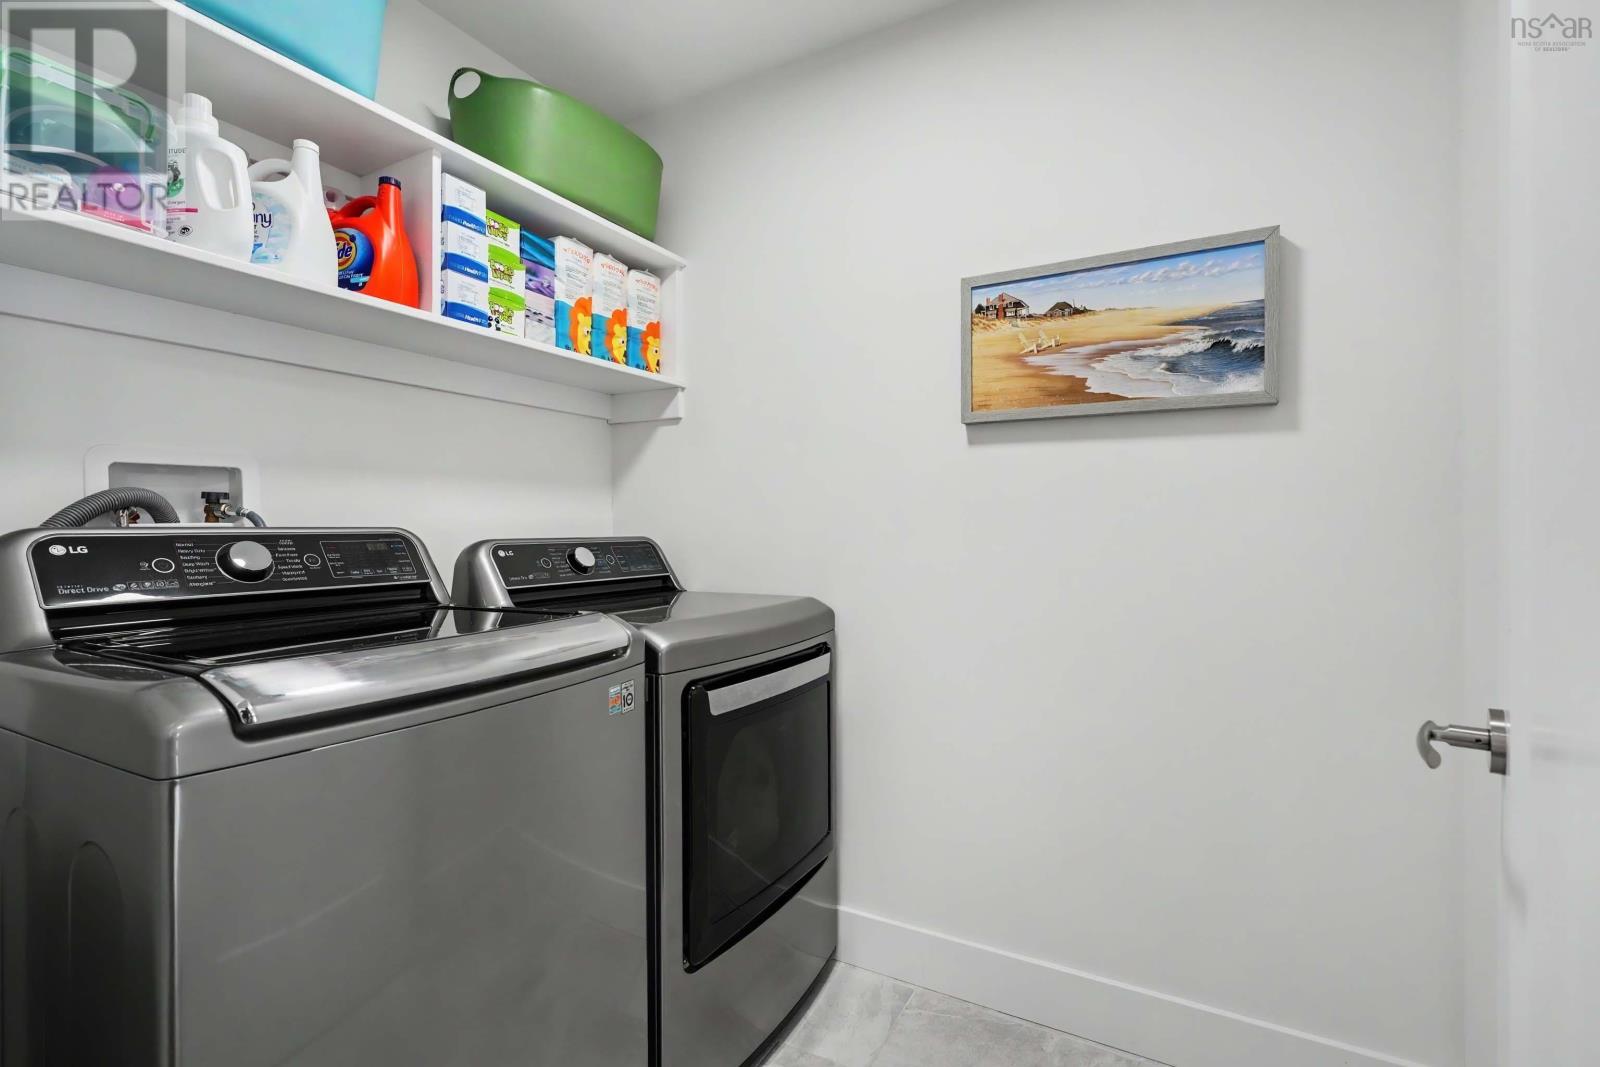
| Laundry room | Second level | 7 x 5.4 |
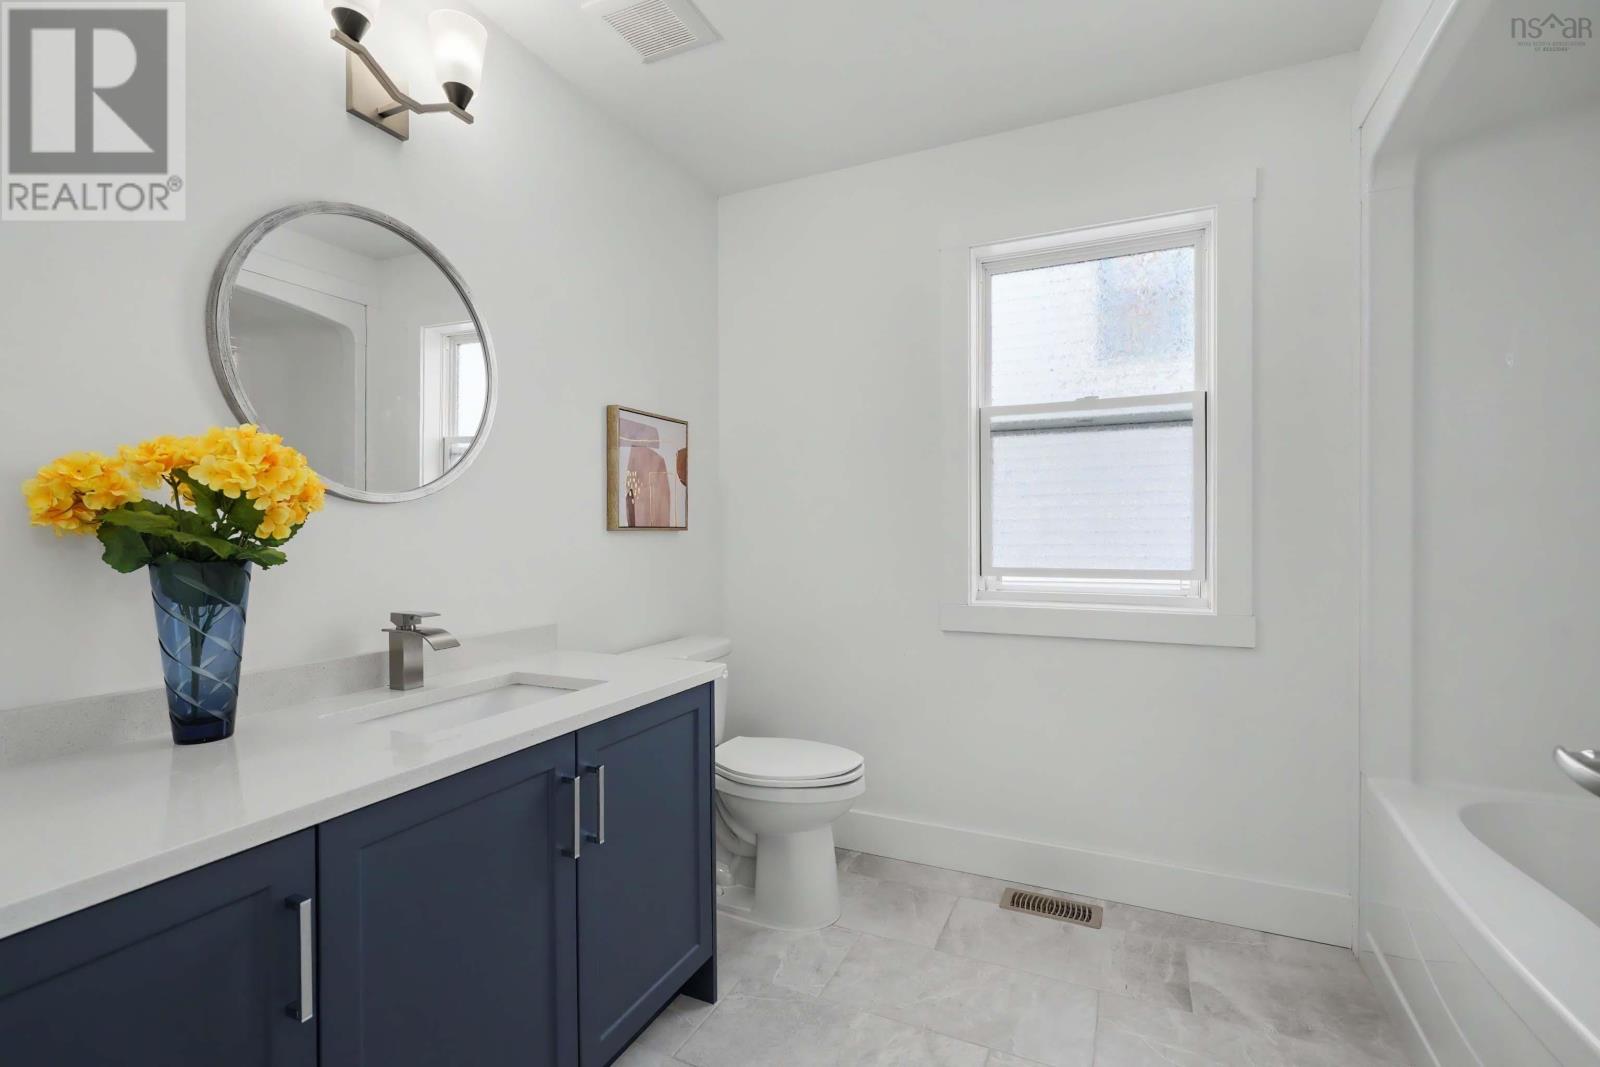
| 4pc Bathroom | Second level | 7.8 x 9.1 |
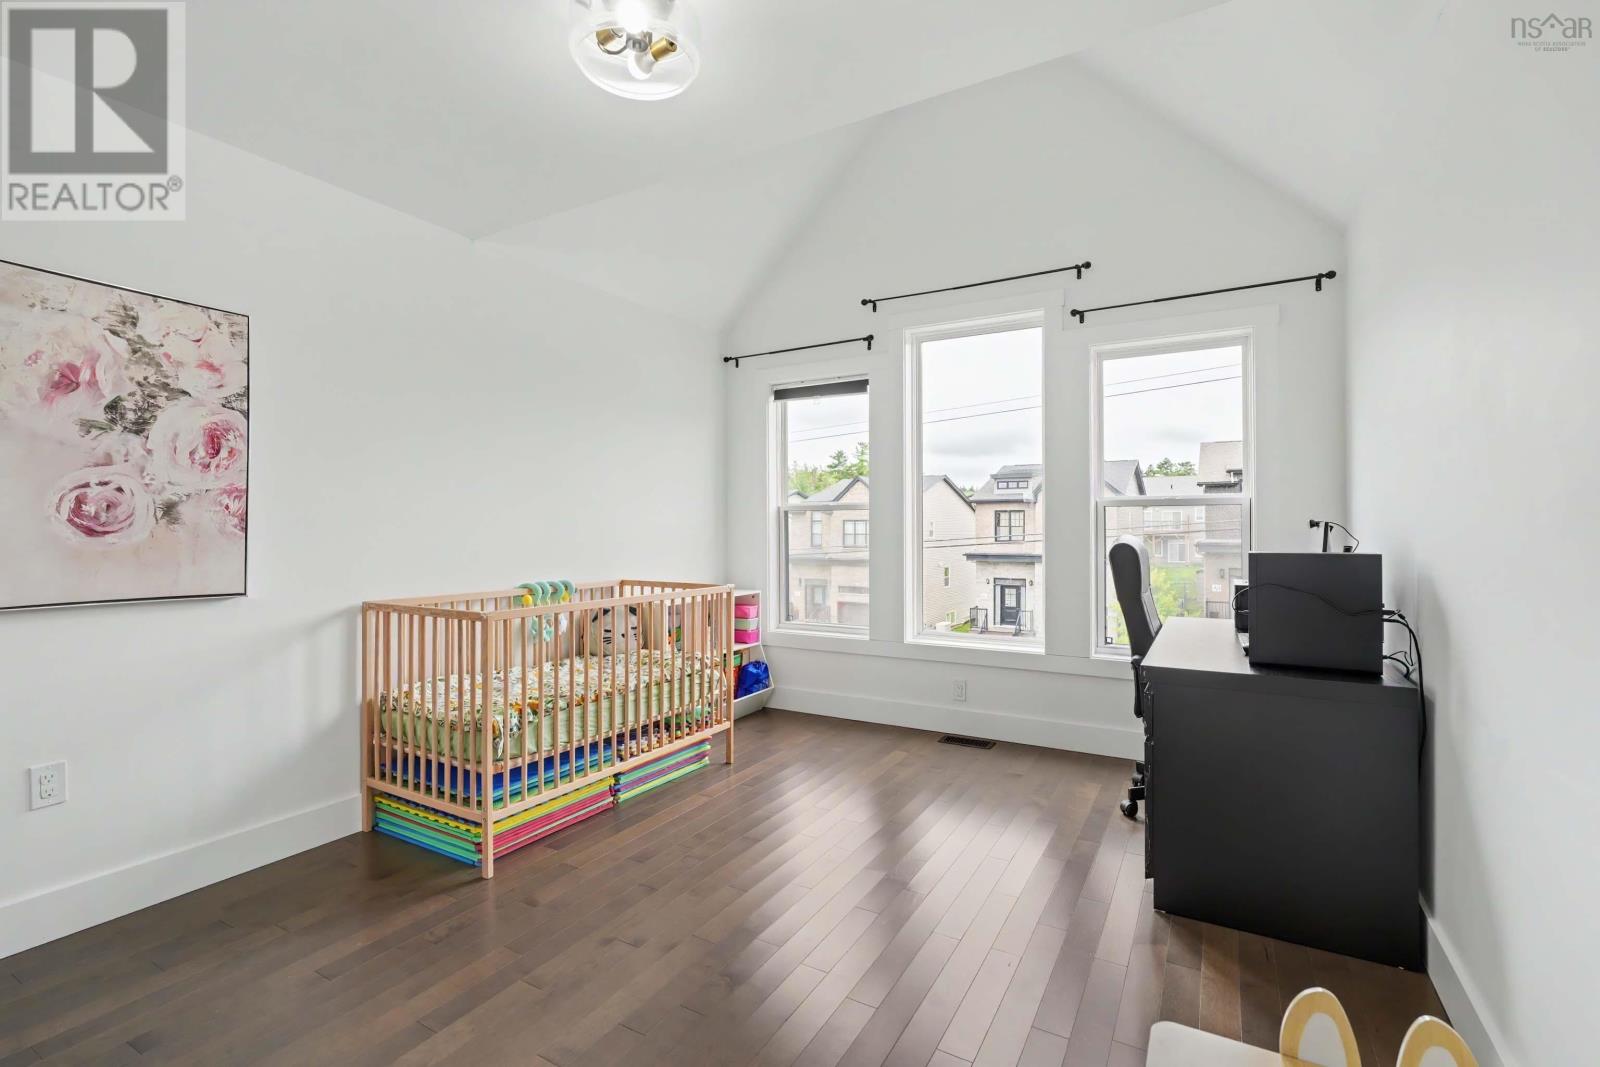
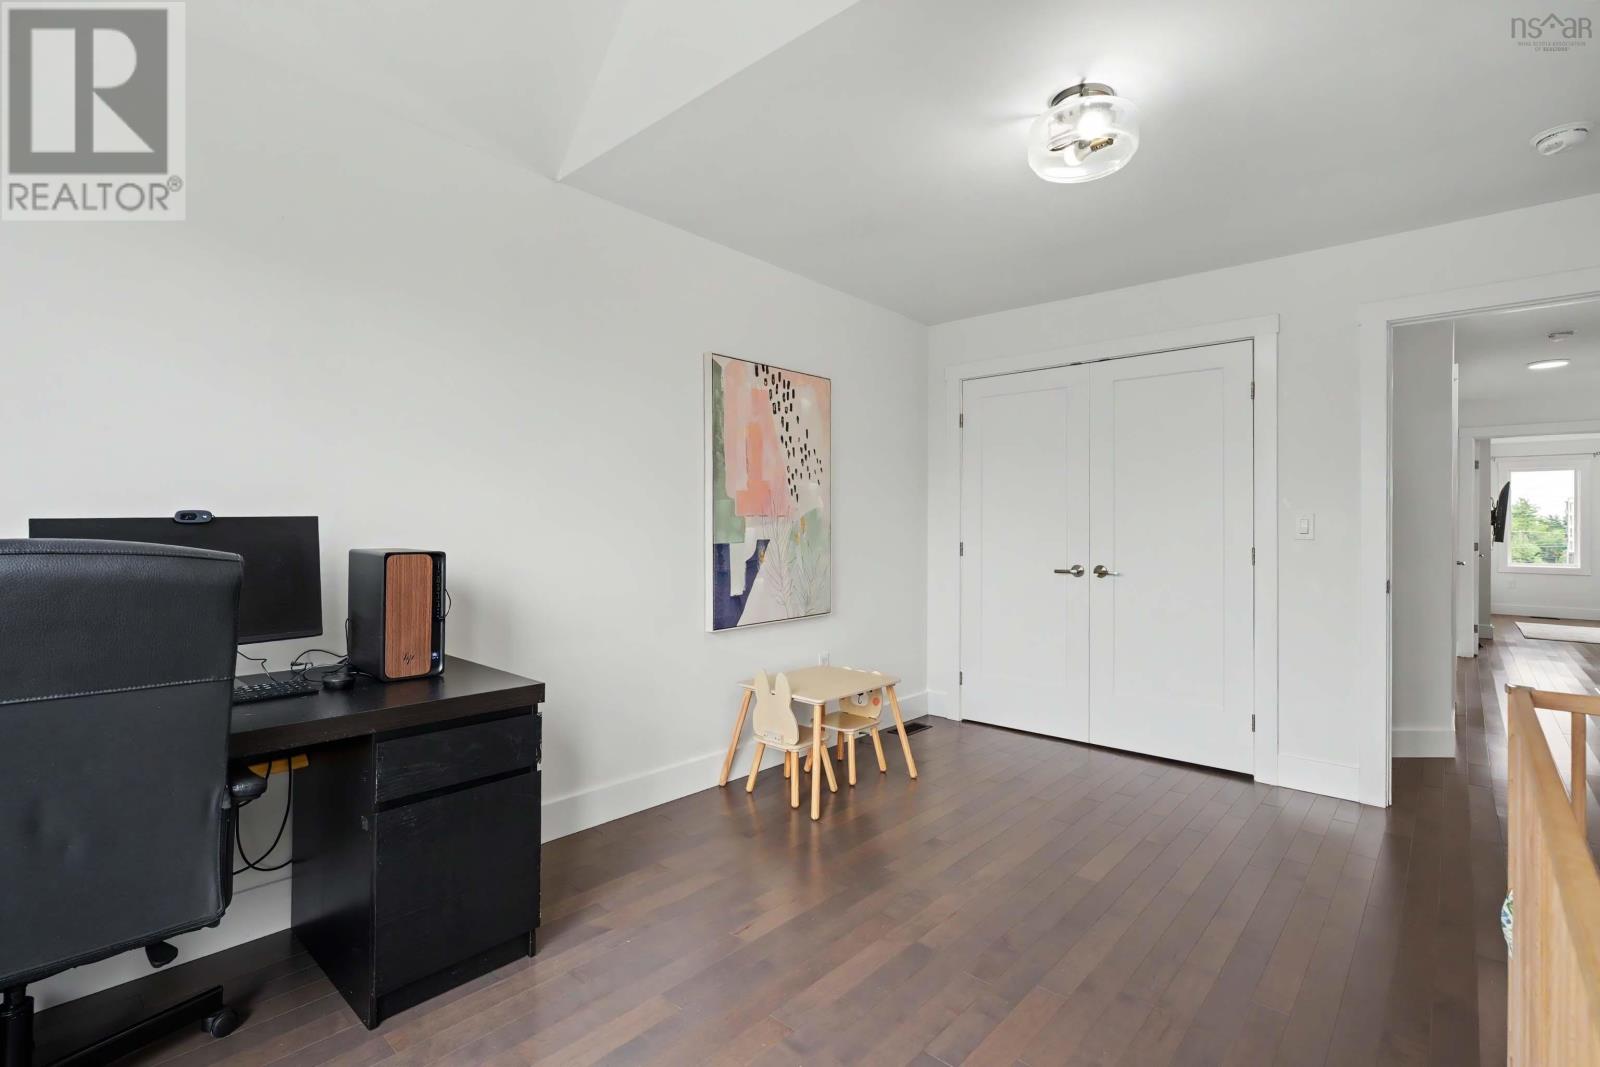
| Bedroom | Second level | 11.10 x 10.3 |
| Bedroom | Second level | 15.1 x 10.10 |
| Recreational, Games room | Lower level | 20 x 15.10 |
| Bedroom | Lower level | 8.10 x 8.2 |
| 4pc Bathroom | Lower level | 7.3 x 5.5 |
Directions
Larry Uteck Blvd.to Brookline Drive to Bristolton Ave.
The map loads here.







