10 Fader Street
Dartmouth, Nova Scotia B2X 1P3
$529,900
- Bedrooms
- 3
- Bathrooms
- 2
- Living area
- 1,565 sq ft
- Lot
- 0.16 acres
- Type
- Single Family
Description
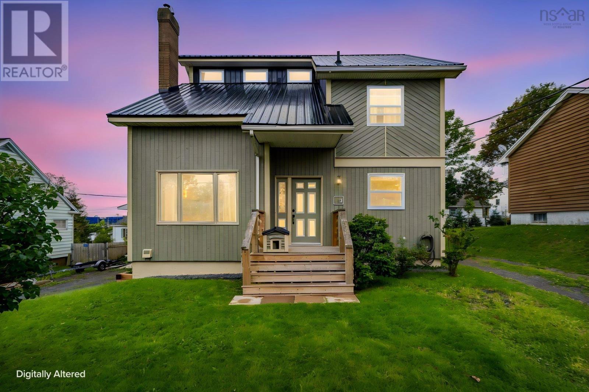
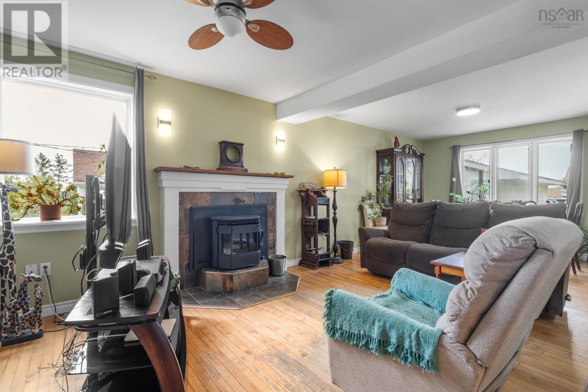
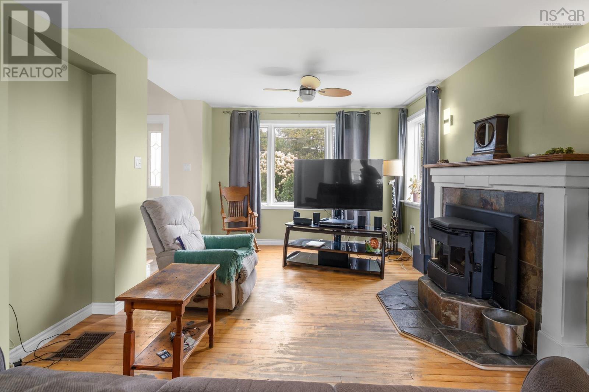
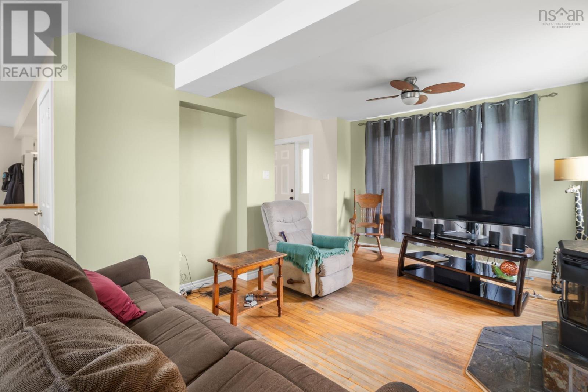
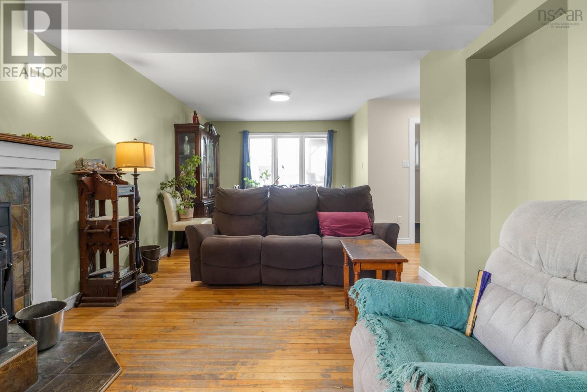
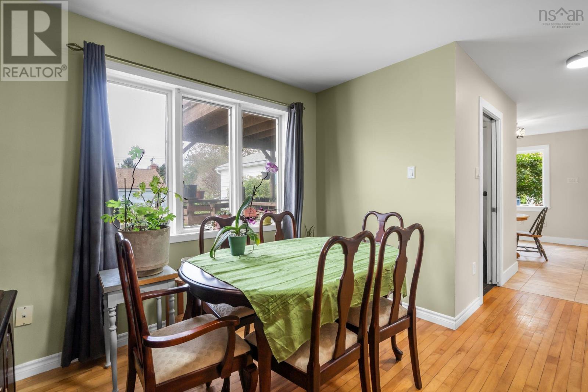
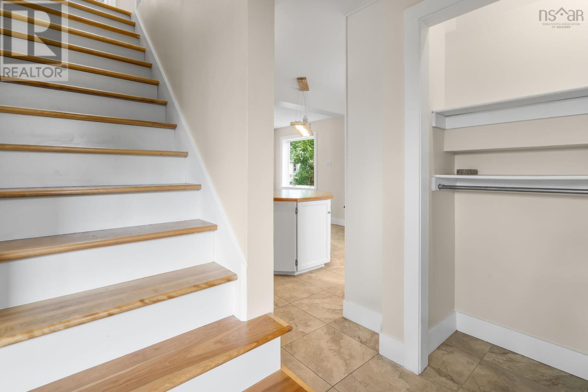
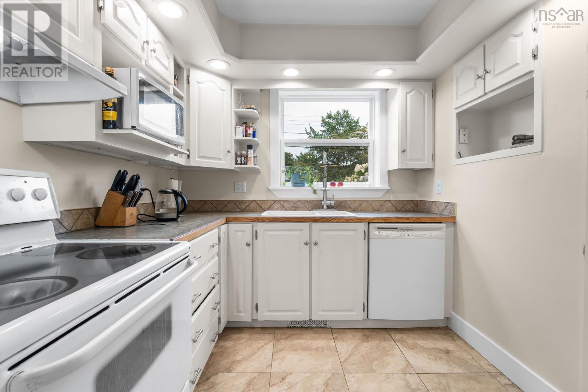
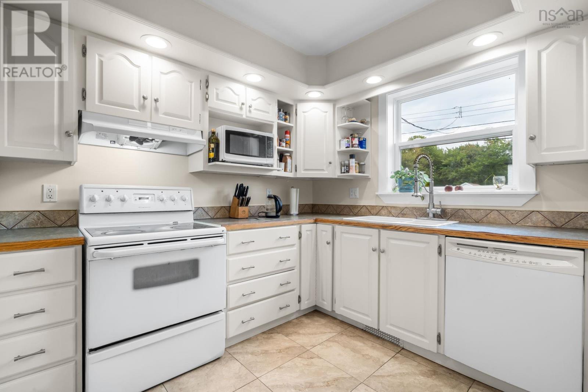
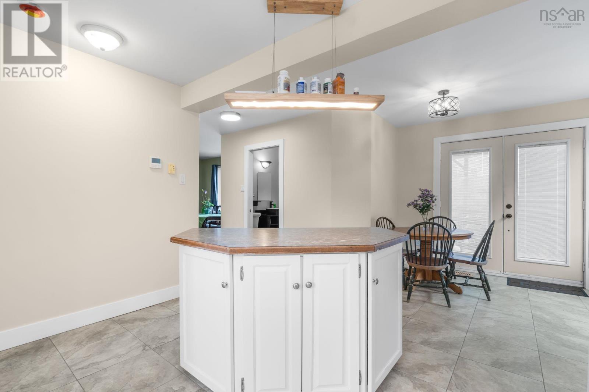
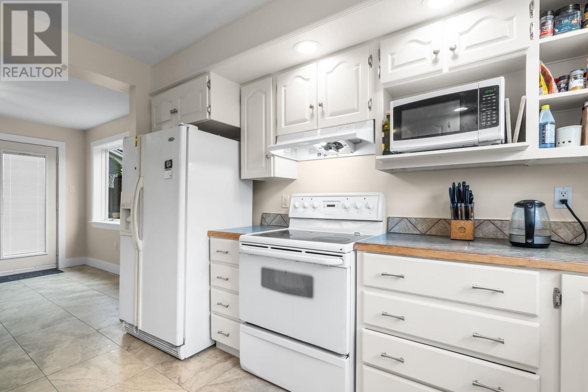
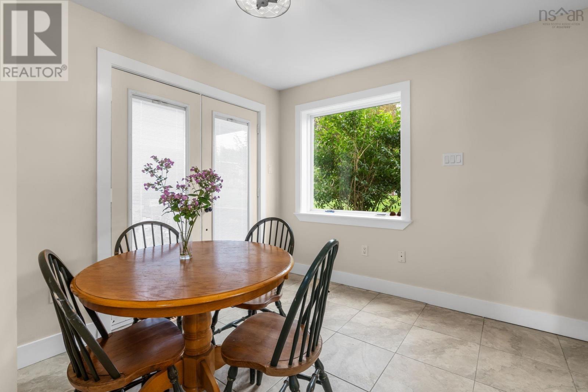
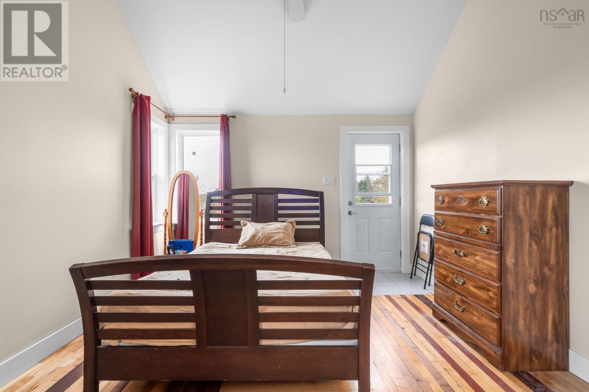
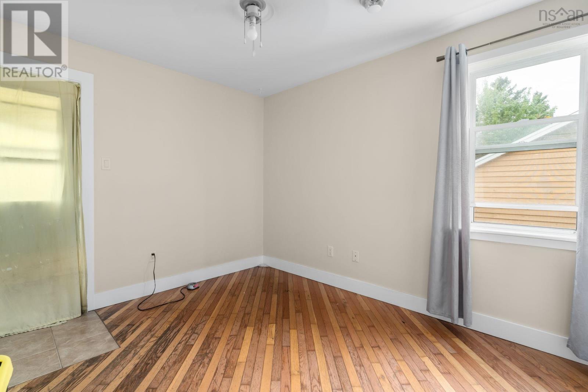
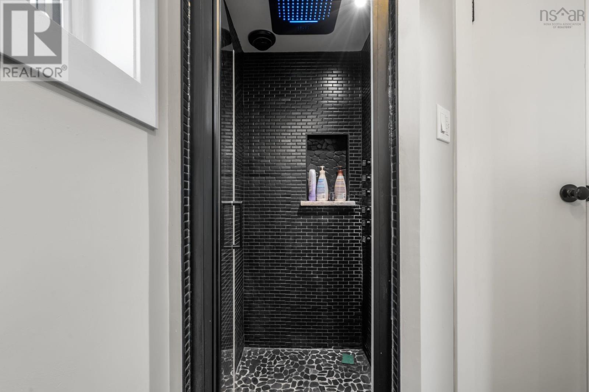
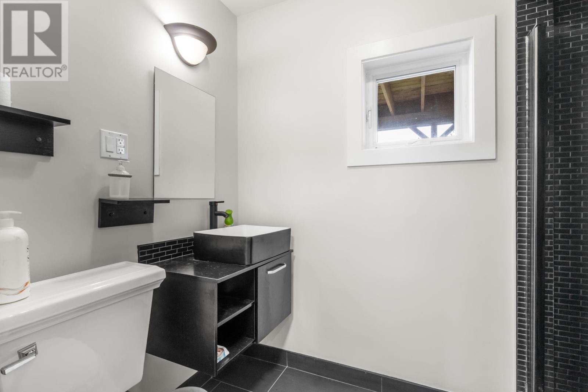
Welcome to this three-bedroom, two-bathroom single-family home in Dartmouth, offering plenty of potential for homeowners, investors, or buyers looking for additional space and versatility. The home features an upgraded main bathroom, two driveways, and the added convenience of two detached garagesideal for storage, vehicles, a workshop, or hobby space. The property is also zoned R-2, providing additional possibilities . This is a solid home in good condition and offers a great opportunity for someone looking to make improvements and add their own personal touches. The generous yard and multiple parking/storage options are excellent features that are becoming increasingly difficult to find. Three bedrooms Two bathrooms Two detached garages Two driveways R-2 zoning Upgraded main bath Dartmouth location A property with great potential and plenty of flexibilitycome see what you can do with it! (id:56844)
Listing
- MLS® number
- 202622835
- Status
- Active
- Days On Market
- 51
Building
- Type
- House
- Year built
- 1955
- Storeys
- 2
- Living area
- 1,565 sq ft
- Above grade
- 1,565 sq ft
- Bedrooms above grade
- 3
- Foundation
- Poured Concrete
- Basement
- Unfinished, Full
Interior
- Flooring
- Hardwood, Ceramic Tile
- Heating
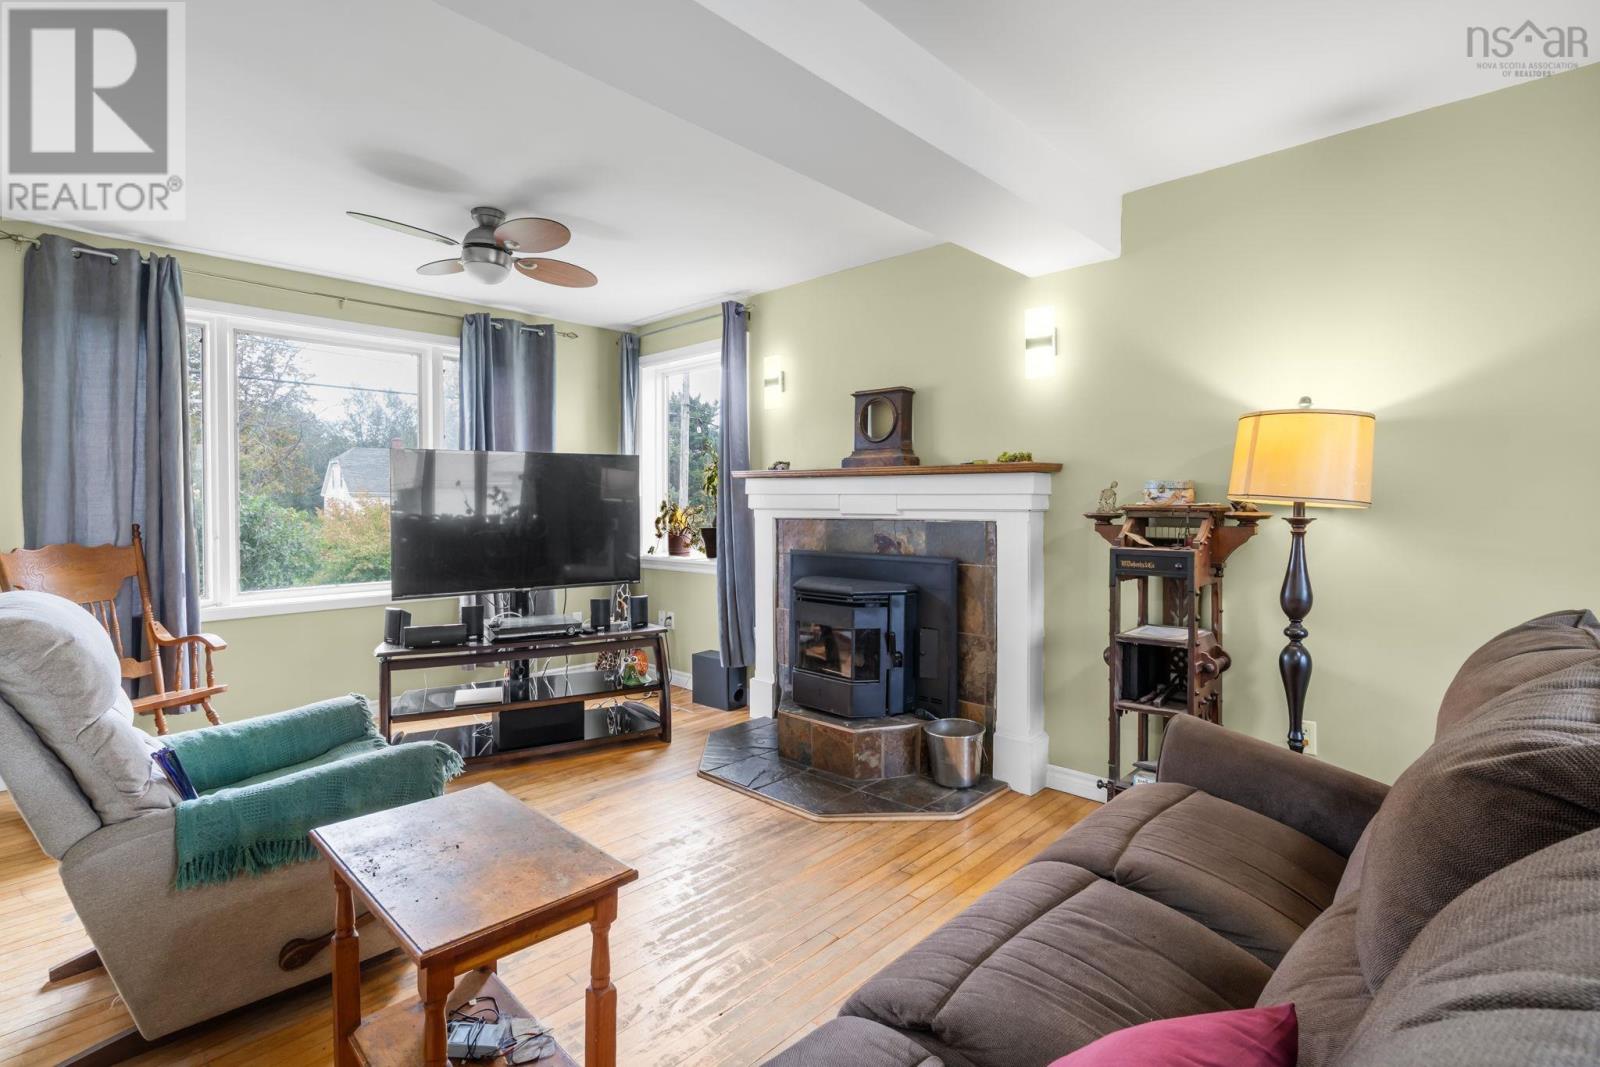
- Heat Pump, Electric, Pellet
- Cooling
- Heat Pump
- Accessibility
- 32in min Doorways, 32in min Entry Doorways
Land
- Lot size
- 0.16 acres
- Lot features
- Level
- Community
- School Bus
Parking
- Type
- Detached Garage, Garage, Parking Space(s), Gravel
Utilities
- Water
- Municipal water
- Sewer
- Municipal sewage system
Fees and taxes
- Common interest
- Freehold
- Parcel number
- 00185918
Rooms
| Room | Level | Size |
|---|---|---|
| Living room | Main level | 10.11 x 14.7 |
| Kitchen | Main level | 12.6 x 8.1 |
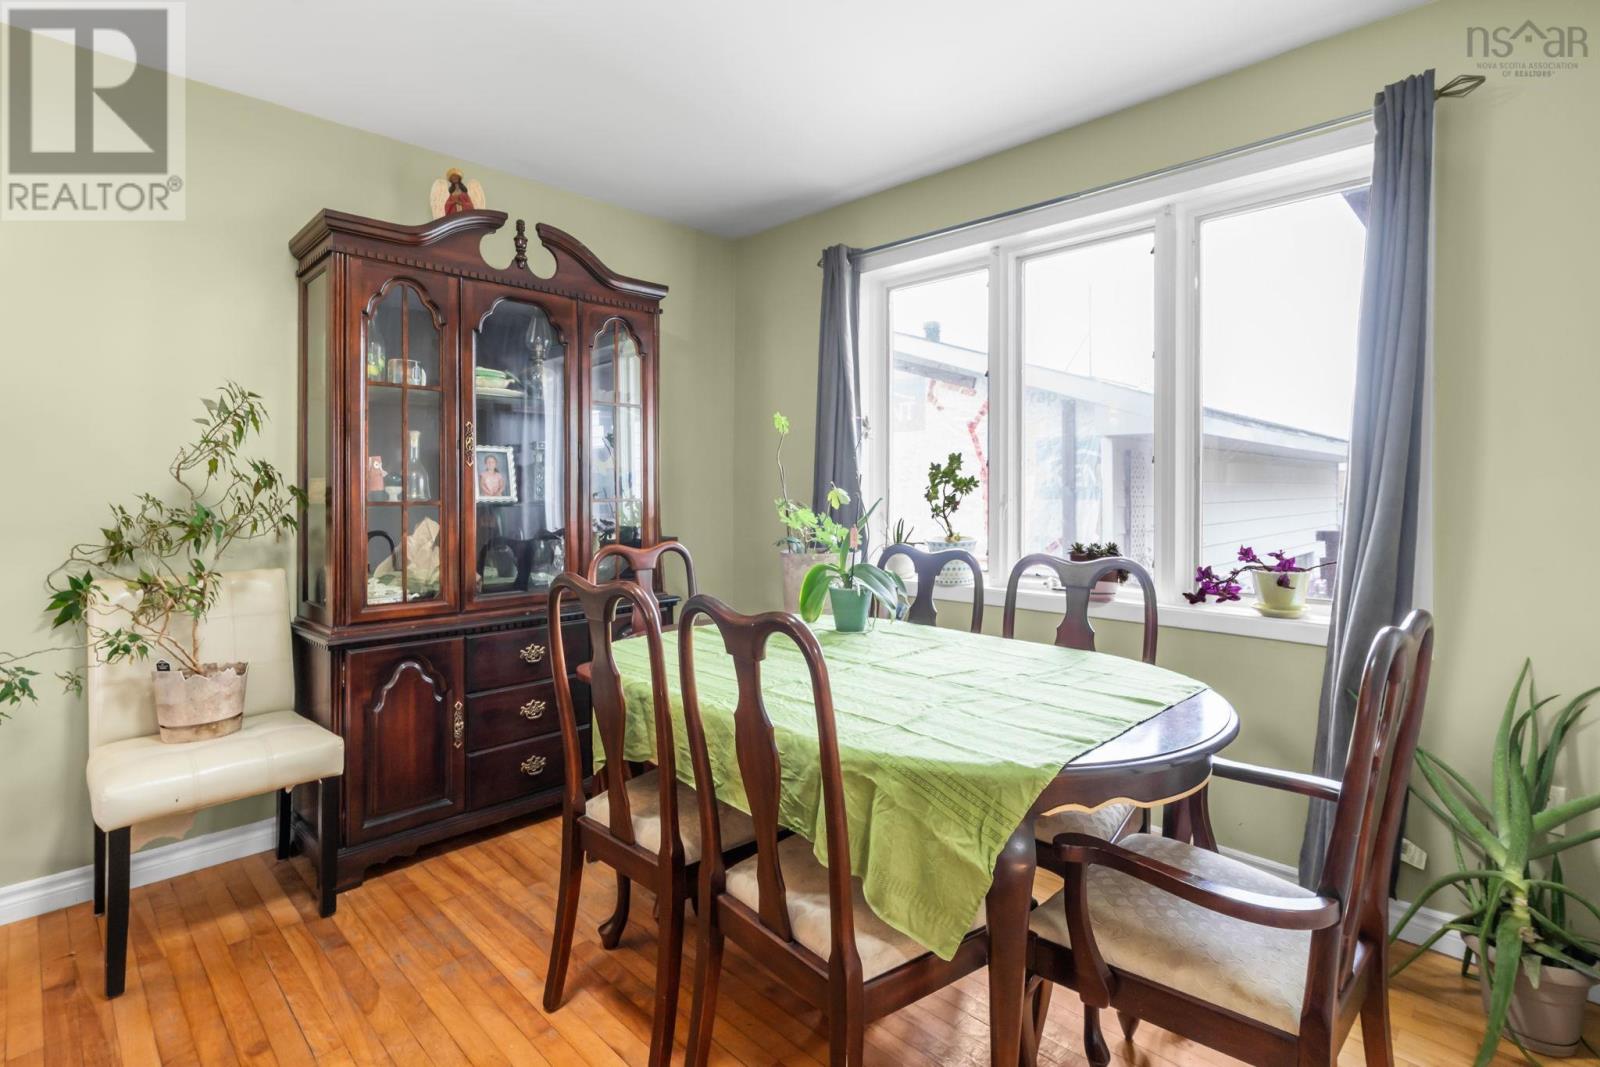
| Dining room | Main level | 10 x 10 |
| Dining nook | Main level | 8.11 x 10.11 |
| Primary Bedroom | Second level | 19.6x 11.10 |
| Bedroom | Second level | 12.4 x 10.6 |
| Bedroom | Second level | 11.2 x 10.6 |
| 2pc Bathroom | Second level | 8.7x6 |
| 2pc Bathroom | Second level | 5.10x5.1 |
| Laundry room | Second level | 7 x 7 |
Directions
Main Street to Fader
The map loads here.







