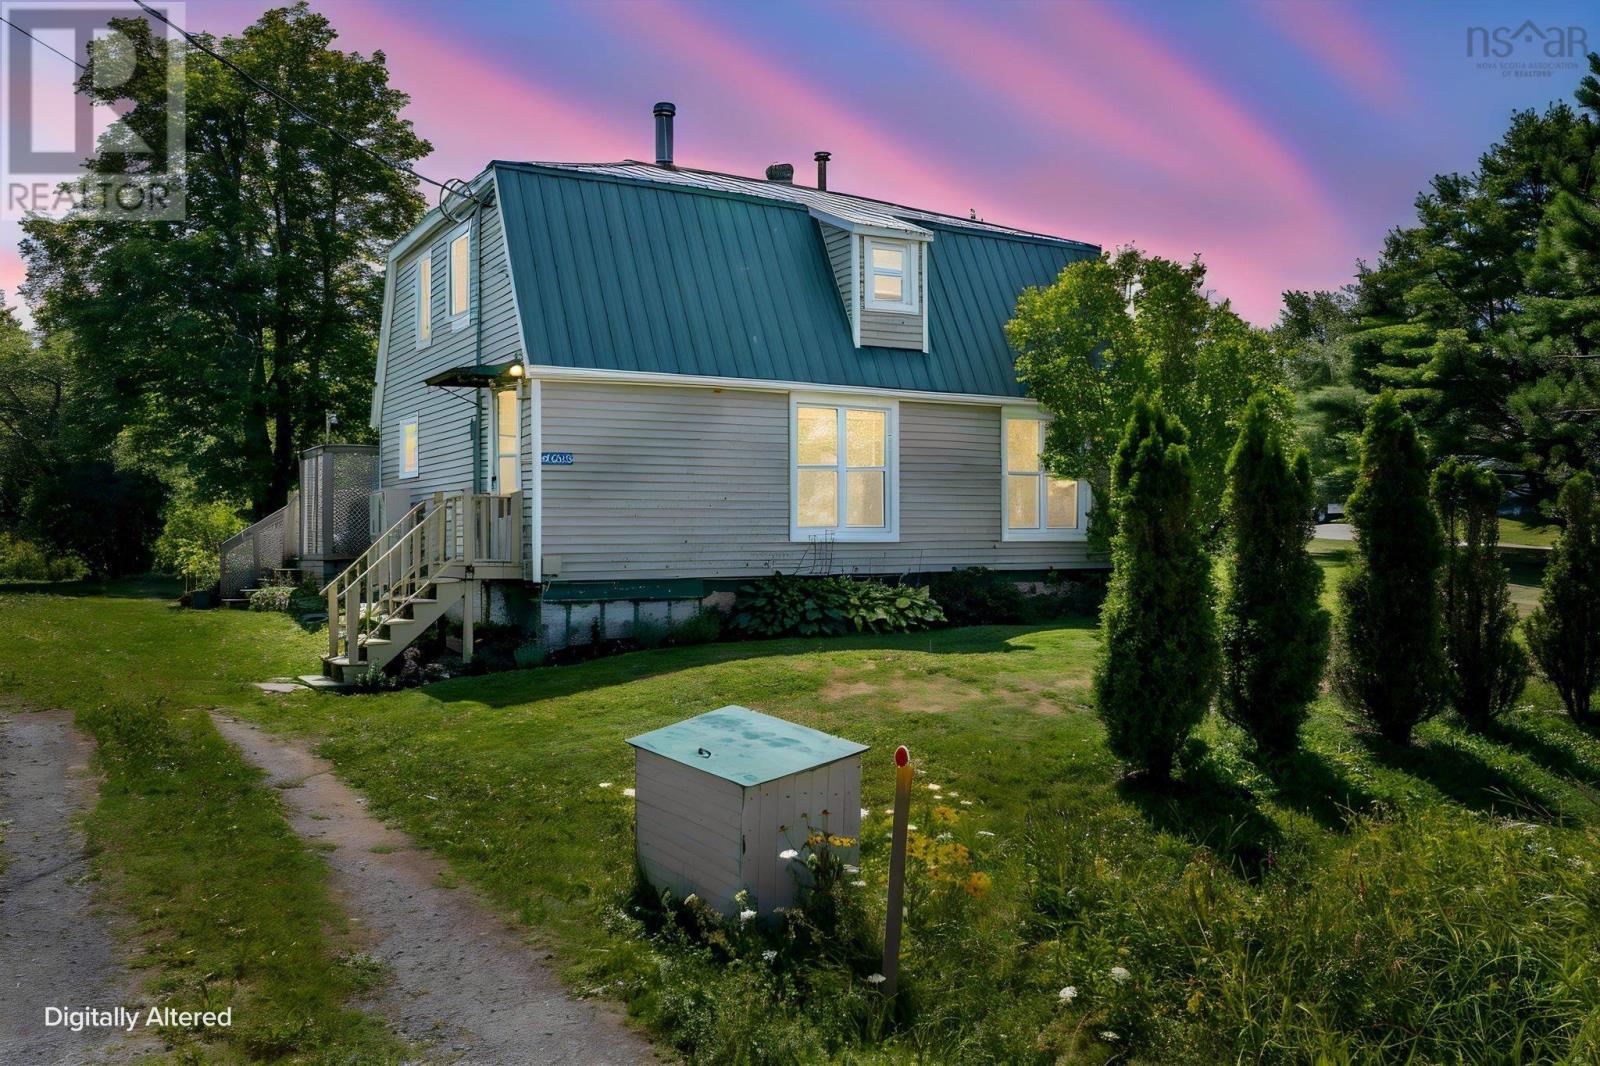
98 Dyke Road
Noel, Nova Scotia B0N 2R0
$199,900
- Bedrooms
- 1
- Bathrooms
- 1
- Living area
- 1,079 sq ft
- Lot
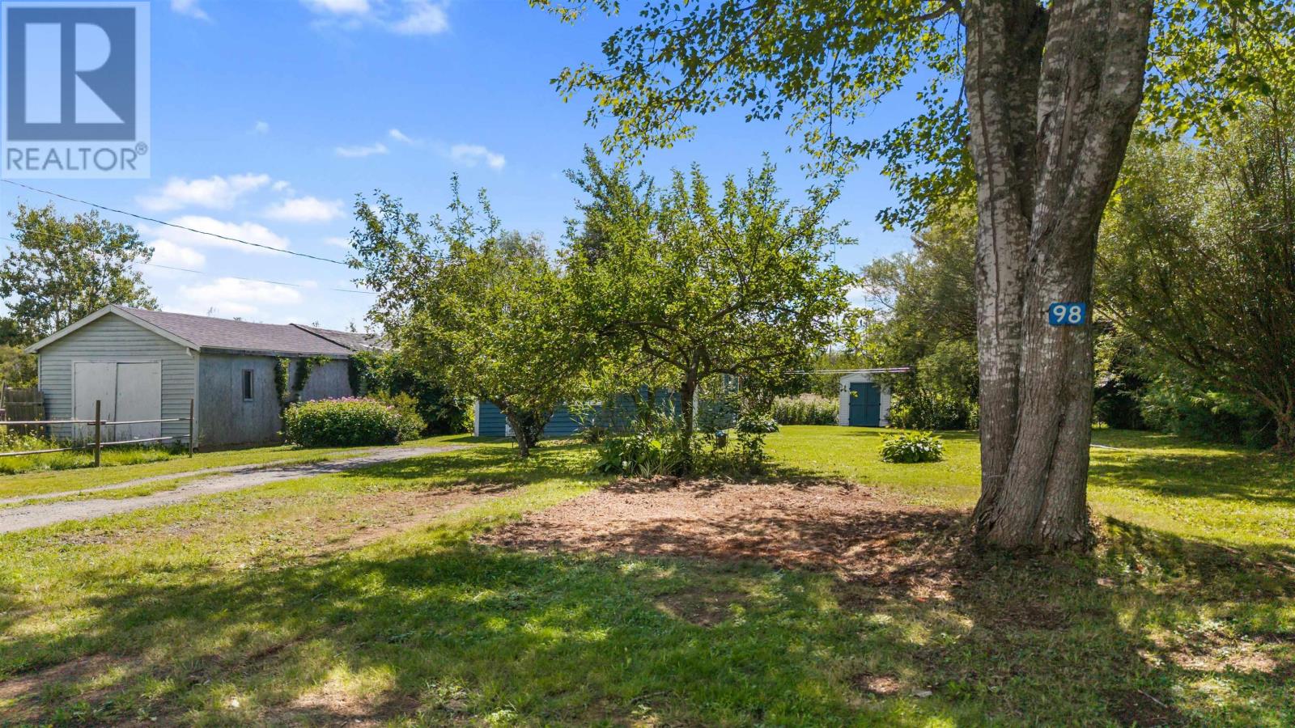
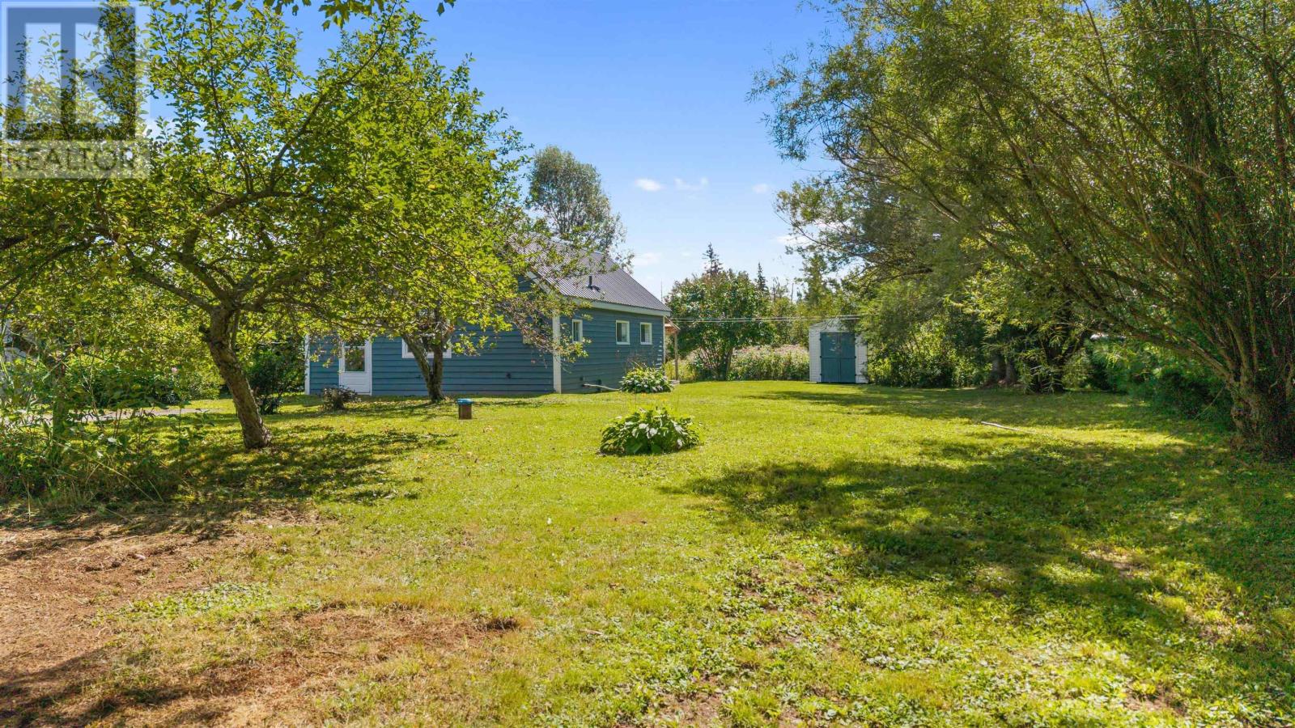
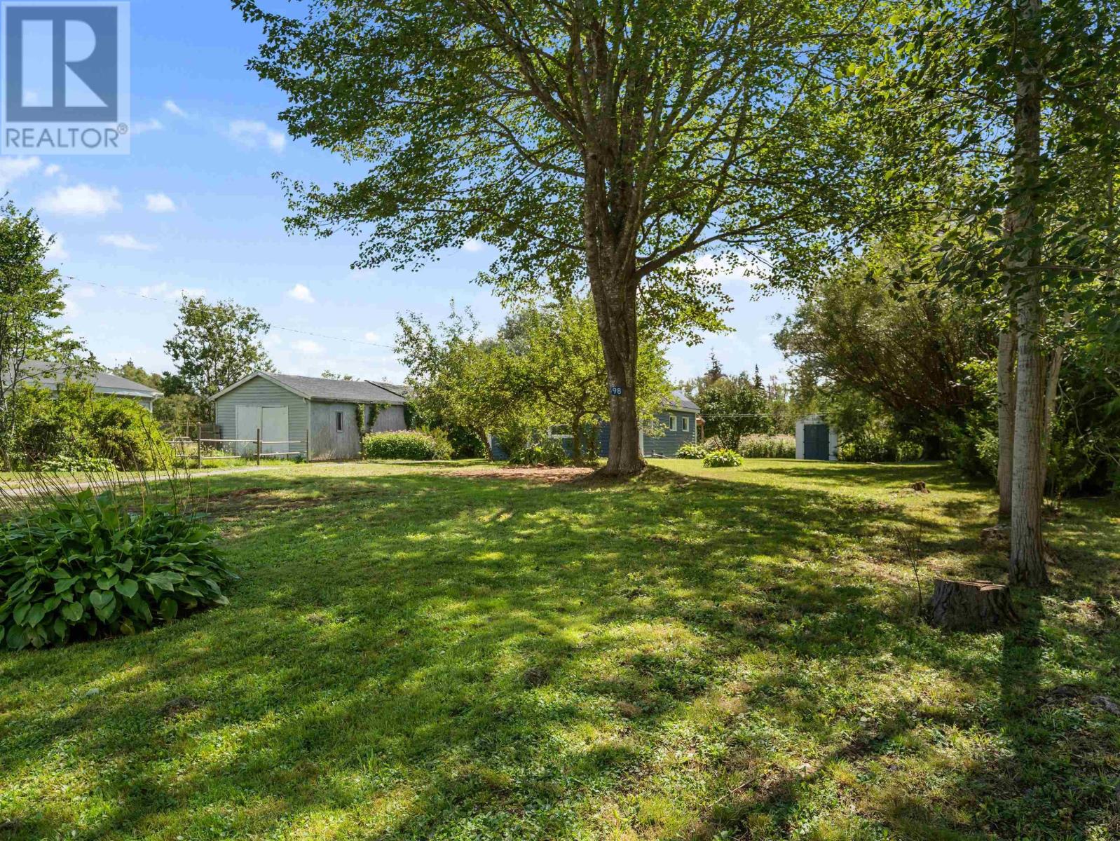
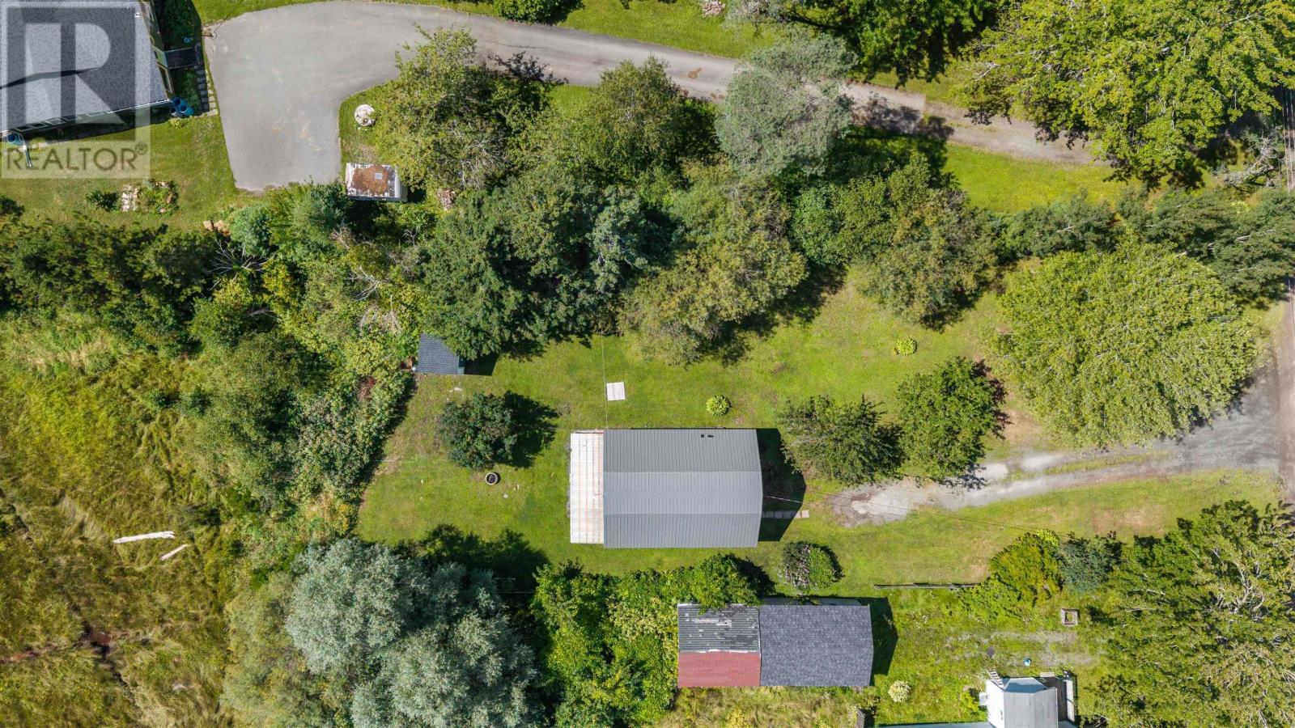
- 0.34 acres
- Type
- Single Family
Description
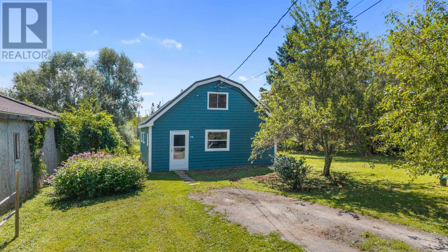
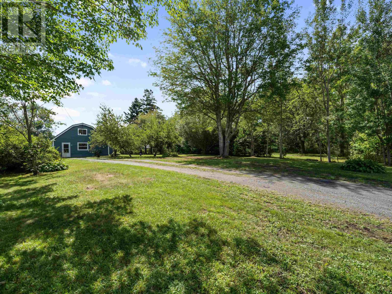
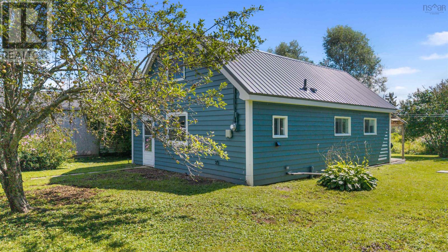
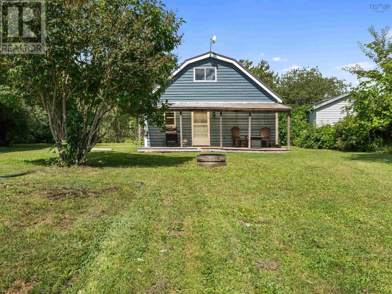
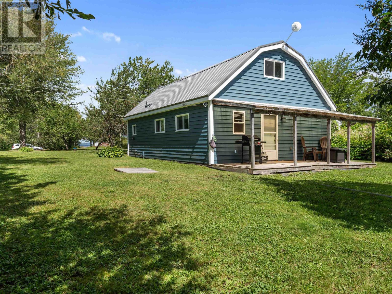
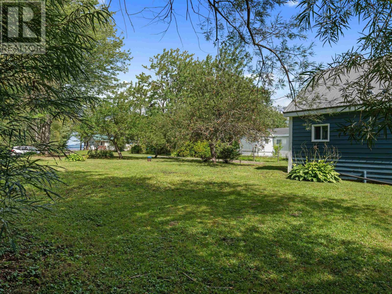
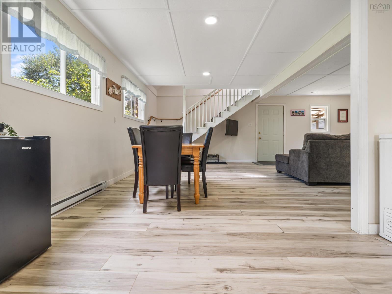
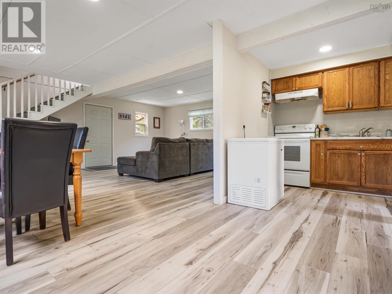
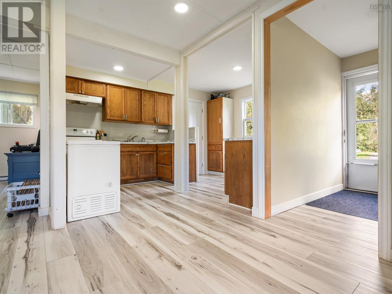
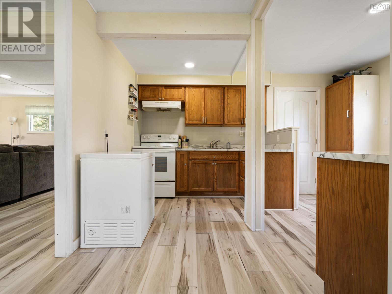
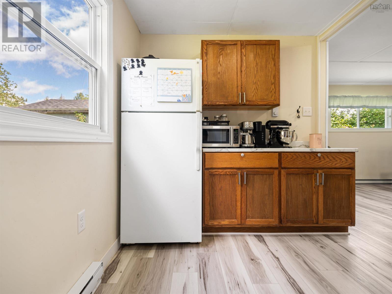
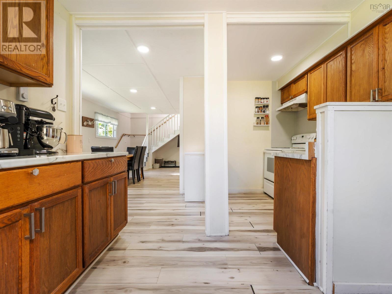
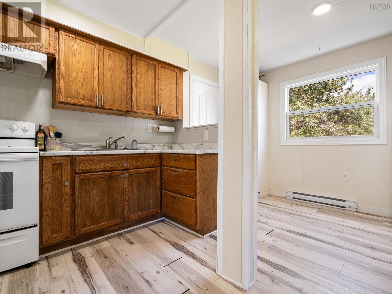
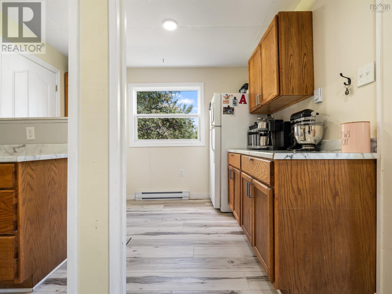
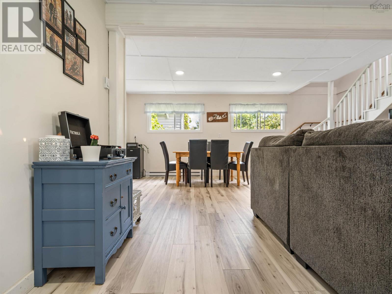
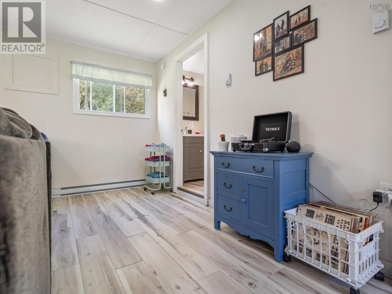
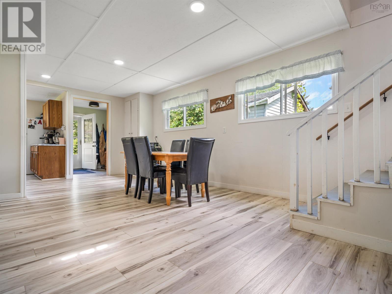
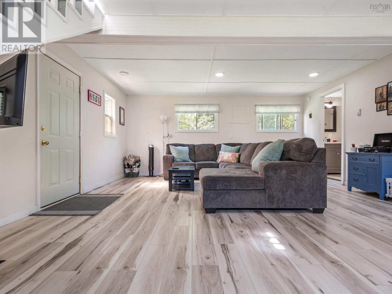
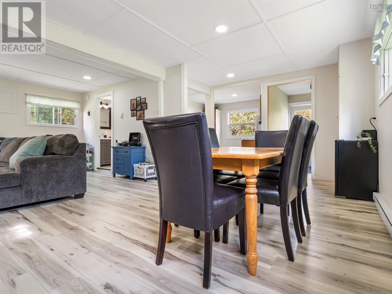
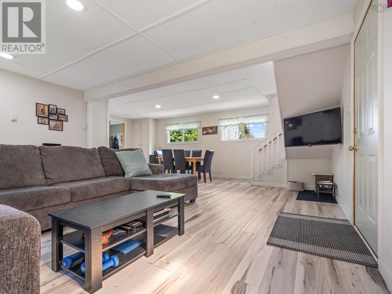
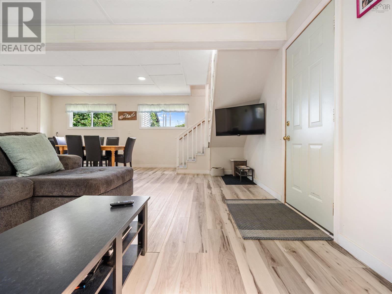
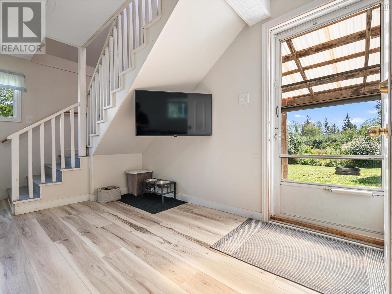
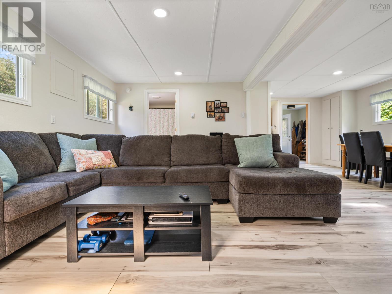
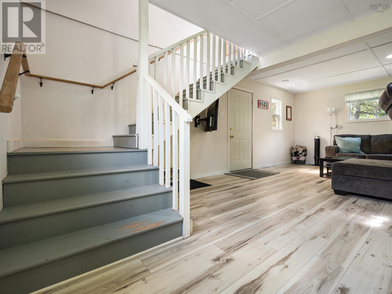
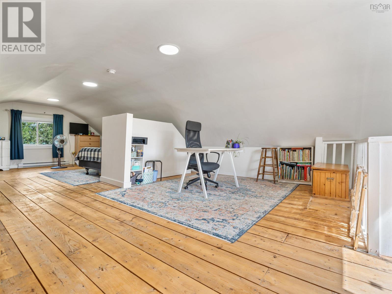
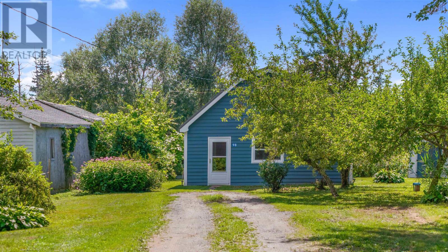
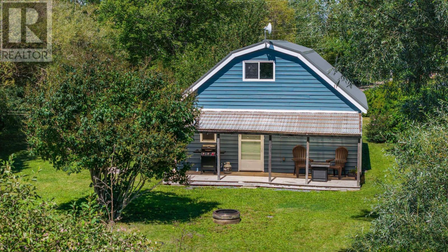
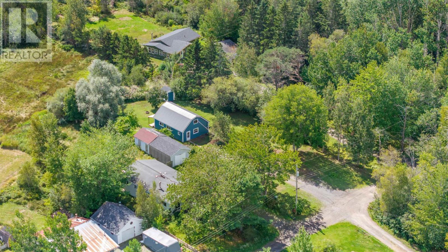
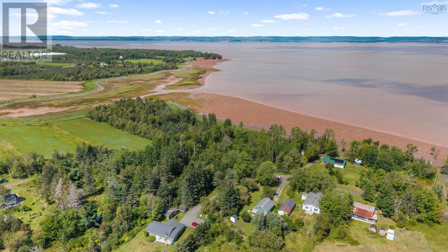
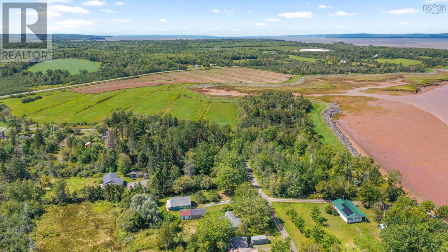
Year-round home or year-round getaway? The choice is yours! Looking for a little peace where the road is quiet, the ocean is close, and nobodys in a hurry? Here you go. This updated 1-bedroom, 1-bathroom home sits on a quiet private road, just steps from the ocean and the famous Bay of Fundy tides. Big tides, fresh air, and a whole lot less traffic. A 15-minute drive takes you to Kennetcook, where youll find the everyday essentials: groceries, pharmacy, hardware store, NSLC, a pub, and a coffee shop. And because life is better with snacks, theres Summertime Treats for ice cream and Soft & Crispy which may be the best pizza around. Halifax Stanfield International Airport and Truro are both under an hour away, so youre never too far from big-box shopping, travel, or whatever else you cant get on the Noel Shore. Whether youre looking for a year-round home or a weekend escape, 98 Dyke Road will meet your needs! (id:56844)
Listing
- MLS® number
- 202622656
- Status
- Active
- Days On Market
- 53
Building
- Type
- House
- Year built
- 1980
- Storeys
- 1.5
- Living area
- 1,079 sq ft
- Above grade
- 1,079 sq ft
- Bedrooms above grade
- 1
- Foundation
- Concrete Slab, Poured Concrete
- Basement
- None
Interior
- Flooring
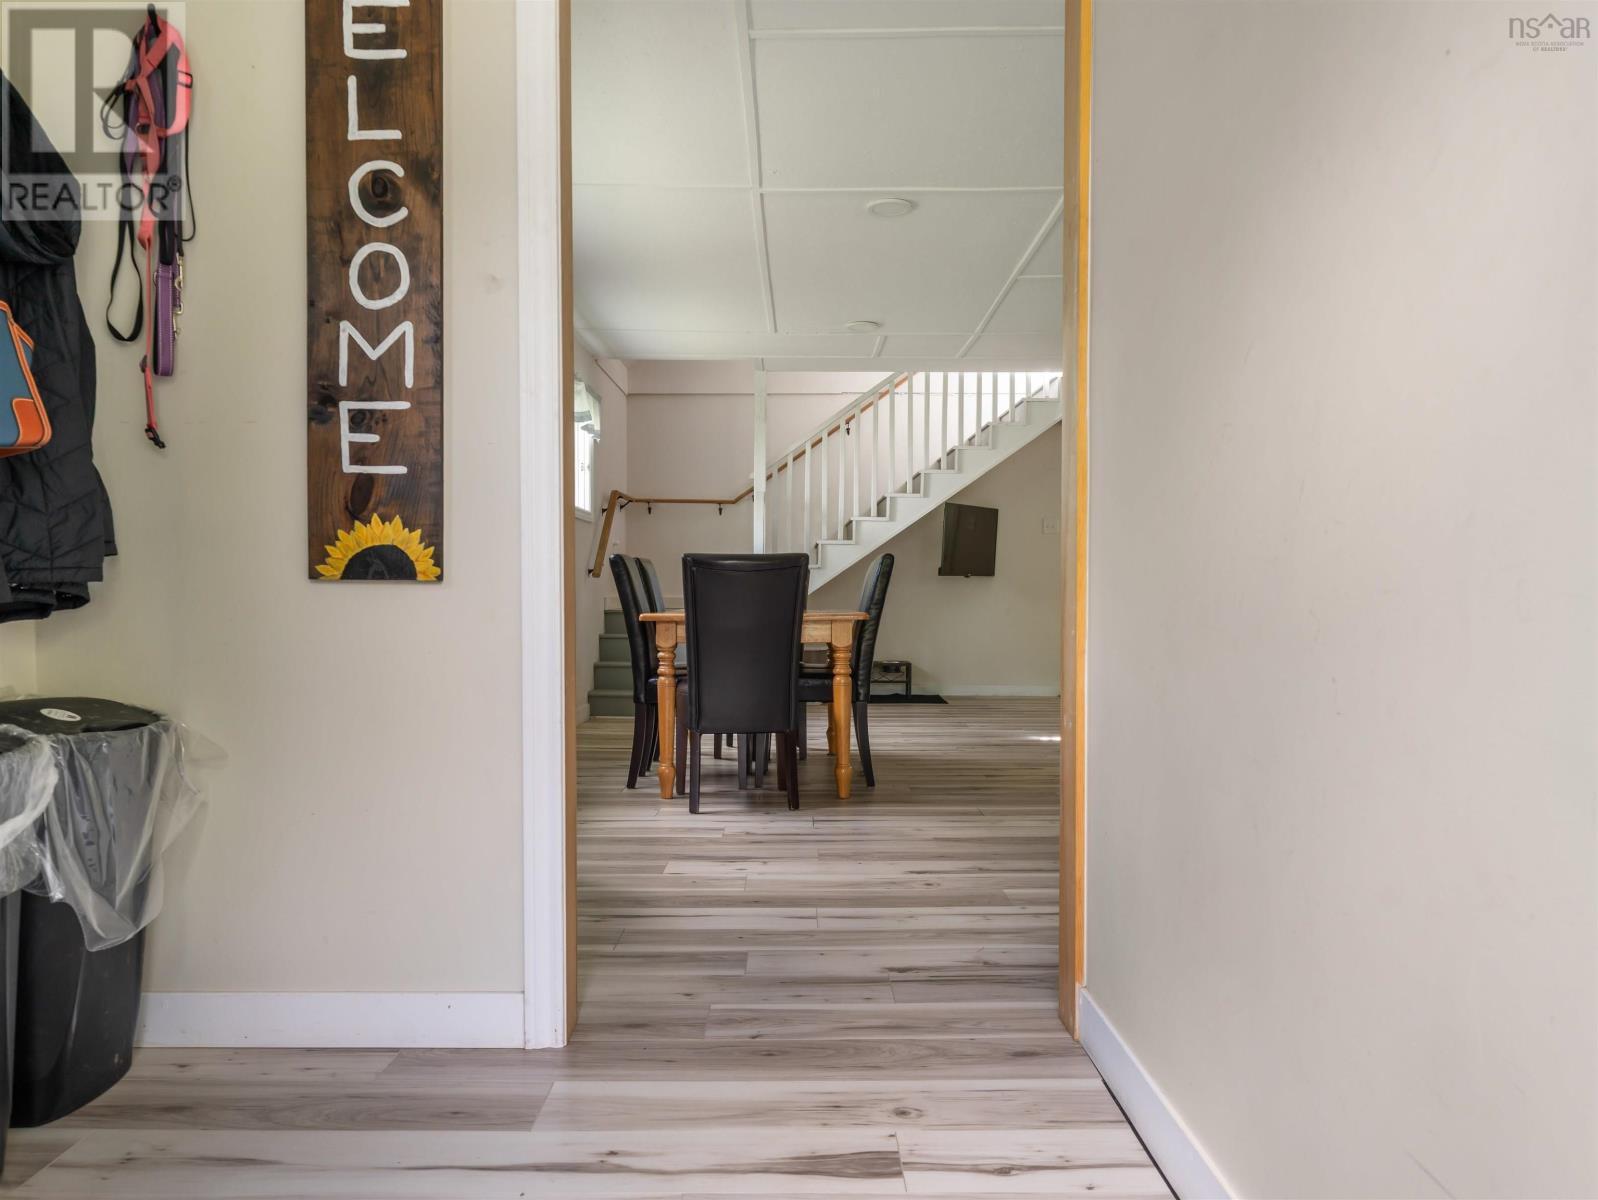
- Vinyl, Wood, Vinyl Plank
- Heating
- Baseboard heaters, Electric
- Cooling
- Window air conditioner
- Appliances
- Refrigerator, Range
- Accessibility
- 32in min Entry Doorways, Entry less than 3 steps
Land
- Lot size
- 0.34 acres
- Exterior features
- Wood siding
- Community
- School Bus
Parking
- Type
- Gravel
Utilities
- Water
- Drilled Well
- Sewer
- Holding Tank
Fees and taxes
- Common interest
- Freehold
- Parcel number
- 45108776
Rooms
| Room | Level | Size |
|---|---|---|
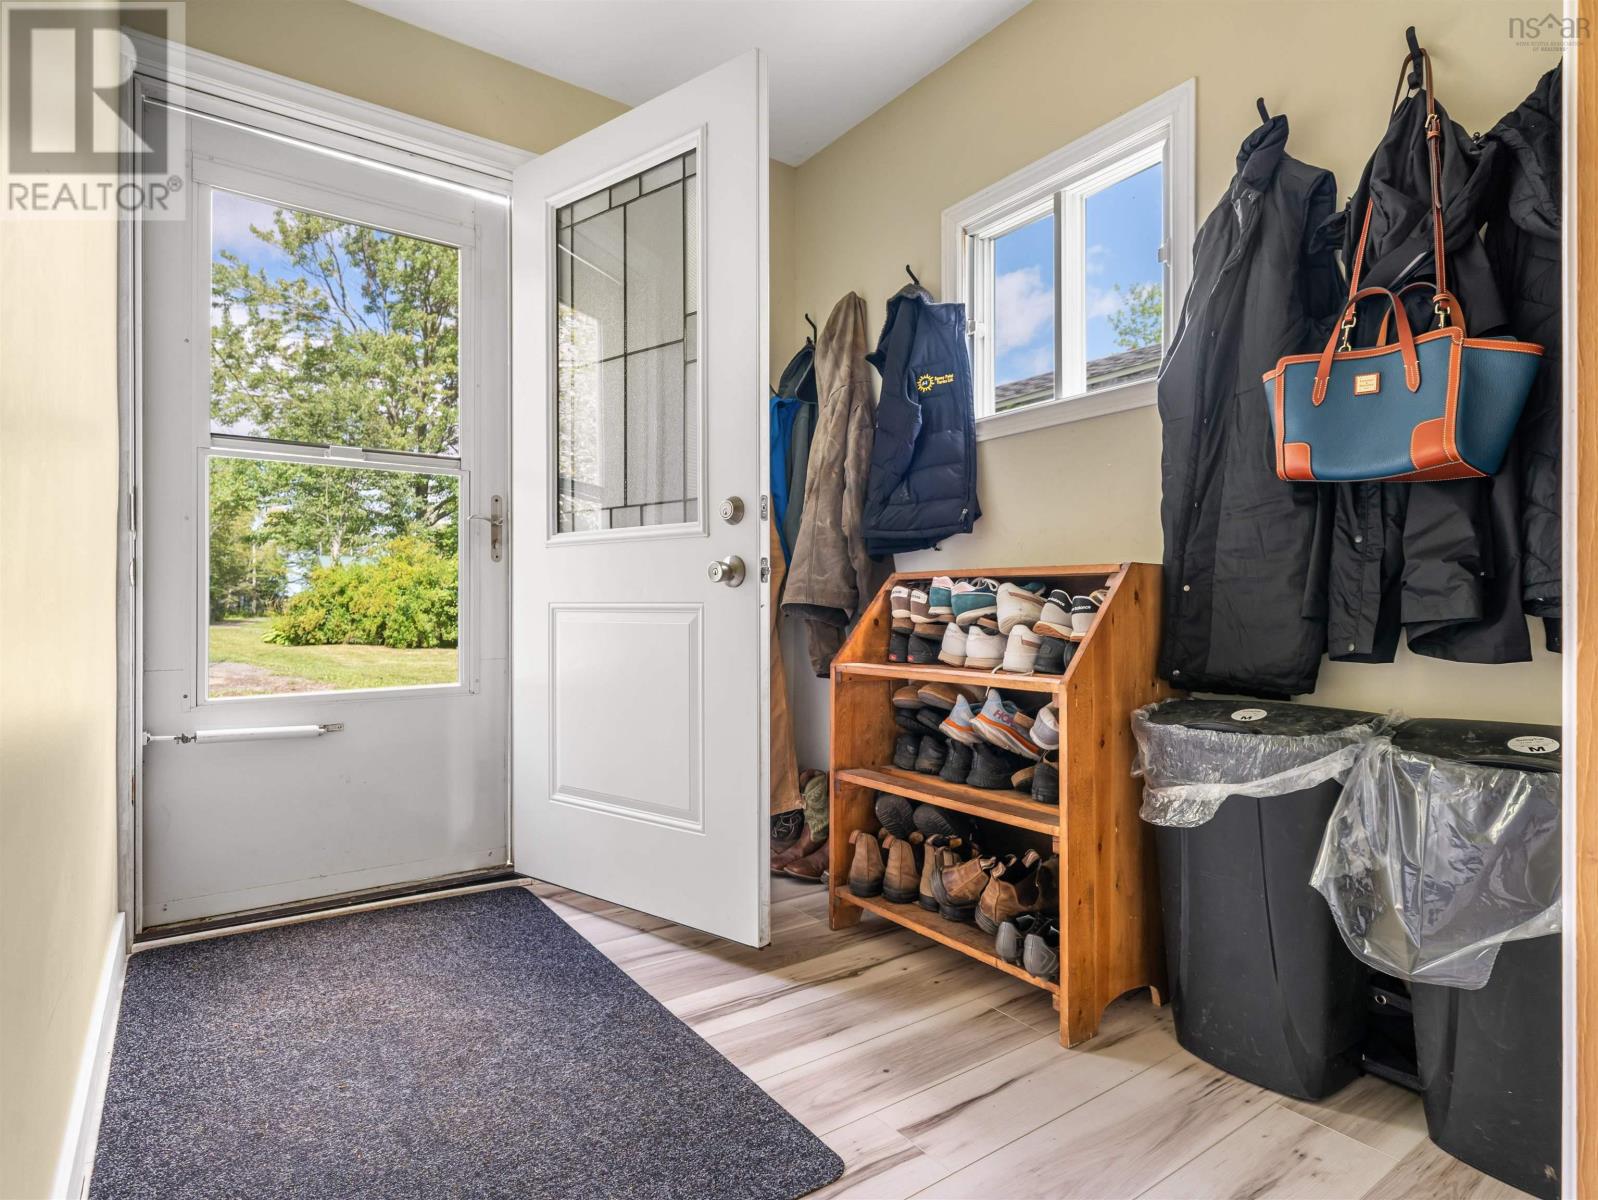
| Foyer | Main level | 6.3x7.9 |
| Kitchen | Main level | 17.6x14.2 |
| Laundry room | Main level | 5.11x5.3 |
| Dining room | Main level | 9.11x17.3 |
| Living room | Main level | 12.9x17.4 |
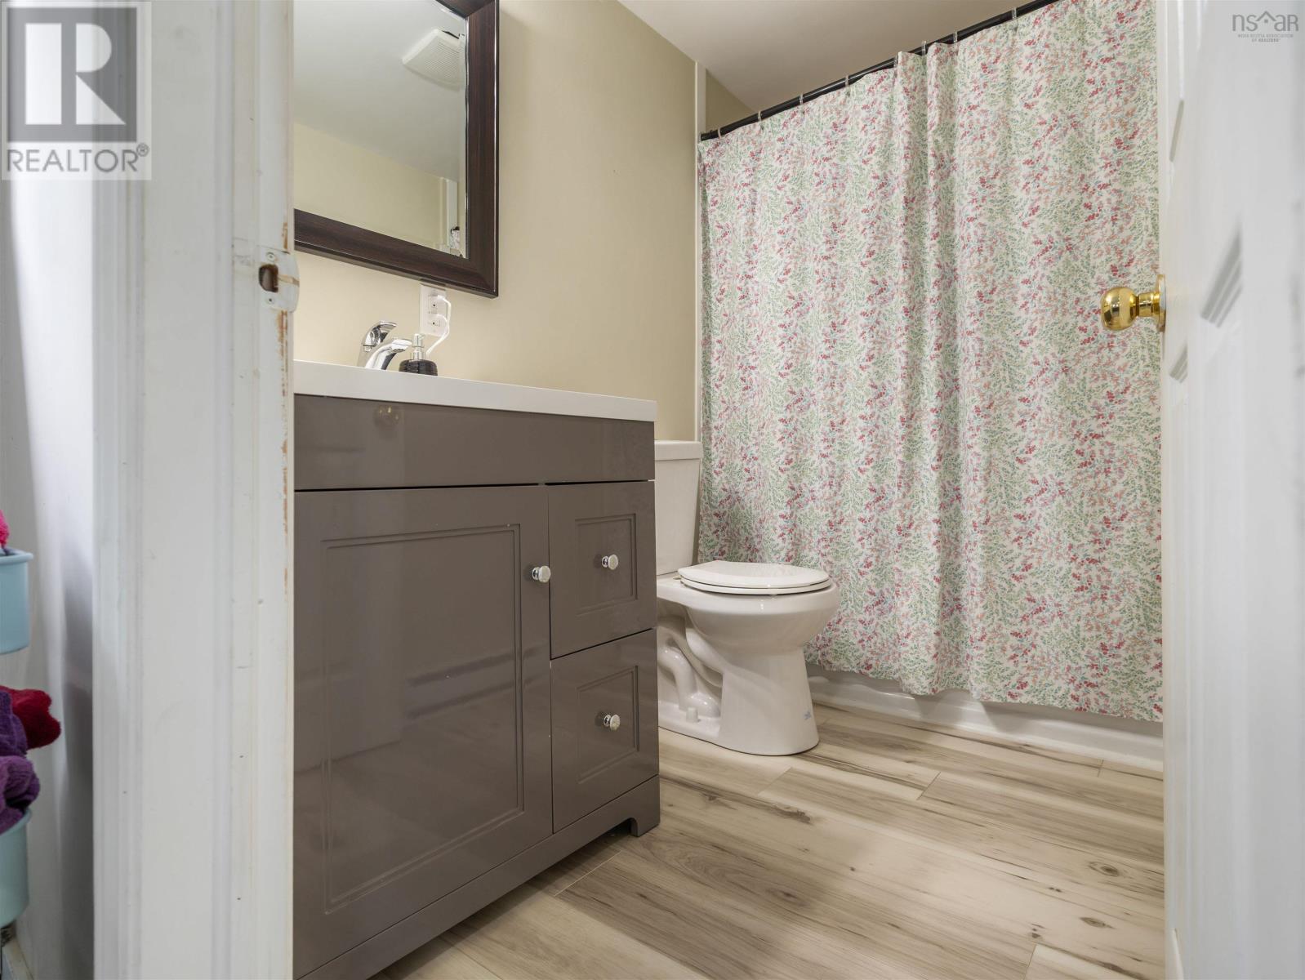
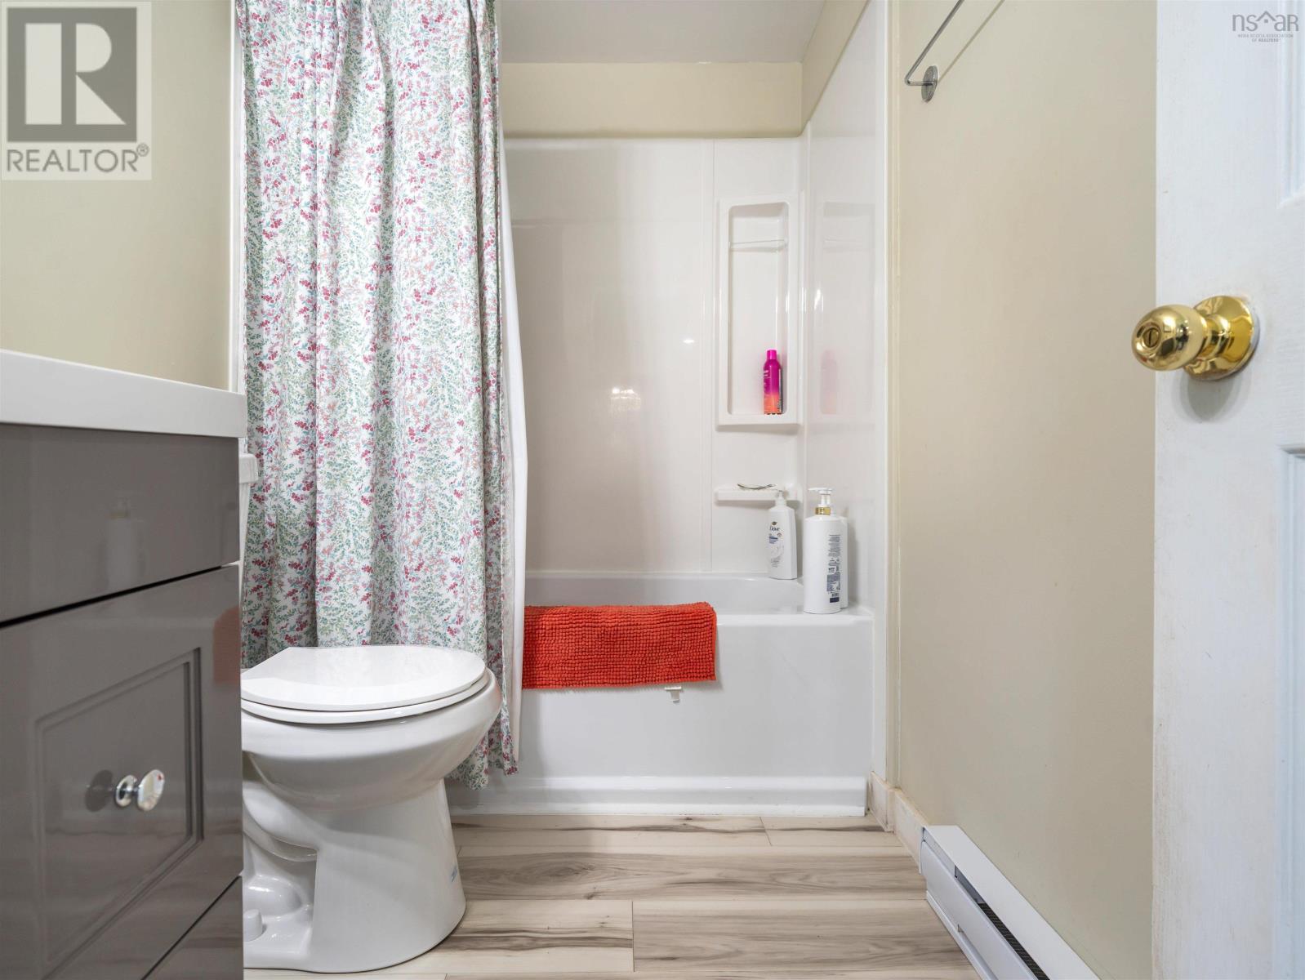
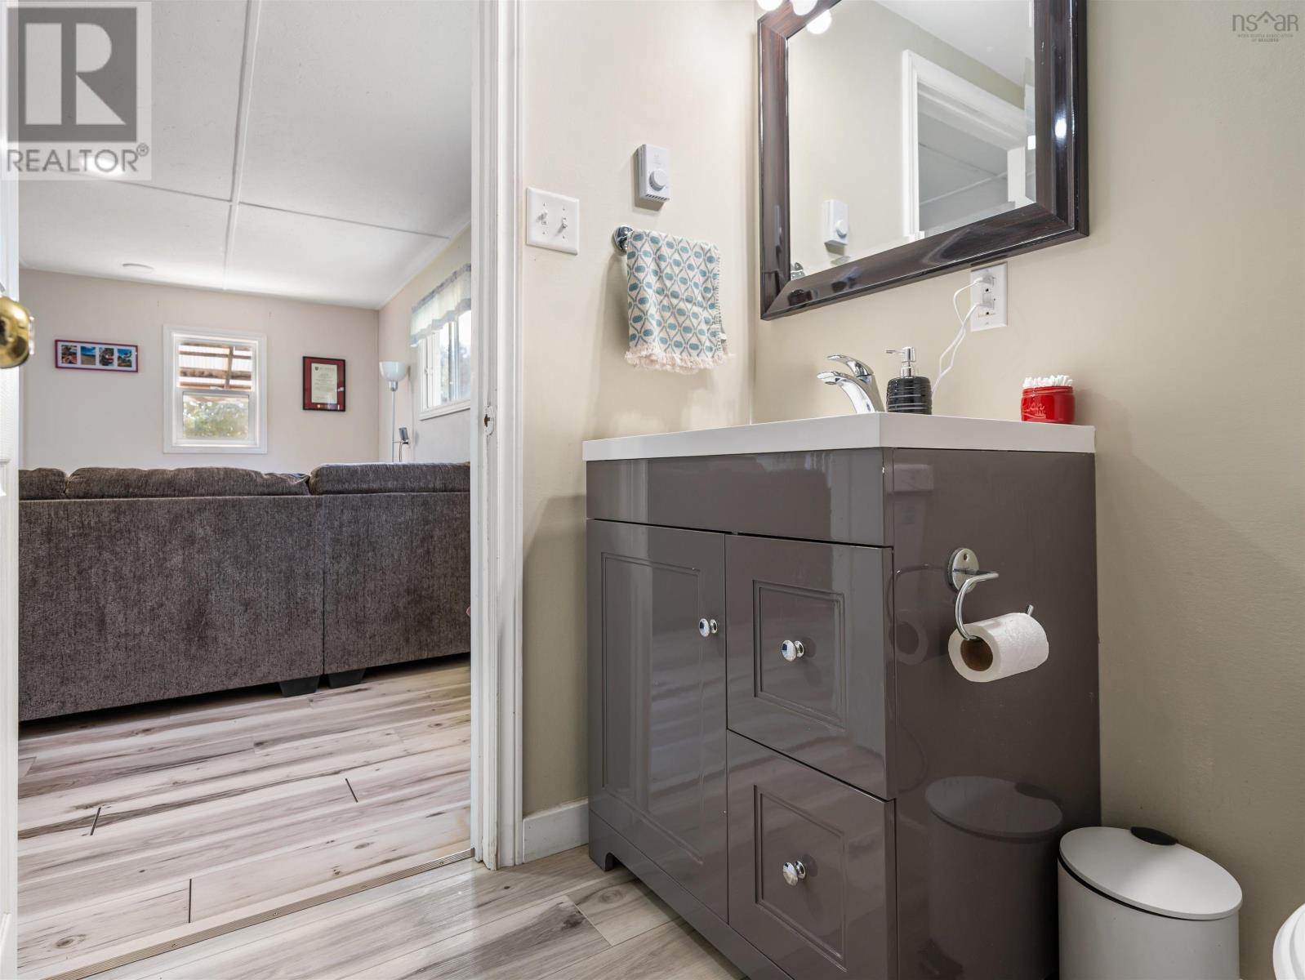
| 4pc Bathroom | Main level | 4.11x8.3 |
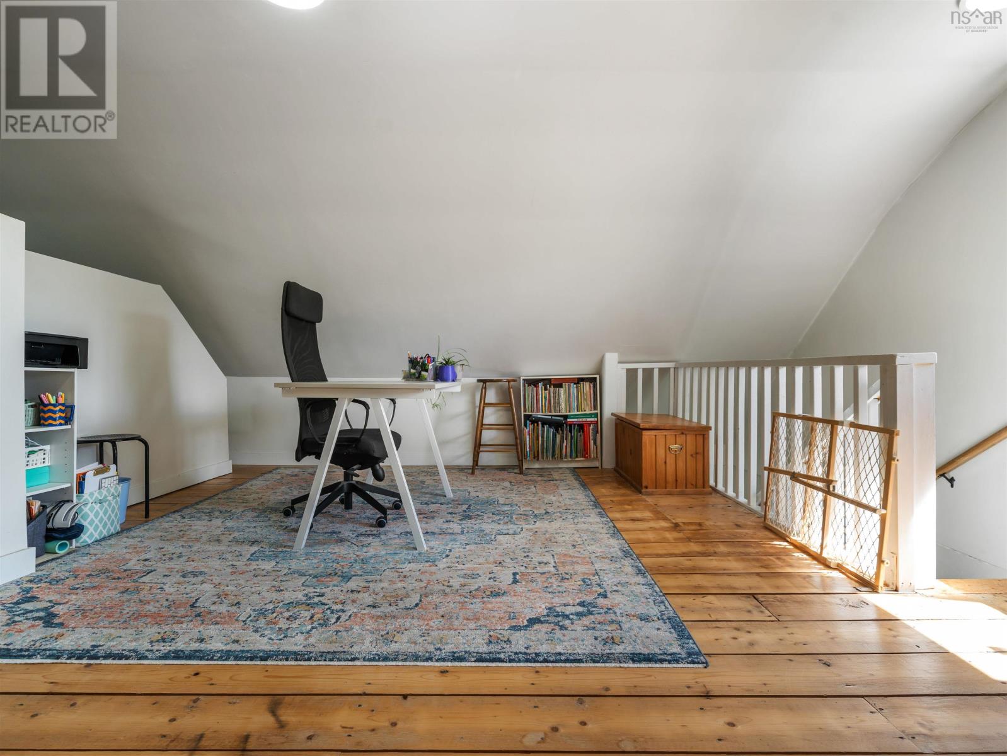
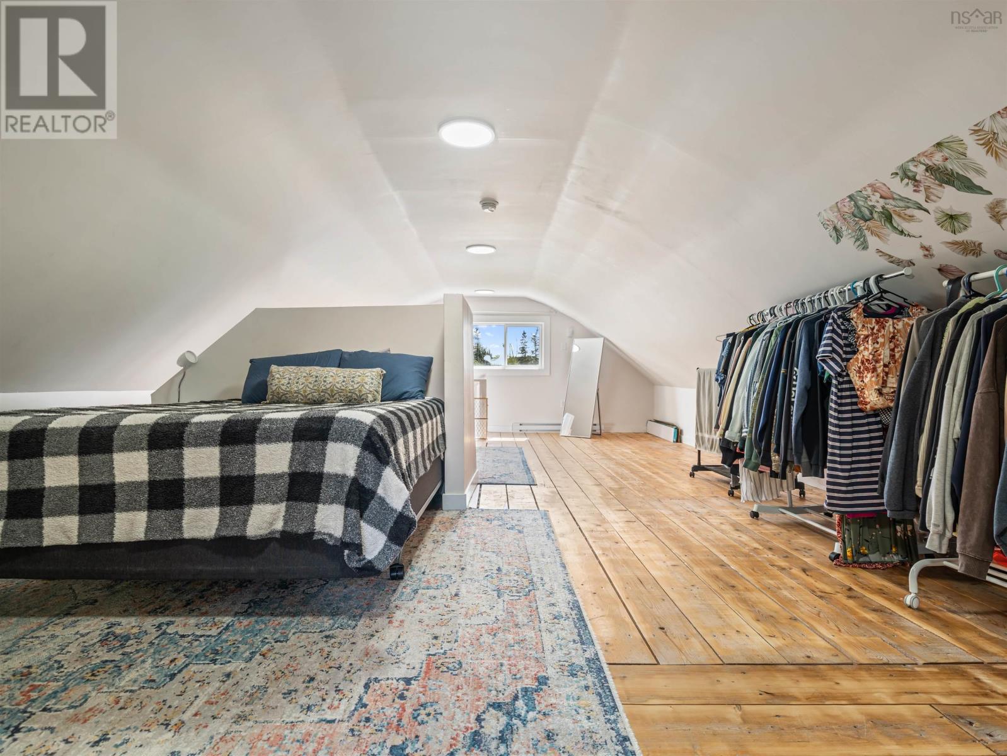
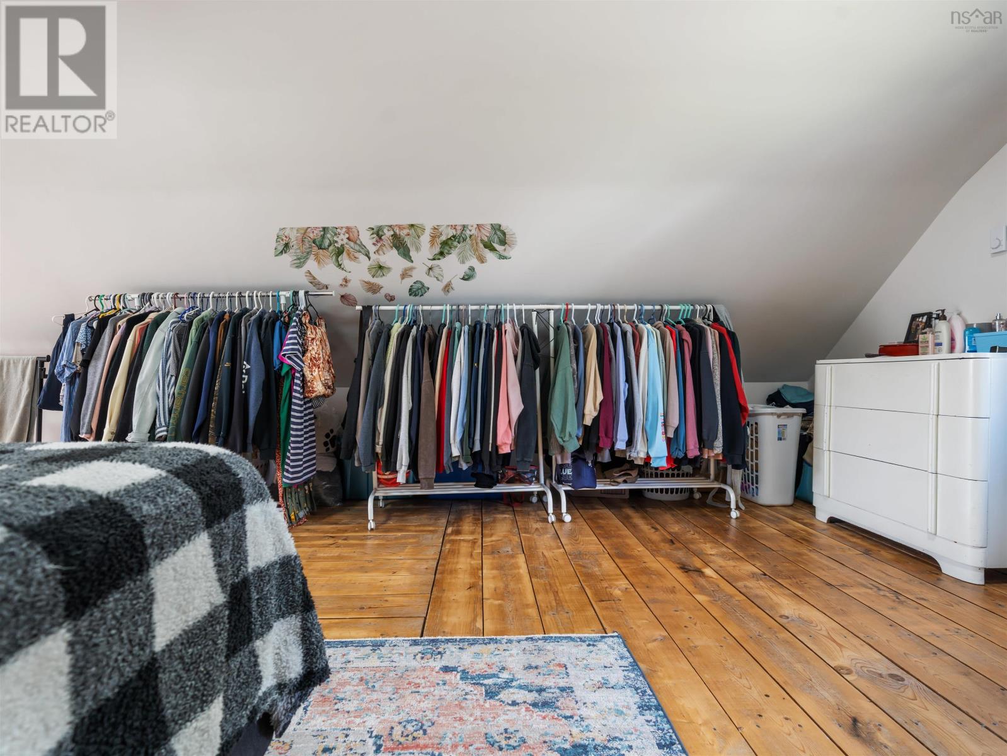
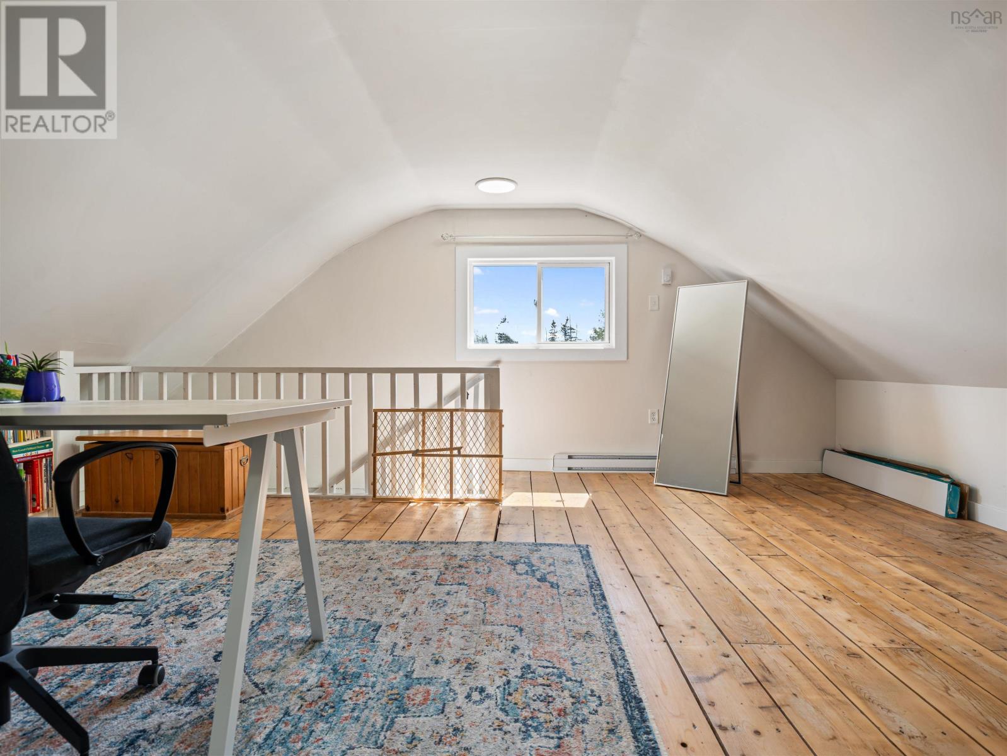
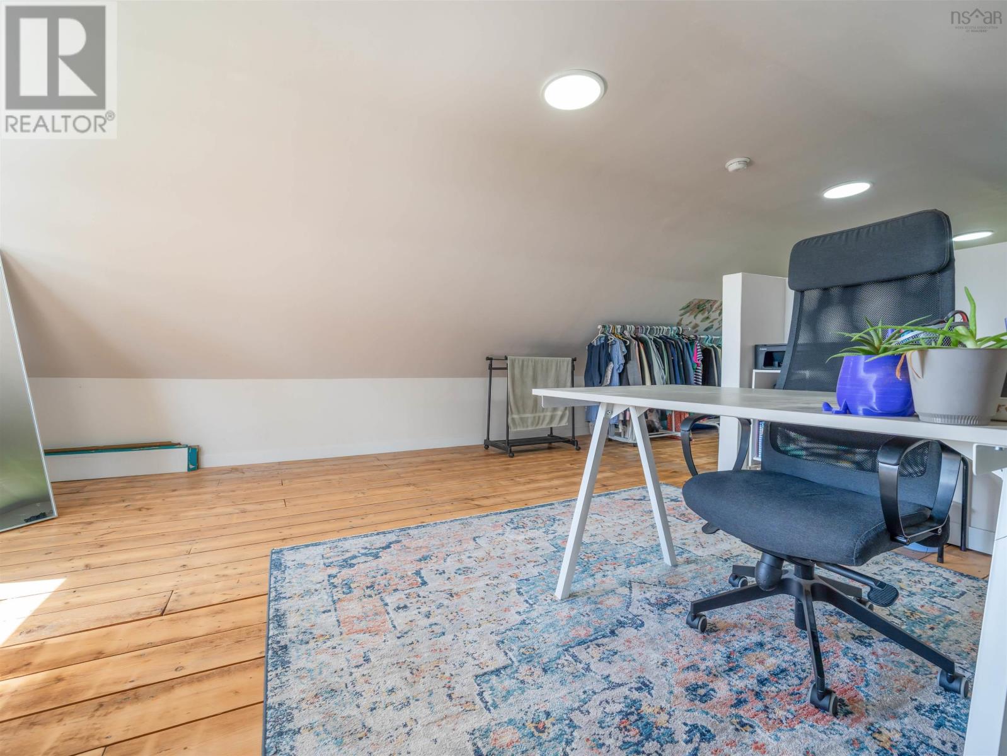
| Den | Second level | 17.3x14 |
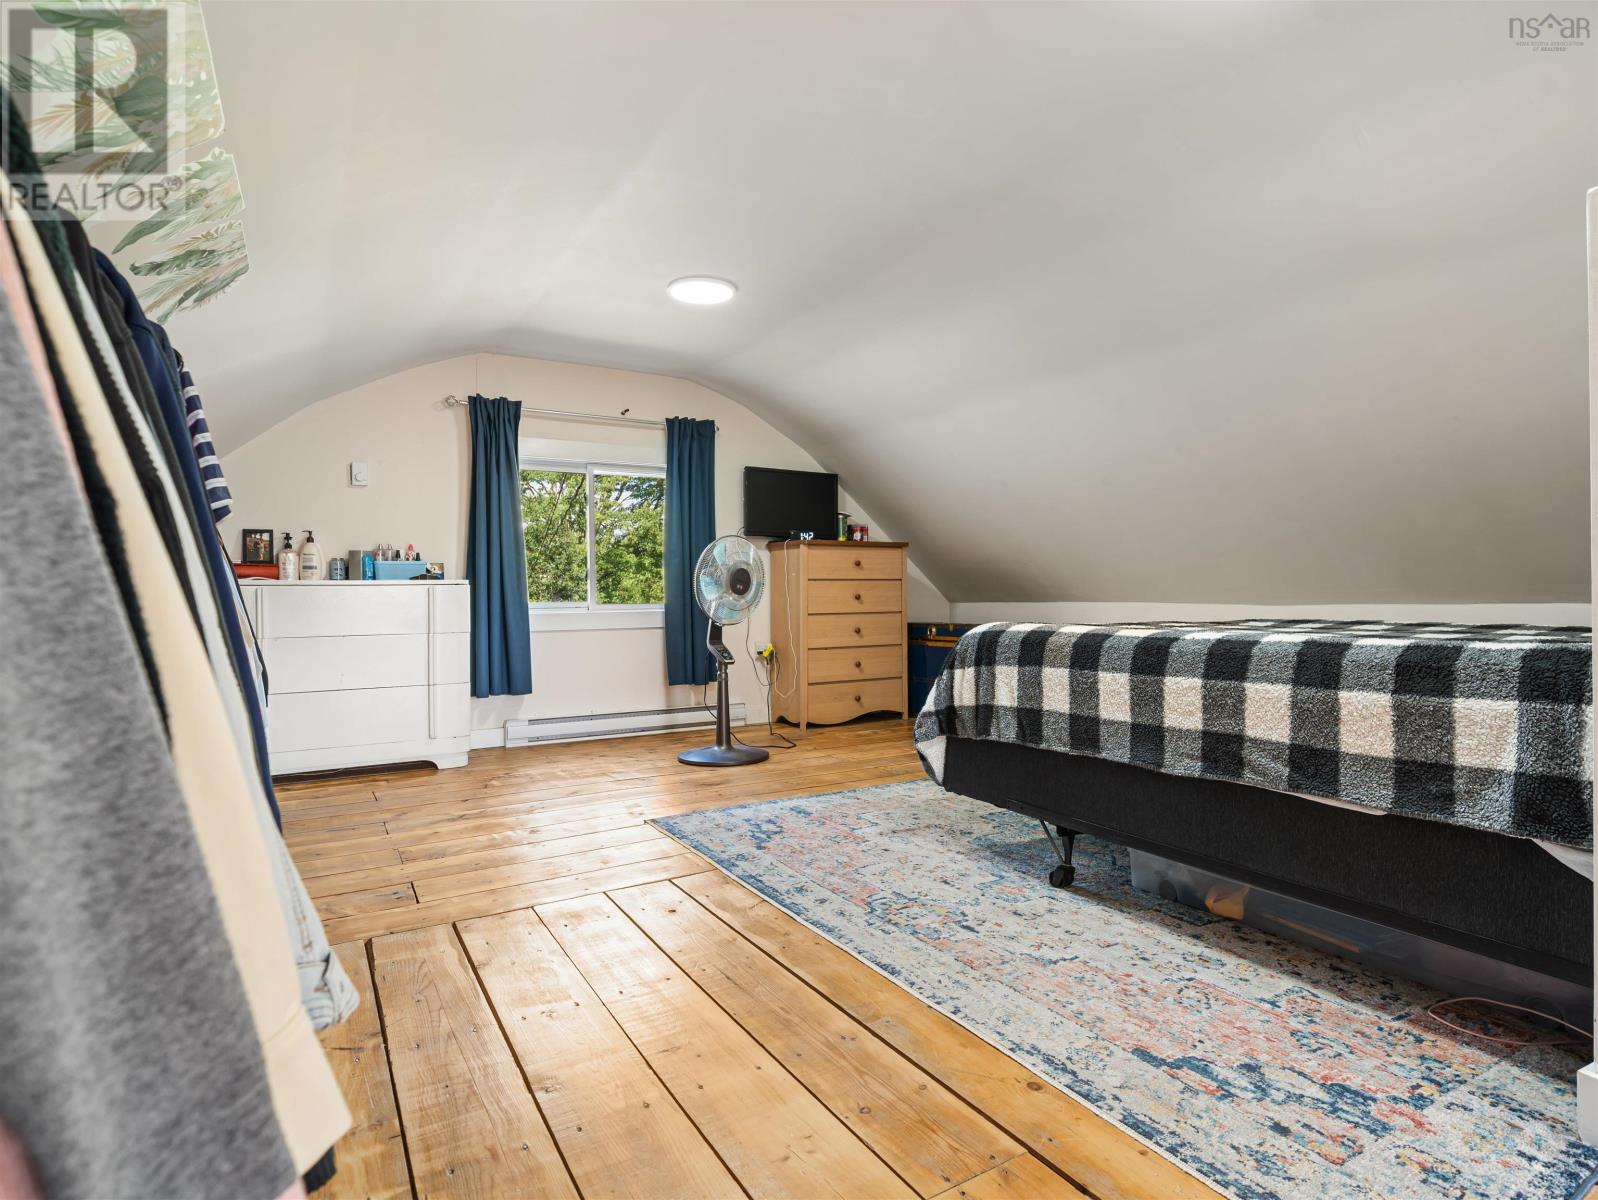
| Bedroom | Second level | 17.3x17.6 |
Directions
Google or Apple Maps
The map loads here.