3718 Shore Road
Hillsburn, Nova Scotia B0S 1A0
$194,900
- Bedrooms
- 3
- Bathrooms
- 1
- Living area
- 1,139 sq ft
- Lot
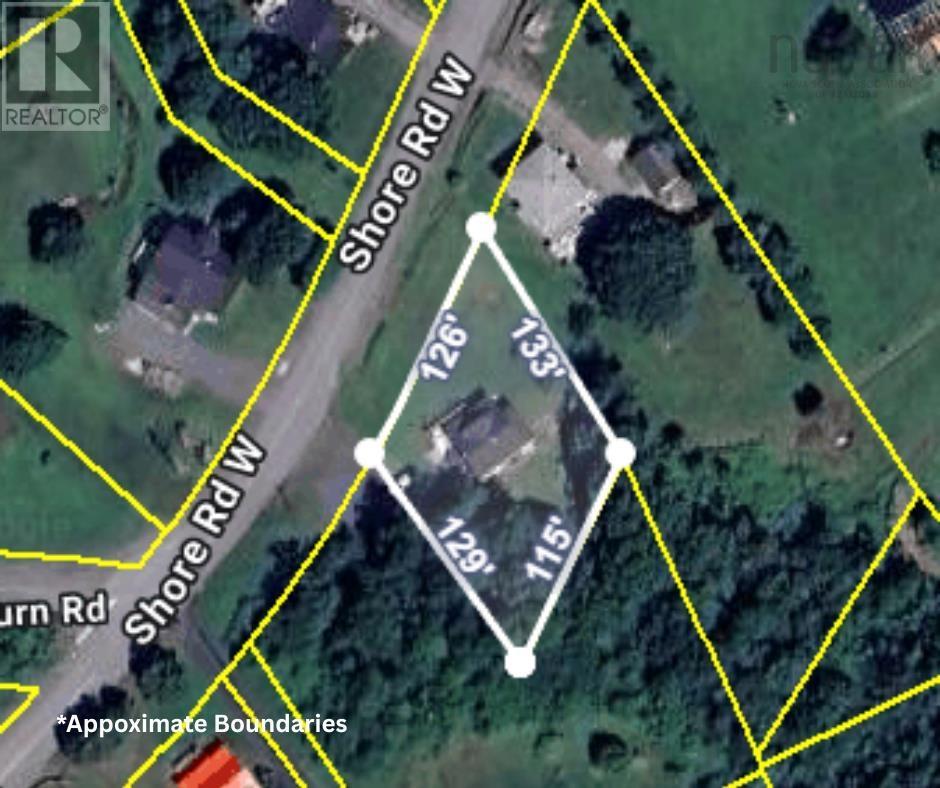
- 0.36 acres
- Type
- Single Family
Description
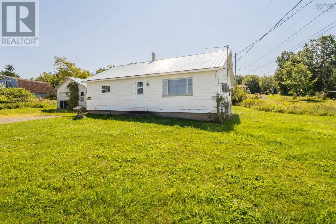
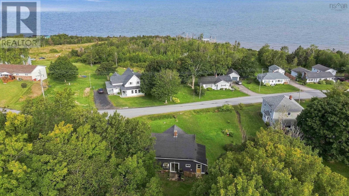
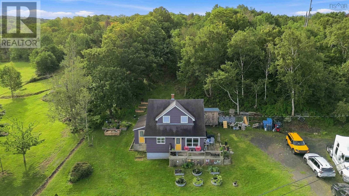
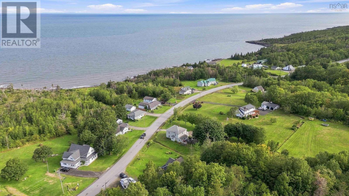
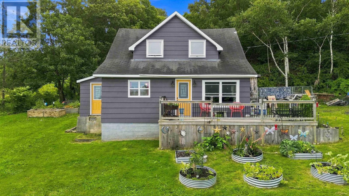
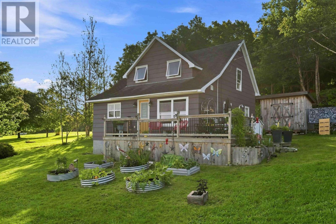
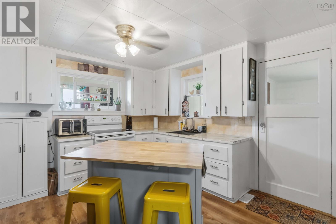
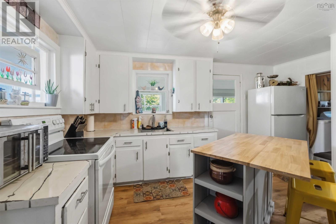
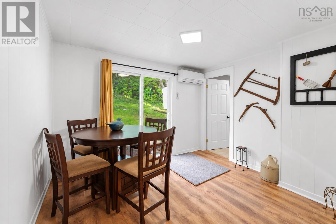
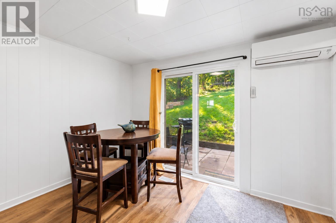
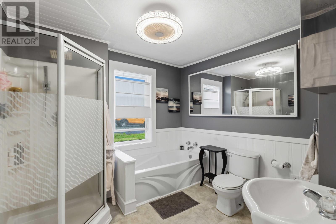
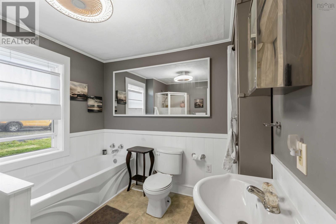
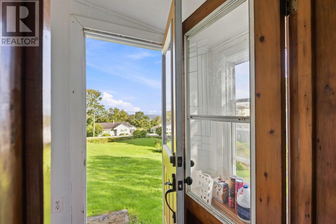
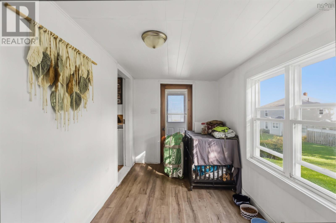
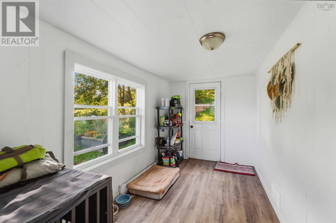
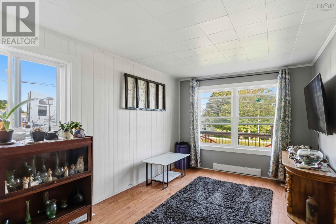
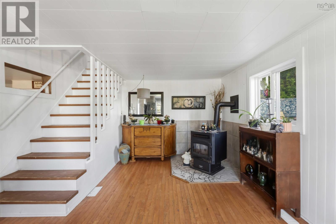
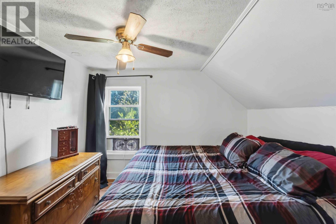
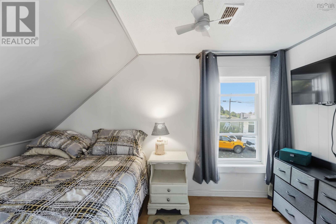
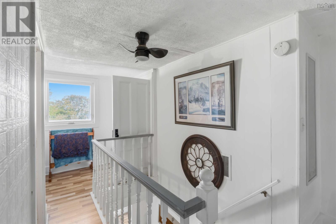
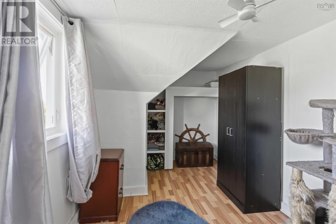
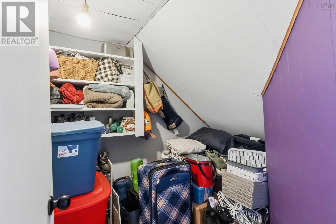
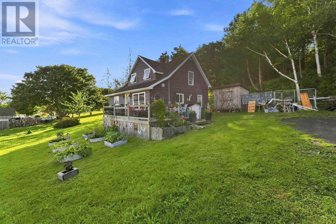
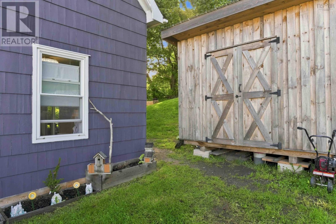
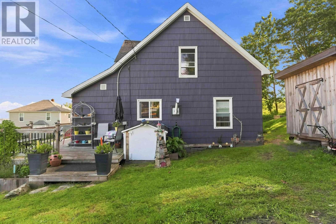
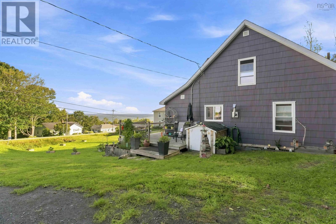
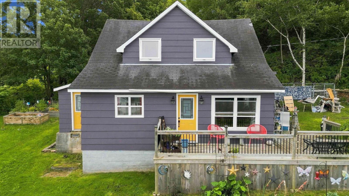
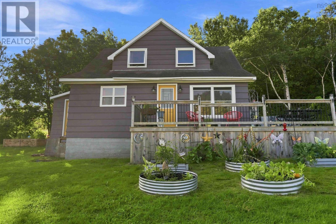
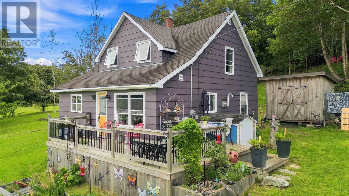
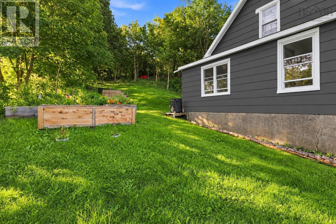
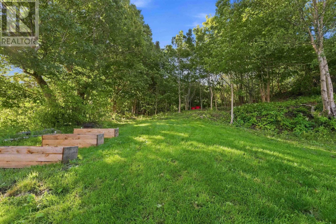
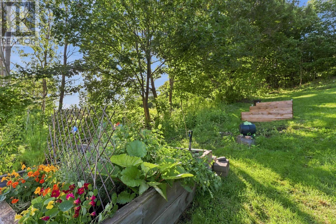
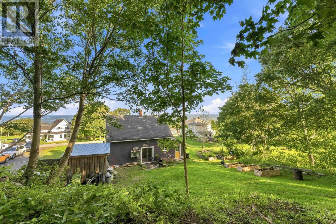
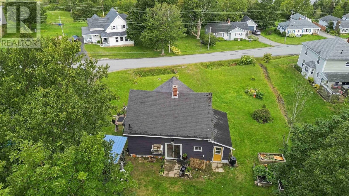
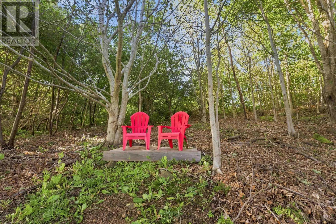
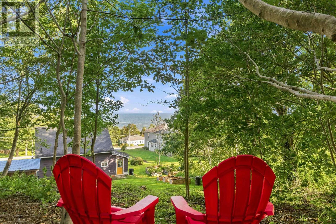
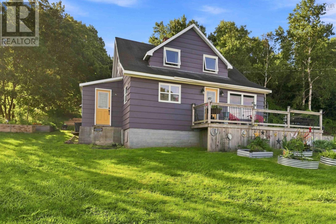
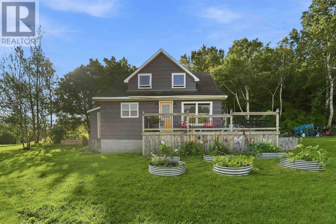
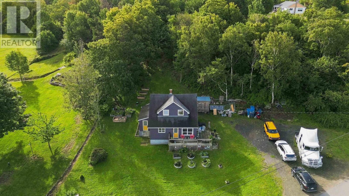
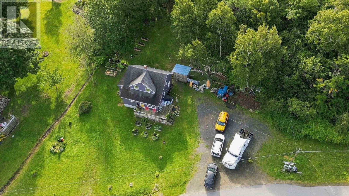
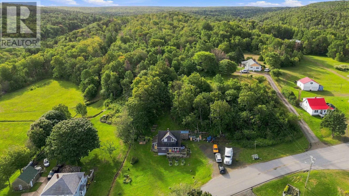
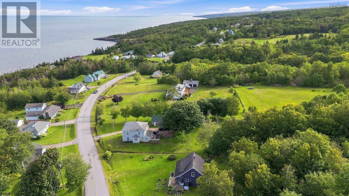
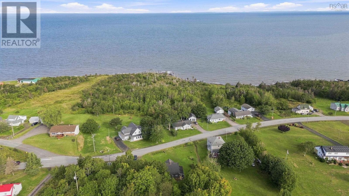
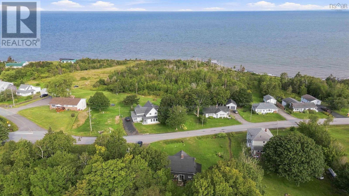
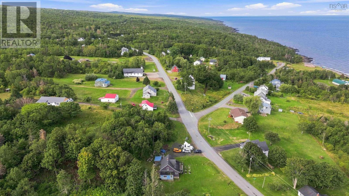
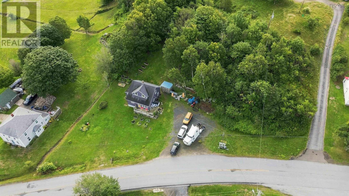
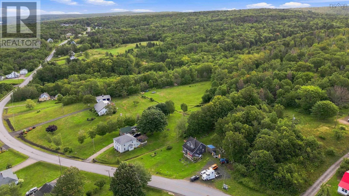
Welcome to your own slice of coastal living! This charming 3-bedroom, 1-bathroom home sits on just under half an acre and offers beautiful ocean views, character, and a relaxed cottage feel all while being only 10 minutes from the amenities of Annapolis Royal and 1km from The Crows Nest restaurant! Freshly painted on the exterior and featuring new windows, this move-in-ready property is full of warmth and charm. The main floor features a spacious country kitchen with a large dining room, goods size living room complete with a cozy pellet stove and stunning view. The large bathroom is complete with a soaker tub and walk in shower. Upstairs you will find 3 good size bedrooms as well as a sizeable storage room. The property offers a wonderful blend of comfortable year-round living and that peaceful cottage atmosphere you've been looking for. Step outside and enjoy the garden boxes, spacious yard, and handy storage shed. Just behind the house, a raised viewing platform with lawn chairs creates the perfect spot to sit back, relax, and take in some of the best ocean views the property has to offer whether you're enjoying your morning coffee, watching the sunset, or simply soaking in the scenery. With its country charm, ocean views, updates, and convenient location, this is a wonderful opportunity for those looking for a move-in-ready home, a year-round cottage, or a peaceful coastal getaway. Contact your agent of choice today to schedule a viewing! (id:56844)
Listing
- MLS® number
- 202622586
- Status
- Active
- Days On Market
- 53
Building
- Type
- House
- Storeys
- 1.5
- Living area
- 1,139 sq ft
- Above grade
- 1,139 sq ft
- Bedrooms above grade
- 3
- Foundation
- Stone, Poured Concrete
- Basement
- Unfinished, Full, Walk out
Interior
- Flooring
- Hardwood, Laminate, Vinyl
- Heating
- Heat Pump, Stove, Electric, Pellet, Ductless
- Cooling
- Air Conditioned
- Appliances
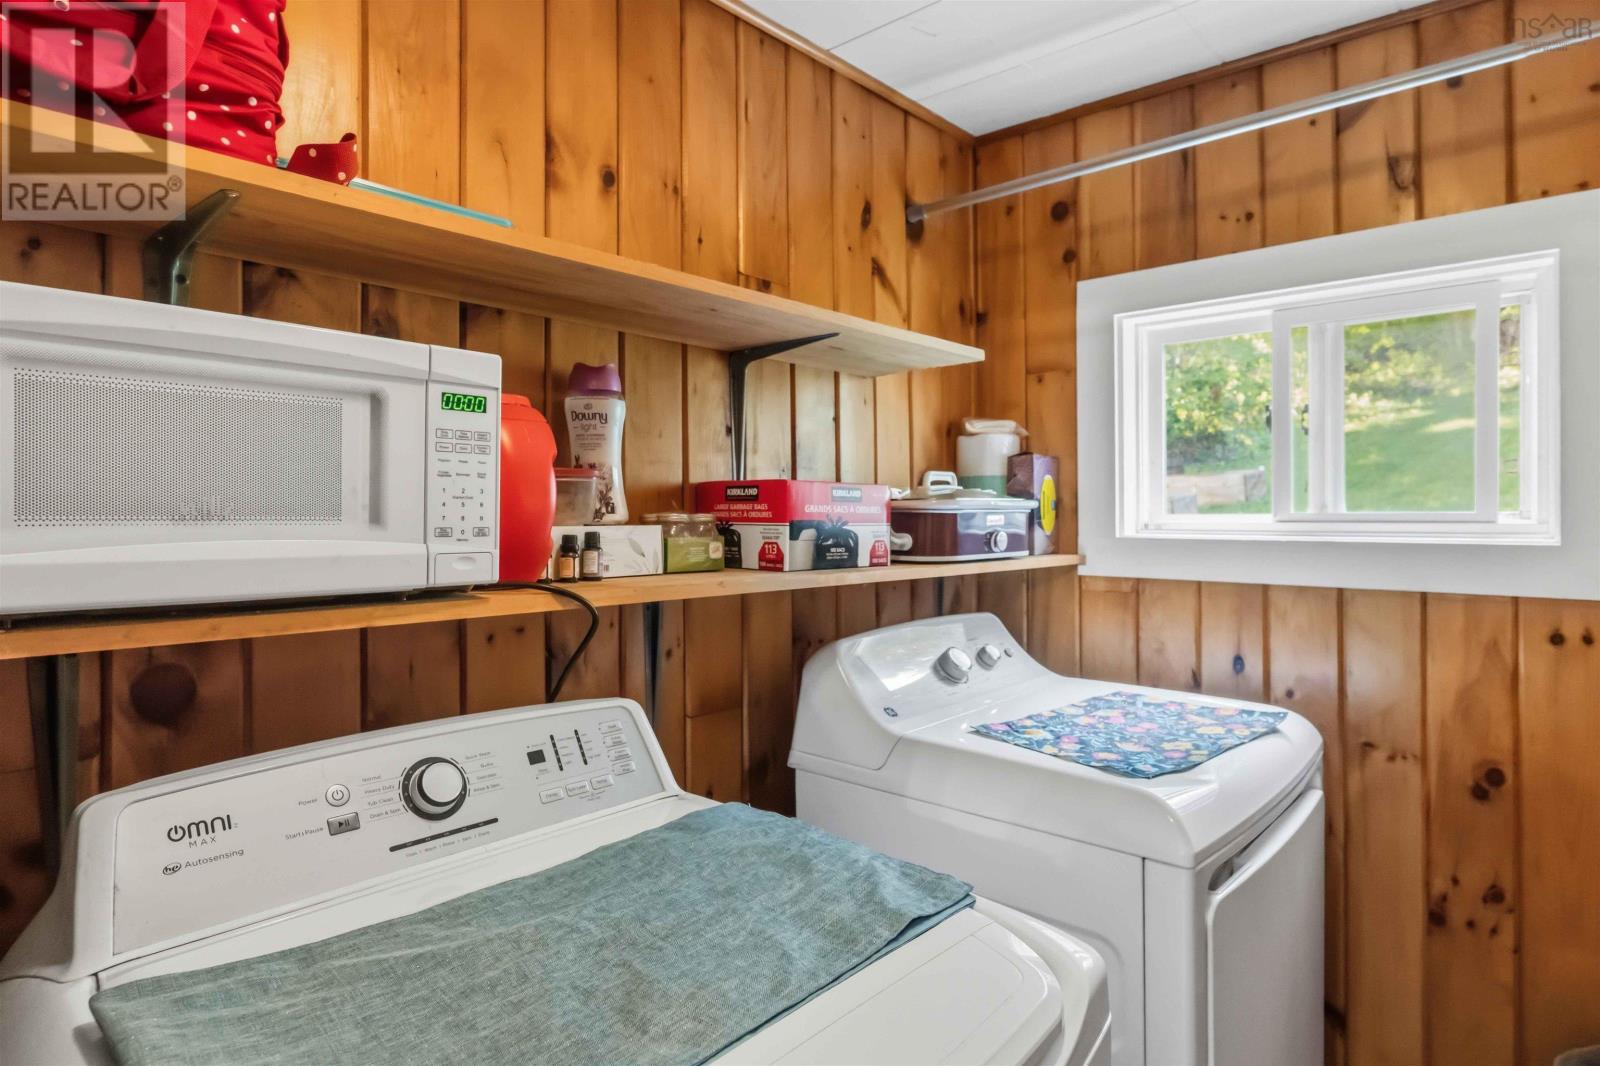
- Washer, Dryer - Electric, Refrigerator, Range - Electric, Microwave
- Accessibility
- 32in min Hallways, Entry less than 3 steps
Land
- Lot size
- 0.36 acres
- Lot features
- Sloping
- View
- Ocean view
- Exterior features
- Wood shingles
- Community
- School Bus
Parking
- Type
- Gravel
Utilities
- Water
- Drilled Well, Shared Well
- Sewer
- Holding Tank
Fees and taxes
- Common interest
- Freehold
- Parcel number
- 05134101
Rooms
| Room | Level | Size |
|---|---|---|
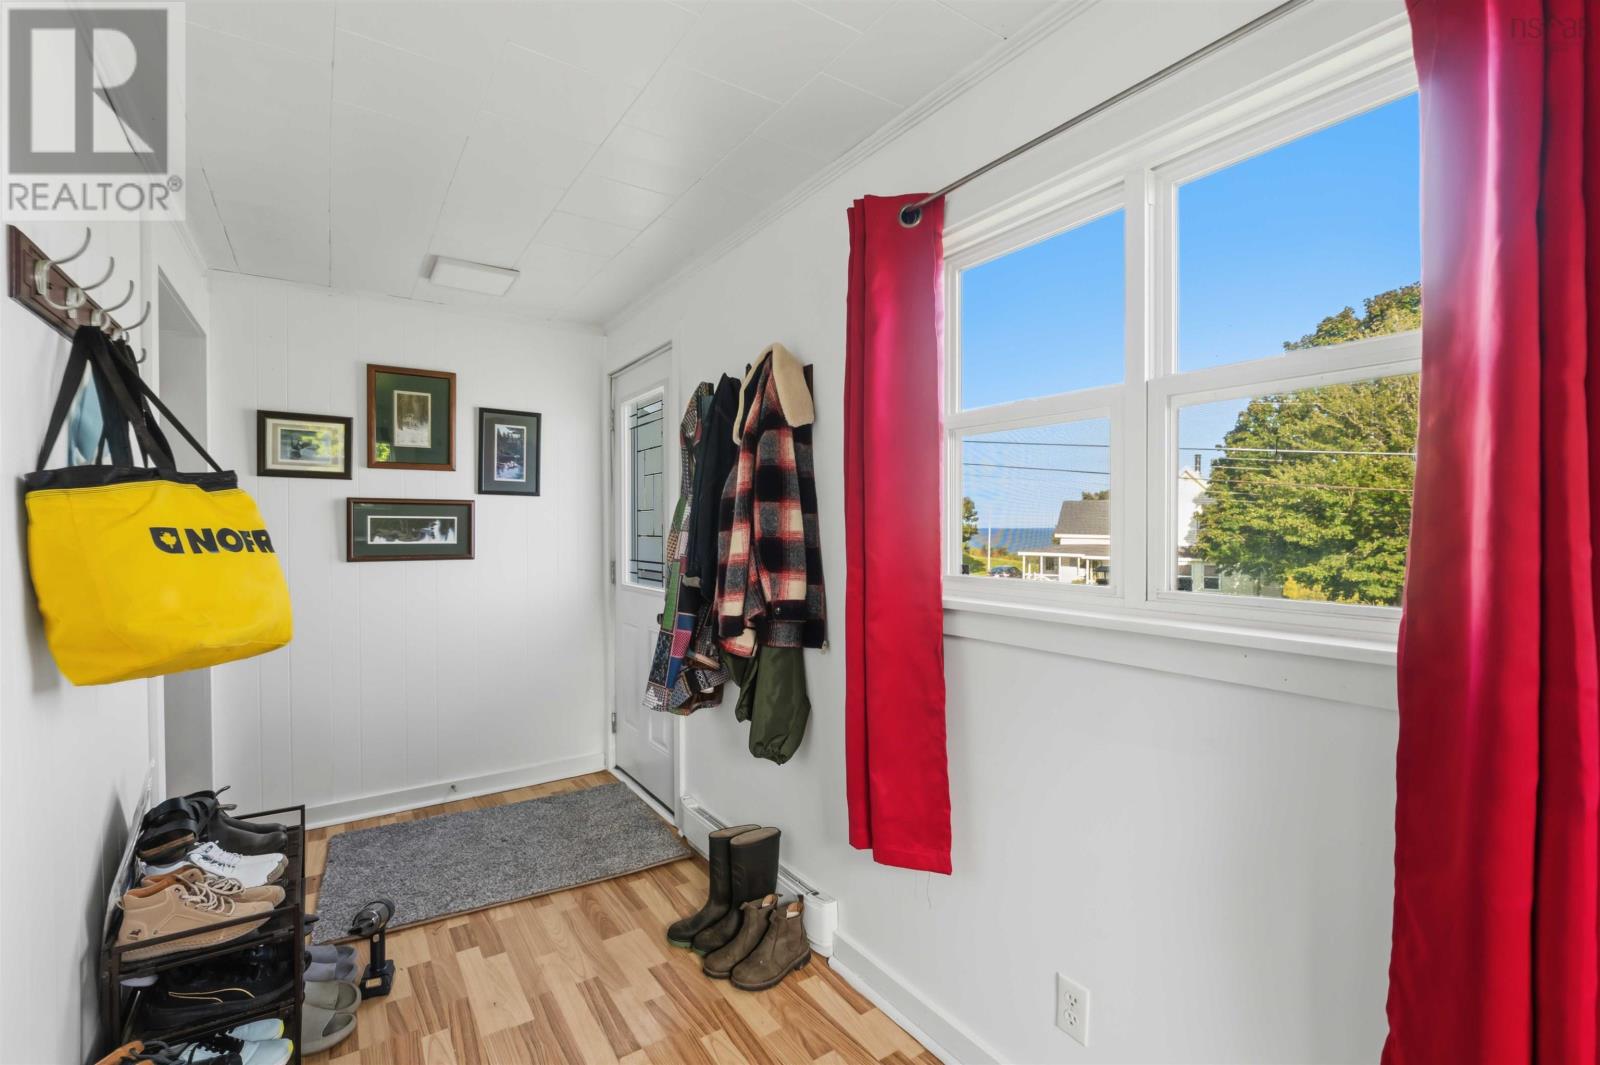
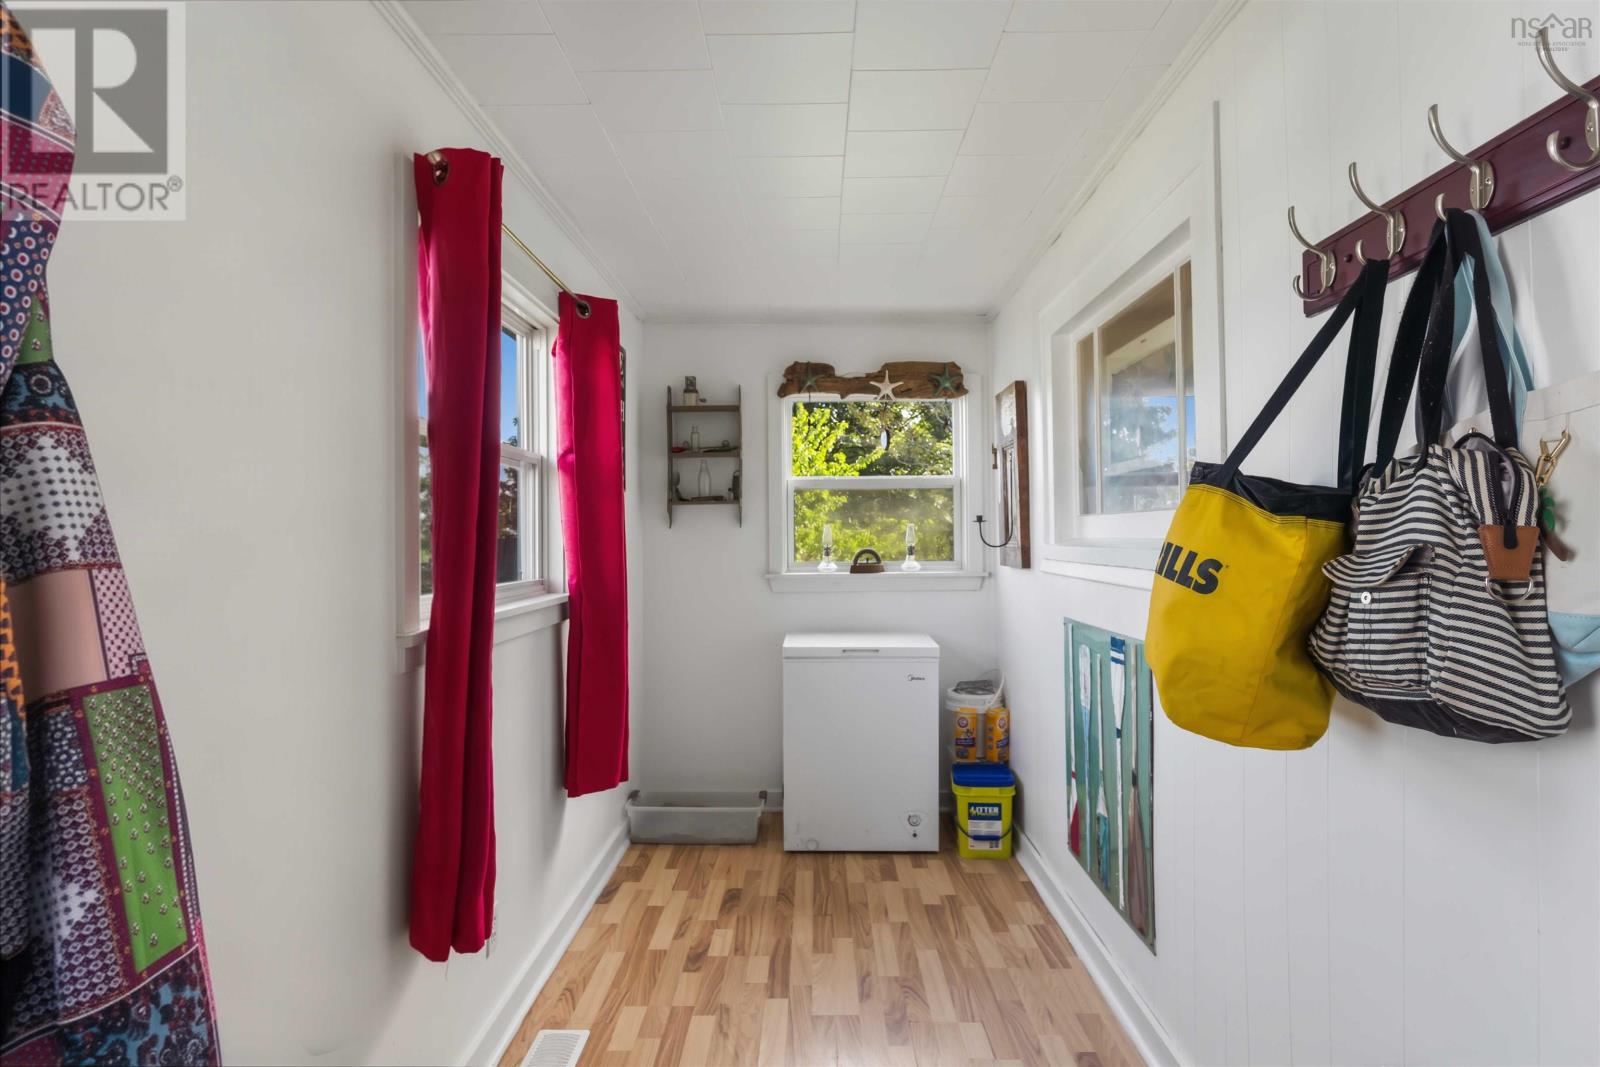
| Porch | Main level | 15.10 x 5.4 |
| Kitchen | Main level | 11.8 x 12 |
| Other | Main level | landing 6.6 x 5.1 |
| Dining room | Main level | 10.9 x 9.2 |
| Living room | Main level | 17.7 x 9.2 |
| 4pc Bathroom | Main level | 8.8 x 9.11 |
| Porch | Main level | 13.9 x 6.10 |
| Primary Bedroom | Second level | 9.8 x 10.1 |
| Bedroom | Second level | 6.9 x 11.7 |
| Bedroom | Second level | 12.2 x 8.3 +/- jog |
| Storage | Second level | 6.1 x 8 |
Directions
From Parker Mountain Road, left onto Shore Road, property is 3.6 kms down on the left. Look for Realtor sign.
The map loads here.