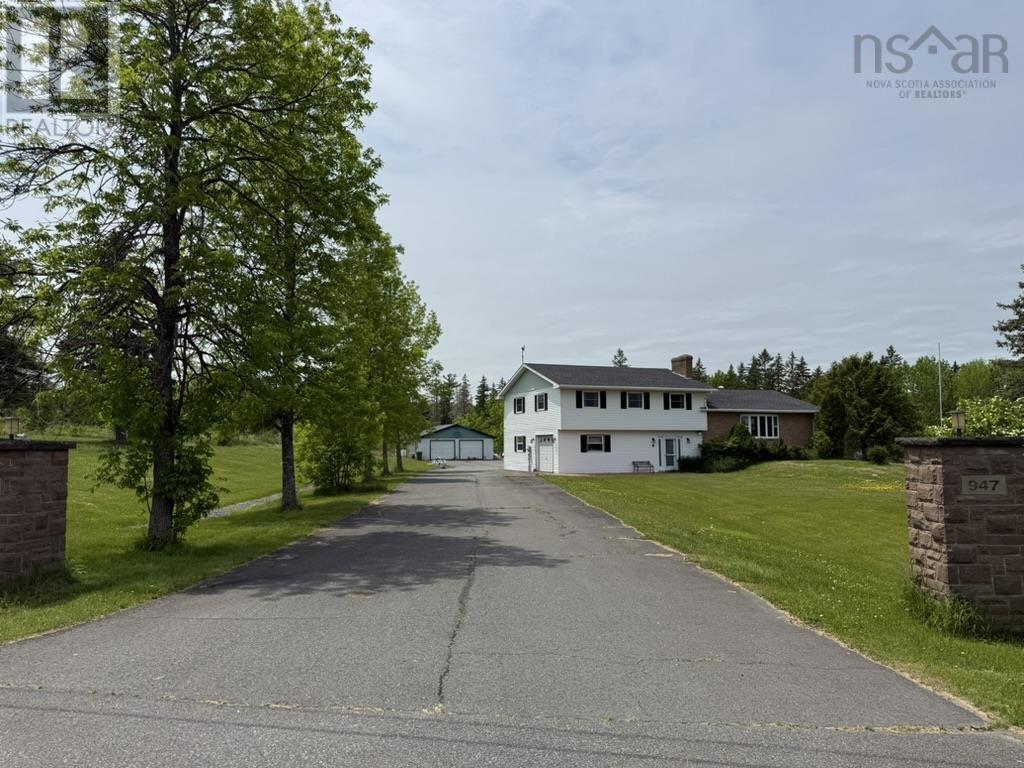
12 Homecrest Terrace
Pleasant Valley, Nova Scotia B5A 0G8
$699,000


- Bedrooms
- 4
- Bathrooms
- 4 + 2 half
- Living area
- 2,650 sq ft
- Lot
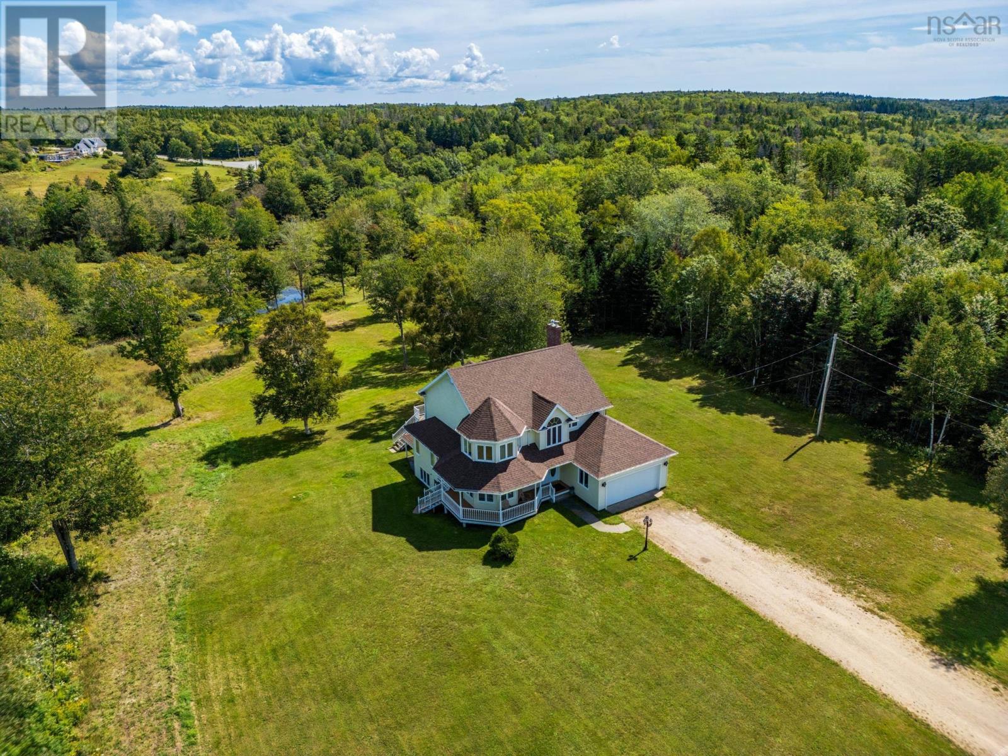
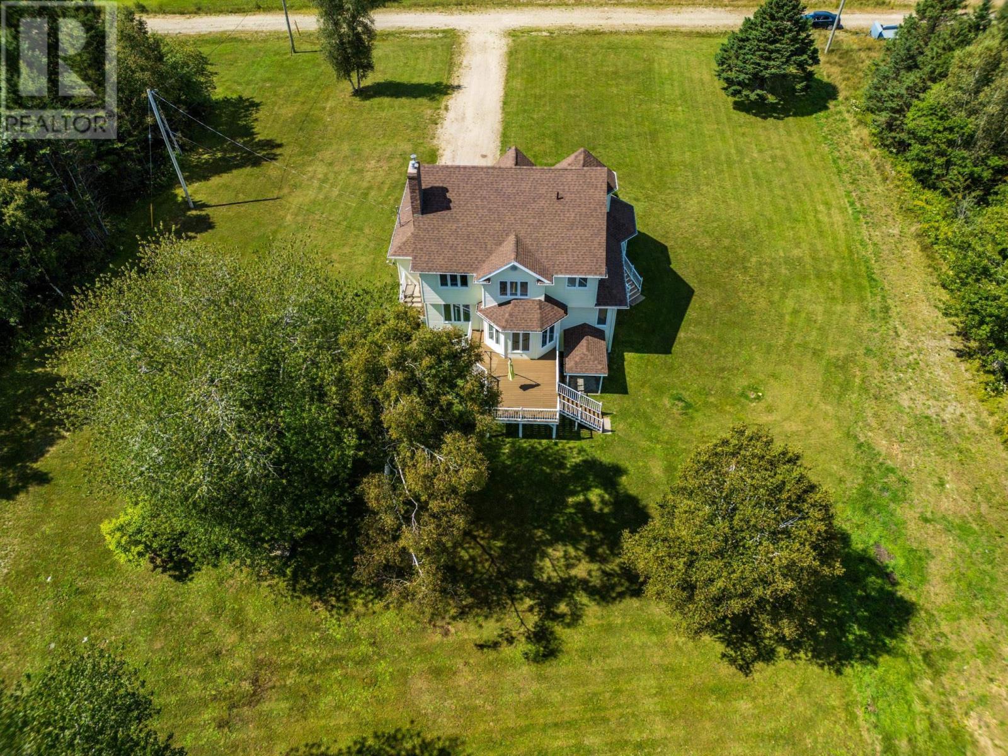
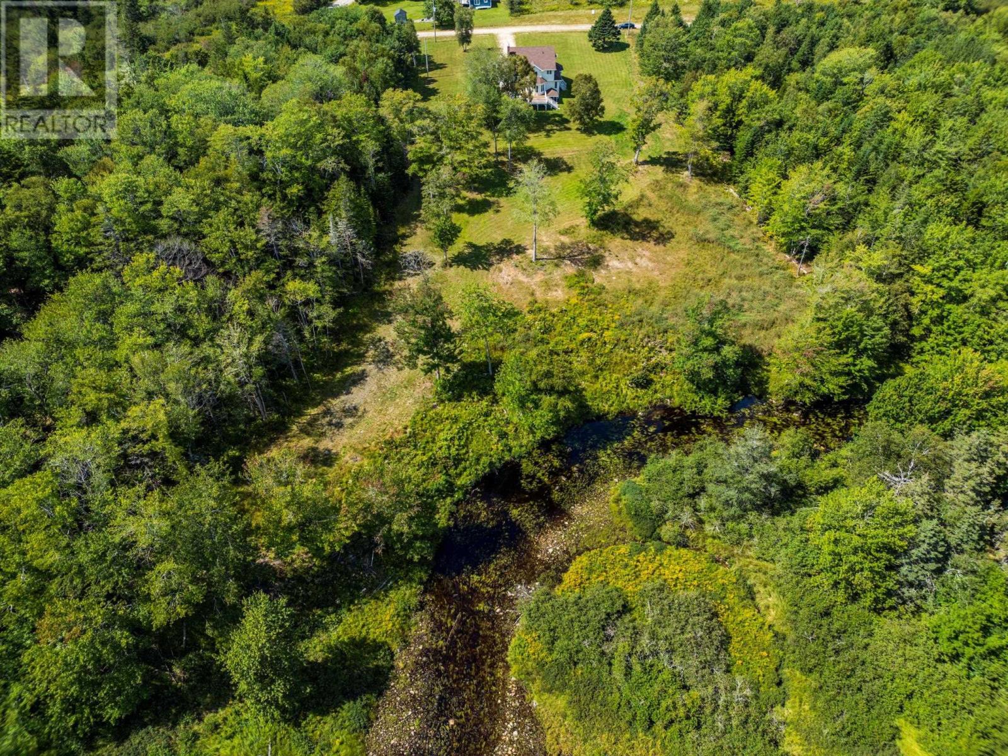
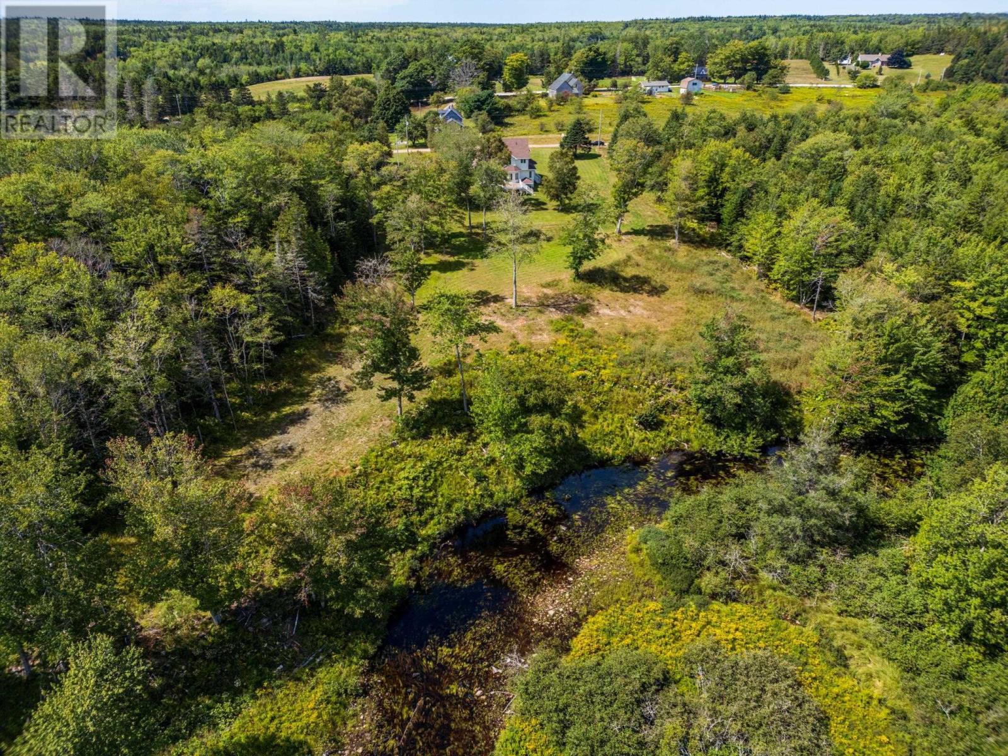
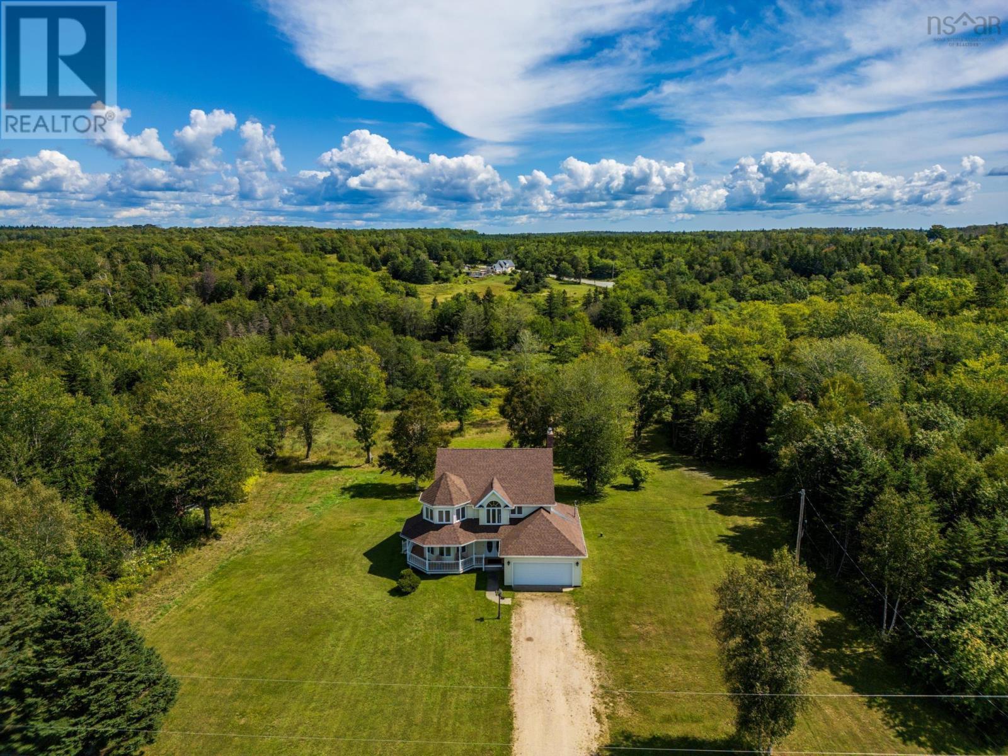
- 2.33 acres
- Type
- Single Family
Description
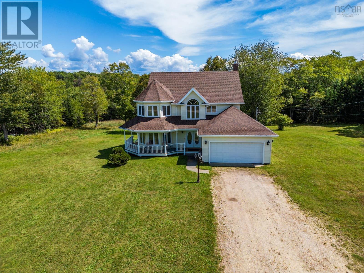
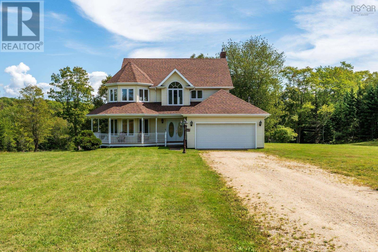
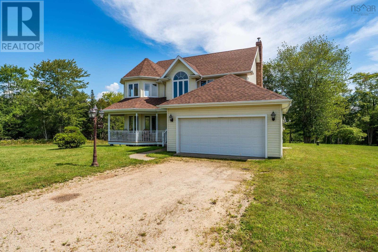
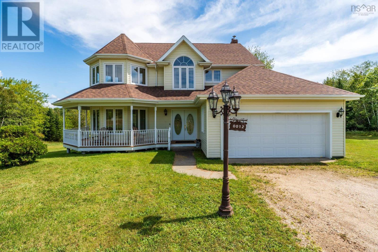
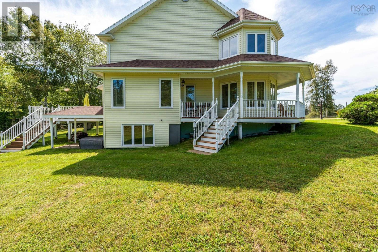
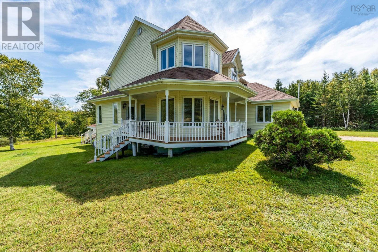
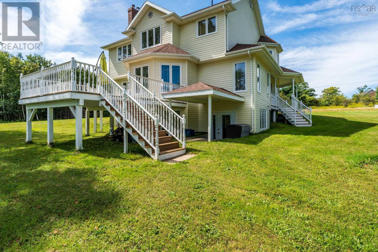
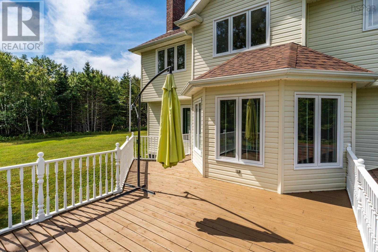
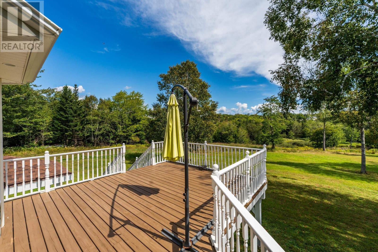
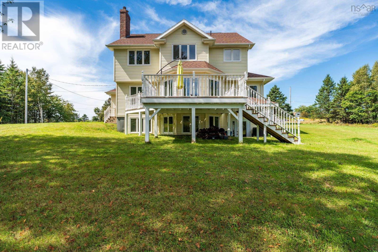
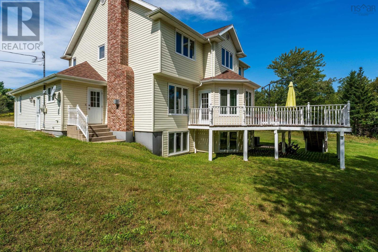
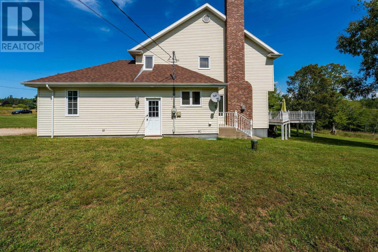
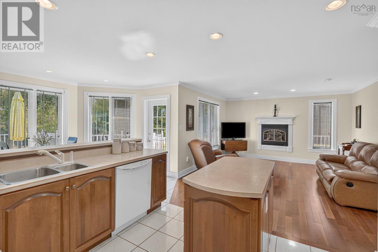
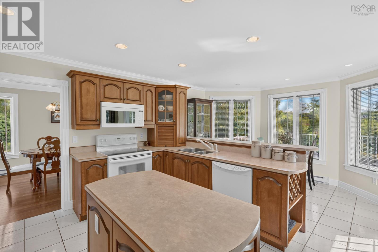
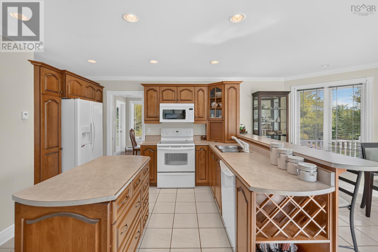
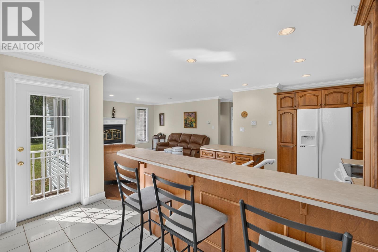
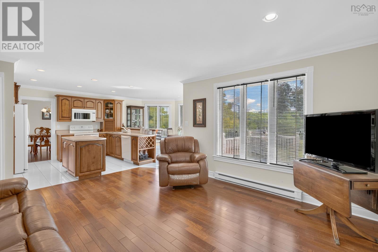
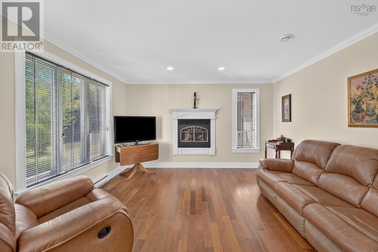
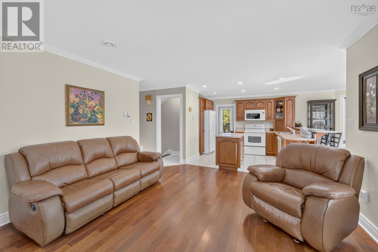
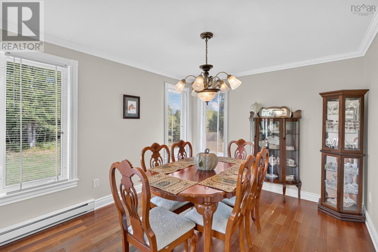
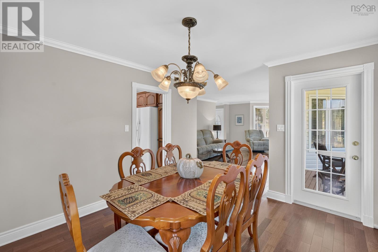
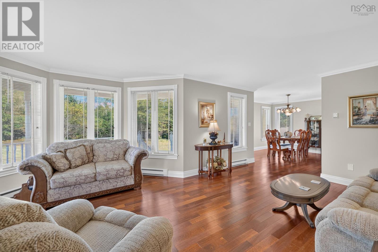
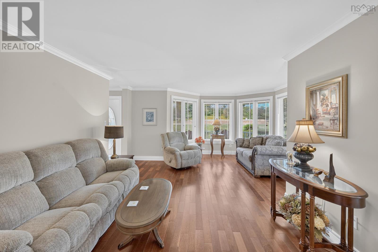
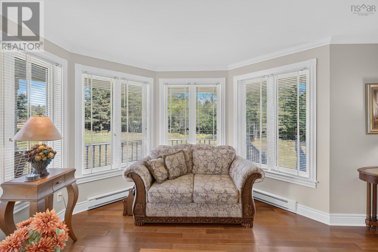
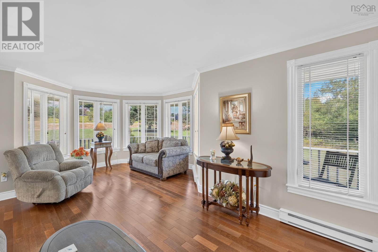
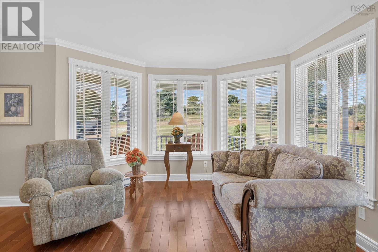
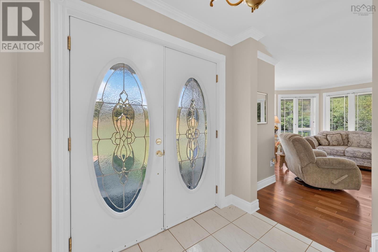
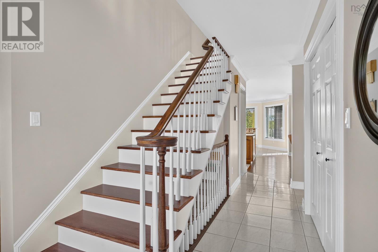
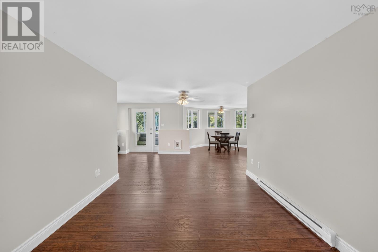
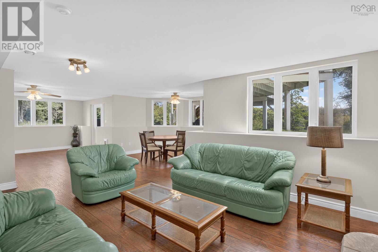
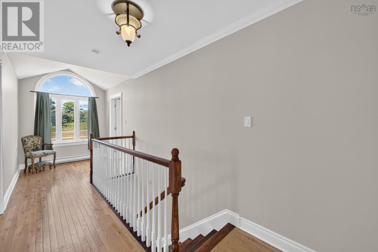
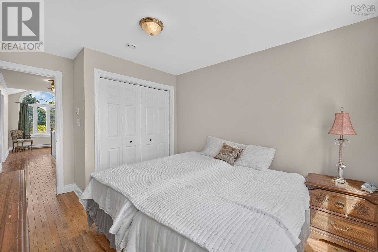
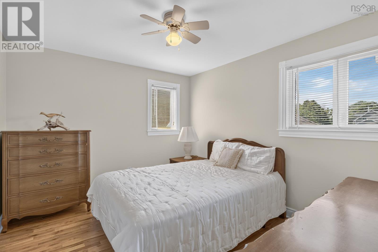
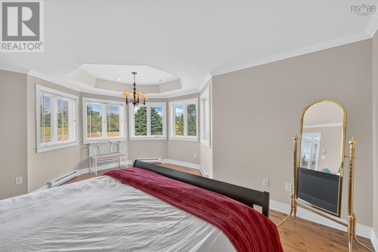
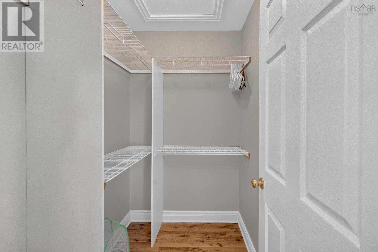
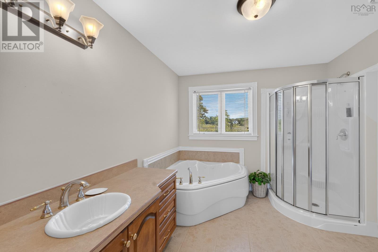
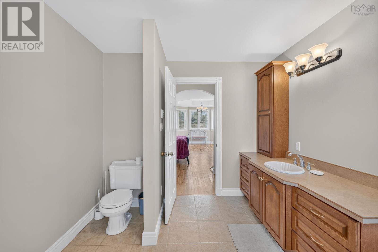
Welcome to this impressive custom-built executive home, offering exceptional space, comfort, and timeless quality. Approximately 22 years old, this beautifully designed property features 4 bedrooms and 4 bathrooms, providing plenty of room for a growing family or those who love to entertain. The heart of the home offers generous living spaces, including a comfortable family room, while high end Merbeu hardwood flooring and in-floor heating add warmth and elegance throughout. The spacious primary suite is a true retreat, complete with a private ensuite bathroom and walk-in closet. Thoughtfully designed with quality construction and family living in mind, this executive home offers the perfect blend of style, functionality, and comfort. With its generous room sizes, multiple bathrooms, and custom-built details, this is a home designed to be enjoyed for years to come. (id:56844)
Listing
- MLS® number
- 202622559
- Status
- Active
- Days On Market
- 53
Building
- Type
- House
- Year built
- 2005
- Storeys
- 2
- Living area
- 2,650 sq ft
- Above grade
- 2,650 sq ft
- Bedrooms above grade
- 4
- Foundation
- Poured Concrete
- Basement
- Finished, Full, Walk out
Interior
- Flooring
- Hardwood, Laminate, Engineered hardwood, Ceramic Tile
- Heating
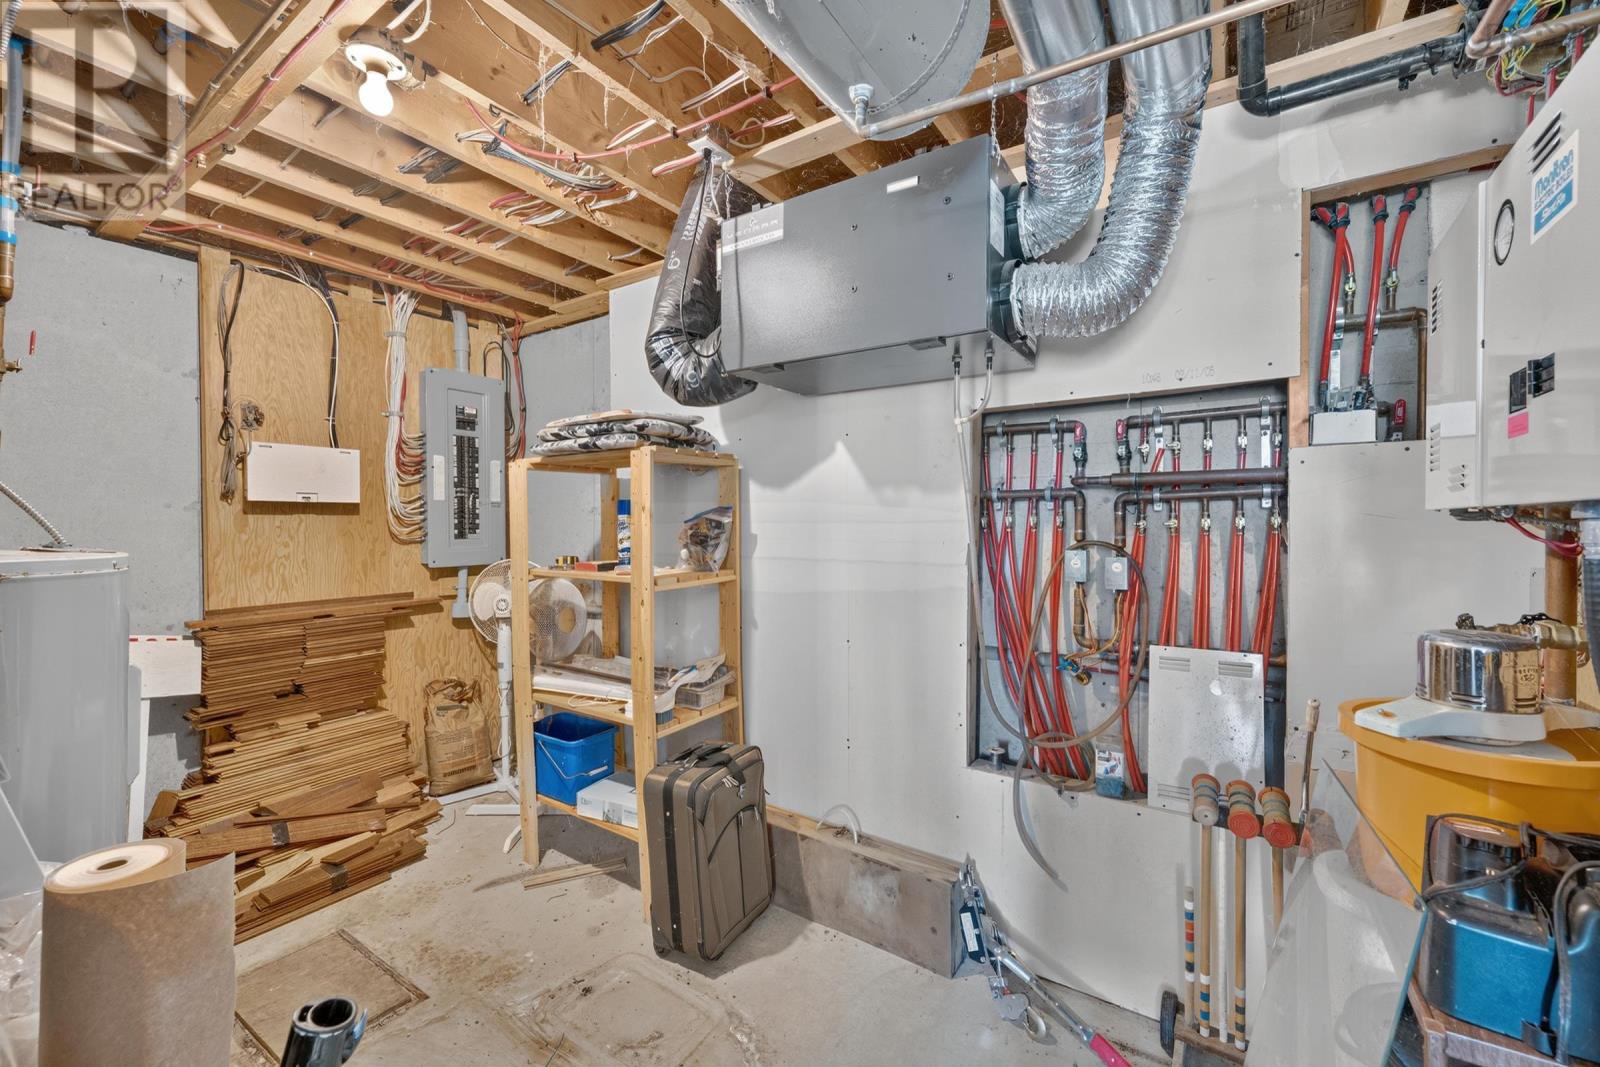
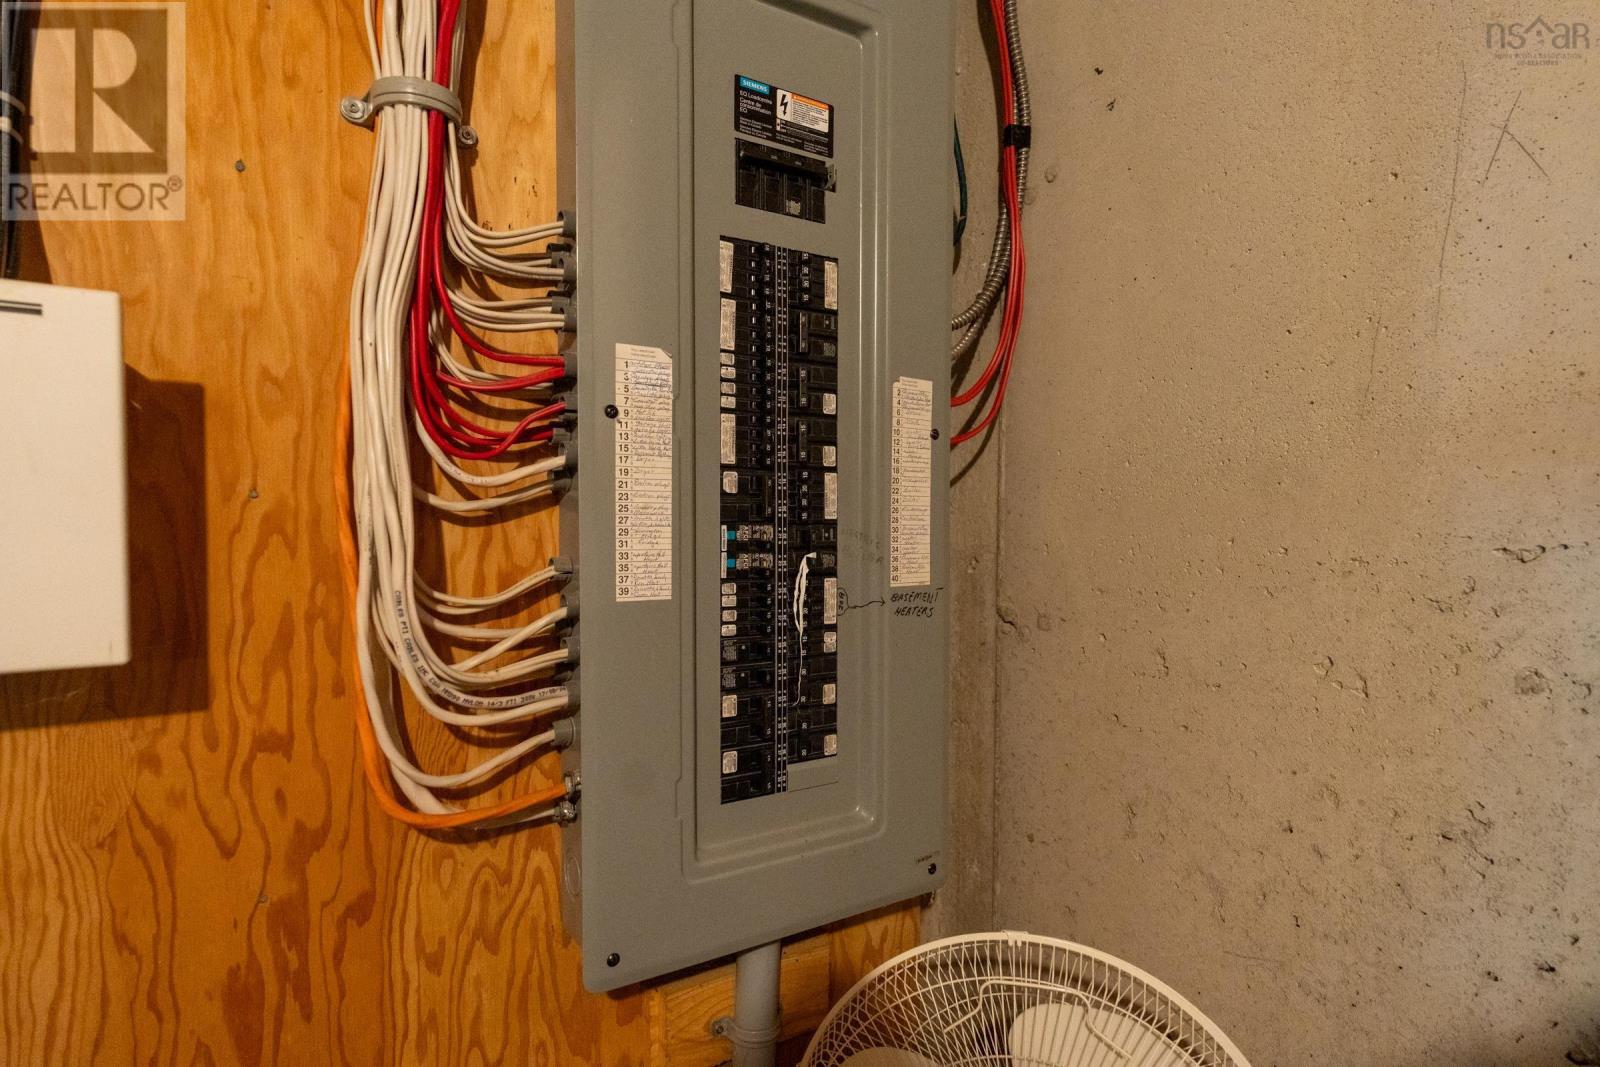
- Baseboard heaters, Stove, In Floor Heating, Electric, Wood, Hot Water
- Appliances
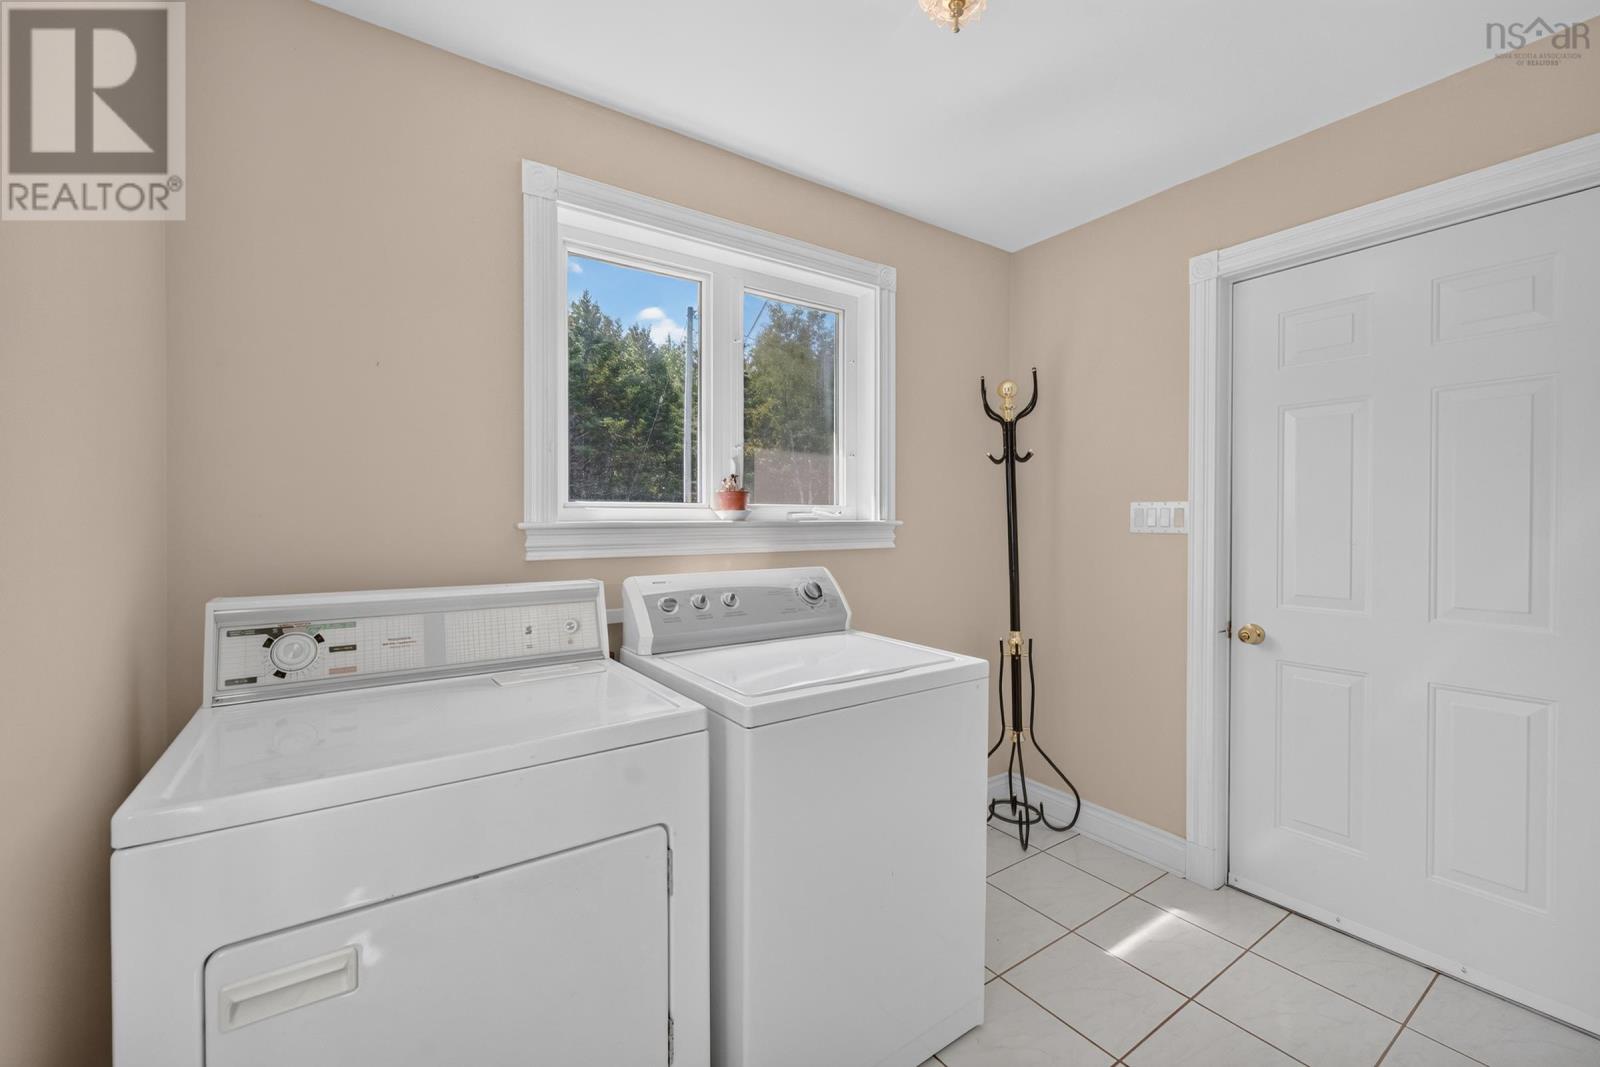
- Washer, Refrigerator, Dishwasher, Stove, Dryer, Microwave
- Accessibility
- 32in min Entry Doorways, Entry less than 3 steps, Entry threshold less than ½ inch
Land
- Lot size
- 2.33 acres
- Lot features
- Balcony, Walk-In Closet
- Waterfront
- Waterfront on river
- Exterior features
- Vinyl
- Community
- School Bus
Parking
- Type
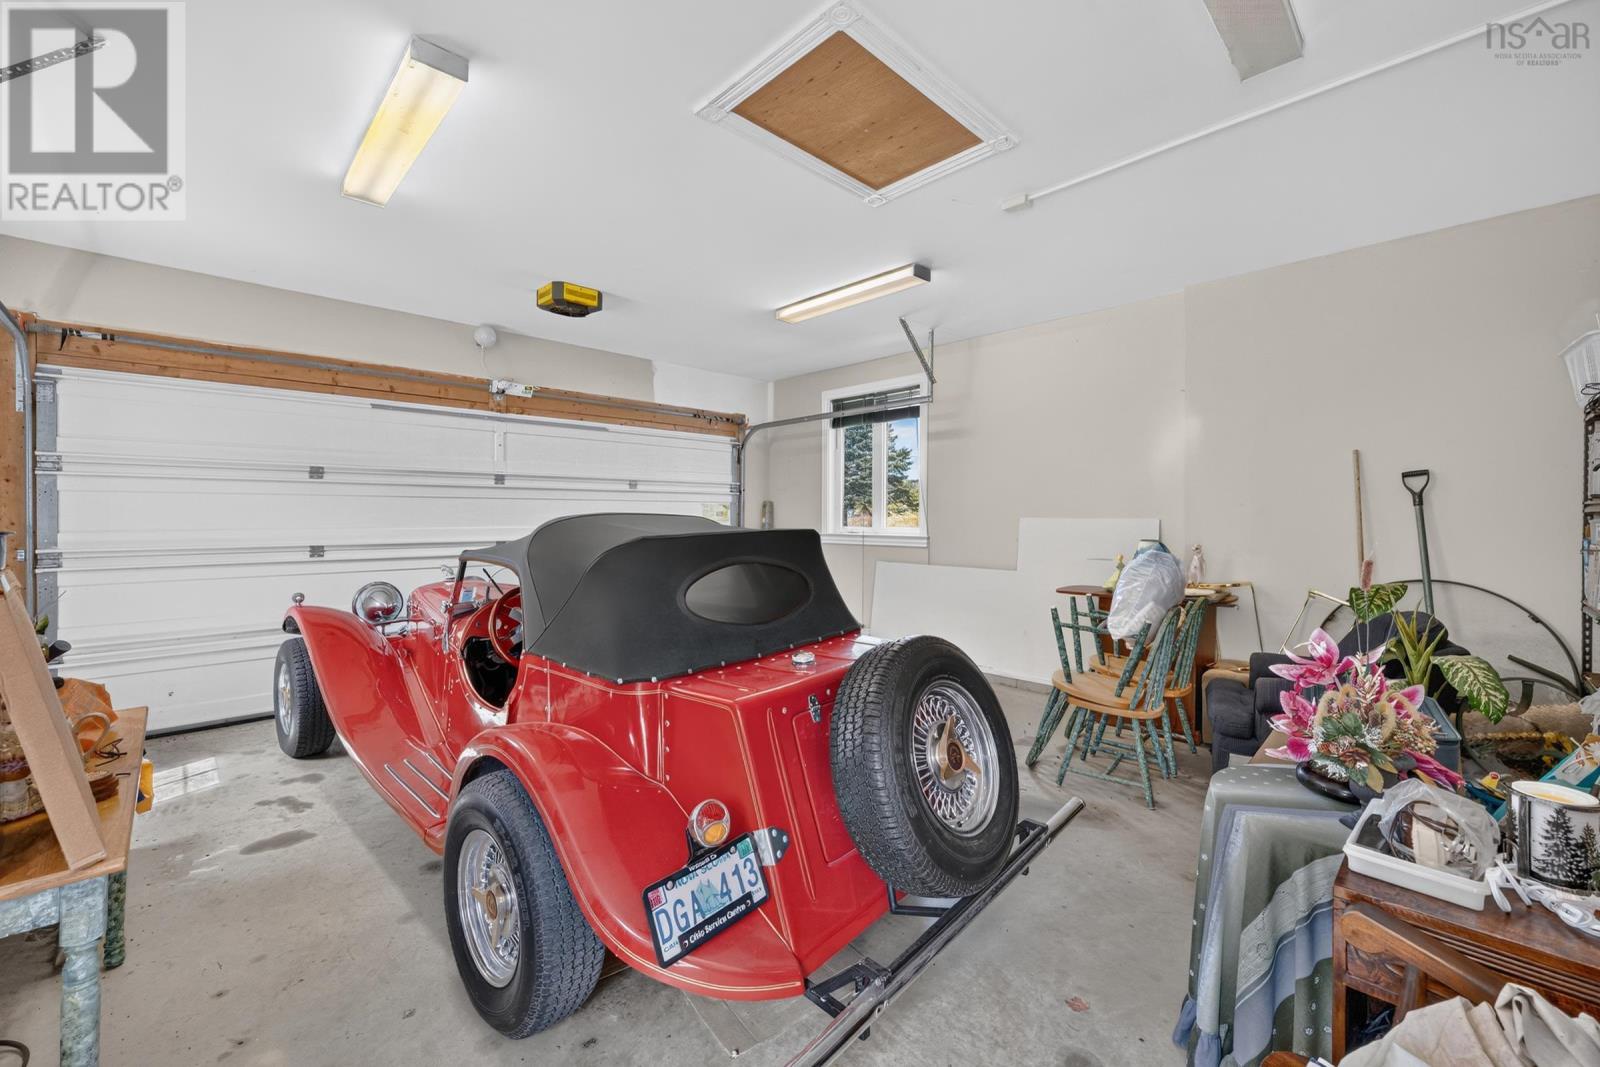
- Attached Garage, Garage, Gravel
Utilities
- Water
- Drilled Well
- Sewer
- Septic System
Fees and taxes
- Common interest
- Freehold
- Parcel number
- 90300856
Rooms
| Room | Level | Size |
|---|---|---|
| Foyer | Main level | 7x12.8 |
| Kitchen | Main level | 13.4x18.5 |
| Dining room | Main level | 12.9x10.6 |
| Living room | Main level | 15.9x20 |
| Den | Main level | 12.2x13.5 |
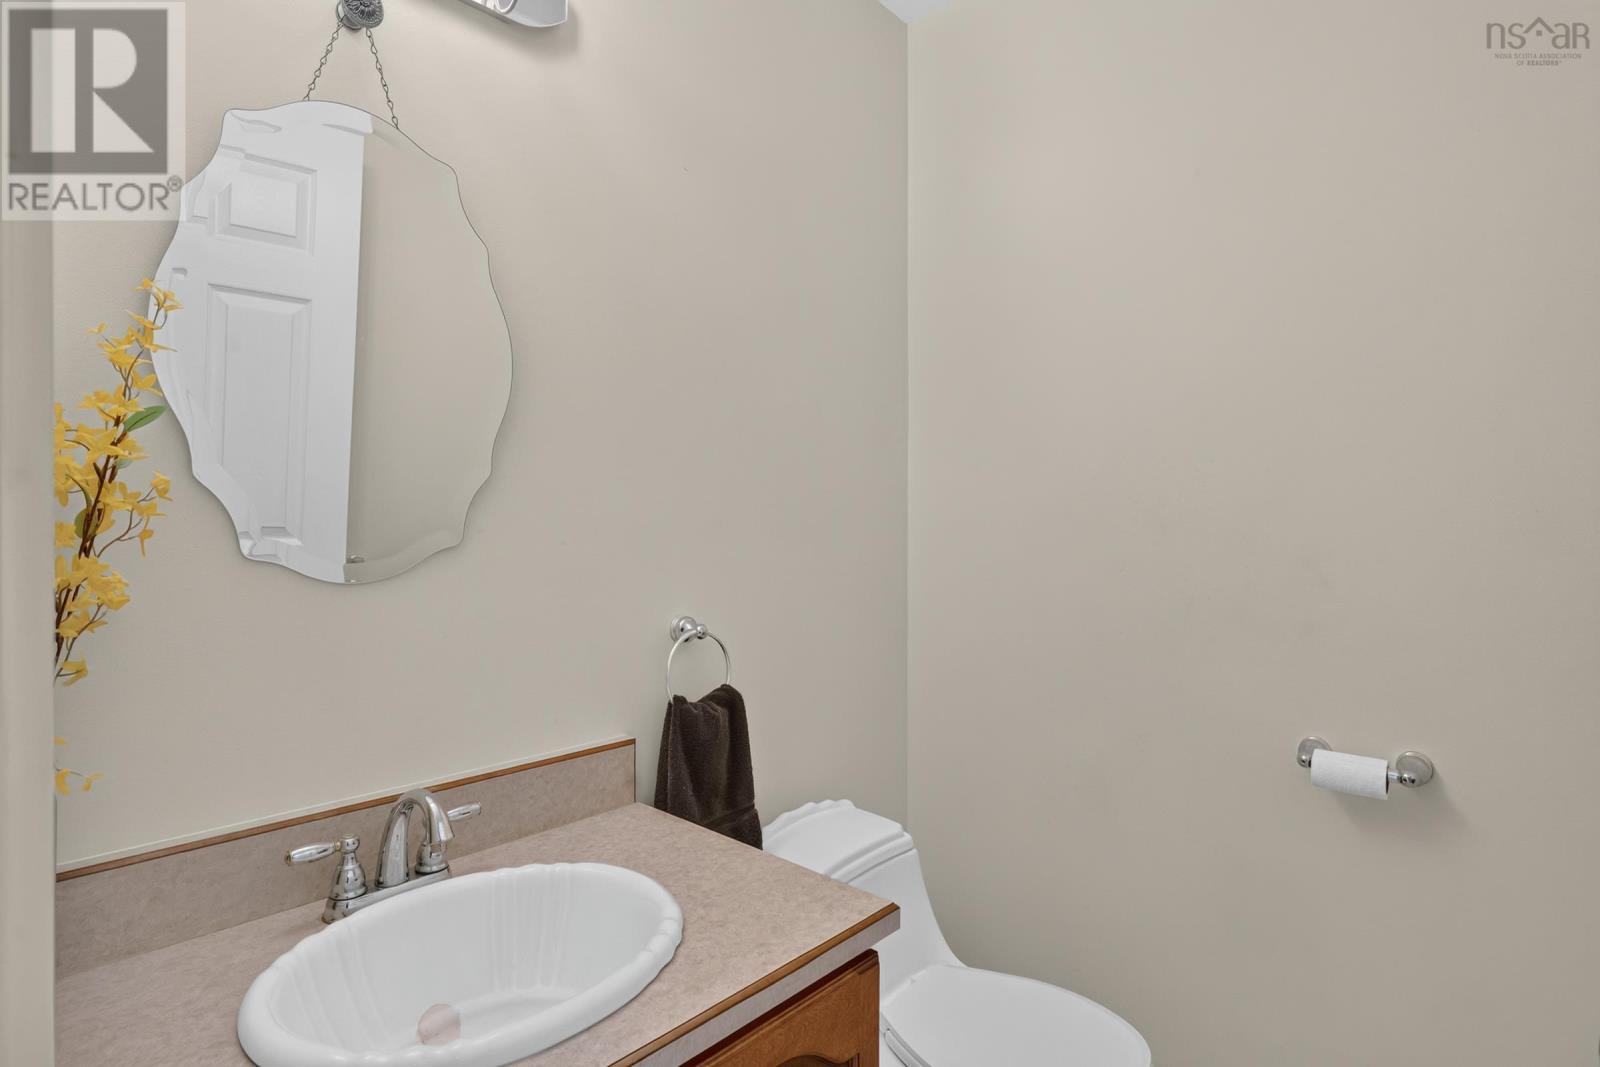
| 2pc Bathroom | Main level | 5x5.5 |
| Laundry room | Main level | 6x8.9 |
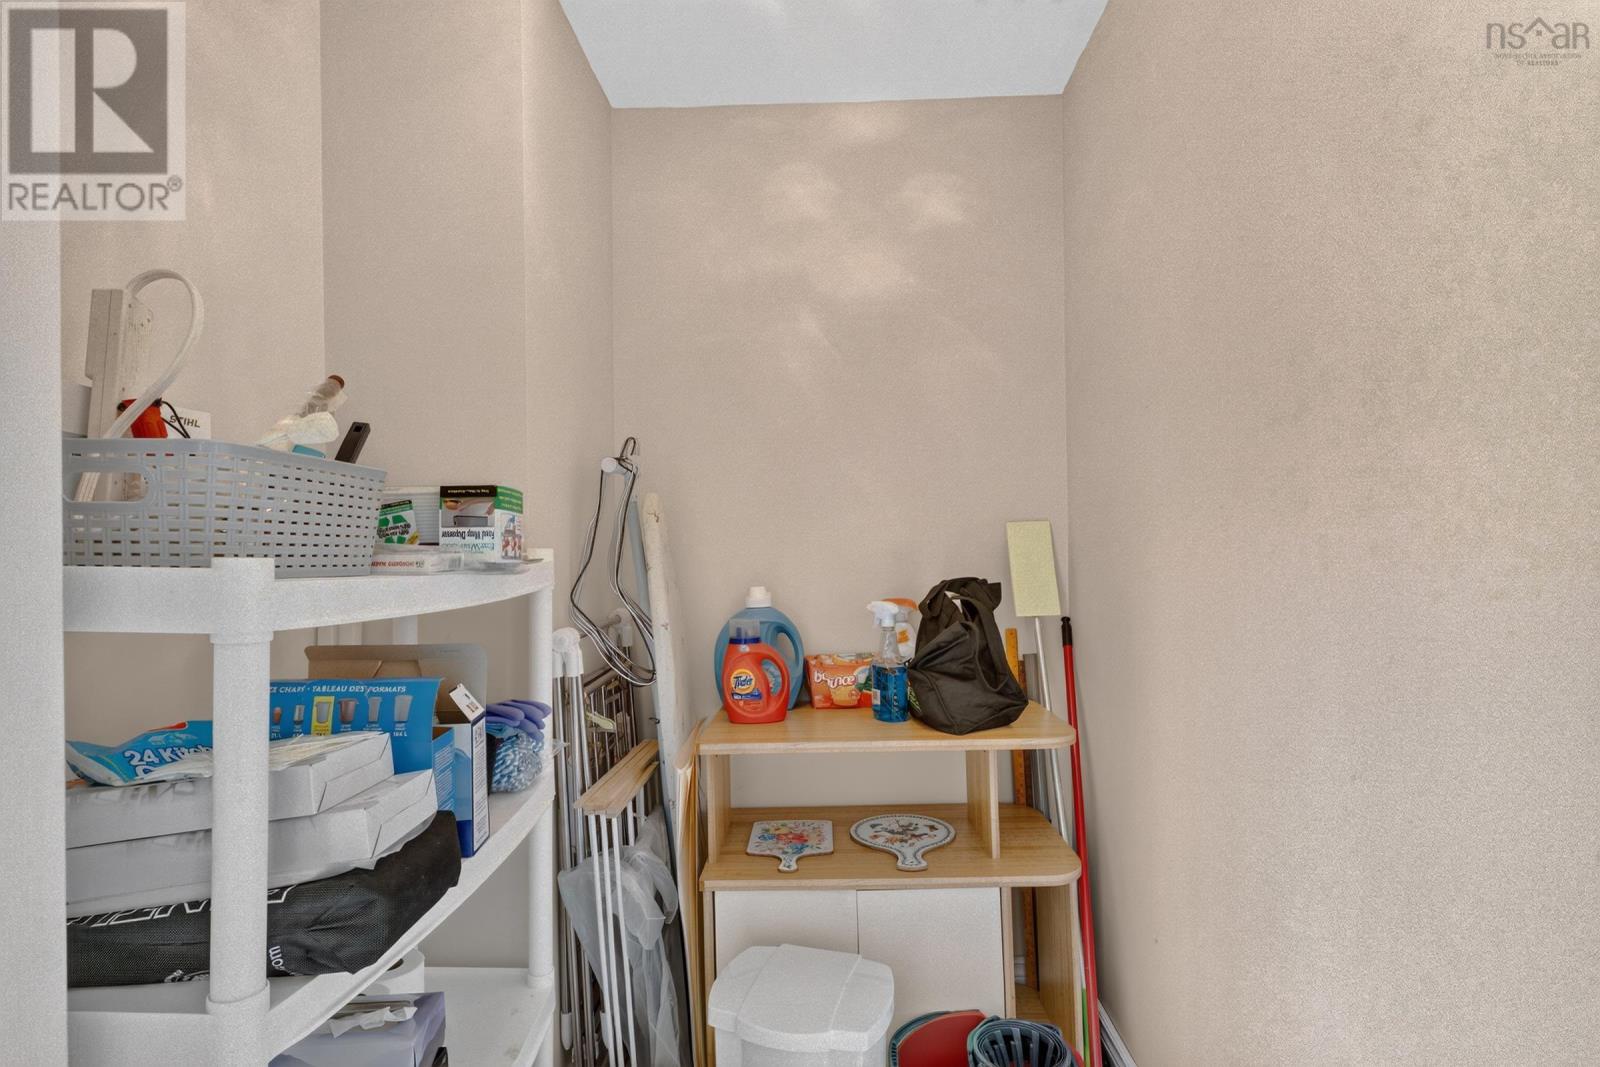
| Storage | Main level | 5.2x5.5 |
| 4pc Bathroom | Second level | 7x8.4 |
| Bedroom | Second level | 10x10.6 |
| Bedroom | Second level | 10.3x11.8 |
| Bedroom | Second level | 10.2x11.10 |
| Primary Bedroom | Second level | 15.10x18.9 |
| 4pc Ensuite bath | Second level | 9.5x11.3 |
| Other | Second level | 4.8x5.9 |
| Family room | Lower level | 10.8x18.4+11.9x34.7 |
| 2pc Bathroom | Lower level | 5.4x7.8 |
| Storage | Lower level | 7.9 |
| Utility room | Lower level | 7.9x12.10 |
Directions
From Yarmouth to Pleasant Valley take Hwy 340, turn right o Hall Road, left on Homecrest Terrace.
The map loads here.