947 Pleasant Valley Rd Road
Pleasant Valley, Nova Scotia B0K 2A0
$725,000






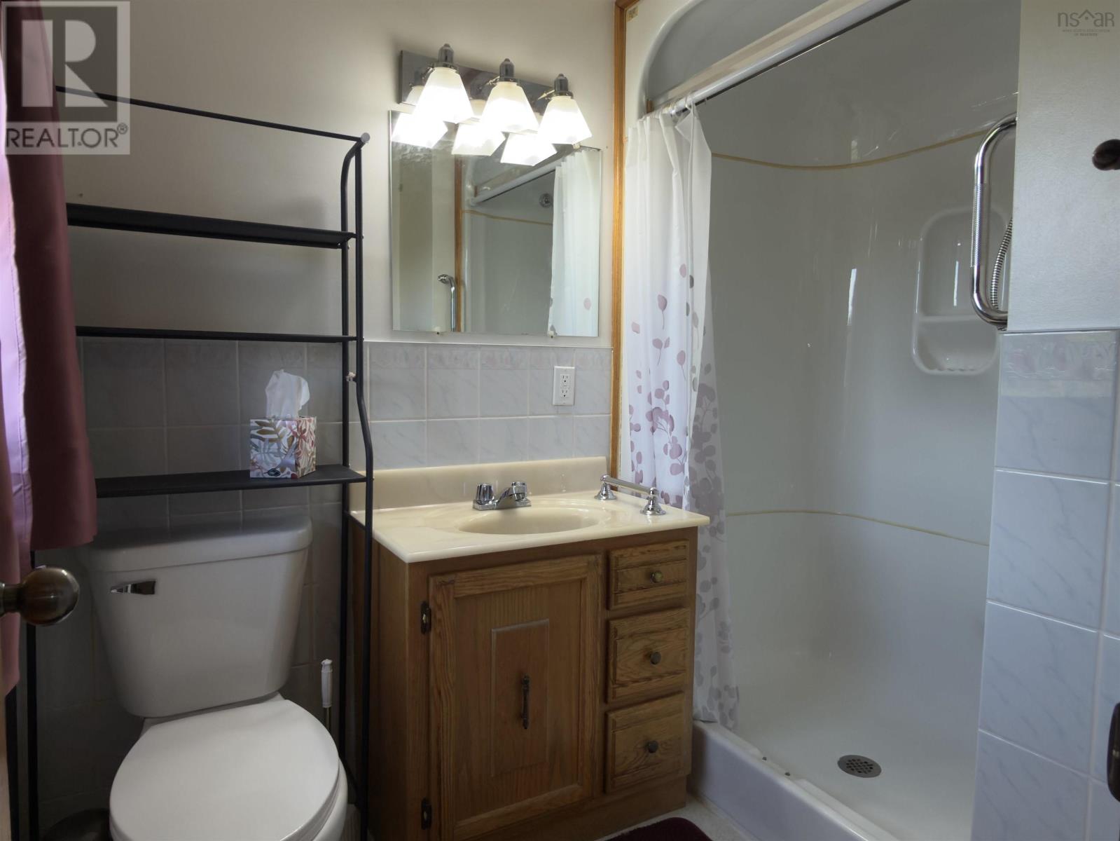
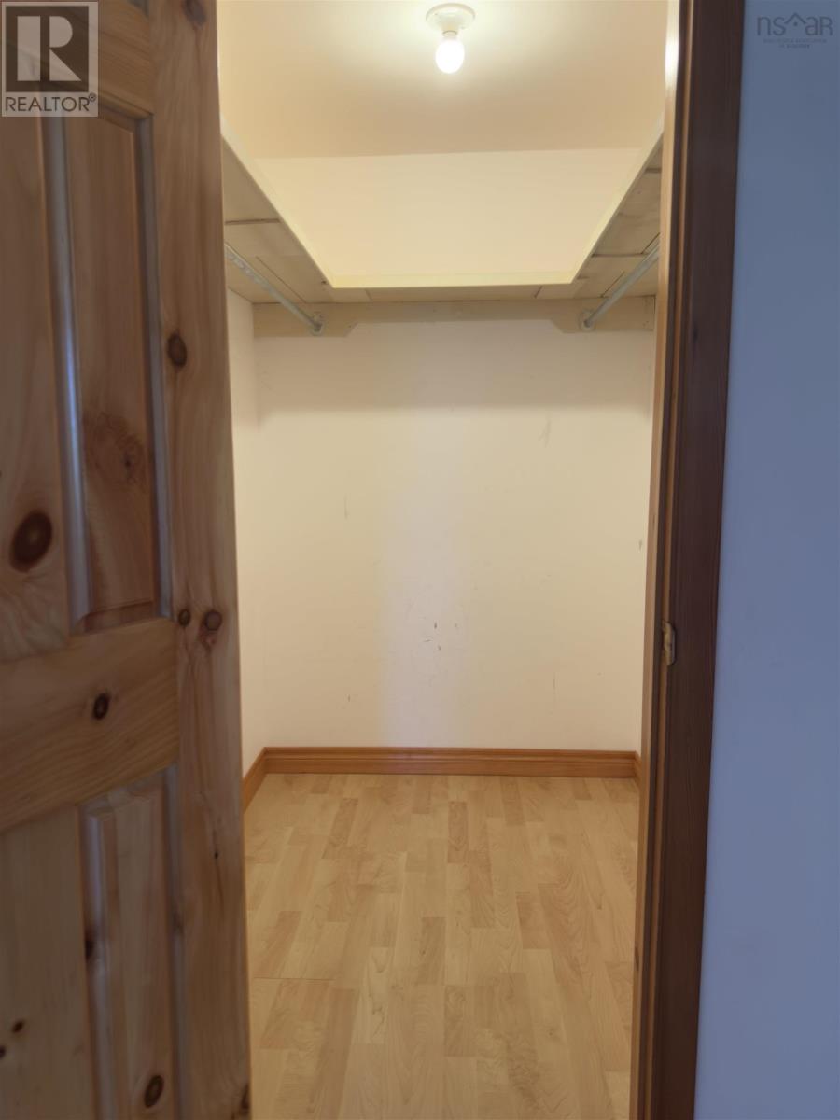
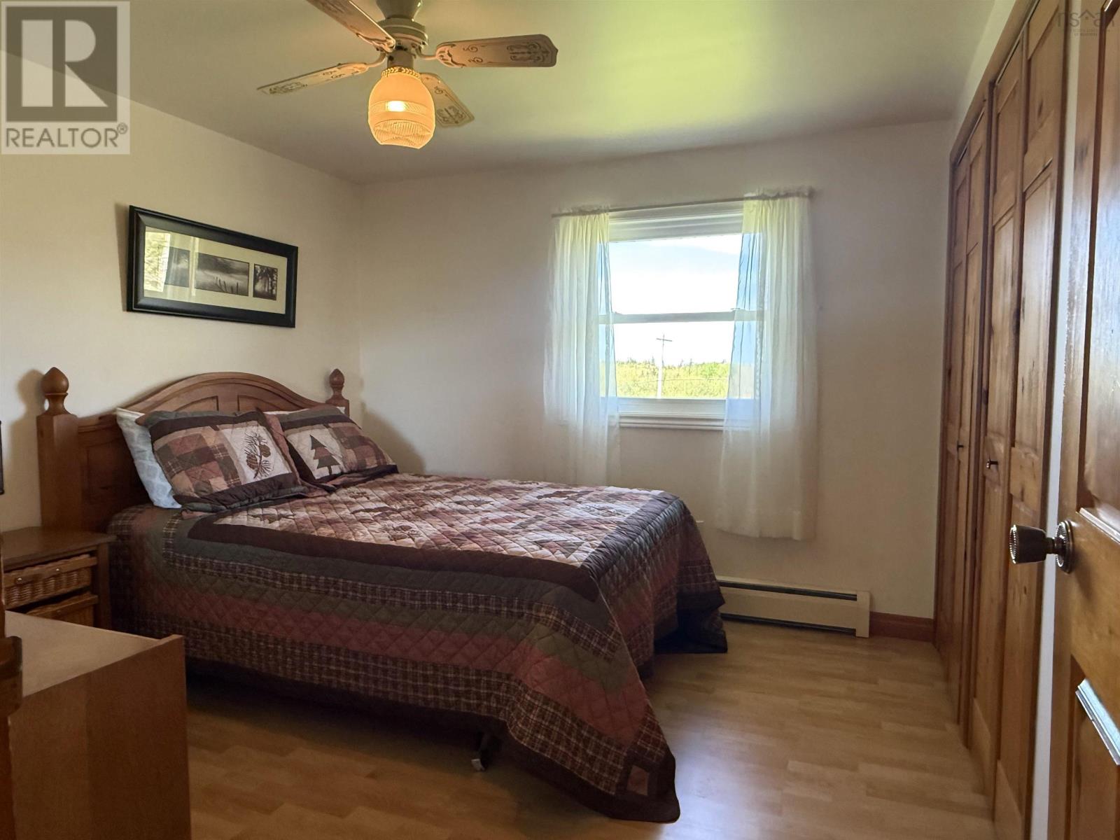
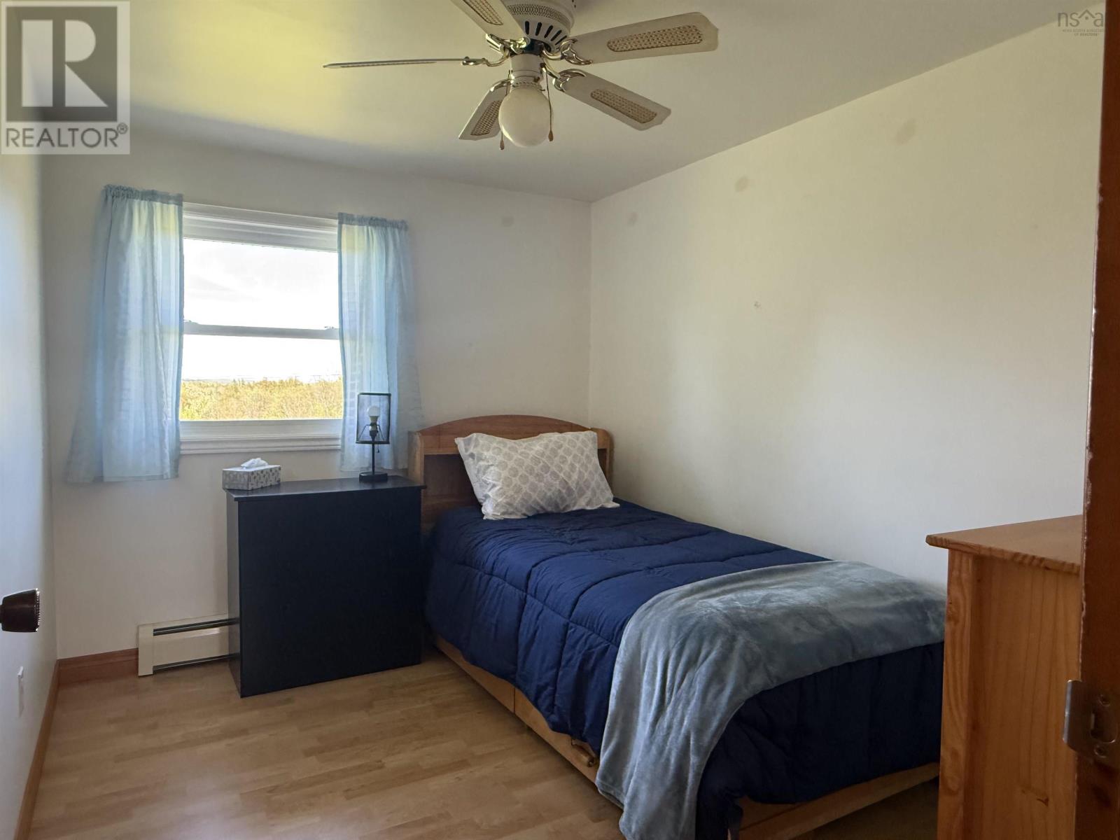



- Bedrooms
- 4
- Bathrooms
- 3 + 1 half
- Living area
- 2,641 sq ft
- Lot
- 5.5 acres
- Type
- Single Family
Description
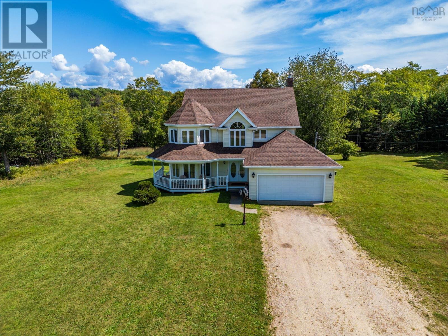
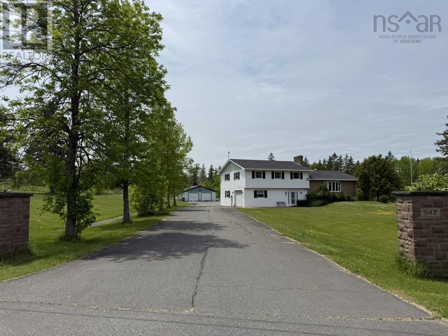
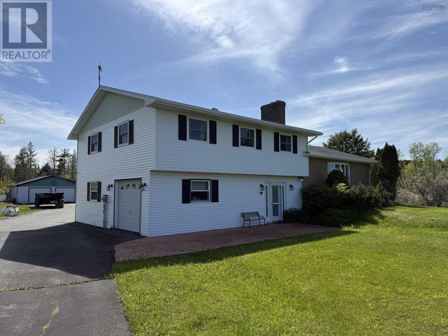
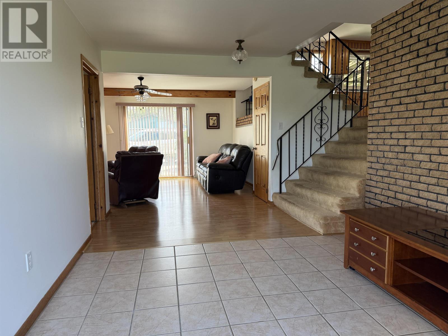
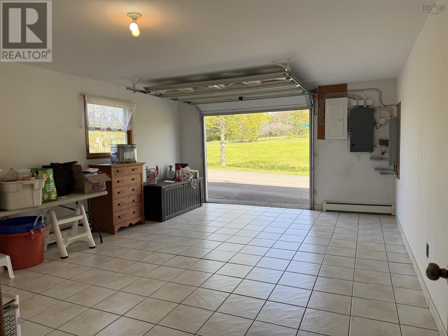
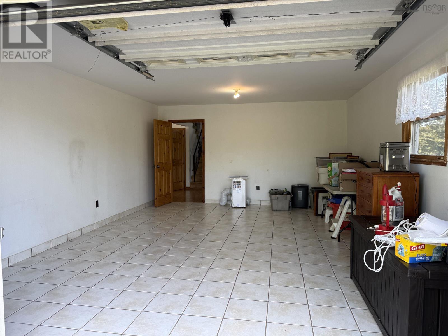
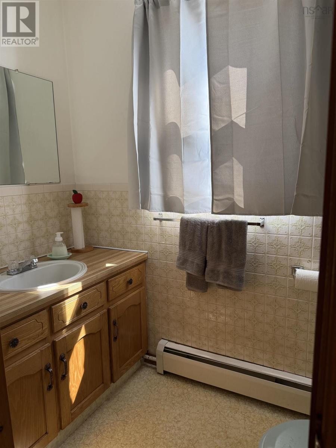
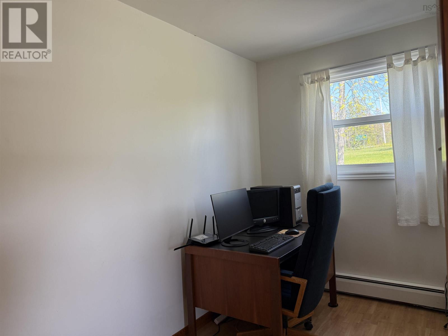
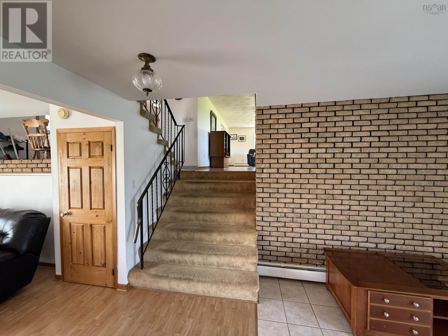
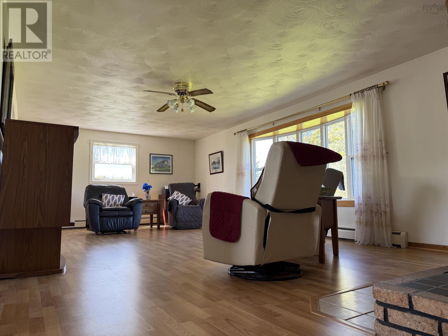
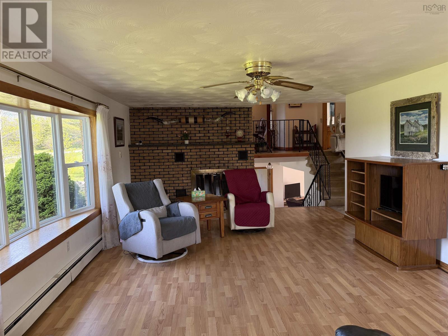
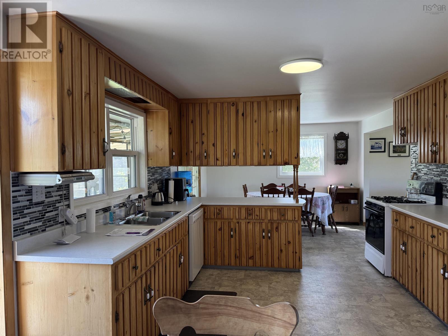
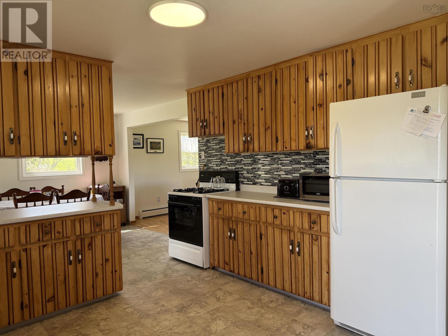
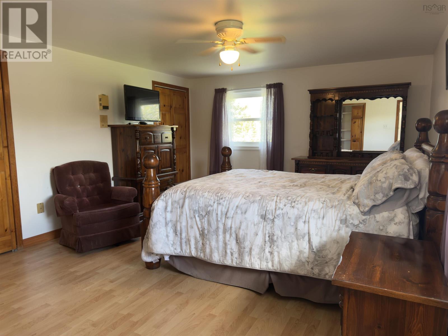
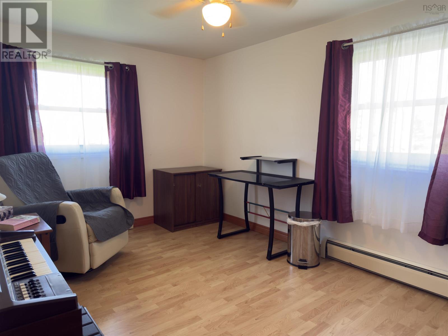
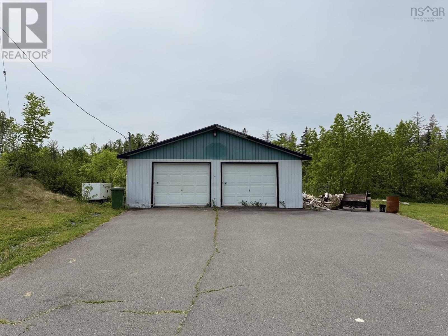
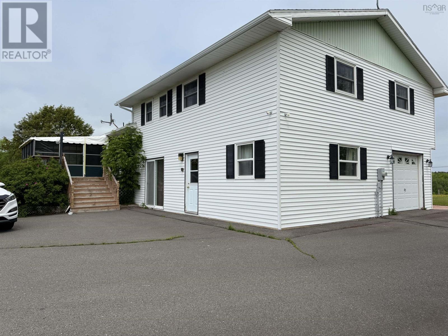
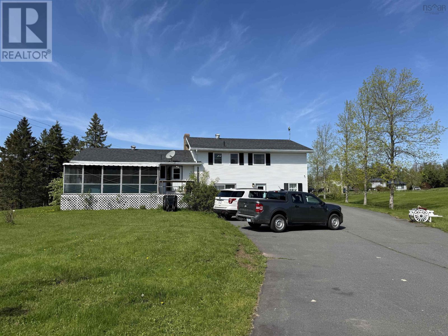
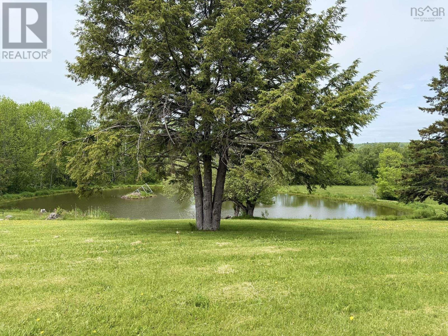
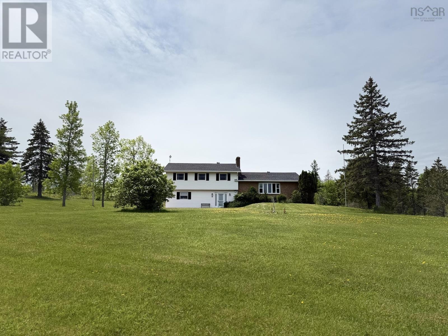
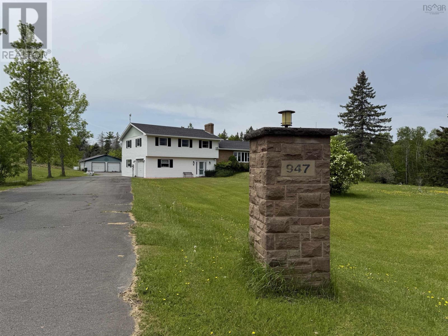
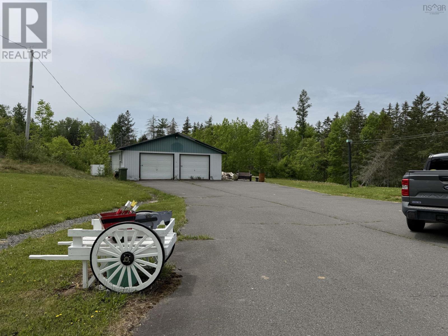
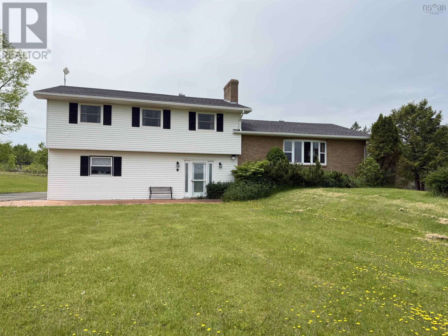
This is the home where friends and family come to gather! Situated on 5.5 acres in Pleasant Valley, just minutes from town and conveniently located off the highway, this spacious side-split offers the perfect blend of rural charm and everyday convenience. This home already includes all those things you didn't realize you wanted...a pond, paved driveway, double garage, and the peace of mind of a generator backup power system. Inside, you'll find a bright, family friendly layout with space for everyone. The lower level features a large family room, half bath, dedicated office/den...ideal for working from home, and a heated utility room with garage door access offering endless possibilities. The main level boasts a spacious eat-in kitchen, a separate dining area, and a sun filled living room with a fireplace serving as a beautiful focal point. Upstairs, you'll find a spacious common area, main bath, four generous bedrooms, including a primary suite large enough for your king size bed and that bedroom set you've been wanting your whole life in addition to your walk-in closet and ensuite. Warm, welcoming, and thoughtfully designed, this is a place you'll be proud to call home. (id:56844)
Listing
- MLS® number
- 202614616
- Status
- Active
- Days On Market
- 136
Building
- Type
- House
- Year built
- 1980
- Storeys
- 2
- Living area
- 2,641 sq ft
- Above grade
- 2,641 sq ft
- Bedrooms above grade
- 4
- Foundation
- Poured Concrete
- Basement
- Unfinished, Full
Interior
- Flooring
- Tile, Laminate, Vinyl
- Heating
- Baseboard heaters, Oil, Propane, Furnace
- Appliances
- Refrigerator, Central Vacuum, Oven - Propane, Dishwasher, Dryer
- Accessibility
- 5ft min Kitchen Turning Radius, Shower safety bars
Land
- Lot size
- 5.5 acres
- Lot features
- Walk-In Closet, Generator
- Exterior features
- Brick, Vinyl
Parking
- Type
- Detached Garage, Garage, Paved Yard
Utilities
- Water
- Drilled Well
- Sewer
- Septic System
Fees and taxes
- Common interest
- Freehold
- Parcel number
- 00960617
Rooms
| Room | Level | Size |
|---|---|---|
| Primary Bedroom | Second level | 16.5x13 |
| 3pc Ensuite bath | Second level | 5.5x7.5 |
| Bedroom | Second level | 14x9 |
| Bedroom | Second level | 10.5x8 |
| Bedroom | Second level | 10.5x9.75 |
| 4pc Bathroom | Second level | 4.25x9.5 |
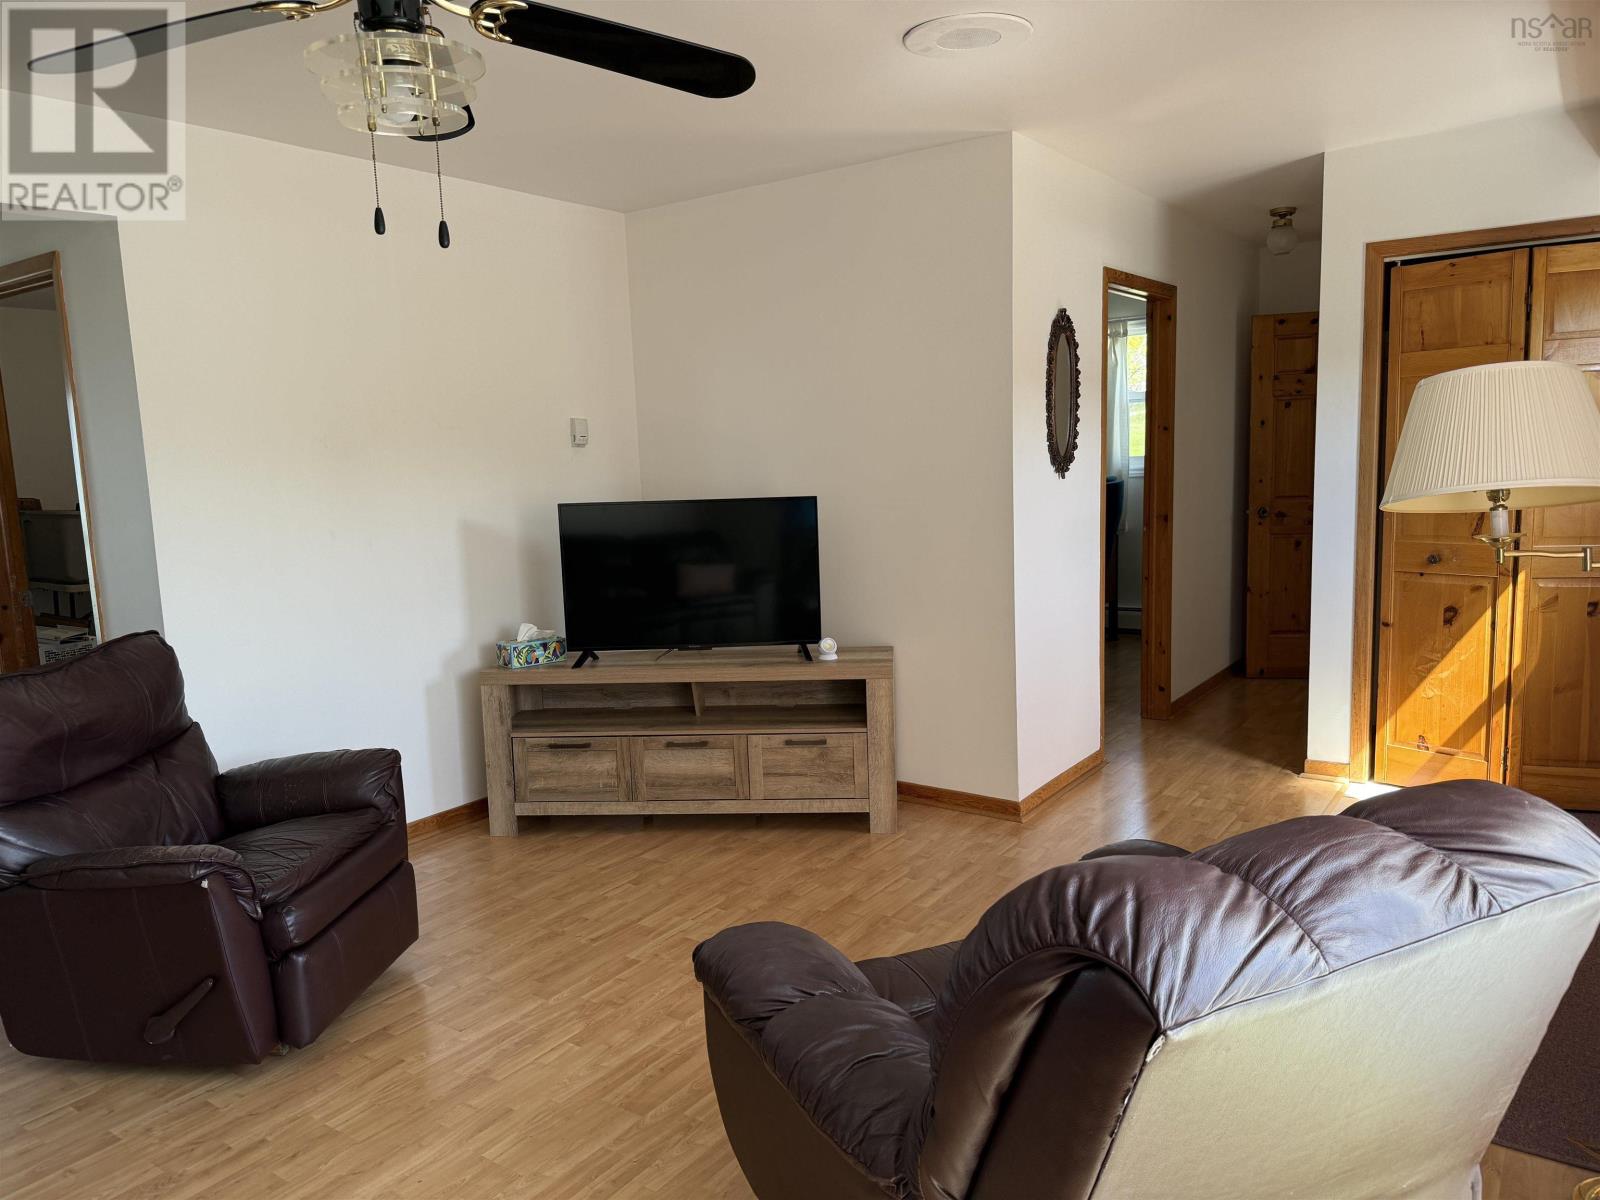
| Living room | Main level | 24.5x14 |
| Dining nook | Main level | 8.5x7 |
| Kitchen | Main level | 11x12 |
| Eat in kitchen | Main level | 9.75x12 |
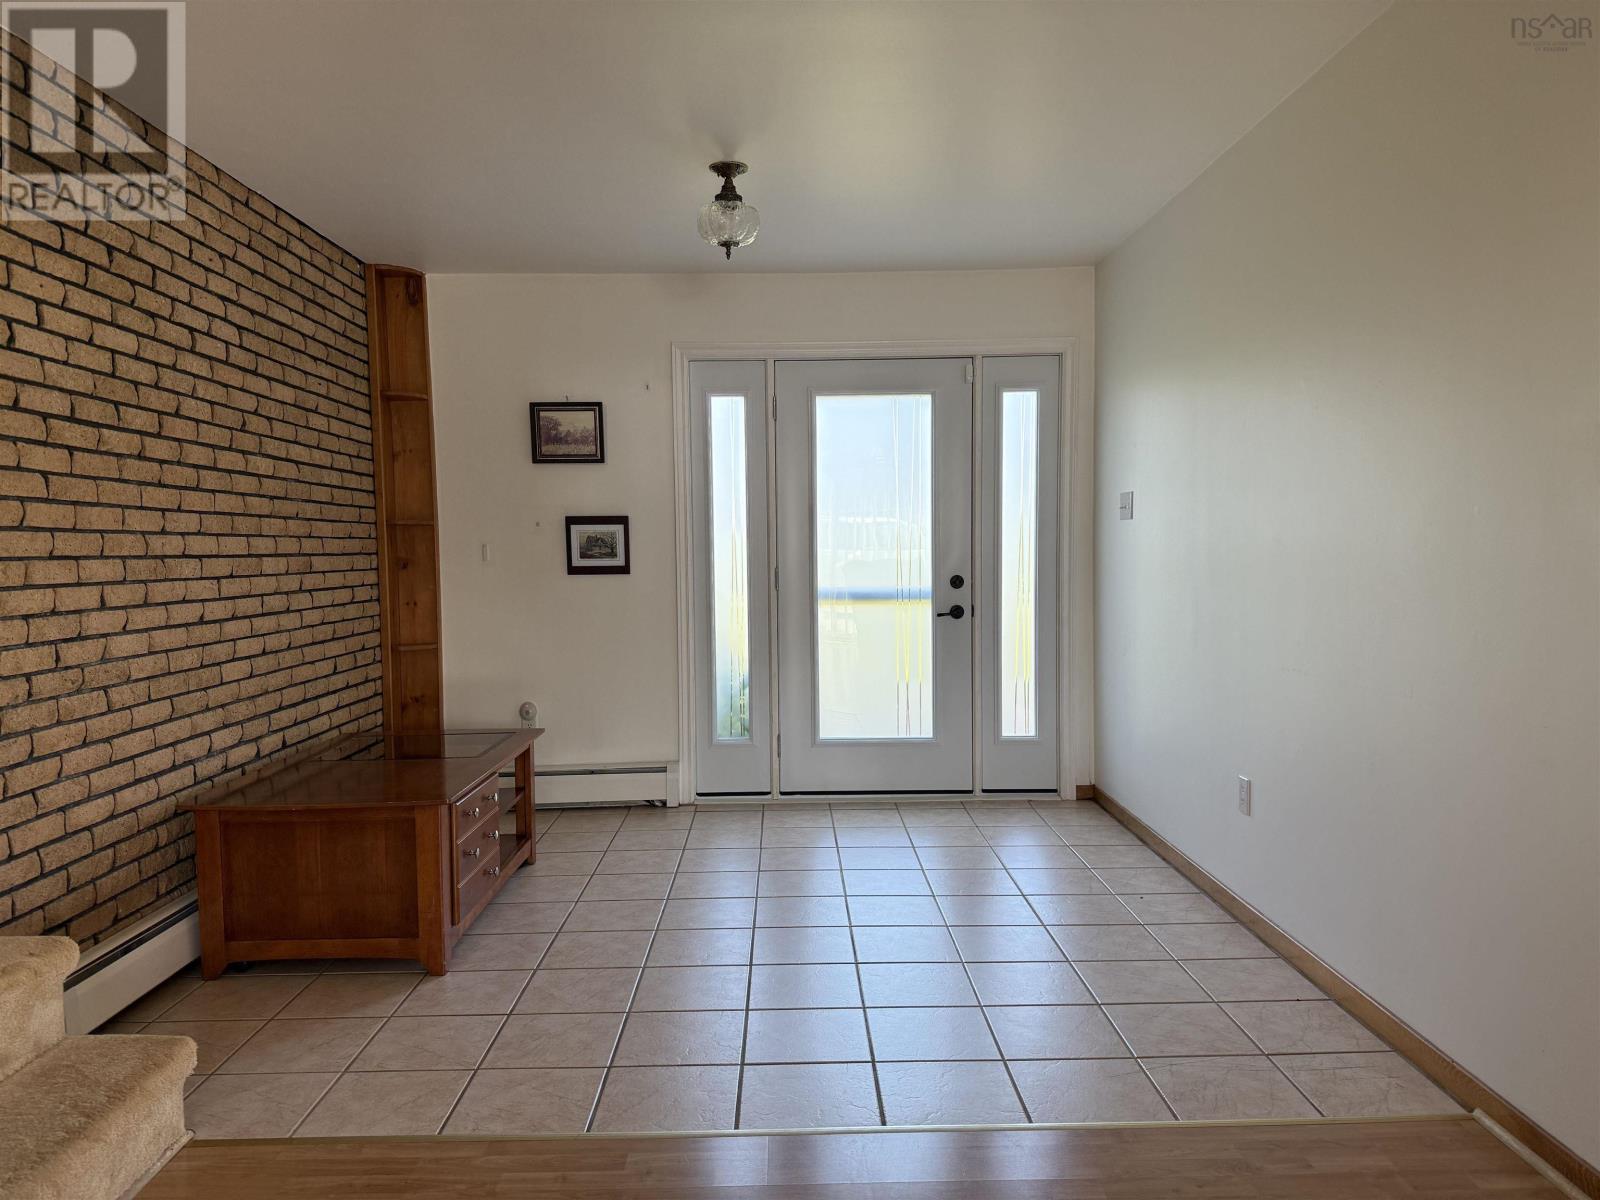
| Foyer | Lower level | 10.5x9.5 |
| Family room | Lower level | 13x16 |
| 2pc Bathroom | Lower level | 7x4 |
| Den | Lower level | 5.5x13 |
| Utility room | Lower level | 14.5x20 |
Directions
Turn off the highway exit for whistleberry and travel down pleasant valley road 0.5km, house is on the right hand side, there are two pillars at the end of the driveway
The map loads here.