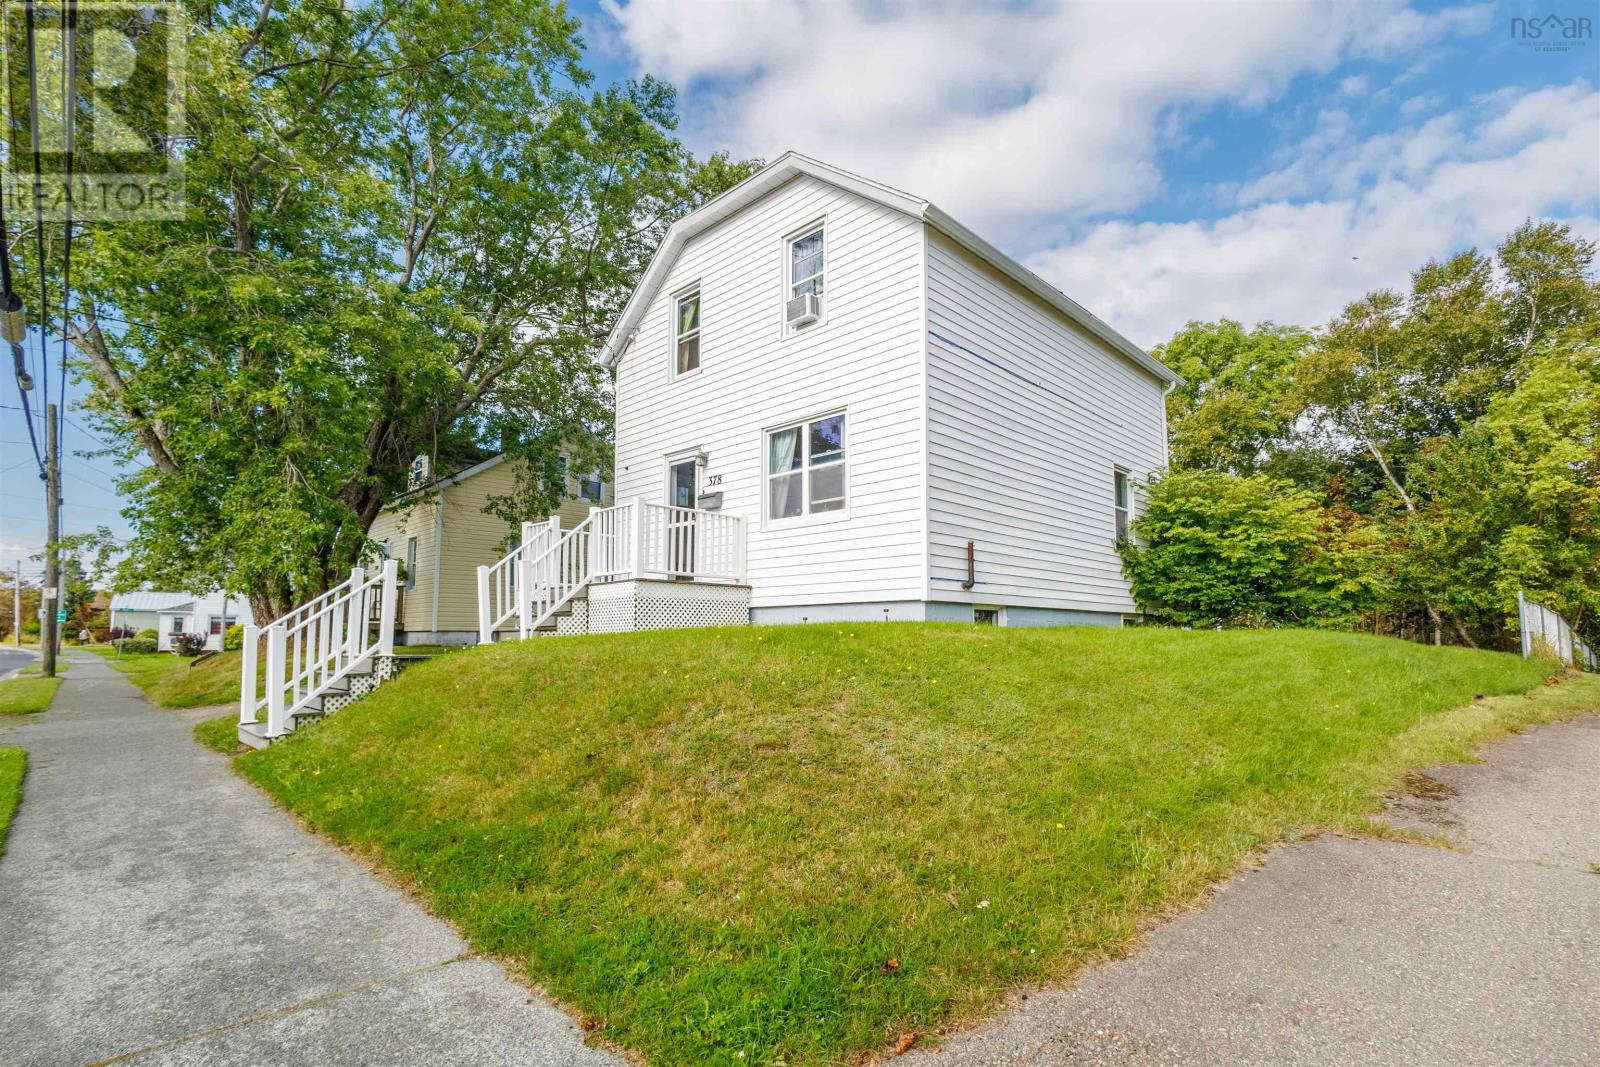
378 Alexandra Street
Sydney, Nova Scotia B1S 2G4
$225,000
- Bedrooms
- 4
- Bathrooms
- 2 + 1 half
- Living area
- 1,032 sq ft
- Lot
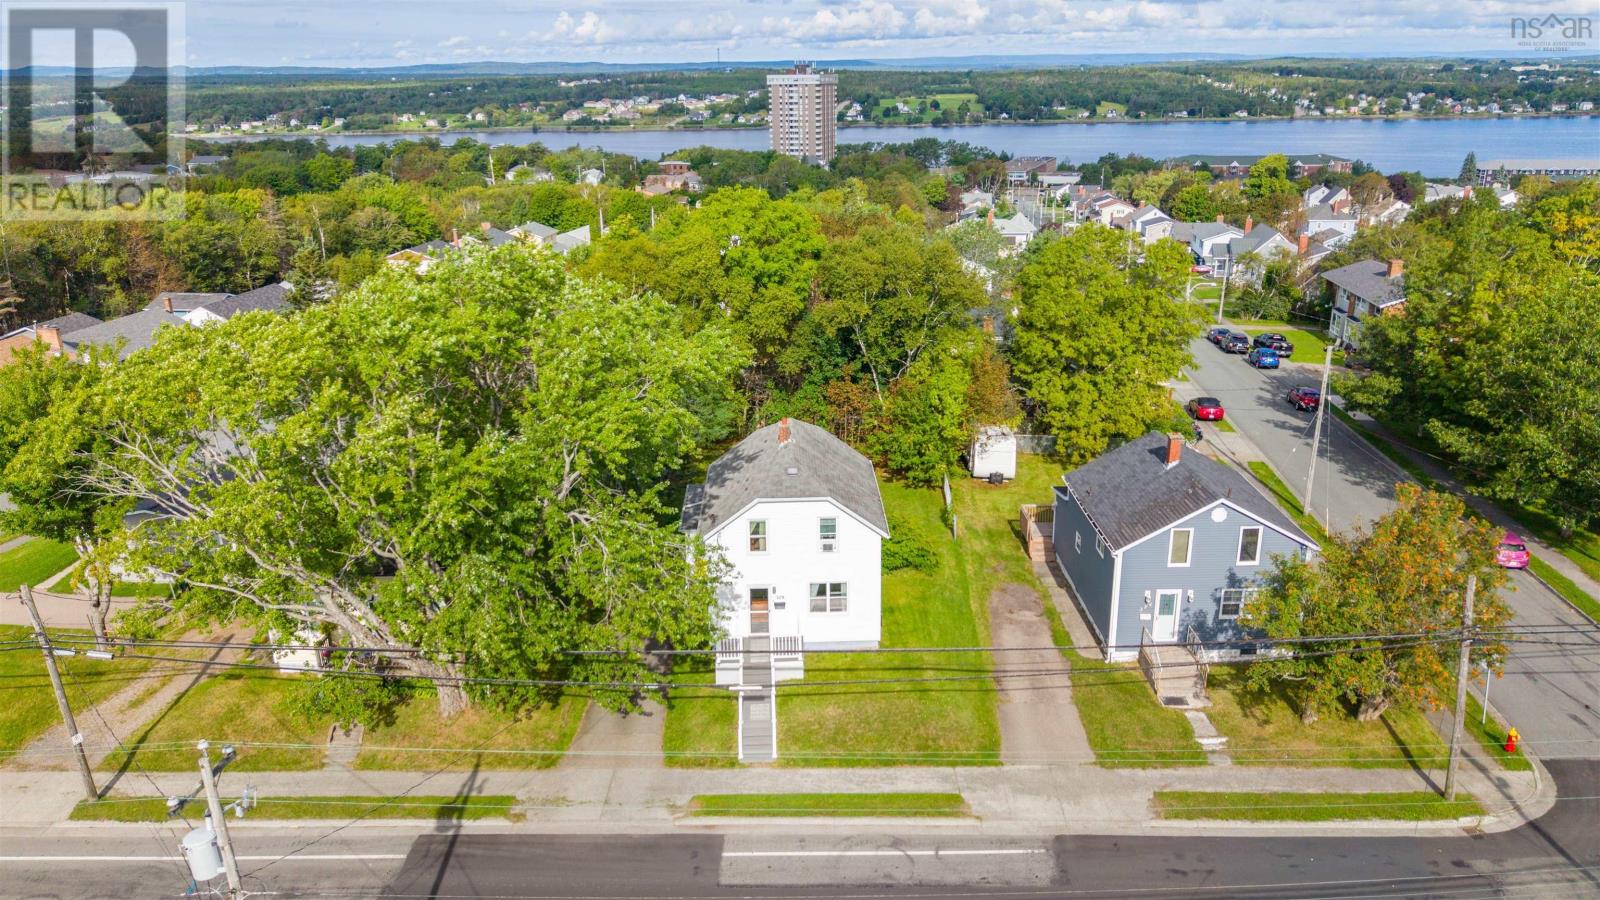
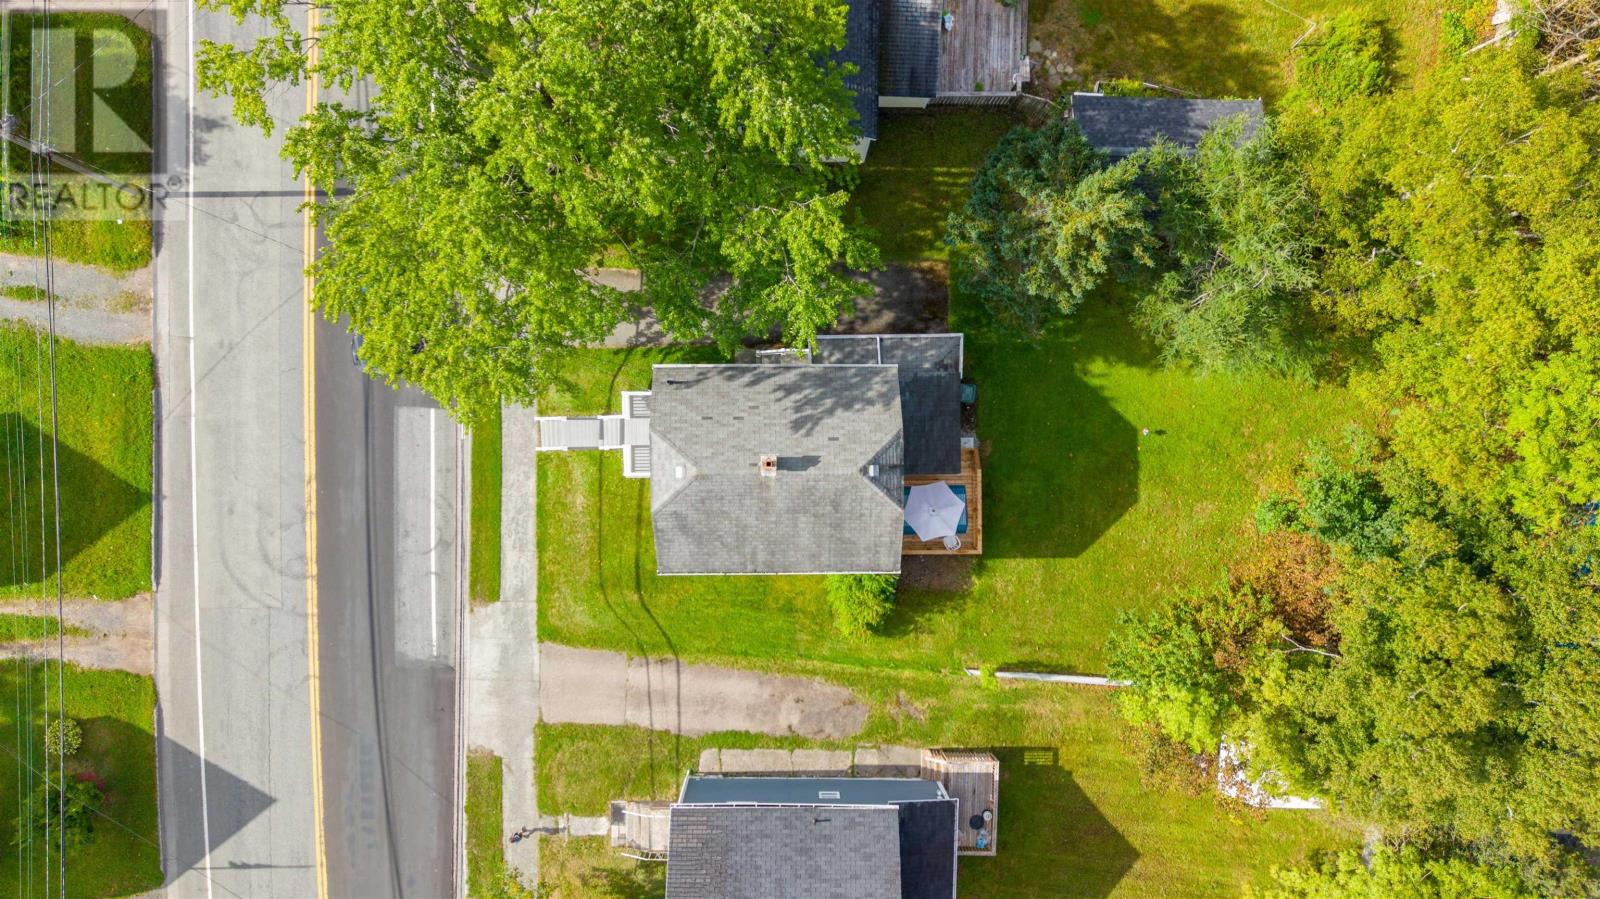
- 0.13 acres
- Type
- Single Family
Description
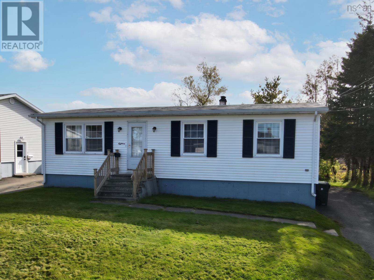
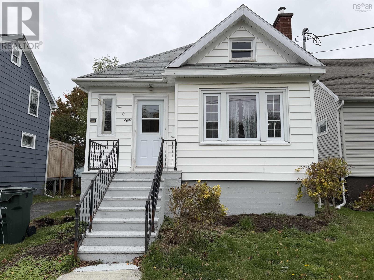
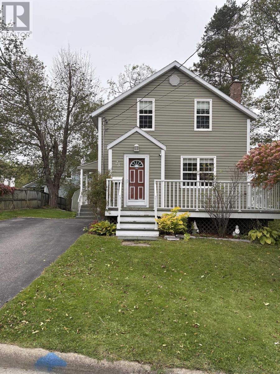
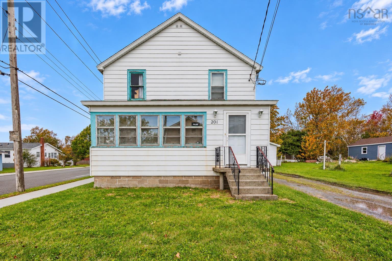
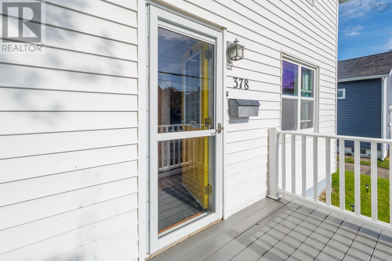
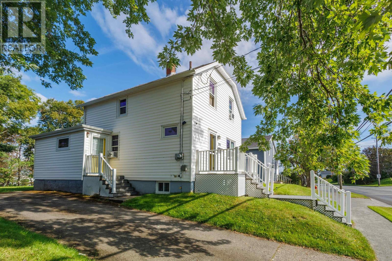
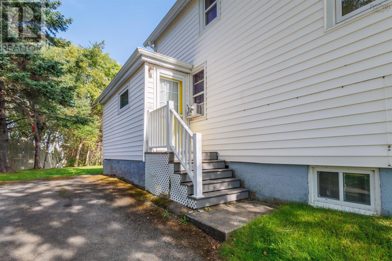
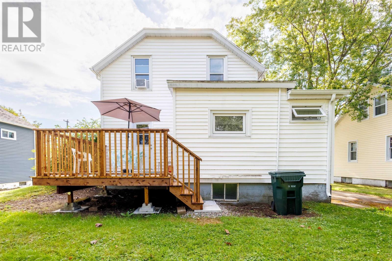
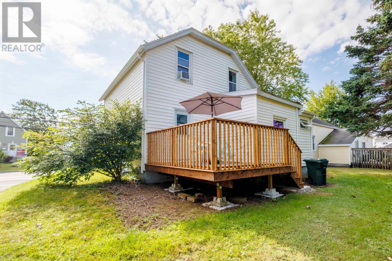
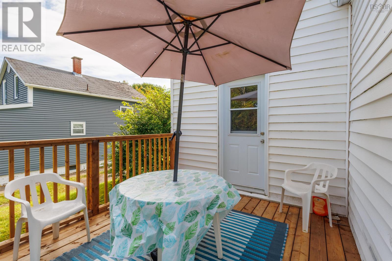
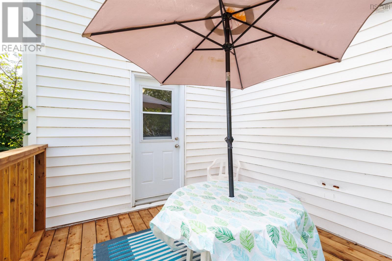
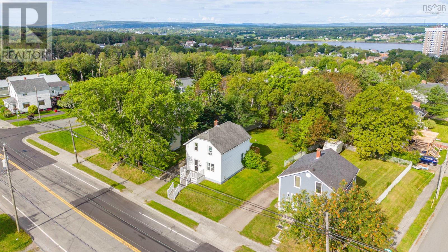
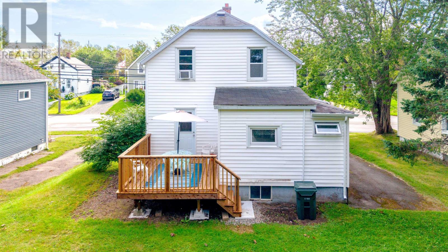
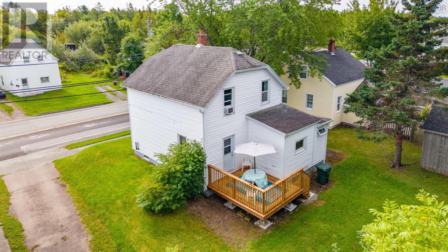
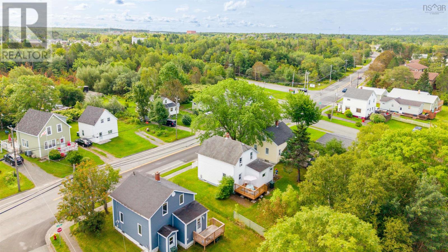
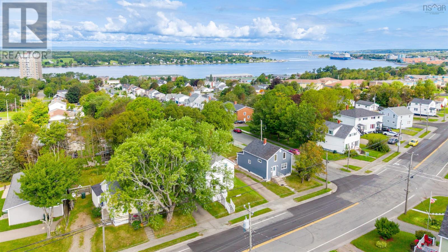
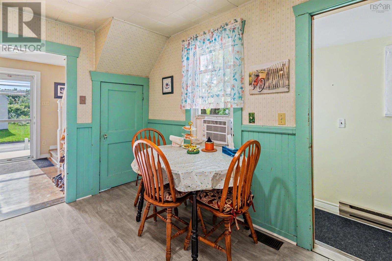
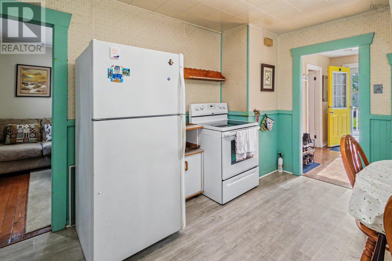
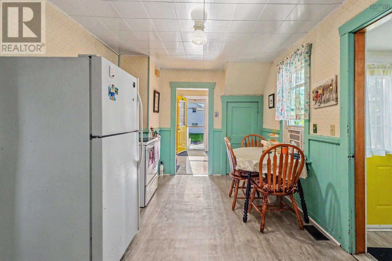
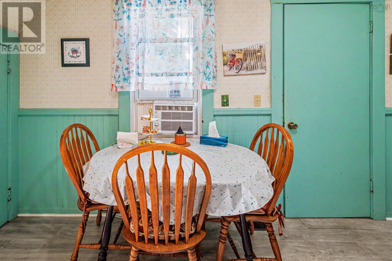
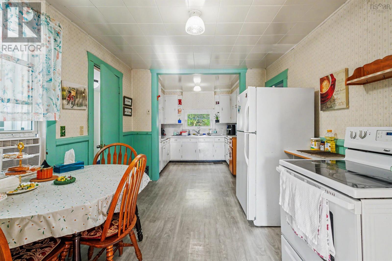
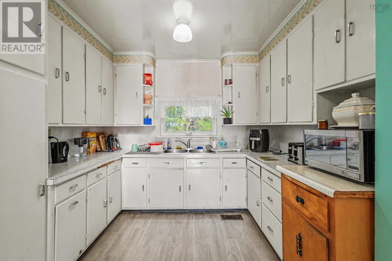
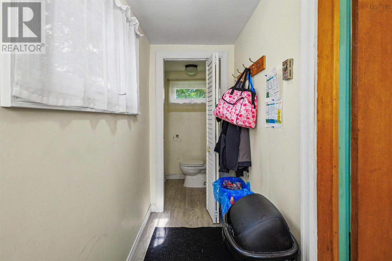
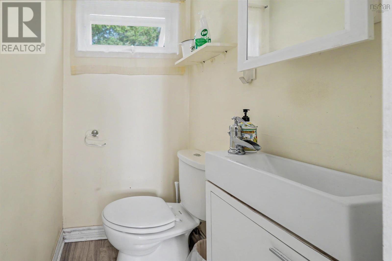
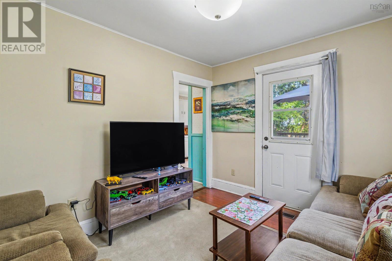
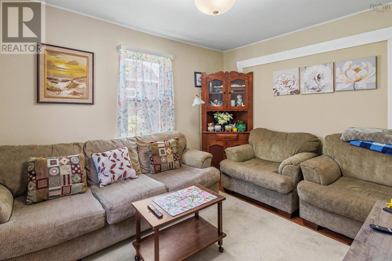
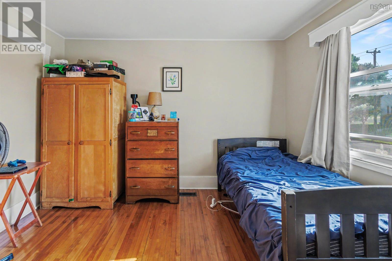
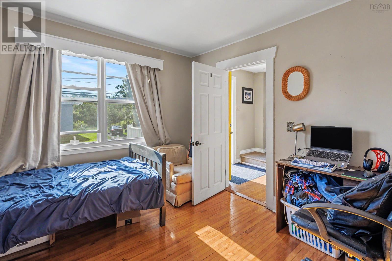
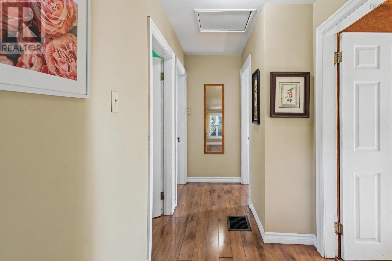
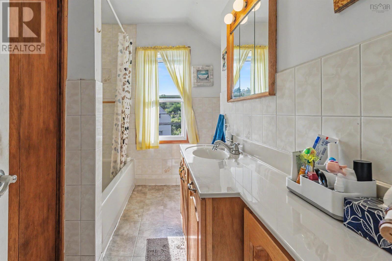
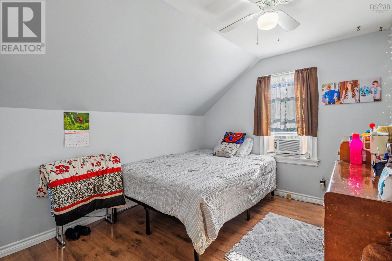
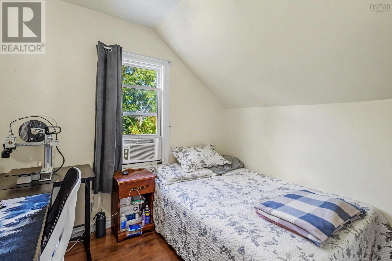
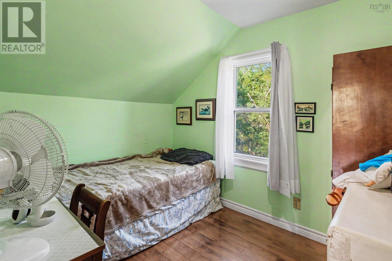
Welcome to 378 Alexandra Street in Sydney! This 4 bedroom 1 and a half bath exudes character and is a perfect family home! Walking through the front entrance you are greeted with a bright, spacious foyer boasting original Douglas fir flooring throughout. To your right, you will see a large bedroom that could be easily turned back into a living room or formal dining room. Continuing on down the hallway you will find the most adorable vintage-style kitchen, just waiting for its new owner to cook up a storm and create memories around the table! There is a dining area, cozy family room and a half bath for convenience. Off of the family room is a brand-new deck (Aug.2026) for additional outdoor living space and a private backyard. On the upper level there are 3 more lovely bedrooms and a full 4 pc bathroom. It is easy to tell that this home has been well loved and there have been many upgrades over the years. The dry basement is a perfect area for storage, laundry and utilities. This is the first time that this cherished family home has been listed on the MLS, come check it out! (id:56844)
Listing
- MLS® number
- 202622496
- Status
- Active
- Days On Market
- 57
Building
- Type
- House
- Year built
- 1941
- Storeys
- 1.5
- Living area
- 1,032 sq ft
- Above grade
- 1,032 sq ft
- Bedrooms above grade
- 4
- Foundation
- Concrete Block
- Basement
- Unfinished, Full
Interior
- Flooring
- Hardwood, Laminate, Vinyl
- Heating
- Baseboard heaters, Forced air, Oil, Electric, Furnace
- Appliances
- Washer, Stove, Oven, Dryer
- Accessibility
- 32in min Hallways
Land
- Lot size
- 0.13 acres
- Exterior features
- Vinyl
- Community
- School Bus, Recreational Facilities
Parking
- Type
- Paved Yard
Utilities
- Water
- Municipal water
- Sewer
- Municipal sewage system
Fees and taxes
- Common interest
- Freehold
- Parcel number
- 15081284
Rooms
| Room | Level | Size |
|---|---|---|
| Bedroom | Main level | 11.5 x 11 |
| Dining room | Main level | 13.2 x 9.6 |
| Kitchen | Main level | 9.3 x 8 |
| Living room | Main level | 11.5 x 9.5 |
| 2pc Bathroom | Main level | 4.1 x 3.6 |
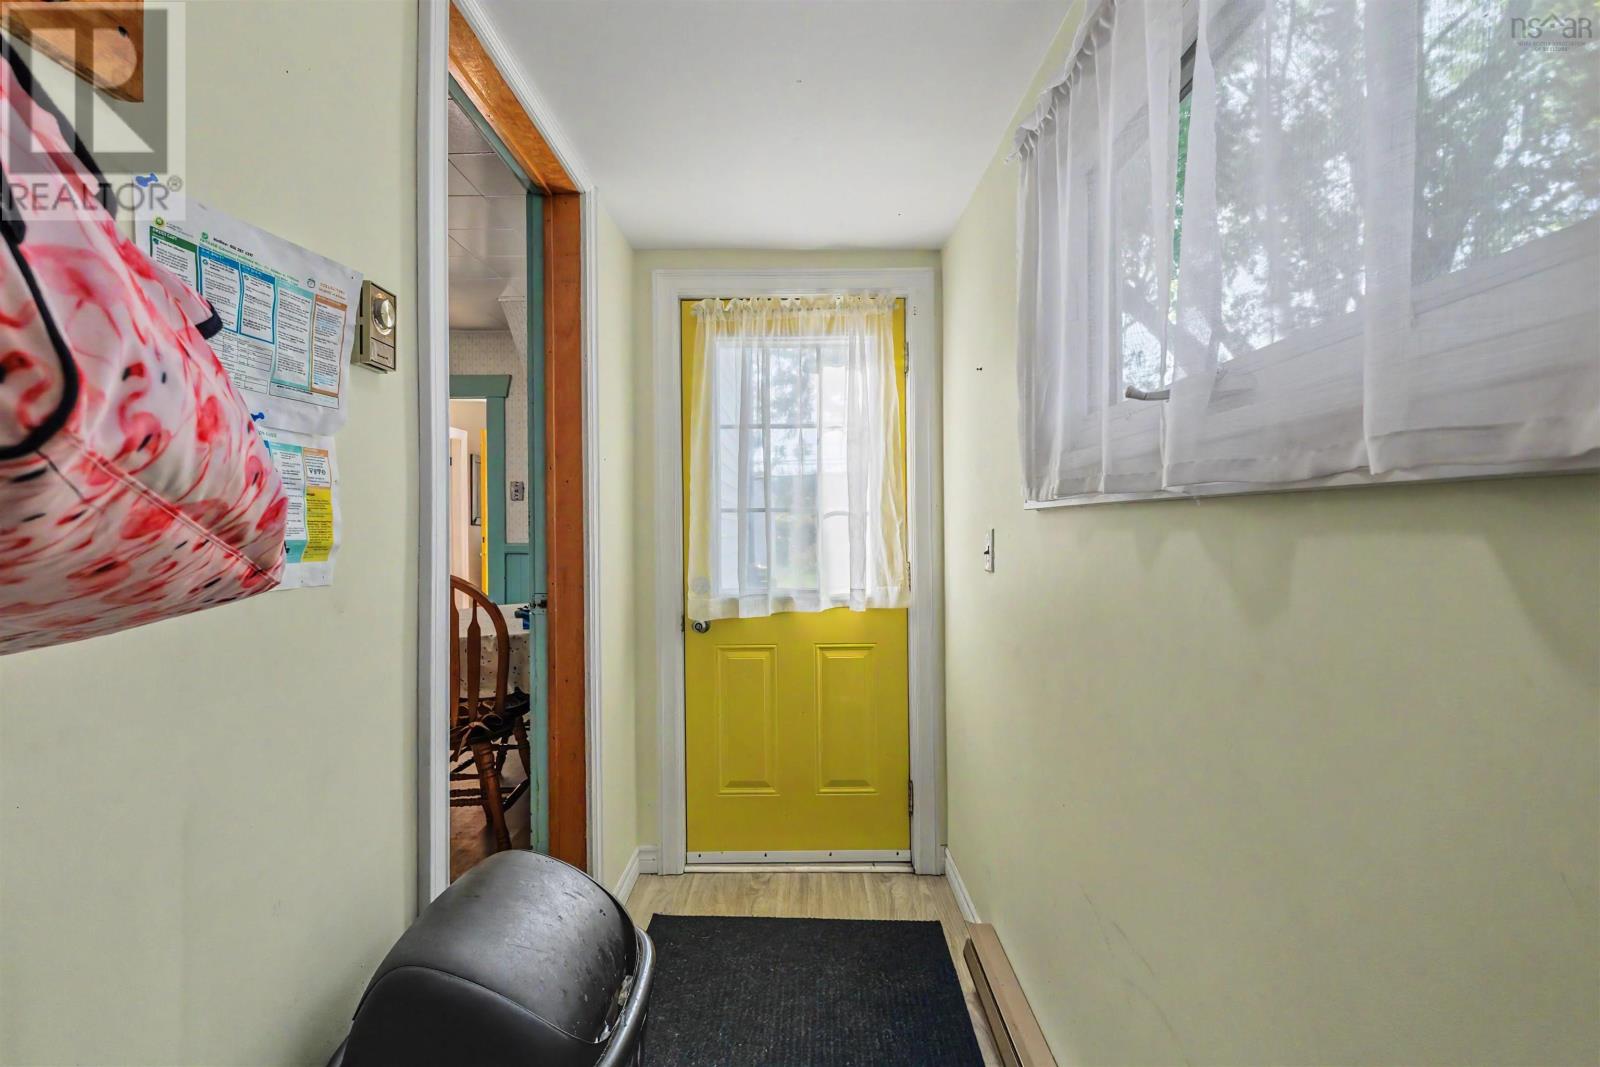
| Porch | Main level | 9.11 x 3.8 |
| Bedroom | Second level | 11.1 x 9.5 |
| Bedroom | Second level | 9.5 x 7.10 |
| Bedroom | Second level | 9.6 x 7.11 |
| 4pc Bathroom | Second level | 9.7 x 4.3 |
Directions
Kings Rd to Churchhill Dr, Right on Alexandra St.
The map loads here.