223 Centennial Drive
Bridgetown, Nova Scotia B0S 1C0
$269,500
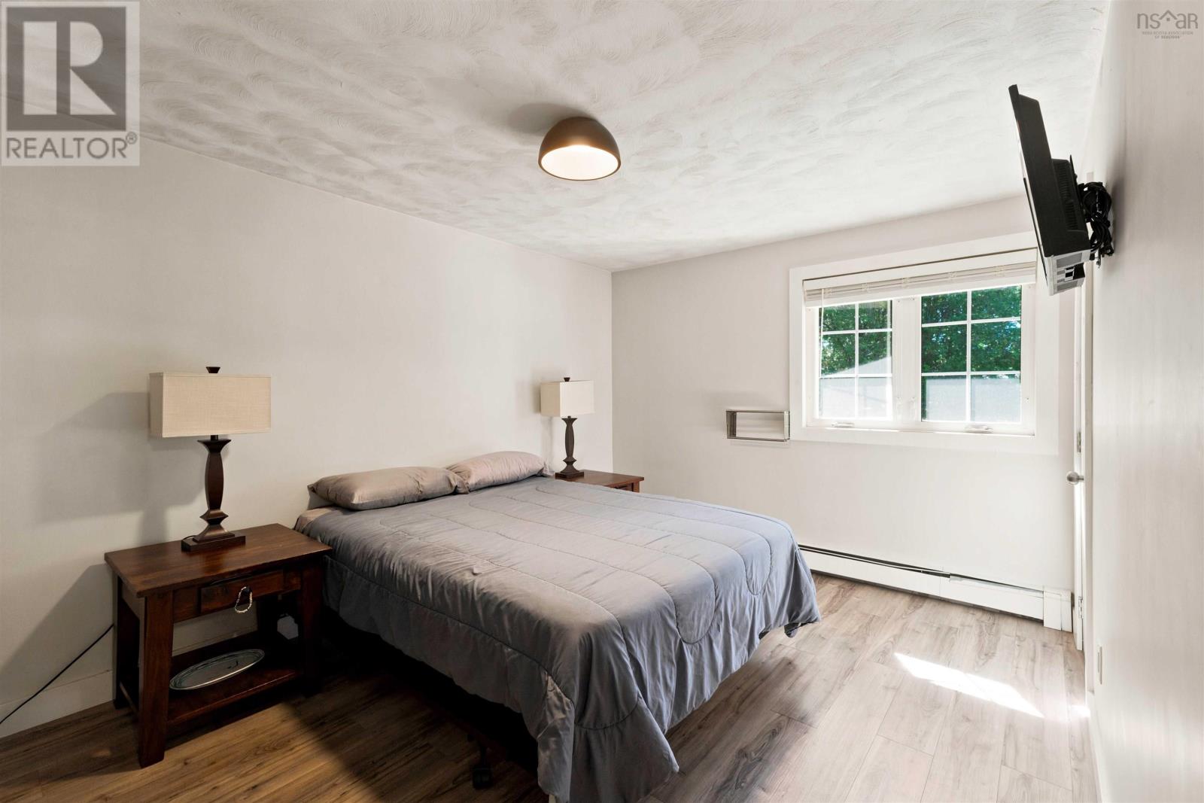
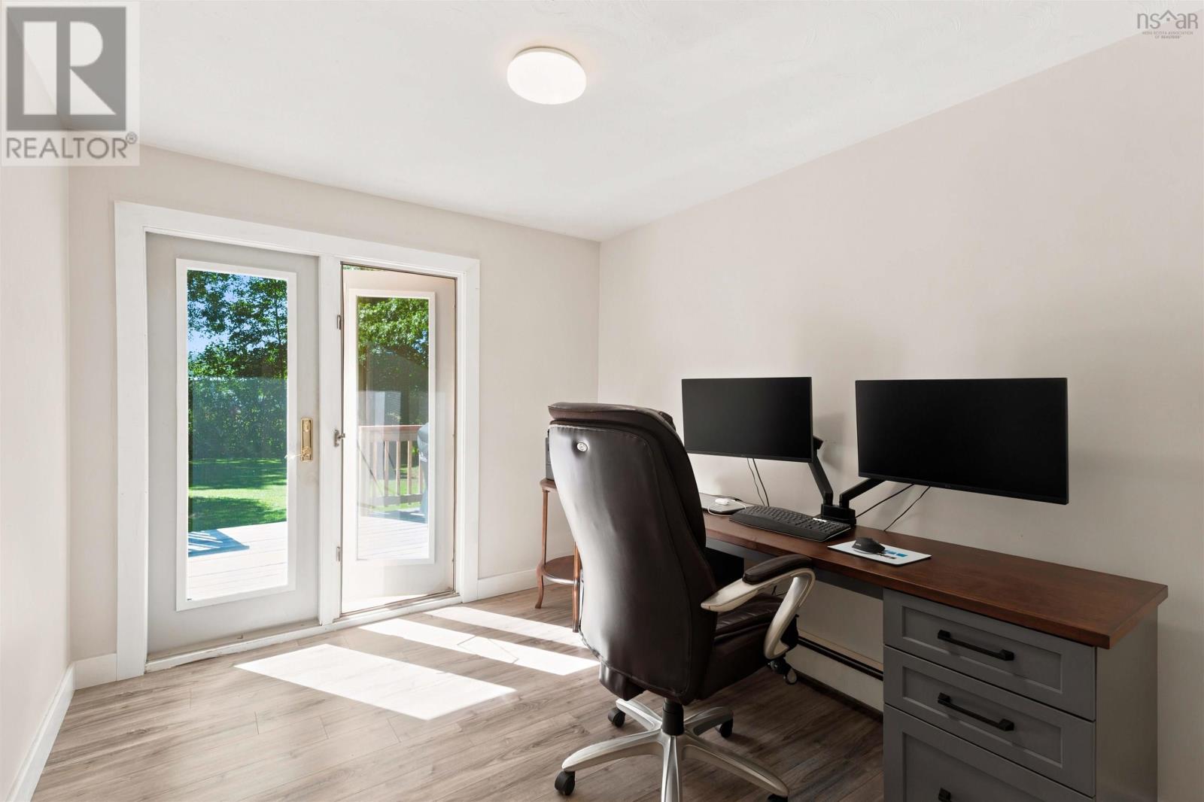
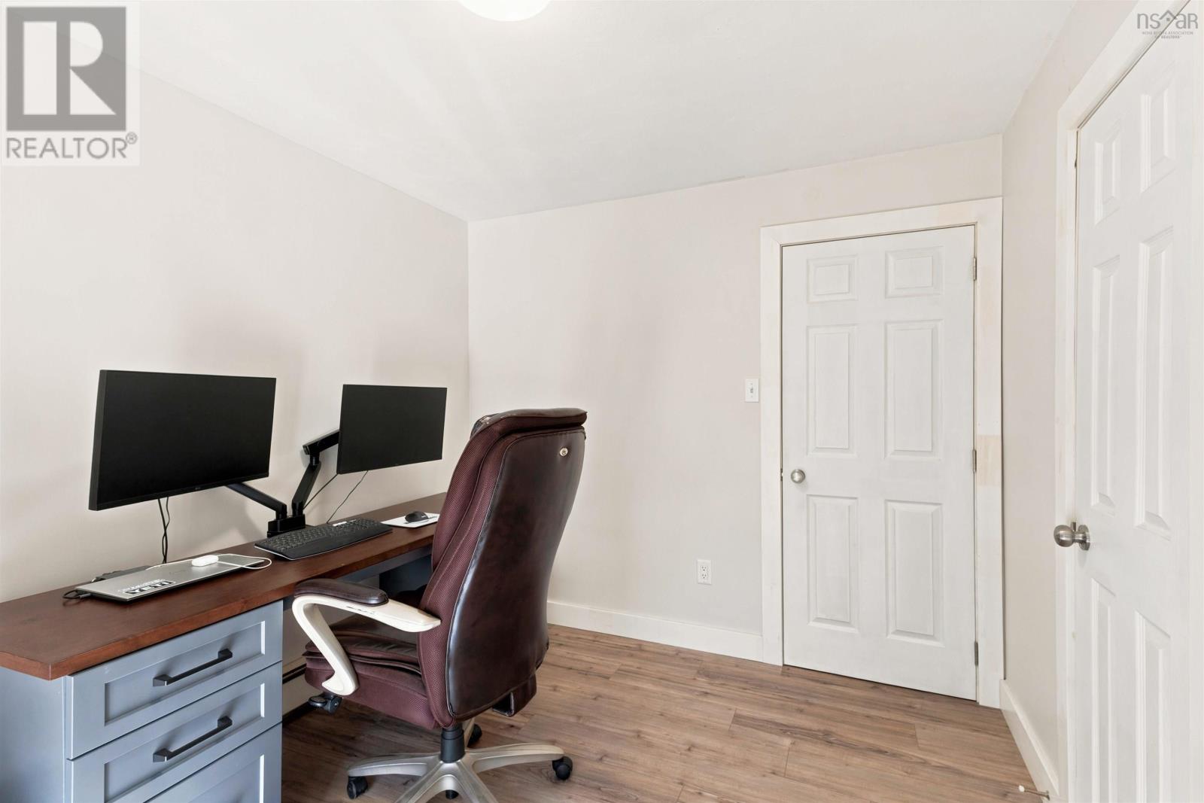
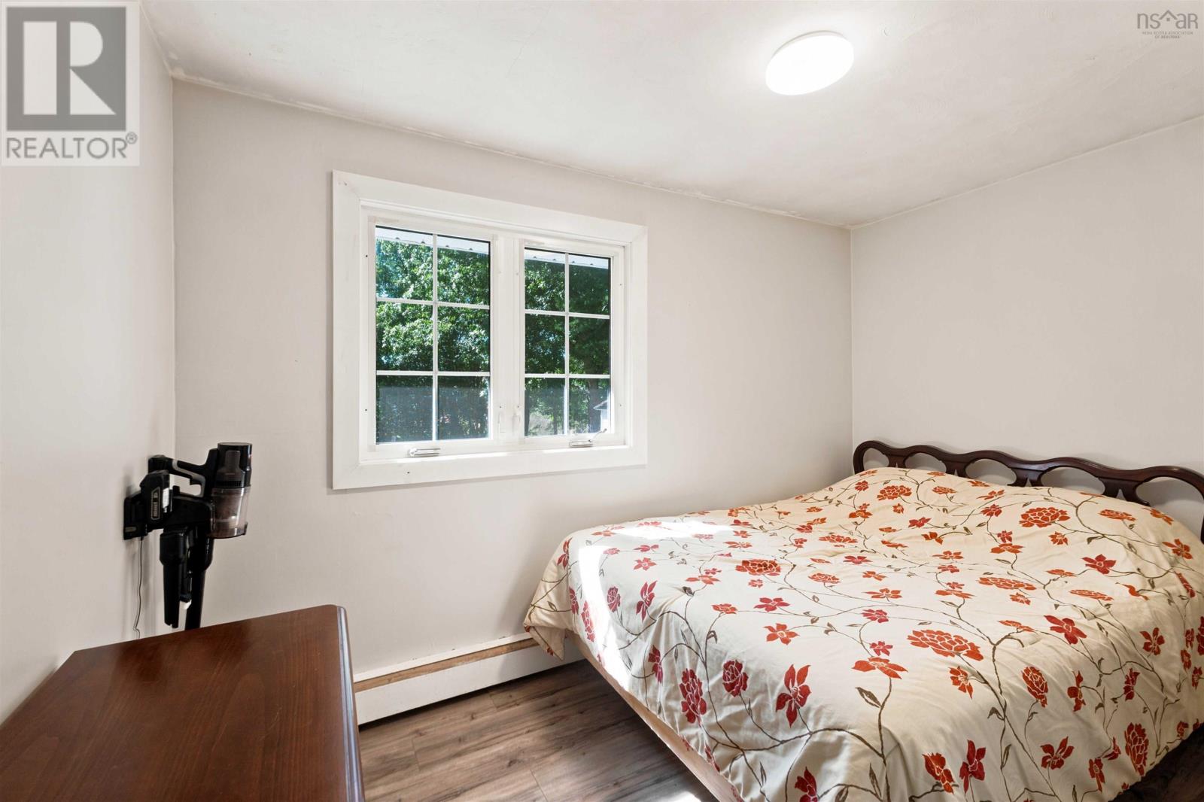
- Bedrooms
- 2
- Bathrooms
- 1
- Living area
- 1,008 sq ft
- Lot
- 0.4 acres
- Type
- Single Family
Description
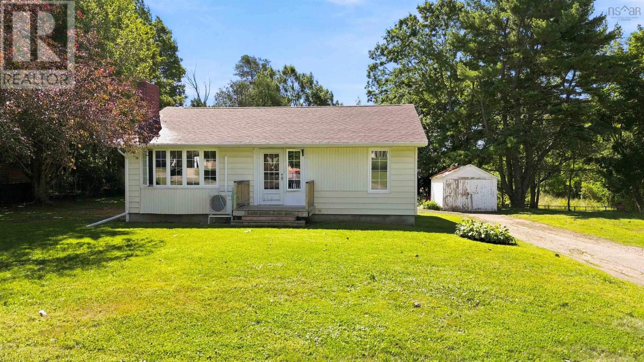
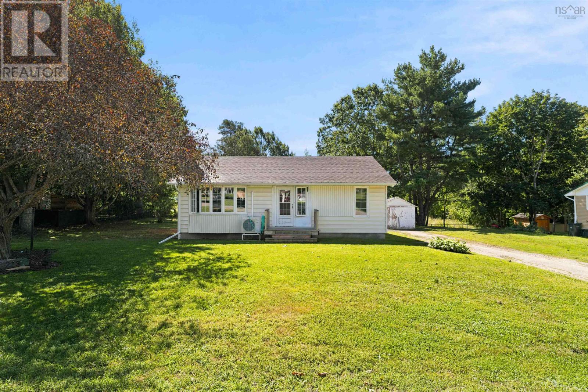
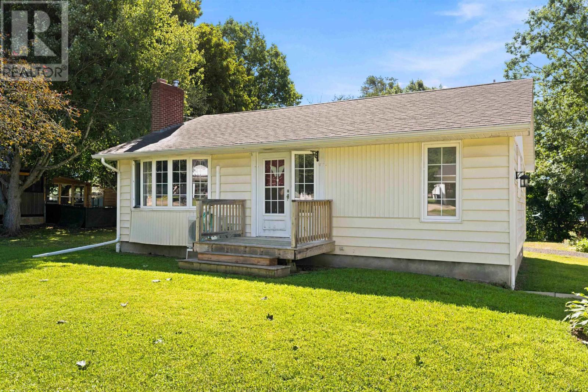
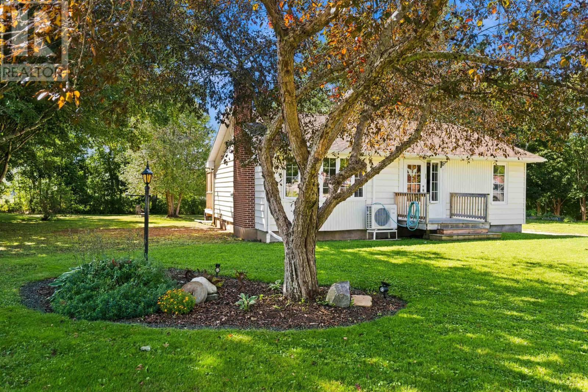
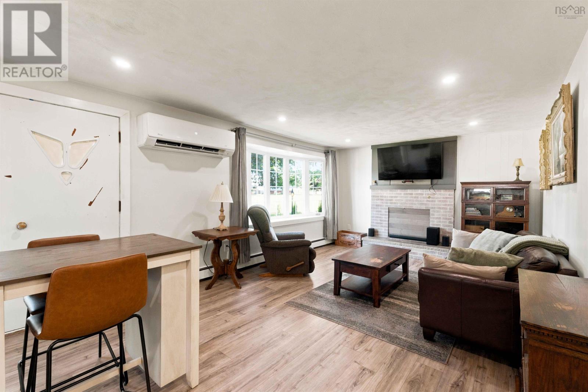
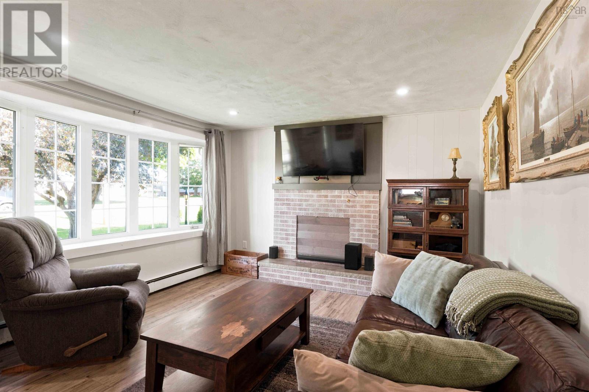
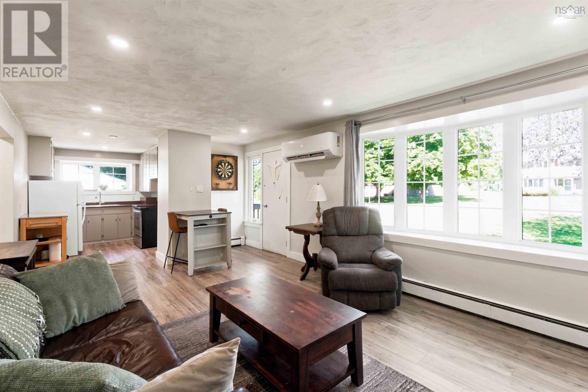
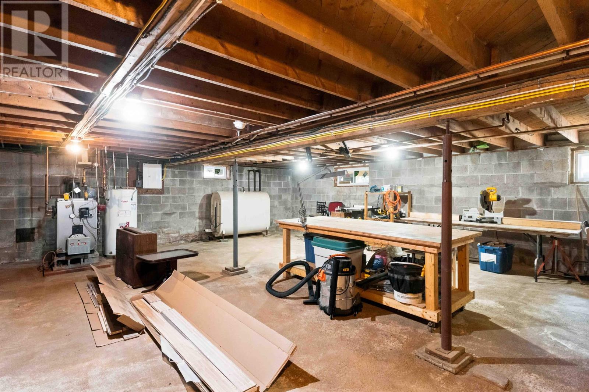
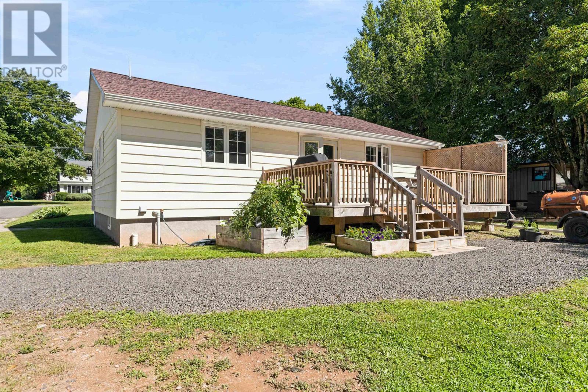
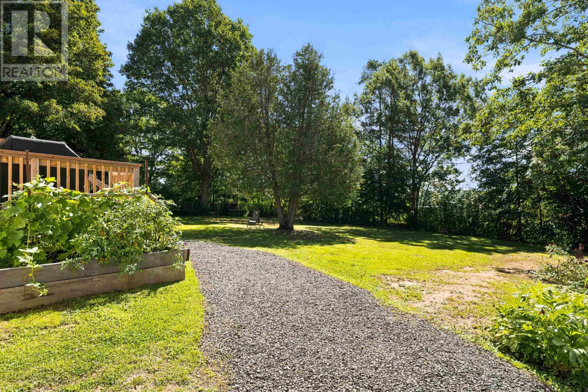
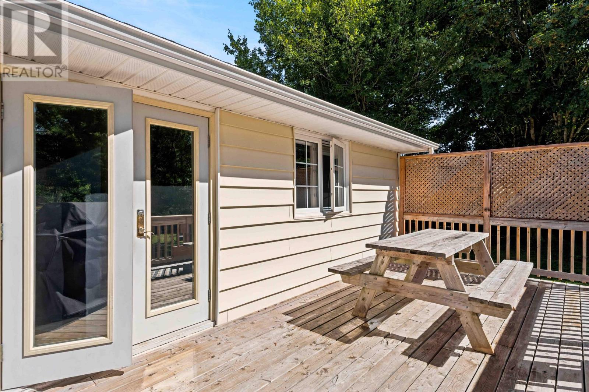
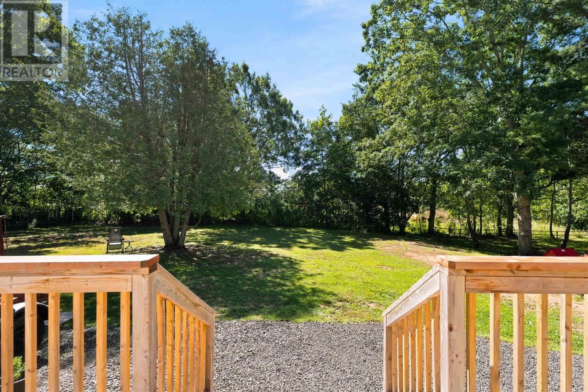
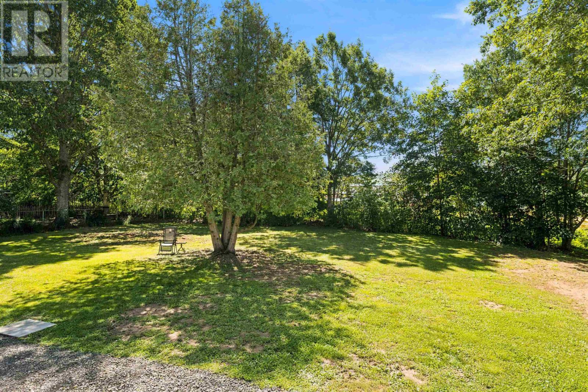
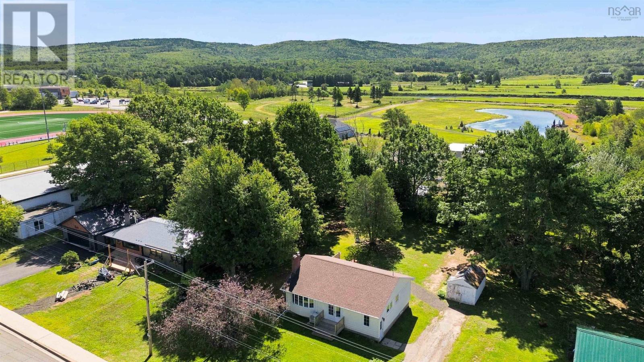
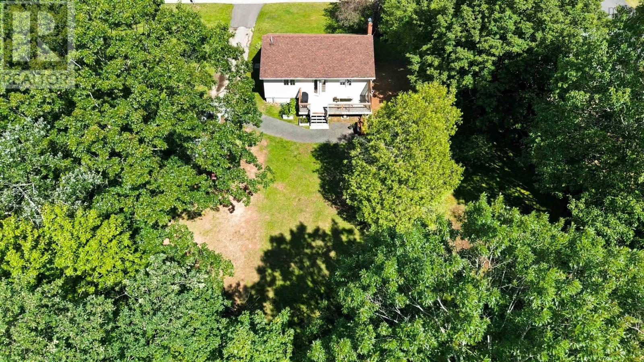
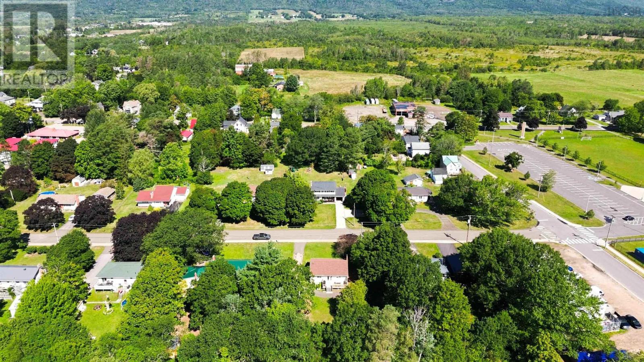
A lovely opportunity to settle into easy town living on Centennial Drive, a quiet residential street with shops, services, schools, recreation and more all within walking distance. This well kept bungalow is comfortable, practical and refreshingly uncomplicated, making it an excellent fit for a first time buyer, someone looking to simplify, or anyone who simply wants the convenience of being close to everything. Inside, the layout is efficient and welcoming, with a heat pump adding year round comfort and efficiency. A dry basement provides excellent storage and useful additional space, while outside, the beautiful town lot offers room to garden, relax, entertain or simply enjoy having a little breathing room of your own. Well located and easy to maintain, this is the kind of home that makes getting into the market feel possible without giving up the comforts that matter. (id:56844)
Listing
- MLS® number
- 202622460
- Status
- Active
- Days On Market
- 57
Building
- Type
- House
- Style
- Bungalow
- Year built
- 1966
- Storeys
- 1
- Living area
- 1,008 sq ft
- Above grade
- 1,008 sq ft
- Bedrooms above grade
- 2
- Foundation
- Concrete Block
Interior
- Flooring
- Vinyl Plank
- Heating
- Heat Pump, Oil, Electric, Wood, Radiator, Ductless
- Cooling
- Air Conditioned
- Appliances
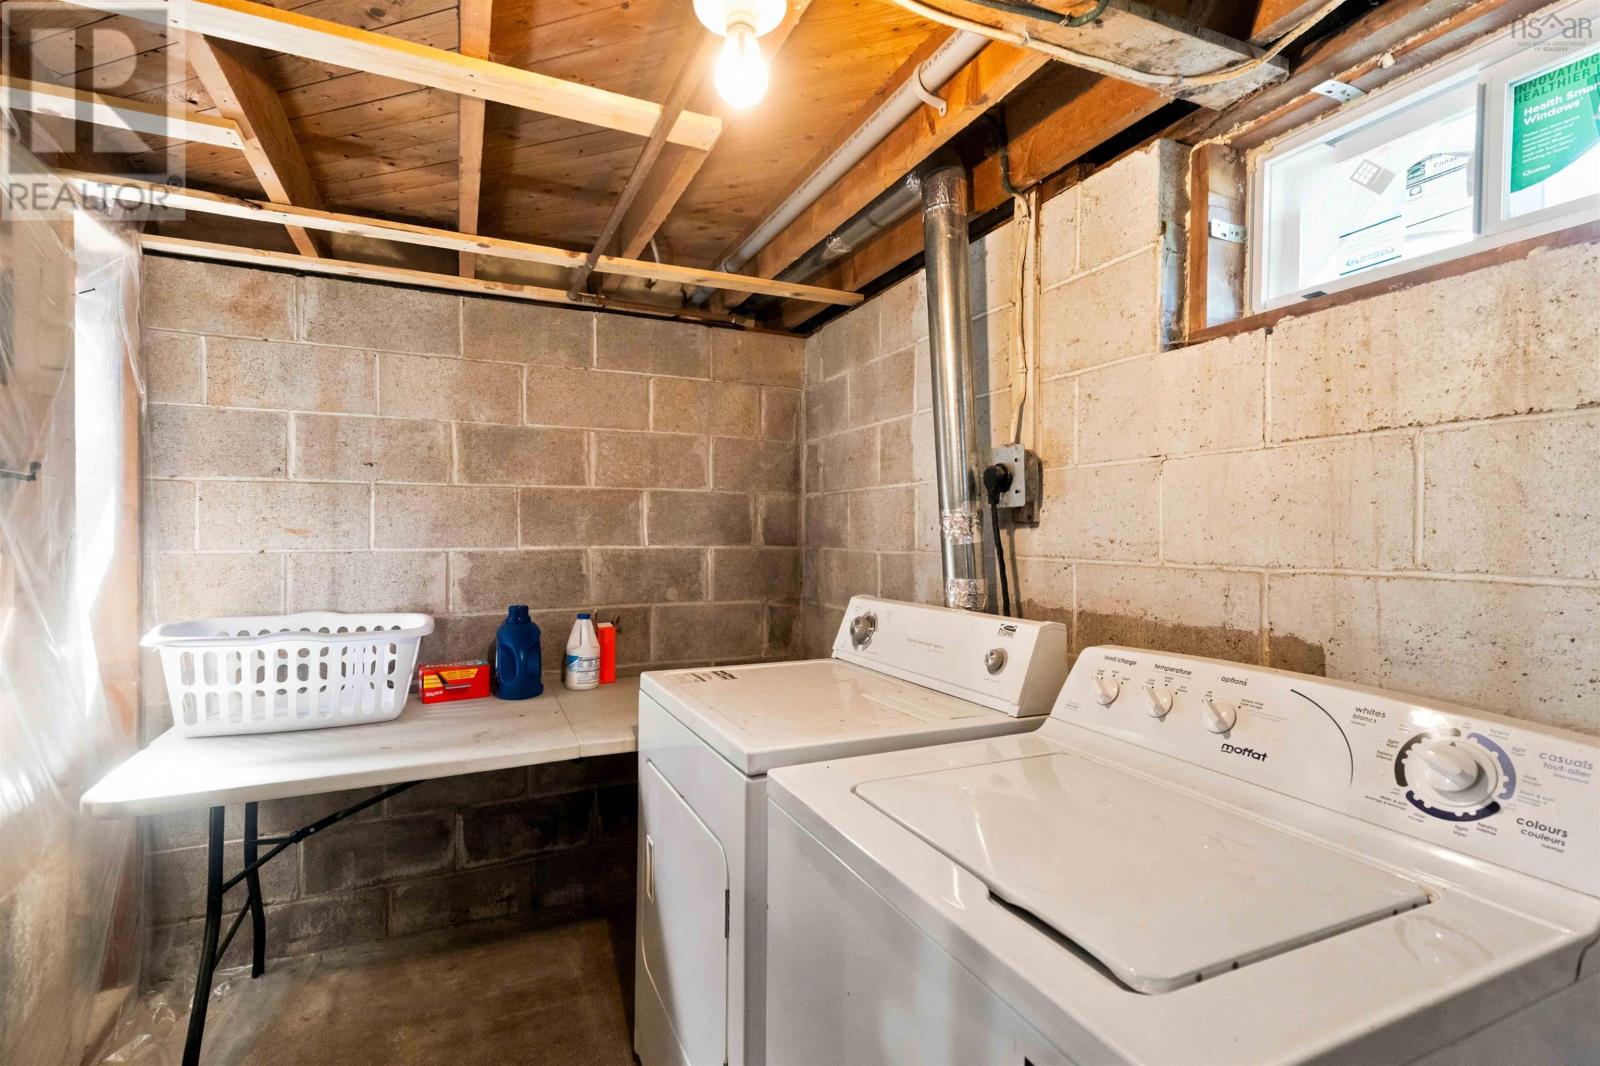
- Washer, Refrigerator, Range, Dryer, Microwave
- Accessibility
- Entry less than 3 steps
Land
- Lot size
- 0.4 acres
- Exterior features
- Vinyl
- Community
- School Bus
Parking
- Type
- Paved Yard, Gravel
Utilities
- Water
- Municipal water
- Sewer
- Municipal sewage system
Fees and taxes
- Common interest
- Freehold
- Parcel number
- 05148747
Rooms
| Room | Level | Size |
|---|---|---|
| Living room | Main level | 12. x 21. - jog |
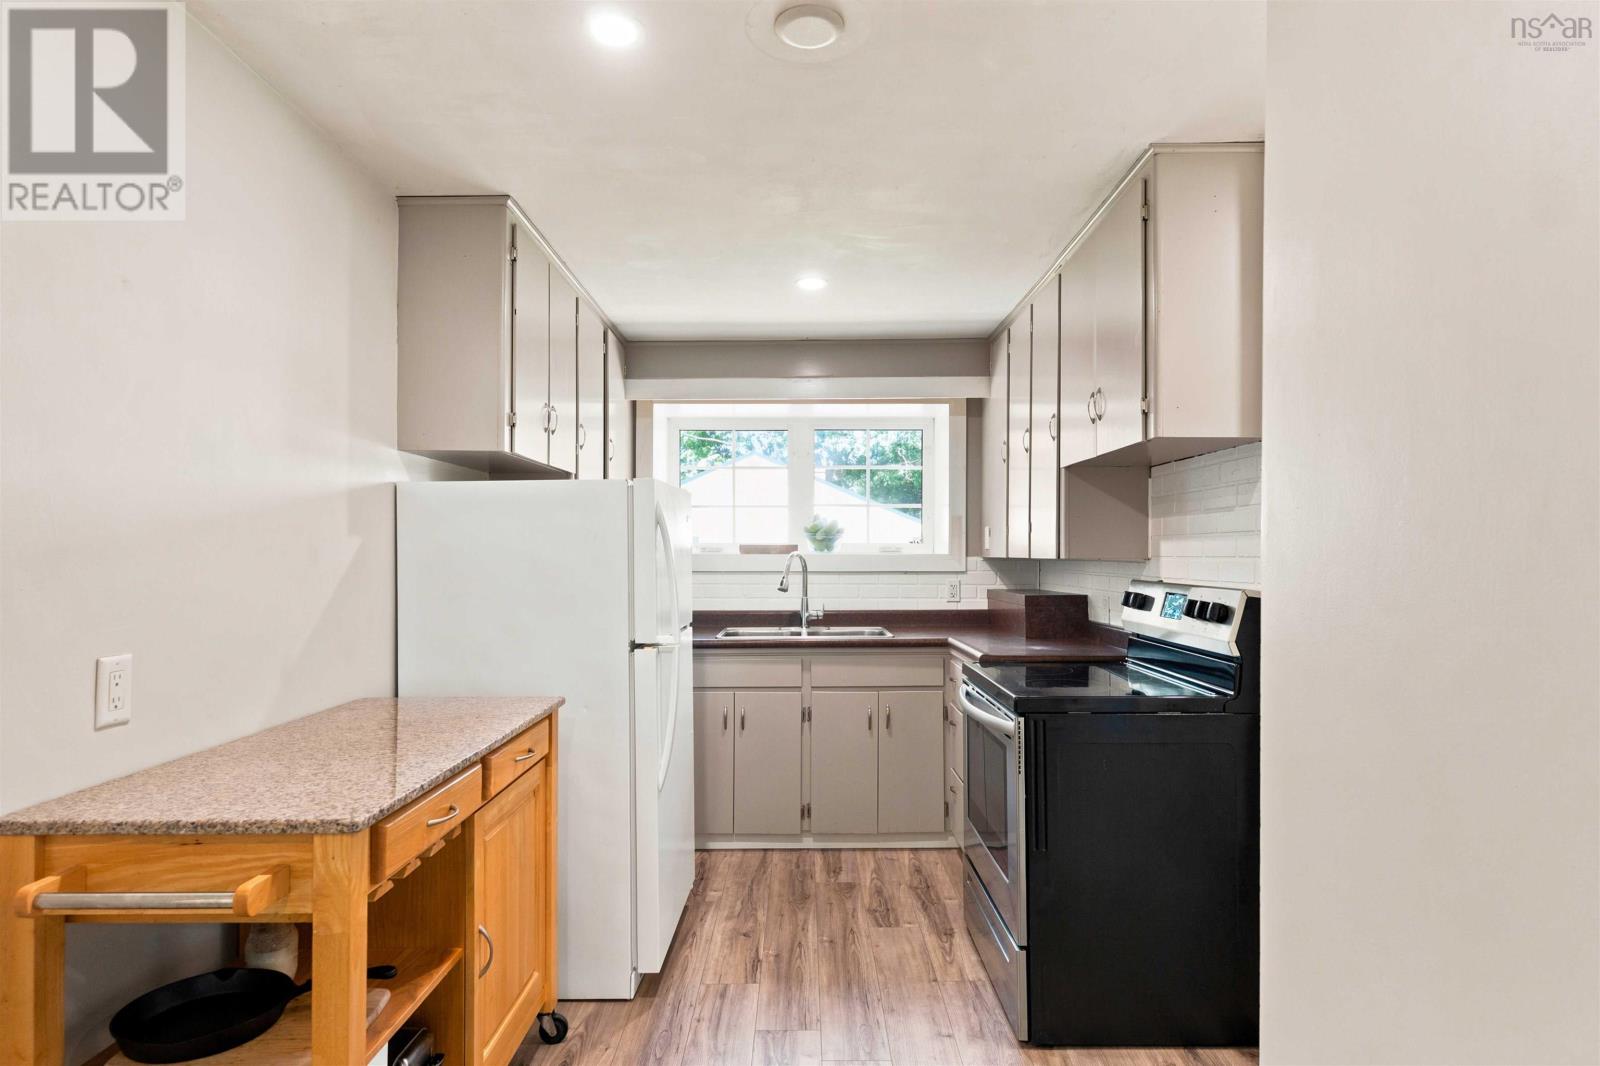
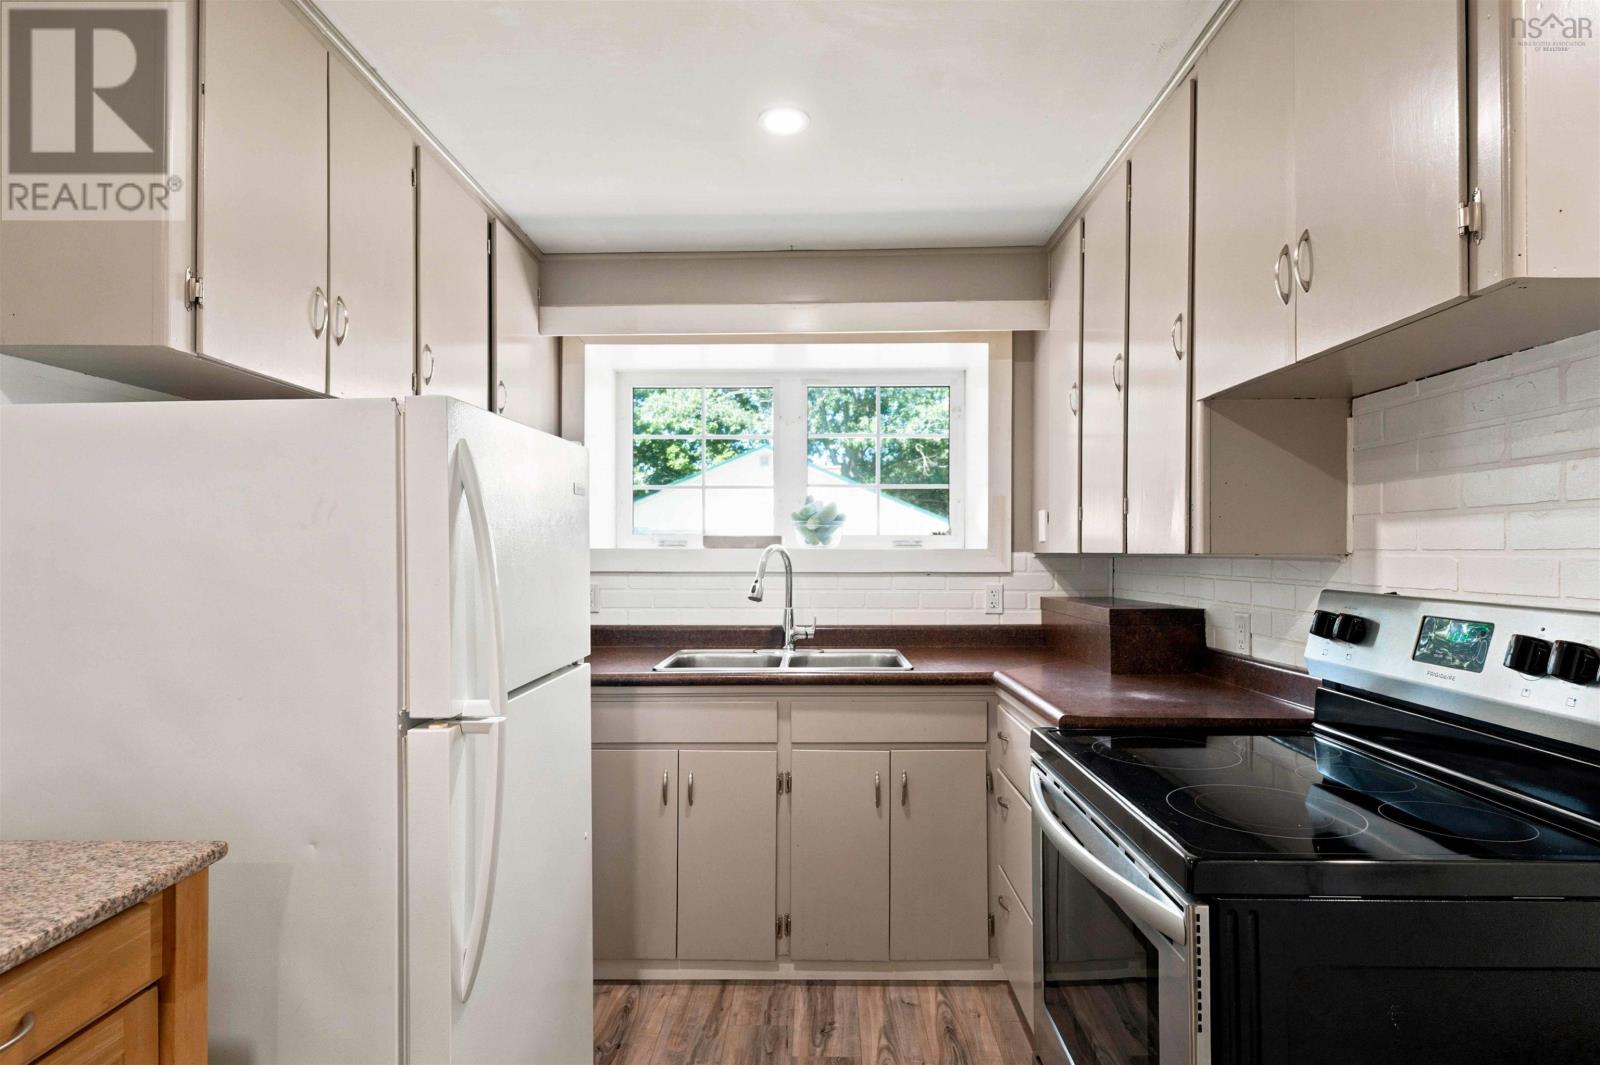
| Kitchen | Main level | 8. x 12. - jog |
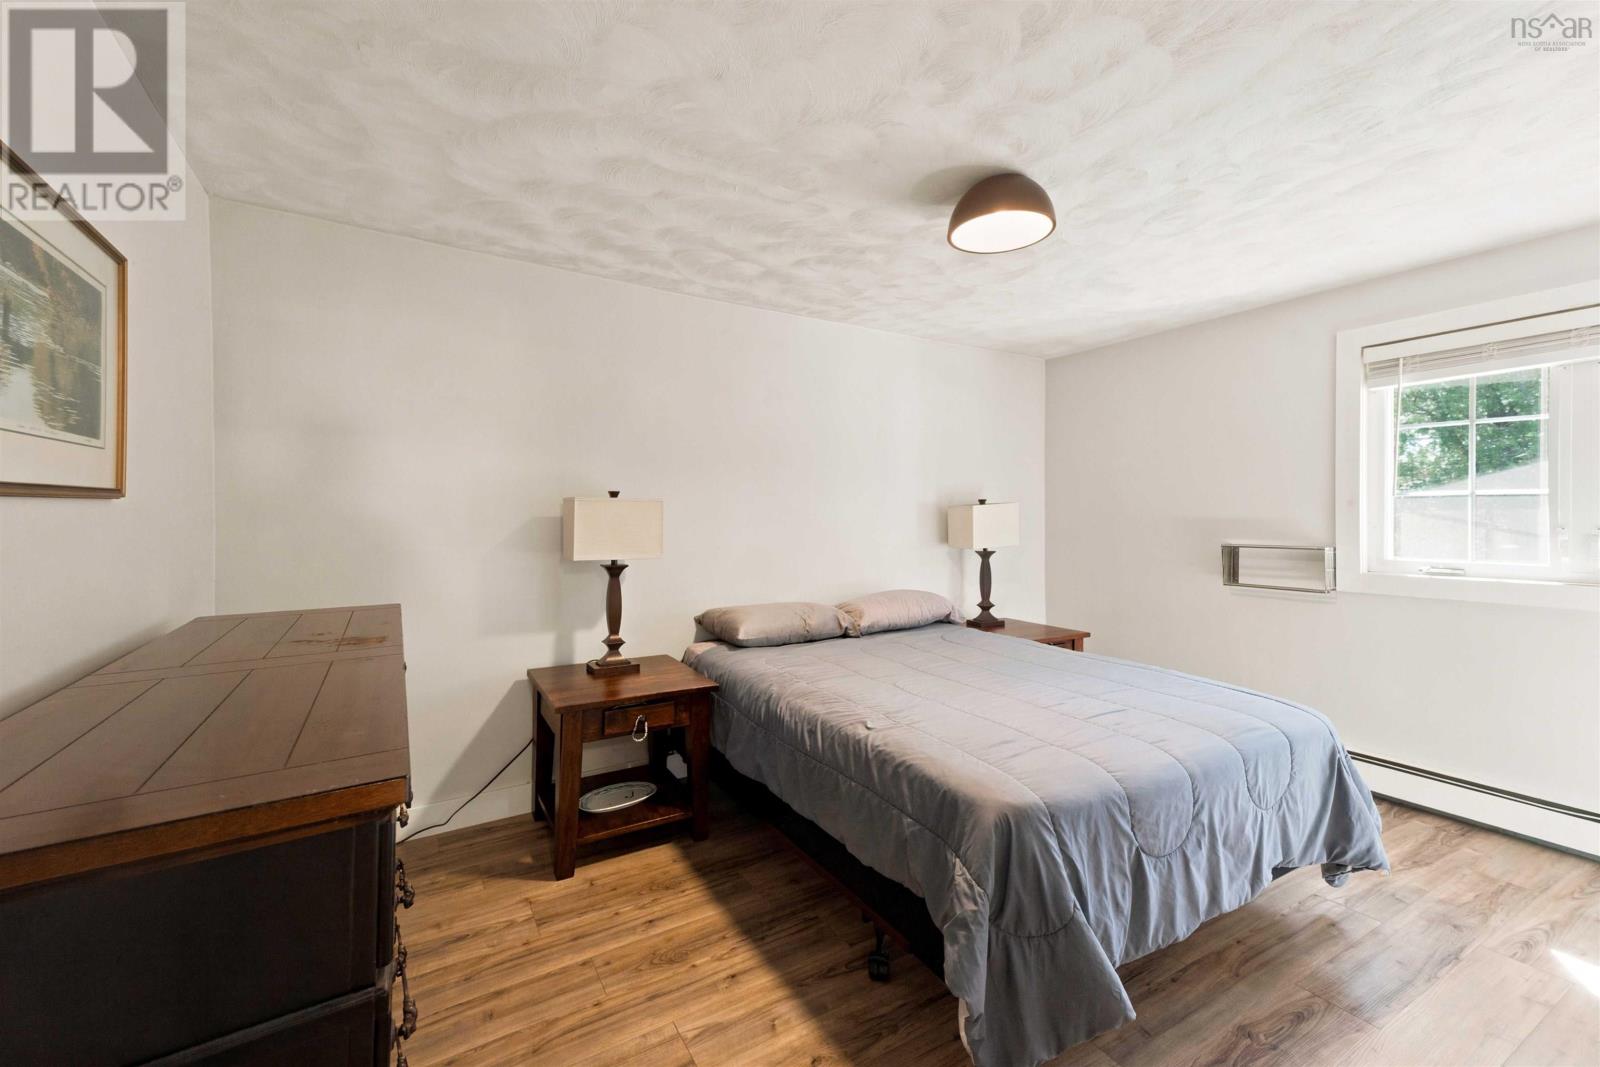
| Primary Bedroom | Main level | 10. x 14 |
| Bedroom | Main level | 8. x 6.6 |
| Den | Main level | 9. x 10.5 |
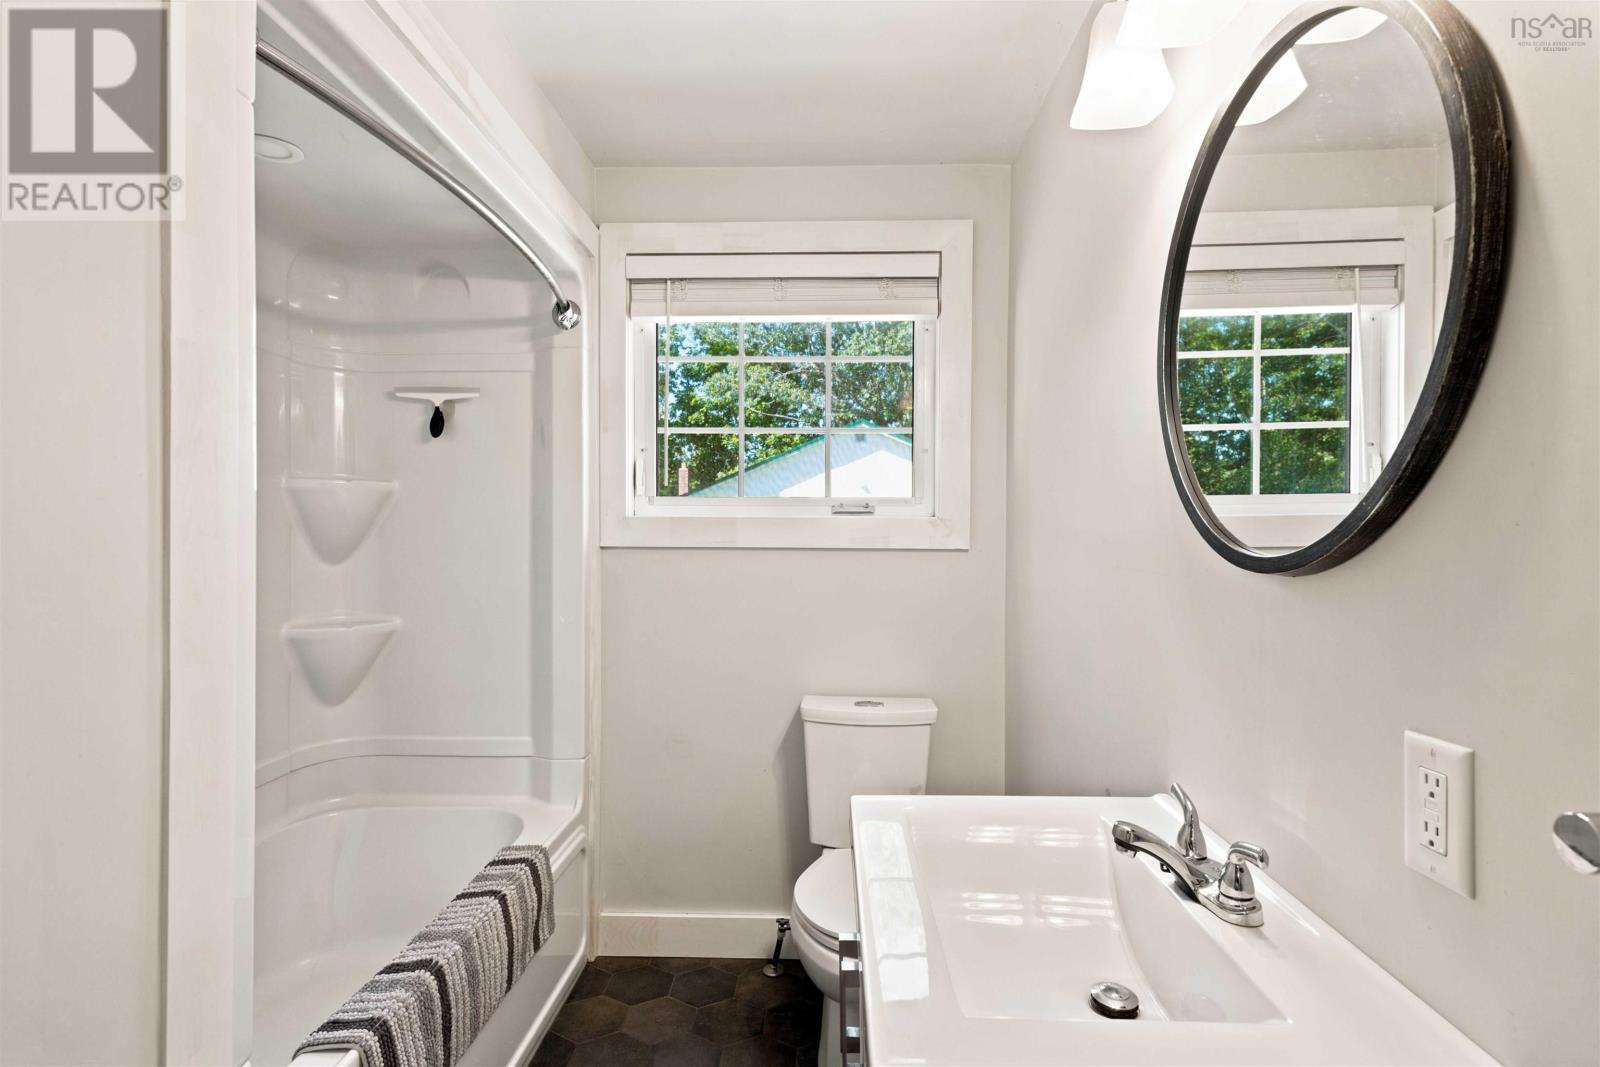
| 3pc Bathroom | Main level | 8. x 6.5 |
Directions
Right on Centennial Drive from Faye Drive, Realtor sign on left will indicate
The map loads here.