355 Granville Street
Bridgetown, Nova Scotia B0S 1C0
$299,000
- Bedrooms
- 3
- Bathrooms
- 2 + 1 half
- Living area
- 1,737 sq ft
- Lot
- 0.19 acres
- Type
- Single Family
Description
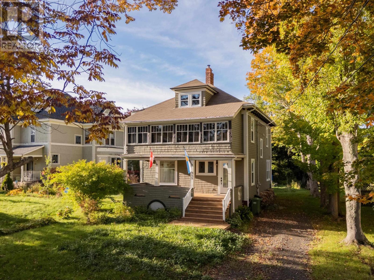
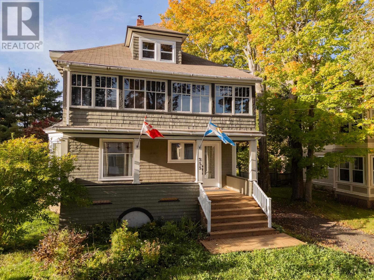
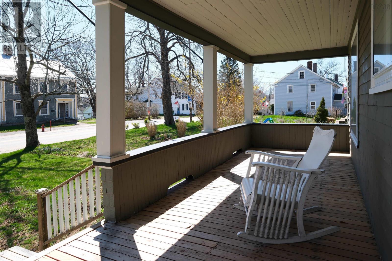
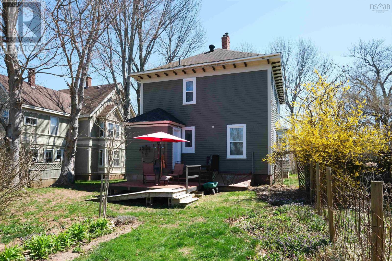
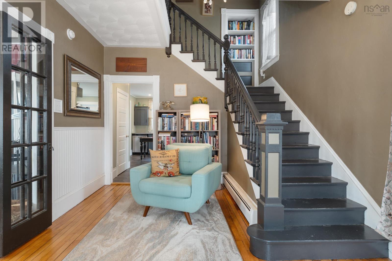
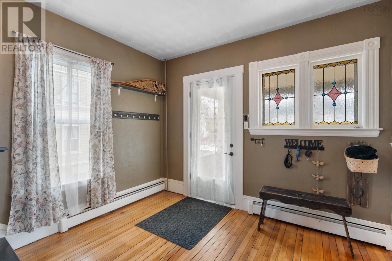
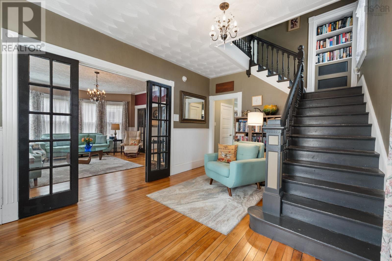
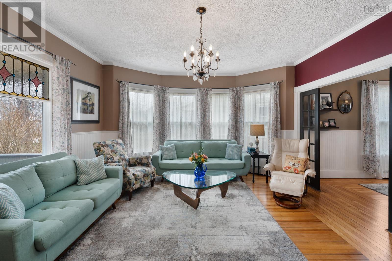
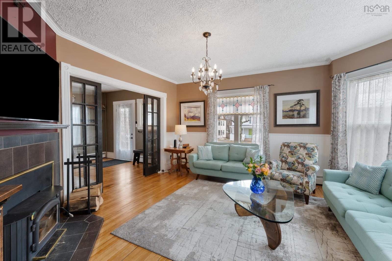
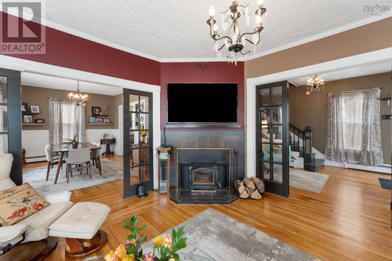
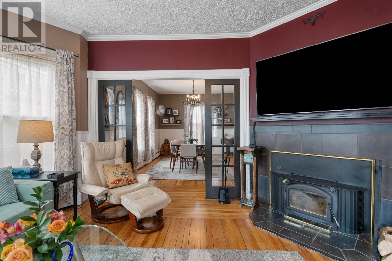
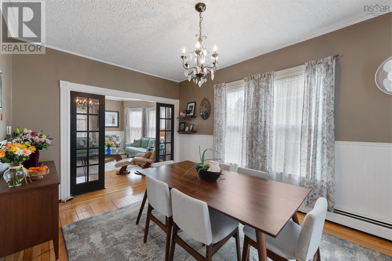
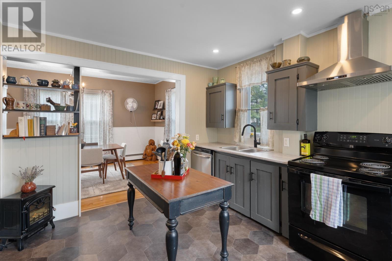
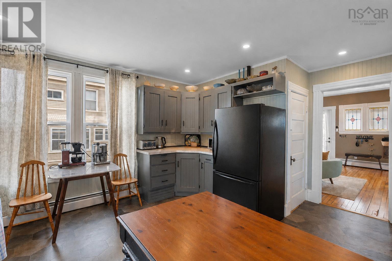
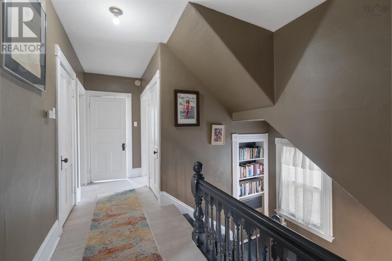
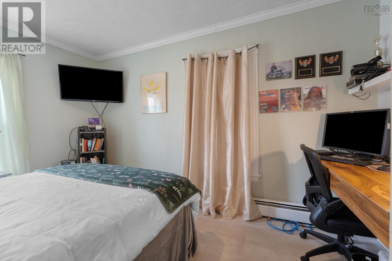
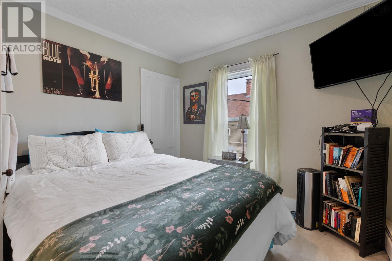
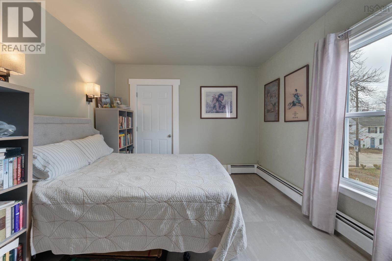
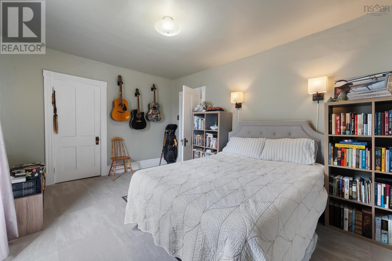
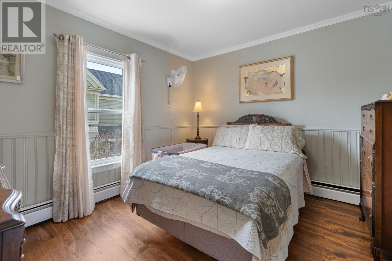
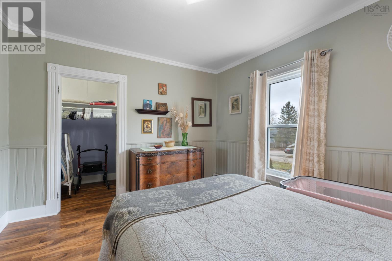
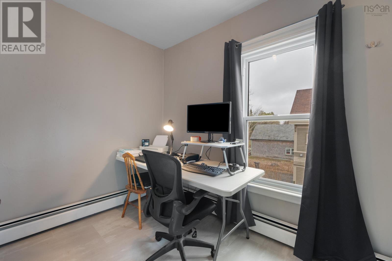
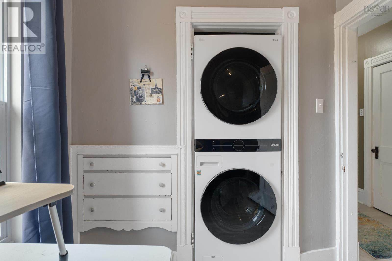
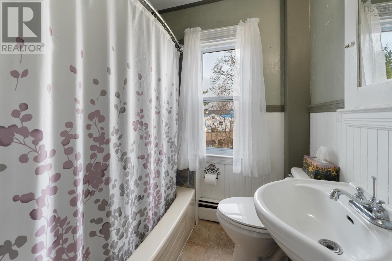
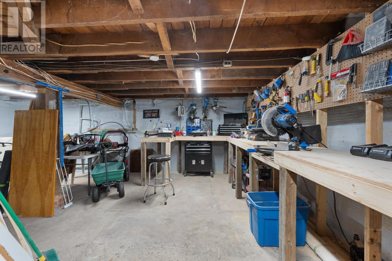
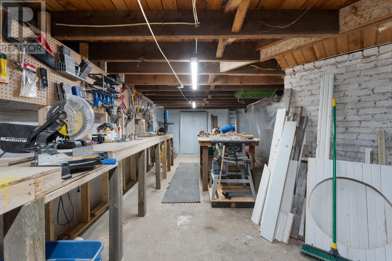
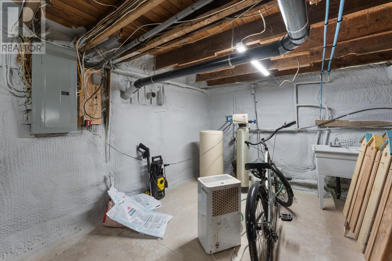
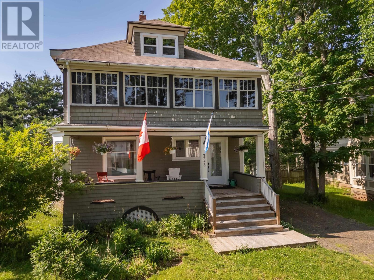
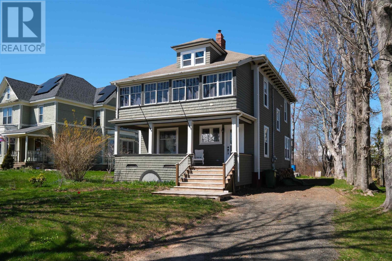
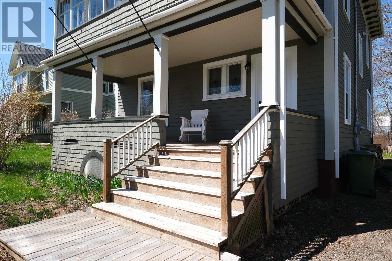
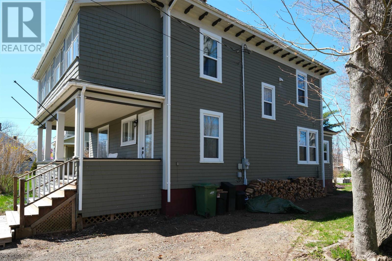
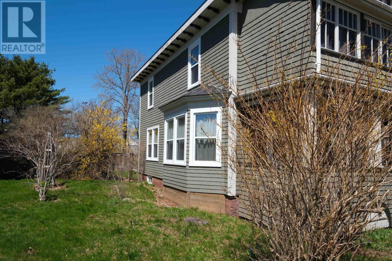
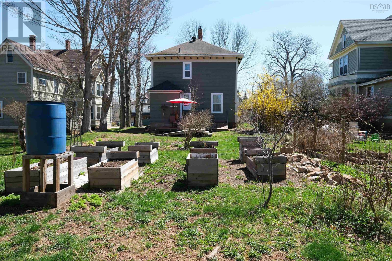
A century home on Granville Street, extensively updated and within easy walking distance of the K-12 school, downtown, the Harvest Moon Trail, and the Annapolis River. Inside, the scale and detail are immediately felt. High ceilings on both levels, crown moulding, and wainscotting give the rooms a sense of proportion, while stained glass accents and original parlour doors add depth and character that cannot be replicated. The main living spaces flow naturally from one to the next, anchored by a wood burning fireplace insert that brings both warmth and an inviting atmosphere. The layout is traditional but generous, offering 3 bedrooms and 1.5 baths. An enclosed second floor porch adds a distinctive architectural element, currently unfinished but a compelling space with the potential to become something special. A walk up attic also remains available for future use. Behind the scenes, the work here has been meaningful and extensive. Windows and doors have been replaced throughout, the basement has been reworked, sealed, and insulated to create a clean, functional workshop, and key infrastructure including drainage, sump pump, and sewer lines to the road has been addressed. Laundry has been relocated to the second level, simplifying day to day routines. Outside, the property has been thoughtfully reimagined. The removal of an older barn has allowed the yard to breathe, now complemented by raised garden beds, fresh soil, and a rainwater system. The front porch retains its original profile with updated decking underfoot, offering a natural place to sit and take in the rhythm of the street. A home that holds onto its character while evolving where it matters, in a location that supports a simple, walkable way of living. Book your viewing today! (id:56844)
Listing
- MLS® number
- 202624927
- Status
- Active
- Days On Market
- 29
Building
- Type
- House
- Year built
- 1917
- Storeys
- 2
- Living area
- 1,737 sq ft
- Above grade
- 1,737 sq ft
- Bedrooms above grade
- 3
- Foundation
- Poured Concrete
- Basement
- Unfinished, Full, Walk out
Interior
- Flooring
- Hardwood, Laminate
- Heating
- Baseboard heaters, Oil, Wood, Hot Water
- Appliances
- Washer, Refrigerator, Oven - Electric, Water softener, Range, Dryer
- Accessibility
- 5ft min Kitchen Turning Radius
Land
- Lot size
- 0.19 acres
- Lot features
- Level, Sump Pump
- Exterior features
- Wood siding
- Community
- School Bus
Parking
- Type
- Gravel
Utilities
- Water
- Municipal water
- Sewer
- Municipal sewage system
Fees and taxes
- Common interest
- Freehold
- Parcel number
- 05149059
Rooms
| Room | Level | Size |
|---|---|---|
| Foyer | Main level | 15.9 x 11.3 |
| Living room | Main level | 14.11 x 15.7 |
| Dining room | Main level | 16.5 x 10.10 |
| Kitchen | Main level | 13.3 x 10.6 |
| Mud room | Main level | 7.3 x 4.9 |
| Primary Bedroom | Second level | 14.10 x 10.11 / 47 |
| Bedroom | Second level | 11.10 x 10.10 / 47 |
| Laundry room | Second level | 9.1 x 7.1 / 47 |
| Bedroom | Second level | 13.5 x 10 /47 |
| 4pc Bathroom | Second level | 6 x 5.11 /47 |
| 1pc Bathroom | Main level | 3.1 x 2.3 |
Directions
Exit 20 to Granville Street, west for 1.2 kms
The map loads here.