1927 HIGHWAY 6 Highway
River John, Nova Scotia B0K 1N0
$262,900
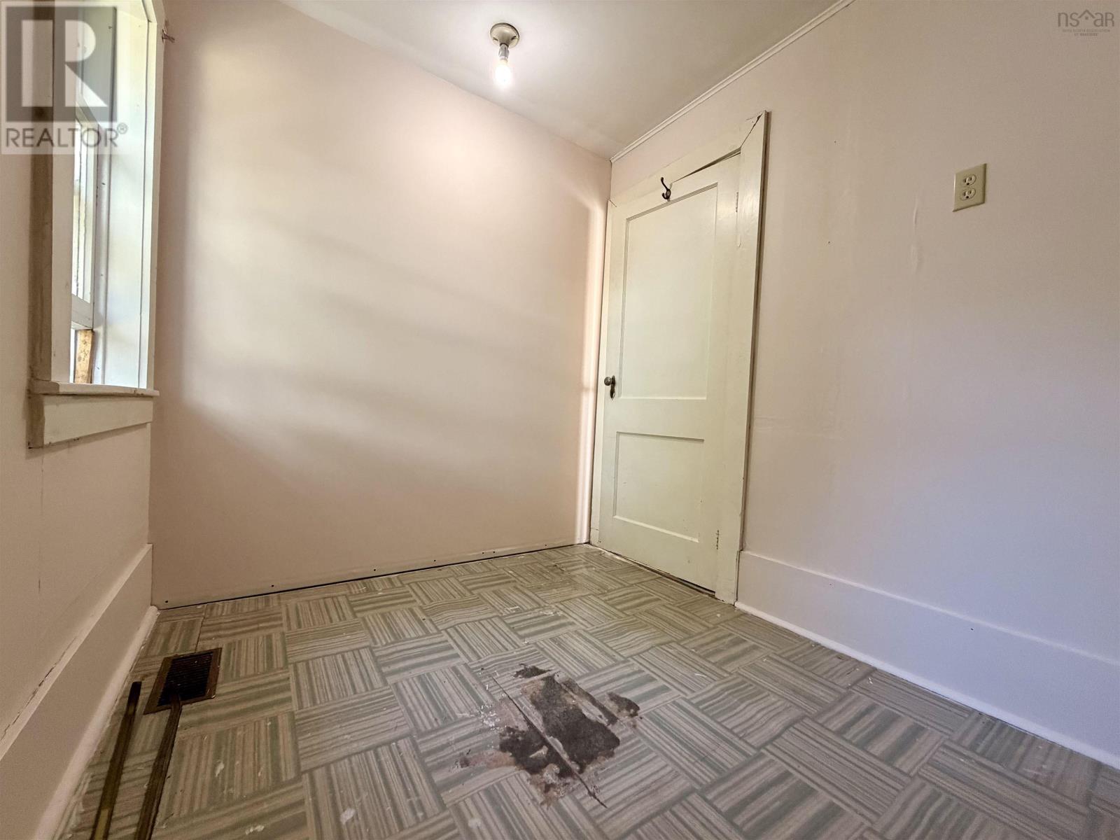
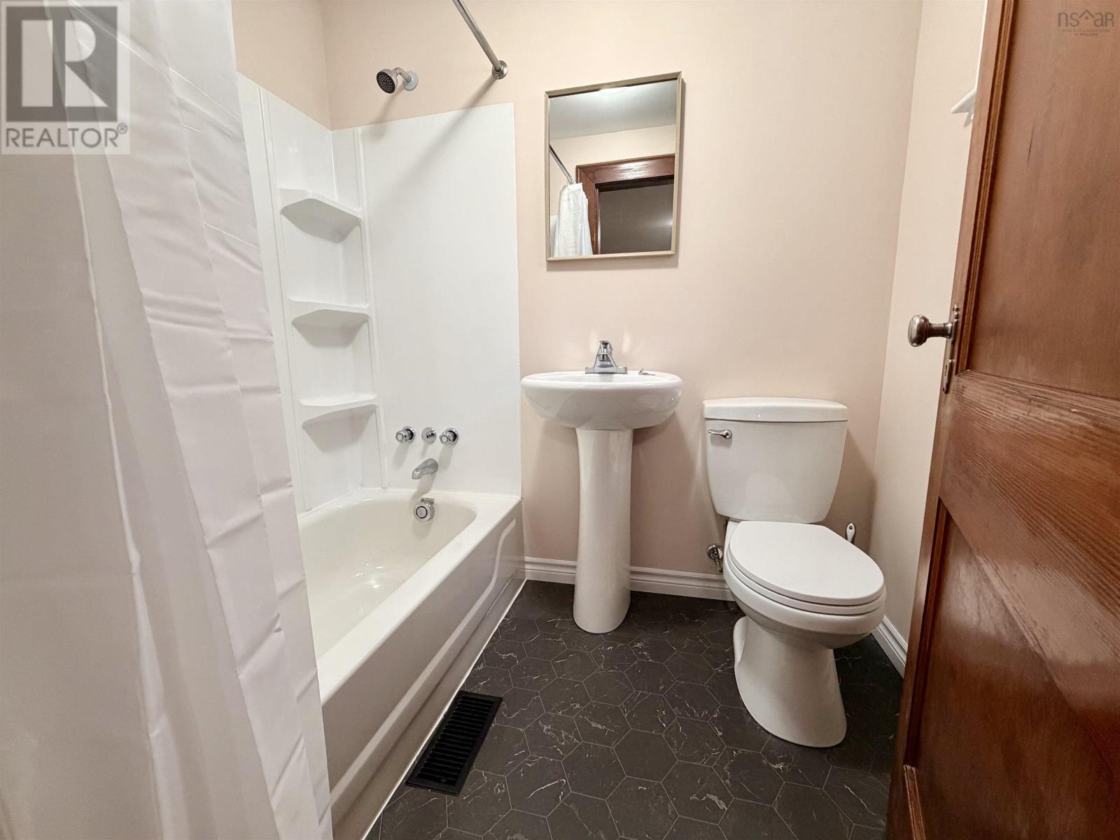
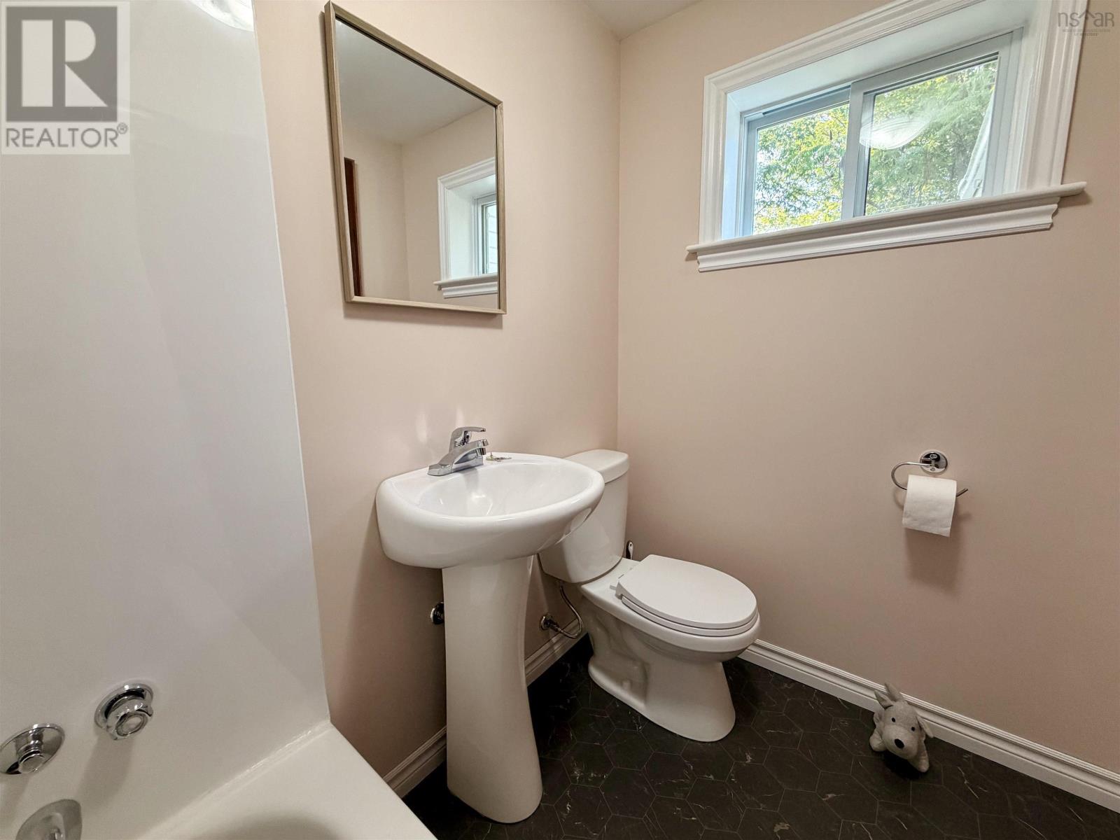
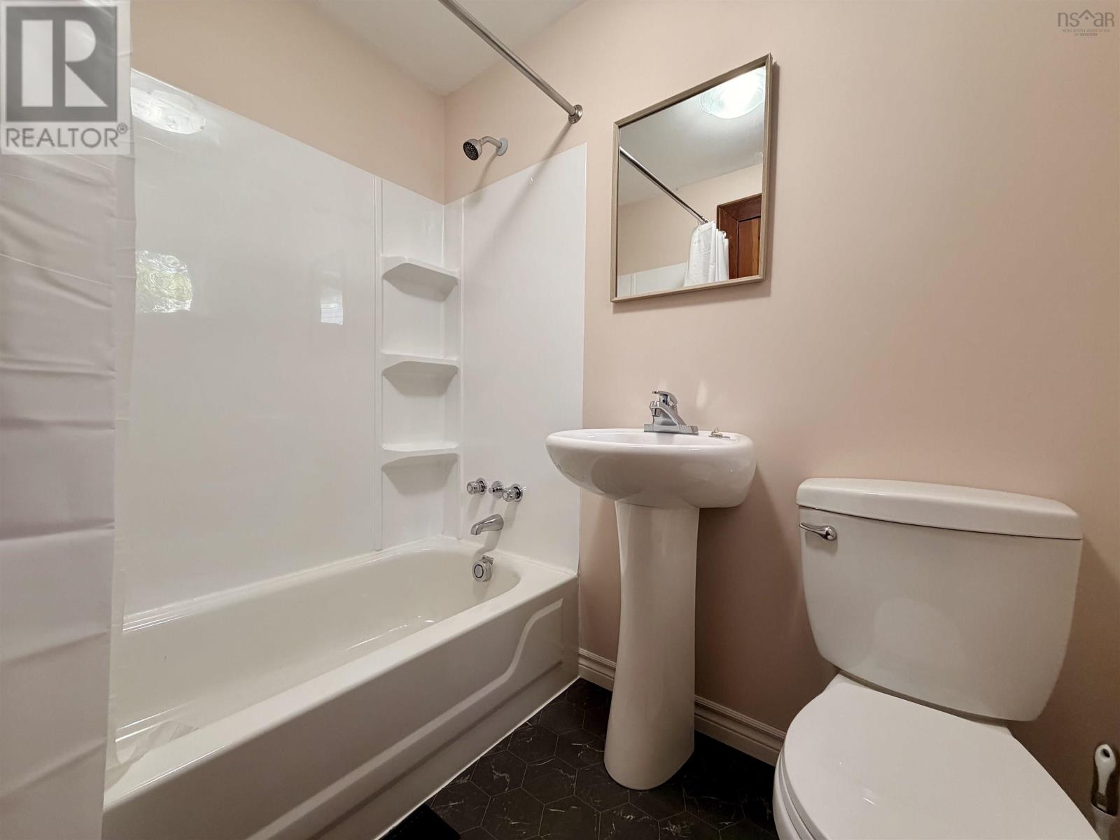
- Bedrooms
- 3
- Bathrooms
- 1
- Living area
- 1,010 sq ft
- Lot
- 0.44 acres
- Type
- Single Family
Description
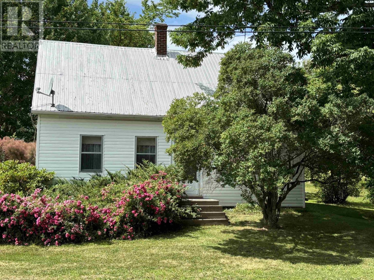
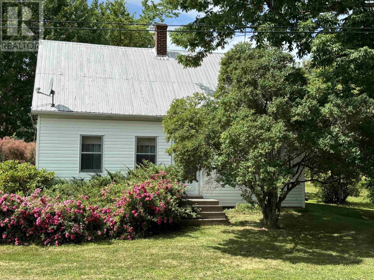
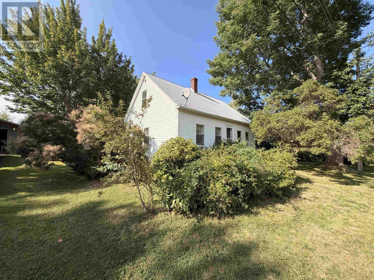
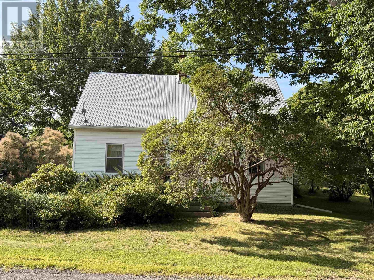
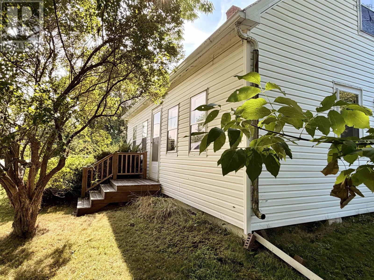
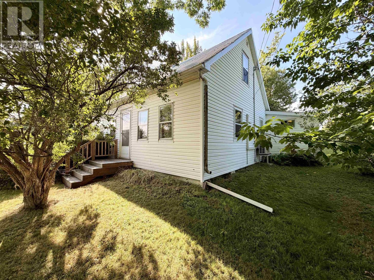
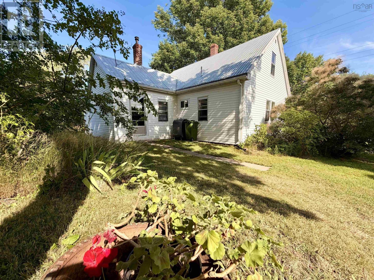
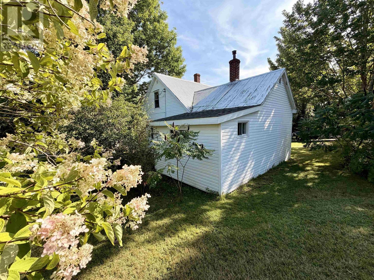
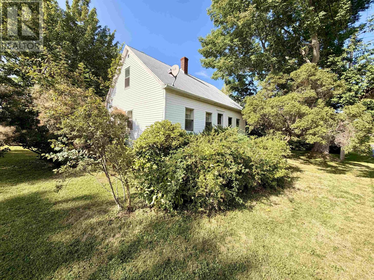
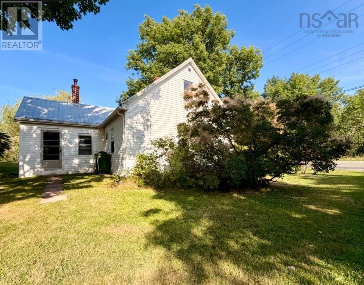
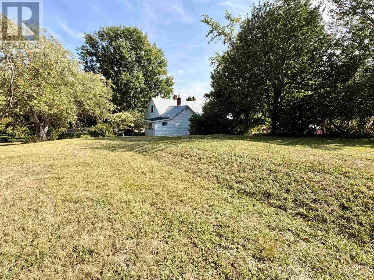
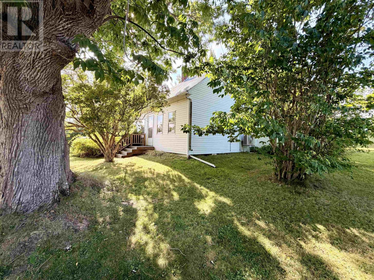
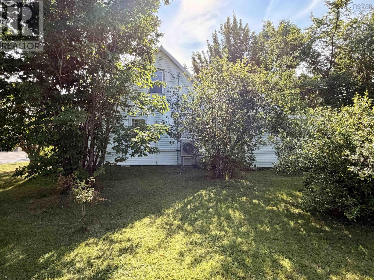
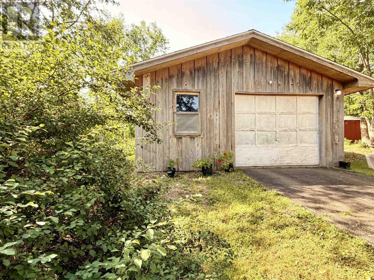
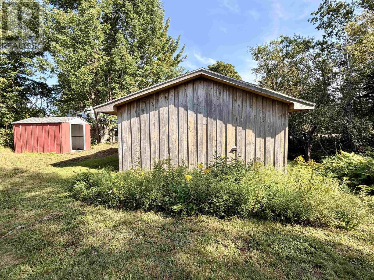
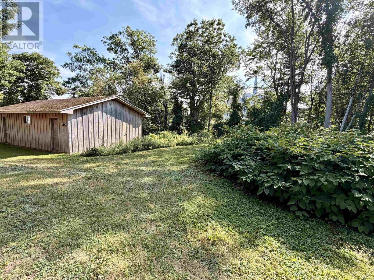
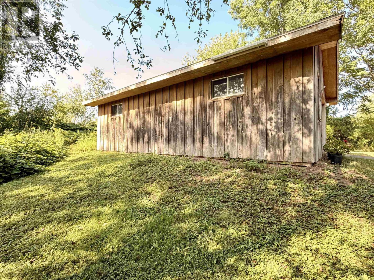
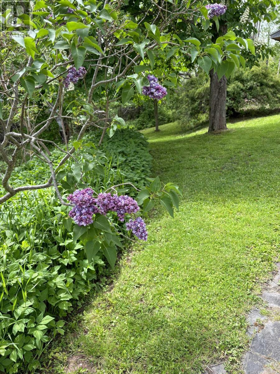
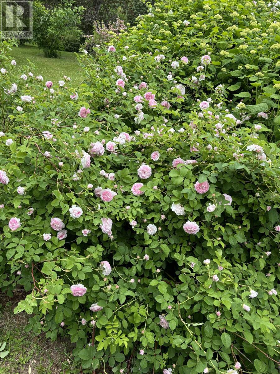
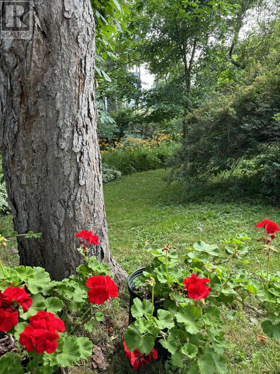
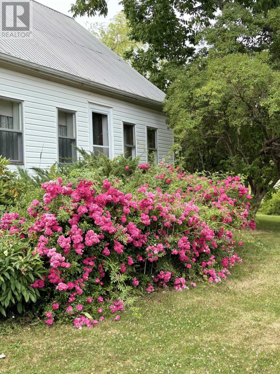
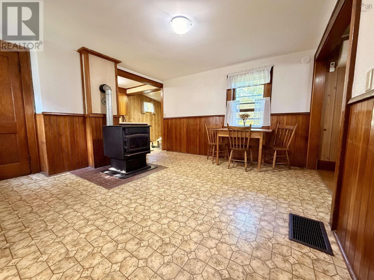
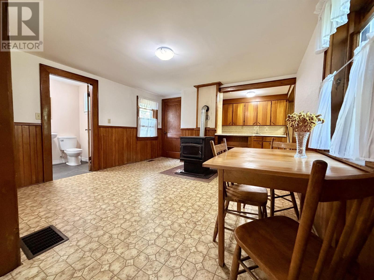
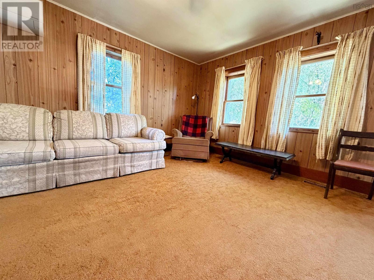
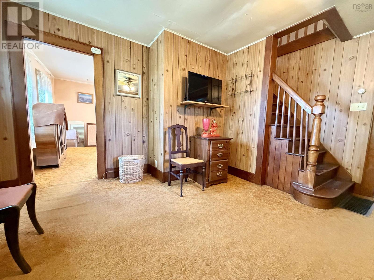
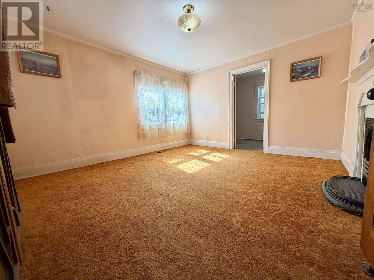
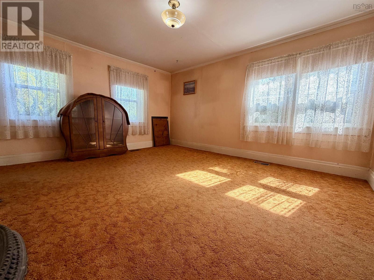
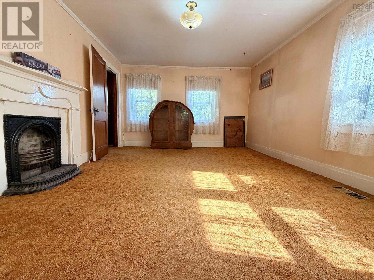
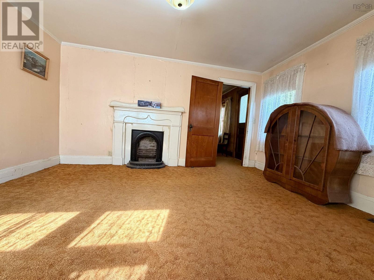
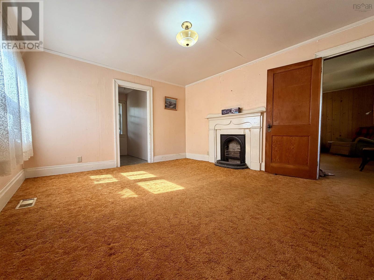
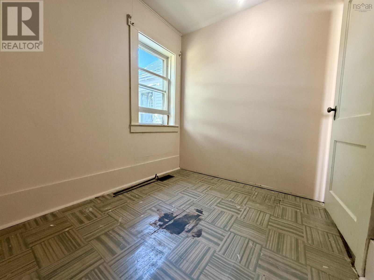
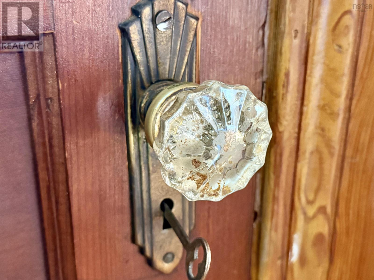
Historic Potential in Beautiful River John!! Step back in time with this charming 1830s home, nestled in the heart of scenic River John. This property offers a unique opportunity to own a piece of history while enjoying the tranquility of coastal living, with local beaches just moments away. The home features: * Three bedrooms and one full bathroom. * Versatile heating options, including a heat pump, a cozy pellet stove, and an oil forced-air system. * A spacious 0.44-acre lot filled with mature trees and established plants. * A convenient wired garage for storage or projects. With its solid foundation and "good bones," this home provides a fantastic canvas for your creative vision. Whether you are seeking a quiet seasonal cottage or a permanent home to restore, the combination of historic character and beautiful outdoor space makes this an excellent opportunity to create your perfect retreat. (id:56844)
Listing
- MLS® number
- 202622458
- Status
- Active
- Days On Market
- 57
Building
- Type
- Recreational
- Year built
- 1830
- Storeys
- 1.5
- Living area
- 1,010 sq ft
- Above grade
- 1,010 sq ft
- Bedrooms above grade
- 3
- Foundation
- Stone
Interior
- Flooring
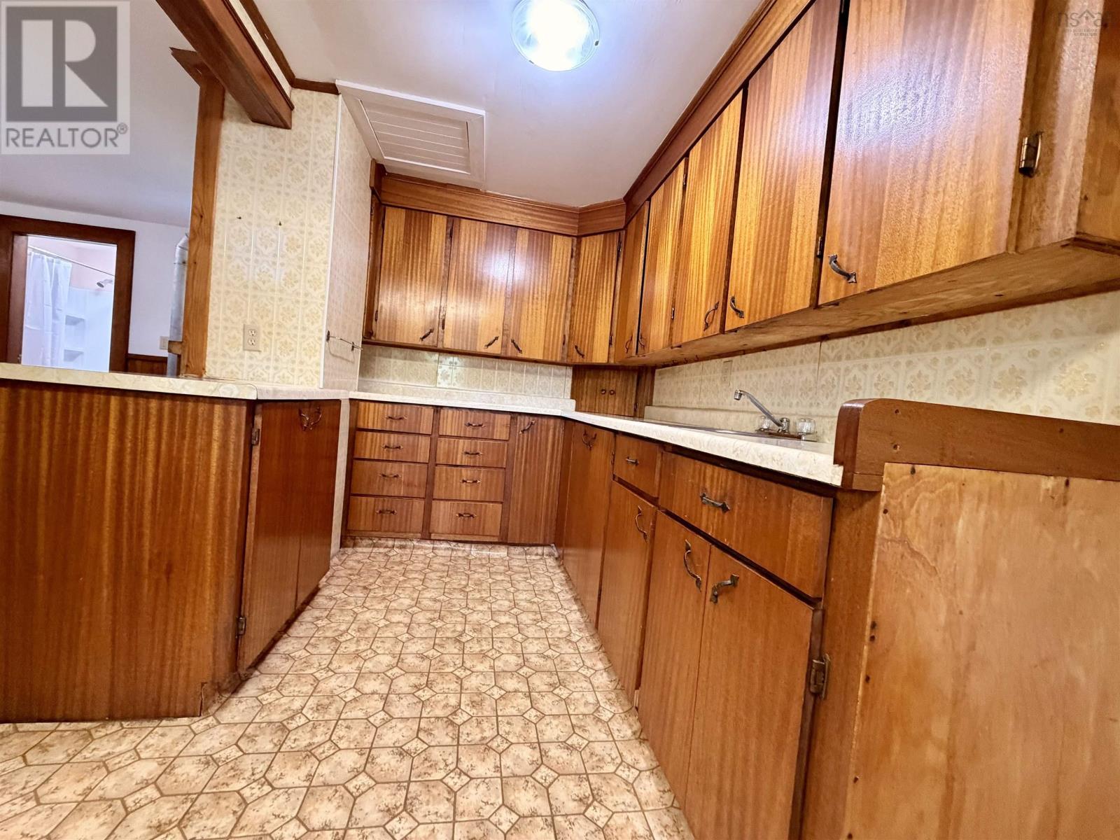
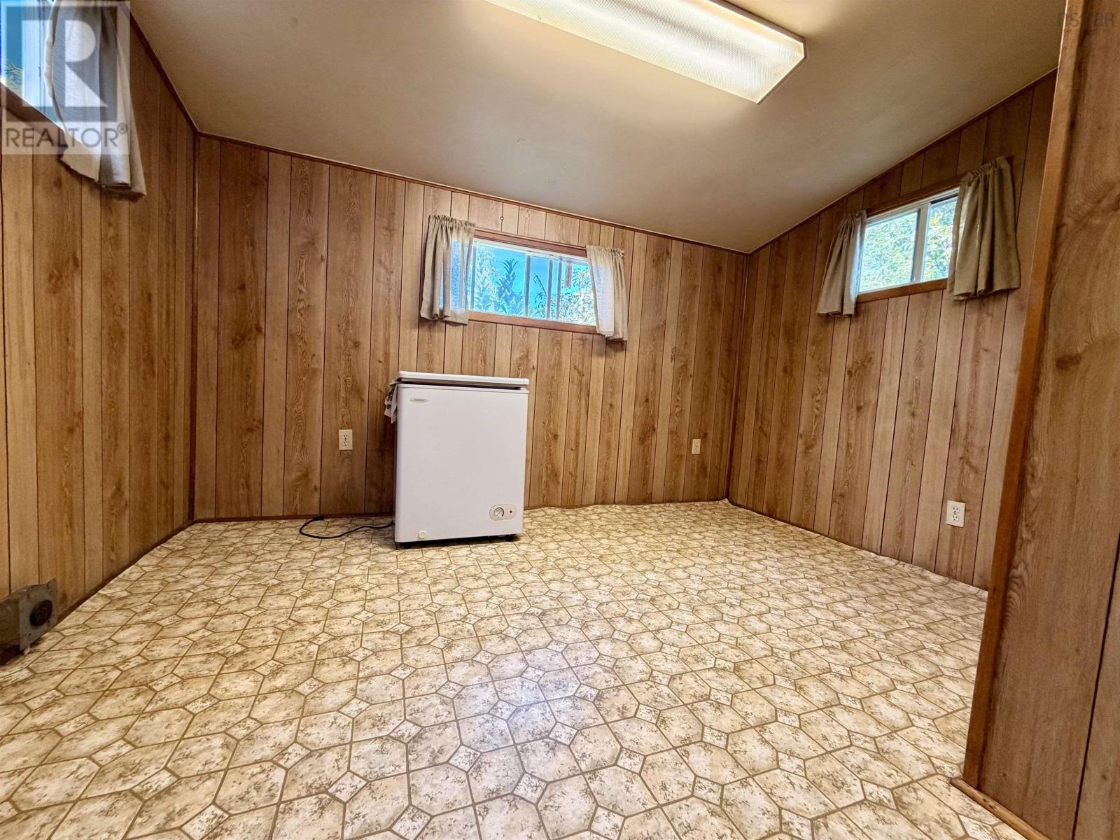
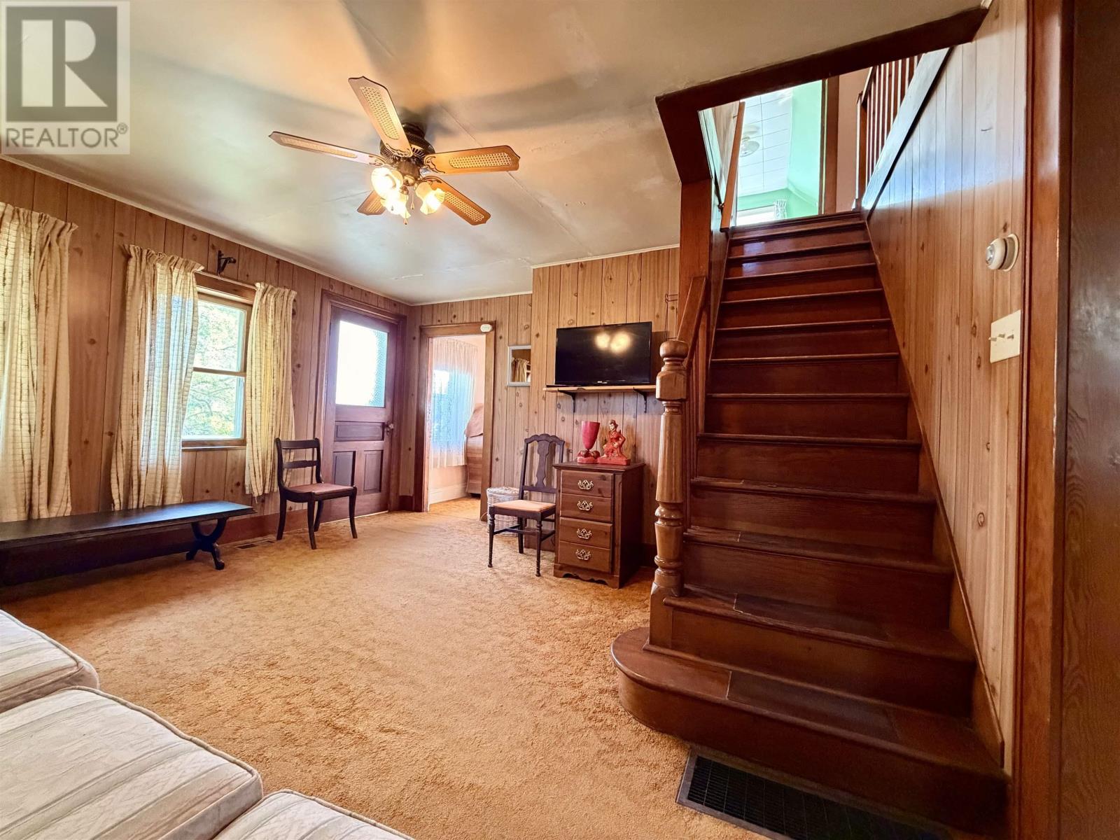
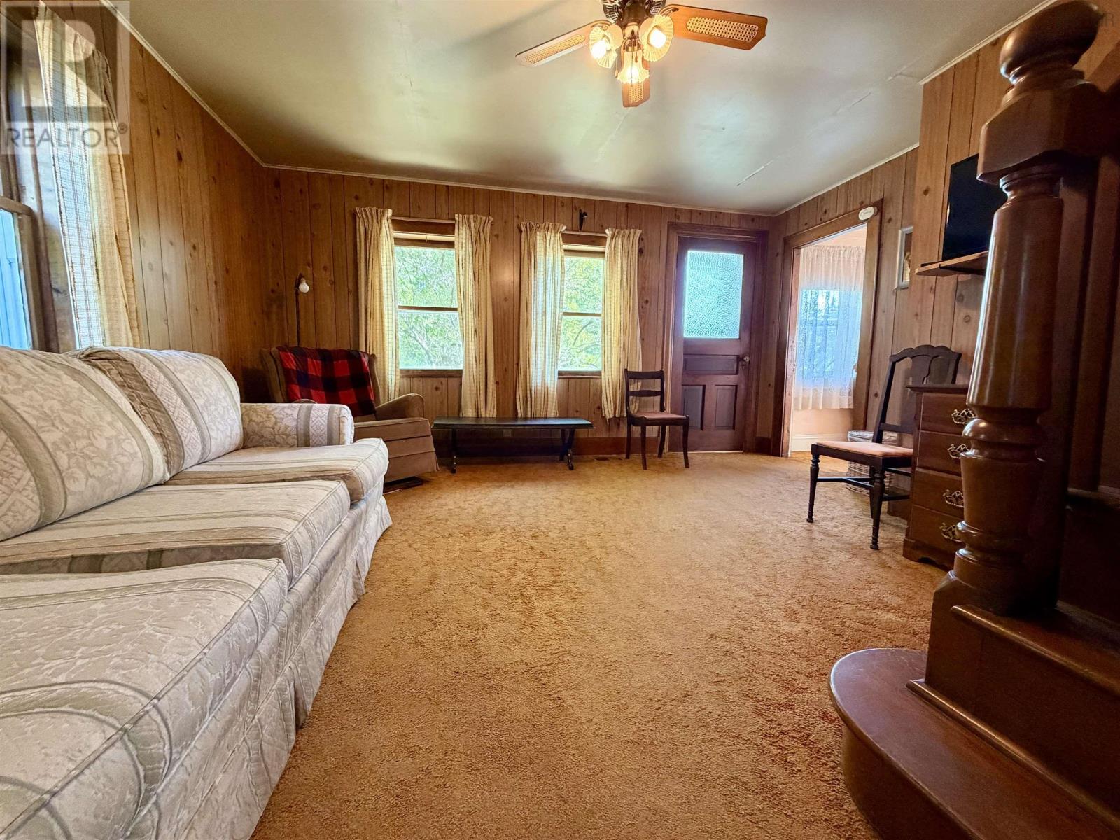
- Carpeted, Linoleum
- Heating
- Heat Pump, Stove, Forced air, Oil, Electric, Pellet, Ductless
- Cooling
- Air Conditioned
- Appliances
- Freezer
- Accessibility
- 32in min Entry Doorways, Entry less than 3 steps
Land
- Lot size
- 0.44 acres
- Lot features
- Sloping, Recreational, Sump Pump
- Exterior features
- Vinyl
- Community
- School Bus
Parking
- Type
- Detached Garage, Garage, Paved Yard
Utilities
- Water
- Drilled Well
- Sewer
- Municipal sewage system
Fees and taxes
- Common interest
- Freehold
- Parcel number
- 65244188
Rooms
| Room | Level | Size |
|---|---|---|
| Mud room | Main level | 4x6 |
| Dining room | Main level | 12x13 |
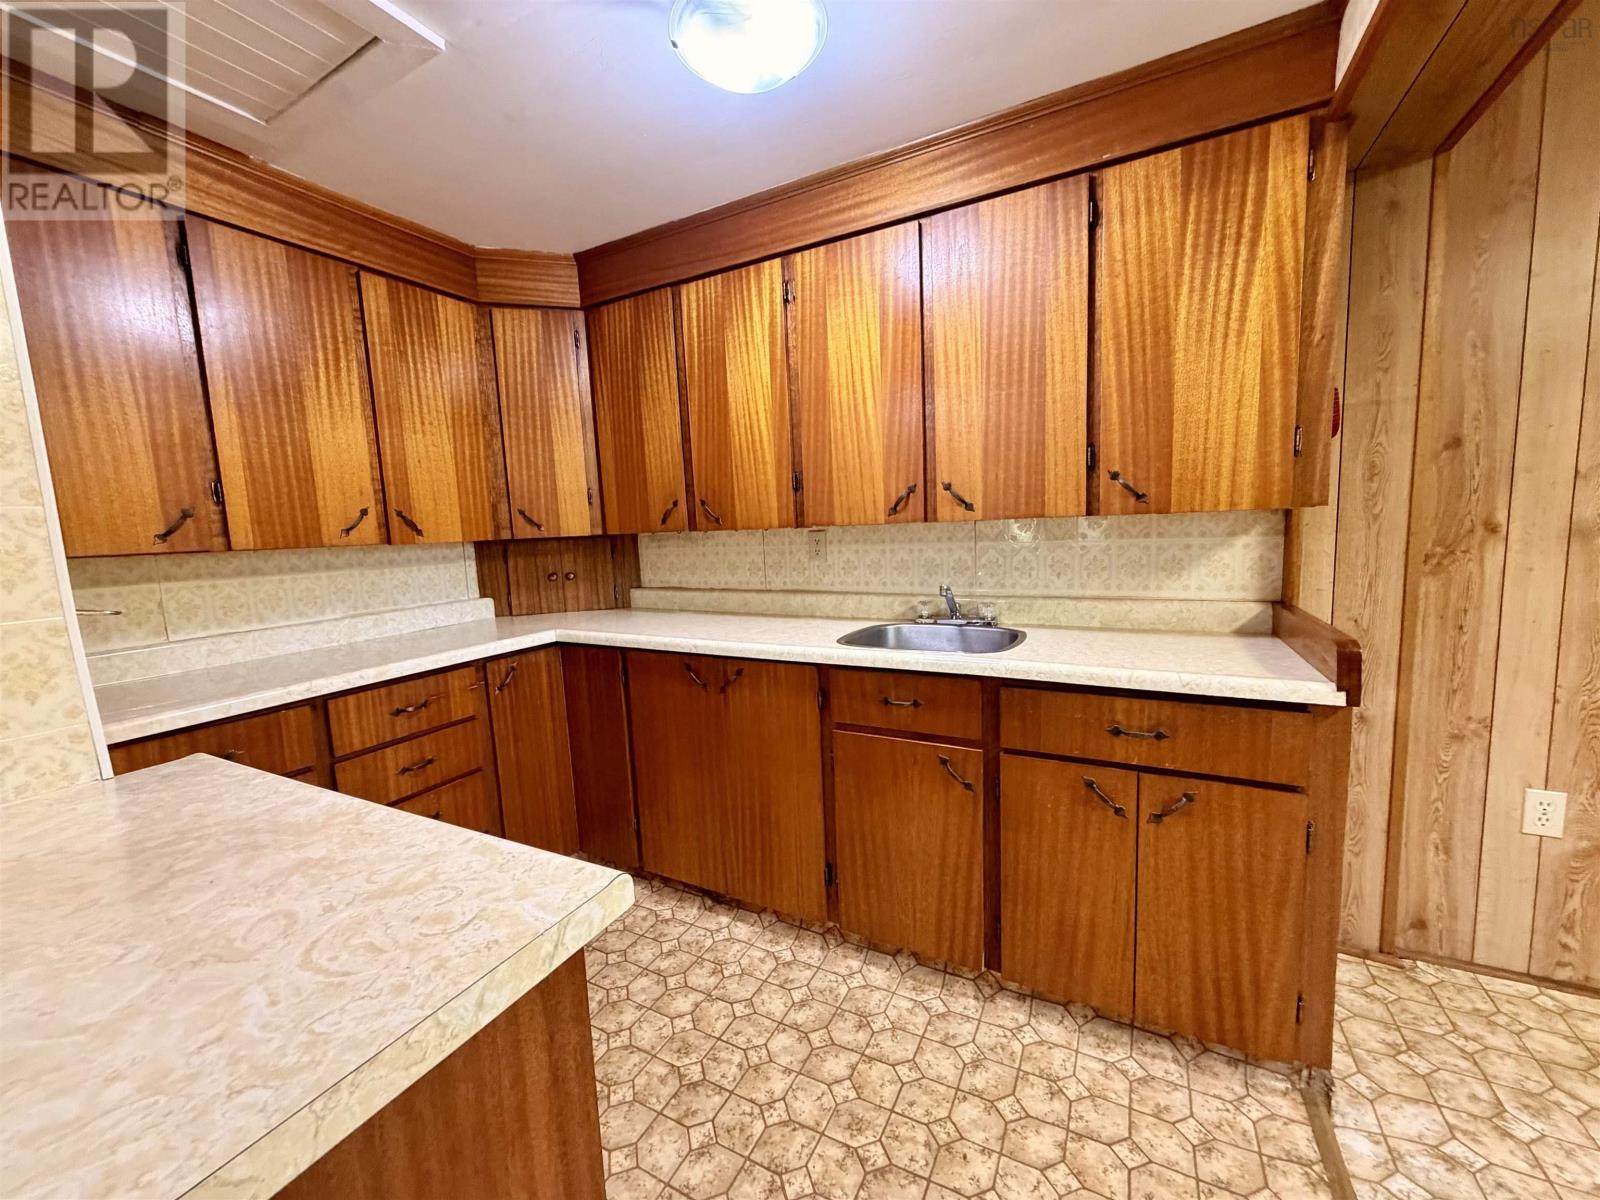
| Kitchen | Main level | 9.2x8 |
| Laundry room | Main level | 11.3x7.3 |
| Living room | Main level | 14.5x10.6 + 3.3x6.5 |
| Bedroom | Main level | 11.9x13.9 |
| Den | Main level | 8.1x6.6 |
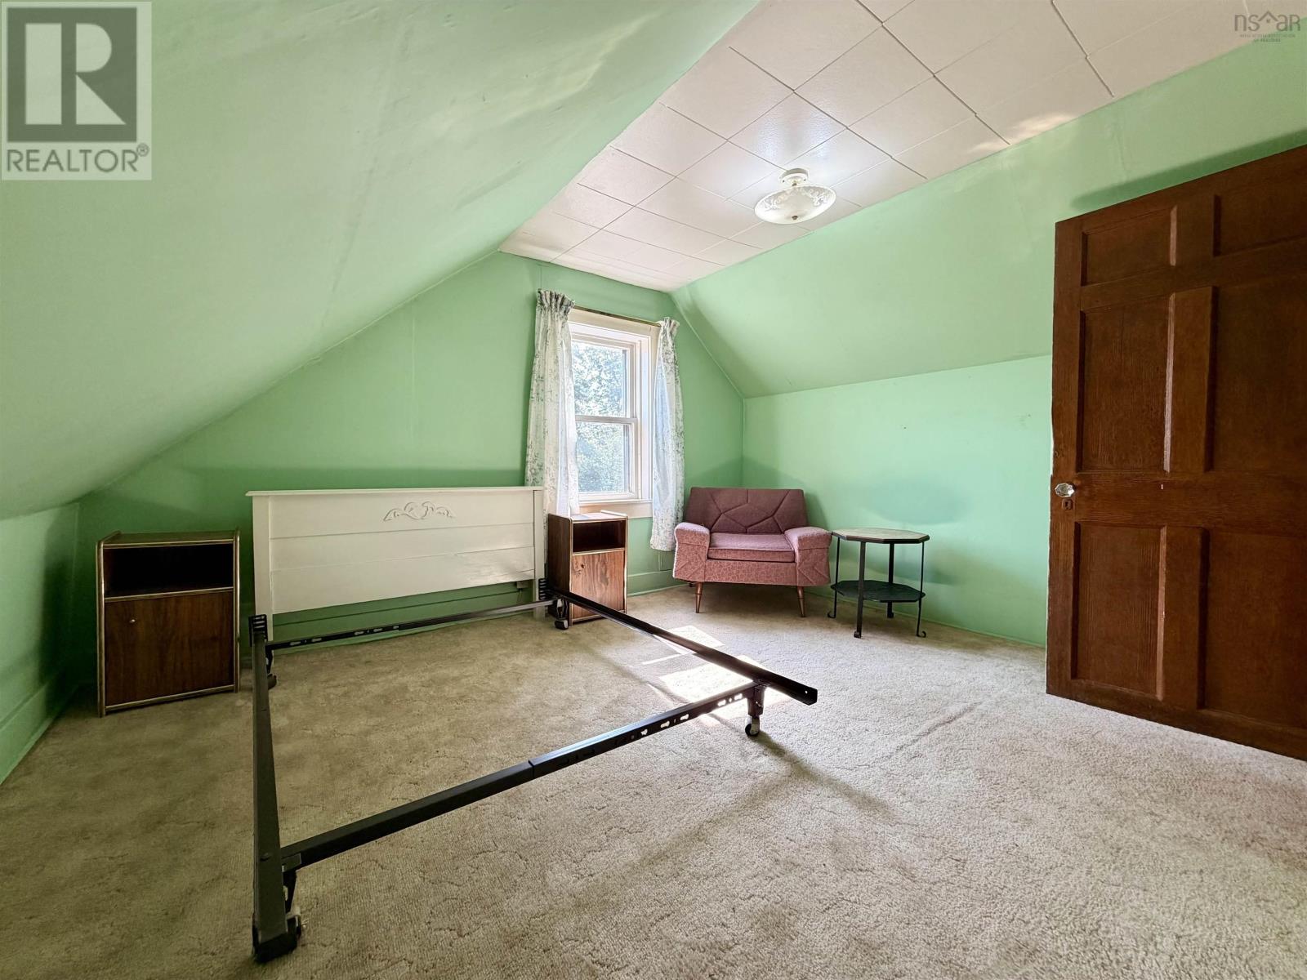
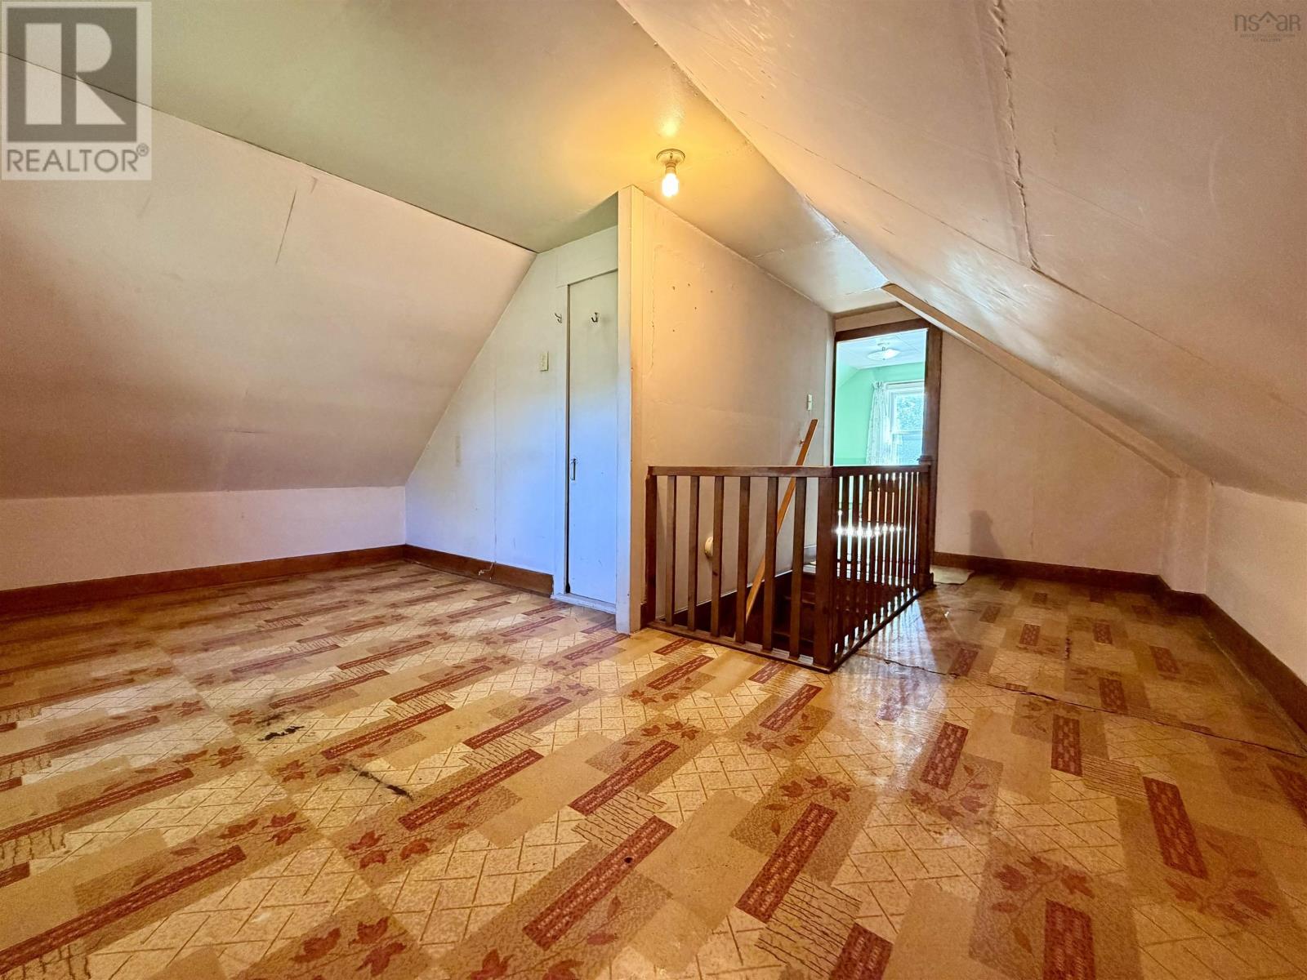
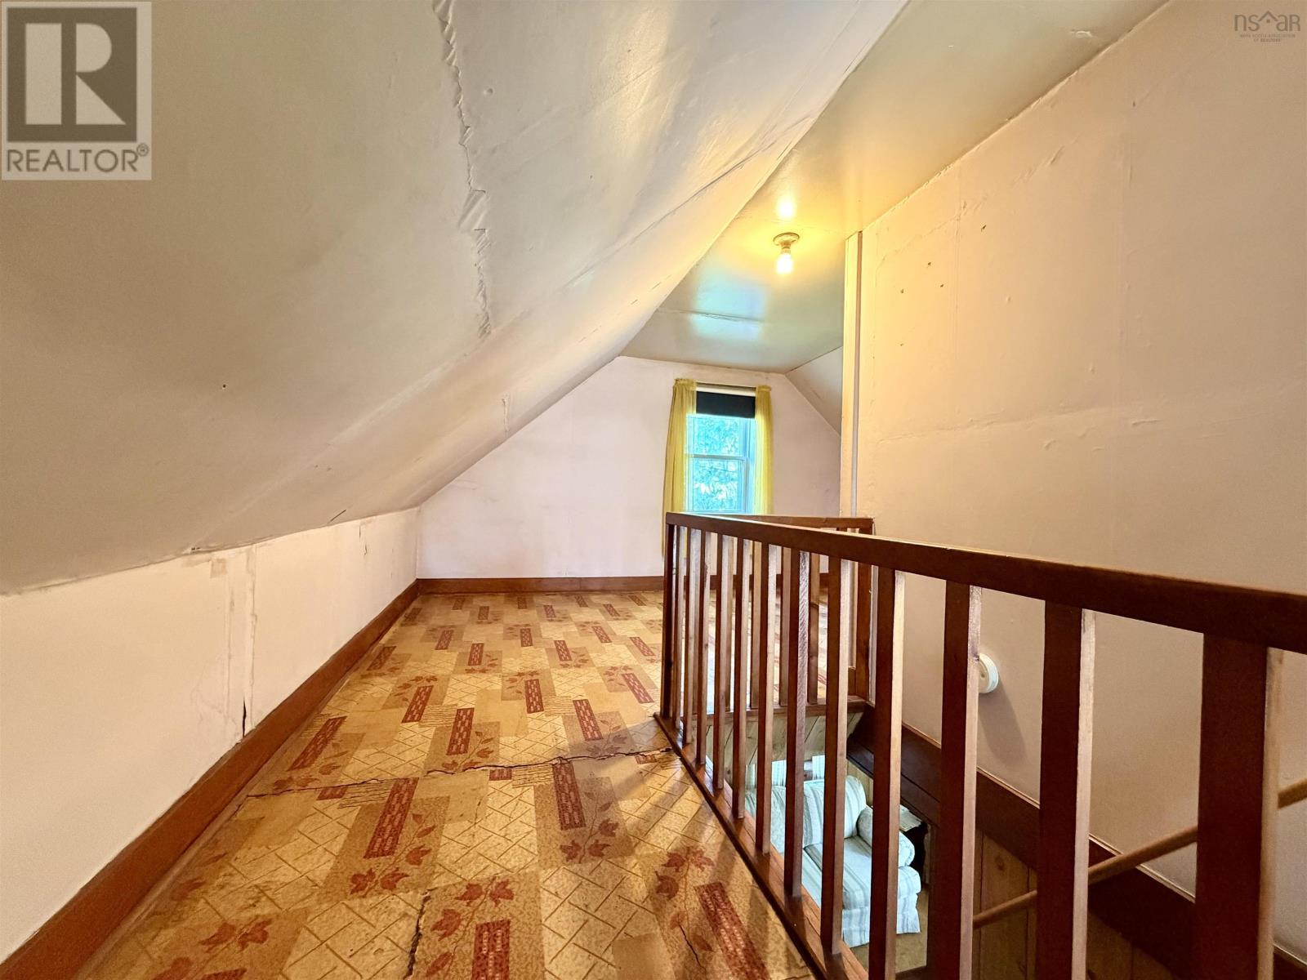
| Bedroom | Second level | 12x10 |
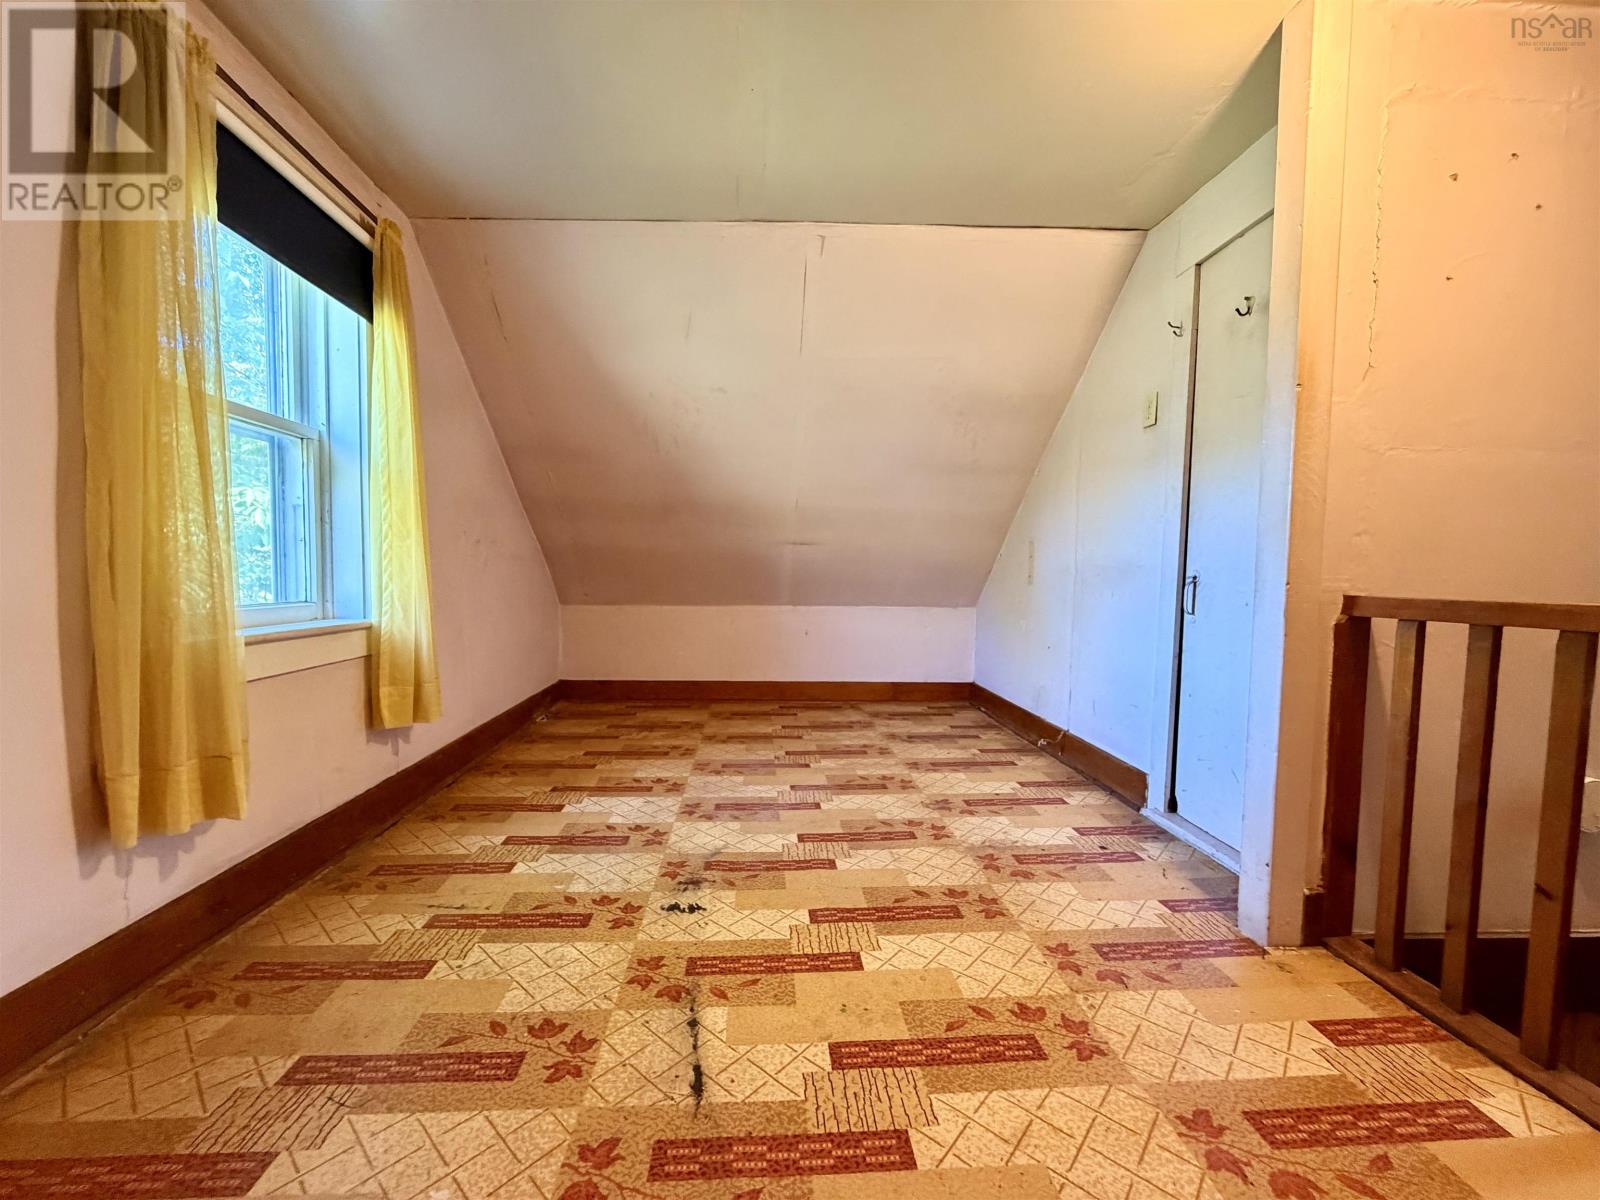
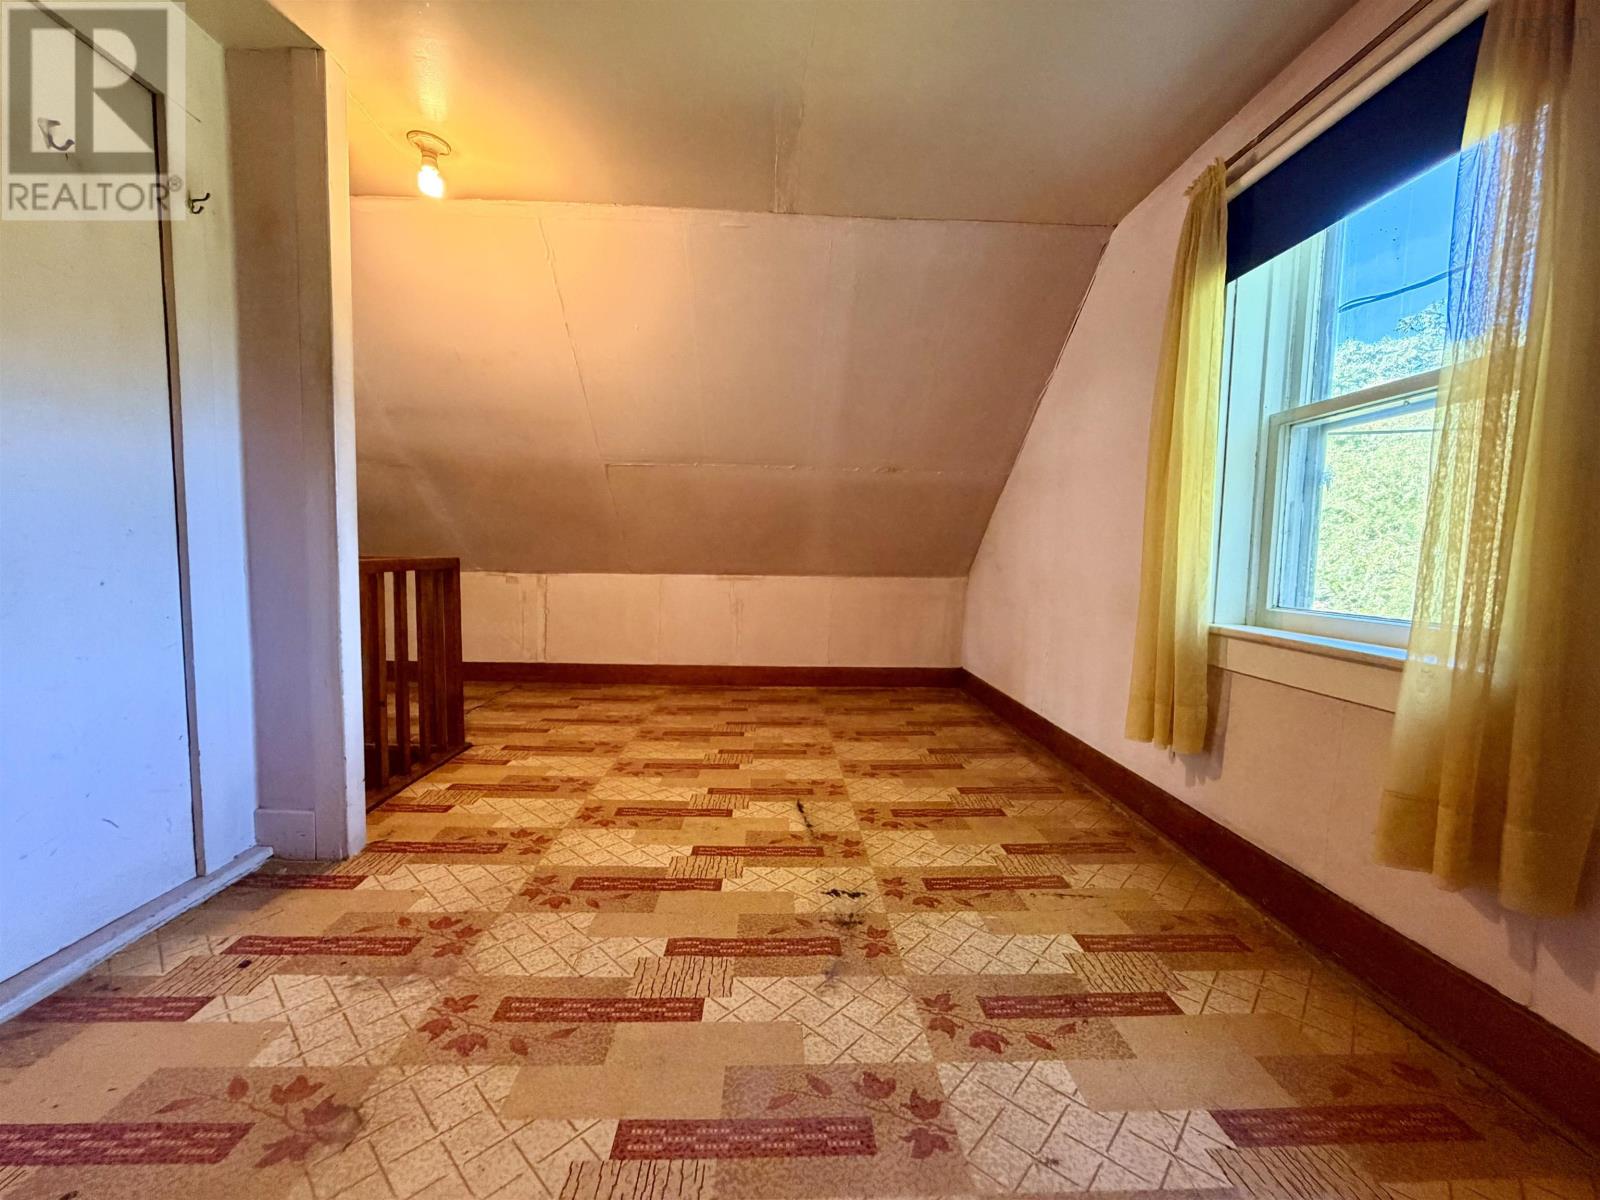
| Bedroom | Second level | 15.8x8.6 |
| 4pc Bathroom | Main level | 5x4.5 |
Directions
from Village of River John heading towards Pictou on Highway 6, Property is on left
The map loads here.