10 River Road
Port L'Hebert, Nova Scotia B0T 1V0
$220,000
- Bedrooms
- 3
- Bathrooms
- 2 + 1 half
- Living area
- 1,943 sq ft
- Lot
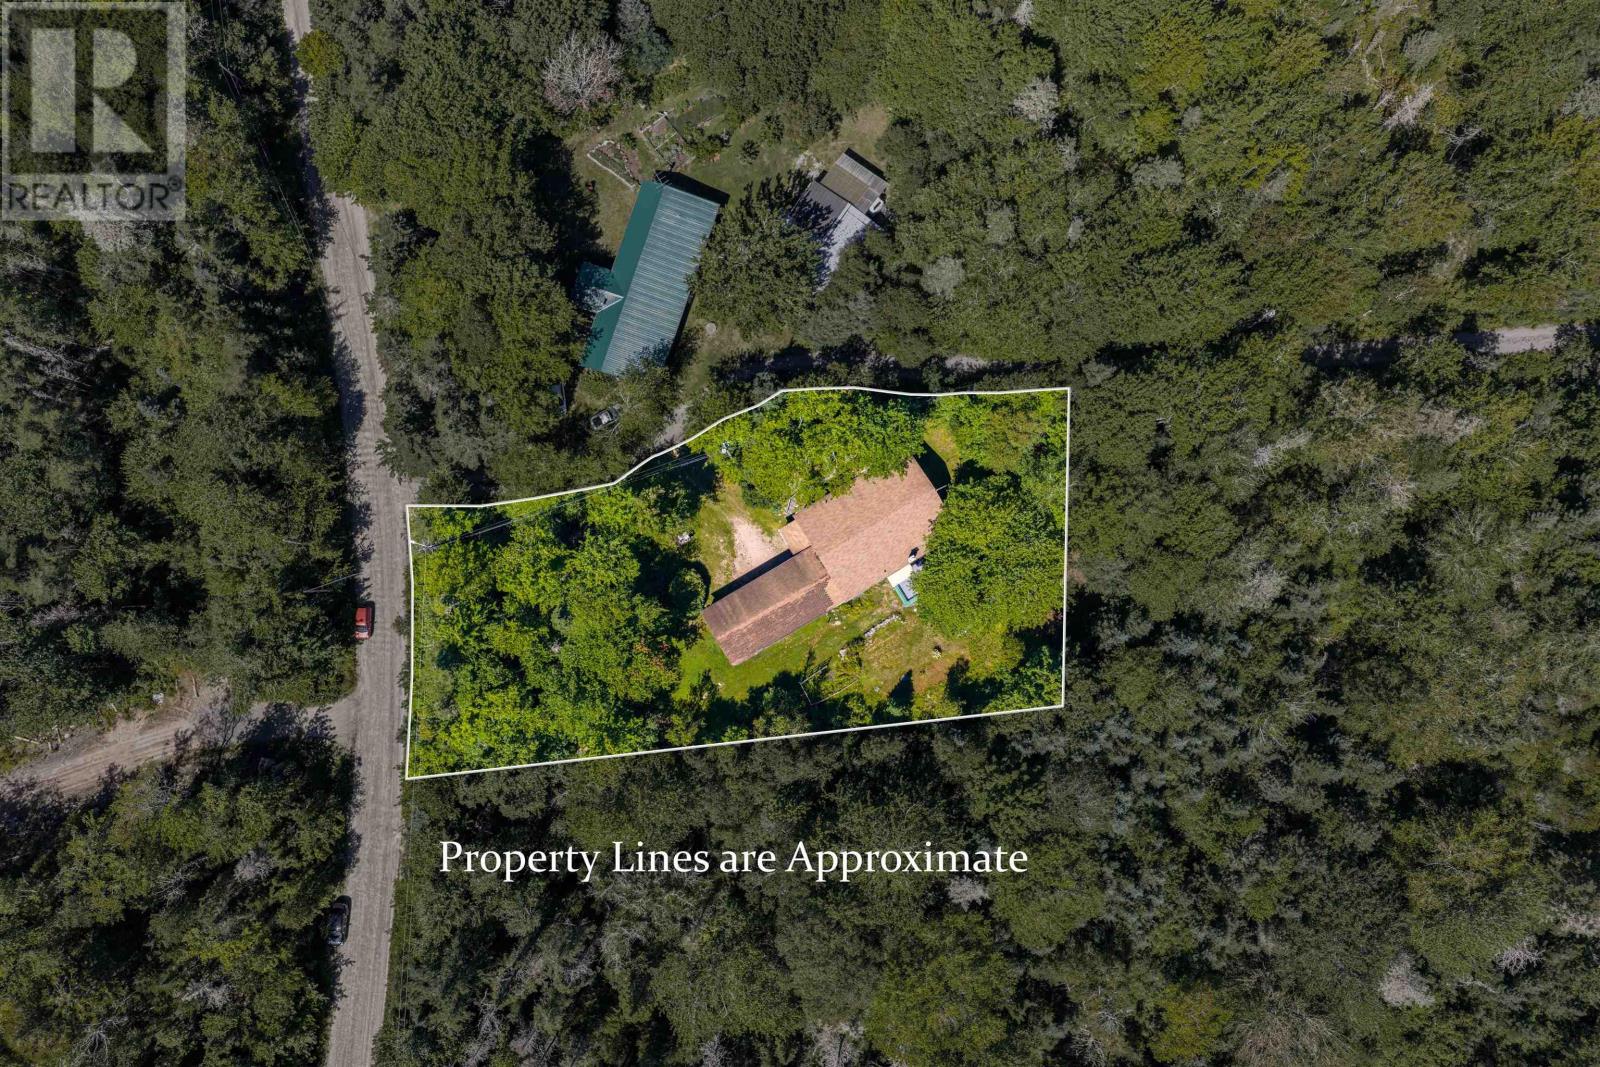
- 0.49 acres
- Type
- Single Family
Description
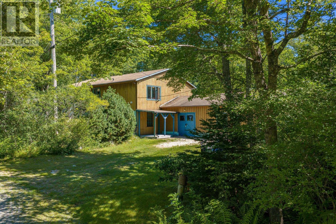
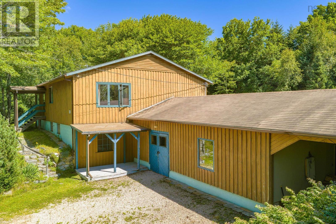
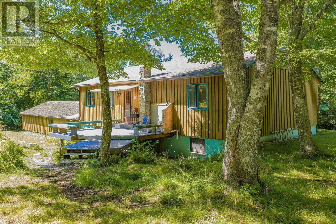
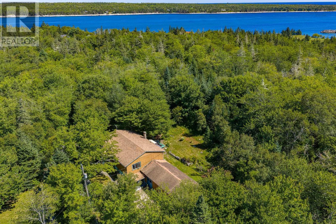
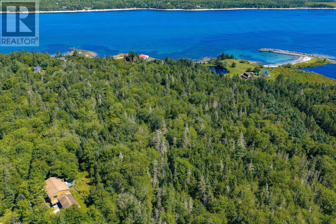
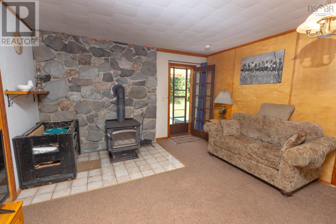
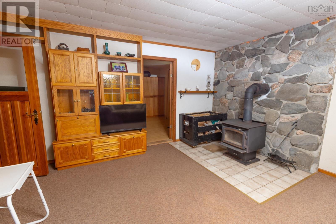
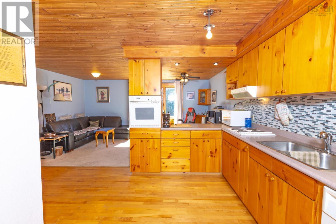
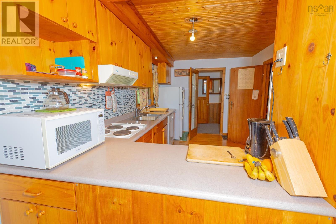
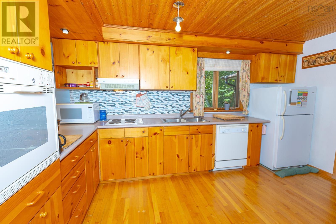
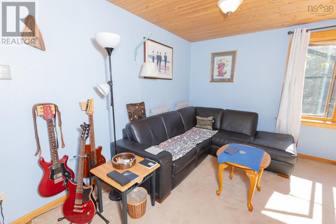
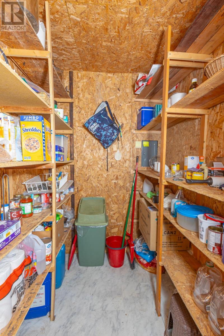
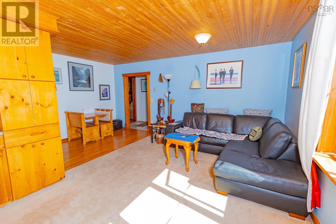
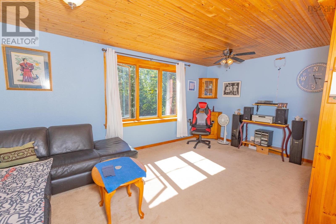
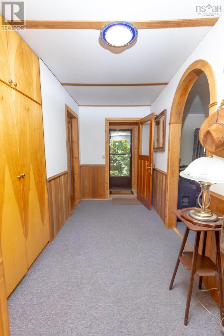
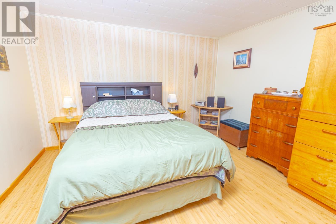
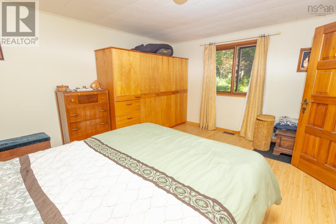
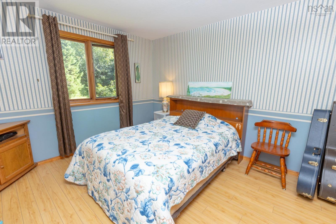
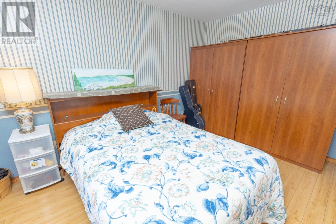
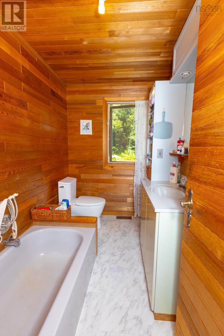
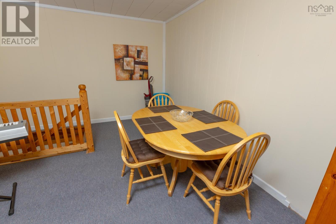
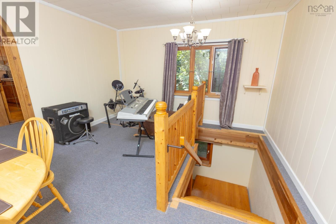
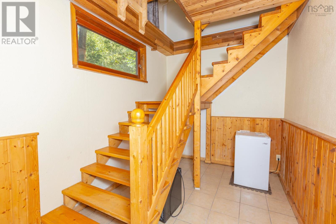
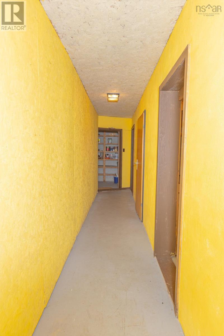
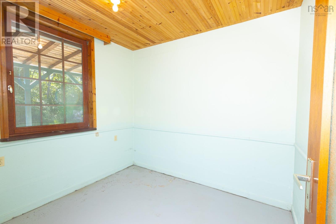
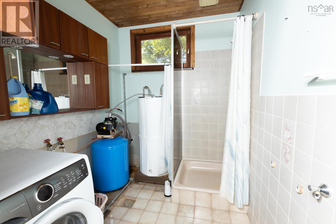
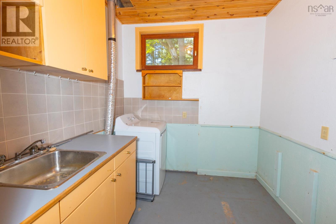
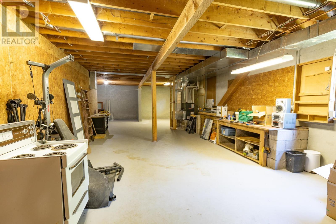
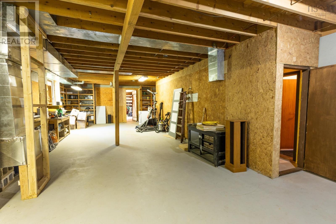
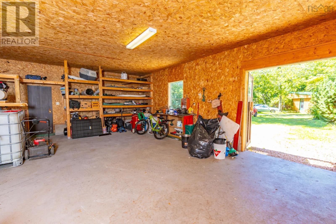
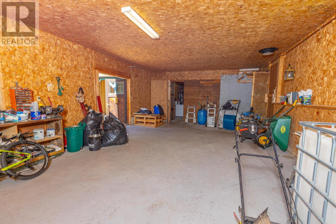
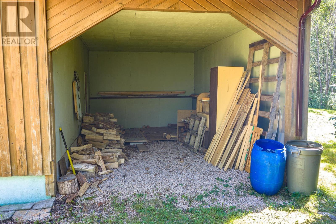
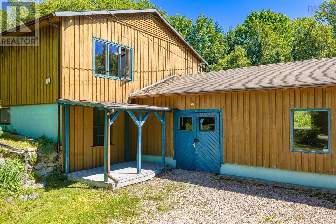
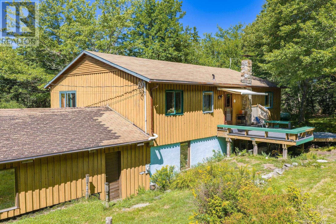
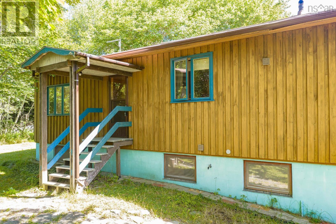
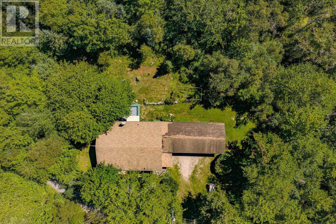
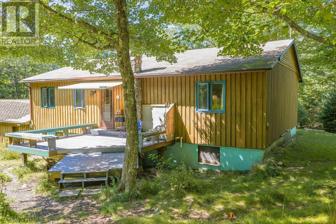
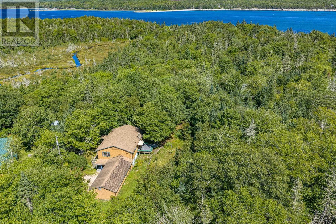
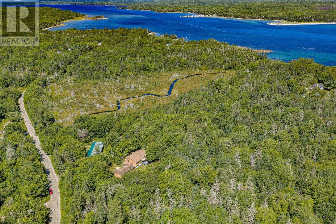
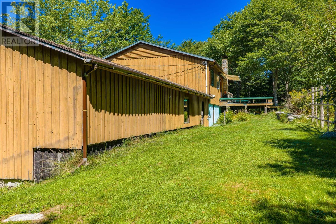
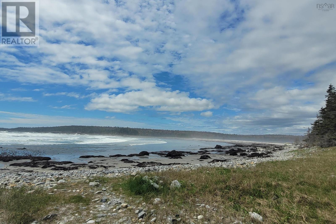
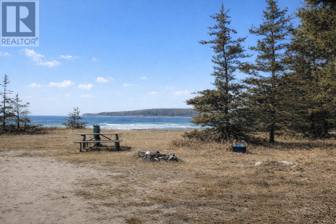
Bungalow With Large Workshop Near a White Sand Beach. Nestled on nearly half an acre of partially landscaped land, this meticulously custom built home features classic board and batten siding and a thoughtfully designed layout. Natural light brightens the open-concept kitchen, dining, and living rooms. The spacious kitchen features a walk-in pantry, perfect for organizing all your culinary essentials. At the heart of the home, a warm and cozy wood stove with a stunning beach rock chimney invites you to relax and enjoy the evenings in the family room surrounded by the fire. From this room, the spacious back deck shows off private, scenic views of the backyard. The home offers two generous bedrooms and a cedar lined bathroom on the main level, while the large landing provides an ideal space for a home office. A spacious foyer welcomes guests and also features ample built-in storage ensuring everything has its place. The lower level, partially finished as an in-law suite, provides flexibility and additional living space, with access from inside the home or directly from the attached wired workshop and basement. The attached wired carport adds even more space for hobbies, storage, or projects. The famous Johnsons Pond Nature Reserve beach owned by the Nature Conservancy just 5 minutes away is for public use and a popular spot for swimming, surfing, hiking, and enjoying the water. Located 35 minutes from the towns of Lockeport and Shelburne, 40 minutes from the town of Liverpool, and just 2 hours from the city of Halifax. This property is the ultimate nature lovers retreat with plenty of space to work with. (id:56844)
Listing
- MLS® number
- 202622438
- Status
- Active
- Days On Market
- 57
Building
- Type
- House
- Style
- Bungalow
- Year built
- 1994
- Storeys
- 1
- Living area
- 1,943 sq ft
- Above grade
- 1,943 sq ft
- Bedrooms above grade
- 2
- Bedrooms below grade
- 1
- Foundation
- Poured Concrete
- Basement
- Full
Interior
- Flooring
- Tile, Hardwood, Carpeted, Ceramic Tile, Linoleum
- Heating
- Stove, Forced air, Propane, Wood, Furnace
- Appliances
- Refrigerator, Oven, Cooktop
- Accessibility
- 5ft min Kitchen Turning Radius
Land
- Lot size
- 0.49 acres
- Lot features
- Treed
- Exterior features
- Wood siding
- Community
- School Bus
Parking
- Type
- Attached Garage, Carport, Parking Space(s), Gravel
Utilities
- Water
- Dug Well
- Sewer
- Septic System
Fees and taxes
- Common interest
- Freehold
- Parcel number
- 80127913
Rooms
| Room | Level | Size |
|---|---|---|
| Foyer | Main level | 12. x 5.5 |
| Eat in kitchen | Main level | 13. x 17.5 |
| Dining room | Main level | 17.5. x 11 |
| 3pc Bathroom | Main level | 9. x 6 |
| Living room | Main level | 13.3. x 15.6 |
| Bedroom | Main level | 15.6. x 13 |
| Bedroom | Main level | 13.3. x 11 |
| Utility room | Main level | Pantry 5.5. x 4.6 |
| Laundry / Bath | Basement | 8. x 7.5 |
| Laundry / Bath | Basement | 8. x 6.6 |
| Bedroom | Basement | 8. x 9.3 |
| Utility room | Basement | Basement 17. x 43 |
| Workshop | Lower level | 33. x 19 |
Directions
Highway 103 to East Sable Road, left on McLeans Lake Rd, left on River Road. Property is on the right and also has road frontage on McLeans Lake Road.
The map loads here.







