GW-41 39 Gardenia Way
Dartmouth, Nova Scotia B2X 0C7
$849,900
- Bedrooms
- 4
- Bathrooms
- 3
- Living area
- 2,173 sq ft
- Lot
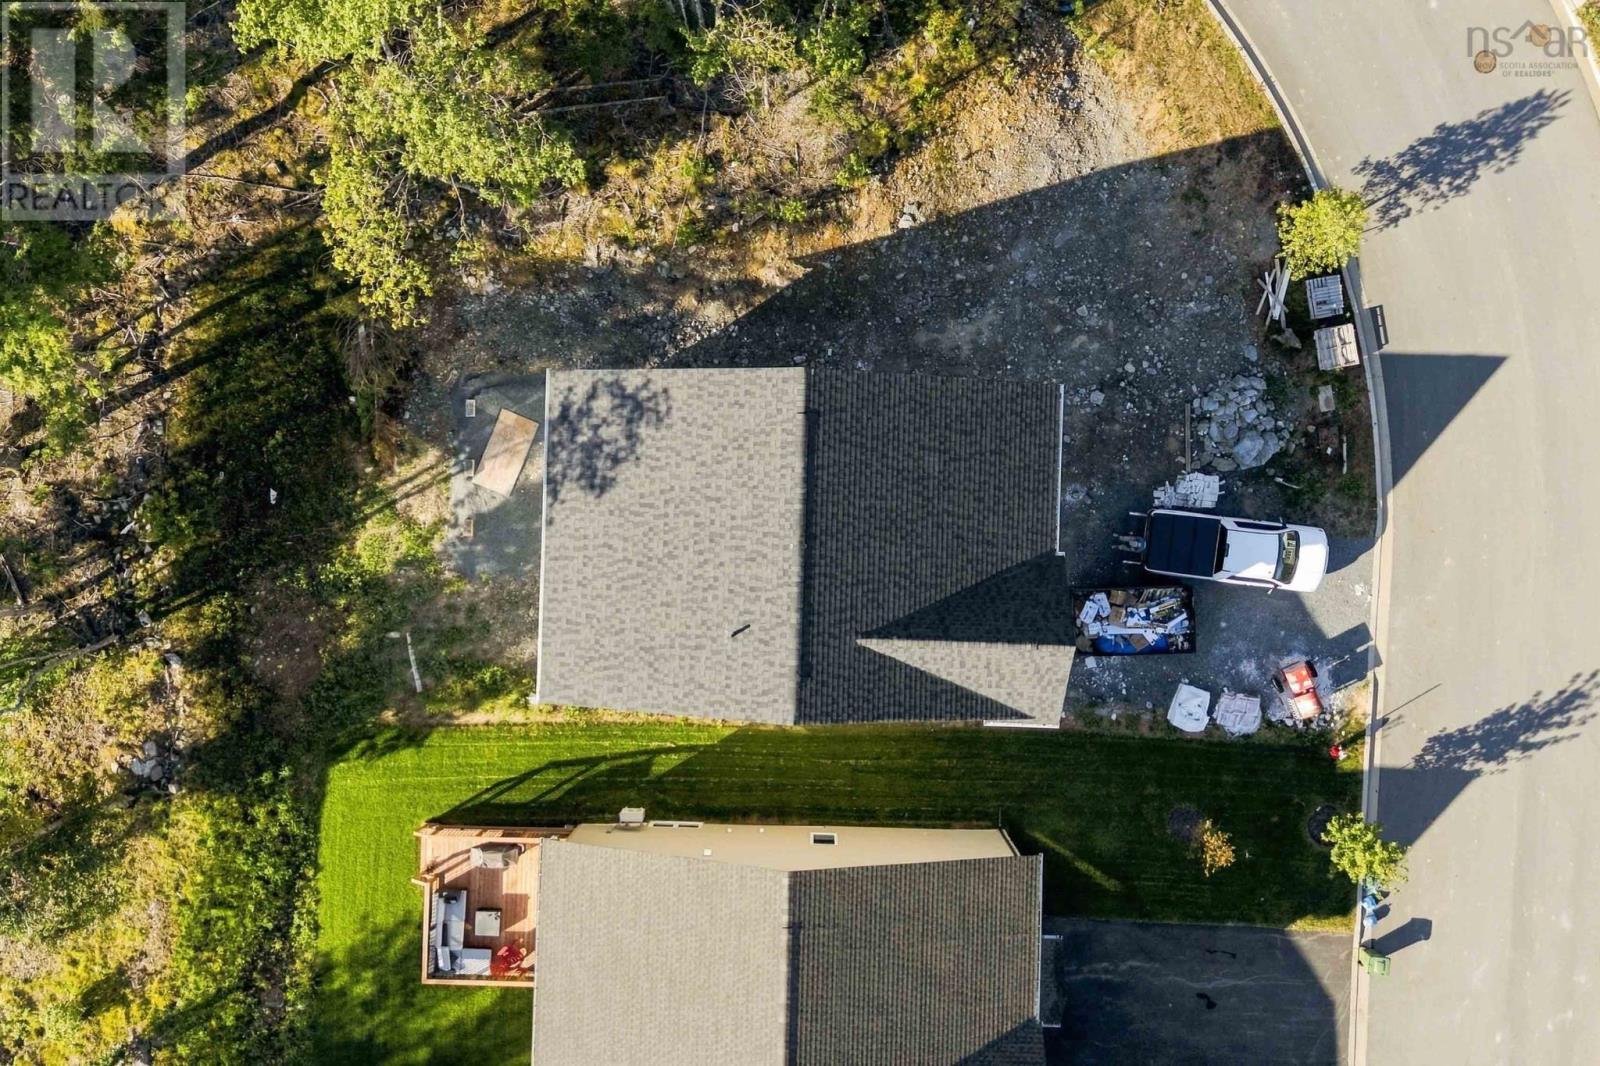
- 0.2 acres
- Type
- Single Family
Description
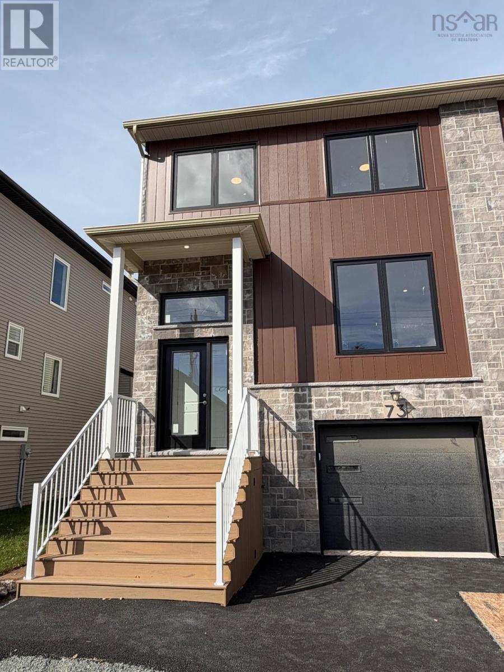
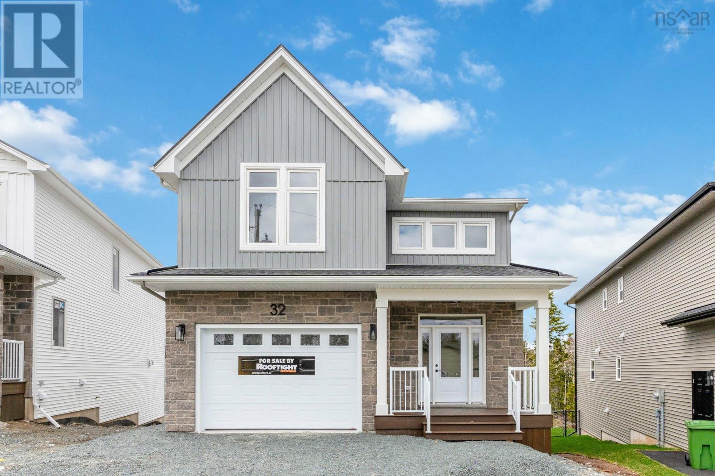
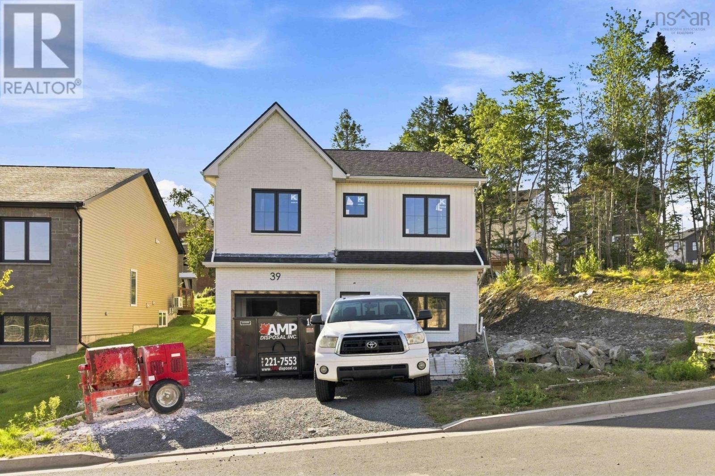
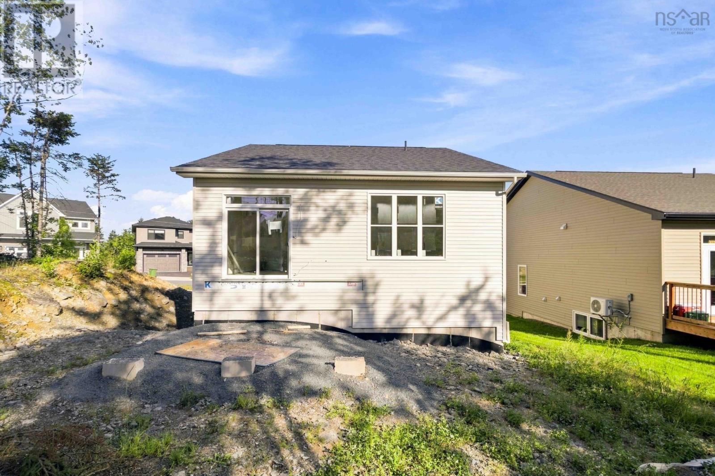
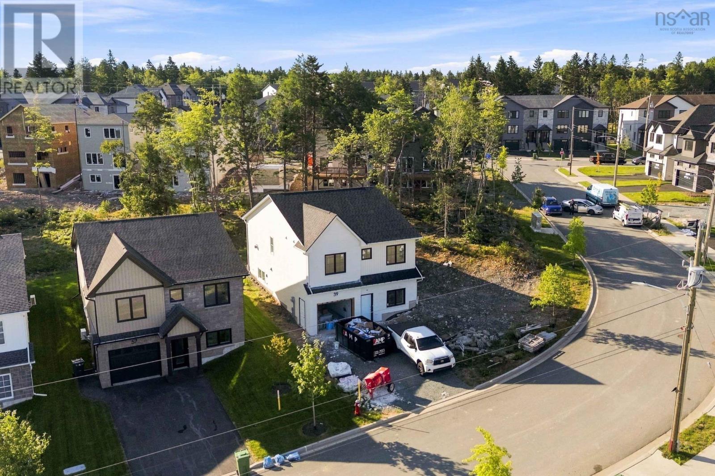
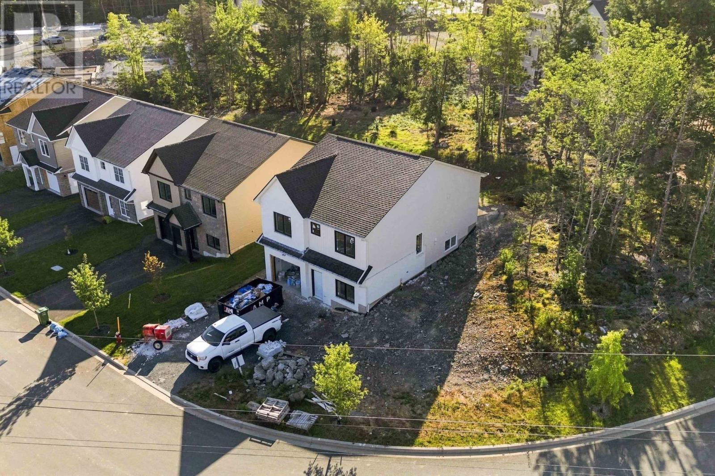
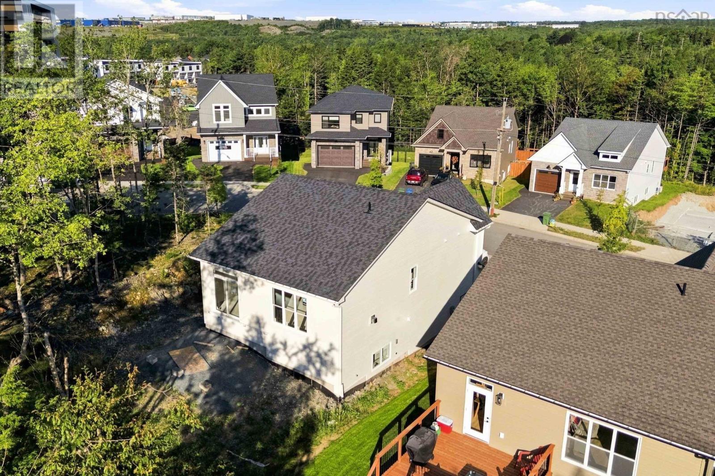
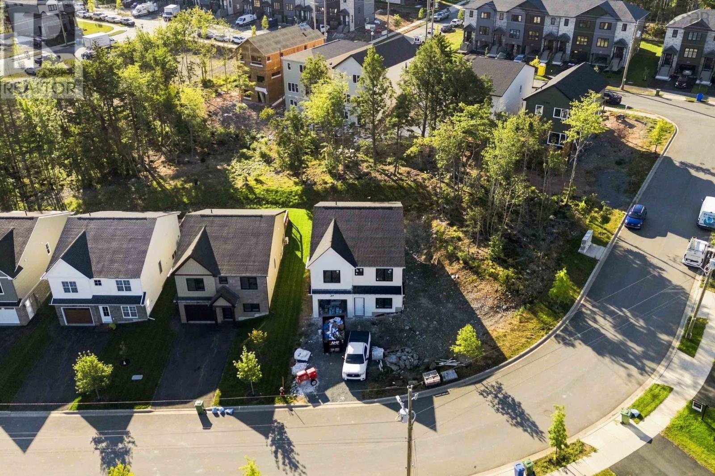
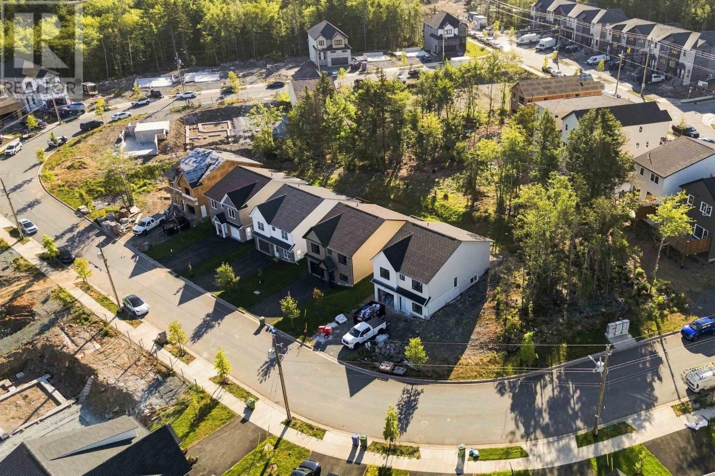
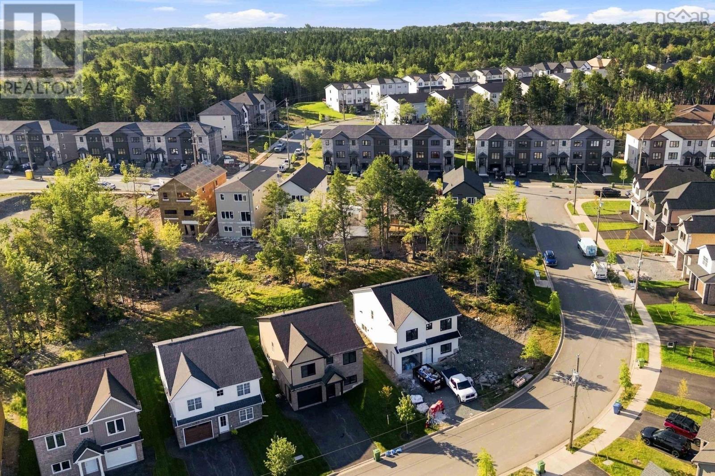
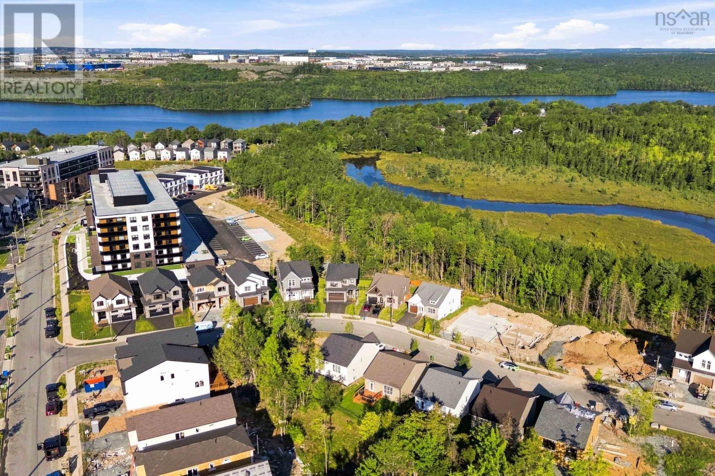
Completion is nearing for October 2026! Rooftight Homes is proud to introduce this exceptionally upgraded version of the Aliya, a beautifully designed four-bedroom, two-level home offering an elevated combination of functionality, versatility and premium finishes. With over $100,000 in upgrades, 39 Gardenia Way takes this popular design to another level. The upper level offers the ease of bungalow-style living with a refined layout, additional closet space and thoughtful upgrades throughout. Two bedrooms are located on this level, including a spacious primary suite with walk-in closet and upgraded ensuite. The bright, open-concept kitchen, dining and living areas provide an inviting setting for everyday living and entertaining, with a natural gas fireplace creating a beautiful focal point and direct access to the back deck. A second bedroom and full main bath complete this floor. The garage level offers excellent flexibility with a convenient drop zone and laundry area, third bedroom, office/den, recreation room and wet bar. Nine-foot ceilings add to the sense of space, making this level feel like a natural extension of the home rather than a traditional lower level. Offered at $849,900 on a premium lot, this home features over $100,000 in carefully selected upgrades. These include Gold Packages for Windows, Fireplace & Gas and Electrical; Platinum Packages for Heating & Cooling, Flooring & Tile, Cabinetry & Countertops and Plumbing; plus the 9' ceiling upgrade, upgraded interior finishing, wet bar, paint extras and a Custom Trim & Feature Package. Together, these selections create a noticeably elevated look and feel throughout the home. Located close to Shubie Park, Lake Banook and its paddling clubs, walking trails, Mic Mac Bar & Grill, shopping, dining and everyday amenities, with Dartmouth Crossing approximately 10 minutes away. This is an opportunity to own the most extensively upgraded Aliya model to be built! Visit a Rooftight open house to learn more. (id:56844)
Listing
- MLS® number
- 202622358
- Status
- Active
- Days On Market
- 58
Building
- Type
- House
- Style
- 2 Level
- Storeys
- 2
- Living area
- 2,173 sq ft
- Above grade
- 2,173 sq ft
- Bedrooms above grade
- 2
- Bedrooms below grade
- 2
- Foundation
- Poured Concrete
- Basement
- None
Interior
- Flooring
- Tile, Hardwood, Laminate
- Heating
- Heat Pump, Baseboard heaters, Electric, Natural gas
- Cooling
- Central air conditioning, Heat Pump
- Appliances
- None
- Accessibility
- 32in min Doorways, 32in min Entry Doorways, Entry less than 3 steps
Land
- Lot size
- 0.2 acres
- Exterior features
- Stone, Vinyl
Parking
- Type
- Attached Garage, Garage, Paved Yard, Heated Garage
Utilities
- Water
- Municipal water
- Sewer
- Municipal sewage system
Fees and taxes
- Common interest
- Freehold
- Parcel number
- 41544743
Rooms
| Room | Level | Size |
|---|---|---|
| Foyer | Main level | N/A |
| Bedroom | Main level | 11.1 x 9 |
| Storage | Main level | 3.6 x 3.10 |
| 4pc Bathroom | Main level | 5.8 x 9 |
| Bedroom | Main level | 13.3 x 9 |
| Living room | Main level | 13.5 x 16.1 |
| Laundry room | Main level | 7 x 6.5 |
| Utility room | Main level | 6.11 x 6.4 |
| Other | Main level | Garage21 x 11.1 |
| Primary Bedroom | Second level | 19.5 x 12.9 |
| Other | Second level | WIC 5.10 x 8.4 |
| 4pc Ensuite bath | Second level | 7.6 x 11 |
| Family room | Second level | 15.6 x 17.1 |
| Dining room | Second level | 7.4 x 10 |
| Kitchen | Second level | 12.9 x 10 |
| Bedroom | Second level | 13.10 x 9.8 |
| 4pc Bathroom | Second level | 9.11 x 5.7 |
Directions
Terrastone Ridge to Gardenia Way
The map loads here.