Lot #8 41 Northside Drive
St. Peter's, Nova Scotia B0E 3B0
$265,000
- Bedrooms
- 2
- Bathrooms
- 2
- Living area
- 960 sq ft
- Lot
- 0.46 acres
- Type
- Single Family
Description
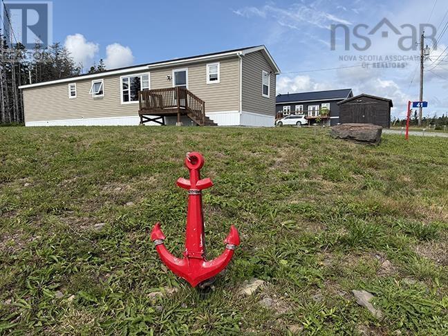
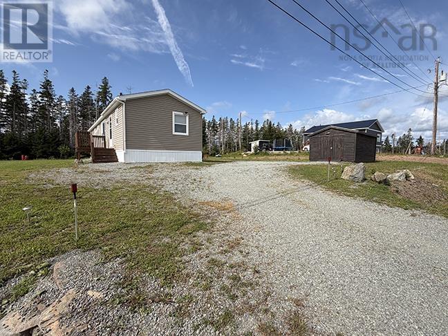
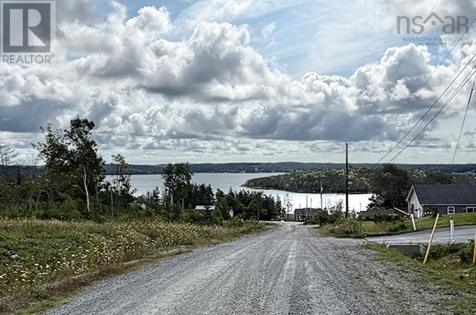
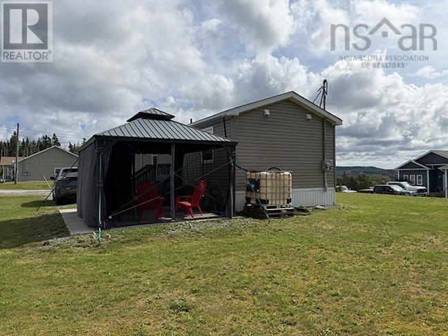
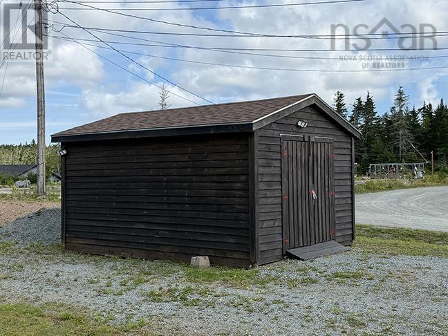
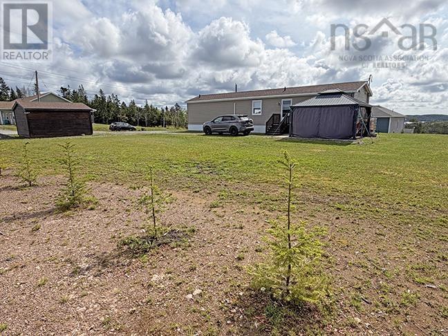
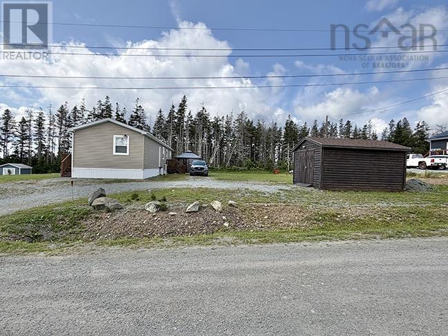
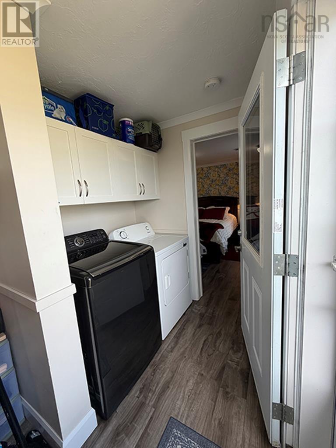
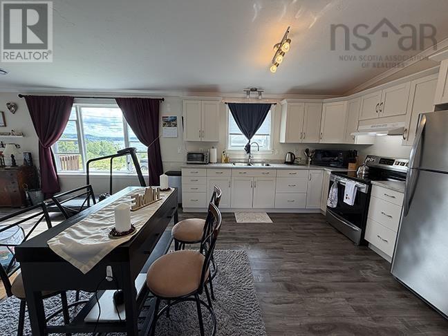
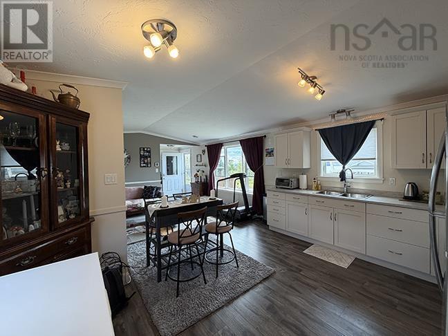
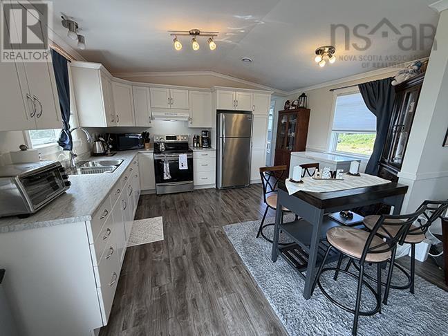
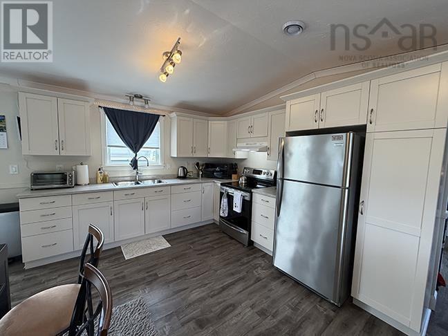
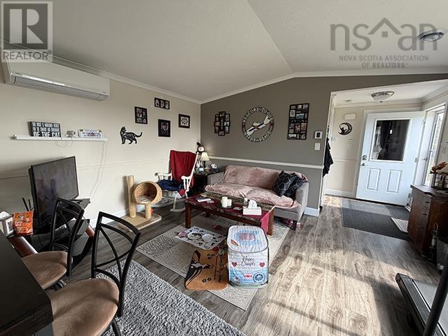
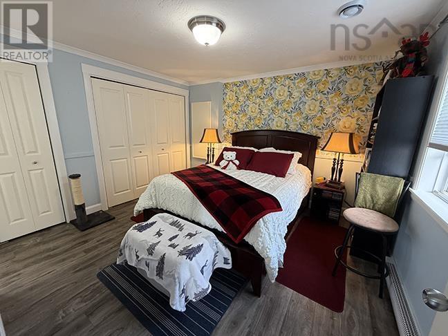
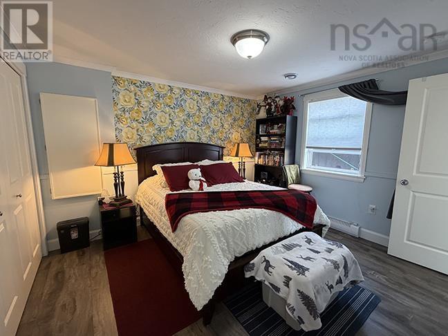
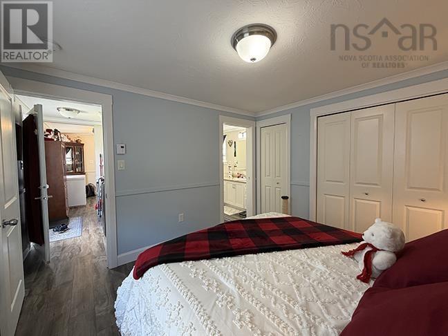
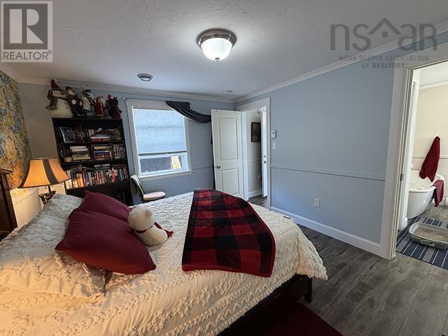
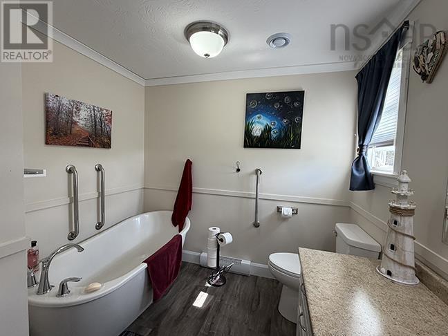
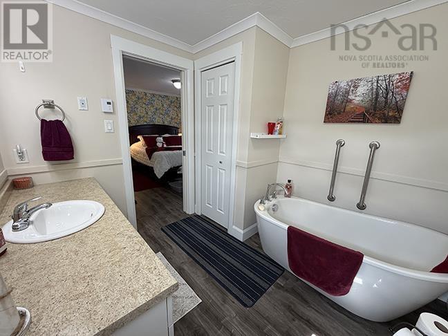
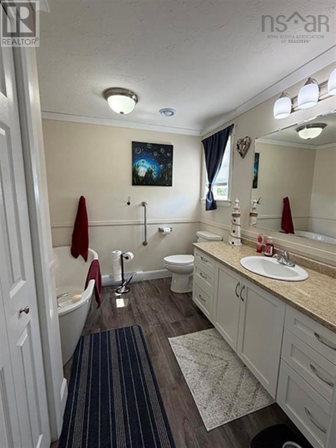
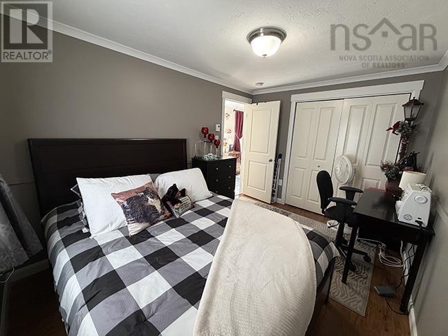
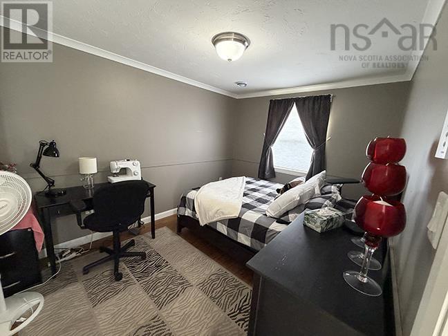
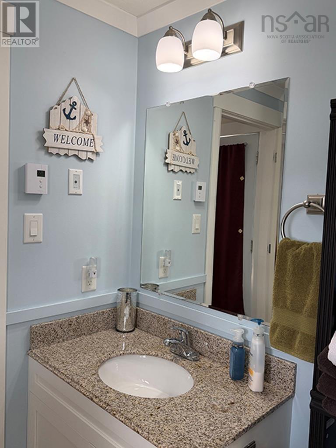
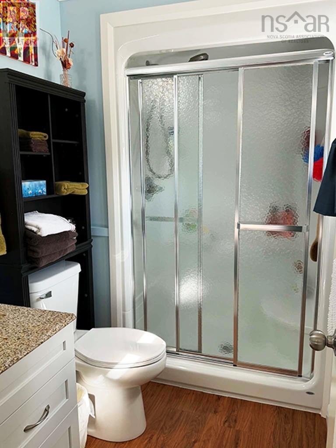
This is an incredible property! When your hear, move-in ready, this is the home they describe. It looks like new throughout. Open concept living room, dining room and kitchen. Large bedroom with large en-suite bath with soaker tub. Second bedroom, also with a 3 piece bath. Bedrooms are at each end of the home. Large storage shed, concrete patio, with roof over, and screen room. Beautiful Lake views. Nice, private location. You really have to give this home a look. It is a beautiful home with loads of room and large, beautiful landscaped lot. Private street and no through traffic. (id:56844)
Listing
- MLS® number
- 202622356
- Status
- Active
- Days On Market
- 58
Building
- Type
- Mobile Home
- Style
- Mini
- Year built
- 2016
- Storeys
- 1
- Living area
- 960 sq ft
- Above grade
- 960 sq ft
- Bedrooms above grade
- 2
- Basement
- None
Interior
- Flooring
- Laminate
- Heating
- Heat Pump, Baseboard heaters, Electric, Ductless
- Cooling
- Air Conditioned
- Appliances
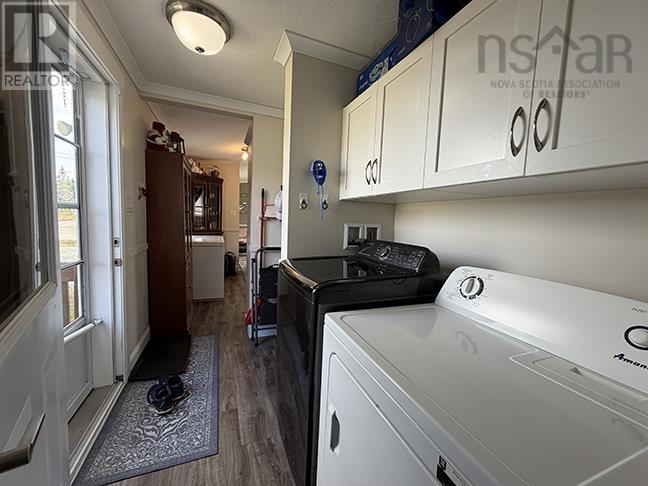
- Washer, Dryer - Electric, Refrigerator, Range - Electric
- Accessibility
- 32in min Doorways, 32in min Entry Doorways, Toilet safety bars
Land
- Lot size
- 0.46 acres
- Lot features
- Sloping
- View
- Lake view
- Exterior features
- Vinyl
- Community
- School Bus, Recreational Facilities
Parking
- Type
- Gravel
Utilities
- Water
- Municipal water
- Sewer
- Municipal sewage system
Fees and taxes
- Common interest
- Freehold
- Parcel number
- 75215566
Rooms
| Room | Level | Size |
|---|---|---|
| Mud room | Main level | 6x5.3. +- |
| Living room | Main level | 14.8x11.11. +- |
| Eat in kitchen | Main level | 14.8x10.8. +- |
| Laundry room | Main level | 8x4. +- |
| Primary Bedroom | Main level | 12x11. +- |
| 3pc Ensuite bath | Main level | 5x10. +- |
| Bedroom | Main level | 12.4x9. +- |
| 3pc Bathroom | Main level | 5x8. +- |
Directions
Pepperell Street St. Peter's to Northside Drive on left, approx. 2 KM, home is on the left.
The map loads here.







