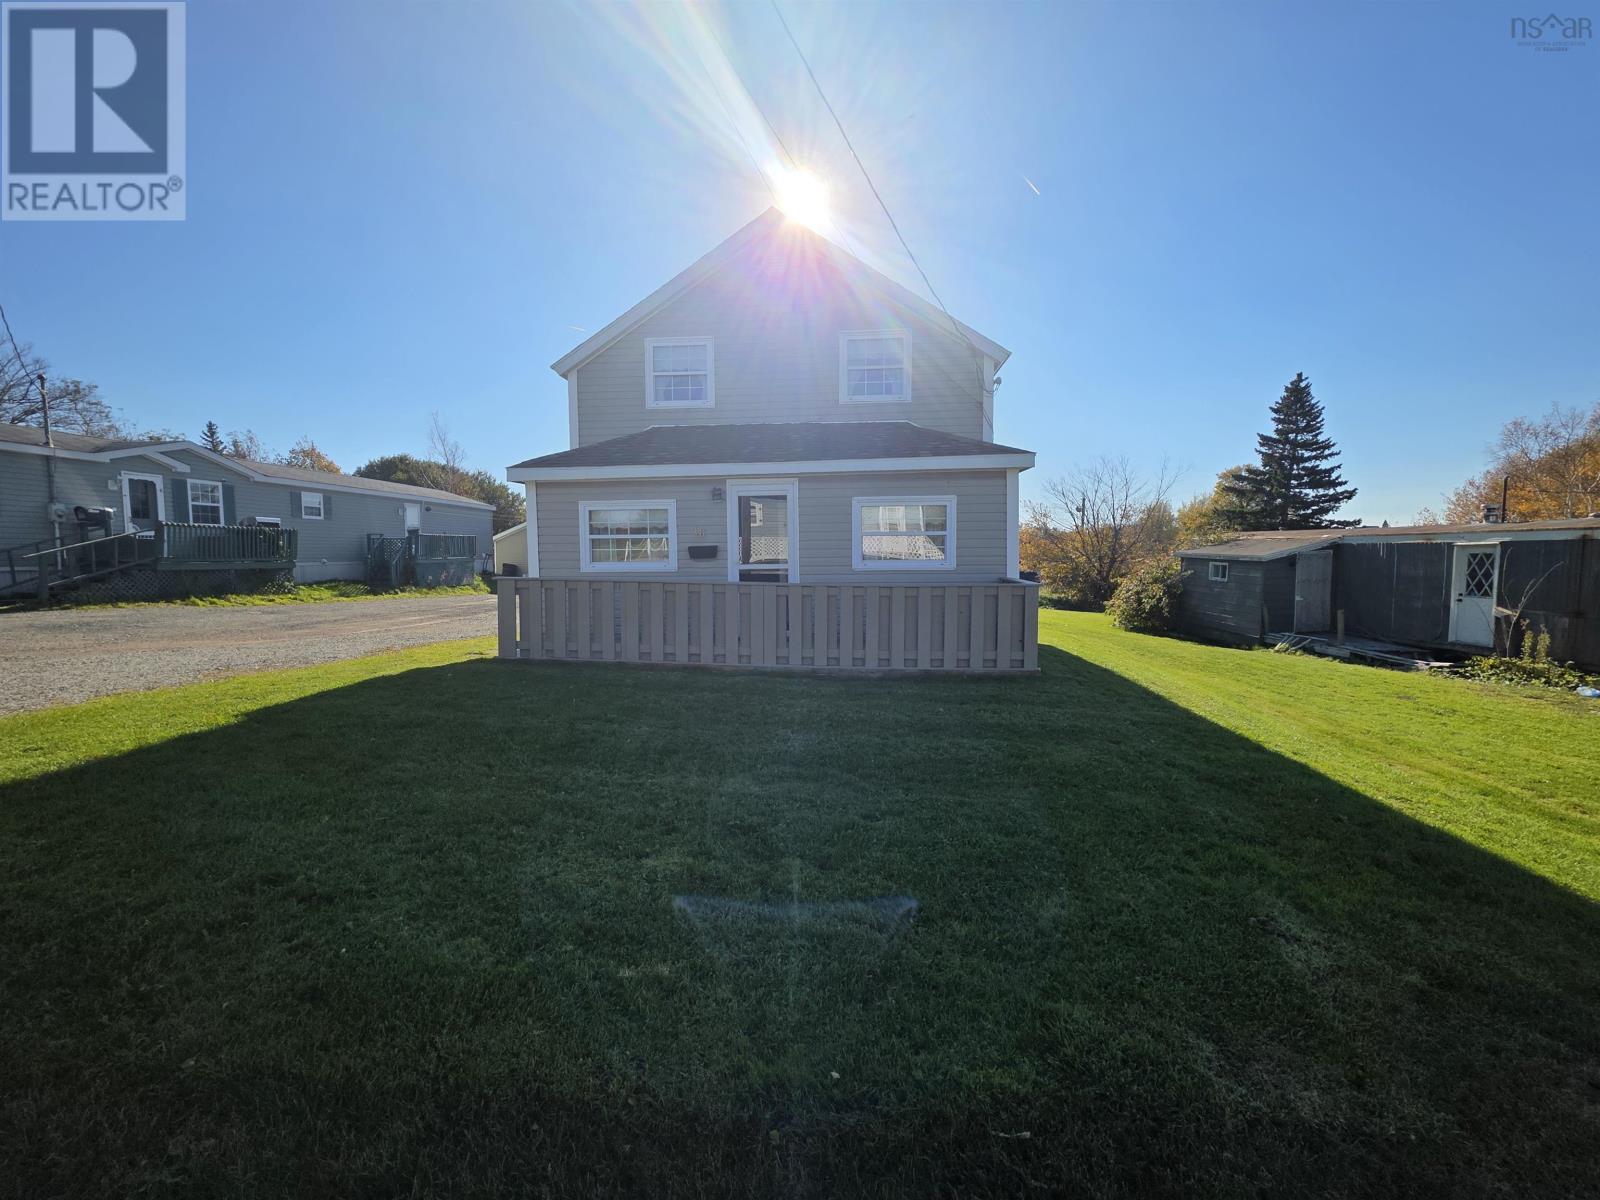
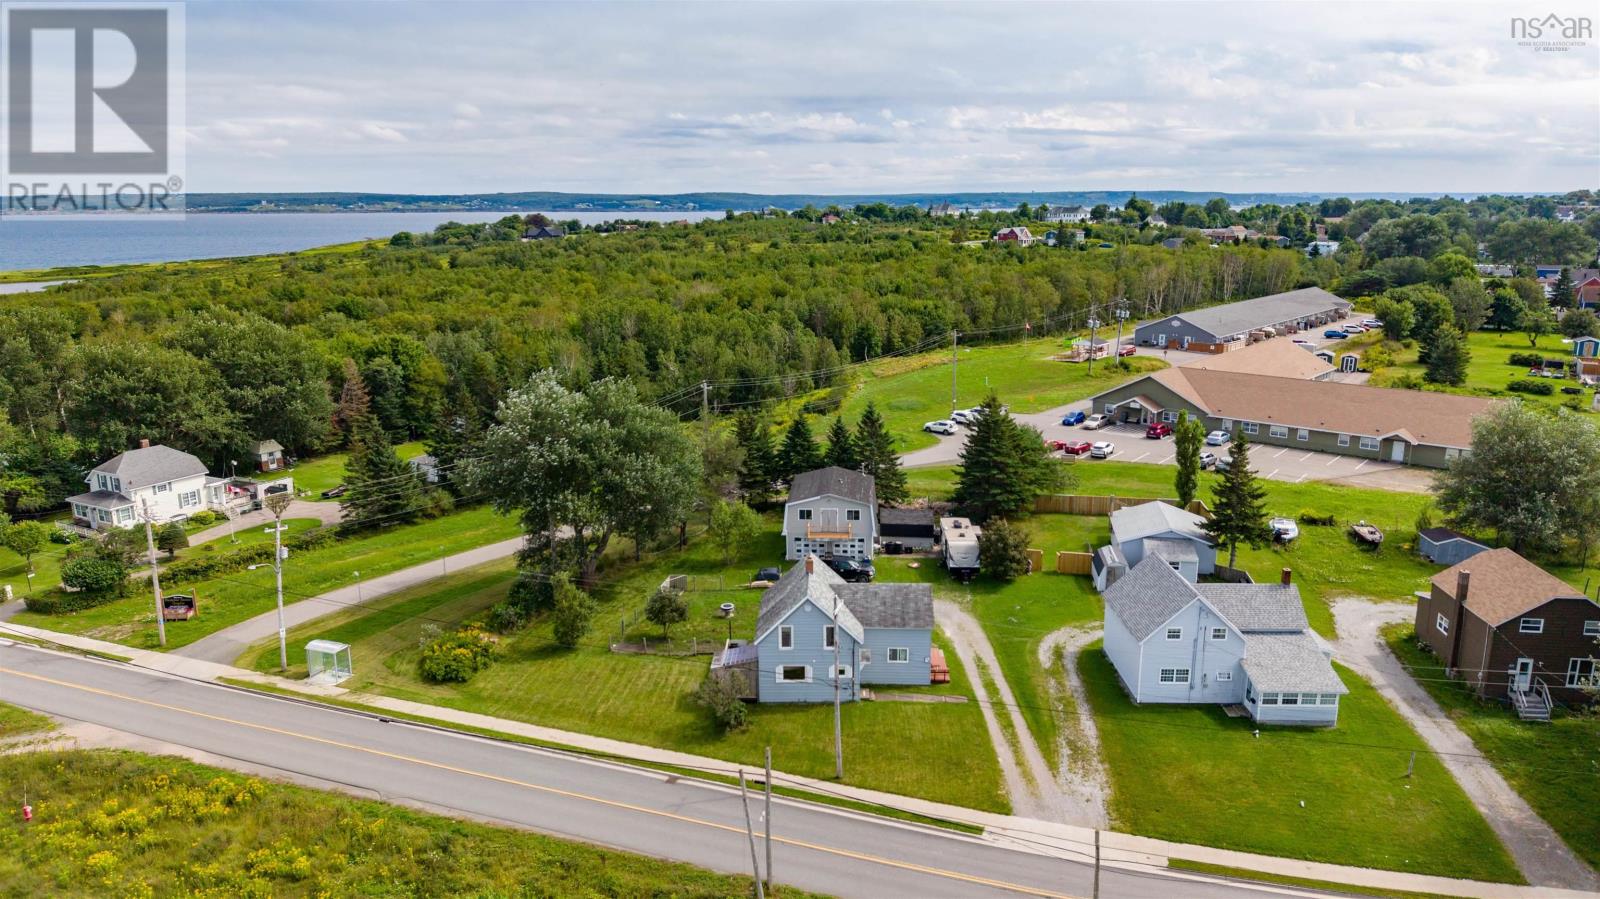
10 Cottage Street
Sydney Mines, Nova Scotia B1V 2N4
$184,900
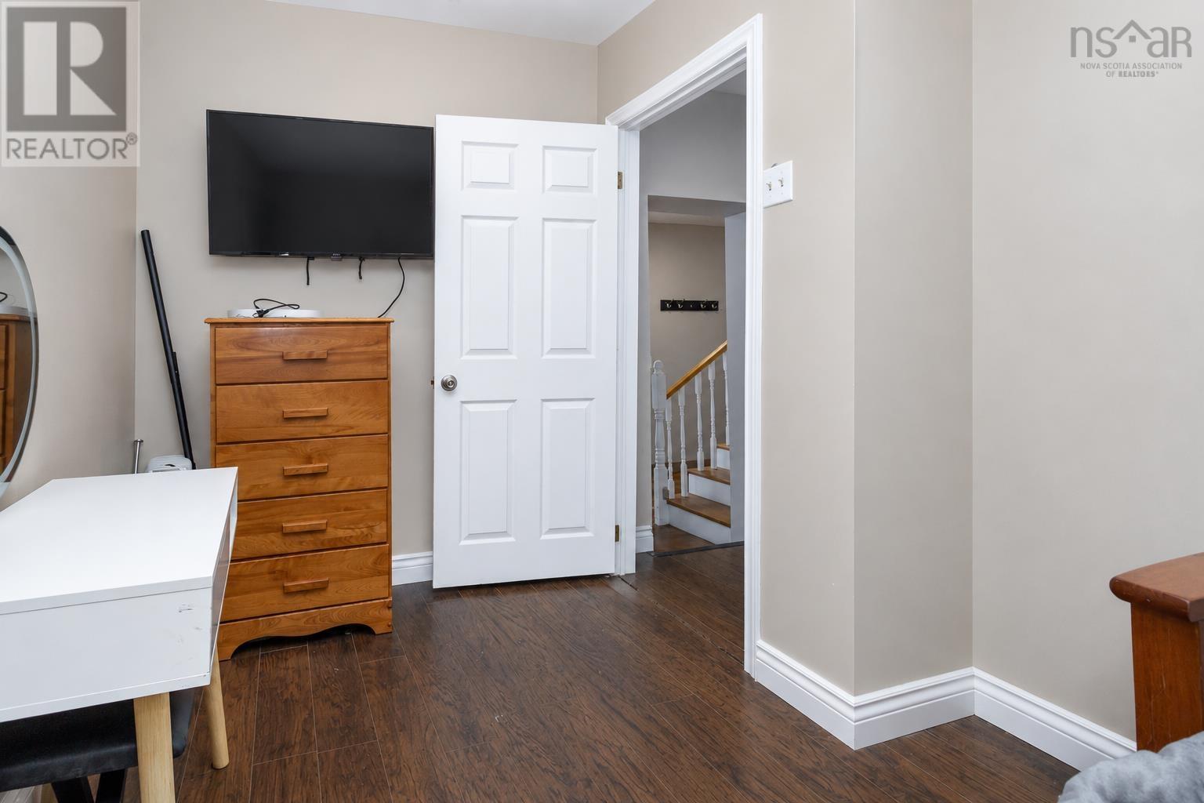
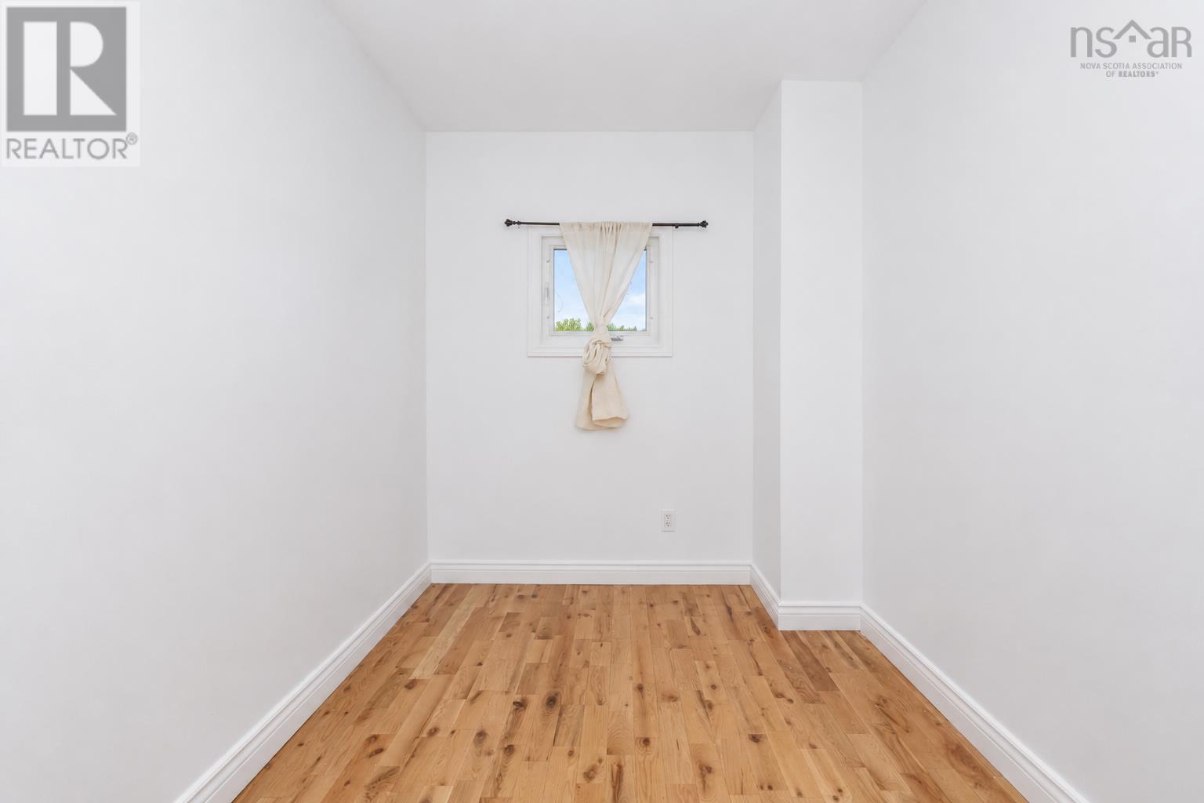
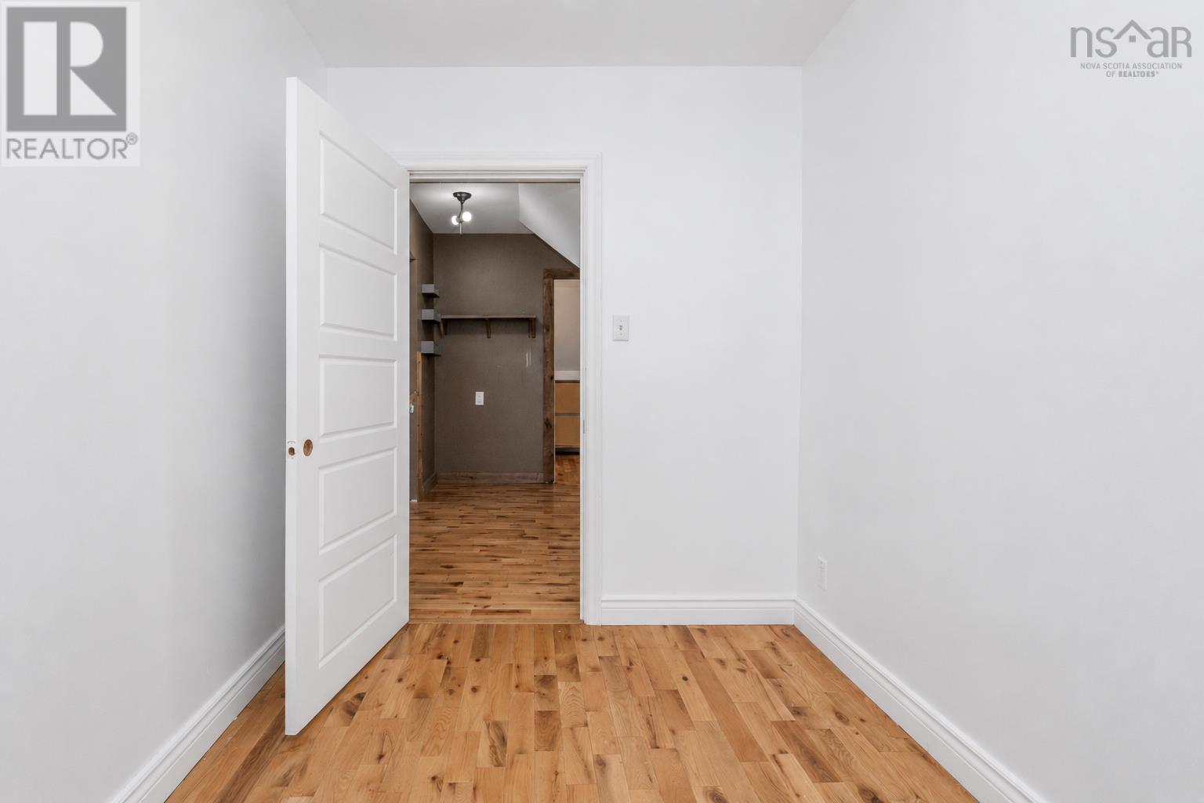
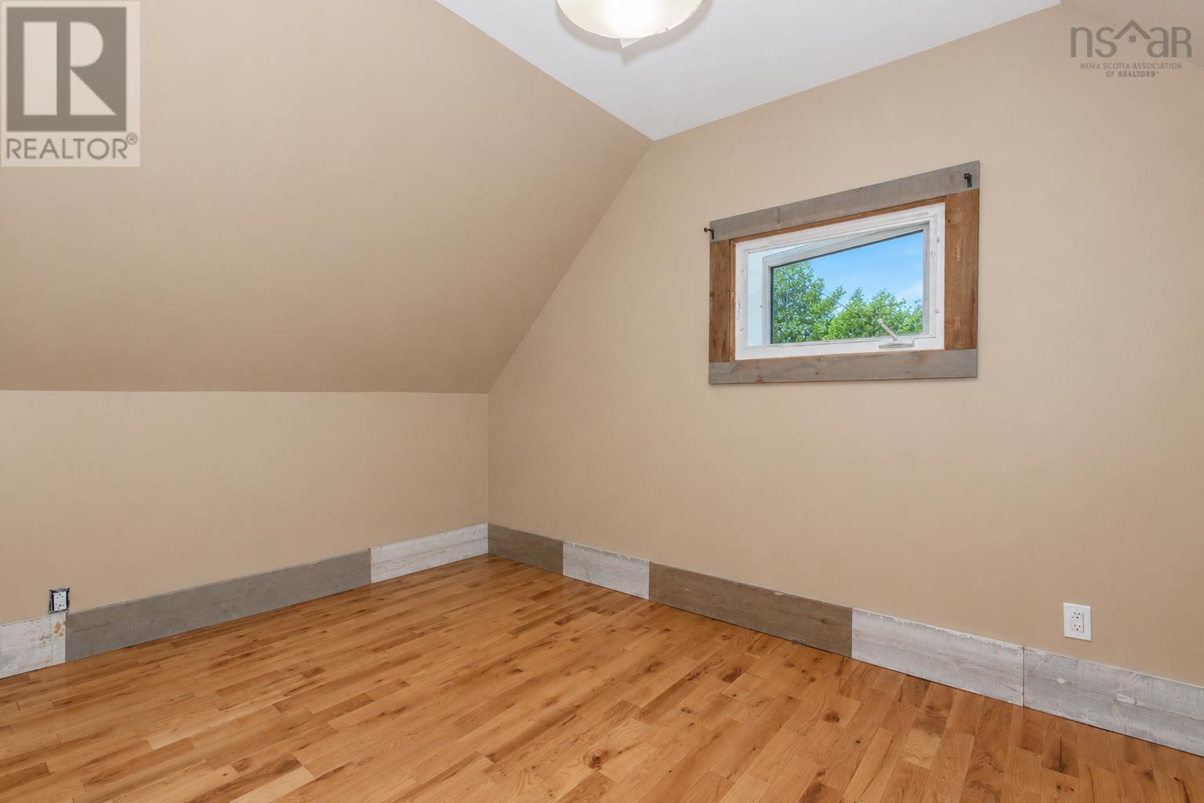
- Bedrooms
- 5
- Bathrooms
- 1
- Living area
- 3,024 sq ft
- Lot
- 0.16 acres
- Type
- Single Family
Description
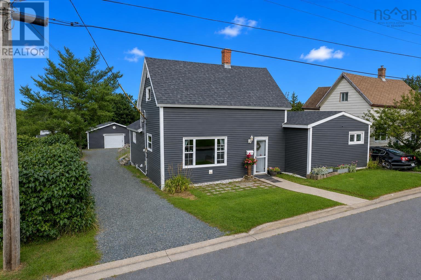
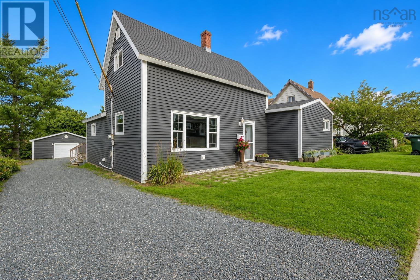
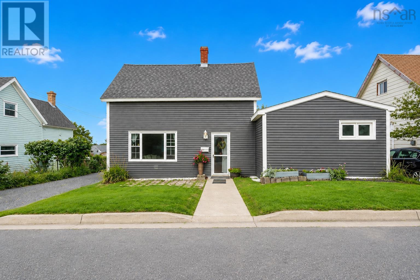
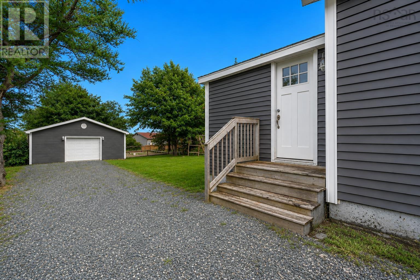
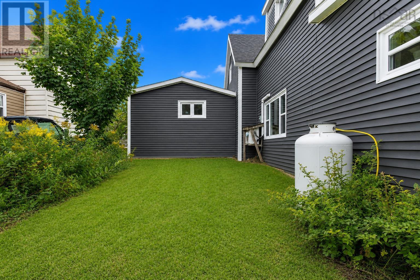
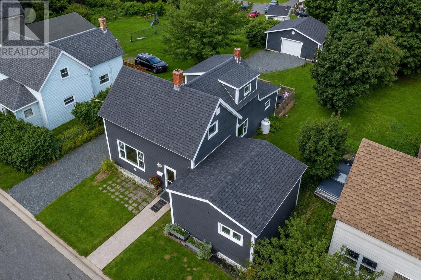
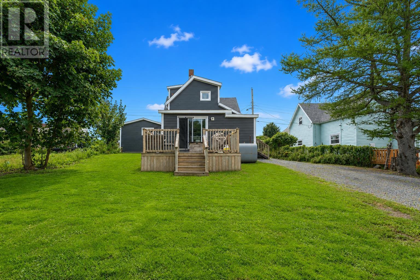
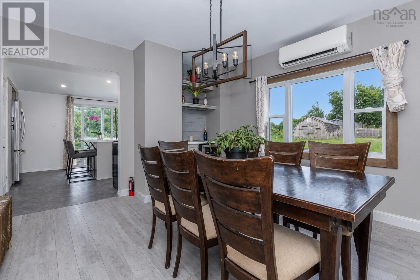
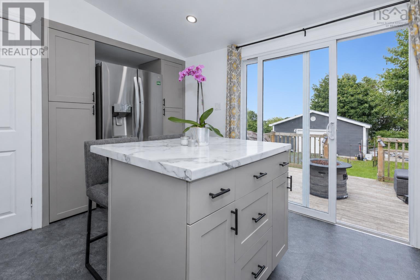
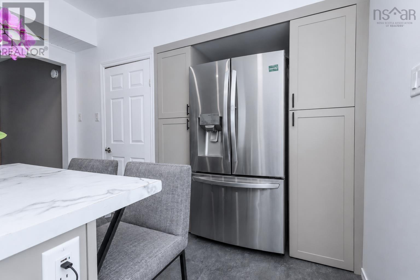
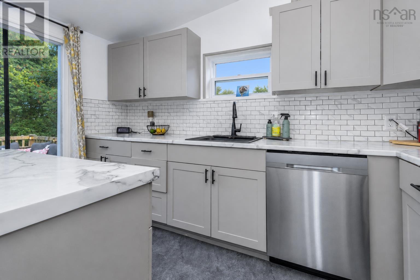
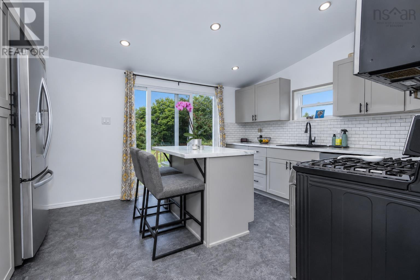
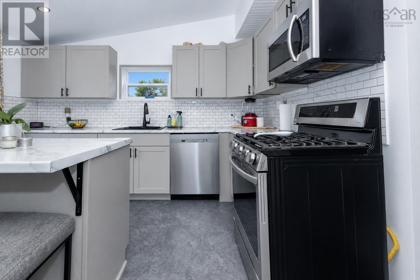
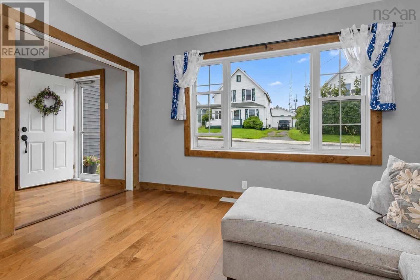
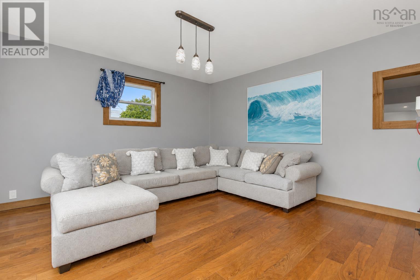
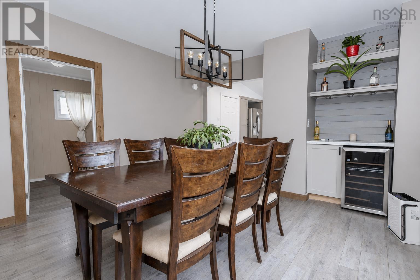
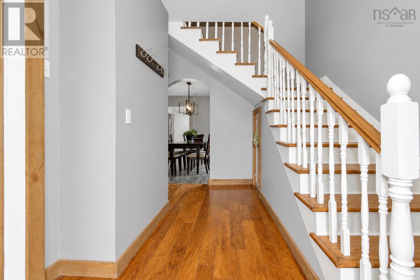
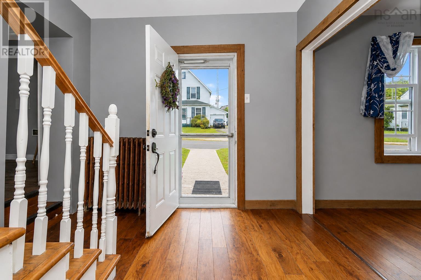
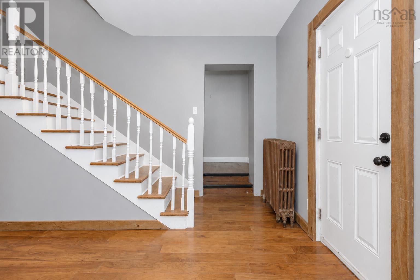
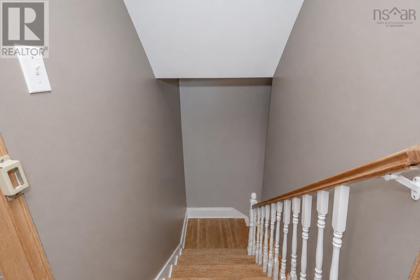
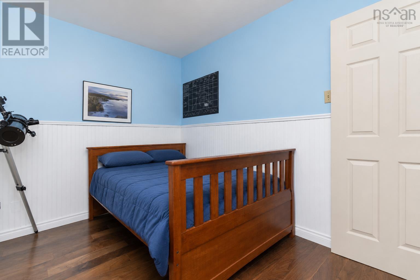
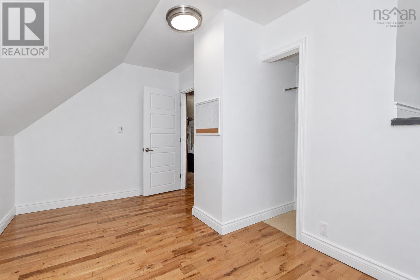
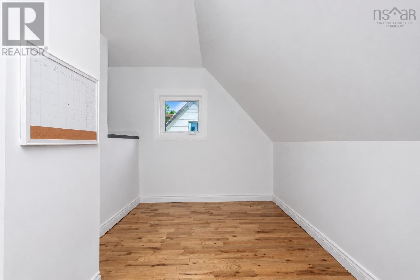
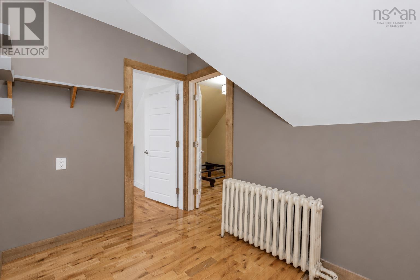
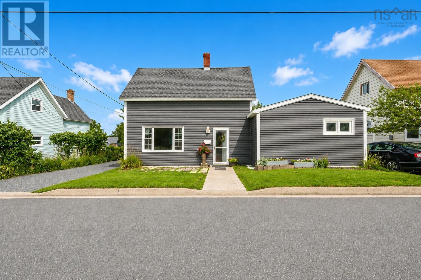
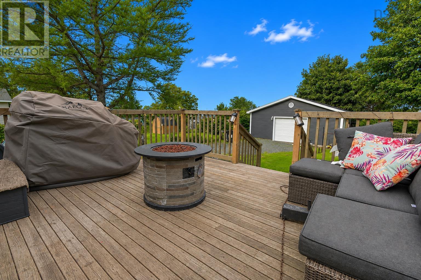
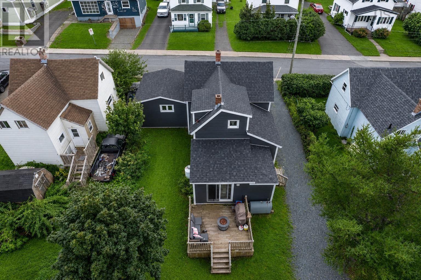
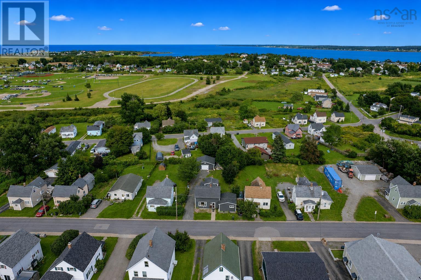
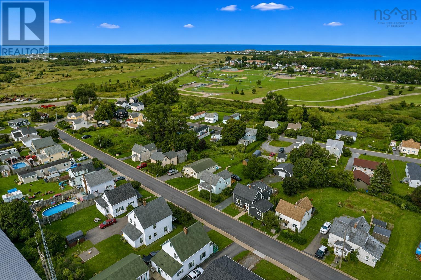
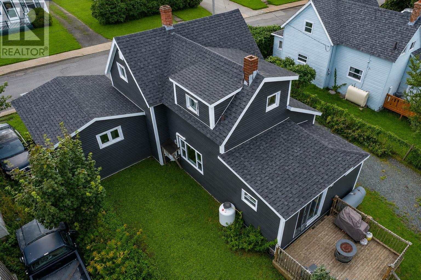
Welcome to 10 Cottage Street in Sydney Mines! This spacious and updated 5-bedroom, 1-bath home offers plenty of room for the growing family and has seen numerous improvements in recent years. The heart of the home is the beautiful updated kitchen, featuring a large centre island, modern cabinetry, appliances and a propane cook stove, creating a fantastic space for cooking, entertaining and everyday family life. A heat pump provides efficient heating and cooling year-round. Major exterior upgrades have also been completed, including recently replaced windows, siding and roof, giving the new owner added peace of mind. Outside, you'll find a 20' x 24' wired and insulated garage, perfect for vehicles, a workshop or additional storage. Adding even more value and potential is a second 18' x 22' concrete slab already poured and ready for the new owner to build another garage, workshop, studio or whatever best suits their needs. With five bedrooms, extensive updates, great garage space and additional potential, 10 Cottage Street offers an excellent combination of space, comfort and versatility. (id:56844)
Listing
- MLS® number
- 202622339
- Status
- Active
- Days On Market
- 58
Building
- Type
- House
- Storeys
- 1.5
- Living area
- 3,024 sq ft
- Above grade
- 3,024 sq ft
- Bedrooms above grade
- 5
- Foundation
- Stone, Poured Concrete
Interior
- Flooring
- Hardwood, Laminate, Vinyl
- Heating
- Heat Pump, Oil, Electric, Radiator, Ductless
- Cooling
- Air Conditioned
- Appliances
- Washer, Refrigerator, Gas stove(s), Dryer, Microwave
- Accessibility
- 32in min Doorways, 32in min Entry Doorways, Entry less than 3 steps
Land
- Lot size
- 0.16 acres
- Lot features
- Sump Pump
- Exterior features
- Vinyl
Parking
- Type
- Detached Garage, Garage, Gravel
Utilities
- Water
- Municipal water
- Sewer
- Municipal sewage system
Fees and taxes
- Common interest
- Freehold
- Parcel number
- 15181654
Rooms
| Room | Level | Size |
|---|---|---|
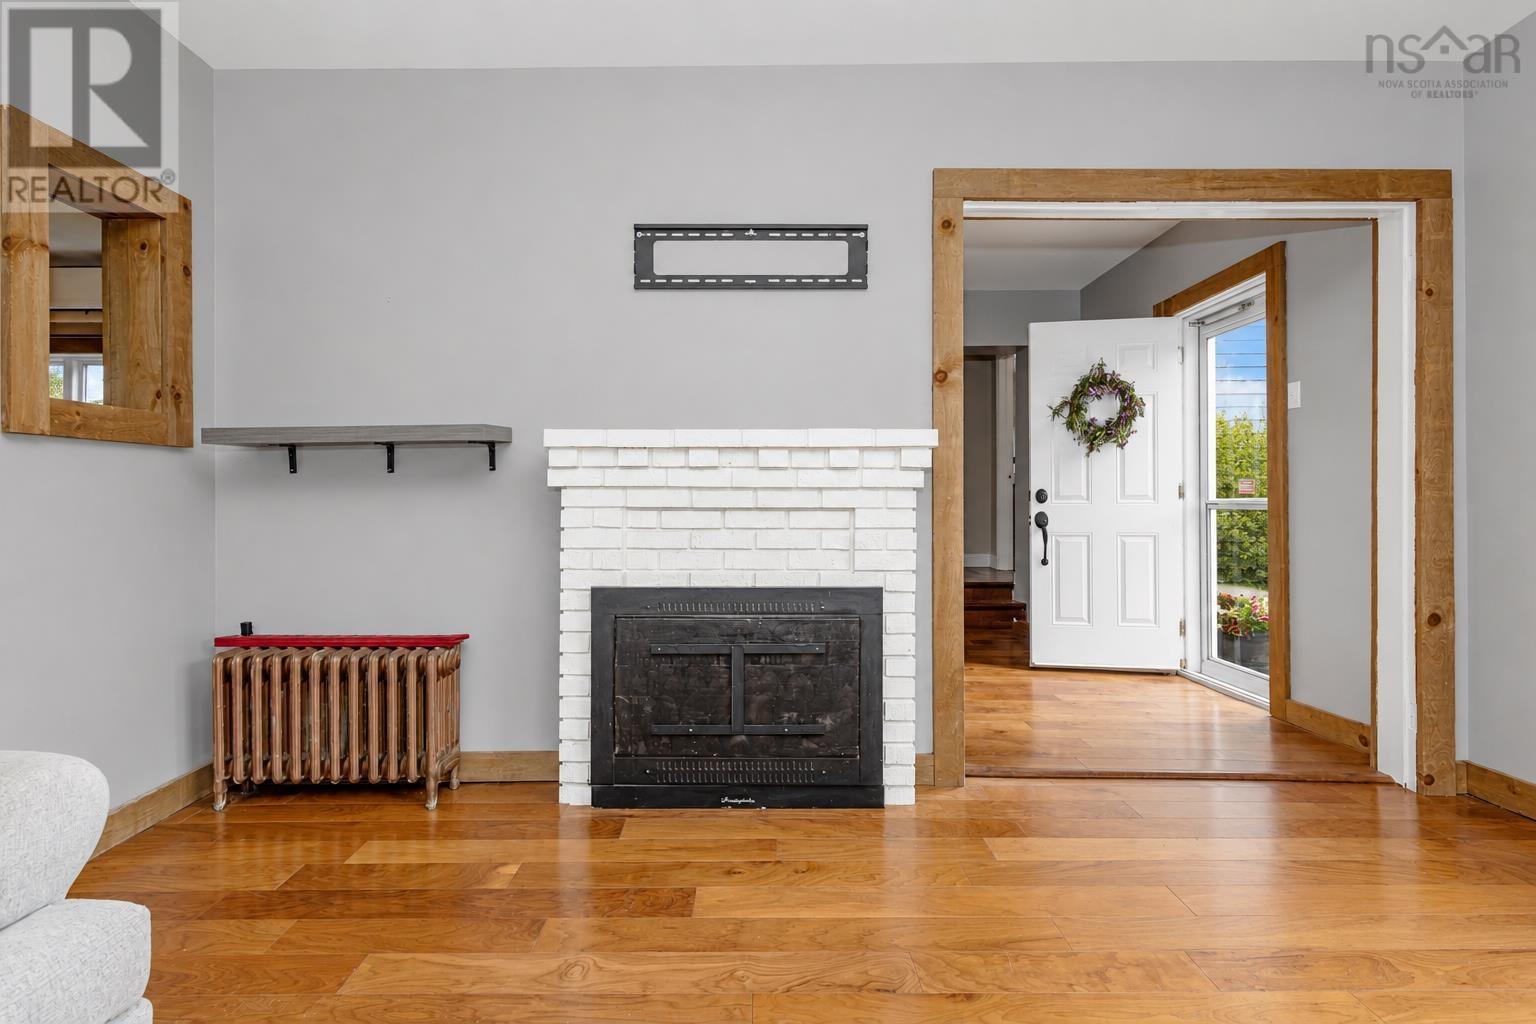
| Living room | Main level | 13.9 x 14.3 |
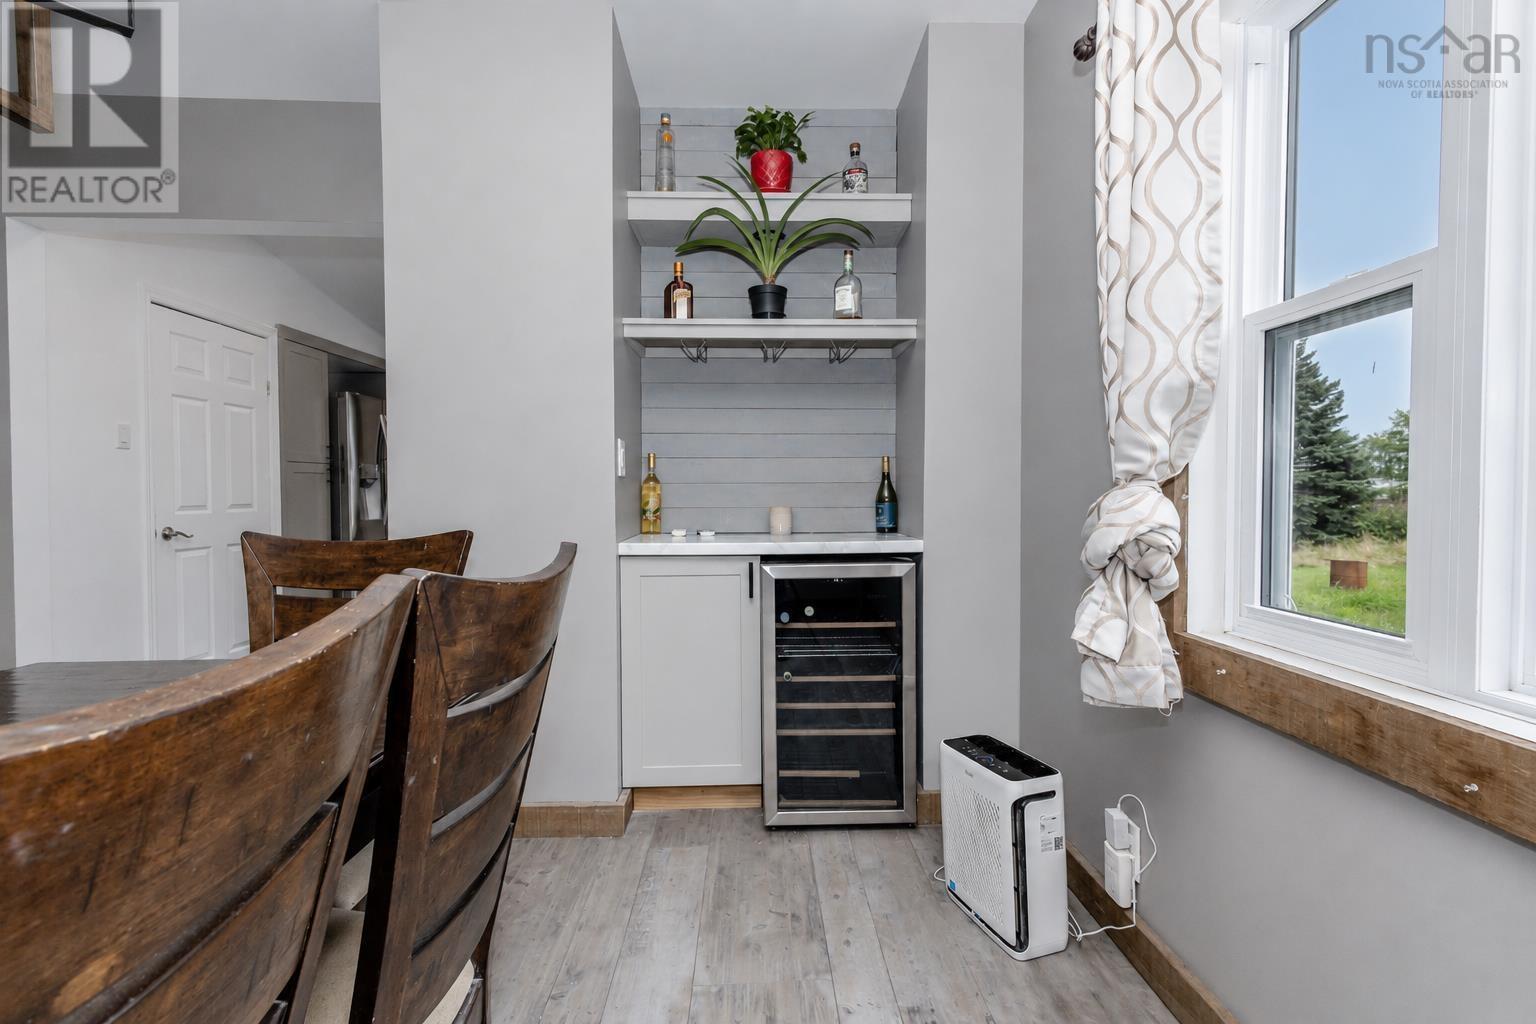
| Dining room | Main level | 14.1 x 12.3 |
| Kitchen | Main level | 12 x 11.10 |
| Porch | Main level | 5 x 5.3 |
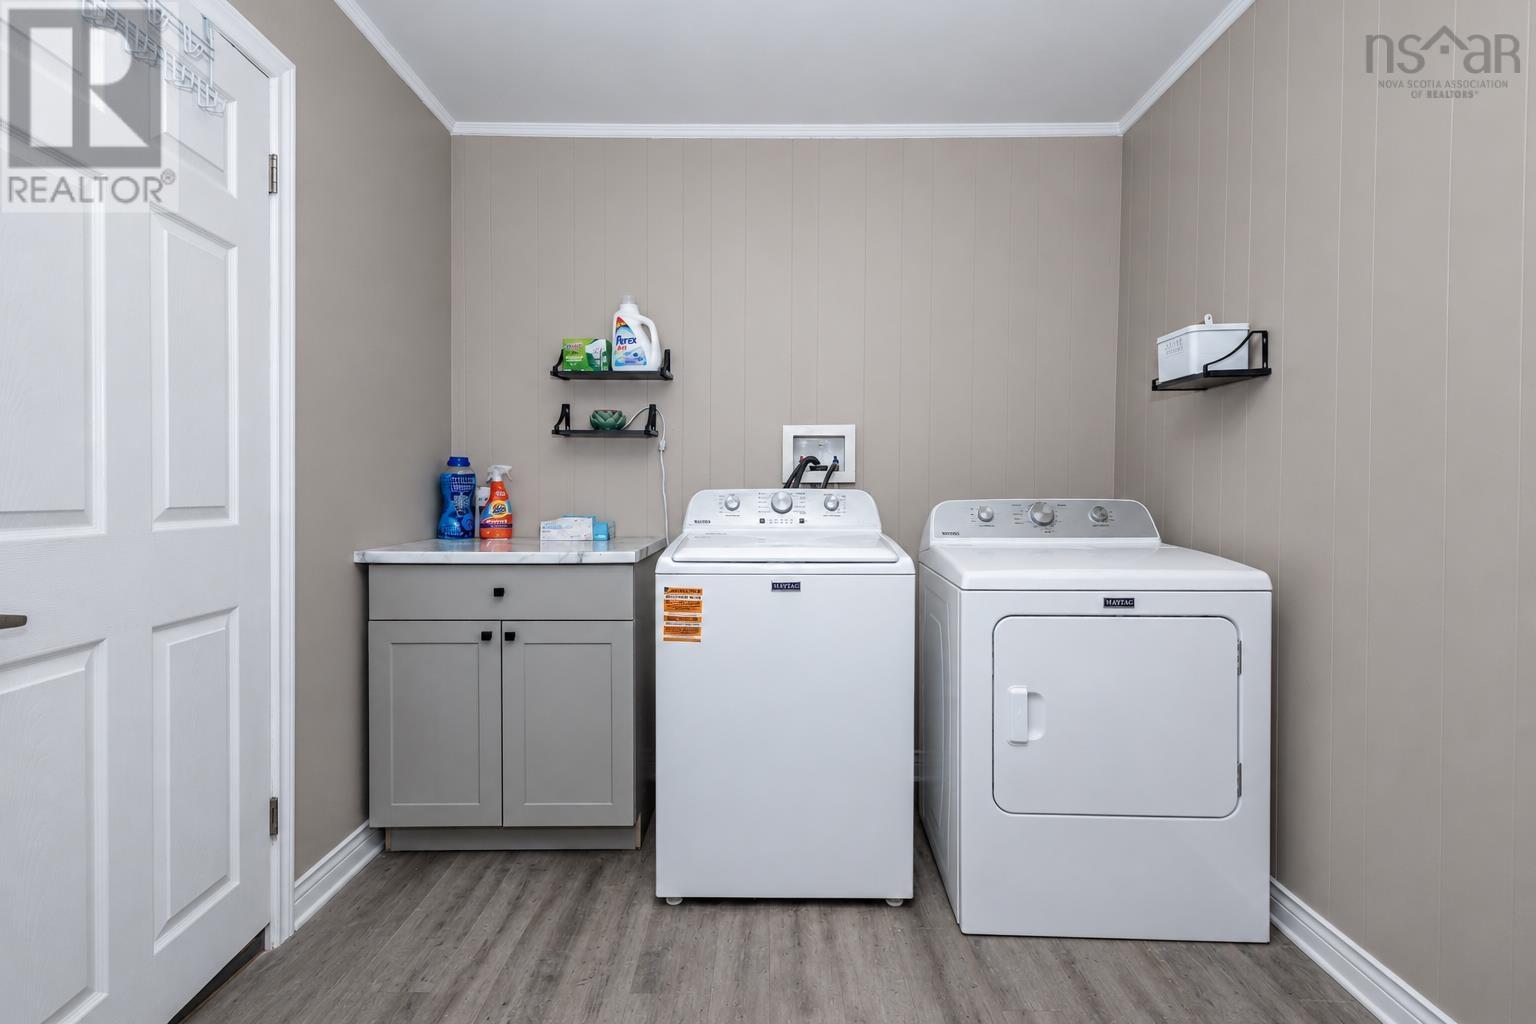
| Laundry room | Main level | 8 x 11.5 |
| Bedroom | Main level | 8.2 x 16.6 |
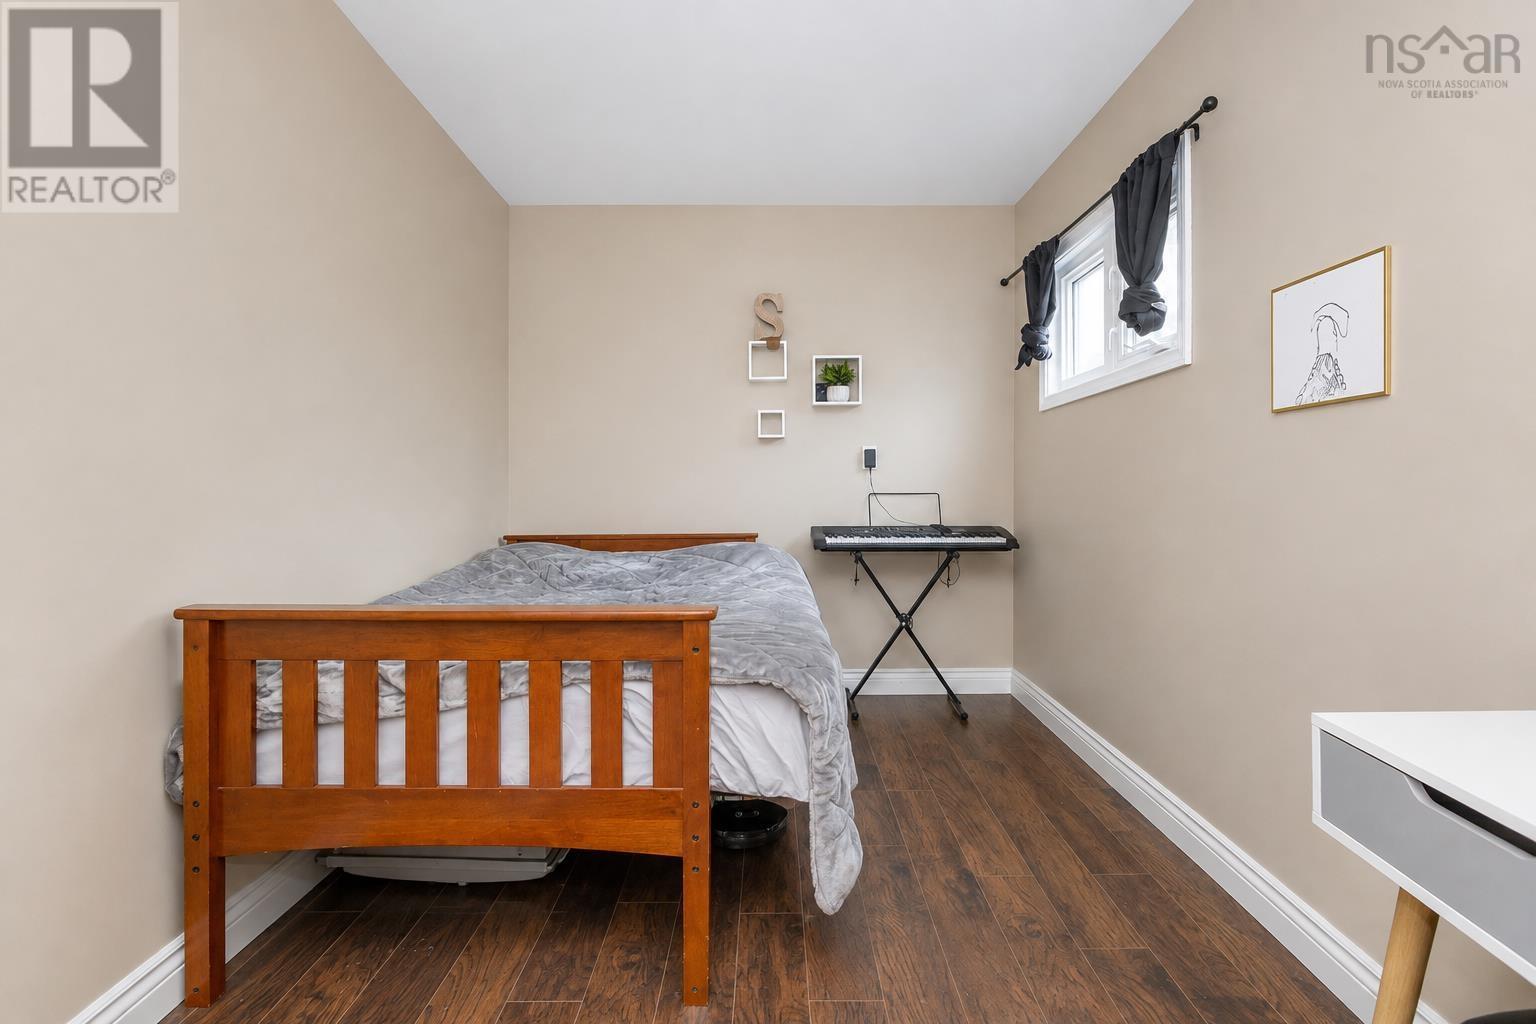
| Bedroom | Main level | 11.2 x 9.2 |
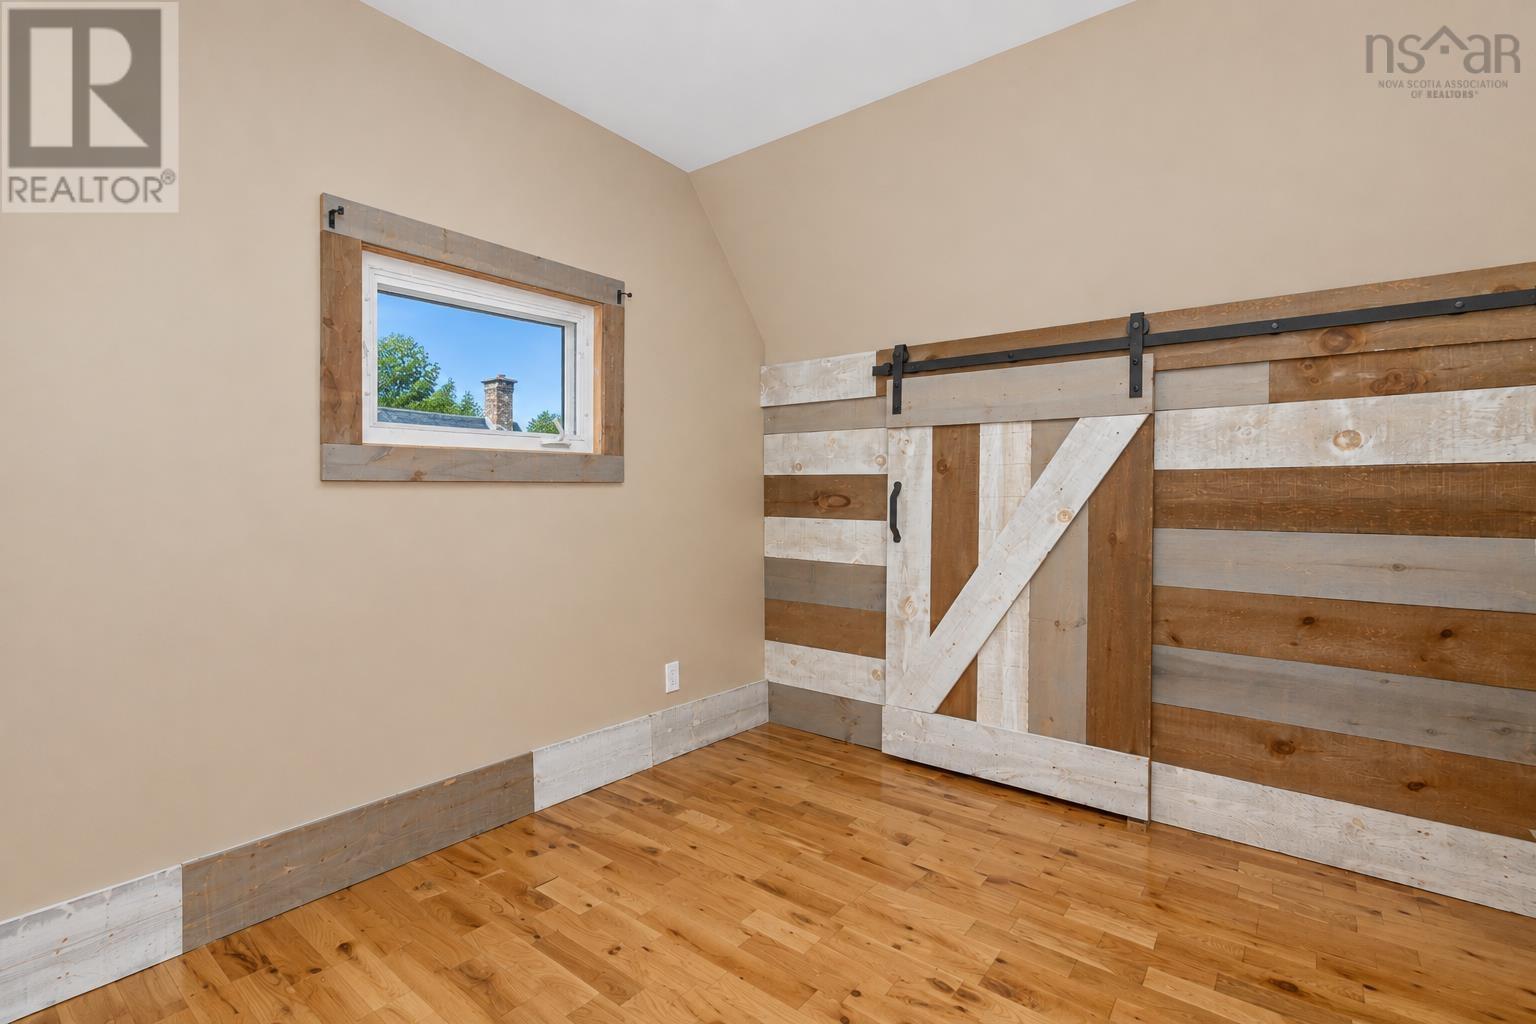
| Bedroom | Second level | 8 x 14.4 |
| Bedroom | Second level | 8.10 x 12.3 |
| Bedroom | Second level | 9.6 x 5.2 |
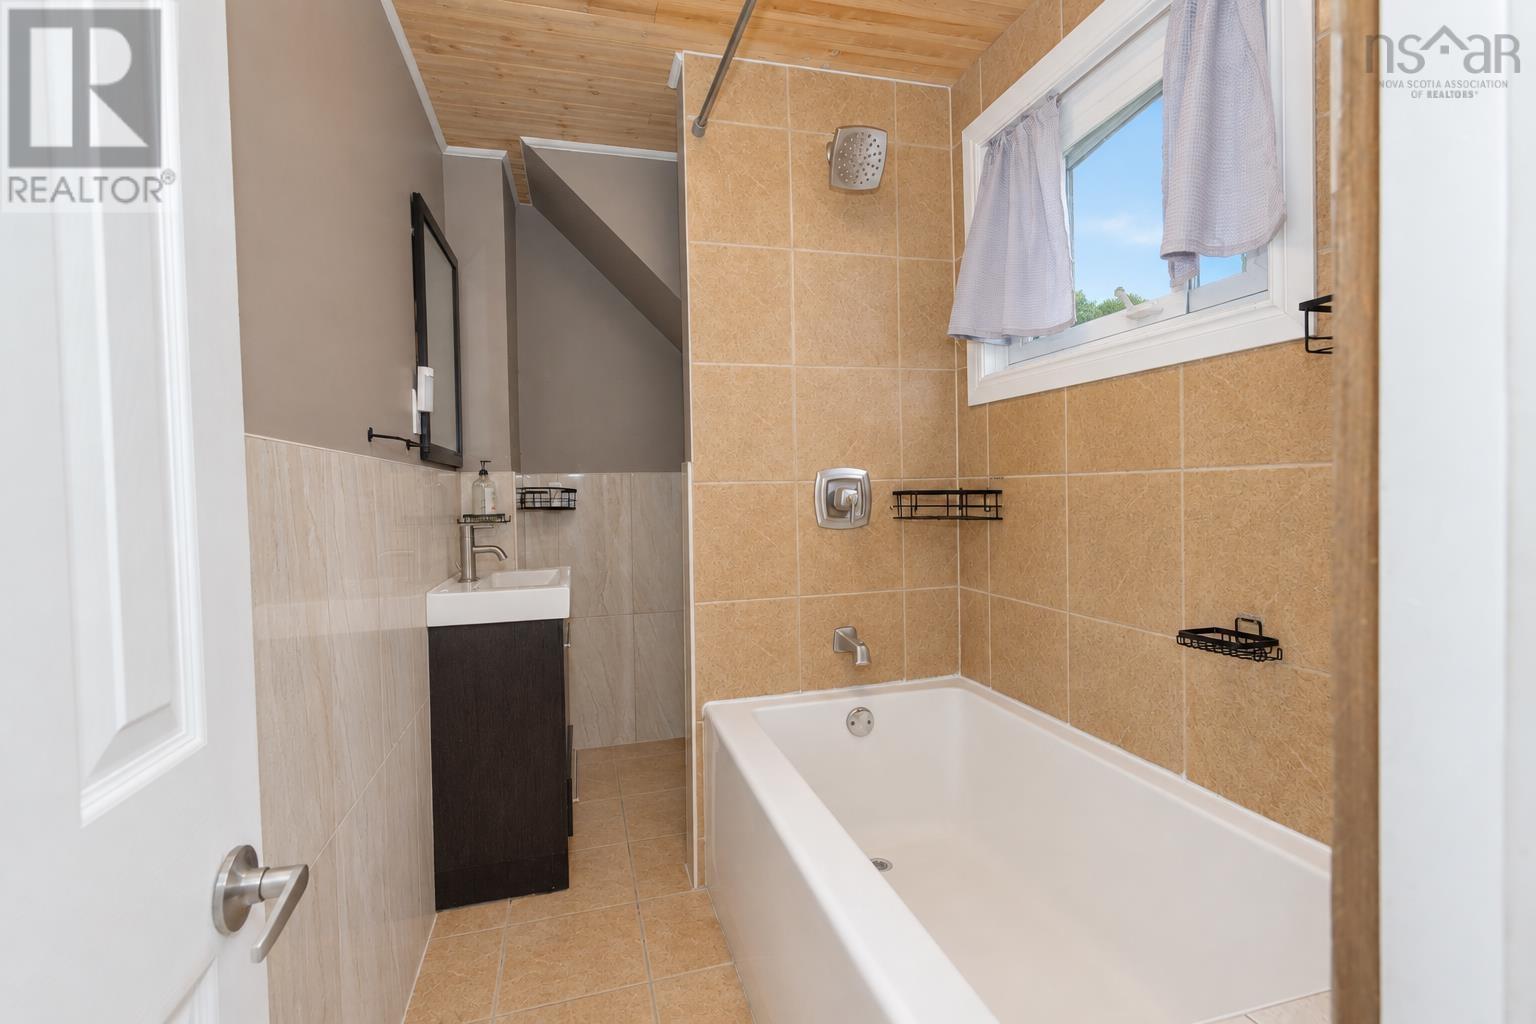
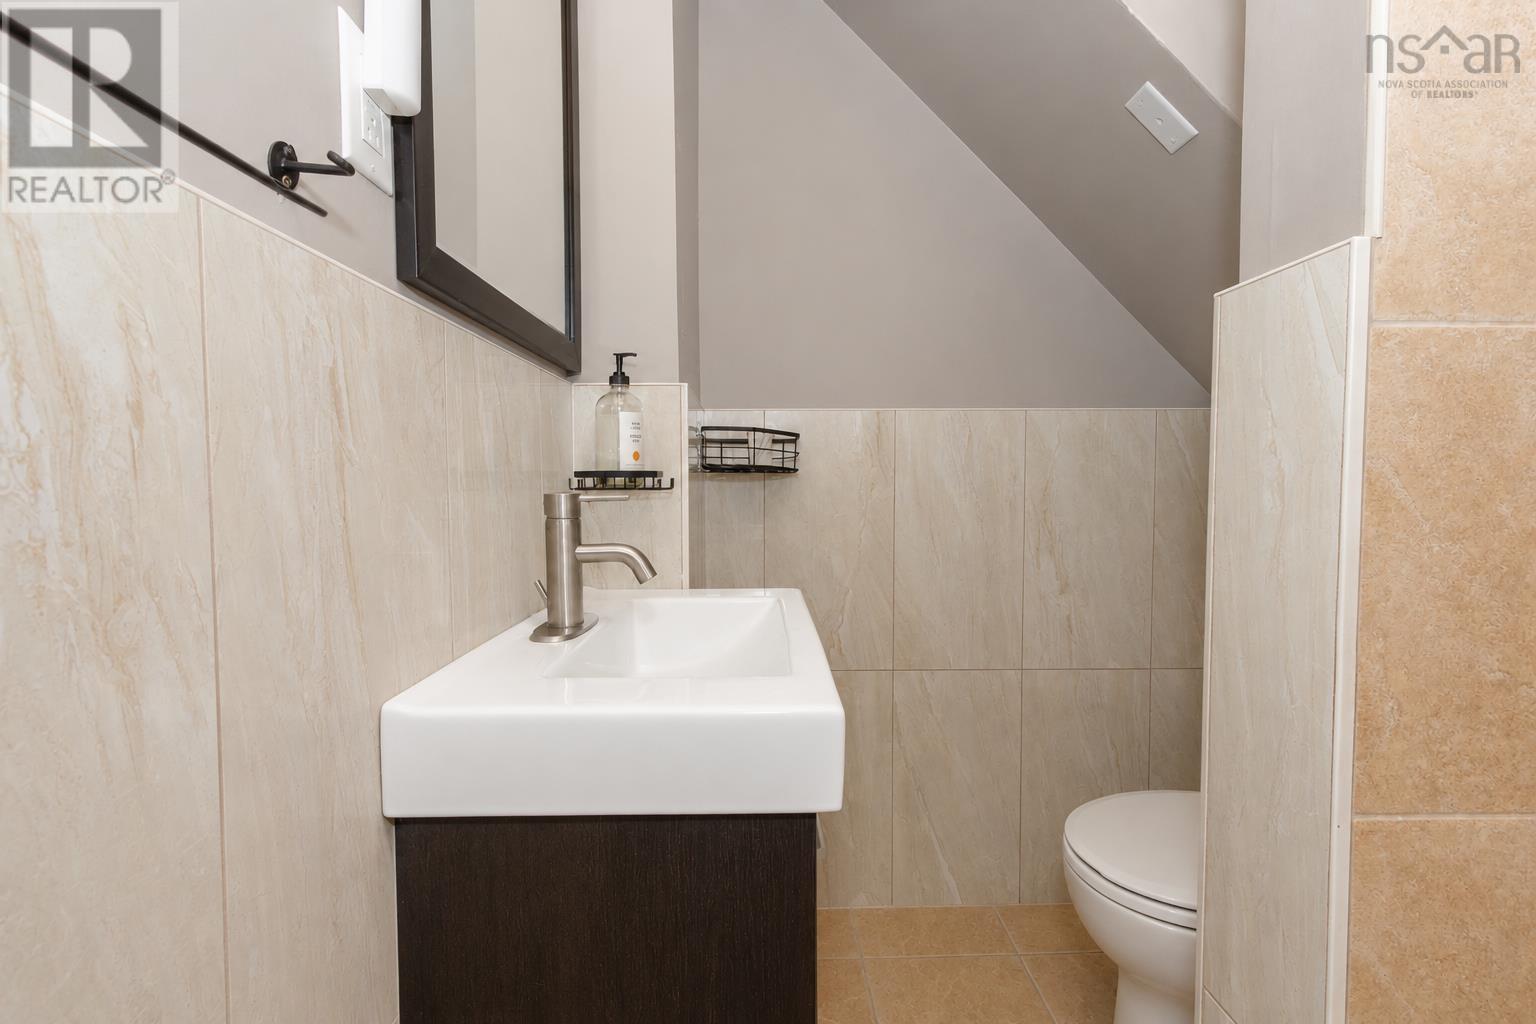
| 4pc Bathroom | Second level | 9.6 x 5.2 |
Directions
10 Cottage Street Sydney Mines
The map loads here.