11 and 23 Golden View Drive
St George's Channel, Nova Scotia B0E 3K0
$1,995,000
- Bedrooms
- 8
- Bathrooms
- 7 + 3 half
- Living area
- 3,690 sq ft
- Lot
- 393.6 acres
- Type
- Single Family
Description
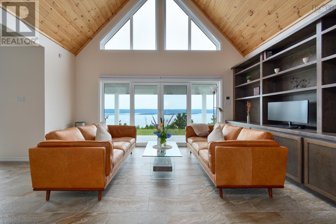
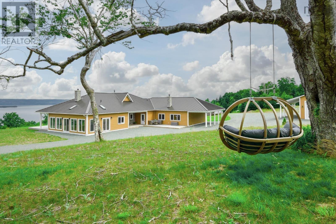
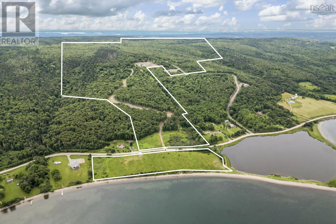
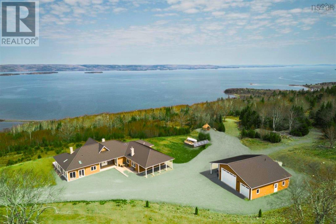
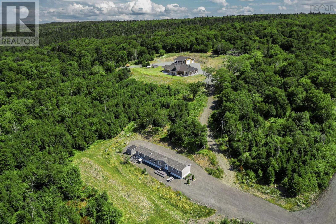
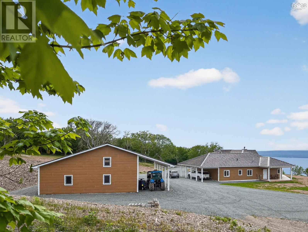
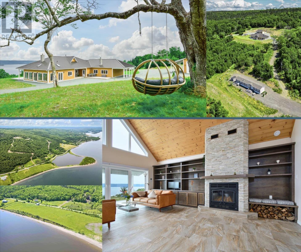
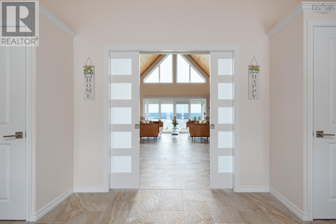
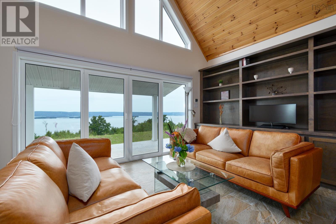
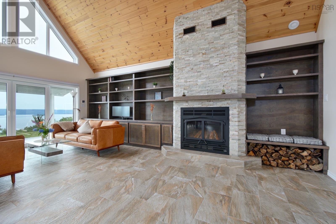
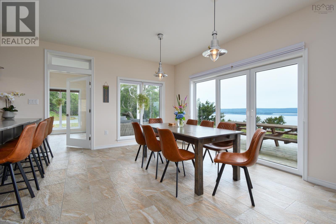
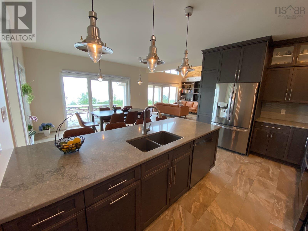
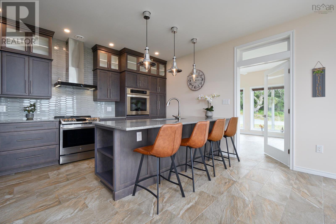
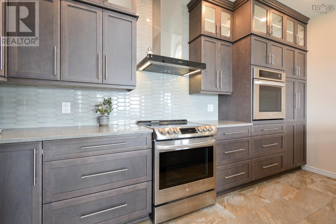
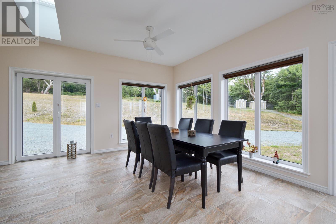
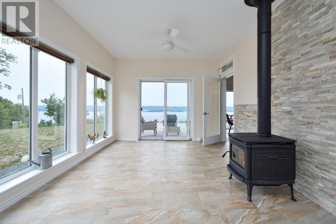
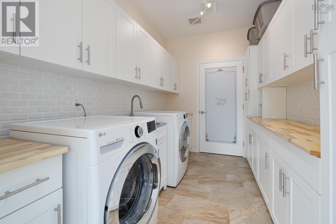
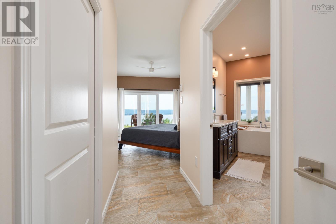
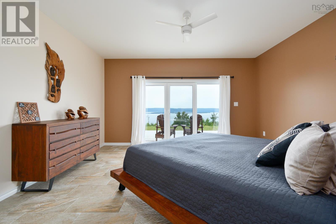
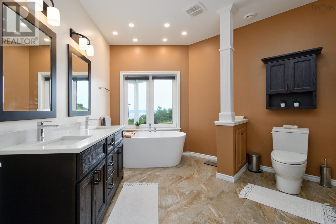
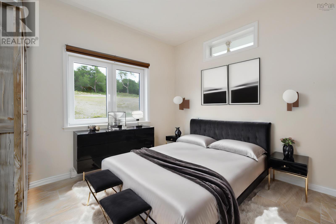
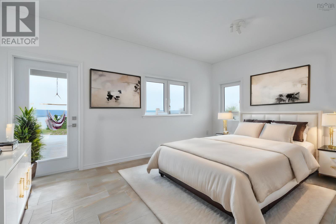
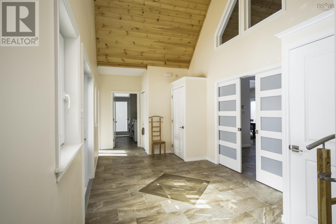
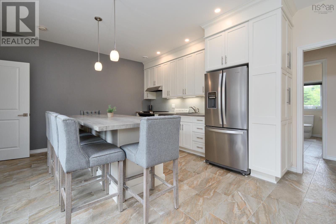
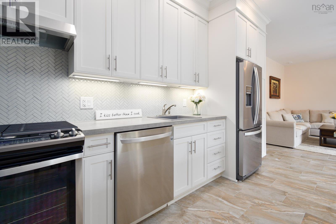
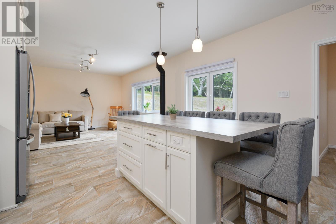
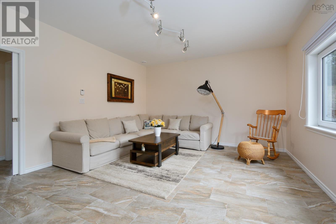
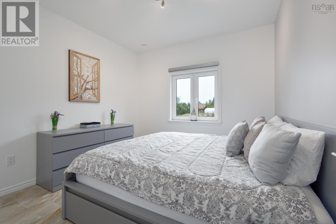
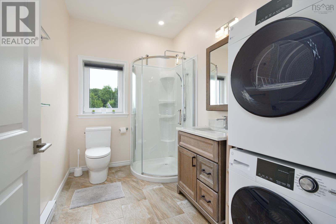
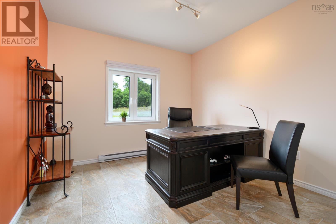
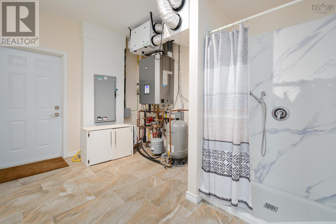
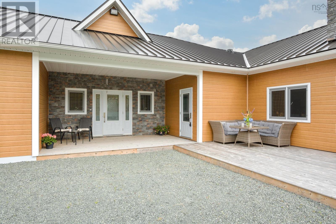
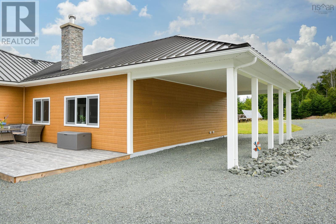
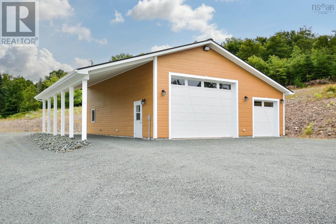
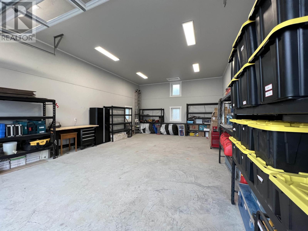
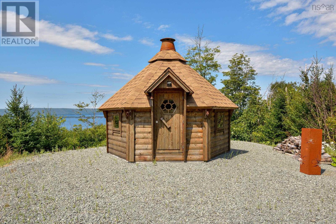
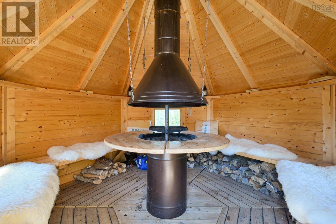
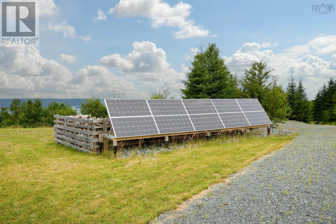
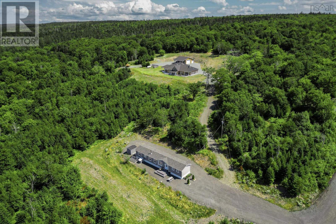
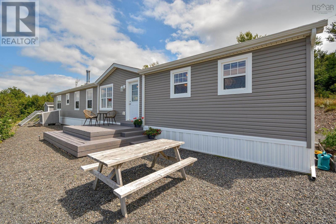
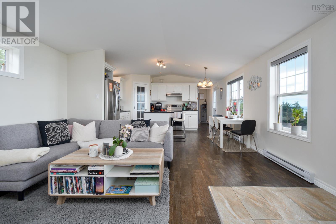
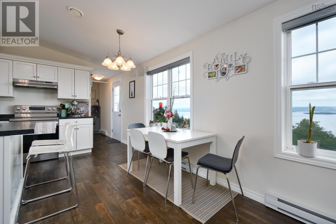
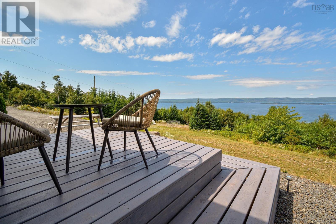
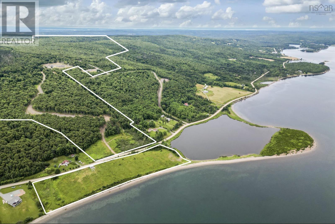
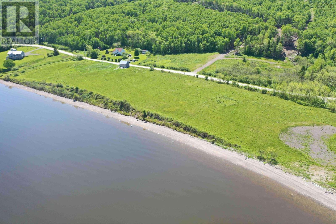
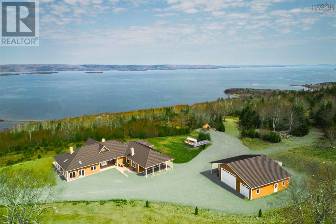
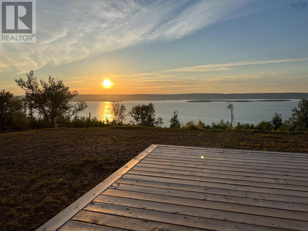
Welcome to Golden View Dr. in Cape Breton, where you will find a large, secluded family estate spanning over 337 acres or 137 hectares. This property offers endless opportunities for development or simply enjoying your own privacy. Unique property with breathtaking views of the UNESCO-designated Bras dOr Lake. The main attraction is a newly constructed, high quality, single story modern home with a fully self sufficient guest wing. Entering the main house, you are greeted with unobstructed lake views through floor to ceiling windows in the living room with an open cathedral ceiling, which has the dining room and kitchen attached to one side. Huge sunroom. The main section of the house comprises a master bedroom with a luxurious spa like bathroom, two additional large rooms, a guest bathroom, a spacious pantry, and a laundry room. The guest wing offers an open concept kitchen living area, two bedrooms, and a full bathroom. Next to the main house is an oversized, insulated five car garage with a toilet and workspace designed to complement the aesthetics of the property. The guest house 1152 sq.feet just a two minute walk away. Outdoor amenities include a barbecue gazebo with stunning views, animal dog houses with fenced areas, a wooden chicken coop, a cleared plateau, and numerous hiking trails. Additional to the main 337 acres (three parcels), a 6-acre waterfront with one of the best Bras dOr Lake beachlines is available for purchase. This property is a blank canvas, offering limitless possibilities limited only by your imagination and creativity. Such unique properties are rarely found! Do not just dream, live your dream! (id:56844)
Listing
- MLS® number
- 202622166
- Status
- Active
- Days On Market
- 59
Building
- Type
- House
- Year built
- 2022
- Storeys
- 1
- Living area
- 3,690 sq ft
- Above grade
- 3,690 sq ft
- Bedrooms above grade
- 8
- Foundation
- Concrete Slab, Poured Concrete
- Basement
- None
Interior
- Flooring
- Laminate, Ceramic Tile
- Heating
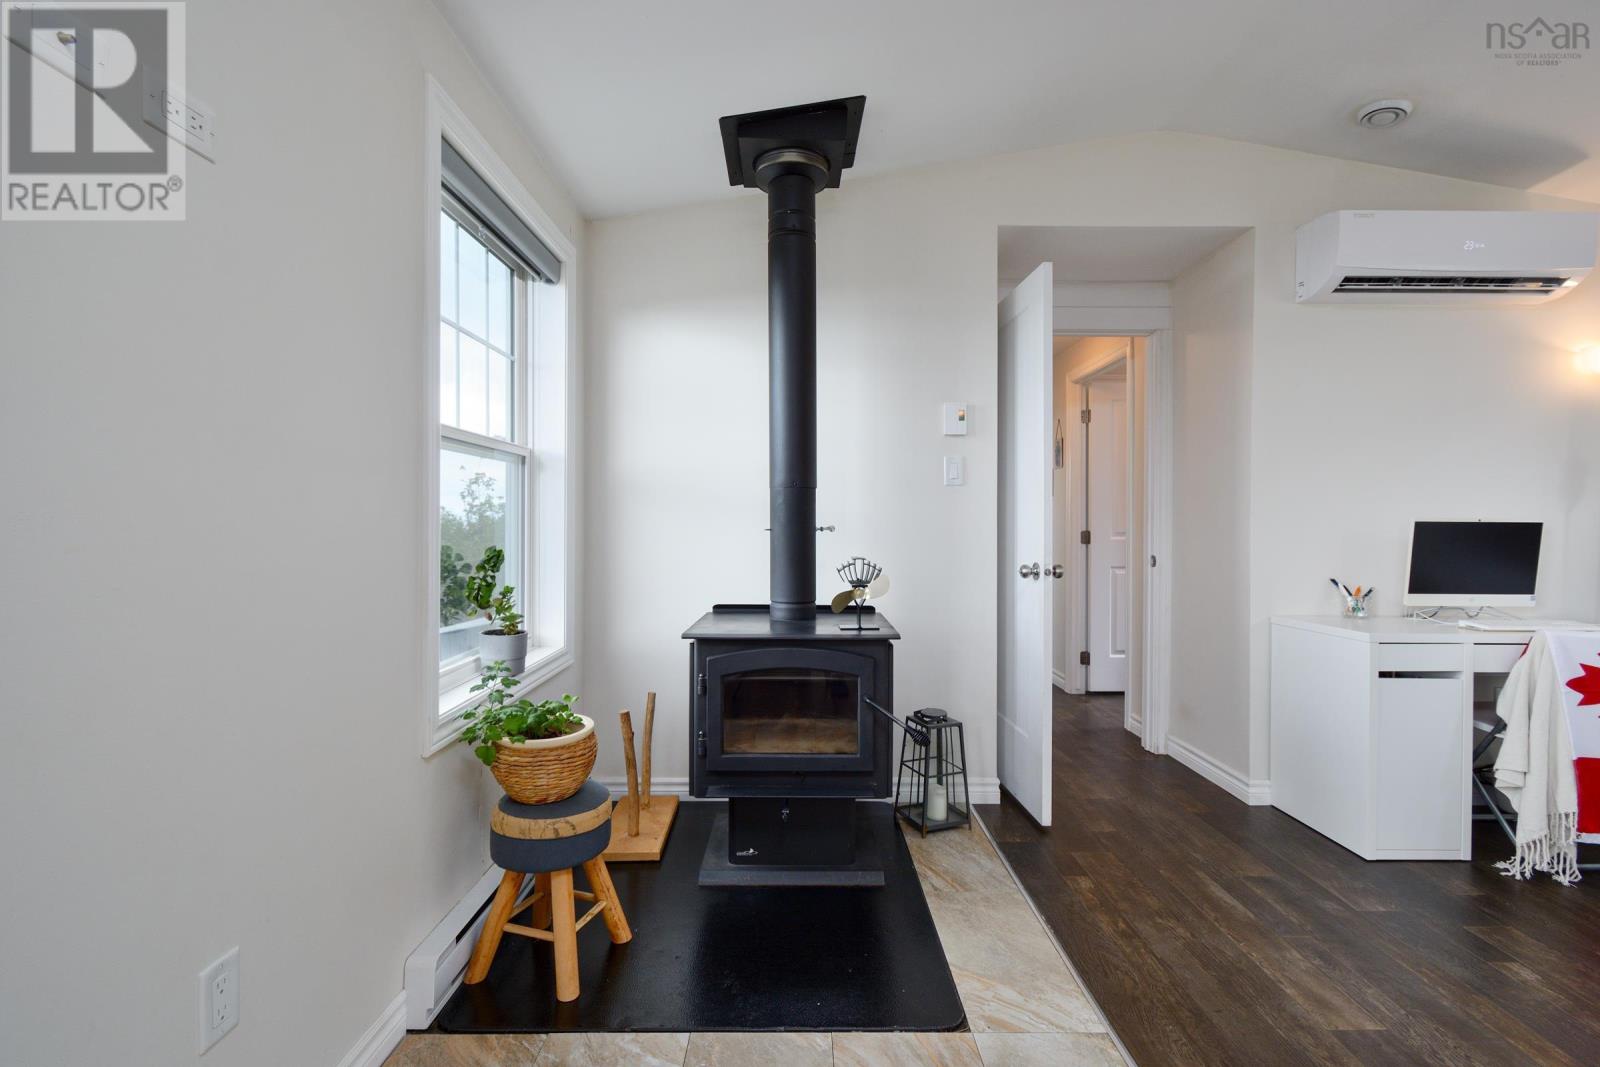
- Heat Pump, Baseboard heaters, Stove, In Floor Heating, Electric, Propane, Solar, Wood, Ductless
- Cooling
- Air Conditioned
- Appliances
- Washer, Refrigerator, Dishwasher, Oven, Dryer
- Accessibility
- 32in min Doorways, 5ft min Kitchen Turning Radius, 5ft min Bathroom Turning Radius, 32in min Entry Doorways, Entry less than 3 steps
Land
- Lot size
- 393.6 acres
- Lot features
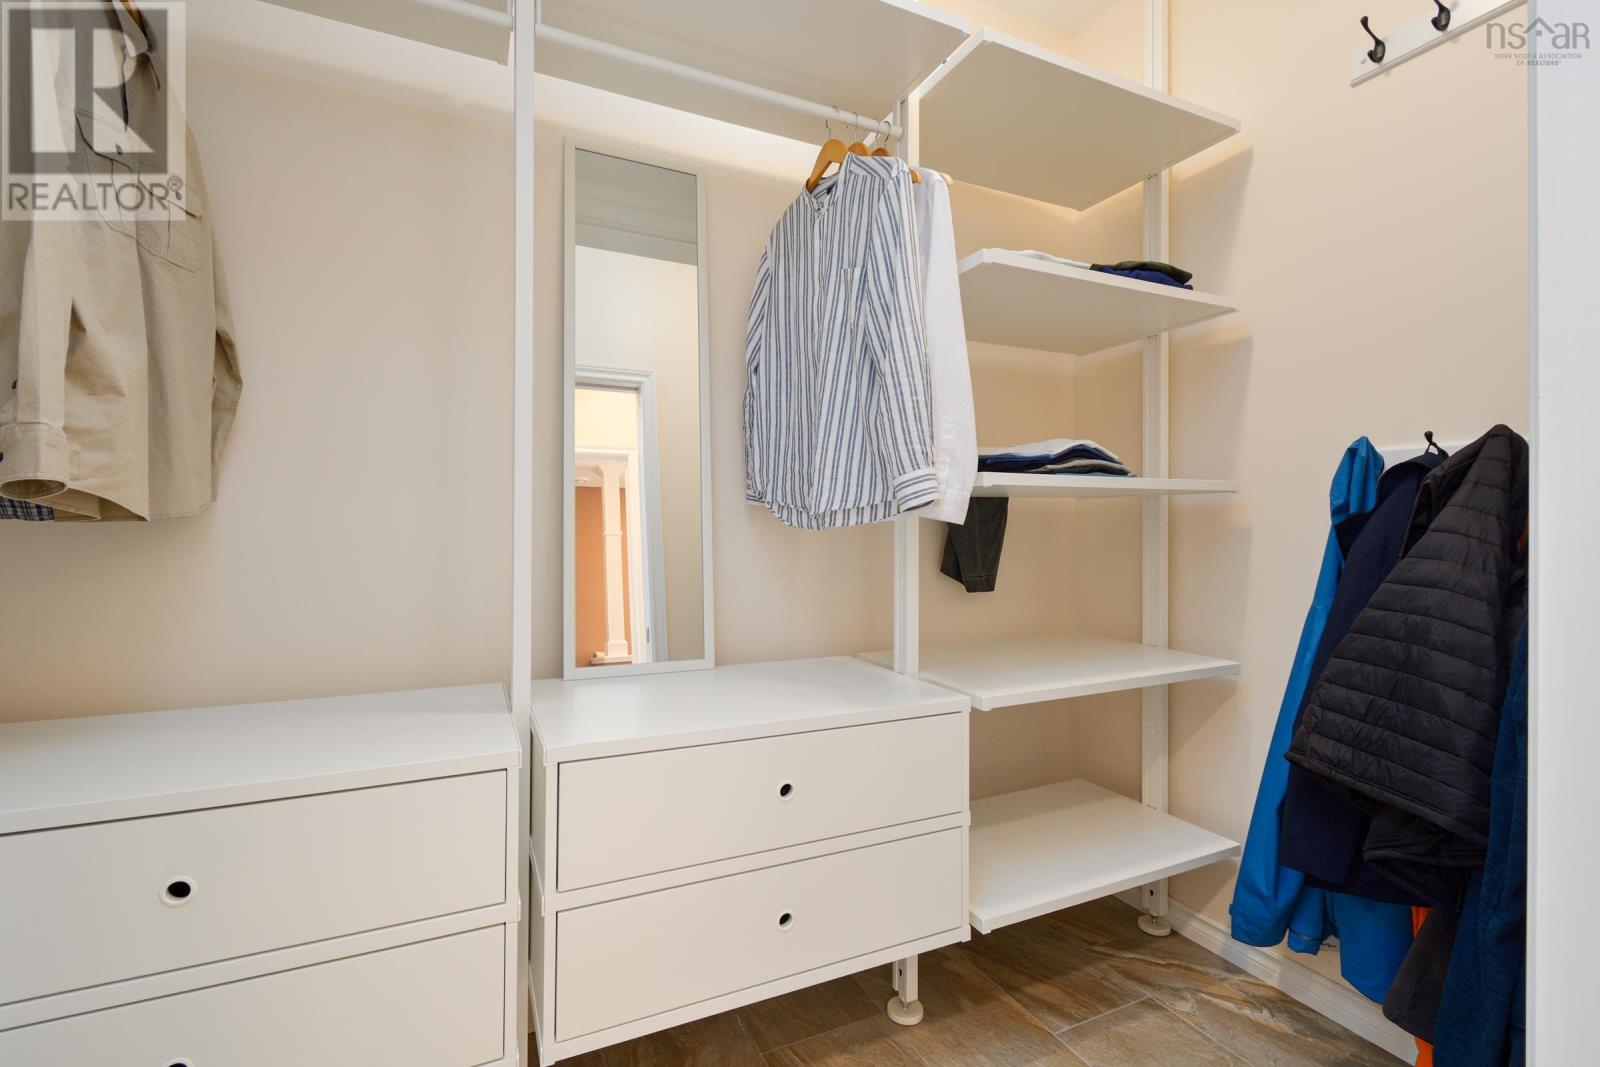
- Treed, Sloping, Walk-In Closet, Generator
- View
- Lake view
- Exterior features
- Vinyl, Other
Parking
- Type
- Detached Garage, Garage, Carport, Parking Space(s), Gravel, Heated Garage
Utilities
- Water
- Dug Well
- Sewer
- Septic System
Fees and taxes
- Common interest
- Freehold
- Parcel number
- 75100099
Rooms
| Room | Level | Size |
|---|---|---|
| Foyer | Main level | 9.5 x 16.8 |
| Bedroom | Main level | 9.5 x 10 |
| Laundry room | Main level | 7.2 x 11 |
| Sunroom | Main level | 11.6 x 30.8 |
| Eat in kitchen | Main level | 10 x 15.6 |
| Dining room | Main level | 11.5 x 15.6 |
| Living room | Main level | 16.6 x 23.2 |
| Primary Bedroom | Main level | 14.8 x 14.8 |
| 4pc Ensuite bath | Main level | 10.11 x 15 |
| Other | Main level | 4.11 x 9.11 |
| Bedroom | Main level | 11.7 x 16.7 |
| Storage | Main level | 5.4 x 9.3 |
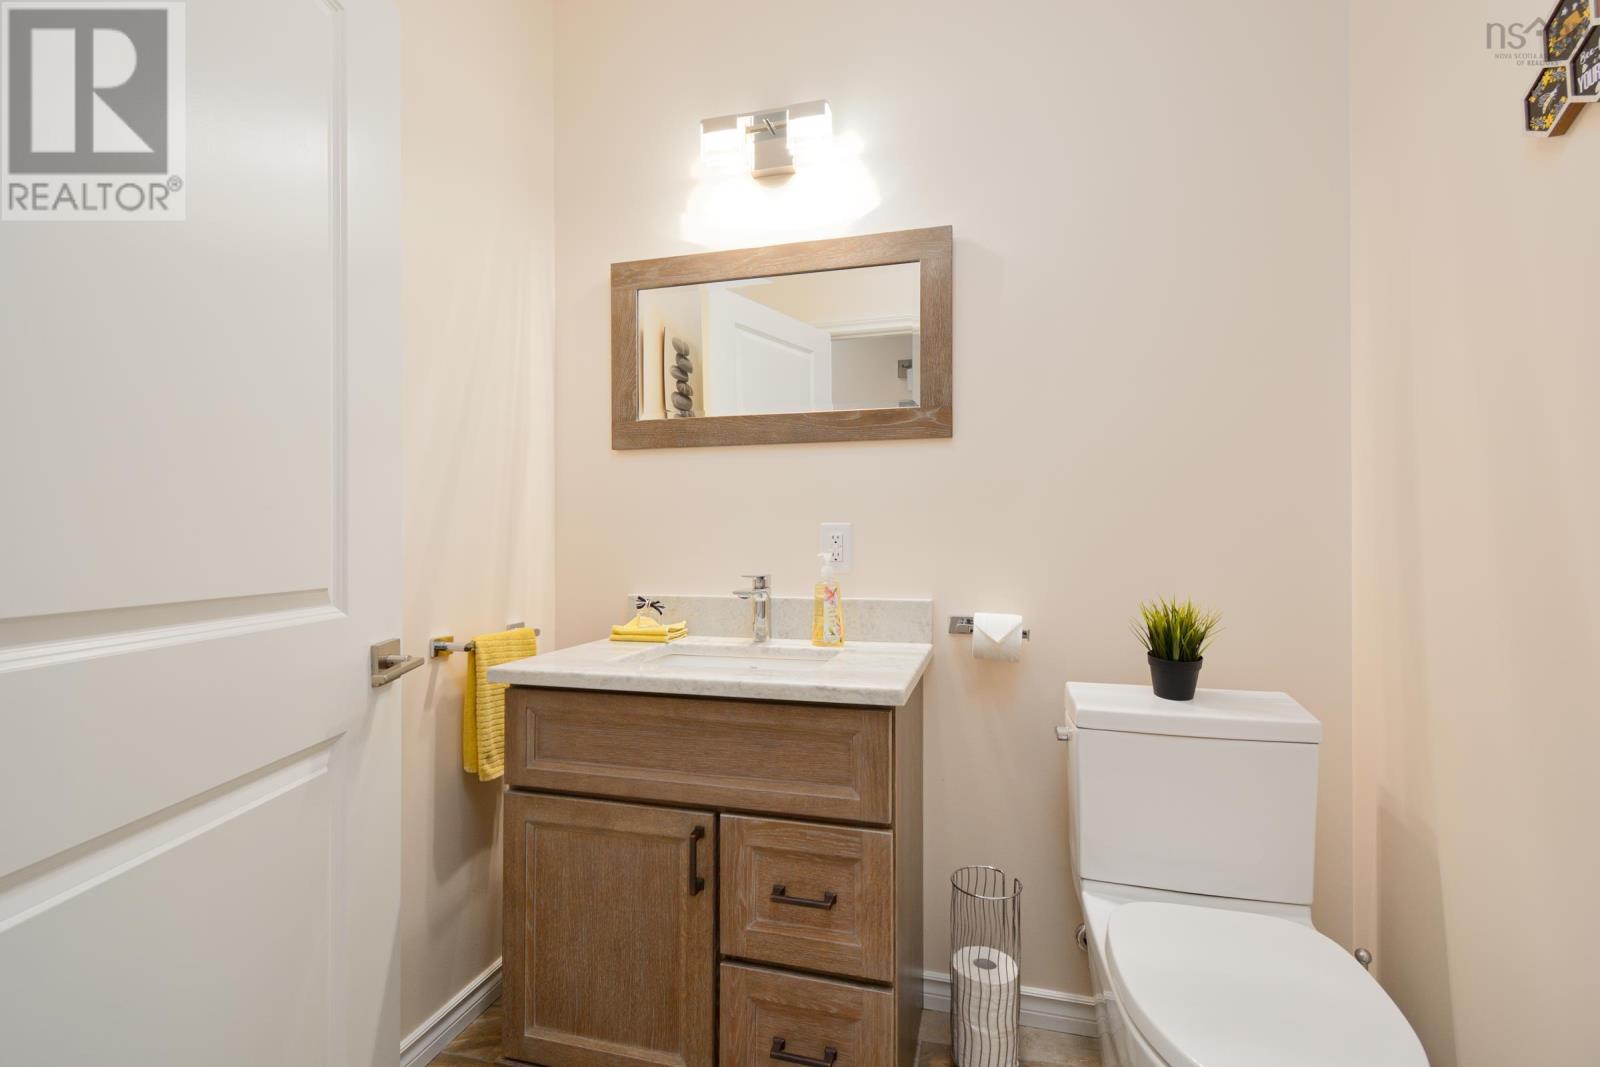
| 1pc Bathroom | Main level | 5.4 x 6.3 |
| Utility room | Main level | 5.4 x 6.3 |
| Foyer | Main level | 7.11 x 9.7 |
| Eat in kitchen | Main level | 14.2 x 15.11 |
| Living room | Main level | 14.2 x 15.5 |
| Bedroom | Main level | 10.11 x 14.2 |
| 3pc Bathroom | Main level | 6.6 x 9.9 |
| Bedroom | Main level | 10.11 x 14.2 |
Directions
West Bay Road to St George's Channel, if you drive from Port Hawkesbury - past Dundee Golf Resort, Rosemary Dr, to Golden View Dr where is the best view of Bras d'Or Lake ist.







