74 Lorenzos Way
Sutherland Lake, Nova Scotia B0M 1M0
$684,900
- Bedrooms
- 5
- Bathrooms
- 3
- Living area
- 2,508 sq ft
- Lot
- 1.62 acres
- Type
- Single Family
Description
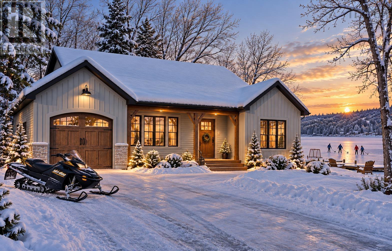
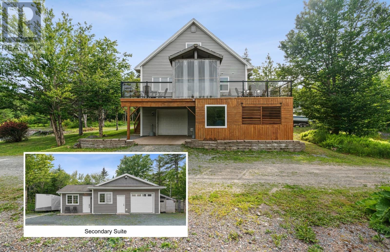
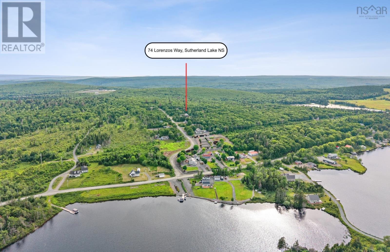
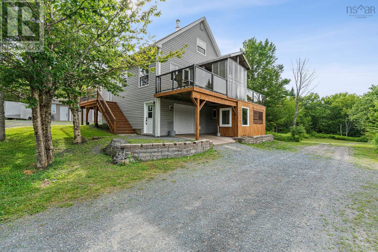
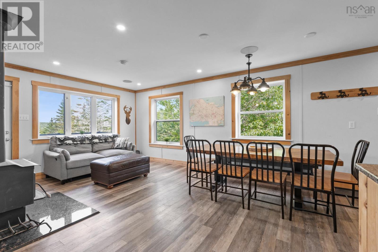
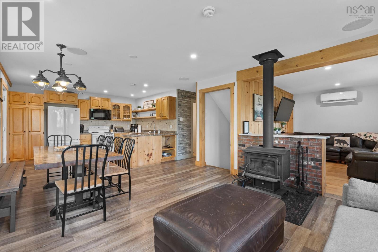
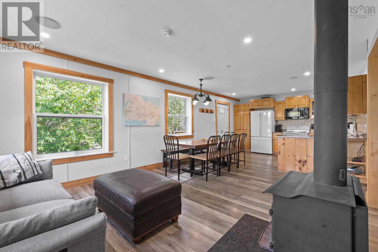
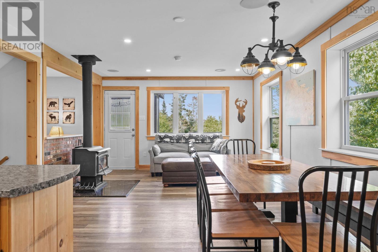
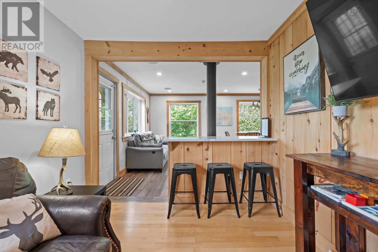
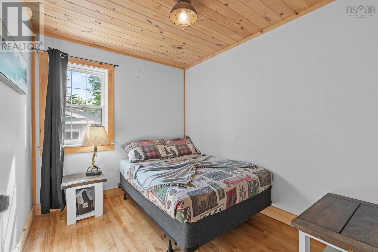
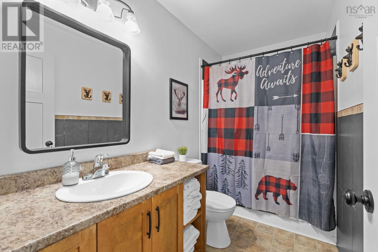
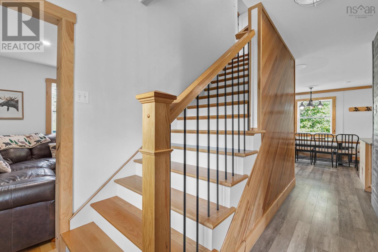
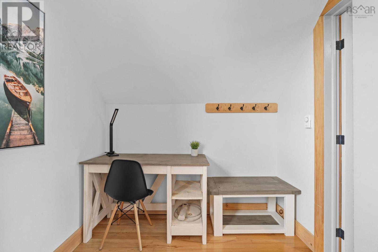
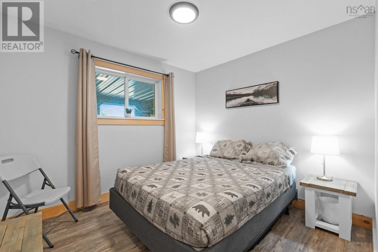
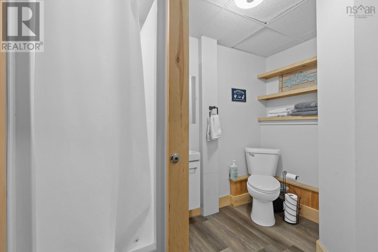
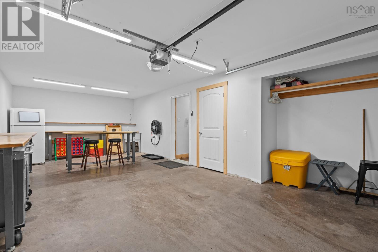
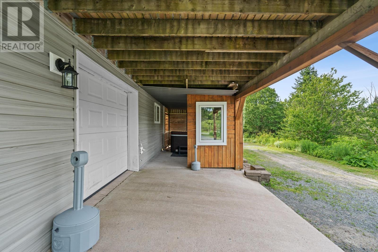
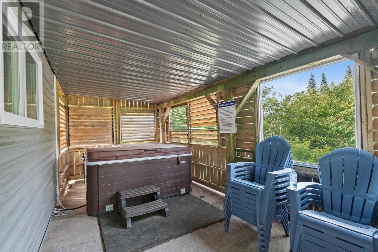
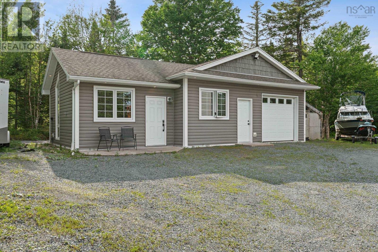
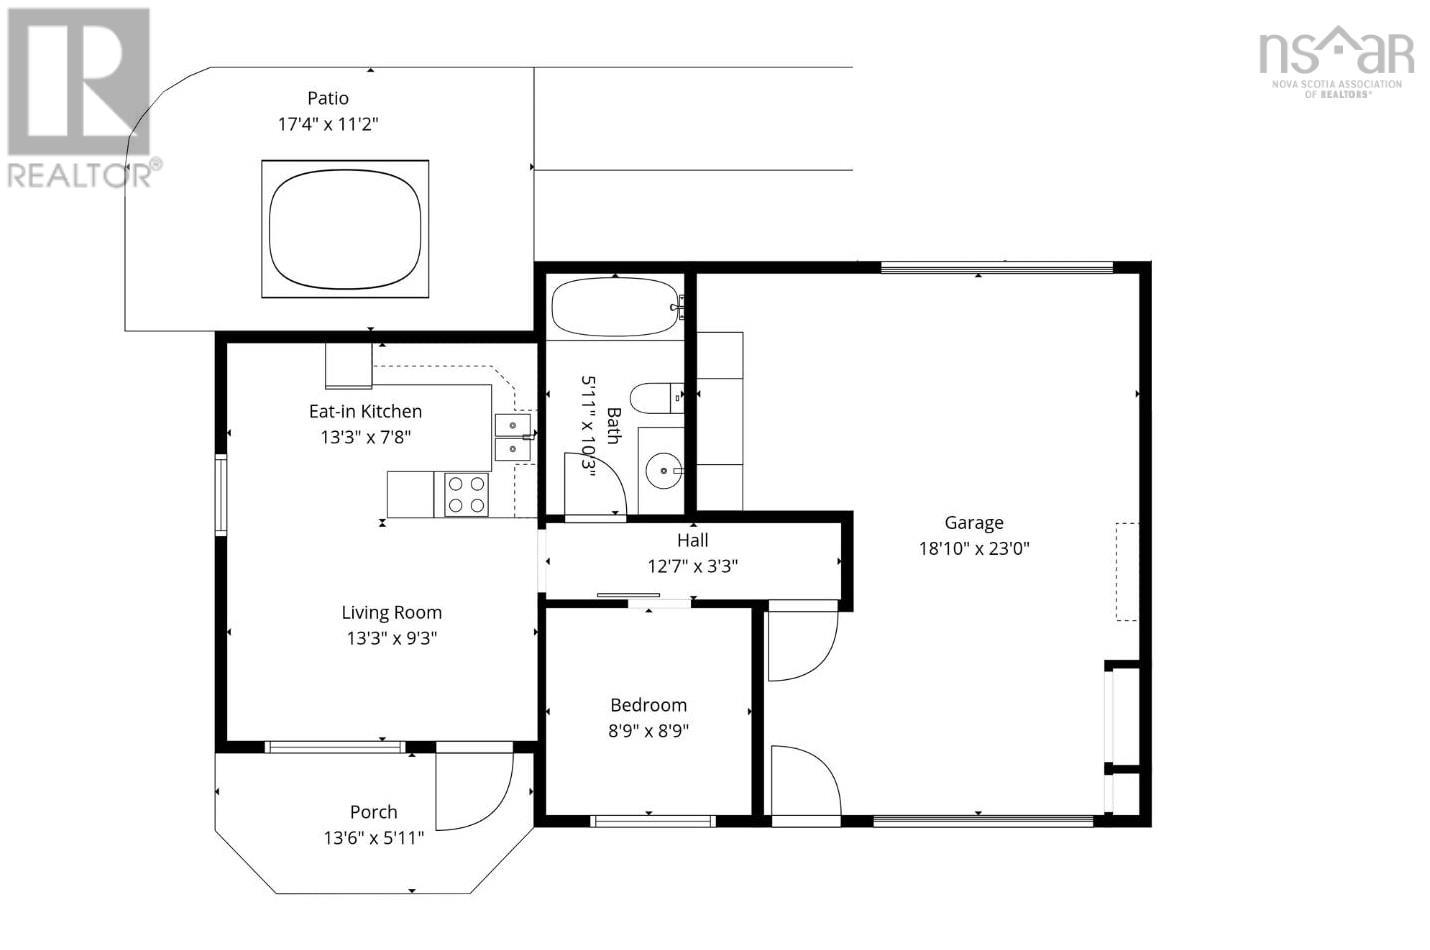
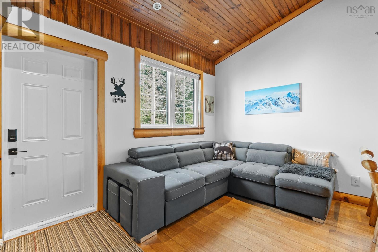
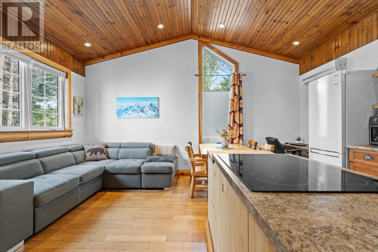
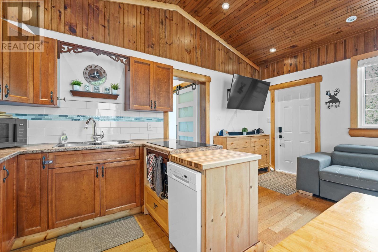
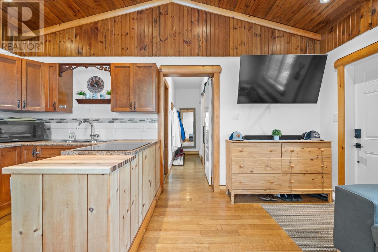
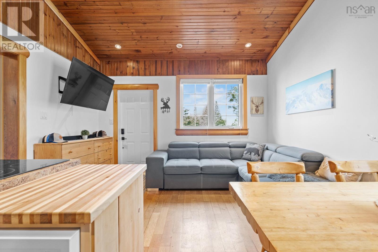
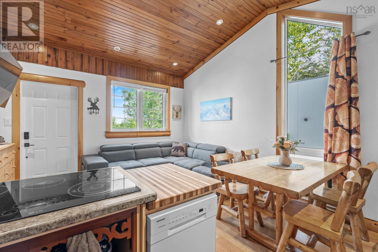
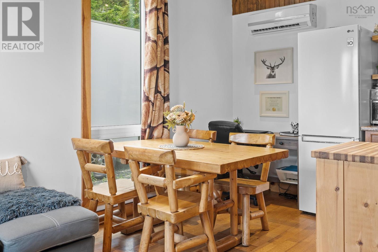
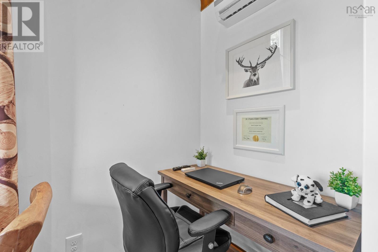
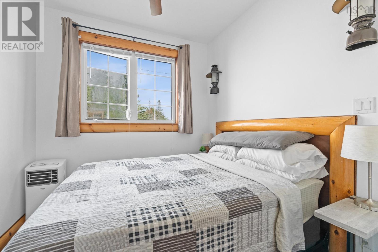
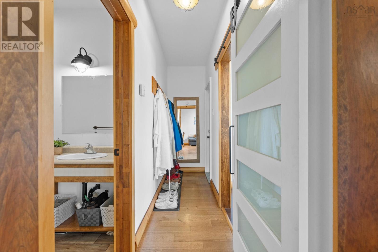
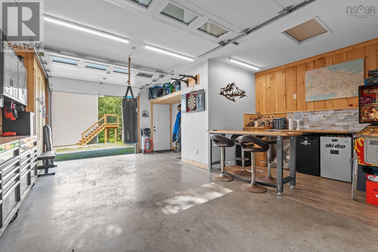
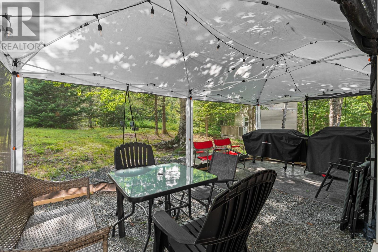
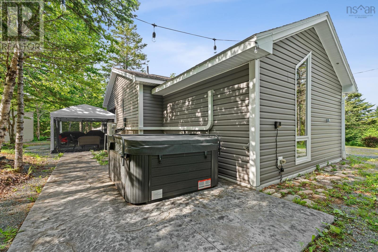
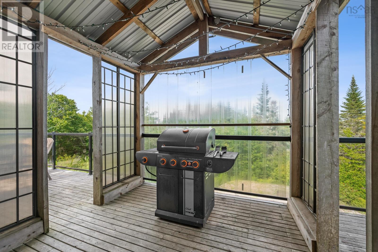
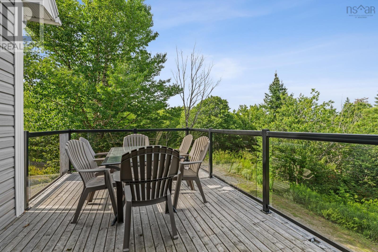
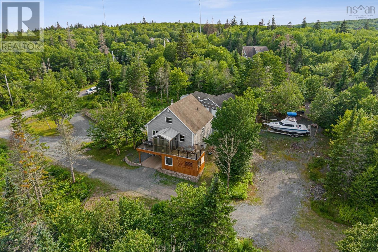
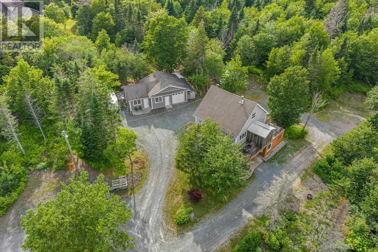
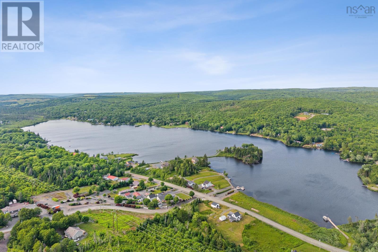
The Lodge at 74 Lorenzo Way A Year-Round Sutherlands Lake Retreat. Discover a versatile retreat overlooking beautiful Sutherlands Lake, ideal as a private family getaway, an income-producing vacation property, or a year-round recreational destination. The Lodge offers comfortable accommodations for extended stays and entertaining guests. The inviting open-concept living area is designed for gathering, dining, and relaxing, and includes a wood-burning stove, a hot tub, and a dedicated workspace. Outdoors, enjoy a spacious deck, fire pit, generous grounds, and ample parking. Family & friends alike will be impressed and everyone will feel right at home with 4 spacious bedrooms and 2 well appointed bathrooms. Outside the property continues to impress with a magnificent backyard suite, affectionately known as The Chalet. This building is a stunning self-contained one-bedroom suite complete with its own kitchen, full bathroom and oversized games room. It even has its own fire pit area, a private hot tub and a new stamped concrete pad. Winter recreation is at your doorstep, with groomed snowmobile trails accessible directly from your doorstep and Ski Wentworth is approximately 25 minutes away. Snowshoeing, skating, and other seasonal activities are also nearby. In spring, summer, and fall, the area offers exceptional ATV and side-by-side riding, hiking, boating, kayaking, and paddleboarding. Public access to Sutherlands Lake is approximately 1.8 km away for boating, paddling, and swimming. Masstown Market is also approximately 25 minutes away, providing convenient access to amenities.Whether youre seeking family escapes, a comfortable place to host guests, or vacation rental potential, The Lodge at 74 Lorenzo Way delivers four-season enjoyment in a sought-after recreational setting. Contact your REALTOR® today to arrange your private viewing. (id:56844)
Listing
- MLS® number
- 202622149
- Status
- Active
- Days On Market
- 60
Building
- Type
- House
- Year built
- 2005
- Storeys
- 1.5
- Living area
- 2,508 sq ft
- Above grade
- 2,508 sq ft
- Bedrooms above grade
- 4
- Bedrooms below grade
- 1
- Foundation
- Poured Concrete
- Basement
- Finished, Full, Walk out
Interior
- Flooring
- Tile, Hardwood, Laminate, Vinyl Plank
- Heating
- Heat Pump, Baseboard heaters, Stove, In Floor Heating, Electric, Wood, Hot Water, Ductless
- Cooling
- Wall unit, Air Conditioned
- Appliances
- Hot Tub
- Accessibility
- 32in min Doorways, 32in min Entry Doorways, Entry less than 3 steps
Land
- Lot size
- 1.62 acres
- Lot features
- Treed, Level
- Exterior features
- Vinyl
- Community
- Recreational Facilities
Parking
- Type
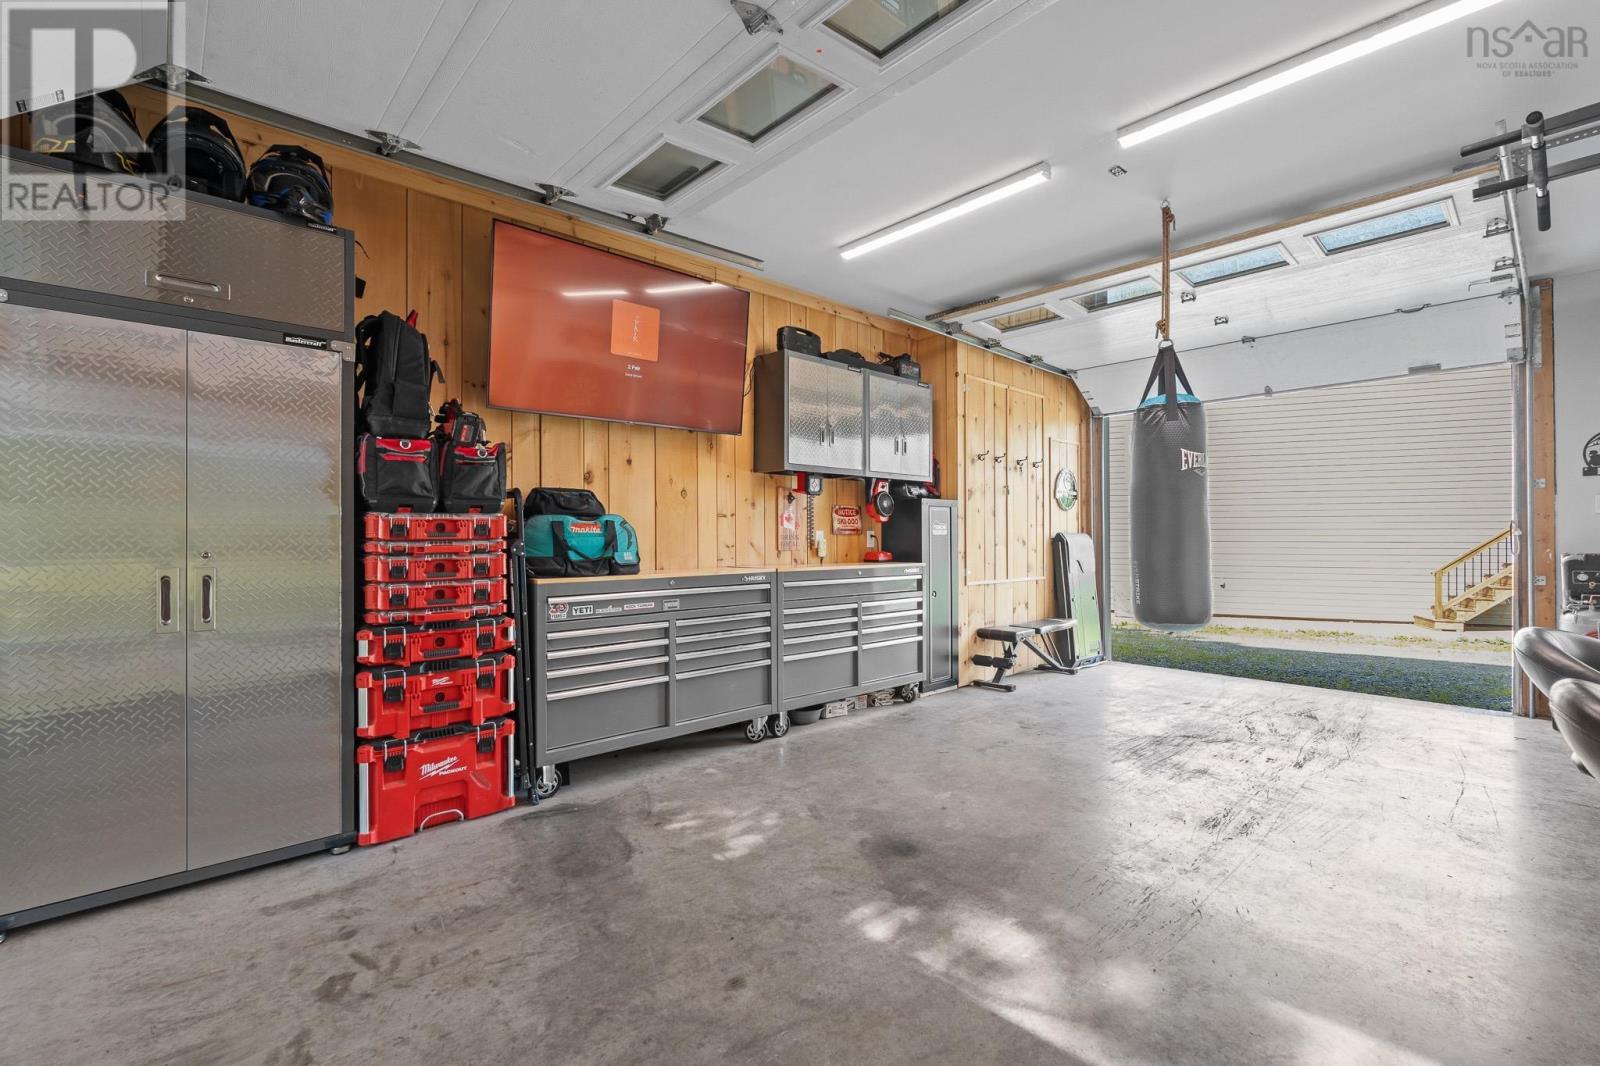
- Detached Garage, Garage, Parking Space(s), Gravel, Heated Garage
Utilities
- Water
- Drilled Well
- Sewer
- Septic System
Fees and taxes
- Common interest
- Freehold
- Parcel number
- 25367434
Rooms
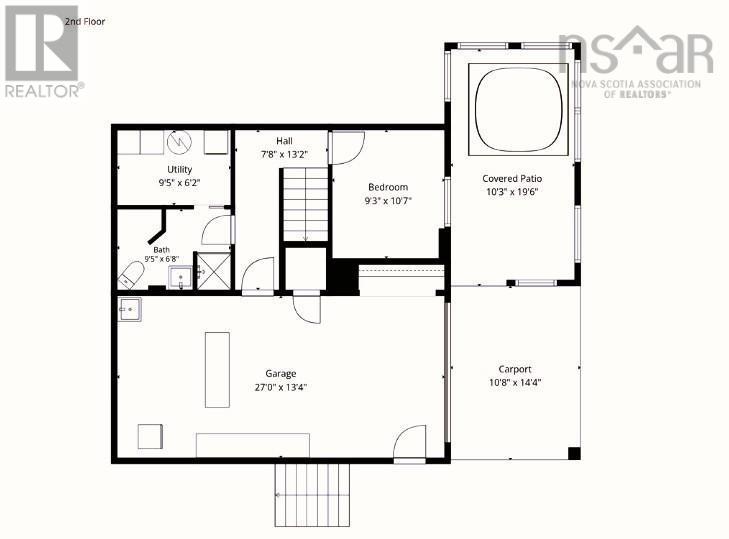
| Room | Level | Size |
|---|---|---|
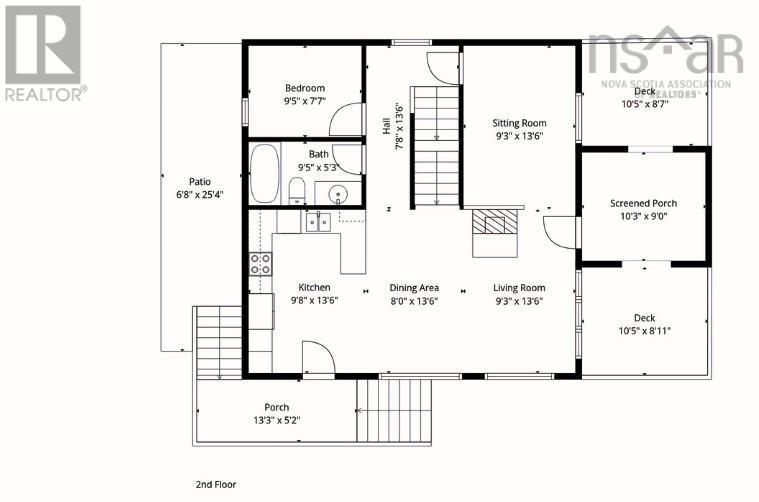
| Den | Main level | 9.3x13.6 |
| Living room | Main level | 9.3x13.6 |
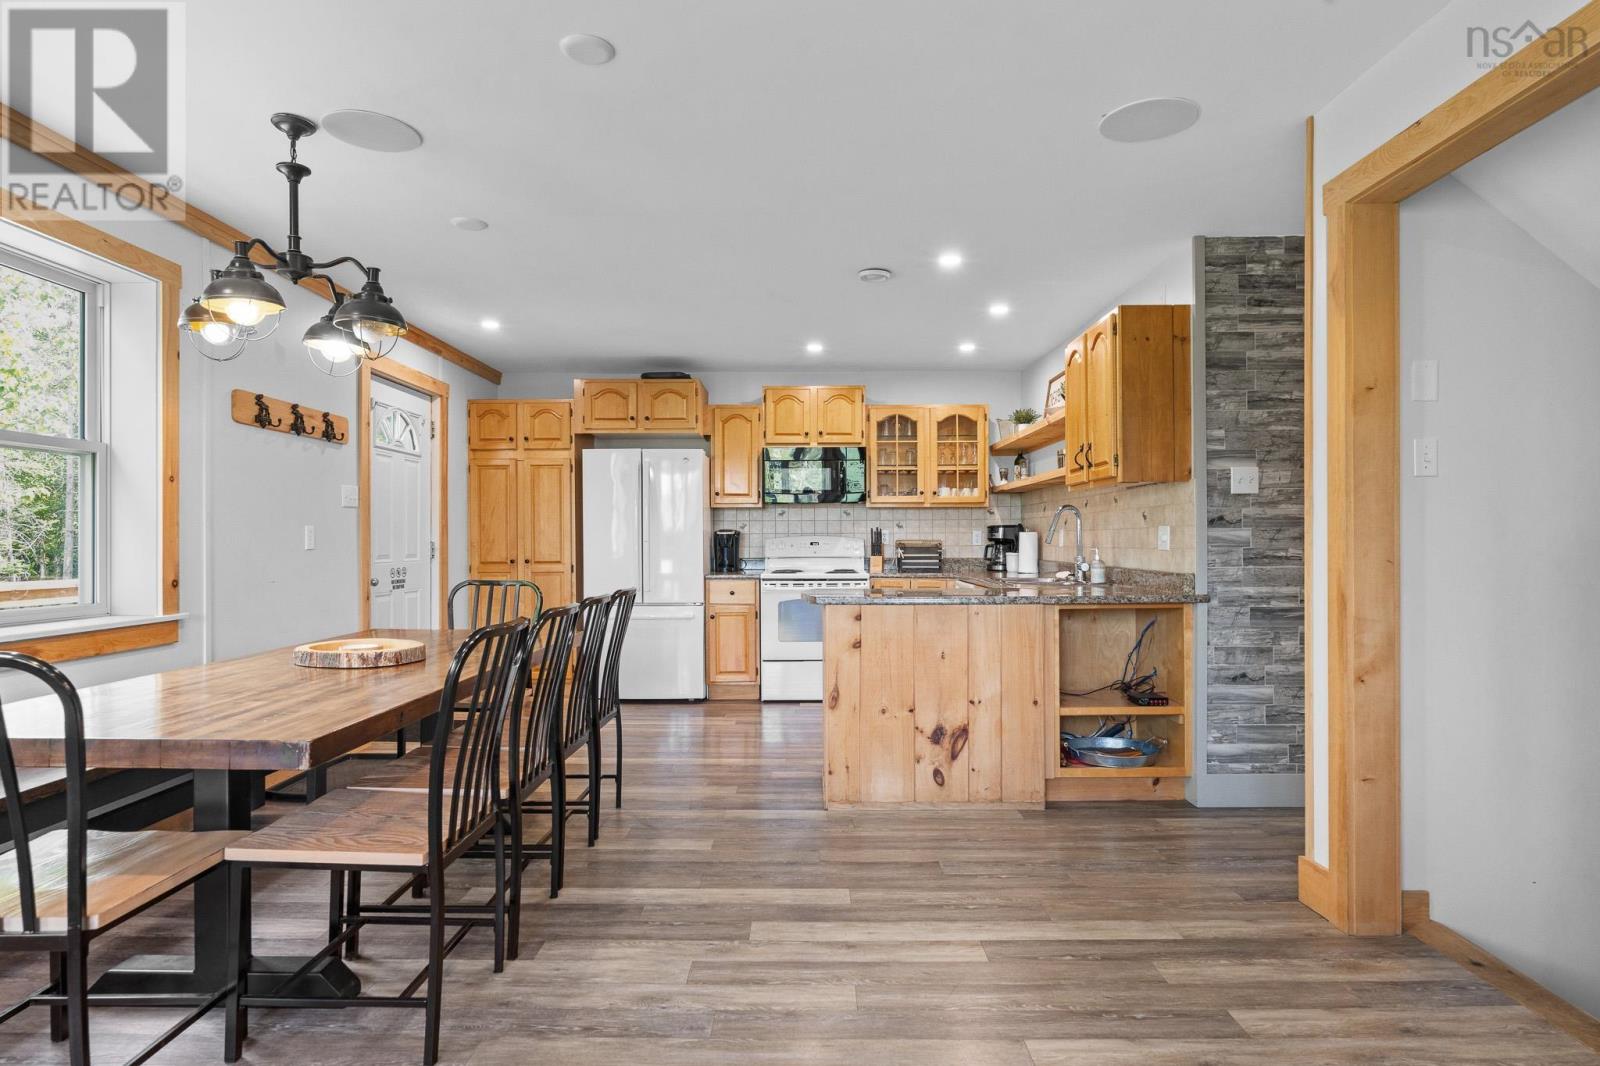
| Dining room | Main level | 8.0x13.6 |
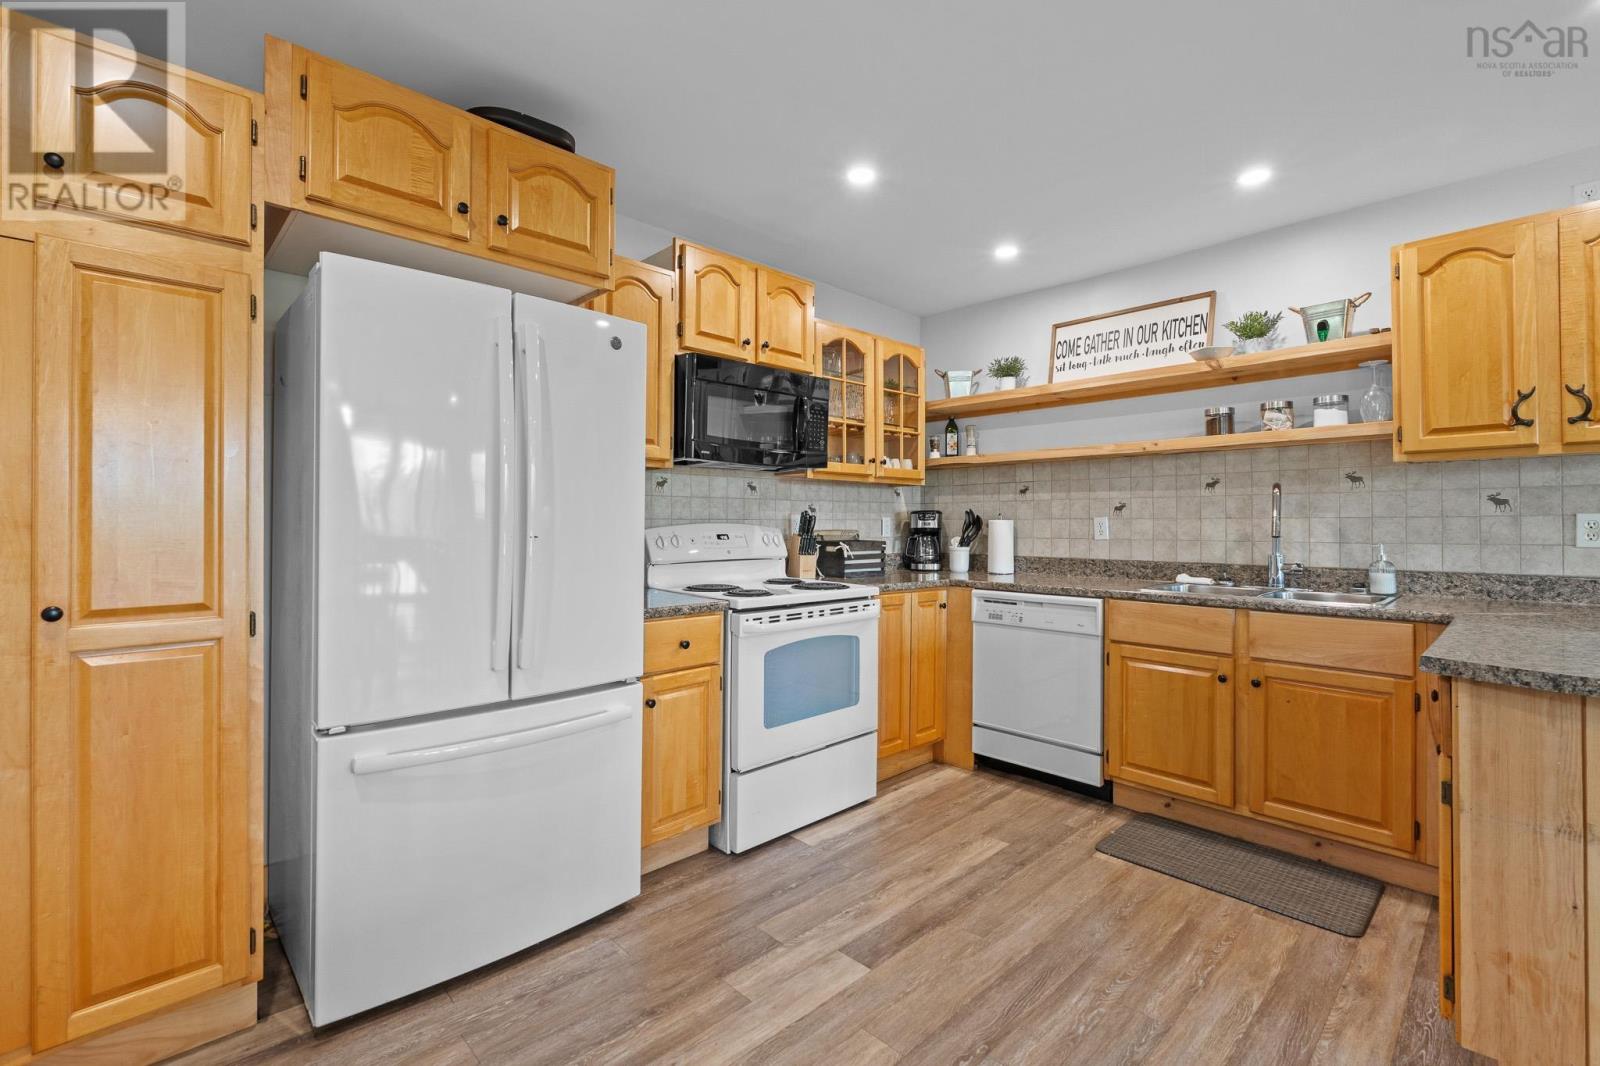
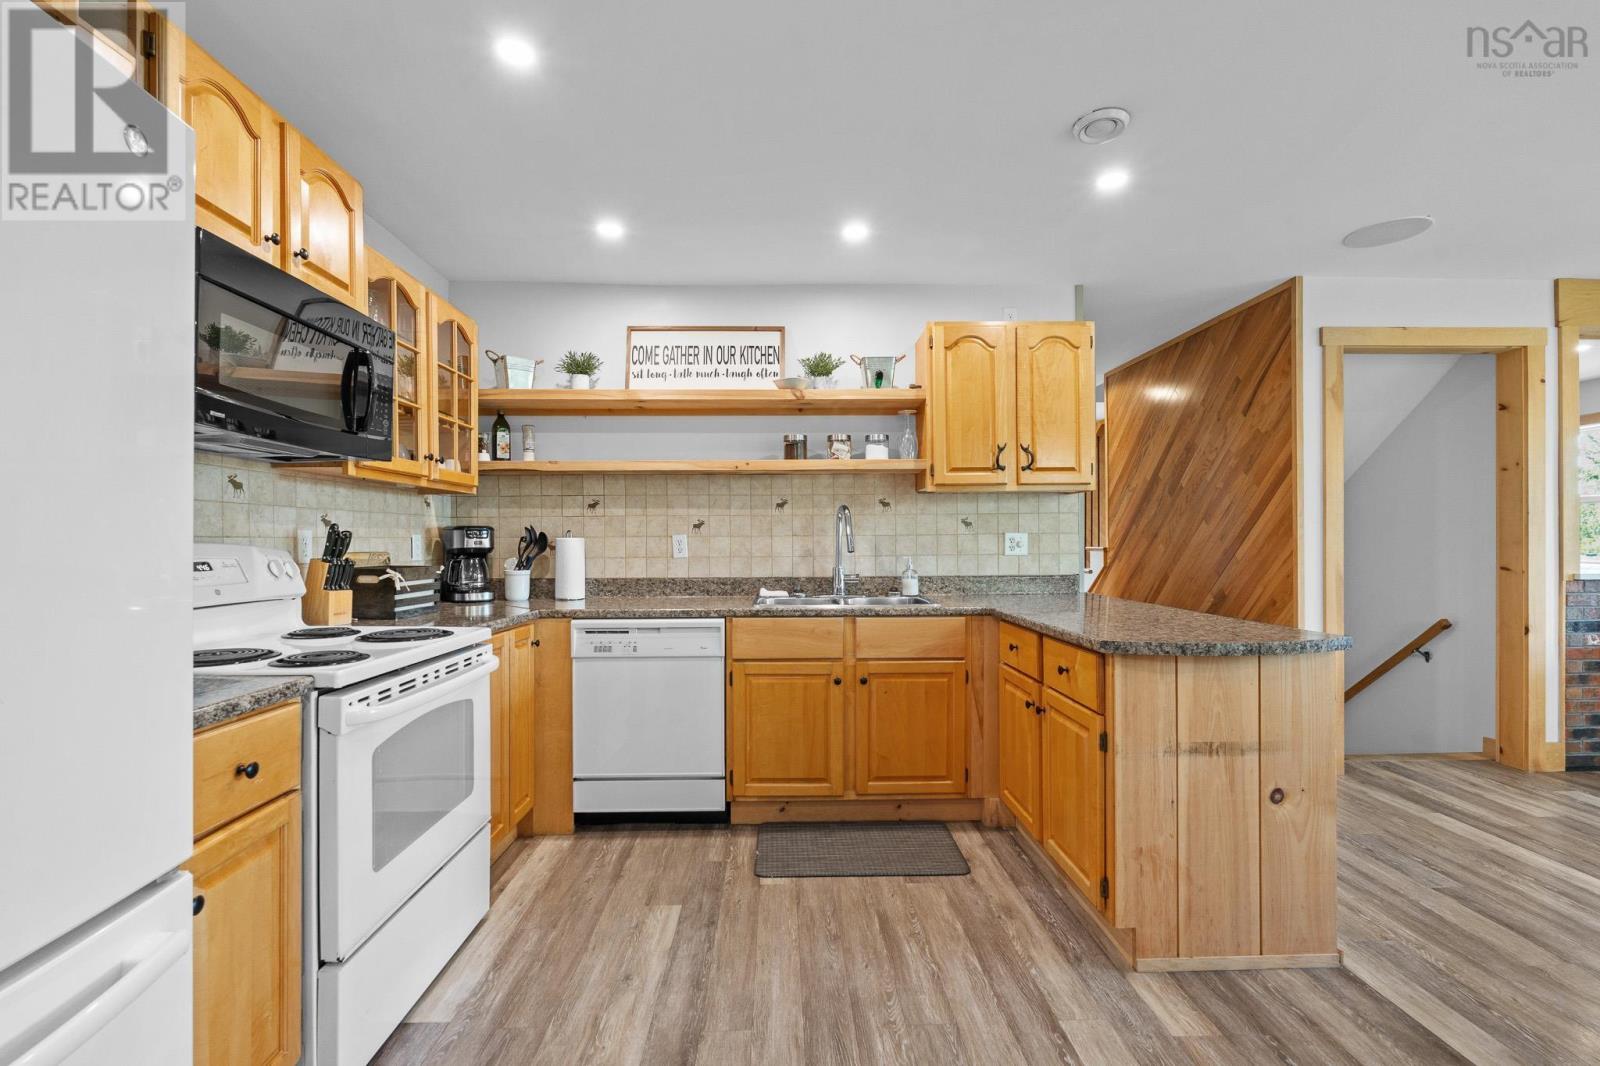
| Kitchen | Main level | 9.8x13.6 |
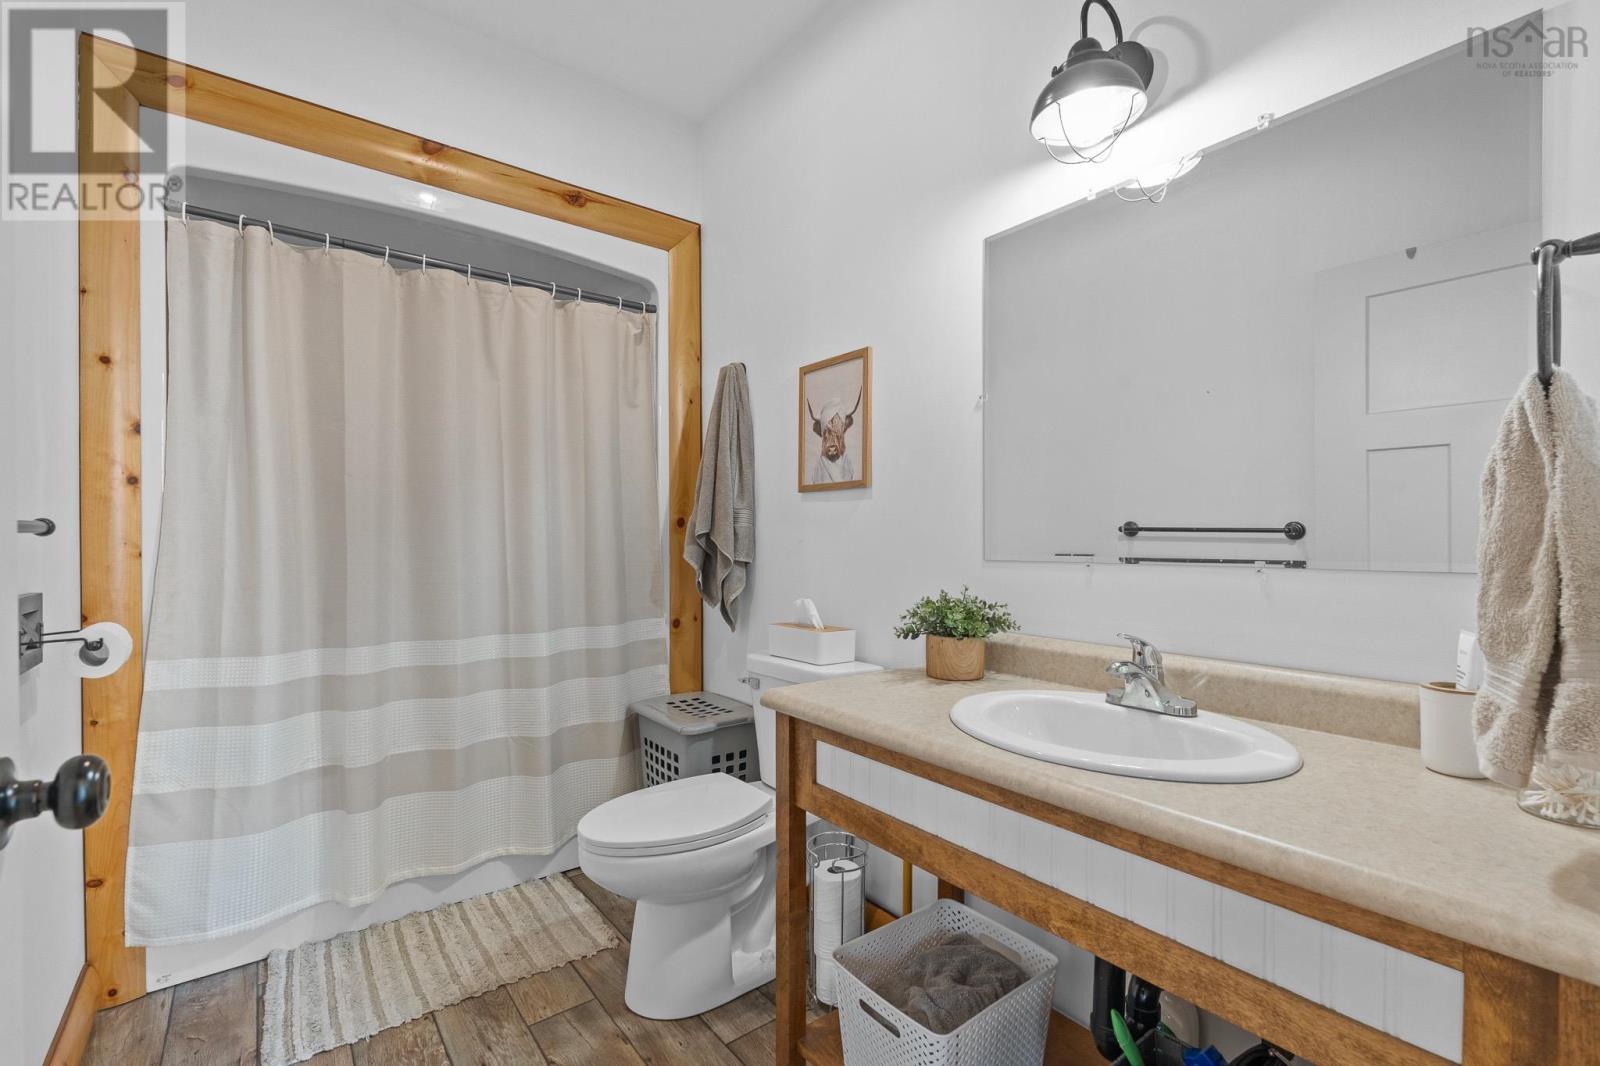
| 4pc Bathroom | Main level | 9.5x5.3 |
| Bedroom | Main level | 9.5x7.7 |
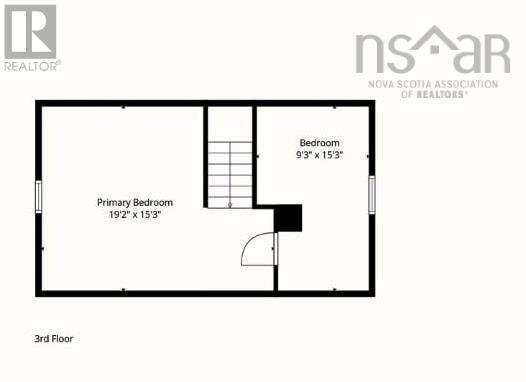
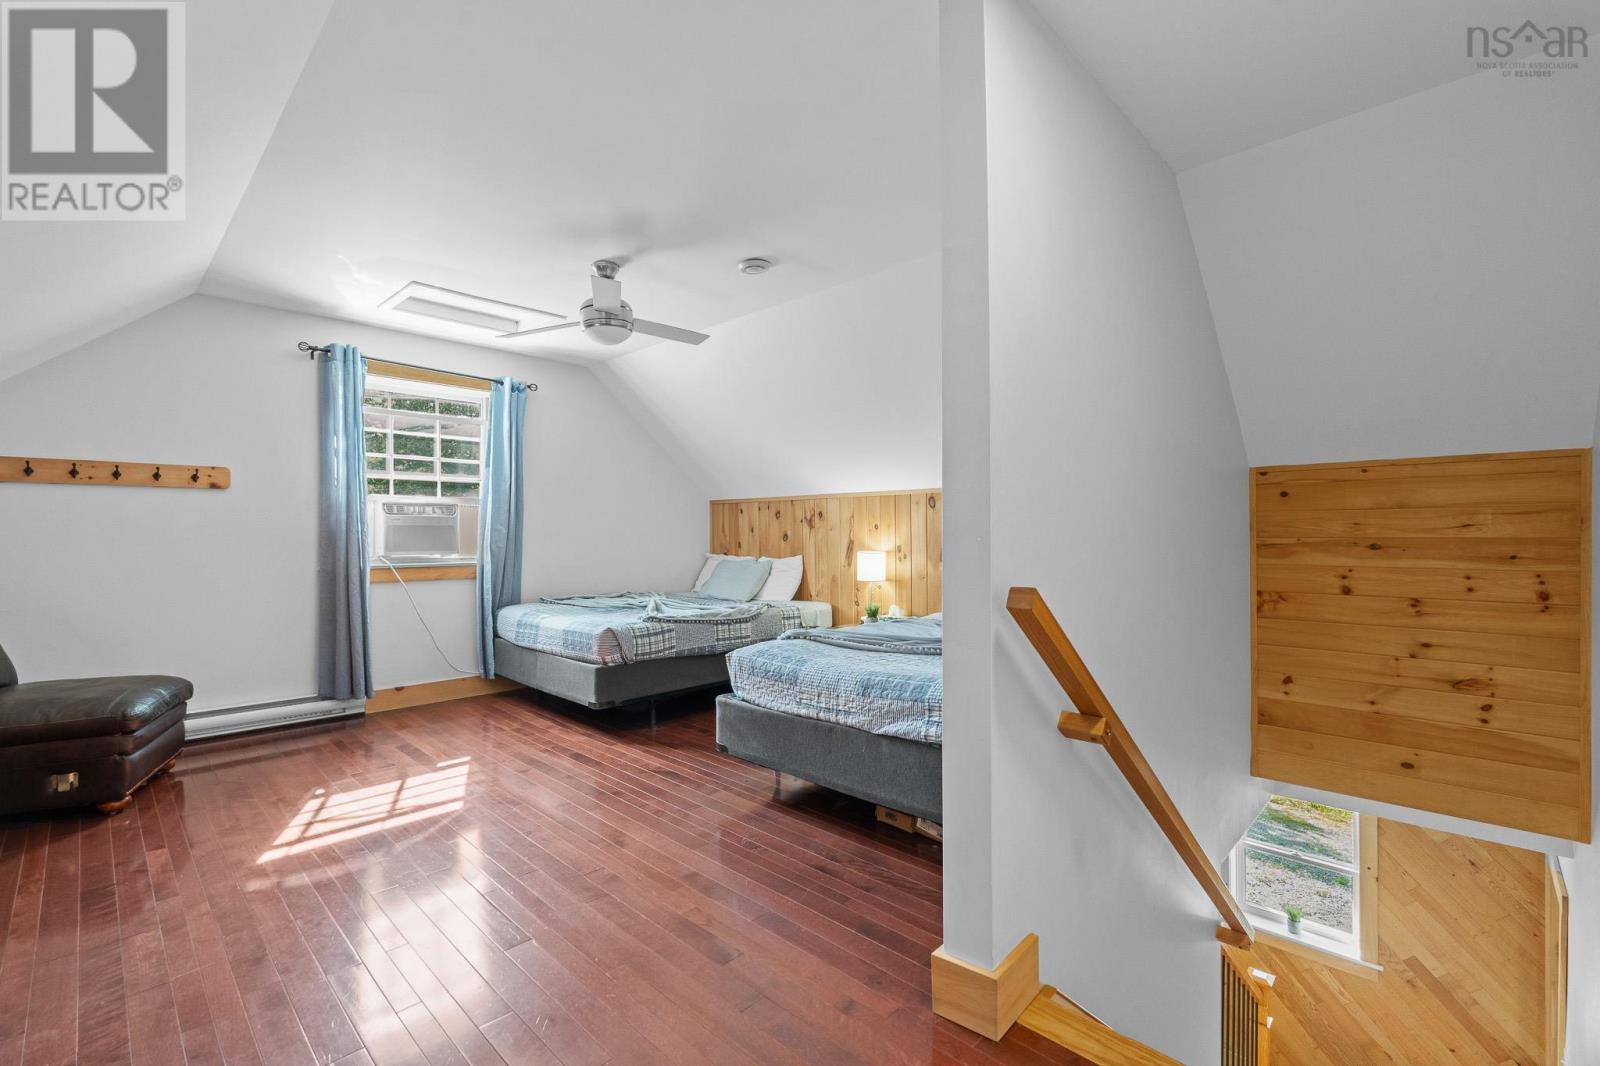
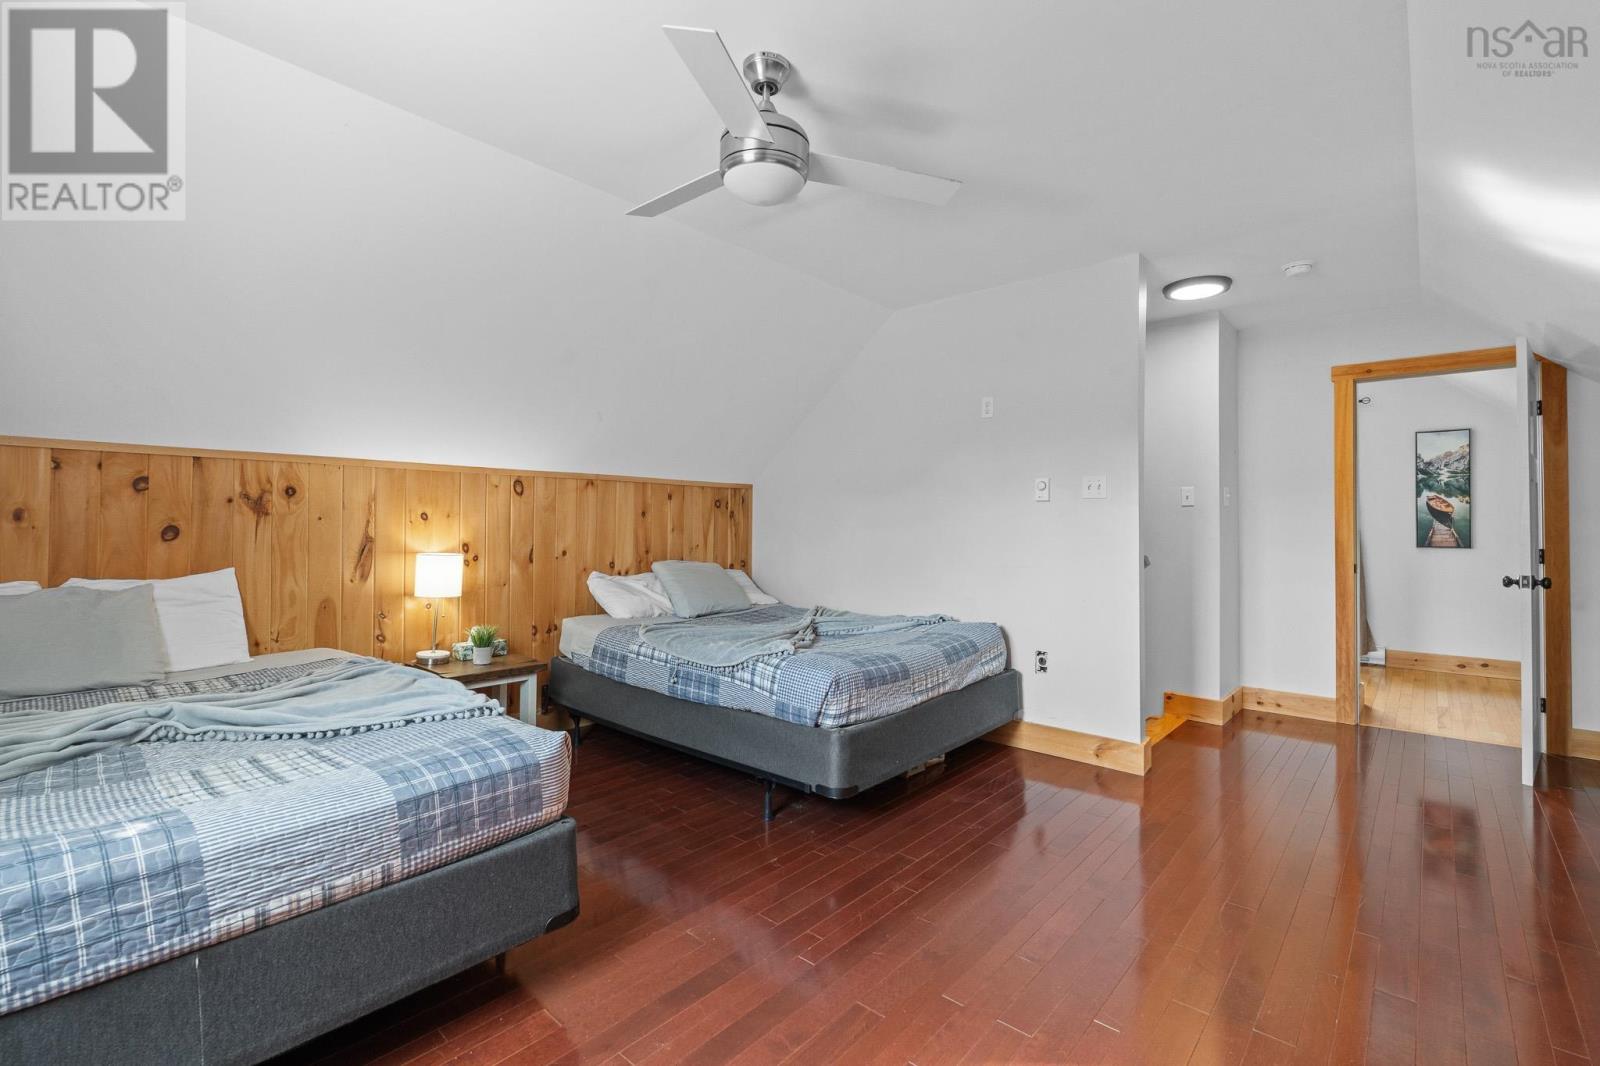
| Primary Bedroom | Second level | 19.2x15.3 |
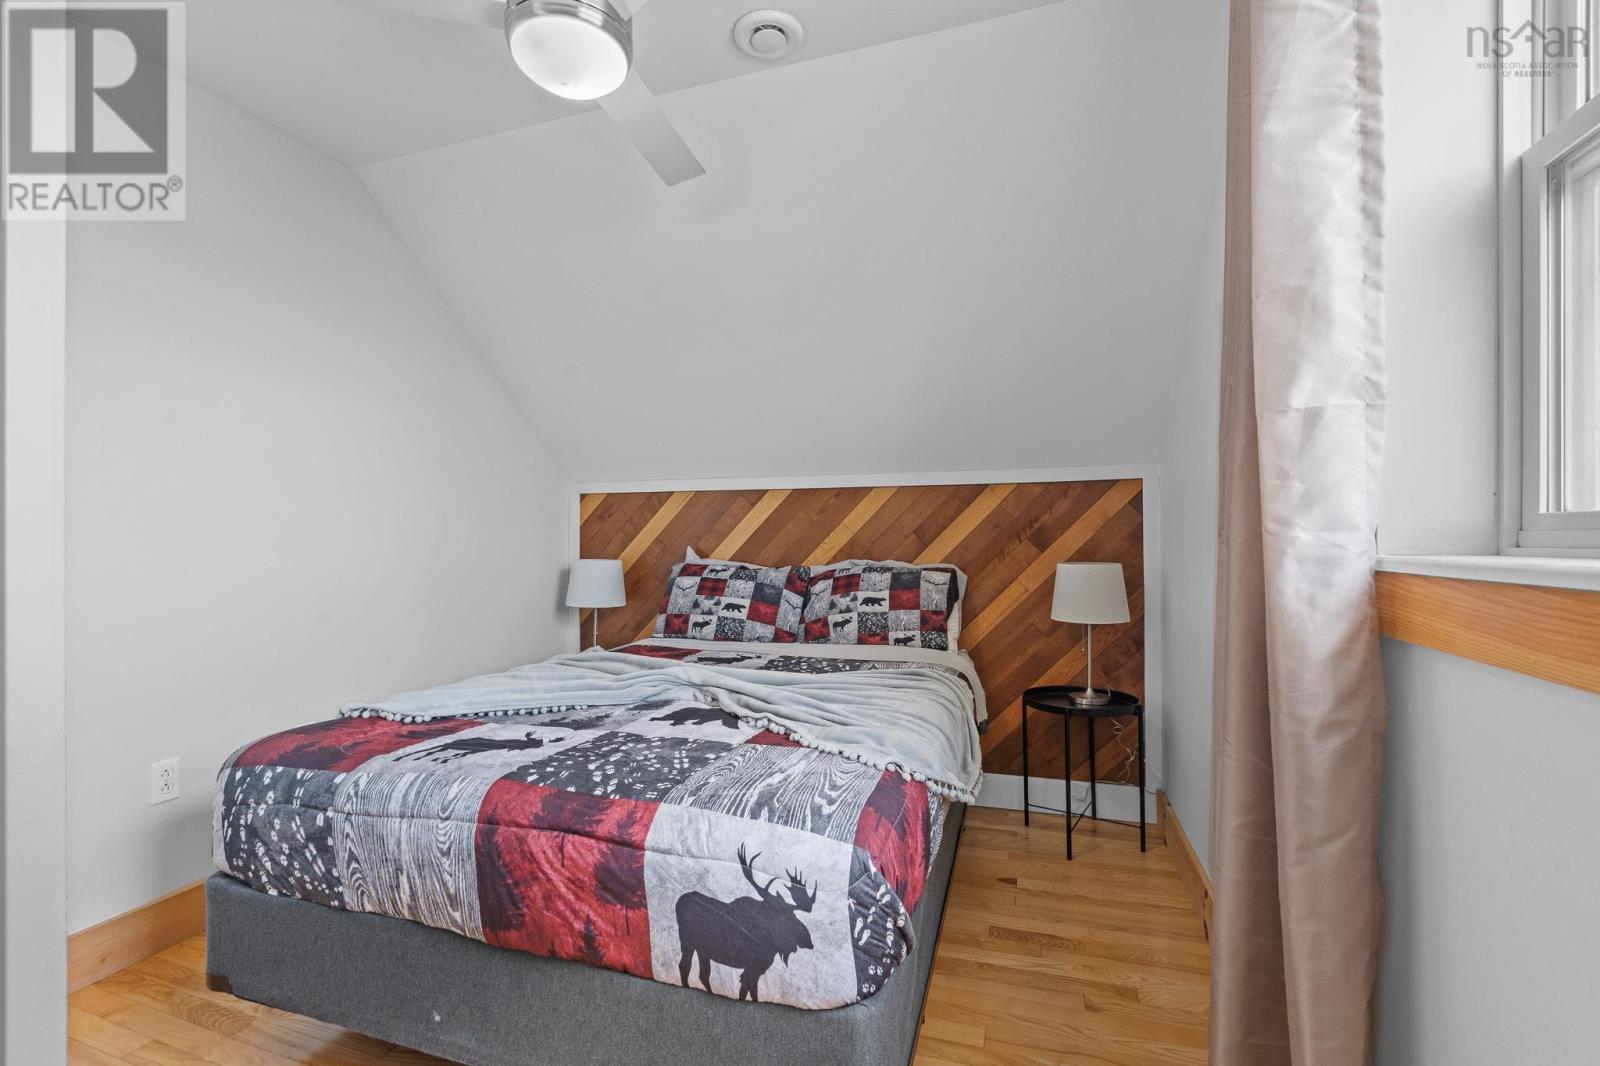
| Bedroom | Second level | 9.3x15.3 |
| Bedroom | Lower level | 9.3x10.7 |
| 3pc Bathroom | Lower level | 9.3x6.8 |
| Bedroom | Lower level | 9.3x10.7 |
| Living room | Main level | 13.3 x 9.3 |
| Eat in kitchen | Main level | 13.3 x 7.8 |
| Primary Bedroom | Main level | 8.9 x 8.9 |
| 4pc Bathroom | Main level | 5.11 x 10.3 |
| Games room | Main level | 18.10 x 23 |
Directions
Sutherland Lake Road to Lorenzos Way to civic 74.
The map loads here.