12 Lakeside Lane
Sutherland Lake, Nova Scotia B0M 1G0
$799,900
- Bedrooms
- 2
- Bathrooms
- 1
- Living area
- 1,018 sq ft
- Lot
- 6.5 acres
- Type
- Single Family
Description
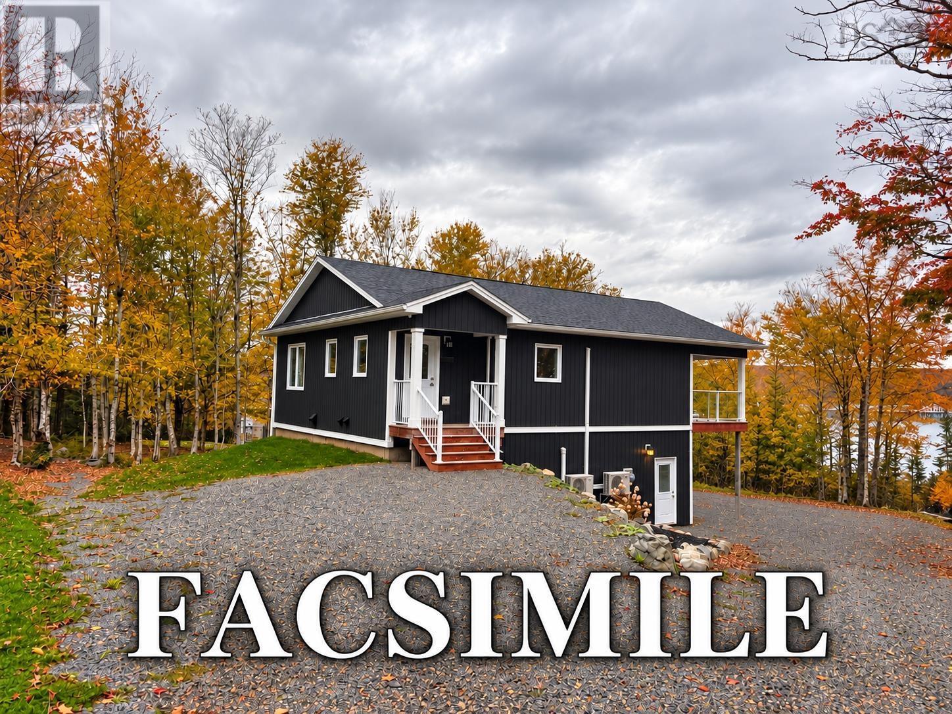
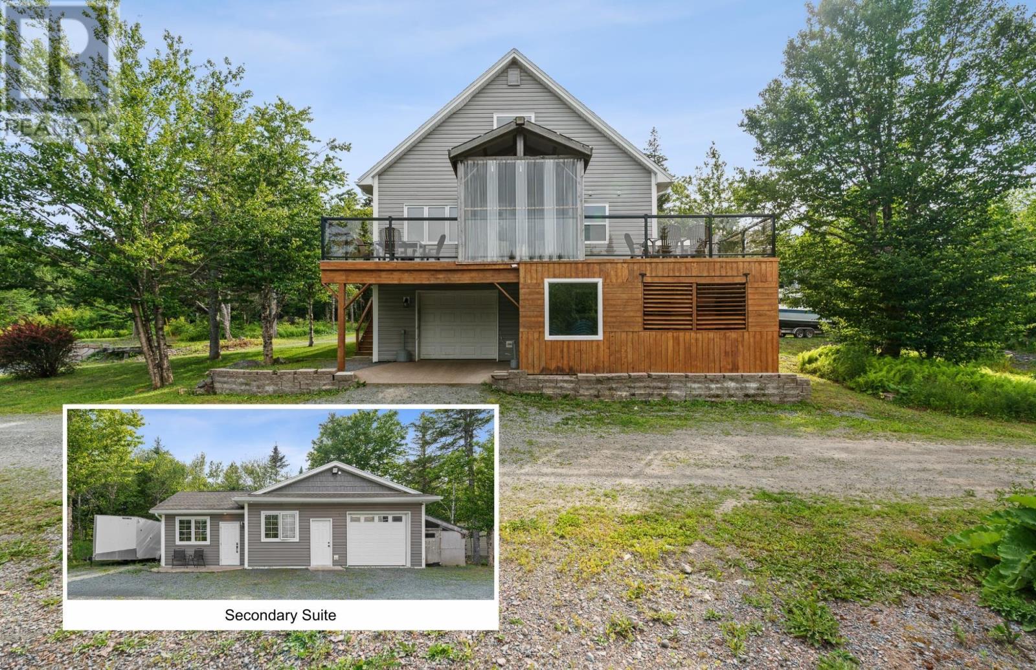
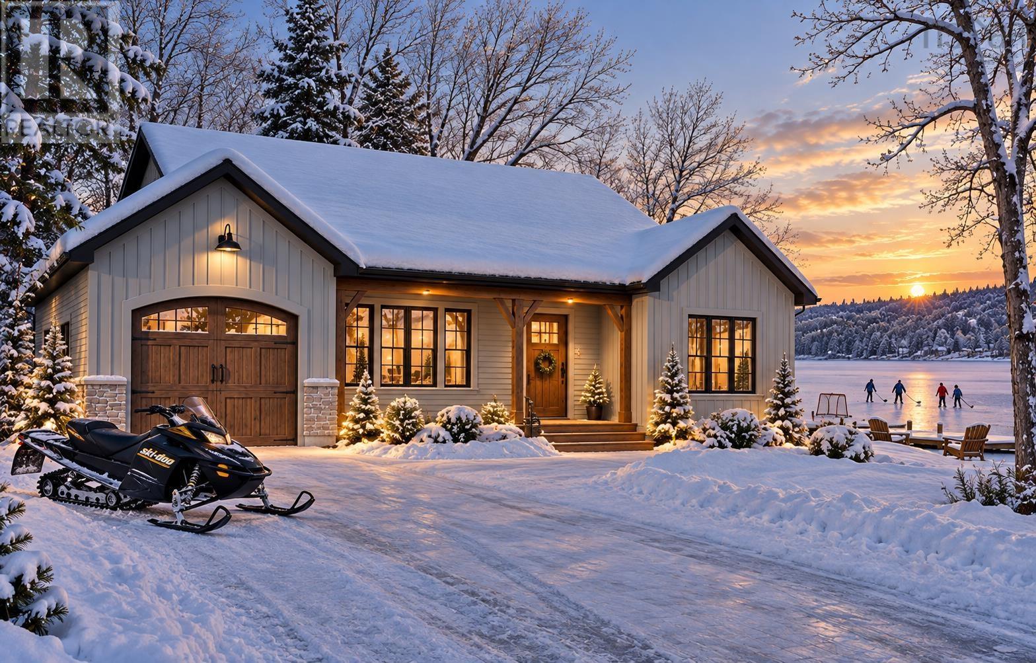
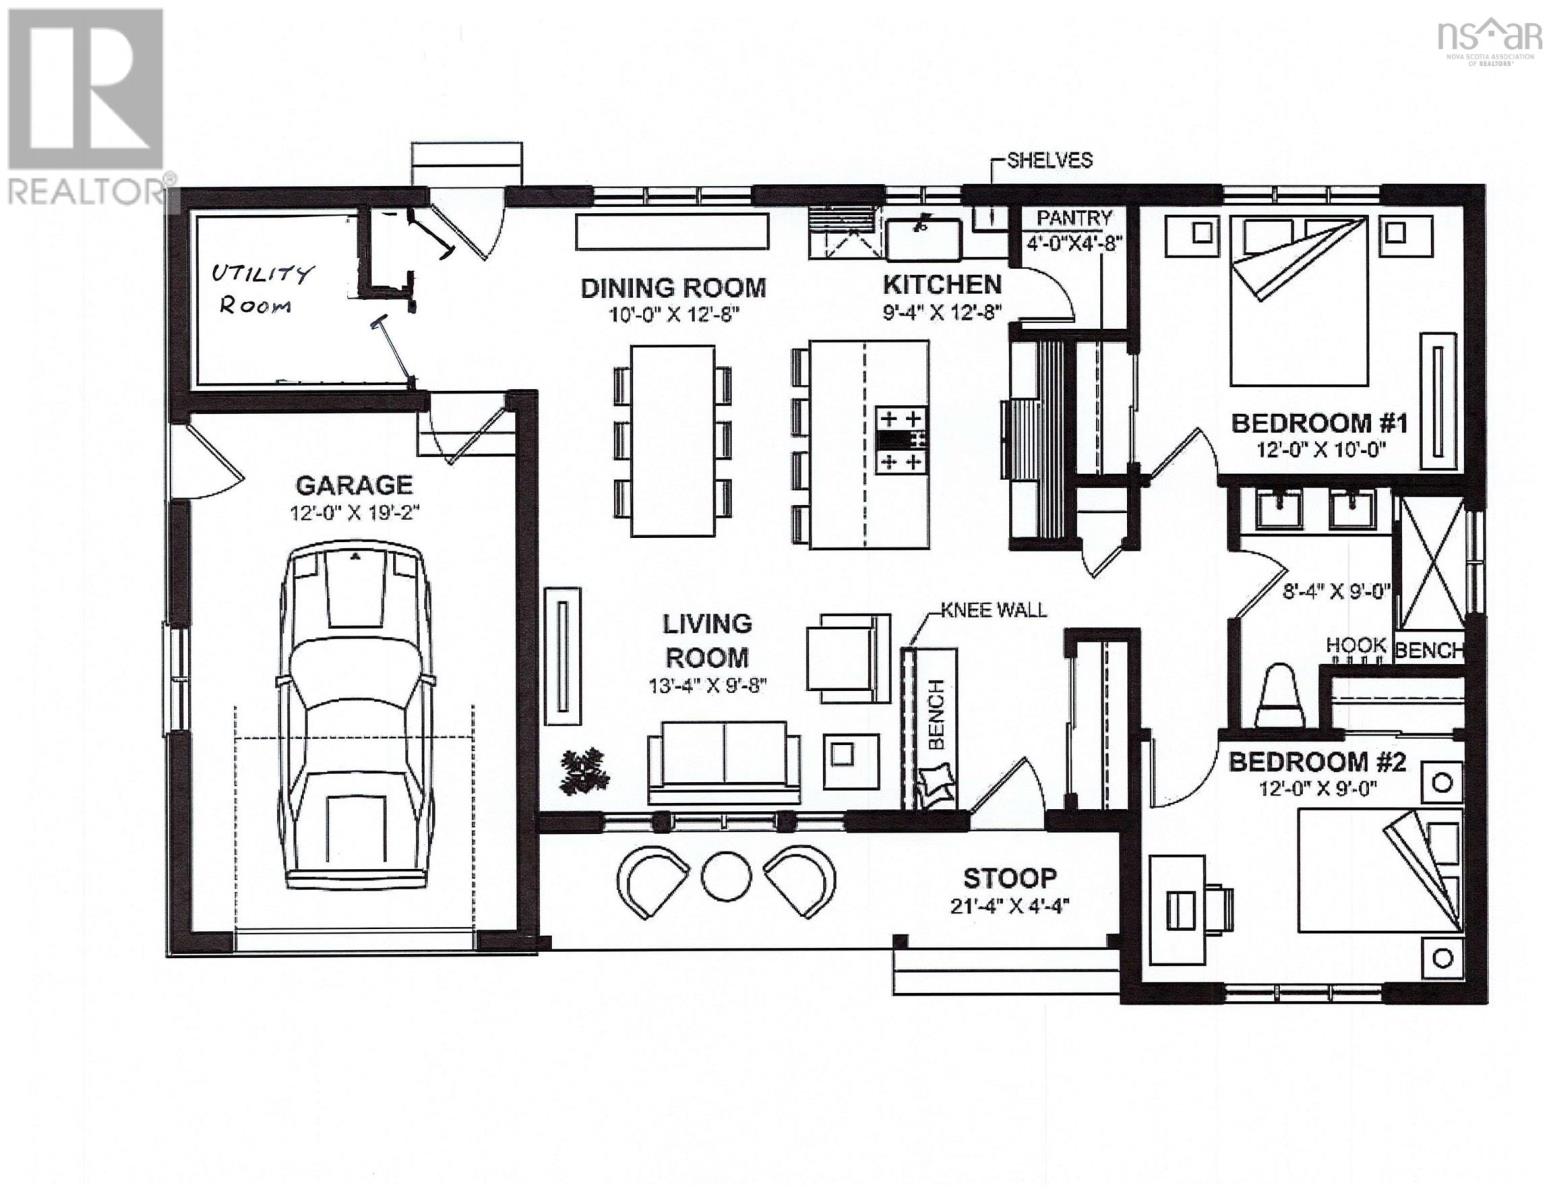
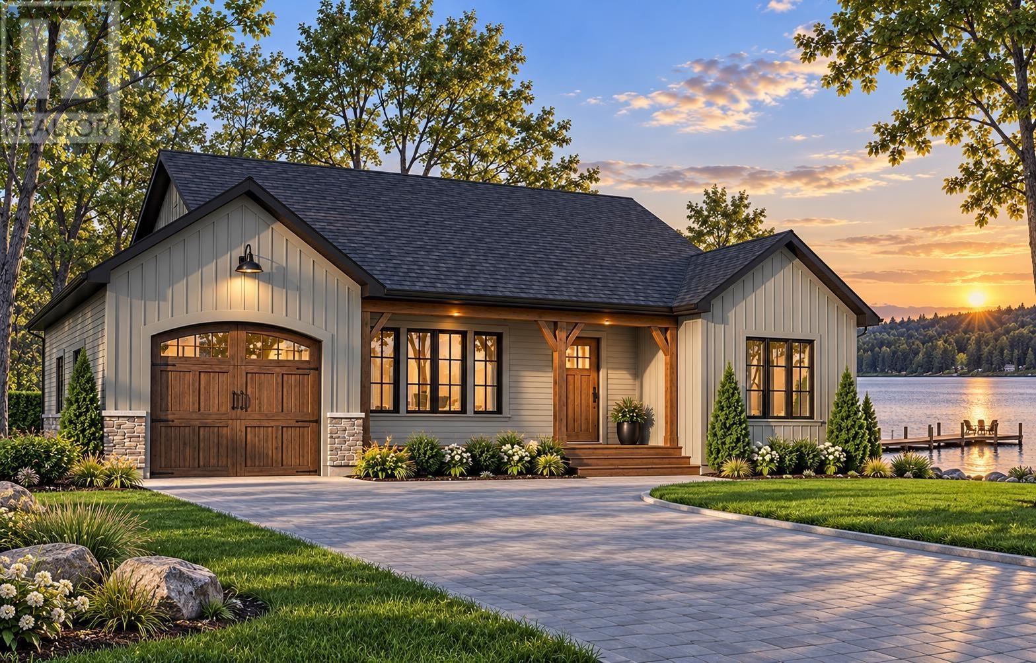
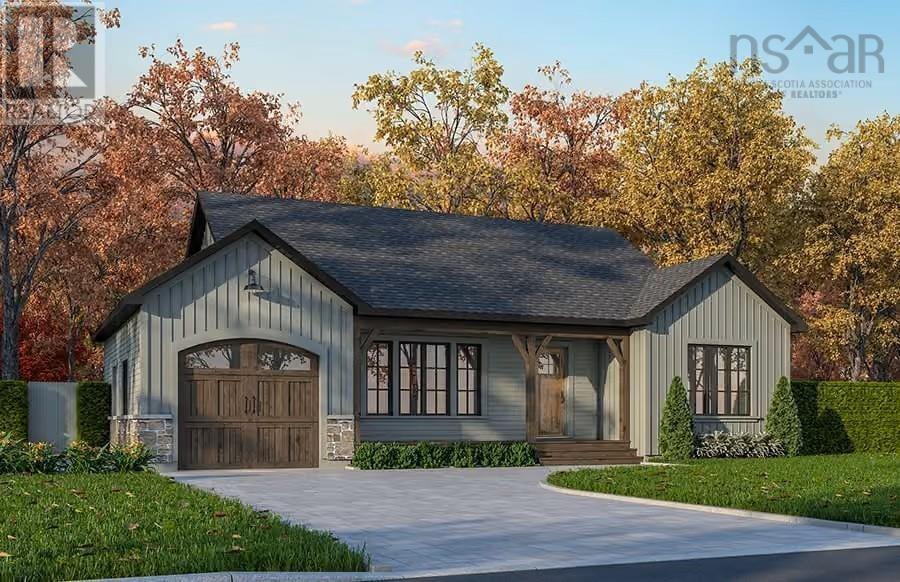
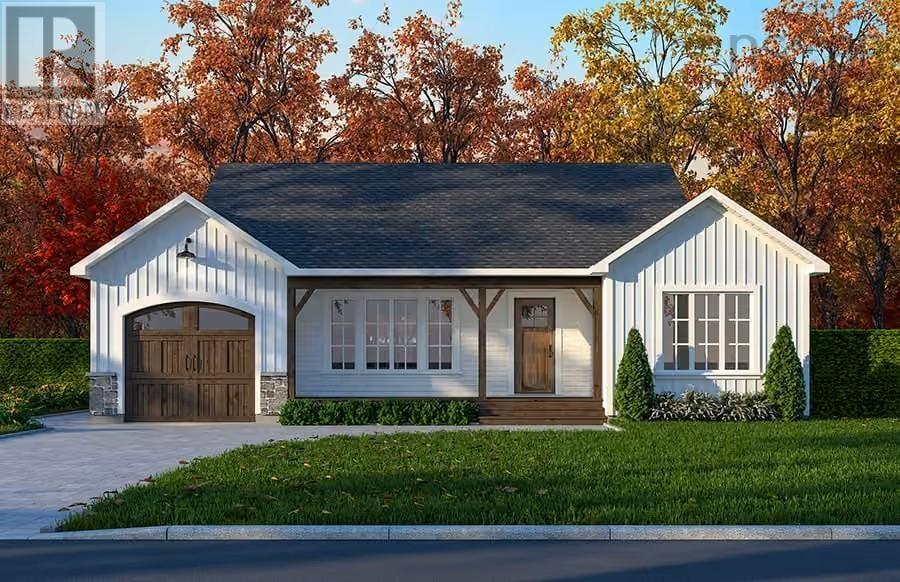
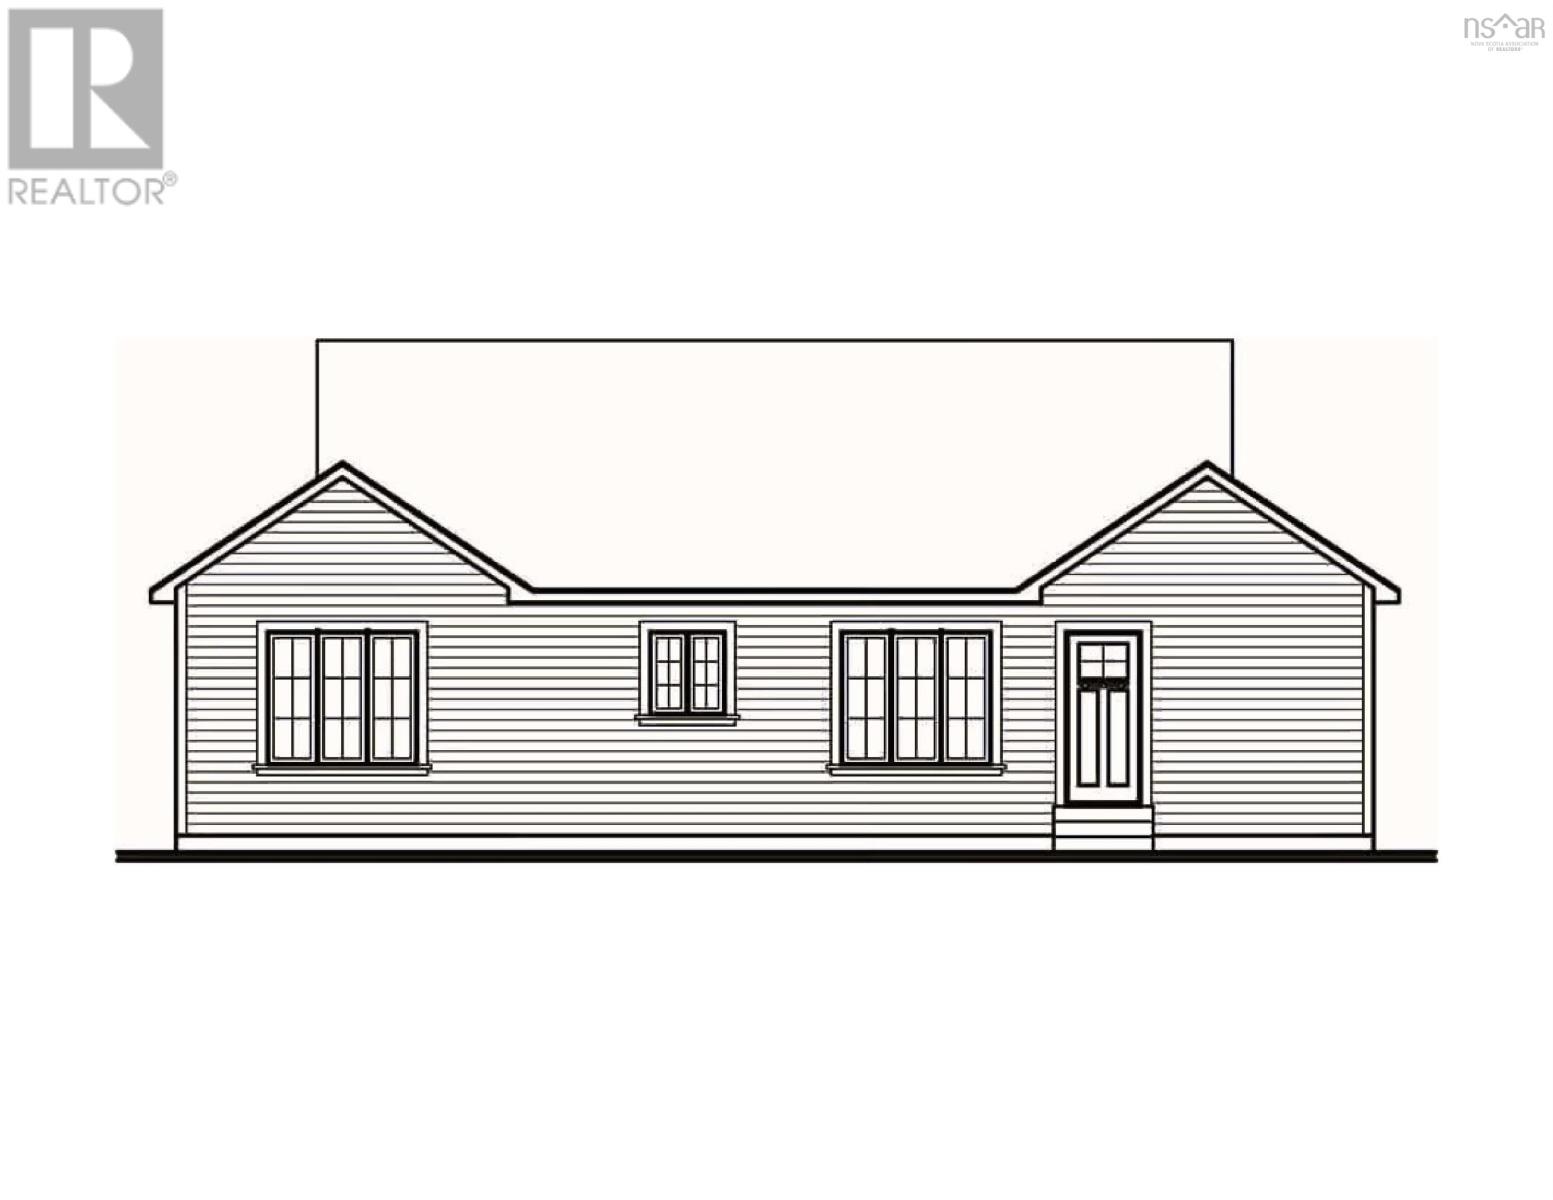
Welcome to this charming and thoughtfully designed 1,018 sq. ft. bungalow on sought after Sutherland Lake. The home offers comfortable single-level living with 6.5 acres of land with just over 750 feet of waterfrontage. This house will be built to impress; a welcoming covered front porch leads into a functional foyer with a closet. The open main living space features a bright family room, a well-appointed kitchen with a lunch counter, and an adjoining dining areaideal for everyday living and entertaining. The home includes two comfortable bedrooms and a full bathroom, making it a great fit for a family looking to take advantage of the area's four seasons of recreational fun, not to mention anyone seeking an efficient, low-maintenance layout. A single attached garage offers convenient parking and extra storage, while the 8/12 roof pitch enhances curb appeal. Overall, this home provides a wonderful combination of style, practicality, and convenience. (id:56844)
Listing
- MLS® number
- 202622535
- Status
- Active
- Days On Market
- 54
Building
- Type
- House
- Style
- Bungalow
- Storeys
- 1
- Living area
- 1,018 sq ft
- Above grade
- 1,018 sq ft
- Bedrooms above grade
- 2
- Foundation
- Concrete Slab, Poured Concrete
- Basement
- None
Interior
- Flooring
- Vinyl Plank
- Heating
- Baseboard heaters, Electric
- Appliances
- None
- Accessibility
- 32in min Doorways, 32in min Entry Doorways, Entry less than 3 steps
Land
- Lot size
- 6.5 acres
- Lot features
- Level
- Exterior features
- Vinyl
- Community
- Recreational Facilities
Parking
- Type
- Attached Garage, Garage, Parking Space(s), Gravel, Heated Garage
Utilities
- Water
- Drilled Well
- Sewer
- Septic System
Fees and taxes
- Common interest
- Freehold
- Parcel number
- 25360009
Rooms
| Room | Level | Size |
|---|---|---|
| Living room | Main level | 13.4 x 9.8 |
| Dining room | Main level | 10 x 12.8 |
| Bedroom | Main level | 12 x 10 |
| Bedroom | Main level | 12 x 9 |
| 5pc Bathroom | Main level | 8.4 x 9 |
| Utility room | Main level | 6 x 8 |
| Storage | Main level | 4 x 4.8 |
Directions
Westchester Rd to 12 Lakeside Lane
The map loads here.