1519 Union Street
Canso, Nova Scotia B0H 1H0
$260,000
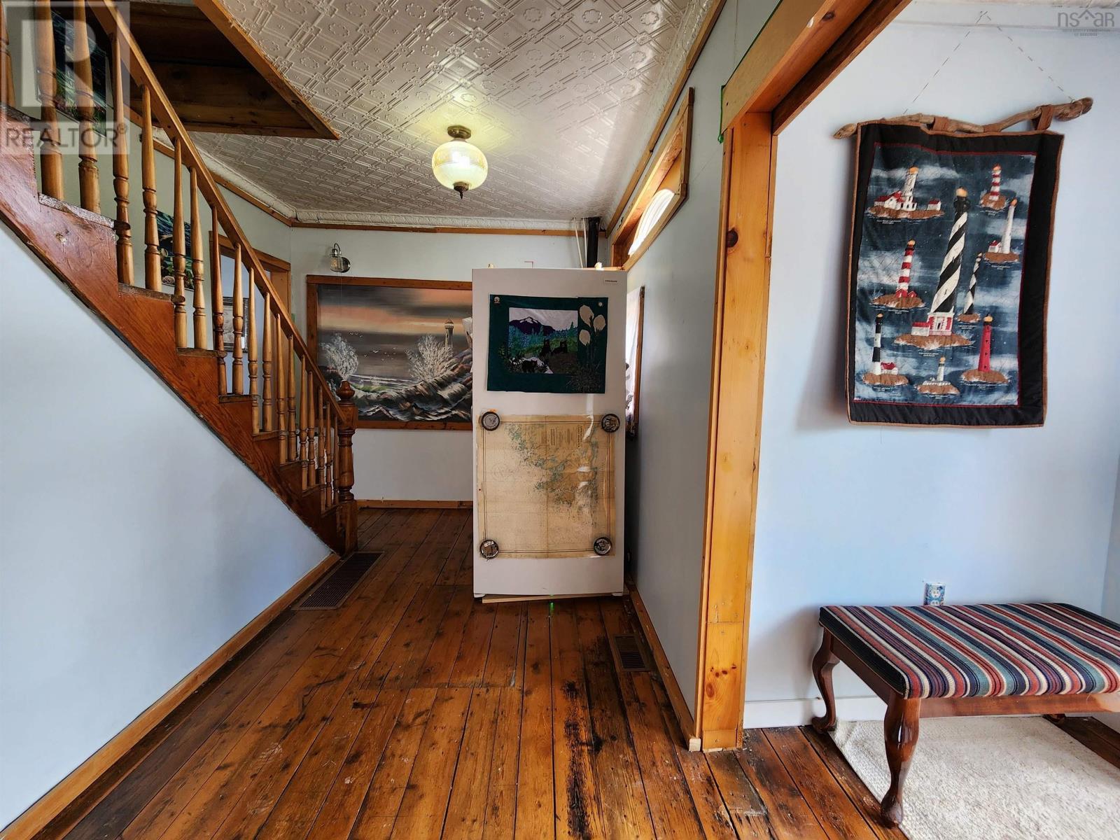
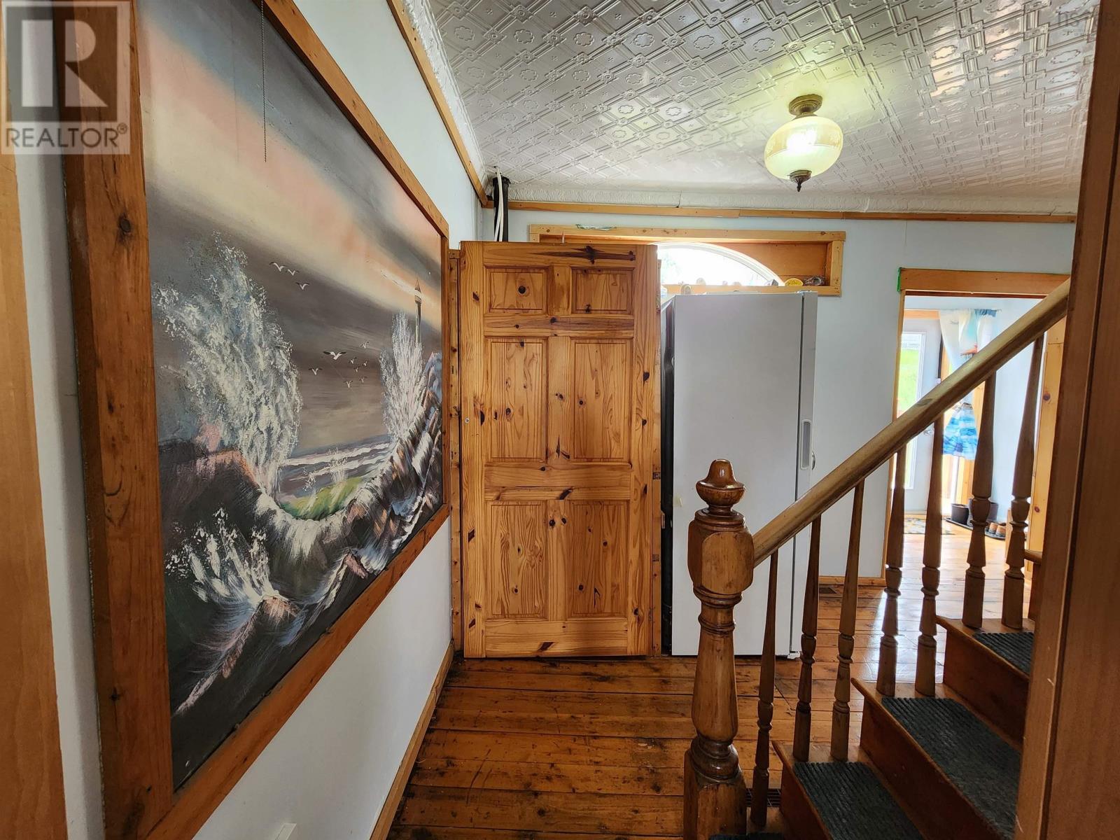
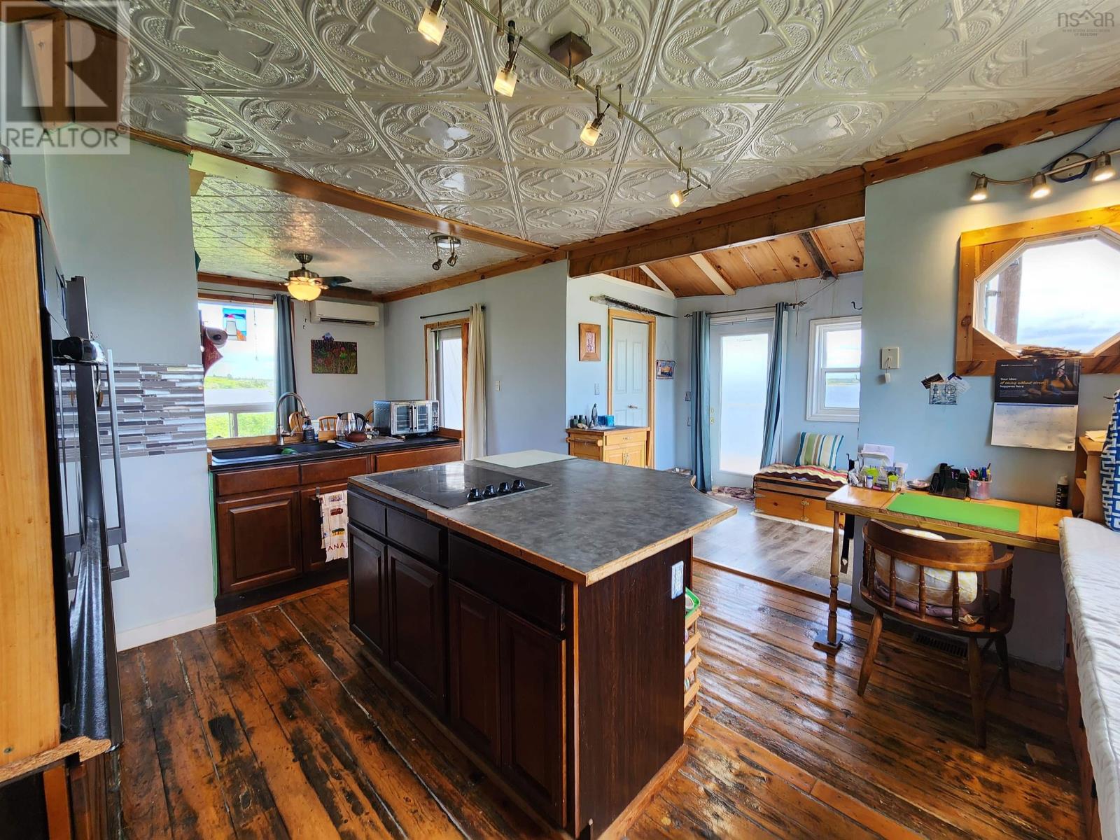
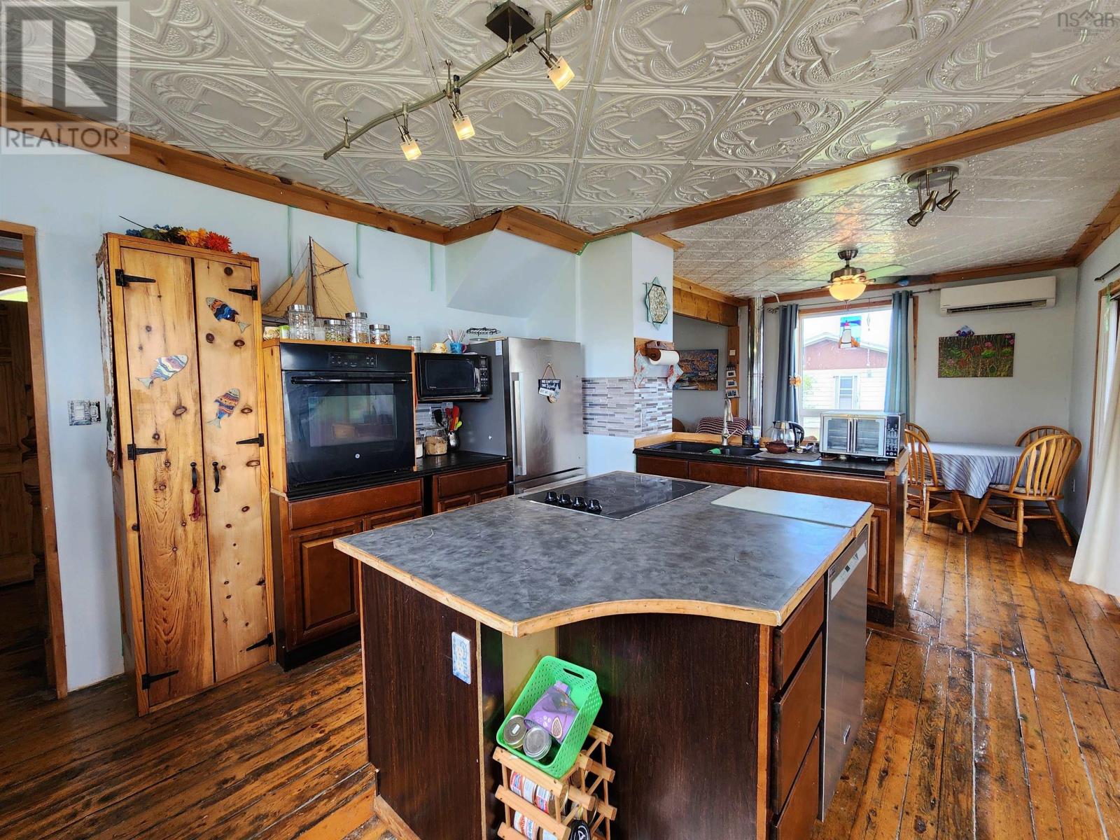
- Bedrooms
- 3
- Bathrooms
- 2 + 1 half
- Living area
- 1,610 sq ft
- Lot
- 0.11 acres
- Type
- Single Family
Description
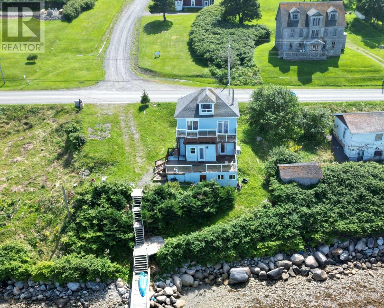
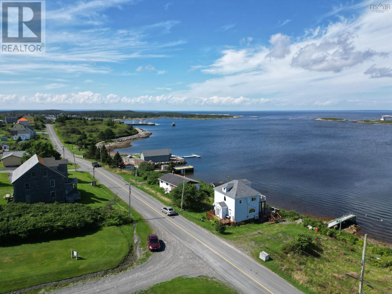
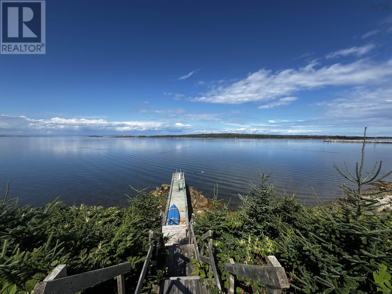
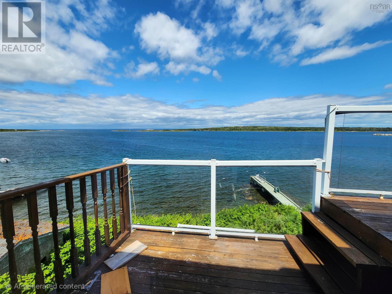
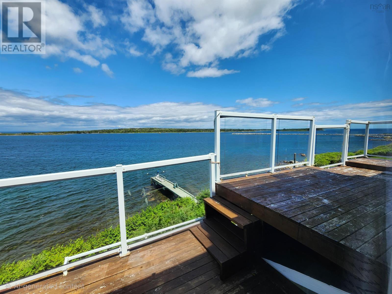
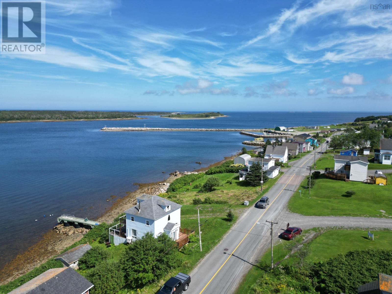
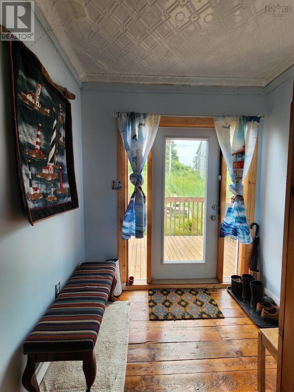
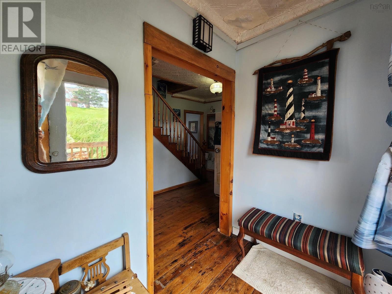
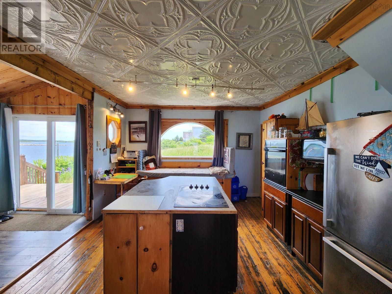
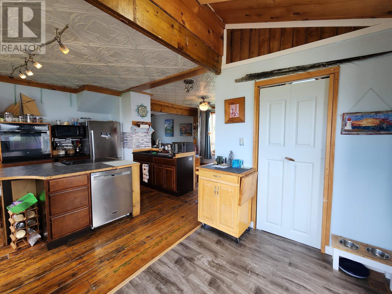
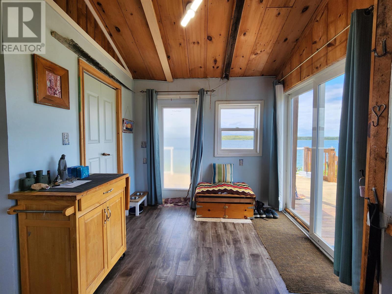
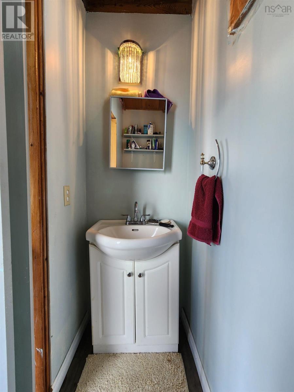
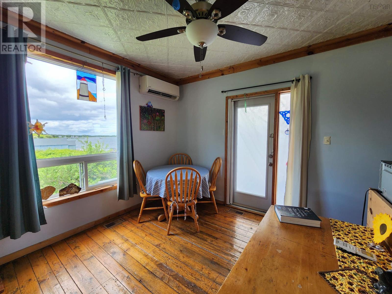
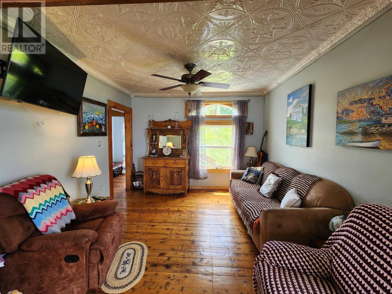
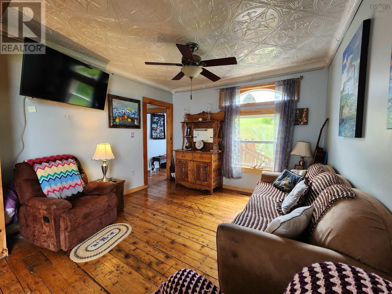
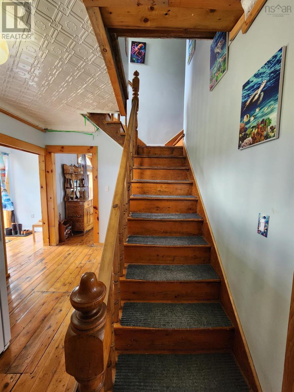
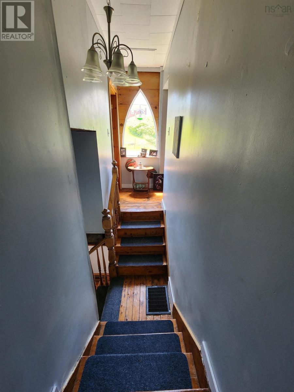
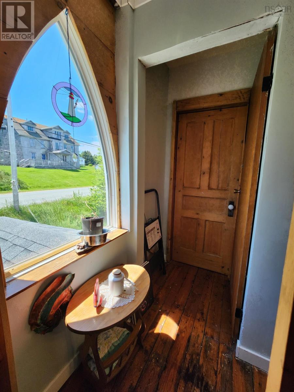
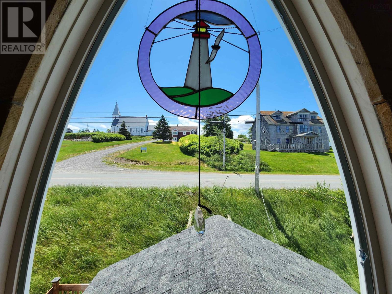
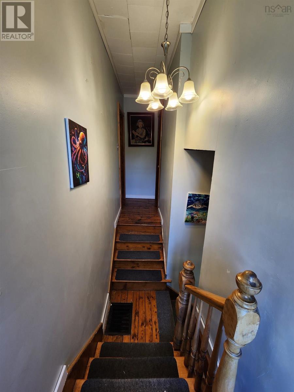
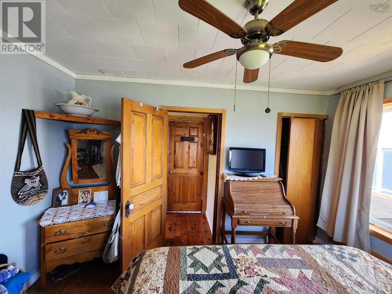
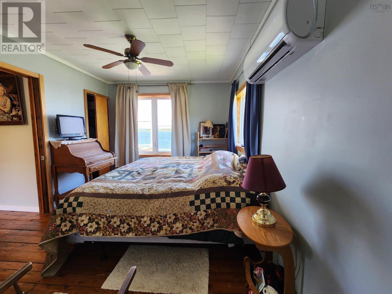
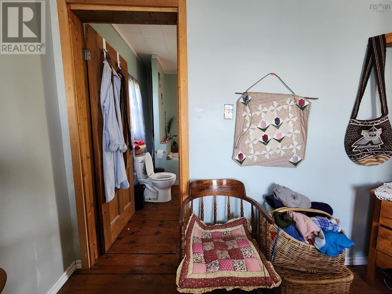
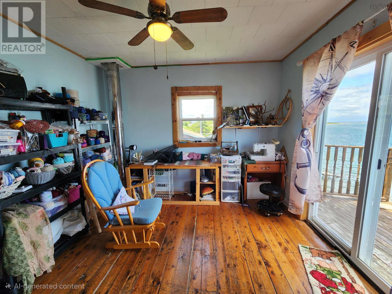
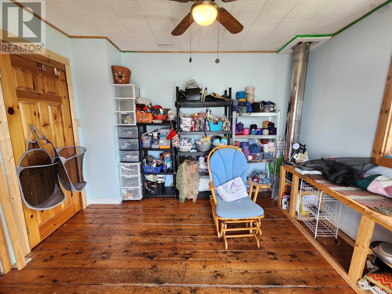
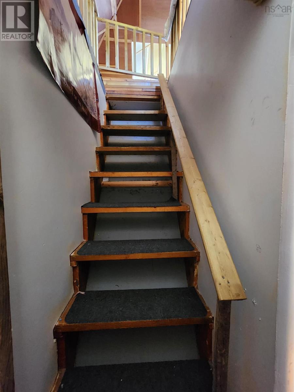
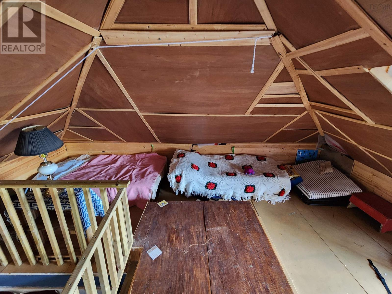
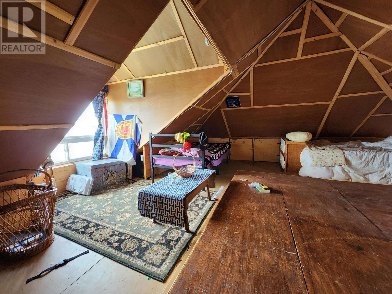
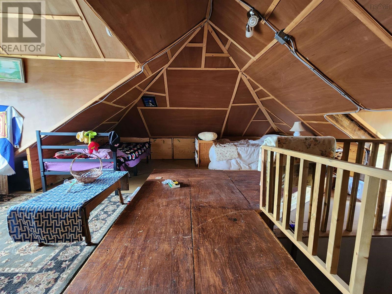
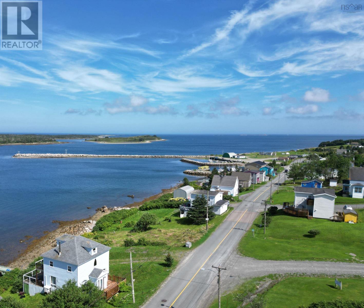
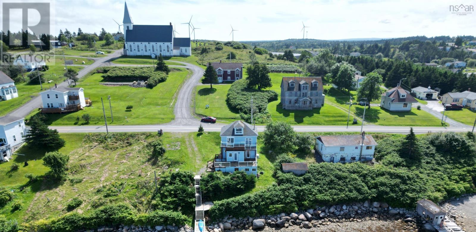
This 2.5-story residence is strategically positioned on an elevated shoreline, providing expansive views of Canso Harbour. The property includes a private dock, offering direct access to the Harbour and the open ocean. The main level is thoughtfully designed with a spacious kitchen, an illuminated dining room, an open-concept living area, a half bathroom, and a dedicated laundry area. The second level comprises a primary bedroom, a craft room with balcony access, an additional bedroom, and a walk-up attic for supplementary storage. The heating system consists of ductless heat pumps complemented by an oil furnace. Furthermore, the property is conveniently located within walking distance of various amenities. A comprehensive list of recent updates and upgrades can be provided upon request. (id:56844)
Listing
- MLS® number
- 202622048
- Status
- Active
- Days On Market
- 60
Building
- Type
- House
- Storeys
- 2.5
- Living area
- 1,610 sq ft
- Above grade
- 1,610 sq ft
- Bedrooms above grade
- 3
- Foundation
- Stone
- Basement
- Unfinished, Full, Partial
Interior
- Flooring
- Hardwood, Vinyl
- Heating
- Heat Pump, Forced air, Oil, Electric, Ductless, Furnace
- Cooling
- Air Conditioned
- Appliances
- Refrigerator, Oven - Electric, Cooktop - Electric, Dishwasher, Microwave
Land
- Lot size
- 0.11 acres
- Lot features
- Sloping, Balcony
- View
- Harbour
- Waterfront
- Waterfront
- Exterior features
- Vinyl
- Community
- School Bus, Recreational Facilities
Utilities
- Water
- Municipal water
- Sewer
- Municipal sewage system
Fees and taxes
- Common interest
- Freehold
- Parcel number
- 35023639
Rooms
| Room | Level | Size |
|---|---|---|
| Mud room | Main level | 4.5 x 7.1 |
| Kitchen | Main level | 10.6 x 13.7 |
| Dining room | Main level | 10.12 x 11.14 |
| Living room | Main level | 11.5 x 11.8 |
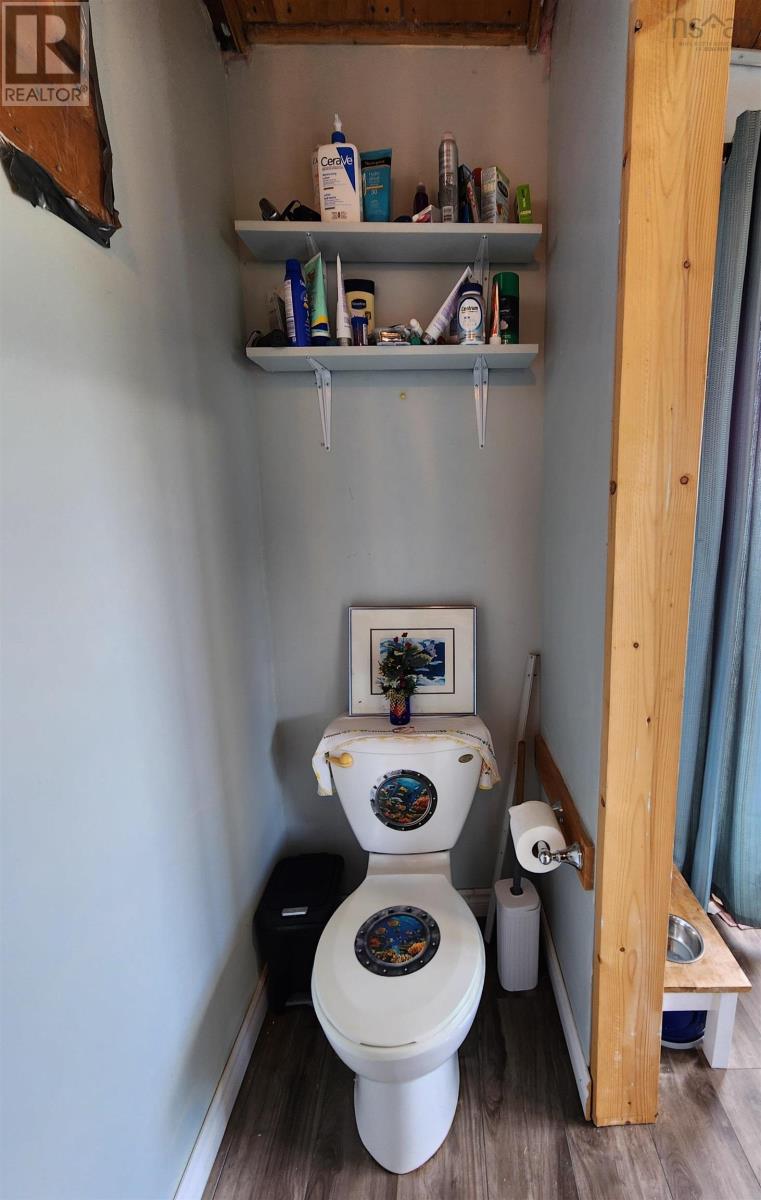
| 2pc Bathroom | Main level | 6.2 x 2.7 |
| Porch | Main level | 6.8 x 8.7 |
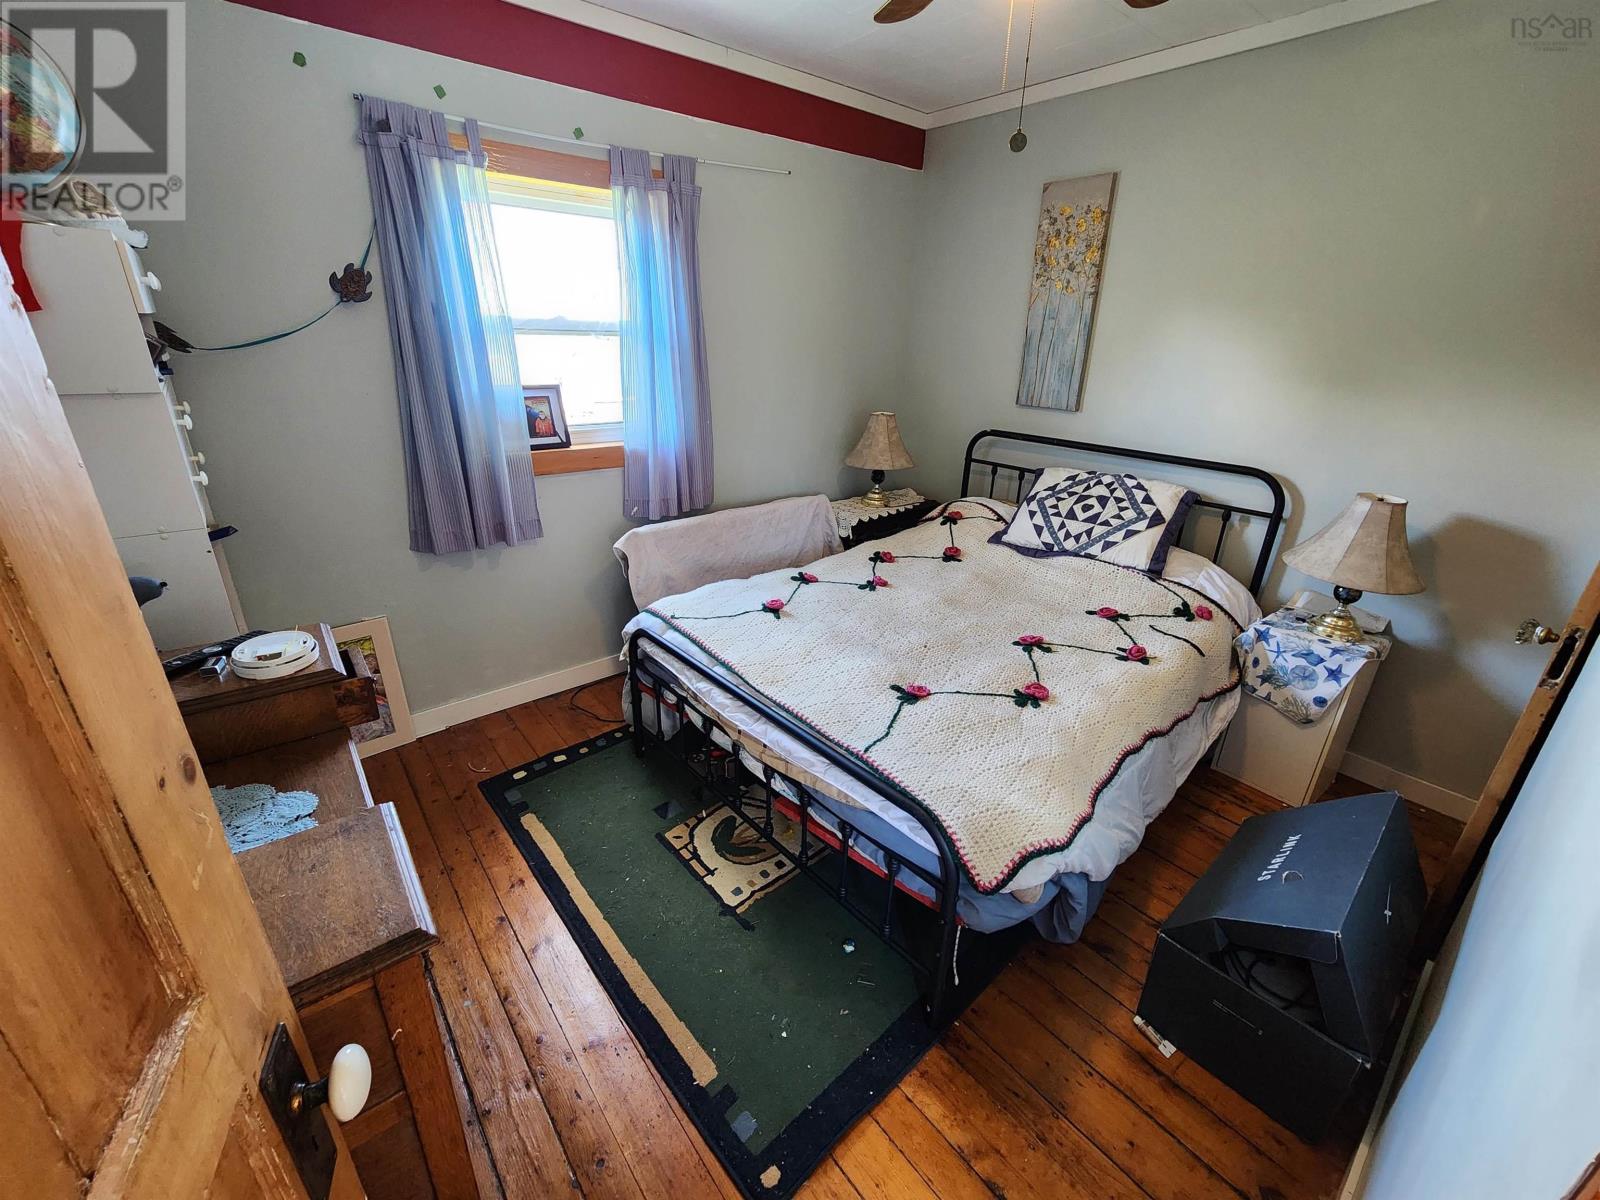
| Primary Bedroom | Second level | 9.11 x 12.8 |
| Recreational, Games room | Second level | 11.8 x 11 |
| Bedroom | Second level | 10.11 x 8.9 |
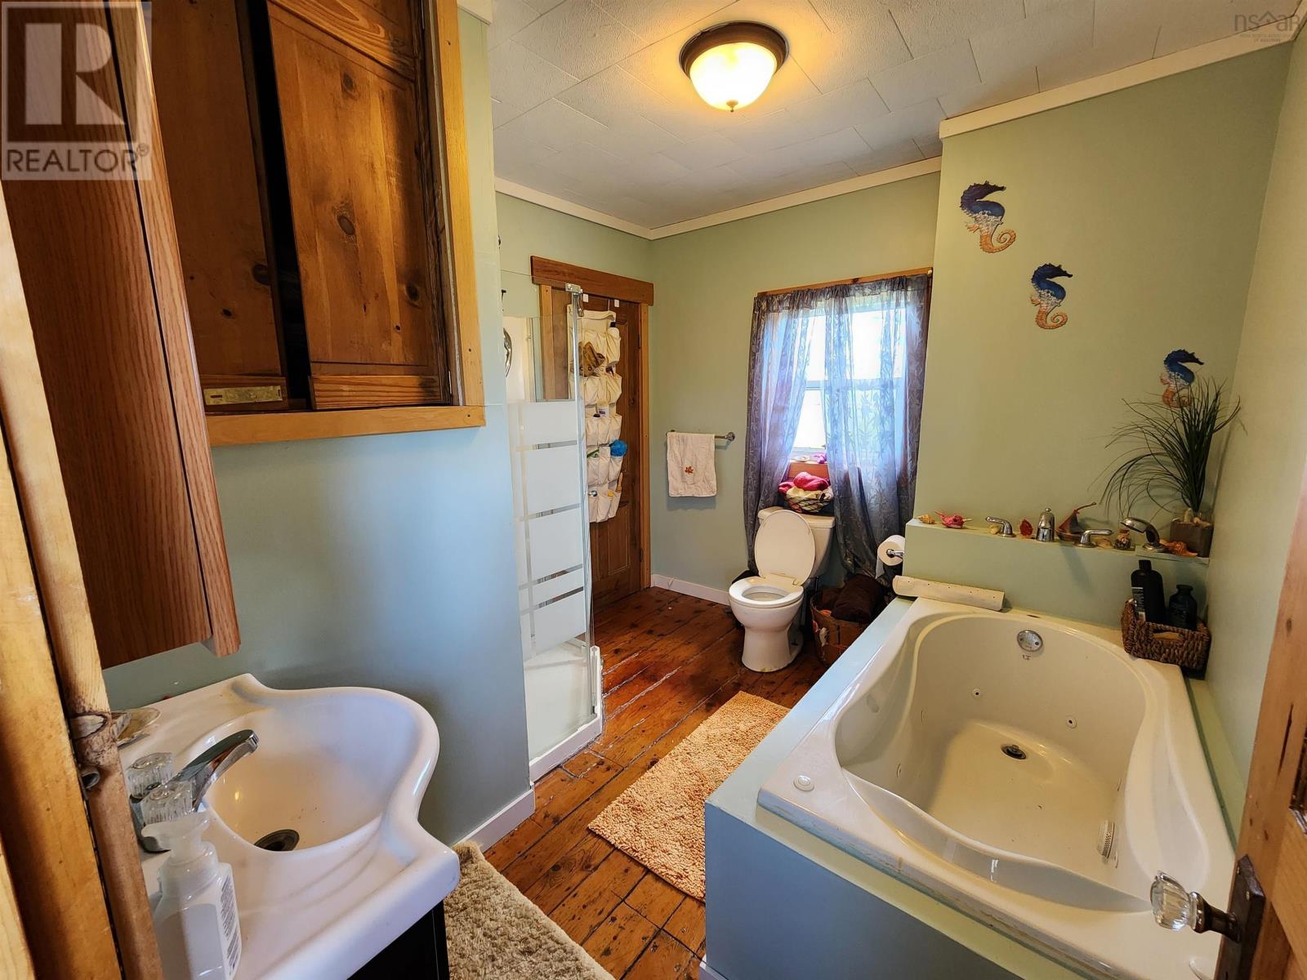
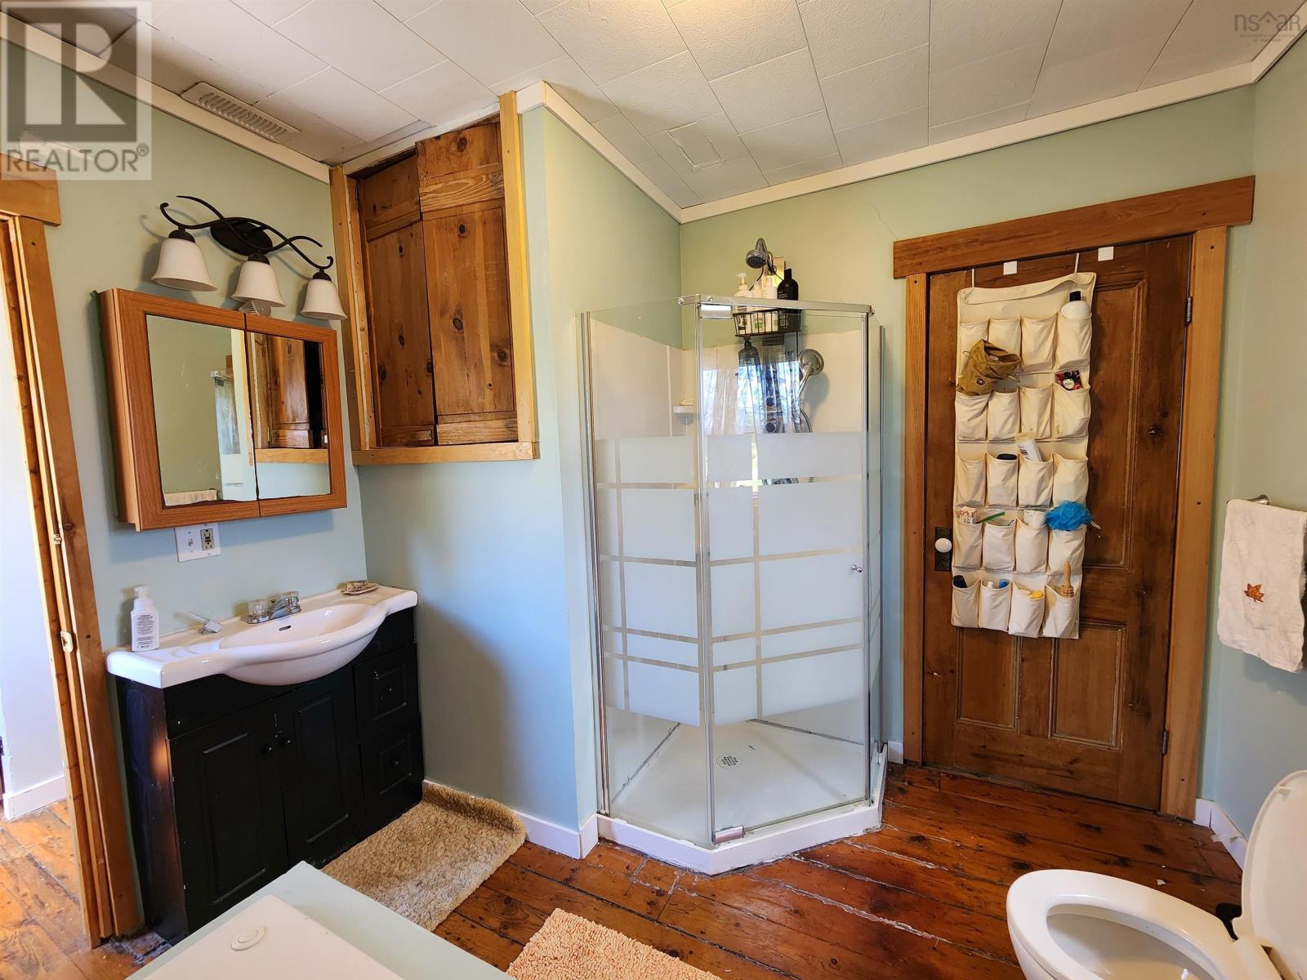
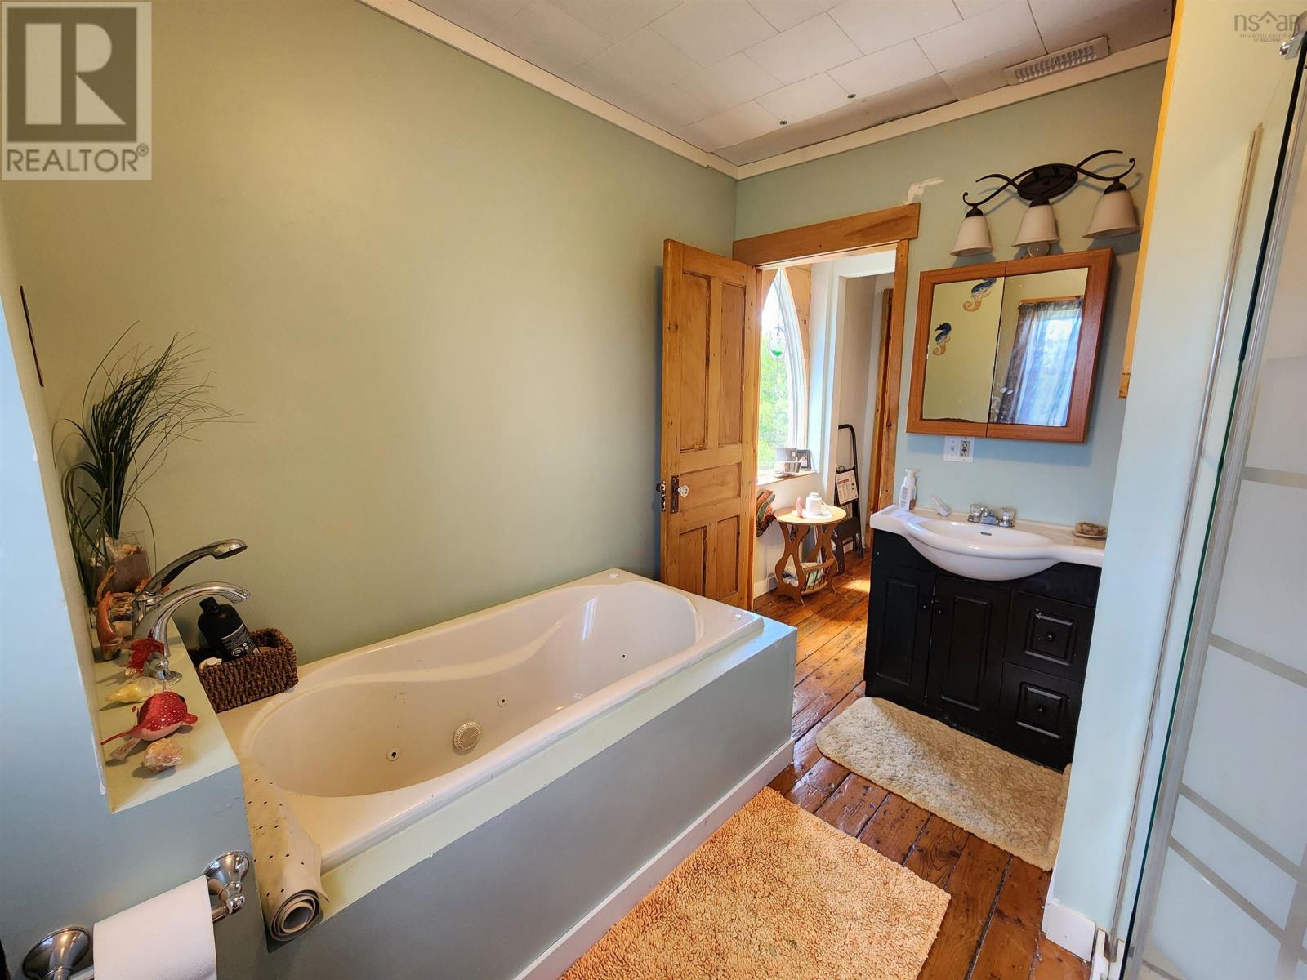
| 4pc Bathroom | Second level | 5x5.8+6.3x3.3 jog |
| Storage | Third level | 16. x 9 |
Directions
Traveling on Main Street in Canso, turn onto Union Street towards the Hospital, watch for civic number and Brokerage For Sale Sign.
The map loads here.







