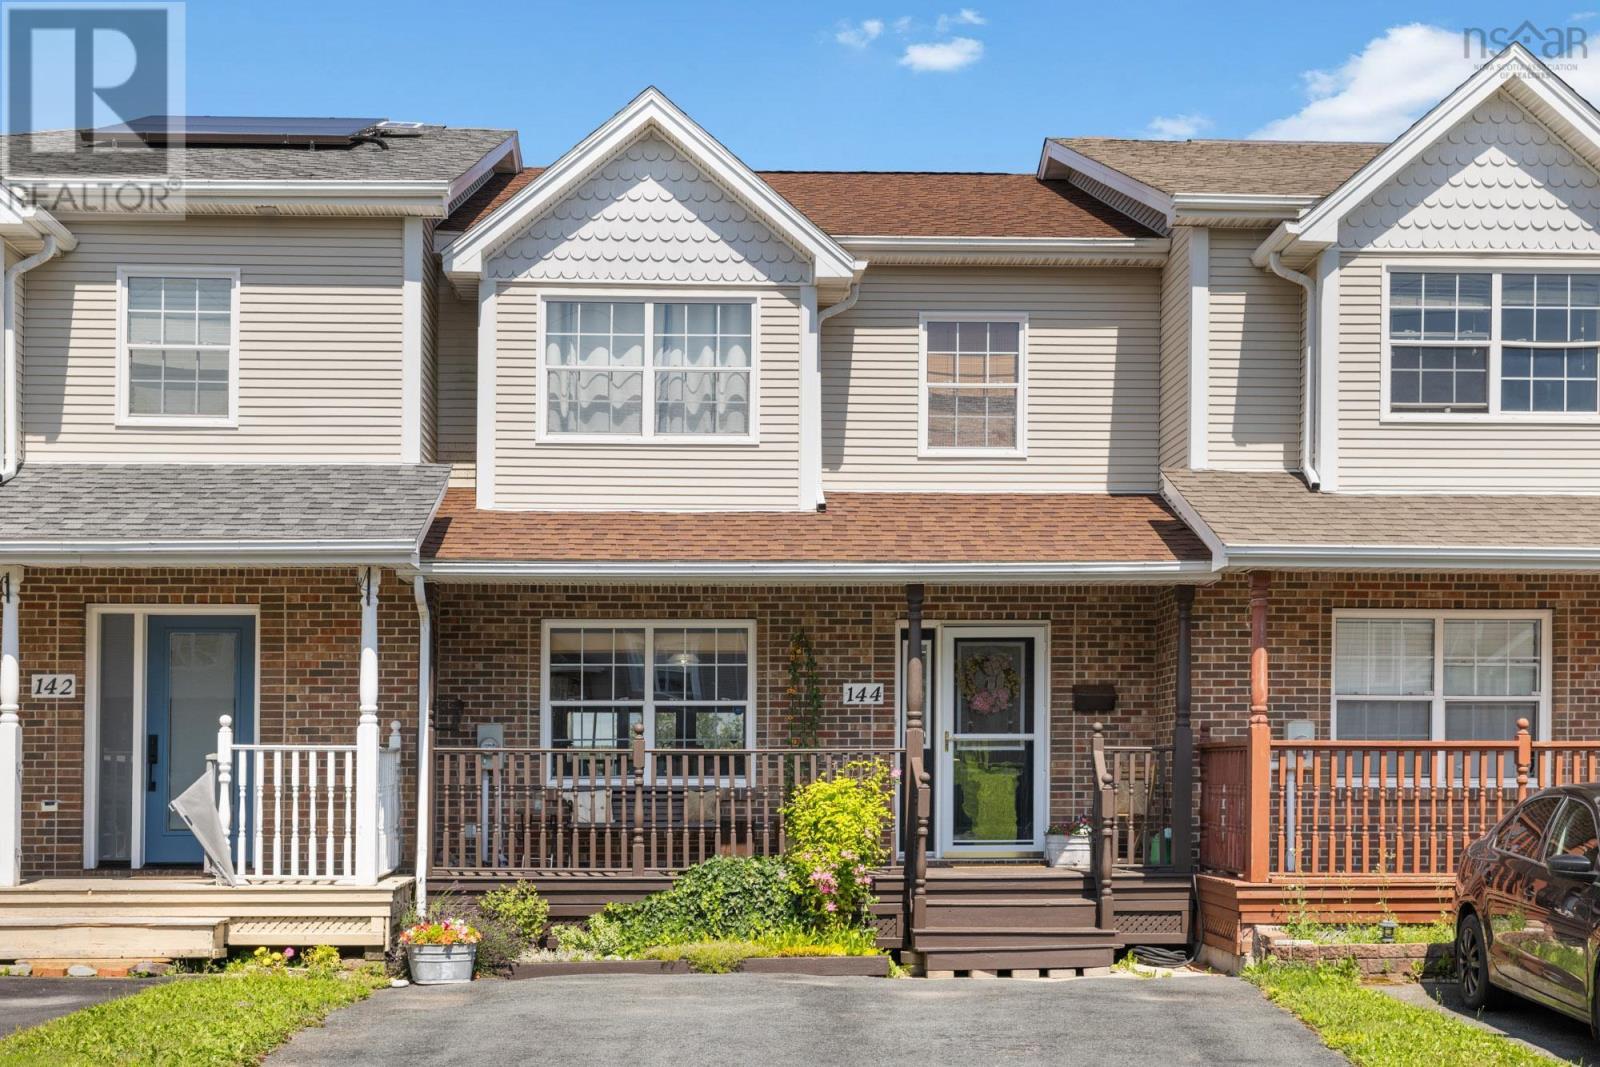
144 Green Village Lane
Dartmouth, Nova Scotia B2Y 4V4
$515,000
- Bedrooms
- 3
- Bathrooms
- 2 + 1 half
- Living area
- 2,244 sq ft
- Lot
- 0.06 acres
- Type
- Single Family
Description
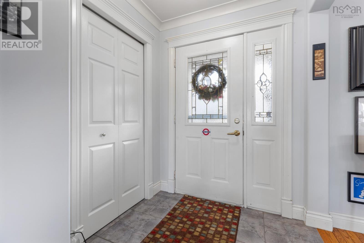
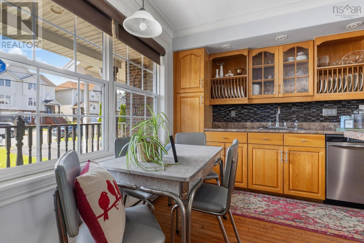
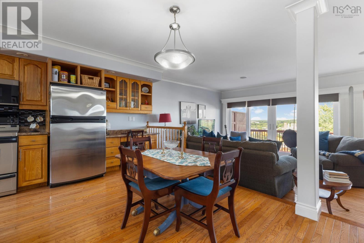
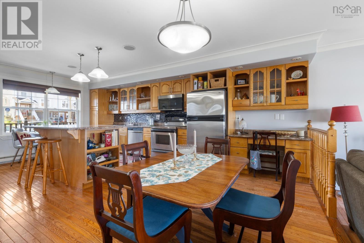
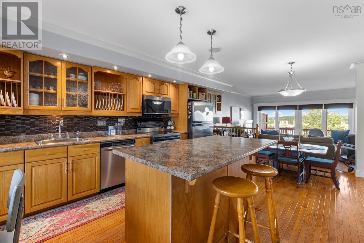
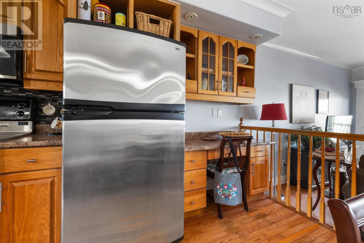
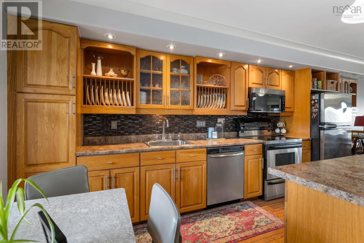
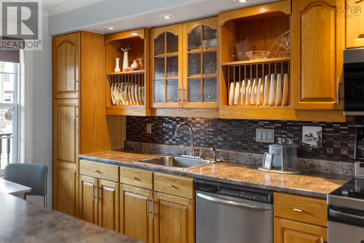
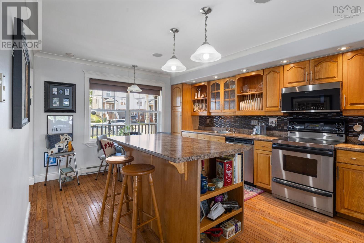
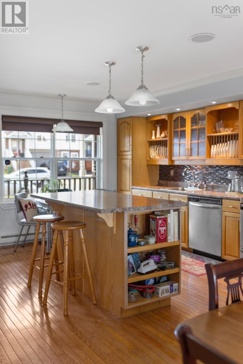
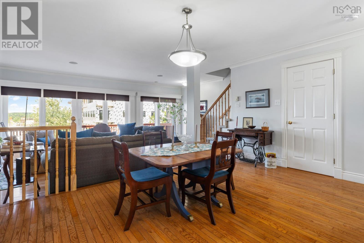
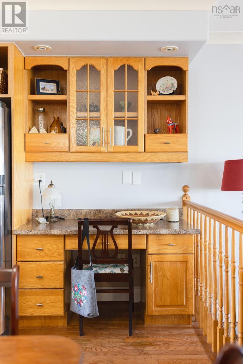
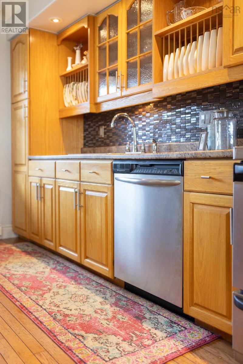
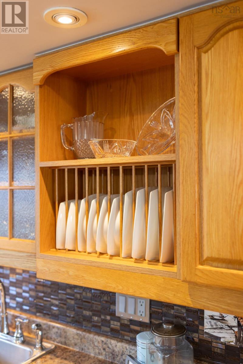
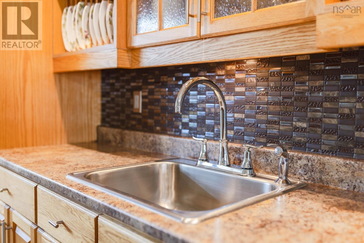
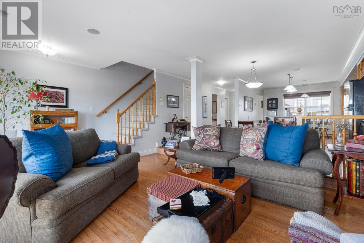
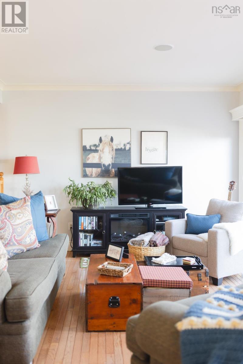
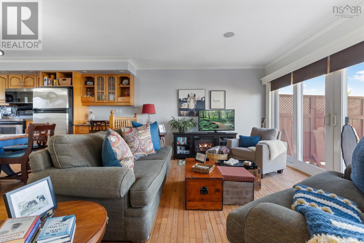
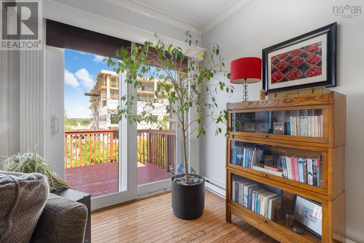
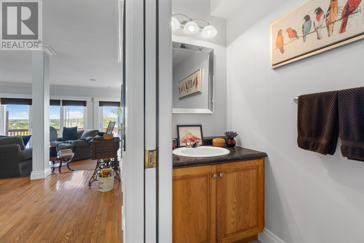
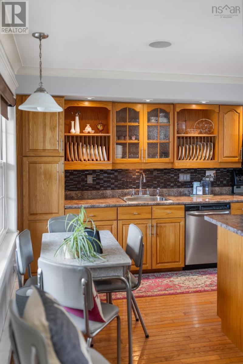
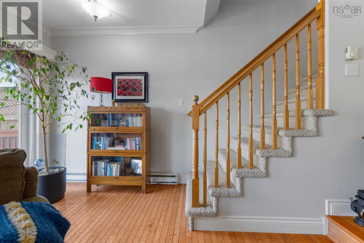
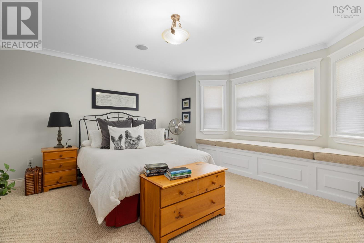
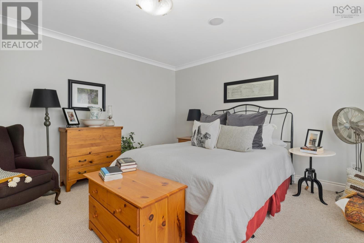
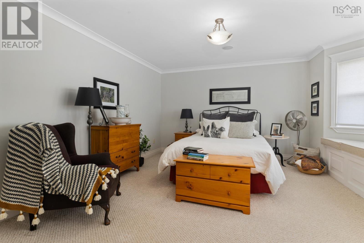
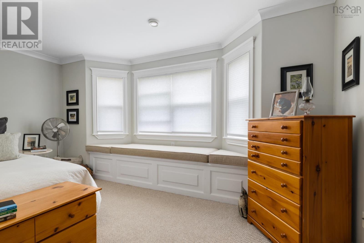
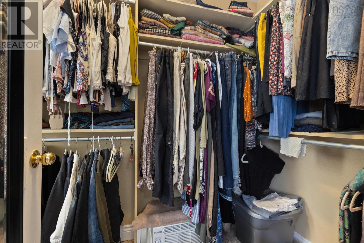
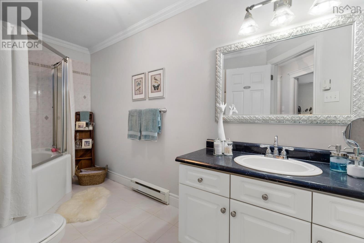
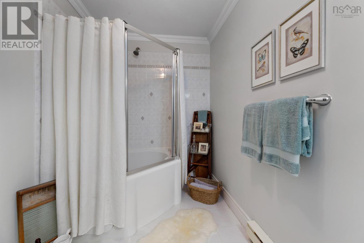
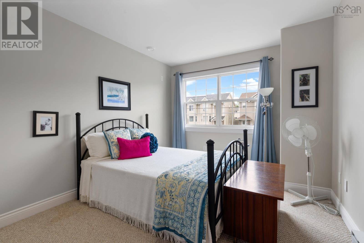
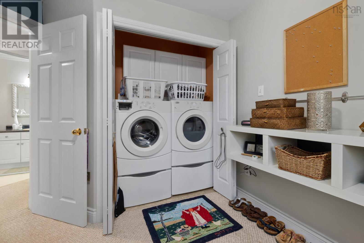
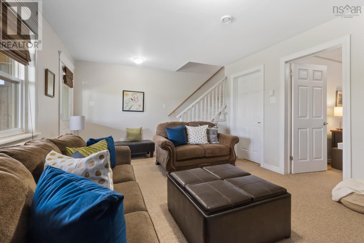
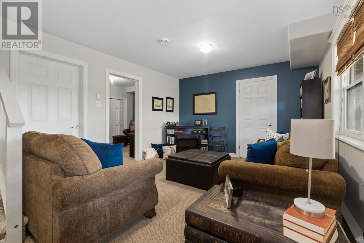
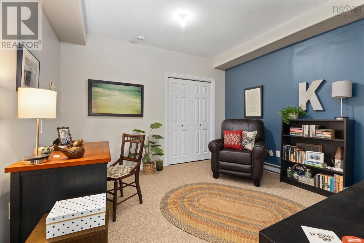
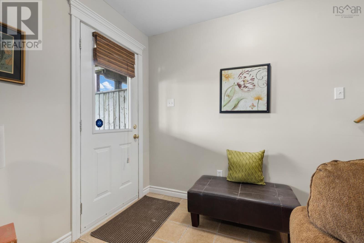
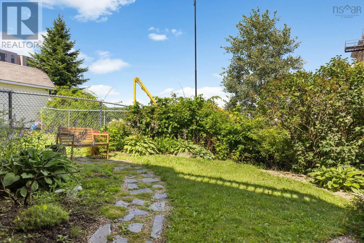
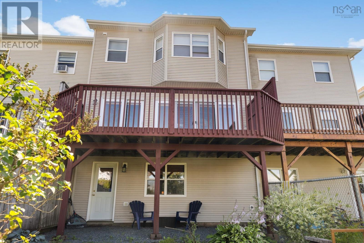
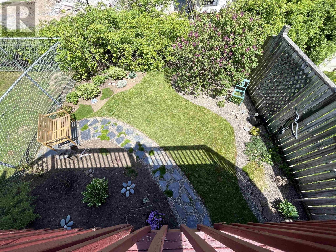
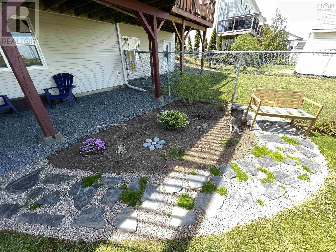
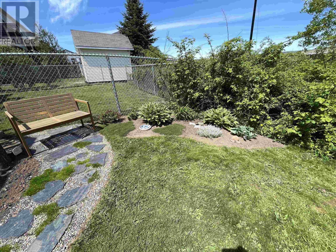
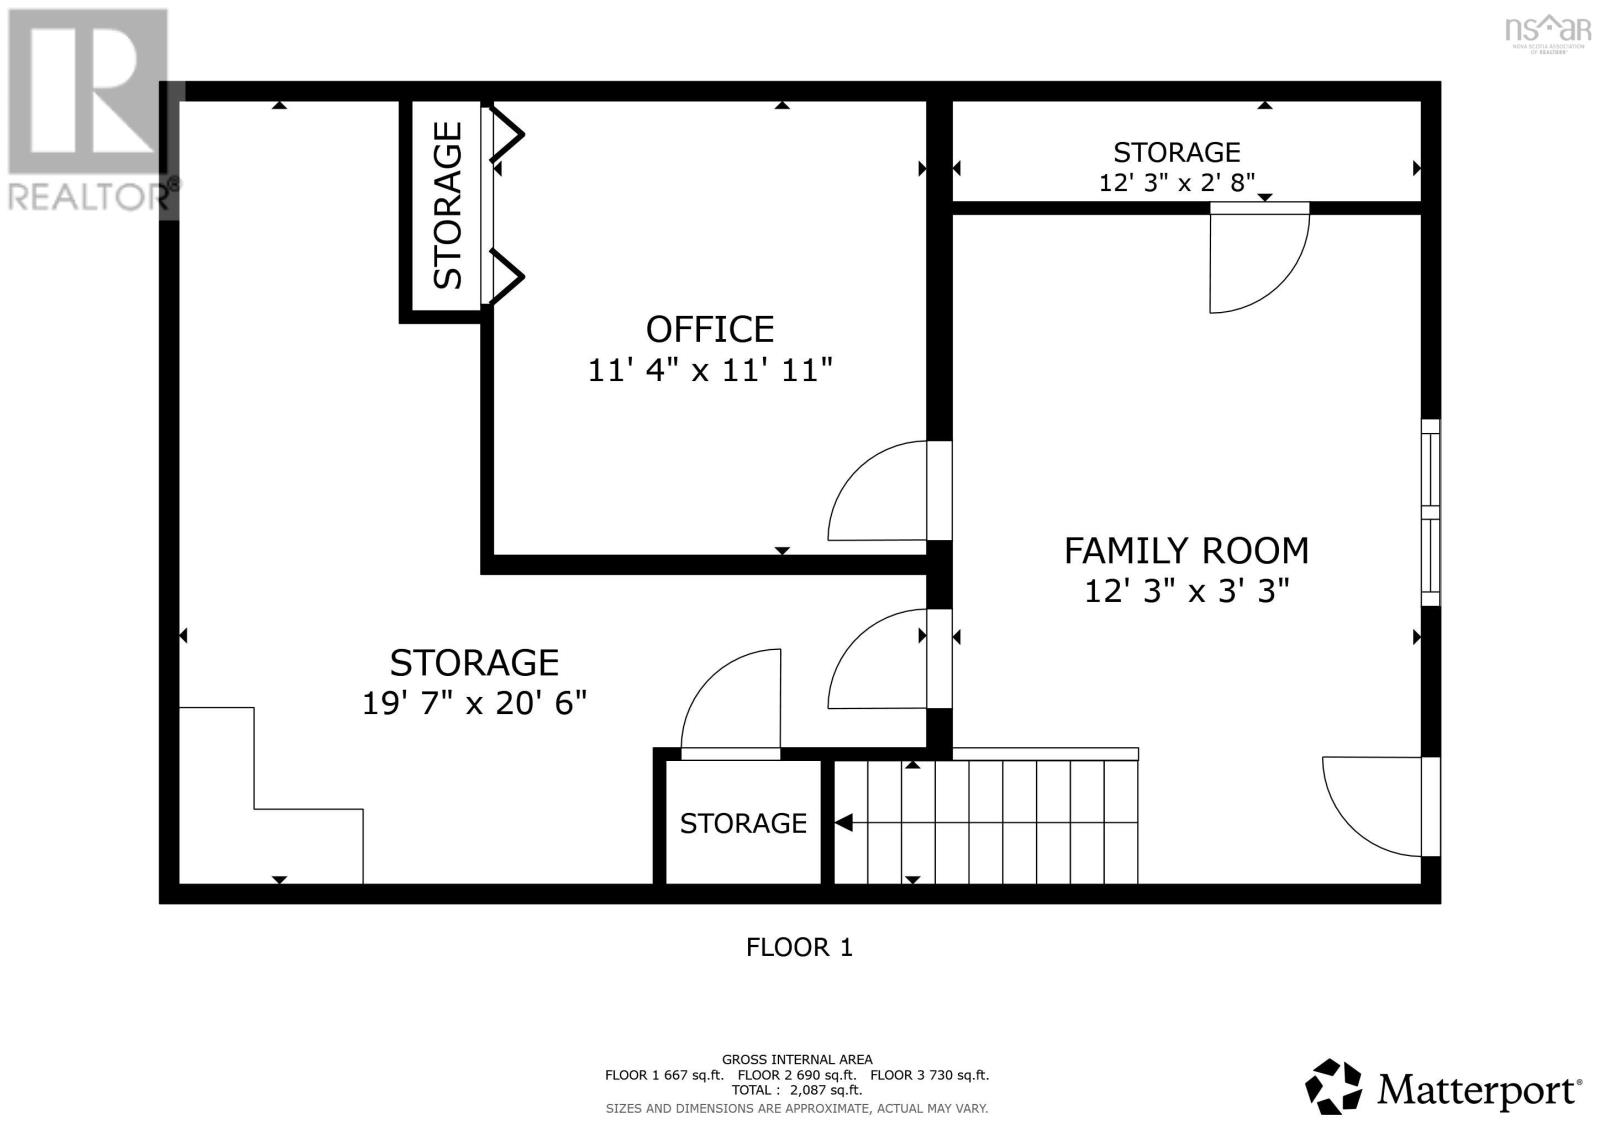
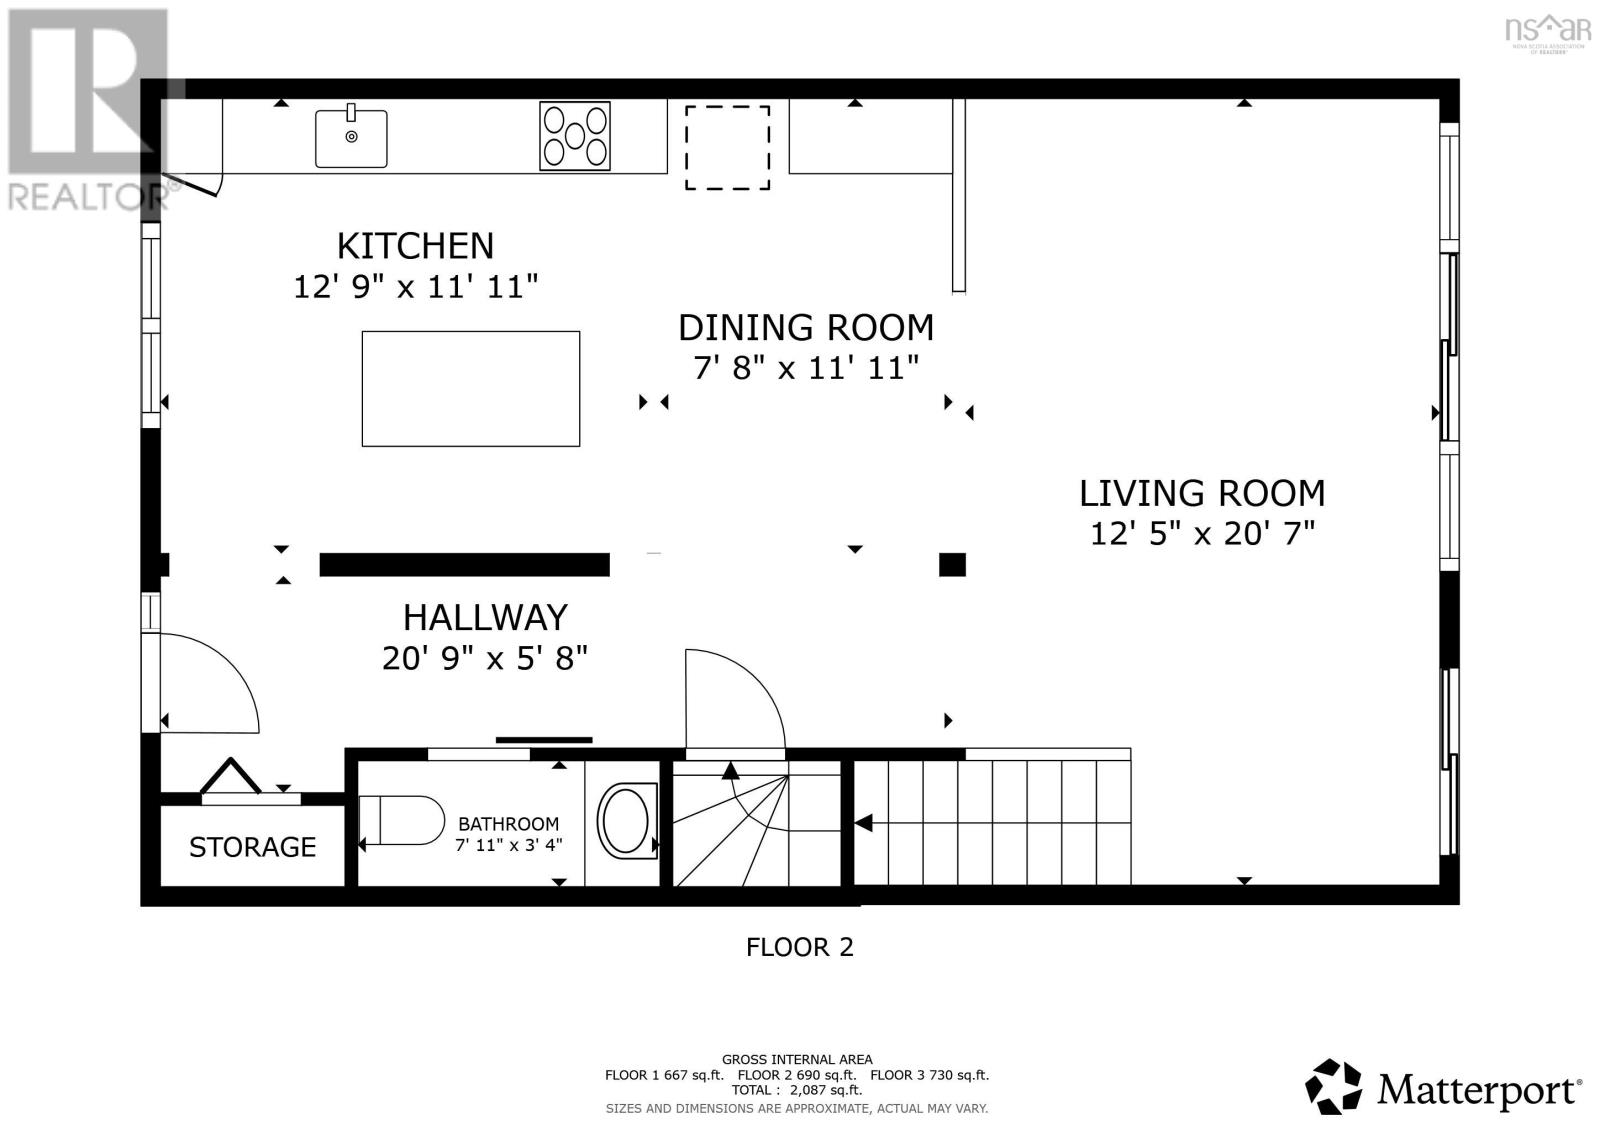
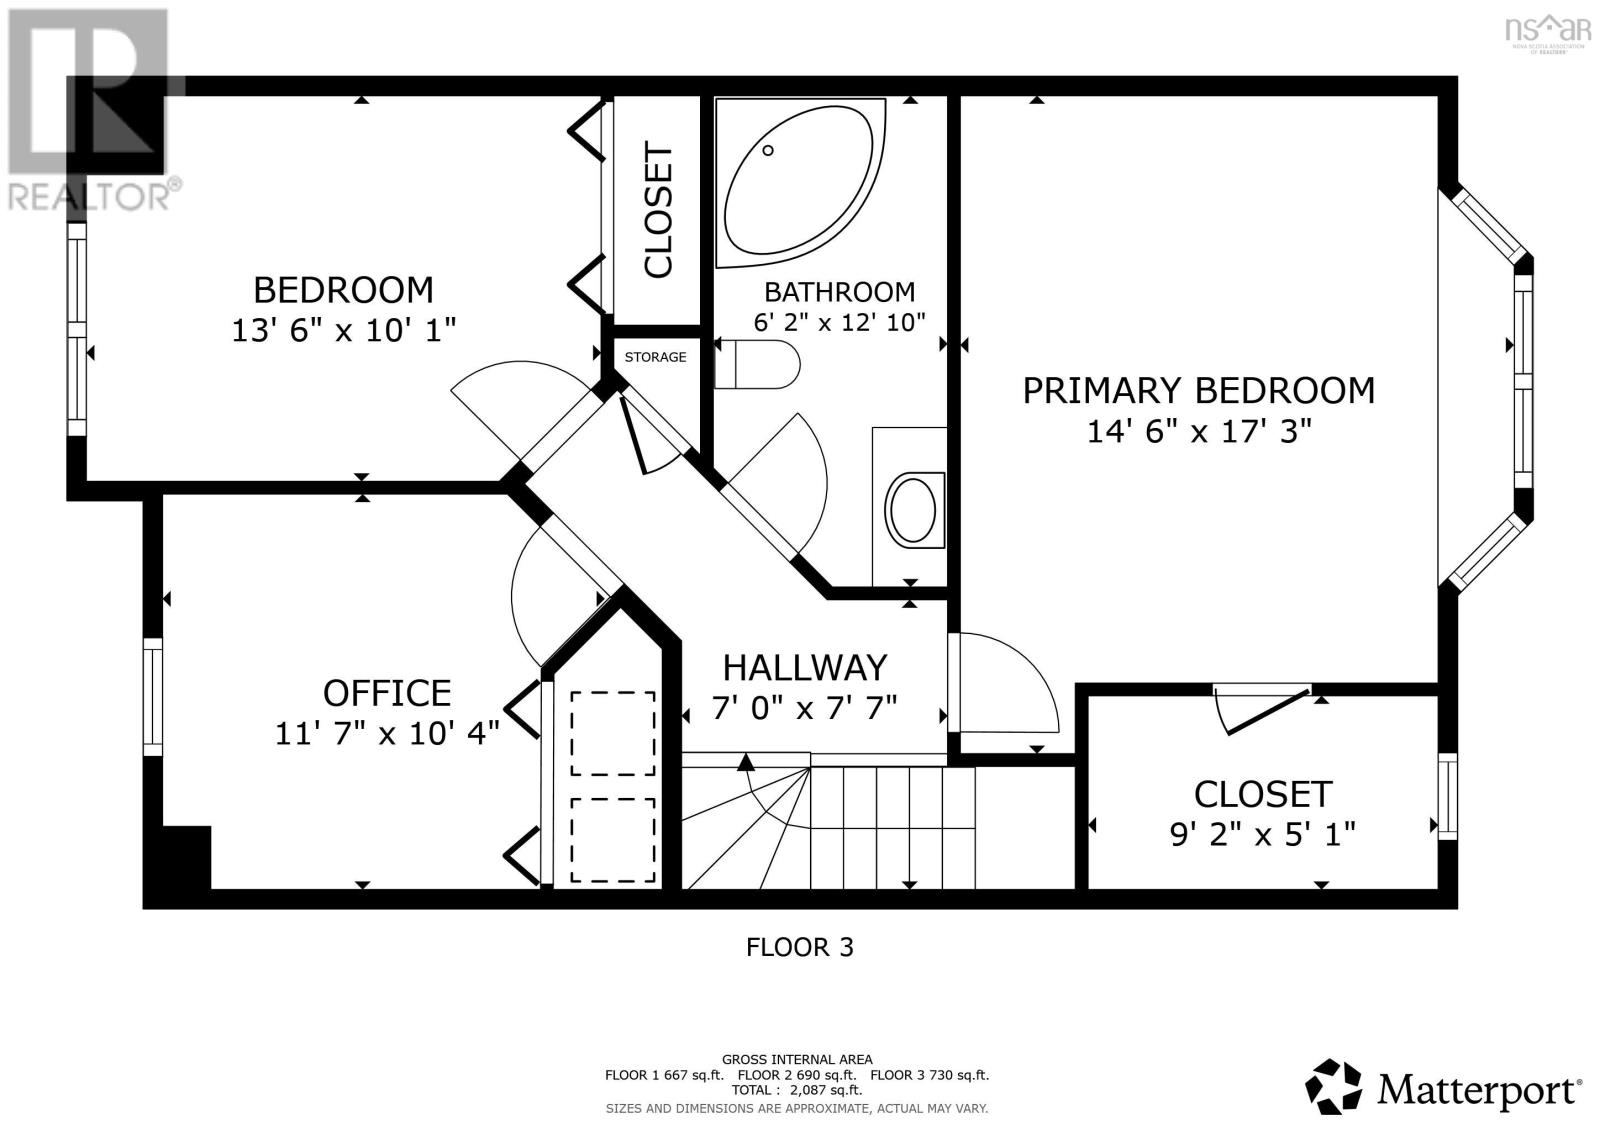
Welcome to this stunning townhouse on a cul du sac in the heart of Dartmouth! The front porch invites you inside to your open concept main level. The custom kitchen with large island opens up to a charming dining room and living room with an entire wall of windows! Enjoy your large patio! Upstairs you will find a large primary with a window seat and walk in closet. Two other good size bedrooms and large four piece bath complete the upper level with laundry on the top level! Downstairs you will find a cozy rec room and office that lead out to your backyard. Also lots of storage in the utility room! Close to all amenities! (id:56844)
Listing
- MLS® number
- 202621987
- Status
- Active
- Days On Market
- 61
Building
- Type
- Row / Townhouse
- Style
- 3 Level
- Year built
- 2002
- Storeys
- 2
- Living area
- 2,244 sq ft
- Above grade
- 2,244 sq ft
- Bedrooms above grade
- 3
- Foundation
- Poured Concrete
Interior
- Flooring
- Tile, Hardwood, Laminate, Carpeted
- Heating
- Baseboard heaters, Electric
- Appliances
- Washer, Refrigerator, Gas stove(s), Dishwasher, Dryer
- Accessibility
- 32in min Entry Doorways, Entry less than 3 steps
Land
- Lot size
- 0.06 acres
- Lot features
- Balcony
- Exterior features
- Brick, Aluminum siding
- Community
- School Bus, Recreational Facilities
Parking
- Type
- Paved Yard
Utilities
- Water
- Municipal water
- Sewer
- Municipal sewage system
Fees and taxes
- Common interest
- Freehold
- Parcel number
- 41066465
Rooms
| Room | Level | Size |
|---|---|---|
| Kitchen | Main level | 12.9x11.11 |
| Dining room | Main level | 7.8x11.11 |
| Living room | Main level | 12.5x20.7 |
| 2pc Bathroom | Main level | 7.11x3.4 |
| Primary Bedroom | Second level | 14.6x17.3 |
| Bedroom | Second level | 13.6x10.1 |
| Bedroom | Second level | 11.7x10.4 |
| 4pc Bathroom | Second level | 6.2x12.10 |
| Recreational, Games room | Basement | 12.3x3.3 |
| Den | Basement | 11.4x11.11 |
| Utility room | Basement | 19.7x20.6 |
Directions
Green Village Lane to 144
The map loads here.







