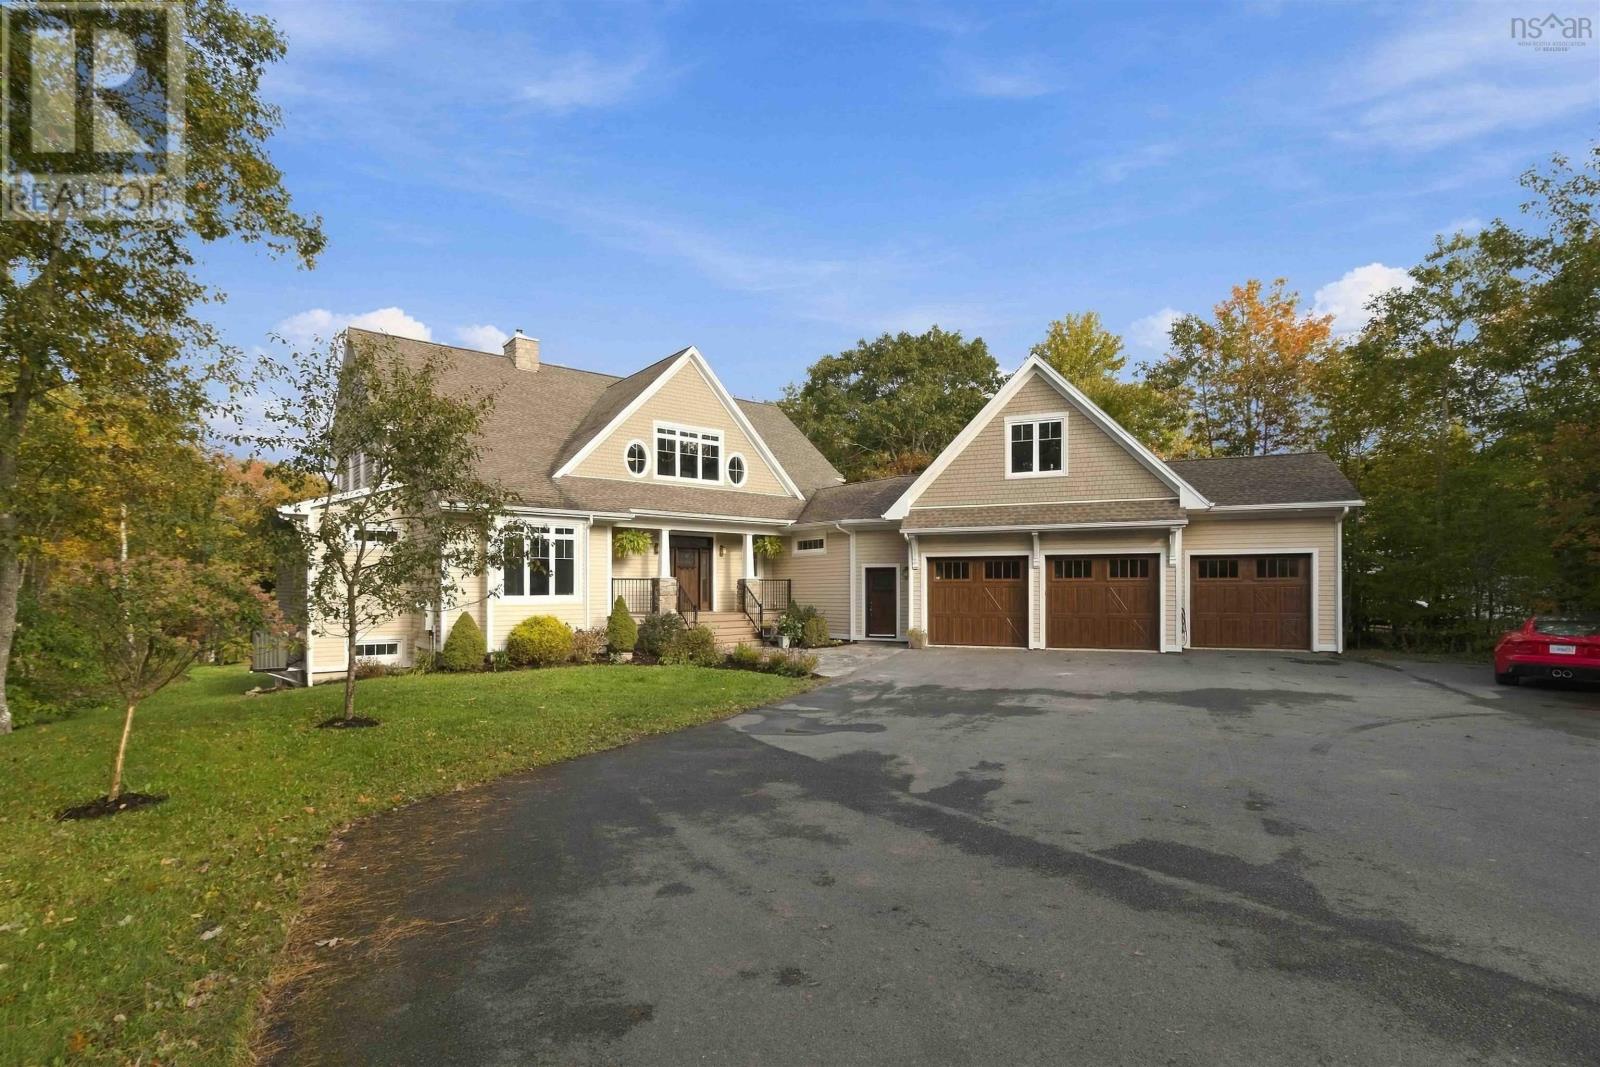
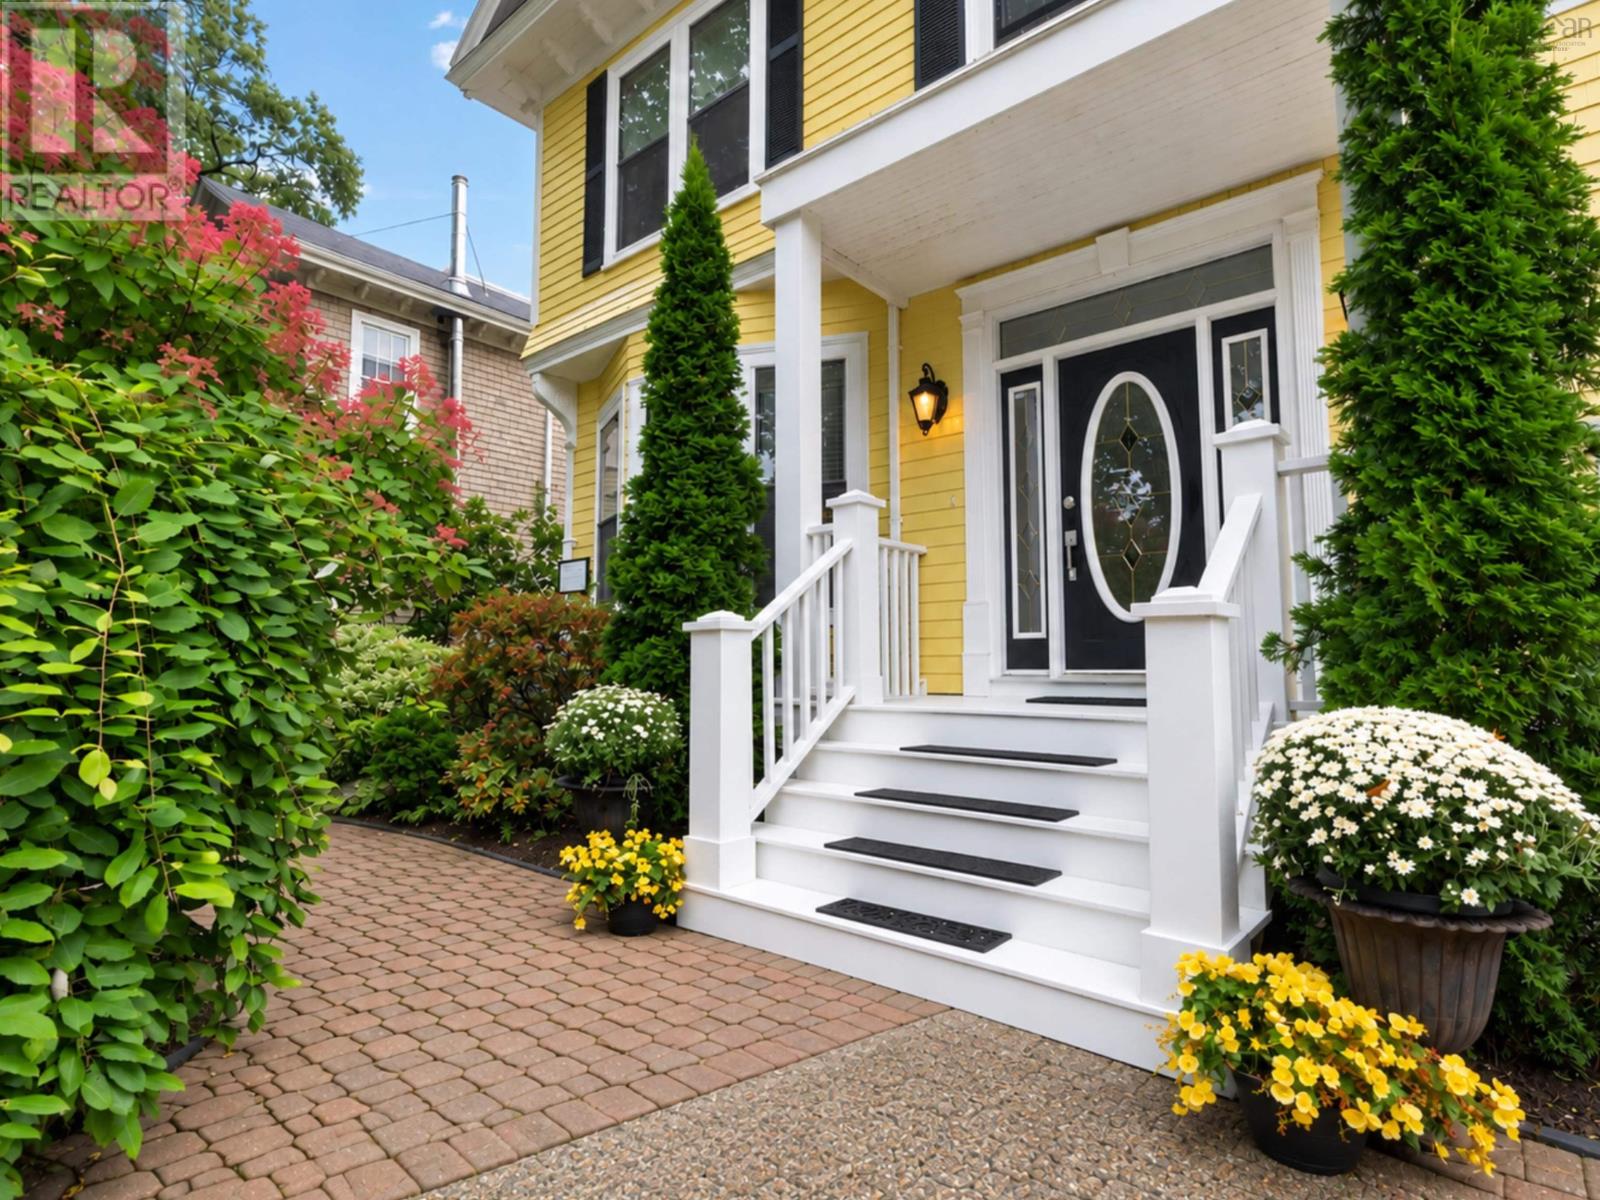
154 Spruce Drive
Aylesford Lake, Nova Scotia B0P 1C0
$2,224,900
- Bedrooms
- 4
- Bathrooms
- 3 + 1 half
- Living area
- 3,471 sq ft
- Lot
- 2.46 acres
- Type
- Single Family
Description
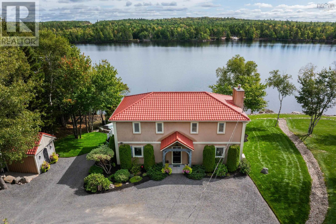
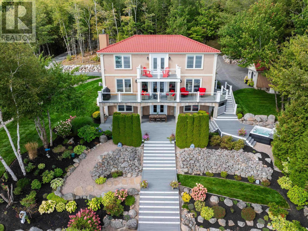
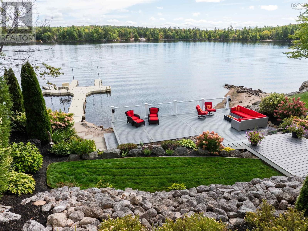
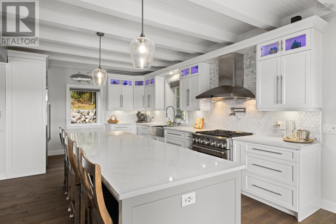
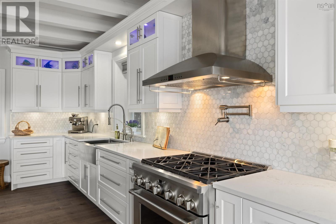
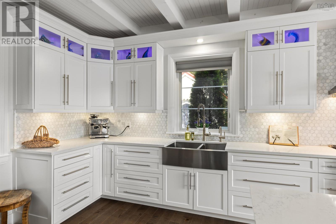
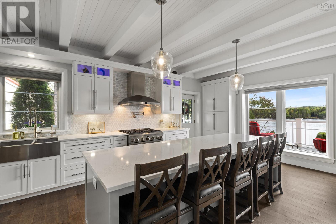
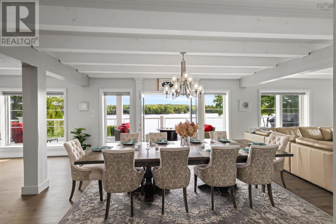
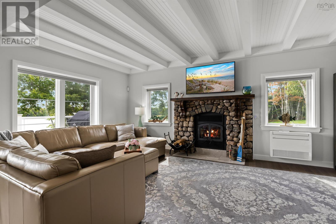
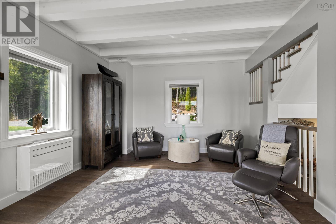
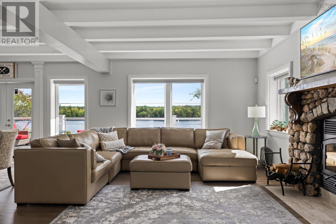
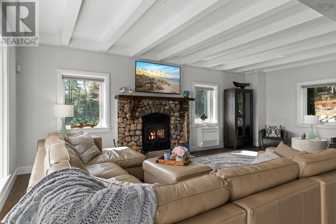
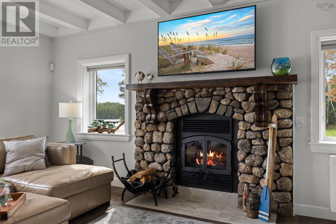
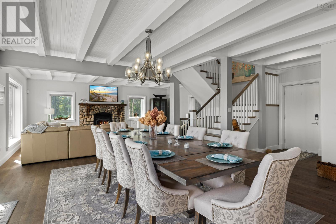
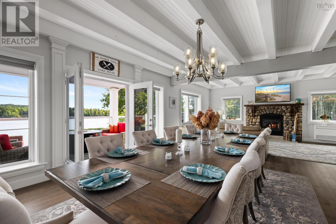
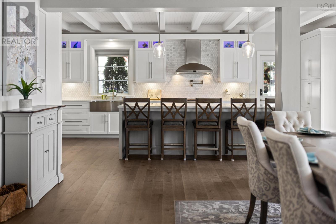
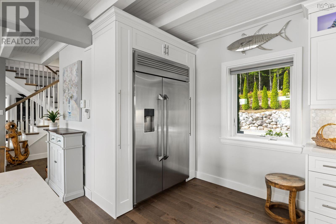
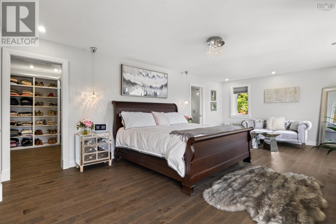
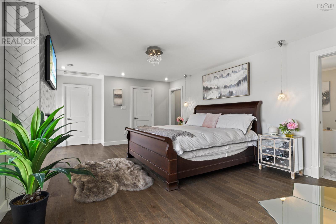
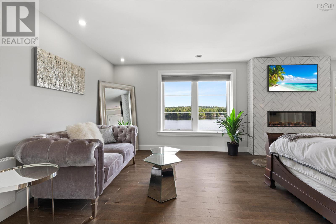
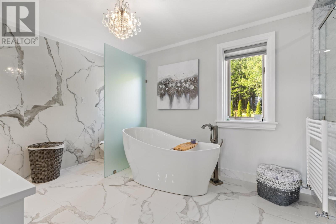
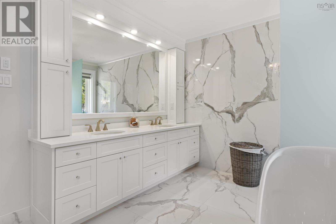
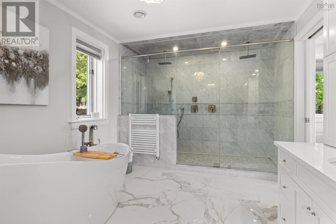
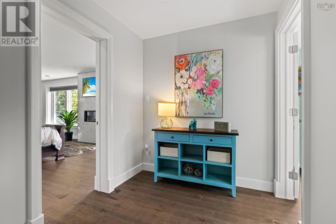
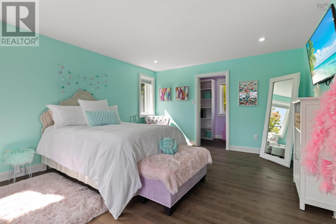
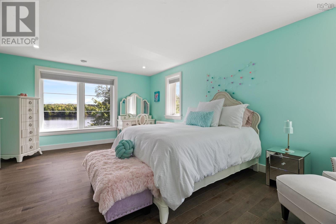
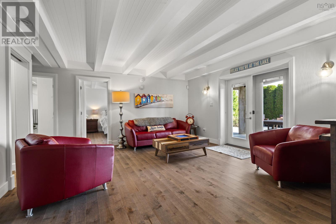
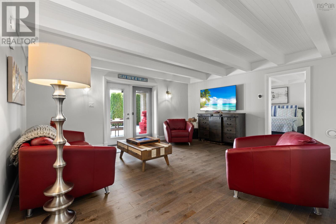
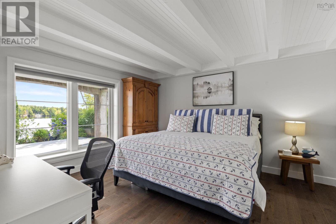
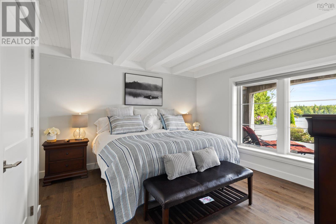
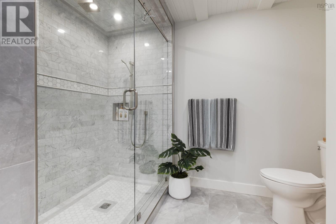
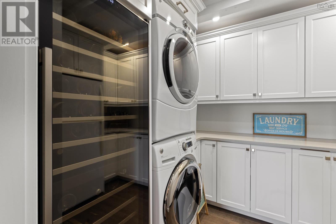
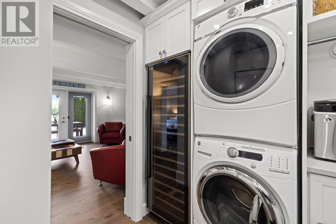
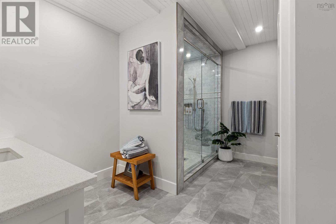
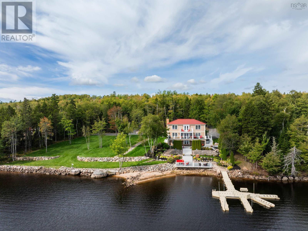
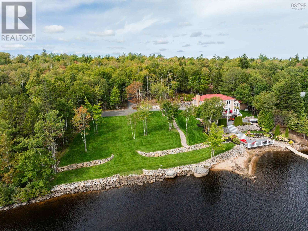
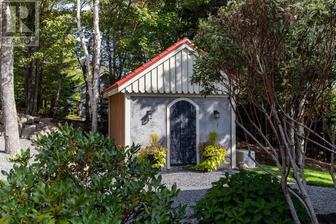
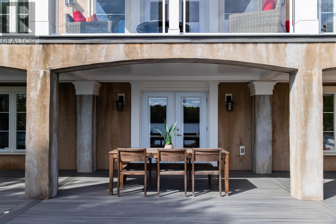
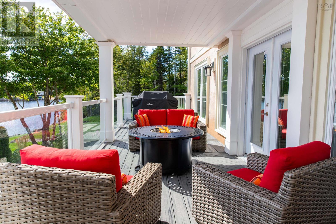
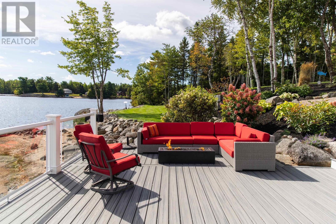
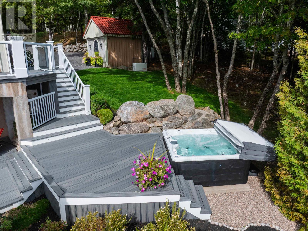
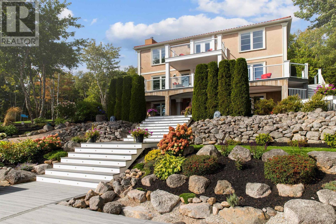
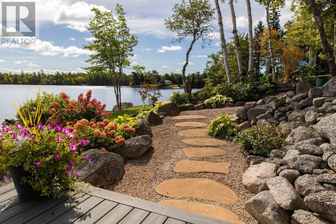
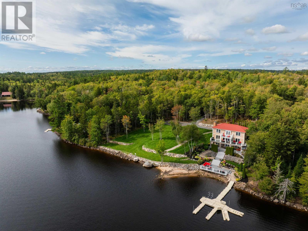
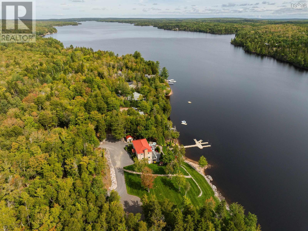
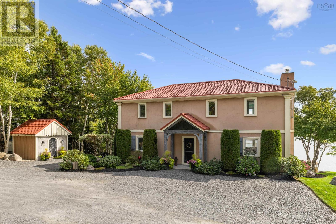
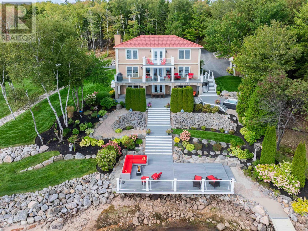
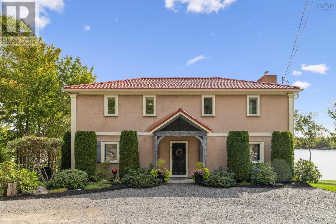
Fabulous, one-of-a-kind property situated on a double lake lot at highly sought-after Aylesford Lake! This exceptional 4-bedroom, 2.5-bath home is tucked away in a private oasis, offering breathtaking lake views from all three finished levels. The main floor showcases character-rich wide wooden plank floors and stunning post-and-beam construction, complemented by an open-concept design ideal for everyday living and entertaining. The spacious kitchen features an impressive 10-foot centre island and premium appliances, flowing seamlessly into the dining area and living room, where a gorgeous stone fireplace creates a warm and inviting focal point. Upstairs, youll find two generous bedrooms, including the primary suite with two walk-in closets and a luxurious 6-piece ensuite featuring a walk-in double premium tiled shower and stand-alone tub. The lower level offers a cozy family room, two additional bedrooms, another full bath, laundry area, and walkout access to a covered patio and relaxing hot tub. Large windows throughout fill the home with natural light while capturing expansive lake views and the beautifully landscaped property. Triple-level decks, complete with lighting and a sound system, provide exceptional outdoor entertaining space. A whole-house Generac generator ensures year-round peace of mind, while efficient heat pumps provide heating and cooling for optimum comfort. Meticulously cared for and showcasing pride of ownership throughout, this energy-efficient ICF-constructed home also includes a private dock and quick access to swimming, boating, and all your favourite recreational activities. Whether you are searching for the perfect summer retreat or a year-round waterfront residence, this spectacular Aylesford Lake property offers peace, privacy, and lake living at its finest! (id:56844)
Listing
- MLS® number
- 202621798
- Status
- Active
- Days On Market
- 64
Building
- Type
- House
- Year built
- 2009
- Storeys
- 2
- Living area
- 3,471 sq ft
- Above grade
- 3,471 sq ft
- Bedrooms above grade
- 4
- Foundation
- Poured Concrete
- Basement
- Finished, Full, Walk out
Interior
- Flooring
- Hardwood, Ceramic Tile
- Heating
- Heat Pump, Baseboard heaters, In Floor Heating, Electric, Wood, Ductless
- Cooling
- Air Conditioned
- Appliances
- Washer, Refrigerator, Dishwasher, Wine Fridge, Range, Dryer, Microwave
- Accessibility
- 5ft min Kitchen Turning Radius, 5ft min Bathroom Turning Radius, 32in min Entry Doorways, Entry less than 3 steps, Entry threshold less than ½ inch
Land
- Lot size
- 2.46 acres
- Lot features
- Treed, Balcony, Walk-In Closet, Generator
- View
- Lake view
- Waterfront
- Waterfront on lake
- Exterior features
- Stucco
- Community
- School Bus, Recreational Facilities
Utilities
- Water
- Drilled Well
- Sewer
- Septic System
Fees and taxes
- Common interest
- Freehold
- Parcel number
- 55178305
Rooms
| Room | Level | Size |
|---|---|---|
| Eat in kitchen | Main level | 23.6x12 |
| Dining room | Main level | 18.4x17.6 |
| Living room | Main level | 23.6x13 |
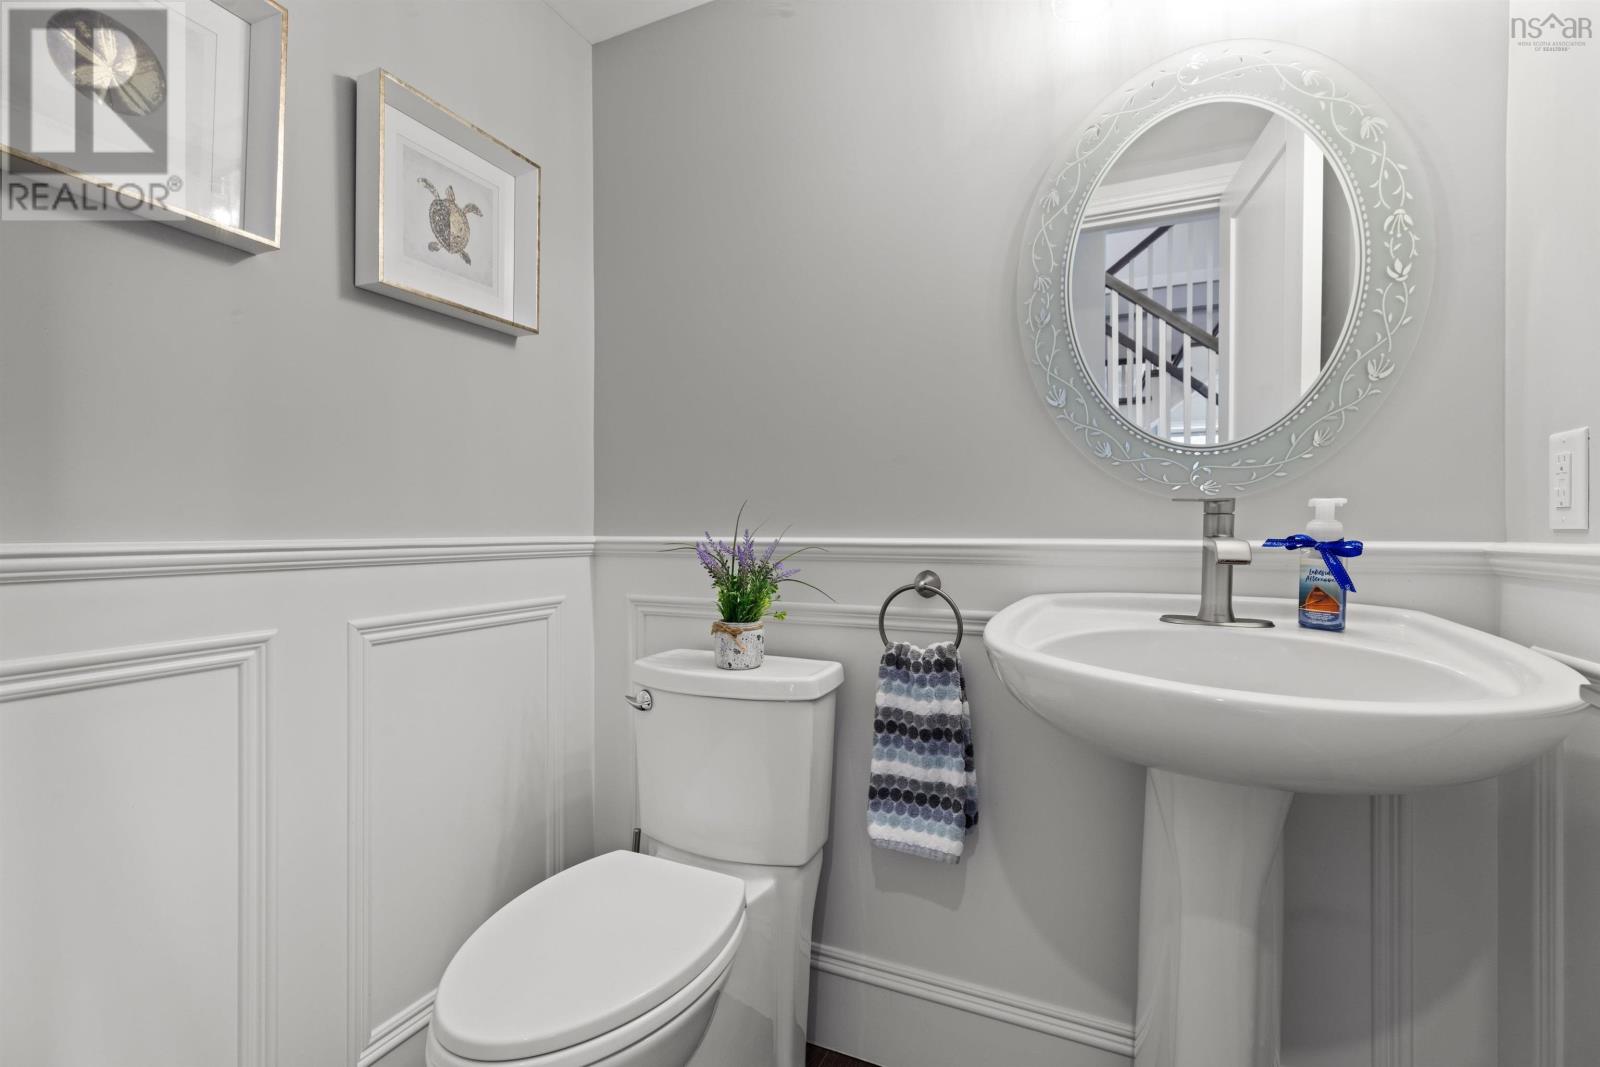
| 2pc Bathroom | Main level | 5x5 |
| Primary Bedroom | Second level | 23.6x13.8 |
| 6pc Ensuite bath | Second level | 16.4x9.8 |
| Bedroom | Second level | 13x19 |
| Other | Second level | 9.4x10 landing |
| Family room | Lower level | 17x15 |
| Bedroom | Lower level | 13x14 |
| Bedroom | Lower level | 13.6x12.8 |
| 4pc Bathroom | Lower level | 13x10 |
| Laundry room | Lower level | 9.4x10 |
Directions
North River Road to Sunrise Ridge Road, right at stop sign to Spruce Drive. Property on left
The map loads here.