148 Victoria Road
Dartmouth, Nova Scotia B3A 1V8
$594,900
- Bedrooms
- 4
- Bathrooms
- 2
- Living area
- 2,063 sq ft
- Lot
- 0.12 acres
- Type
- Single Family
Description
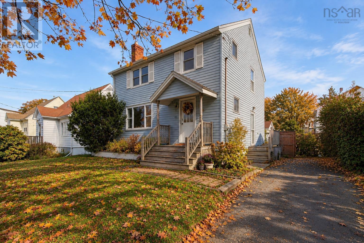
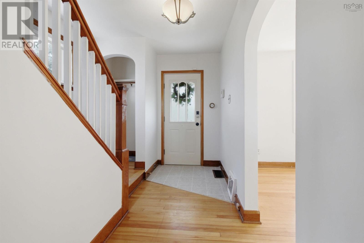
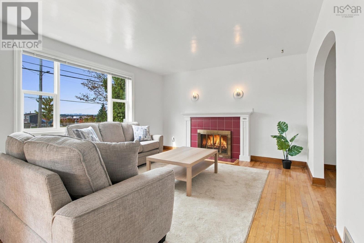
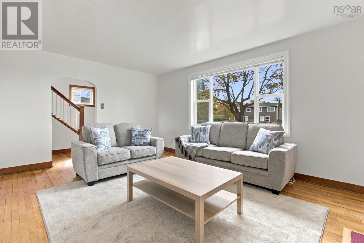
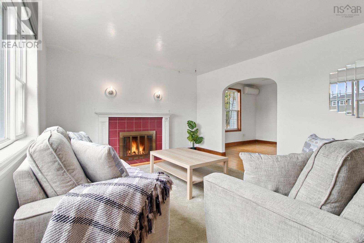
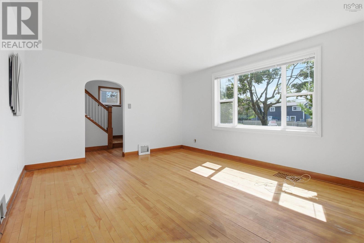
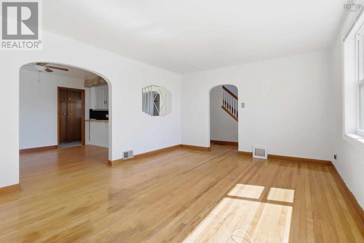
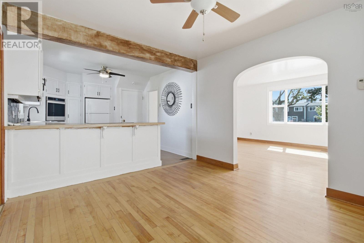
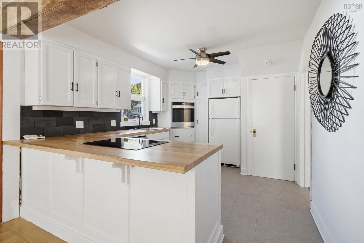
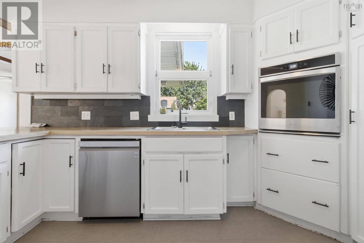
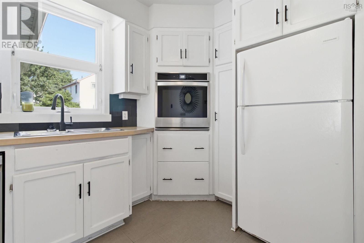
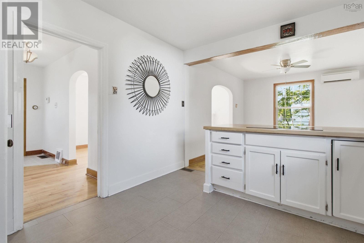
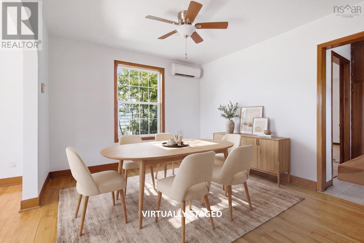
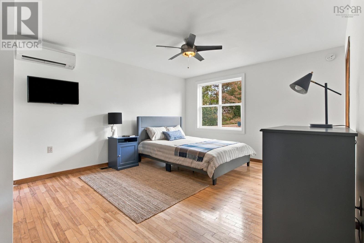
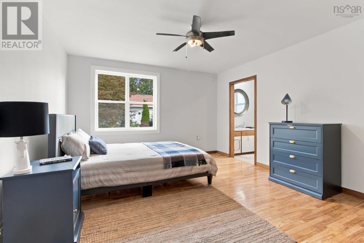
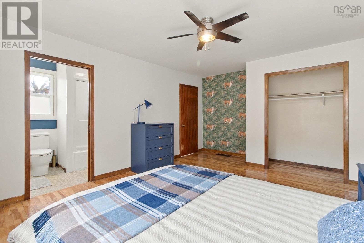
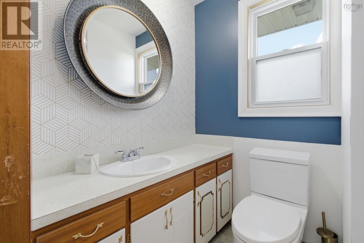
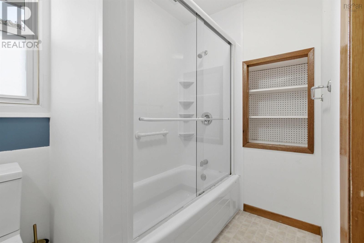
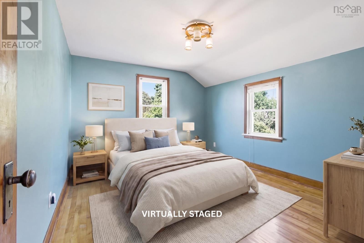
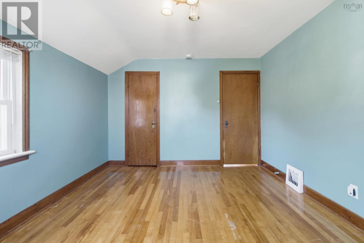
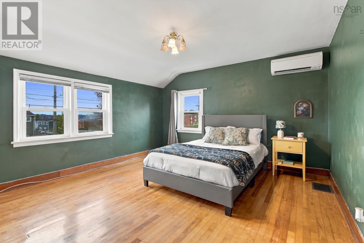
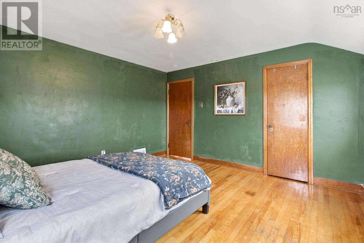
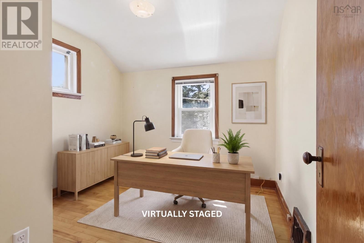
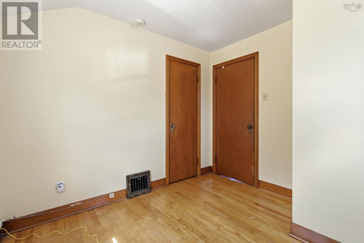
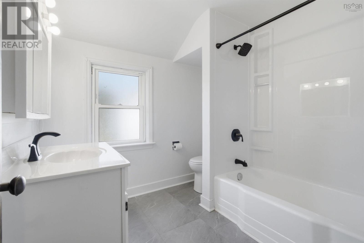
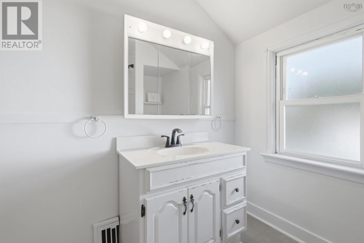
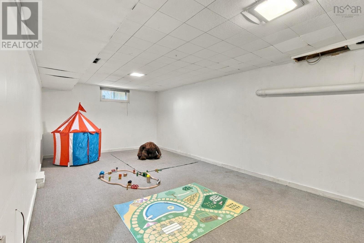
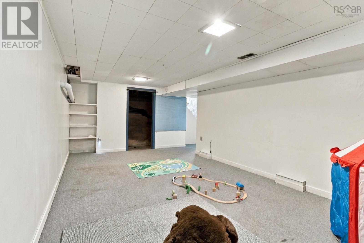
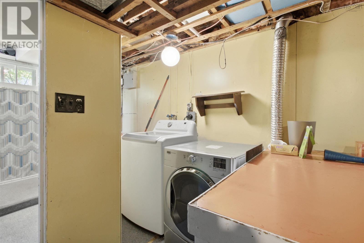
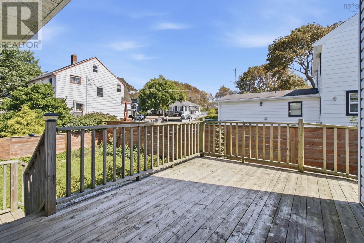
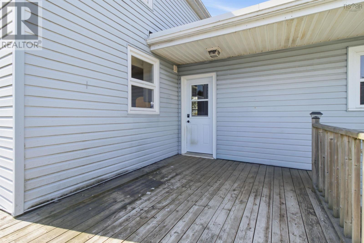
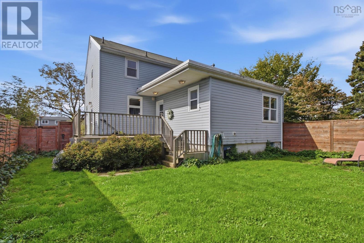
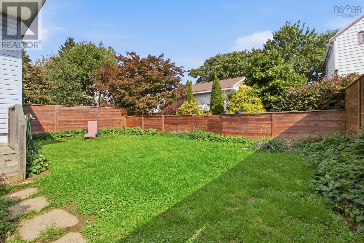
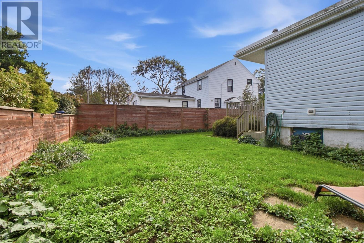
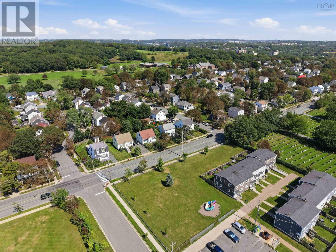
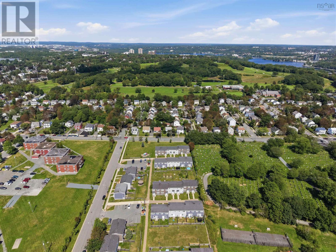
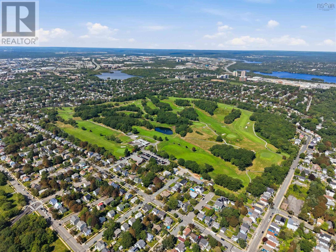
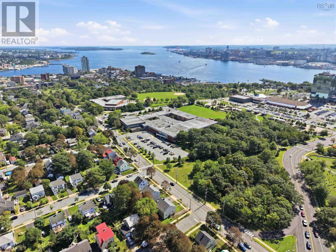
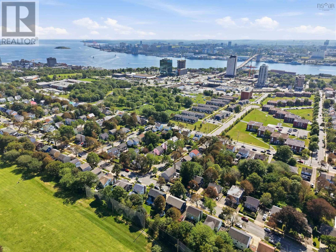
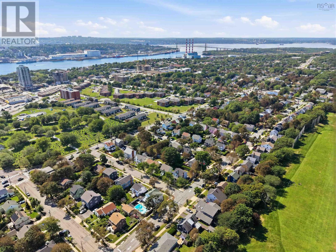
Welcome to 148 Victoria Road, a charming two-storey home ideally located in the heart of Dartmouth with an incredible list of updates and an unbeatable location. The character of this home comes through the moment you walk in, featuring beautiful hardwood floors throughout much of the main and second levels, along with a cozy fireplace in the living room. The main level offers a spacious living room, separate dining room, and updated kitchen featuring custom-milled hardwood countertops, a custom slate backsplash, and new dishwasher, oven, and stovetop from the 2022 remodel. The primary bedroom is conveniently located on the main level and includes a four-piece ensuite, offering excellent flexibility for main-level living. Upstairs, youll find three generously sized bedrooms with hardwood flooring and an updated bathroom refreshed in 2025. The lower level adds additional living space with a rec room, laundry, and storage. Numerous improvements include a 2021 Daikin three-head heat pump system, whole-home insulation upgrades, three new ceiling fans, a custom six-foot pressure-treated fence, newer deck, rear exterior door, and bathroom window. Energy efficiency has also been significantly improved, with the EnerGuide rating dropping from 110 to 75, a 32% reduction in modelled energy consumption. Outside, the flat lot, parking for two vehicles, newer deck, and private backyard create a fantastic outdoor space. And then theres the location, seconds from the Dartmouth Sportsplex, Bus Terminal, and Brightwood Golf & Country Club, minutes from Lake Banook and downtown Dartmouth, and less than 10 minutes from DT Halifax. With its character, extensive updates, flexible layout, and exceptional central Dartmouth location, 148 Victoria Road is an incredible opportunity to call home. (id:56844)
Listing
- MLS® number
- 202621794
- Status
- Active
- Days On Market
- 64
Building
- Type
- House
- Year built
- 1951
- Storeys
- 2
- Living area
- 2,063 sq ft
- Above grade
- 2,063 sq ft
- Bedrooms above grade
- 4
- Foundation
- Poured Concrete
- Basement
- Finished, Full
Interior
- Flooring
- Hardwood, Carpeted, Linoleum
- Heating
- Heat Pump, Forced air, Oil, Electric, Ductless, Furnace
- Cooling
- Air Conditioned
- Appliances
- Washer, Refrigerator, Cooktop - Electric, Dishwasher, Oven, Dryer
- Accessibility
- 32in min Doorways, 5ft min Bathroom Turning Radius, 32in min Entry Doorways
Land
- Lot size
- 0.12 acres
- Lot features
- Level
- Exterior features
- Vinyl
- Community
- School Bus, Recreational Facilities
Parking
- Type
- Garage, Paved Yard
Utilities
- Water
- Municipal water
- Sewer
- Municipal sewage system
Fees and taxes
- Common interest
- Freehold
- Parcel number
- 00042564
Rooms
| Room | Level | Size |
|---|---|---|
| Foyer | Main level | 4.8 x 4.3 |
| Living room | Main level | 16.9 x 12.11 |
| Kitchen | Main level | 12.10 x 10.11 |
| Dining room | Main level | 11.11 x 10.11 |
| Primary Bedroom | Main level | 12.9 x 16.4 |
| 4pc Ensuite bath | Main level | 5.2 x 9.8 |
| Bedroom | Second level | 13.2 x 12.11 |
| Bedroom | Second level | 13.11 x 10.11 |
| Bedroom | Second level | 9.4 x 9.3 |
| 4pc Bathroom | Second level | 8. x 7.7 |
| Recreational, Games room | Basement | 19.11 x 10.11 |
| Utility room | Basement | 15.5 x 11.11 |
| Storage | Basement | 4. x 13.10 |
| Laundry room | Basement | 8.10 x 5.6 |
| Porch | Basement | Electrical| 4.5 x 3 |
Directions
Woodland Rd, then left onto Victoria Rd OR MacDonald Bridge to Nantucket then left onto Victoria Rd.
The map loads here.







