55 Maple Avenue
Bass River, Nova Scotia B0M 1B0
$259,000
- Bedrooms
- 3
- Bathrooms
- 2
- Living area
- 1,450 sq ft
- Lot
- 0.38 acres
- Type
- Single Family
Description
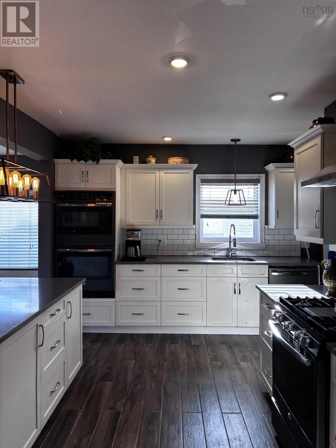
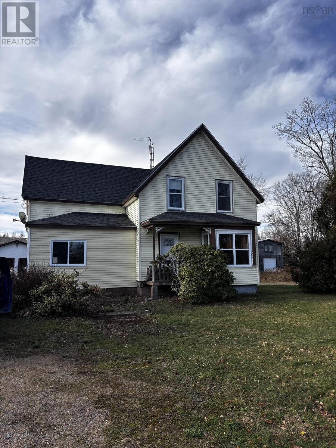
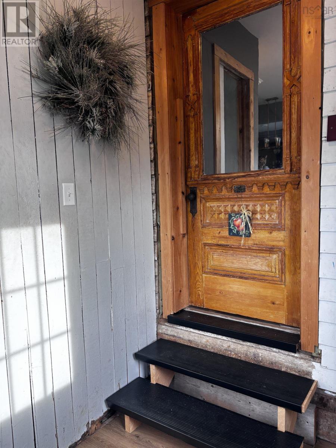
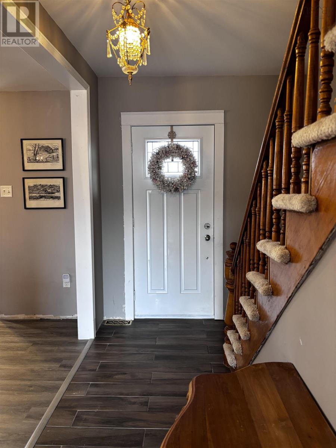
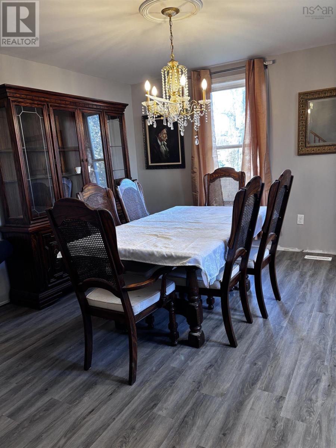
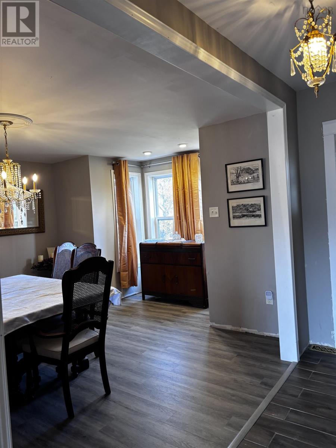
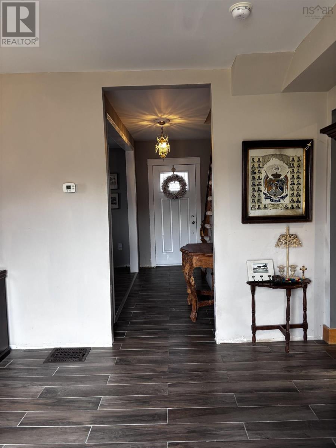
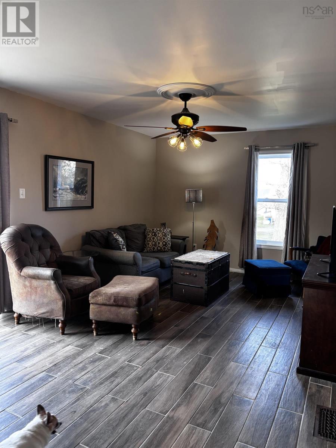
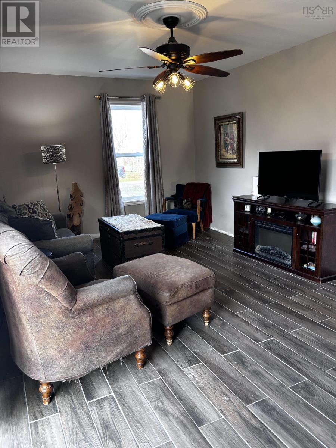
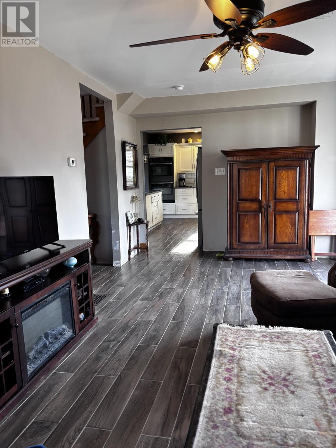
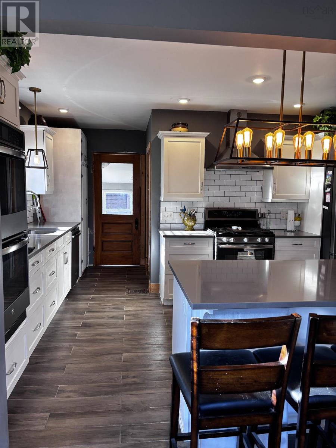
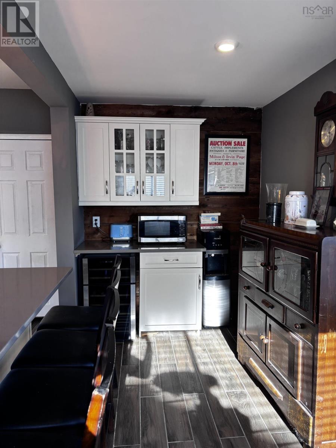
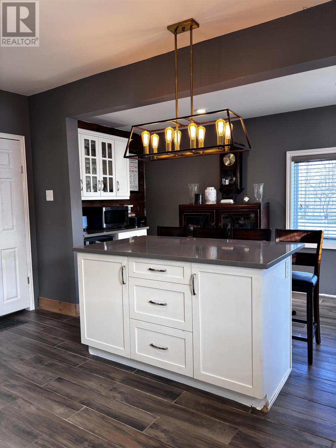
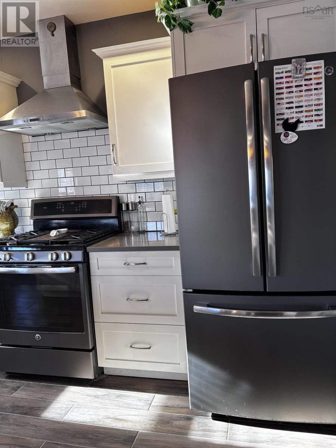
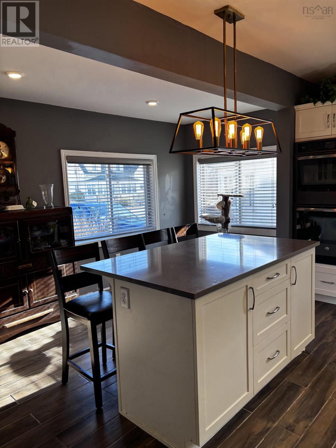
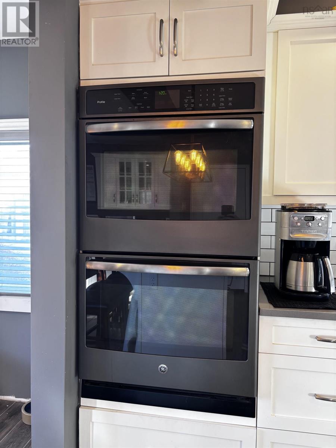
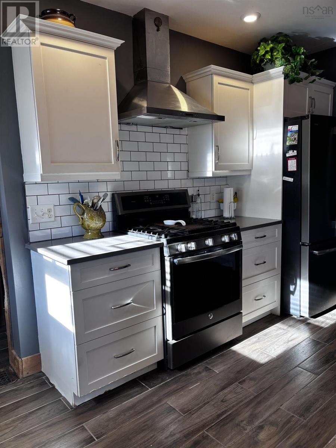
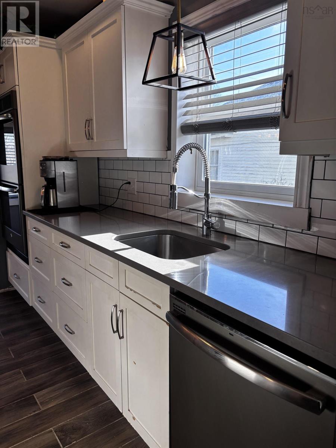
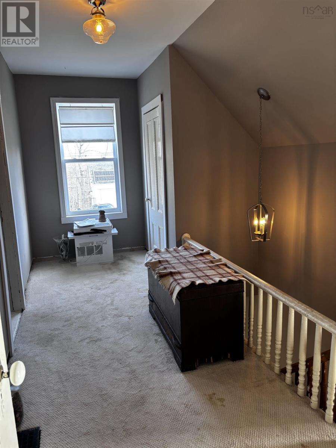
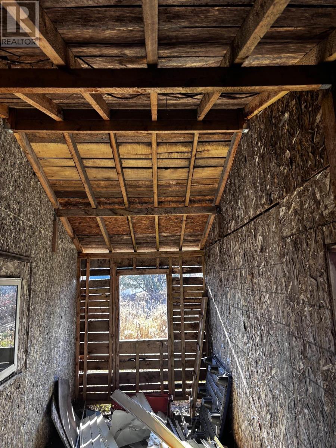
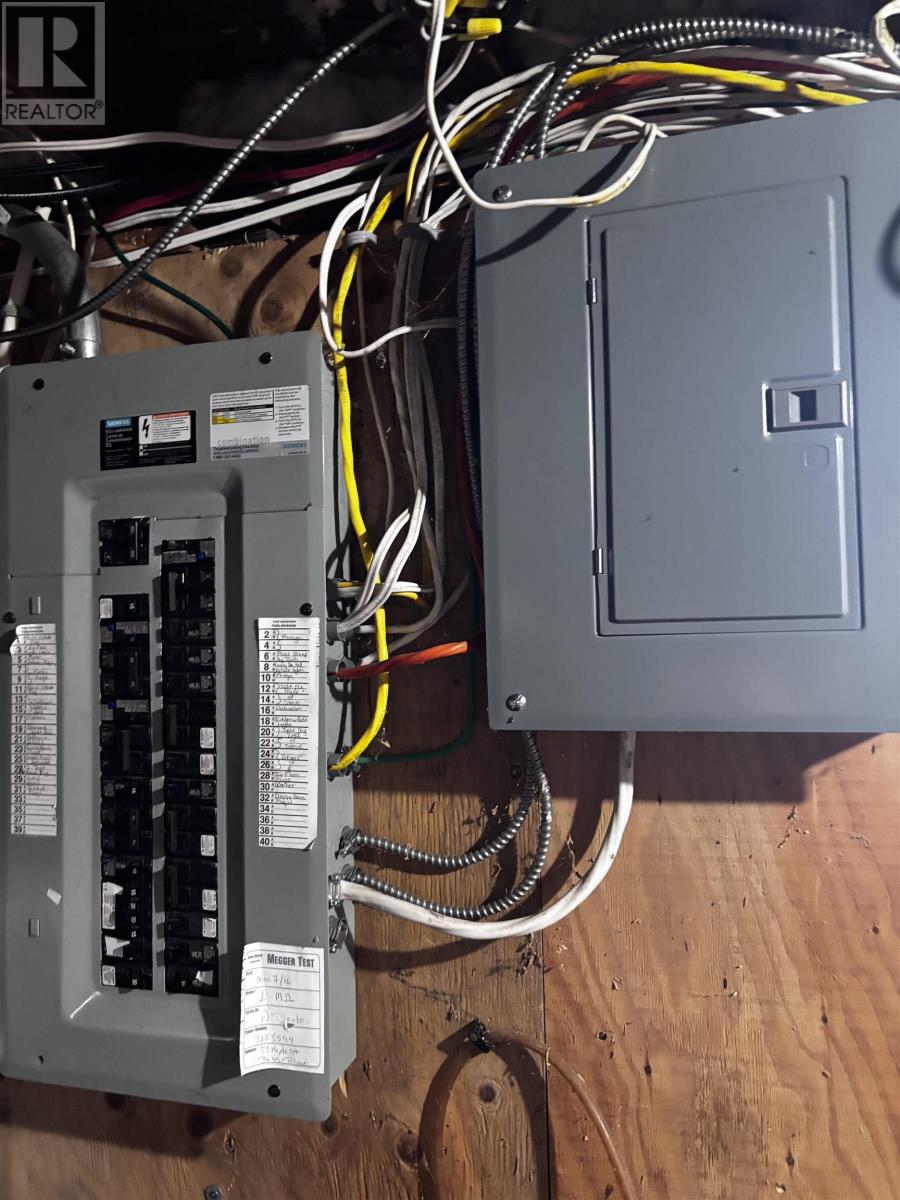
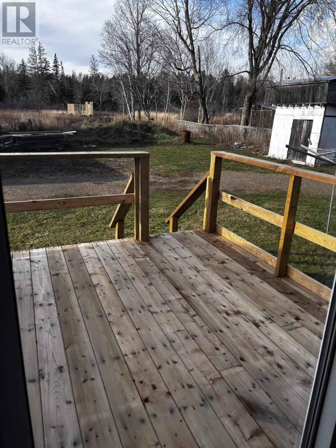
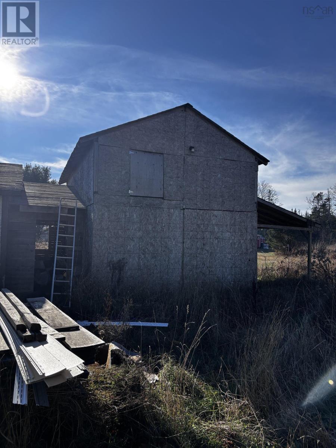
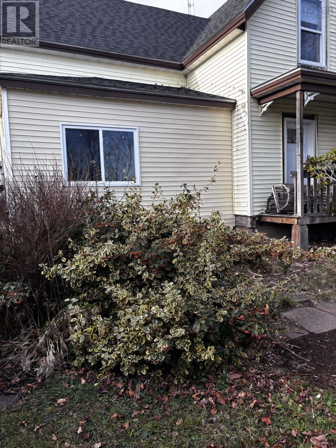
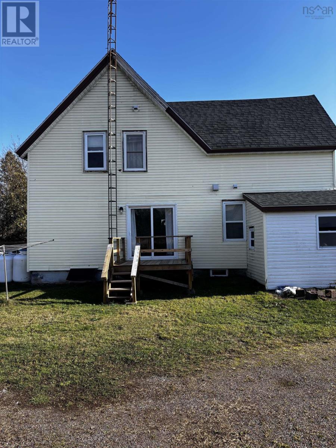
55 Maple is a 3-bed/2-bath extensively renovated home in Bass River - a charming village that offers a wonderful lifestyle with the world's highest and lowest tides, incredible fishing, and excellent trails for walking, biking, and motorized recreation. Featuring a Chef's Kitchen - equipped with a propane cooktop and oven, an additional wall oven, custom cupboards with lift-assist drawers, custom tiling, solid countertops, a wine fridge, and a pantry. Upgraded 200-amp electrical service with a generator panel, a new roof, and new windows and doors installed in 2017. Newly dug and installed sump pump, interior water barriers, and back deck. Outbuildings feature a large barn with two bay doors and a breezeway leading into a second large barn, providing ample storage and workspace. This home is priced to sell and is highly deserving of a viewing. (id:56844)
Listing
- MLS® number
- 202621492
- Status
- Active
- Days On Market
- 67
Building
- Type
- House
- Style
- 2 Level
- Storeys
- 1.5
- Living area
- 1,450 sq ft
- Above grade
- 1,450 sq ft
- Bedrooms above grade
- 3
- Foundation
- Poured Concrete
Interior
- Flooring
- Tile, Hardwood, Ceramic Tile, Wood, Porcelain Tile
- Heating
- Heat Pump, Forced air, Electric, Propane, Ductless, Furnace
- Cooling
- Wall unit, Air Conditioned
- Appliances
- Washer, Refrigerator, Oven - Electric, Cooktop - Gas, Gas stove(s), Dishwasher, Range, Dryer, Microwave
- Accessibility
- 5ft min Kitchen Turning Radius
Land
- Lot size
- 0.38 acres
- Exterior features
- Vinyl
- Community
- School Bus
Parking
- Type
- Detached Garage, Garage
Utilities
- Water
- Well
- Sewer
- Septic System
Fees and taxes
- Common interest
- Freehold
- Parcel number
- 20200473
Rooms
| Room | Level | Size |
|---|---|---|
| Kitchen | Main level | 18. x 15.5 |
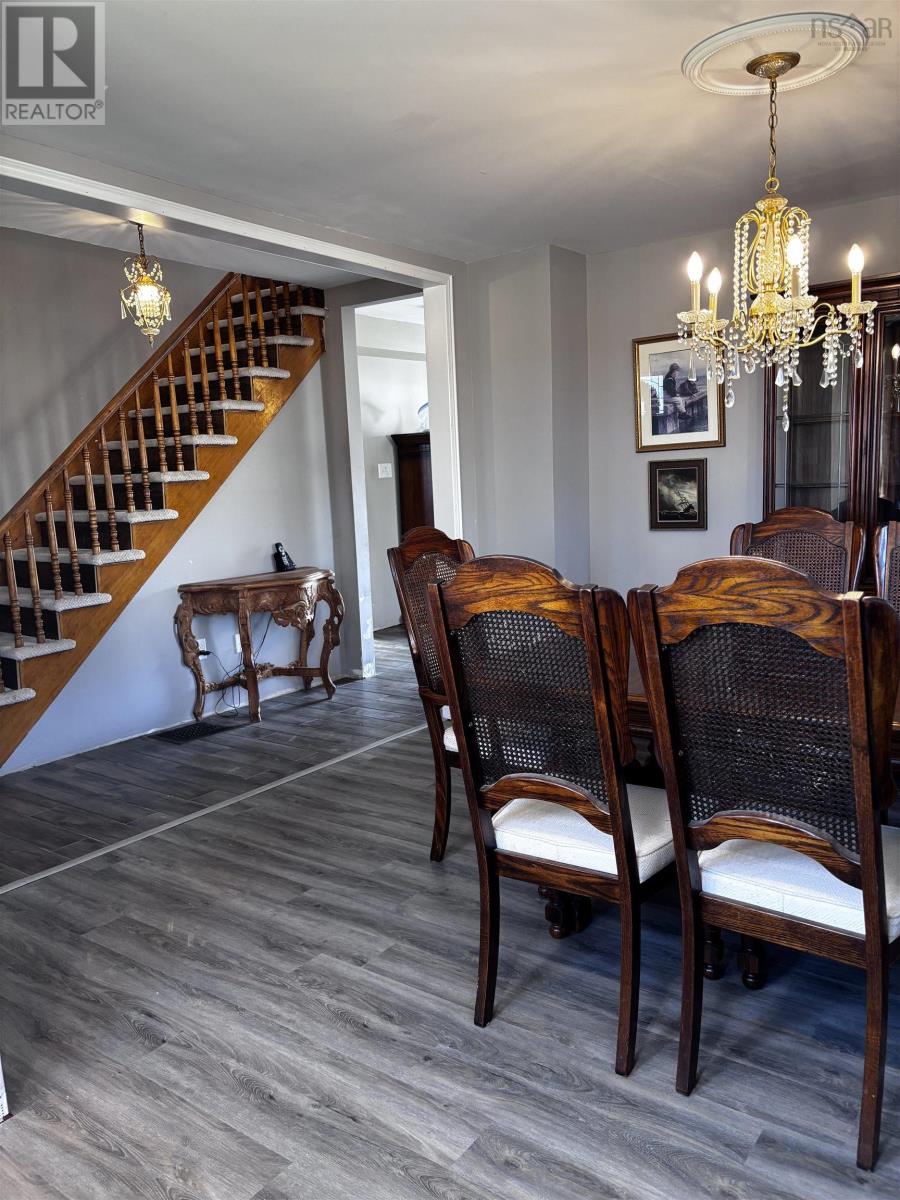
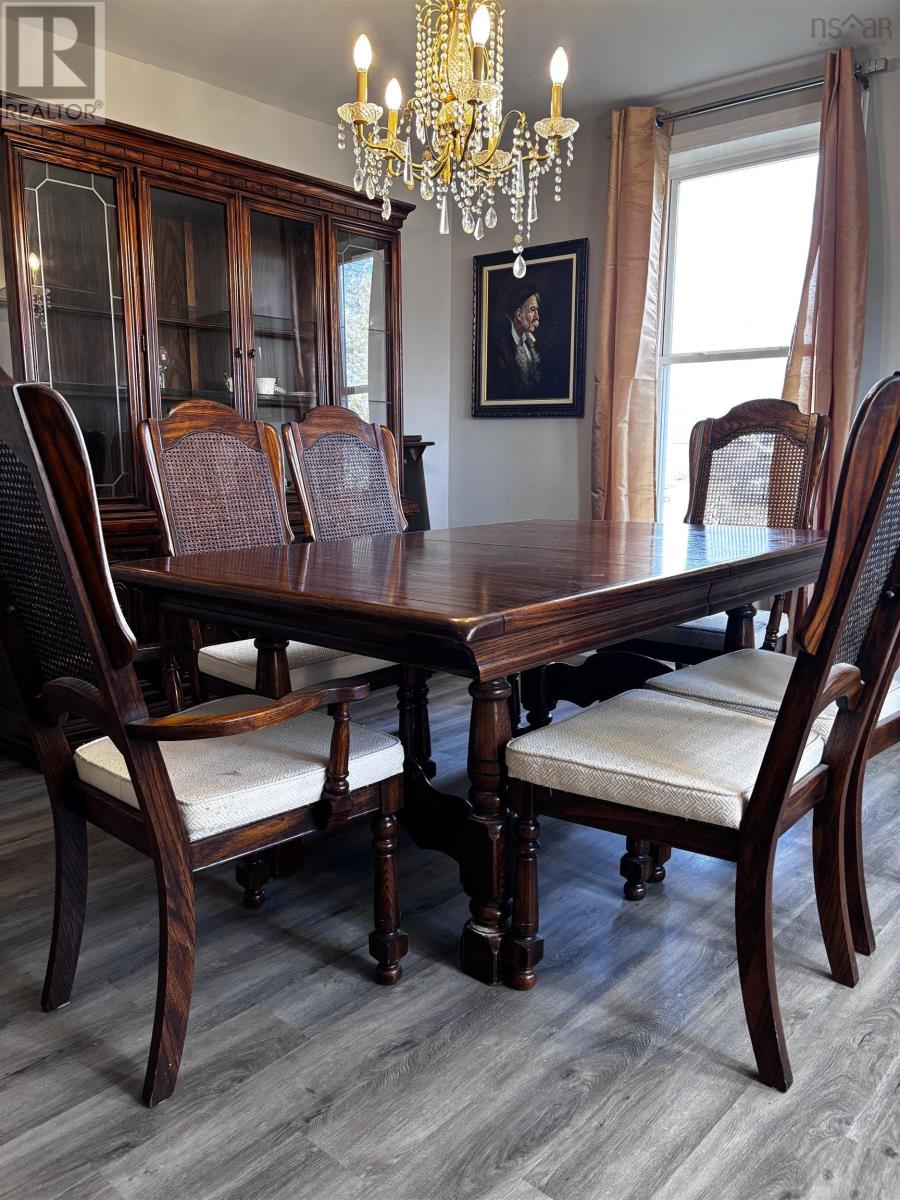
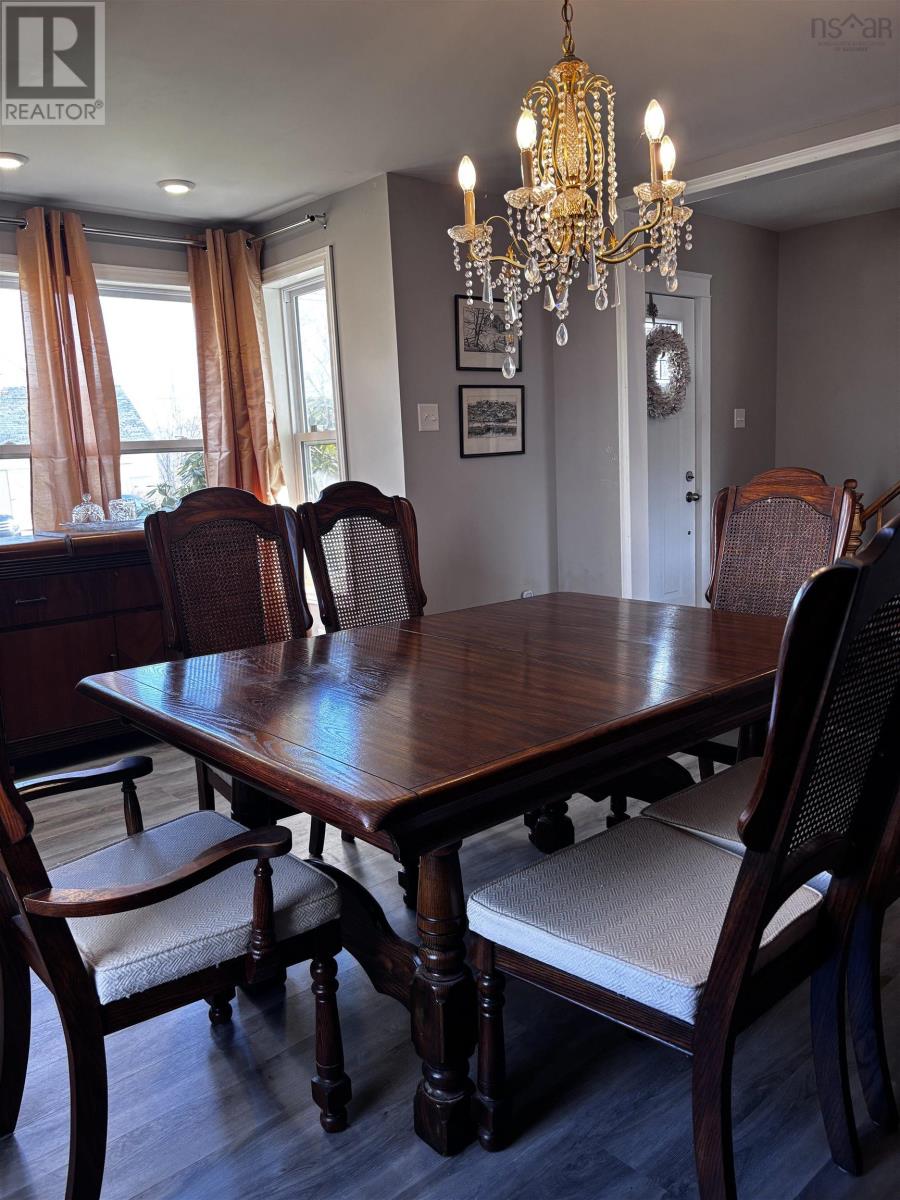
| Dining room | Main level | 13x11 plus 6x4 jog |
| Family room | Main level | 10. x 20 |
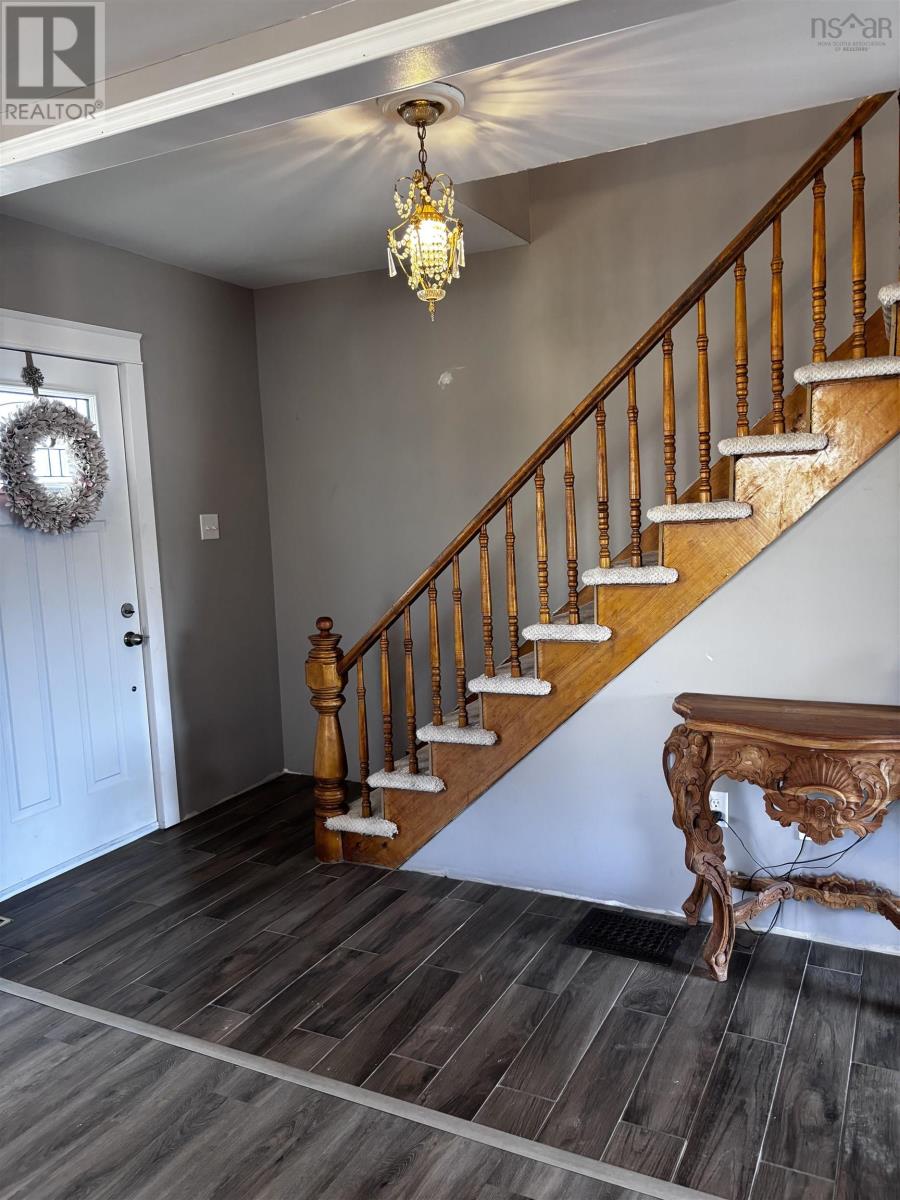
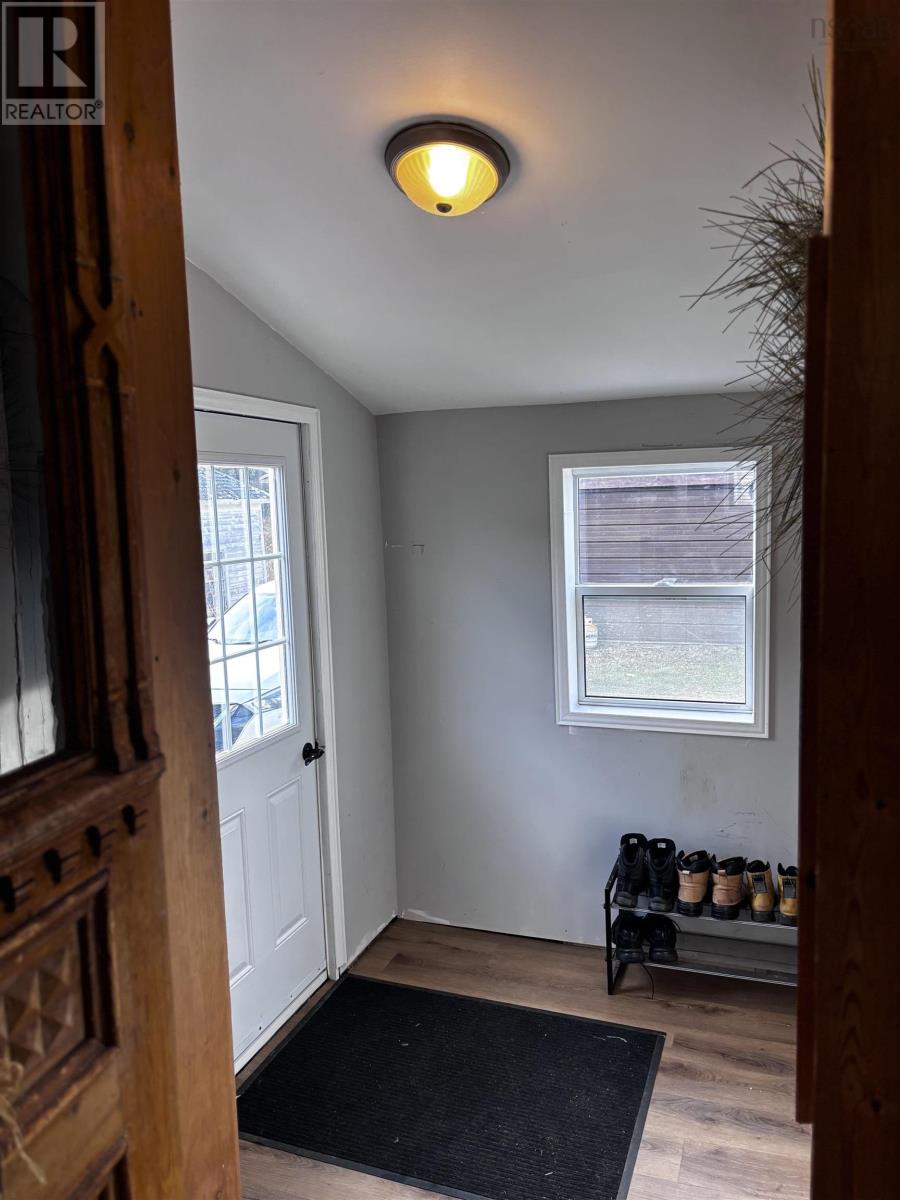
| Foyer | Main level | 7.8. x 6.4 |
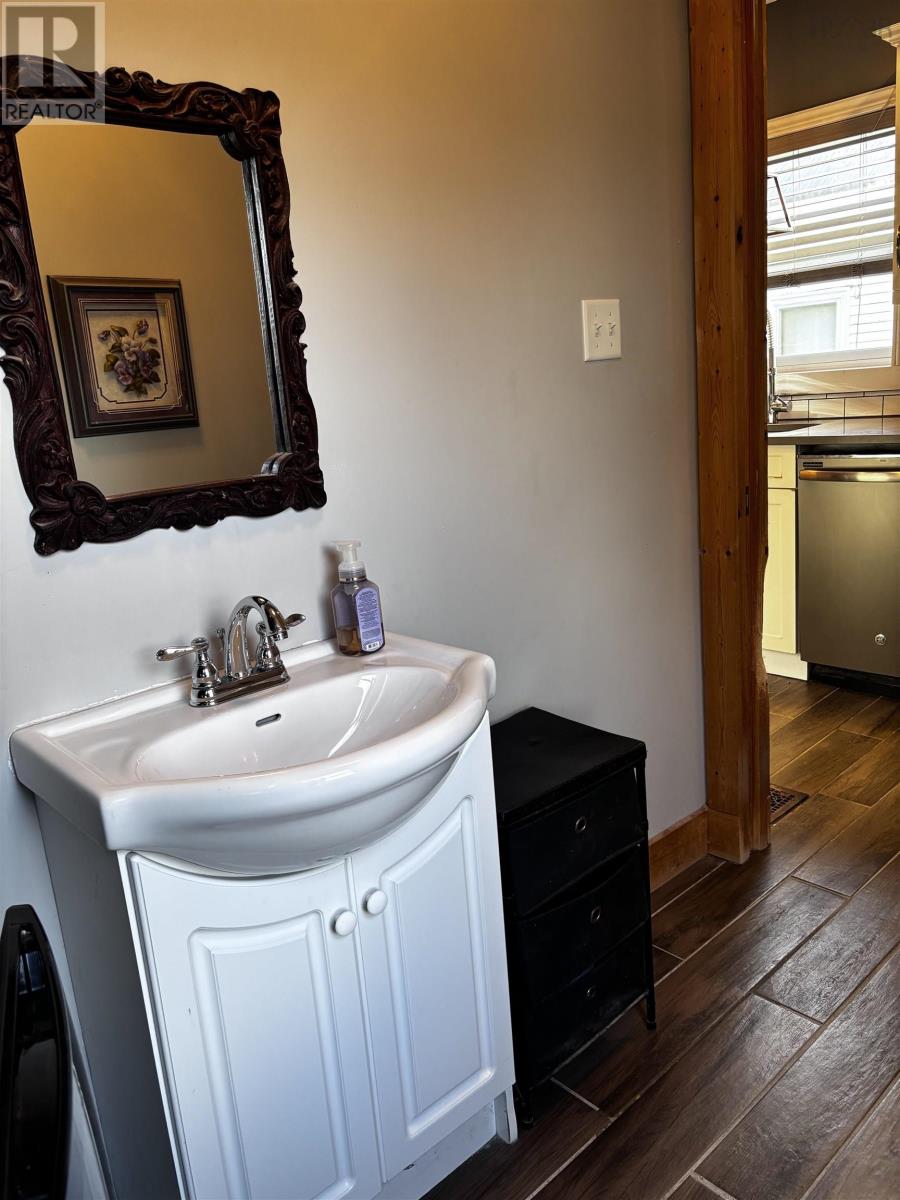
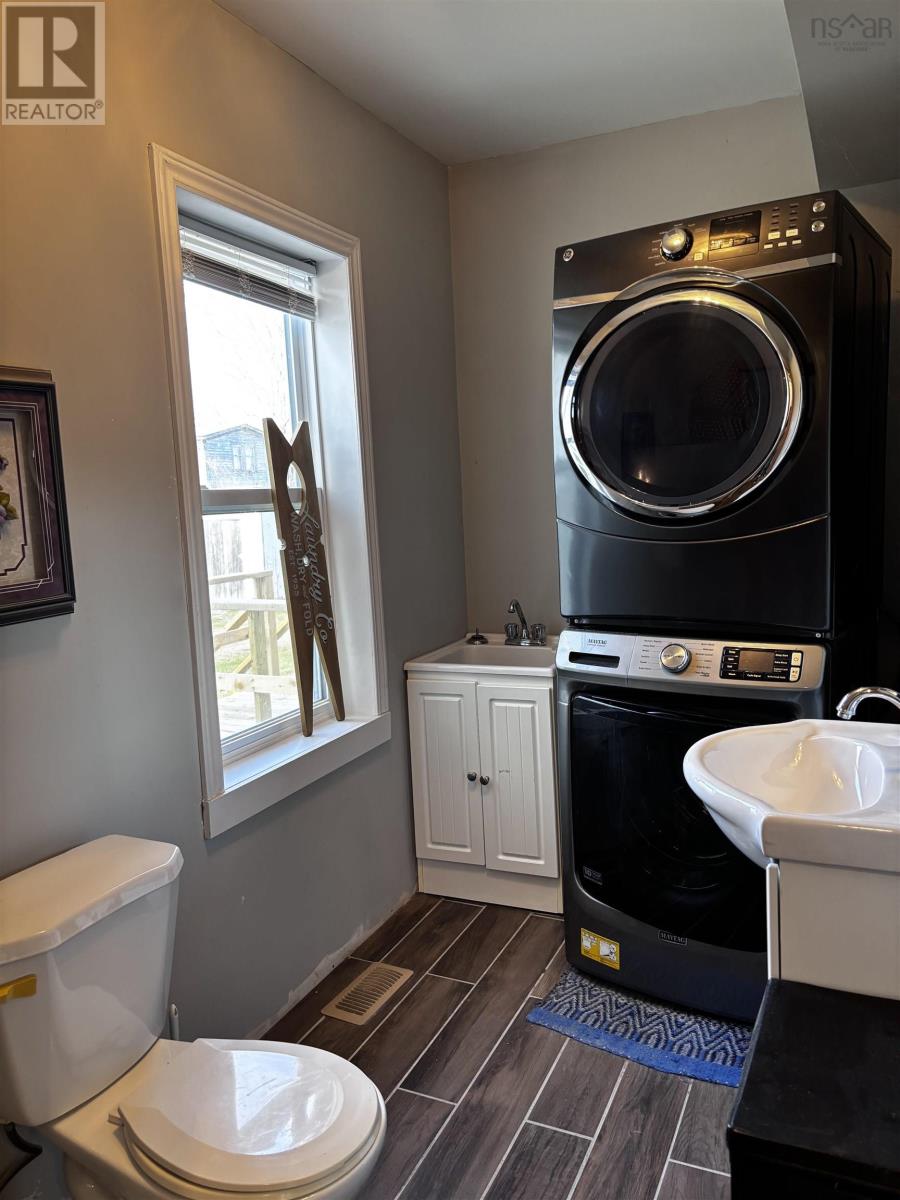
| Laundry / Bath | Main level | 8.2 x 5.2 |
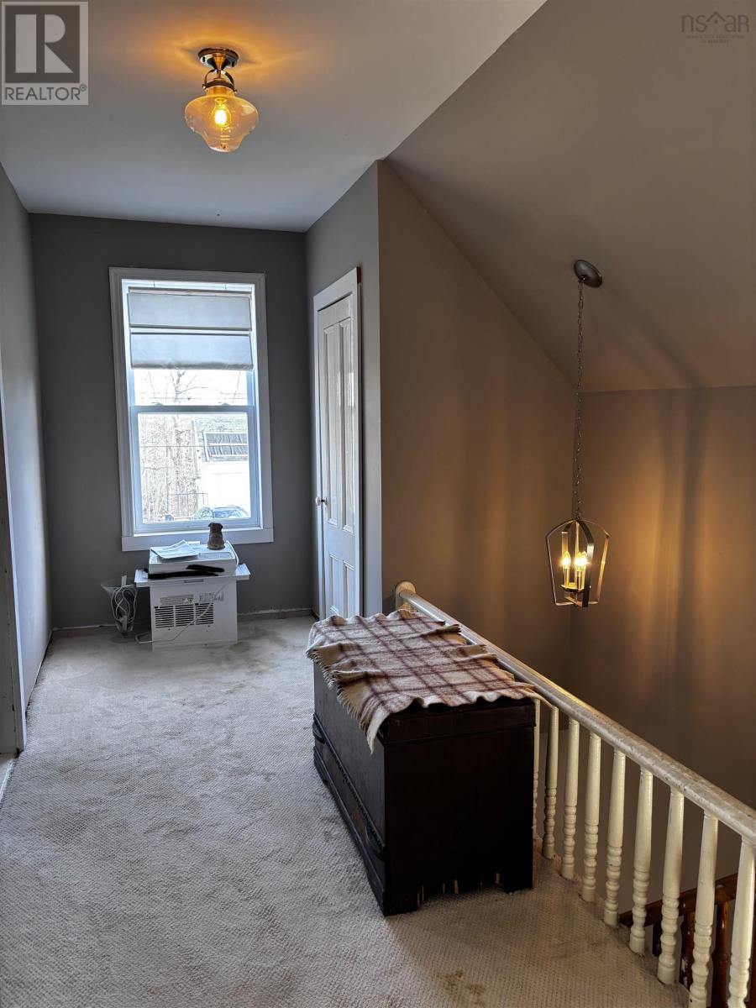
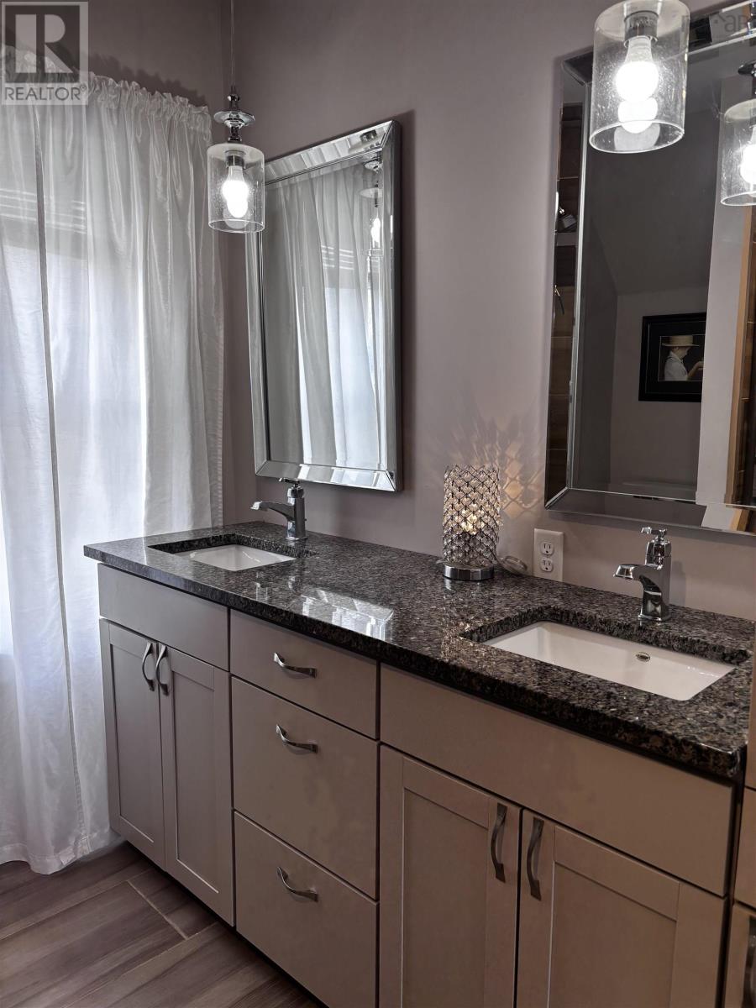
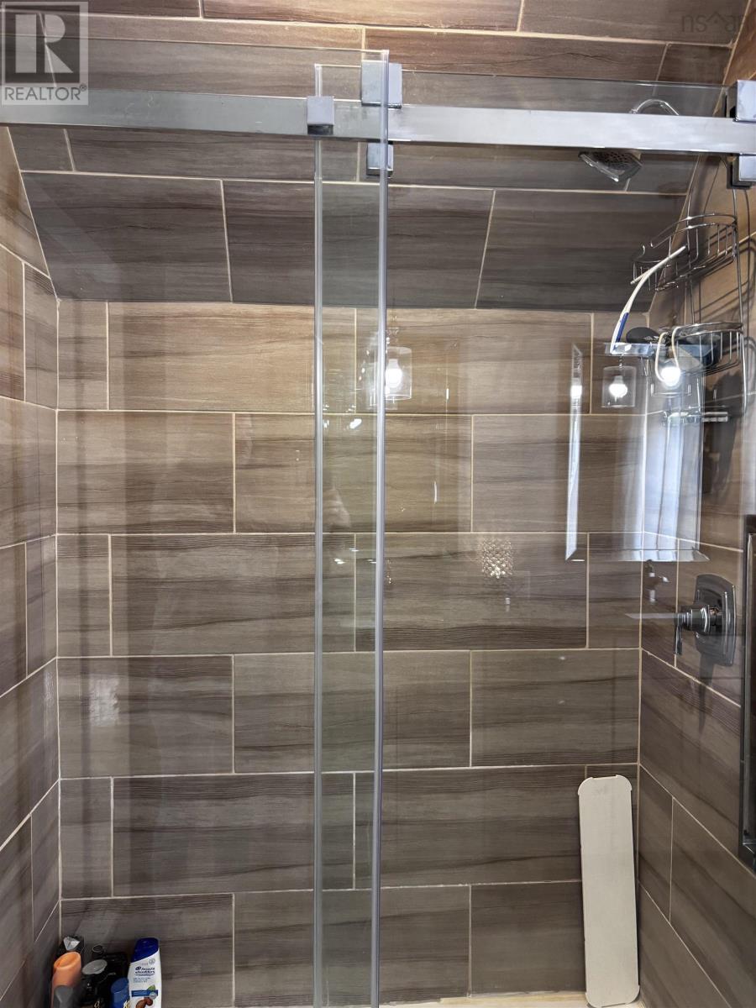
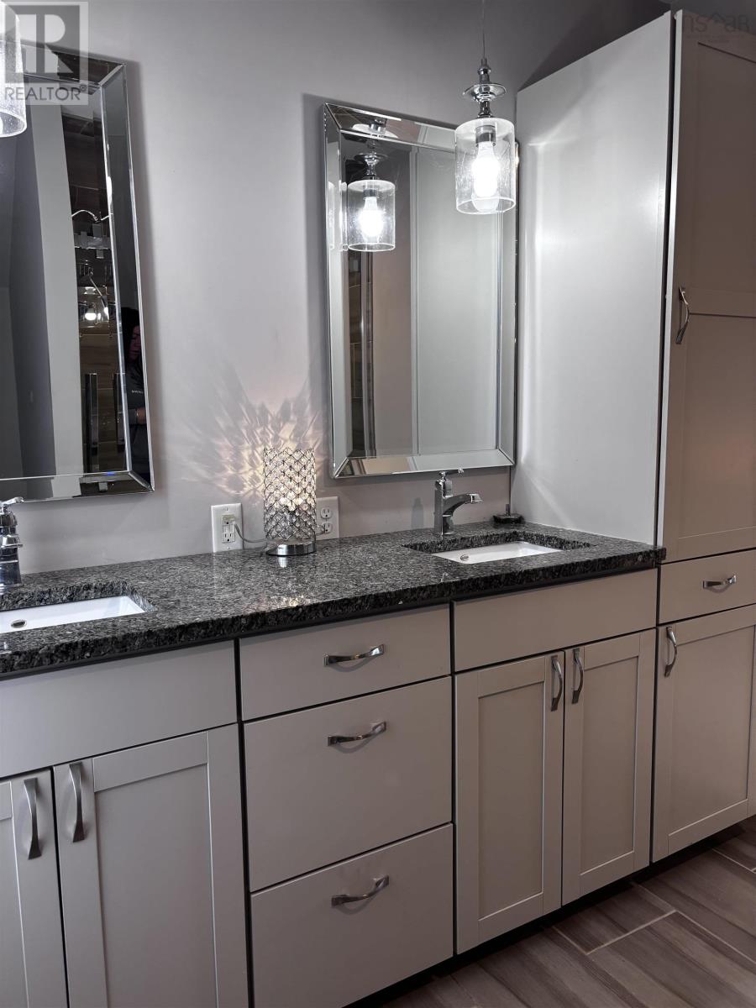
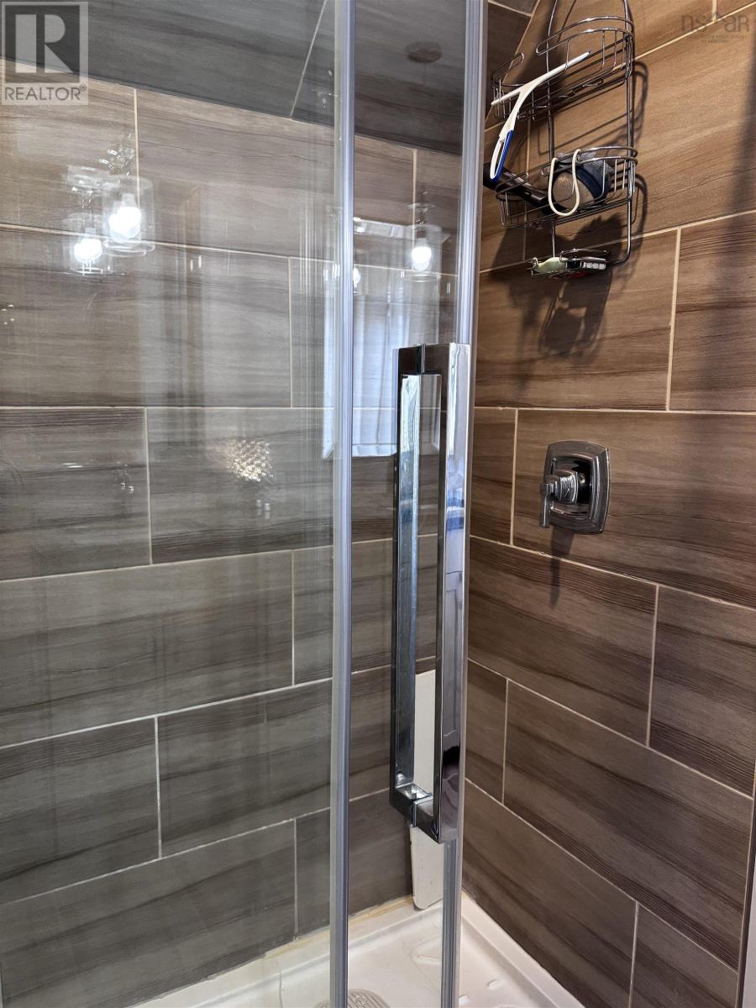
| 4pc Bathroom | Second level | 11.9 x 11.2 |
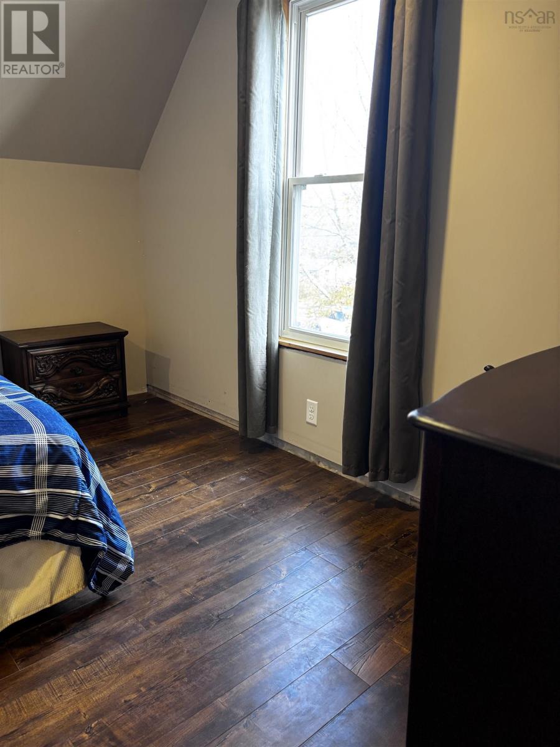
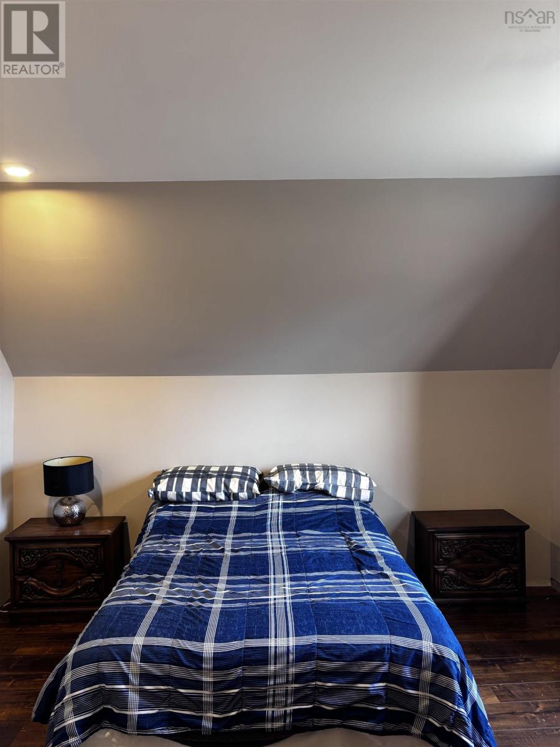
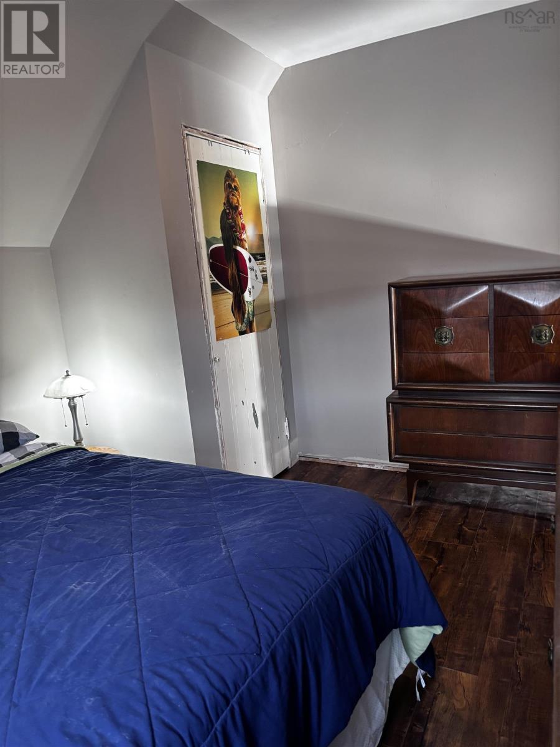
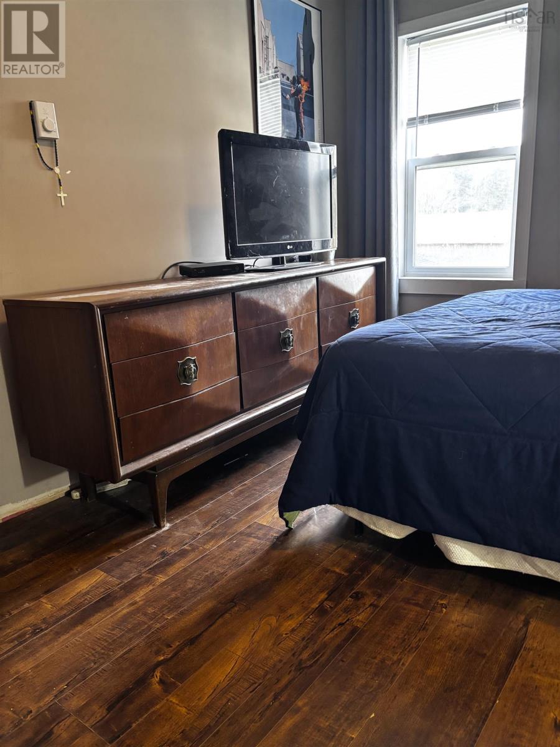
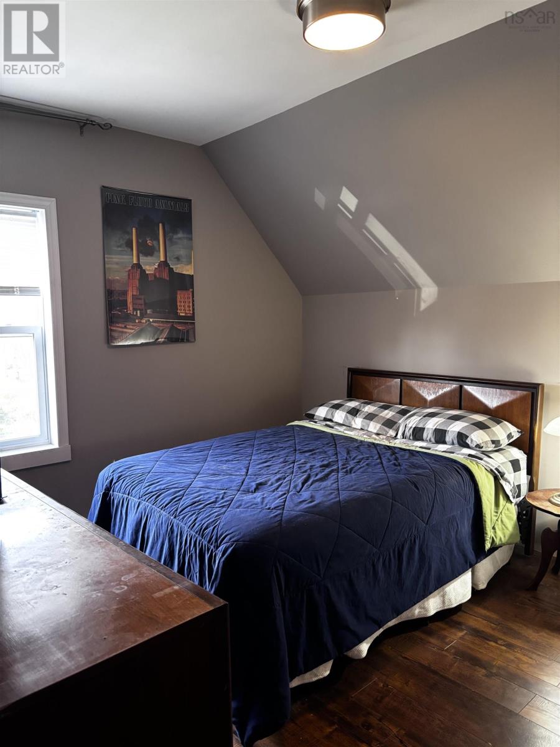
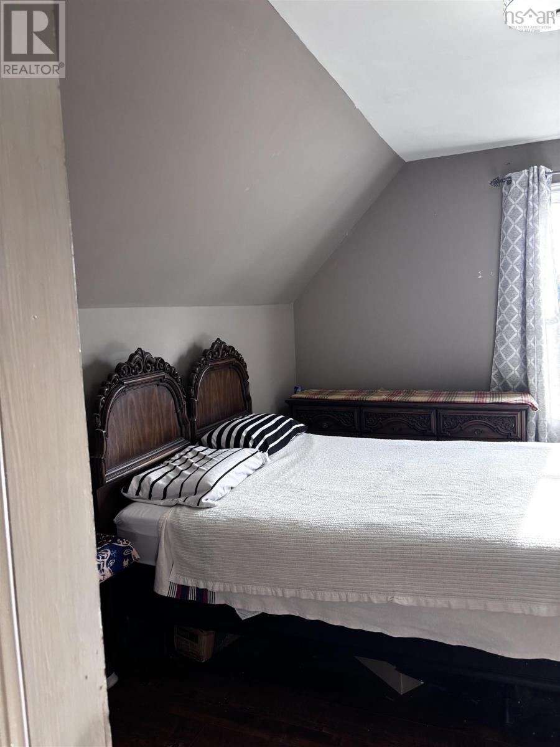
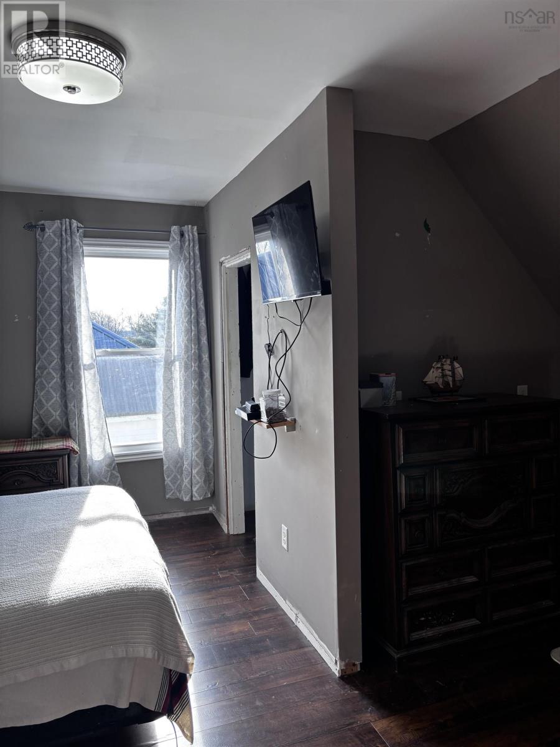
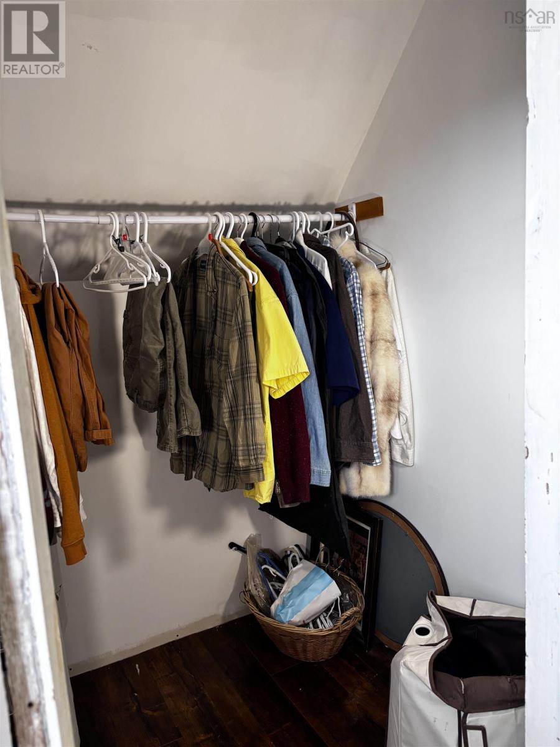
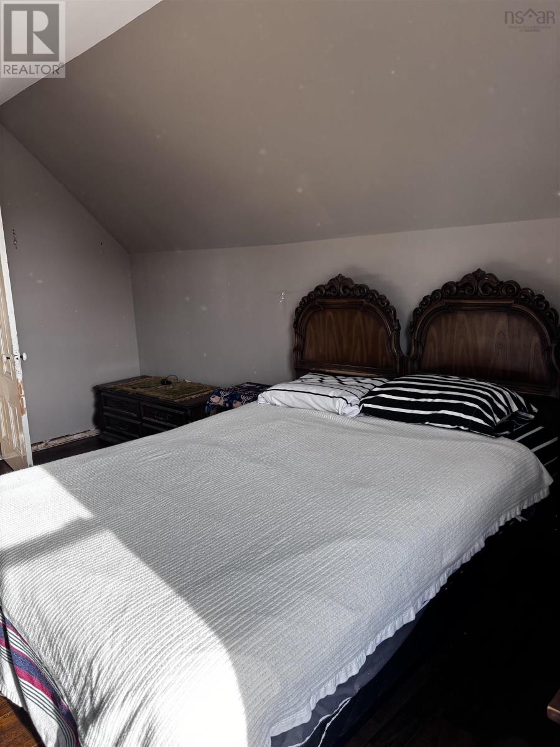
| Primary Bedroom | Second level | 15.10x9.7 + 9.2x5.5 |
| Bedroom | Second level | 11.10 x 9.11 |
| Bedroom | Second level | 11.5 x 12 |
Directions
highway 2, cross the bridge into Bass River, take a right, property is on the left
The map loads here.







