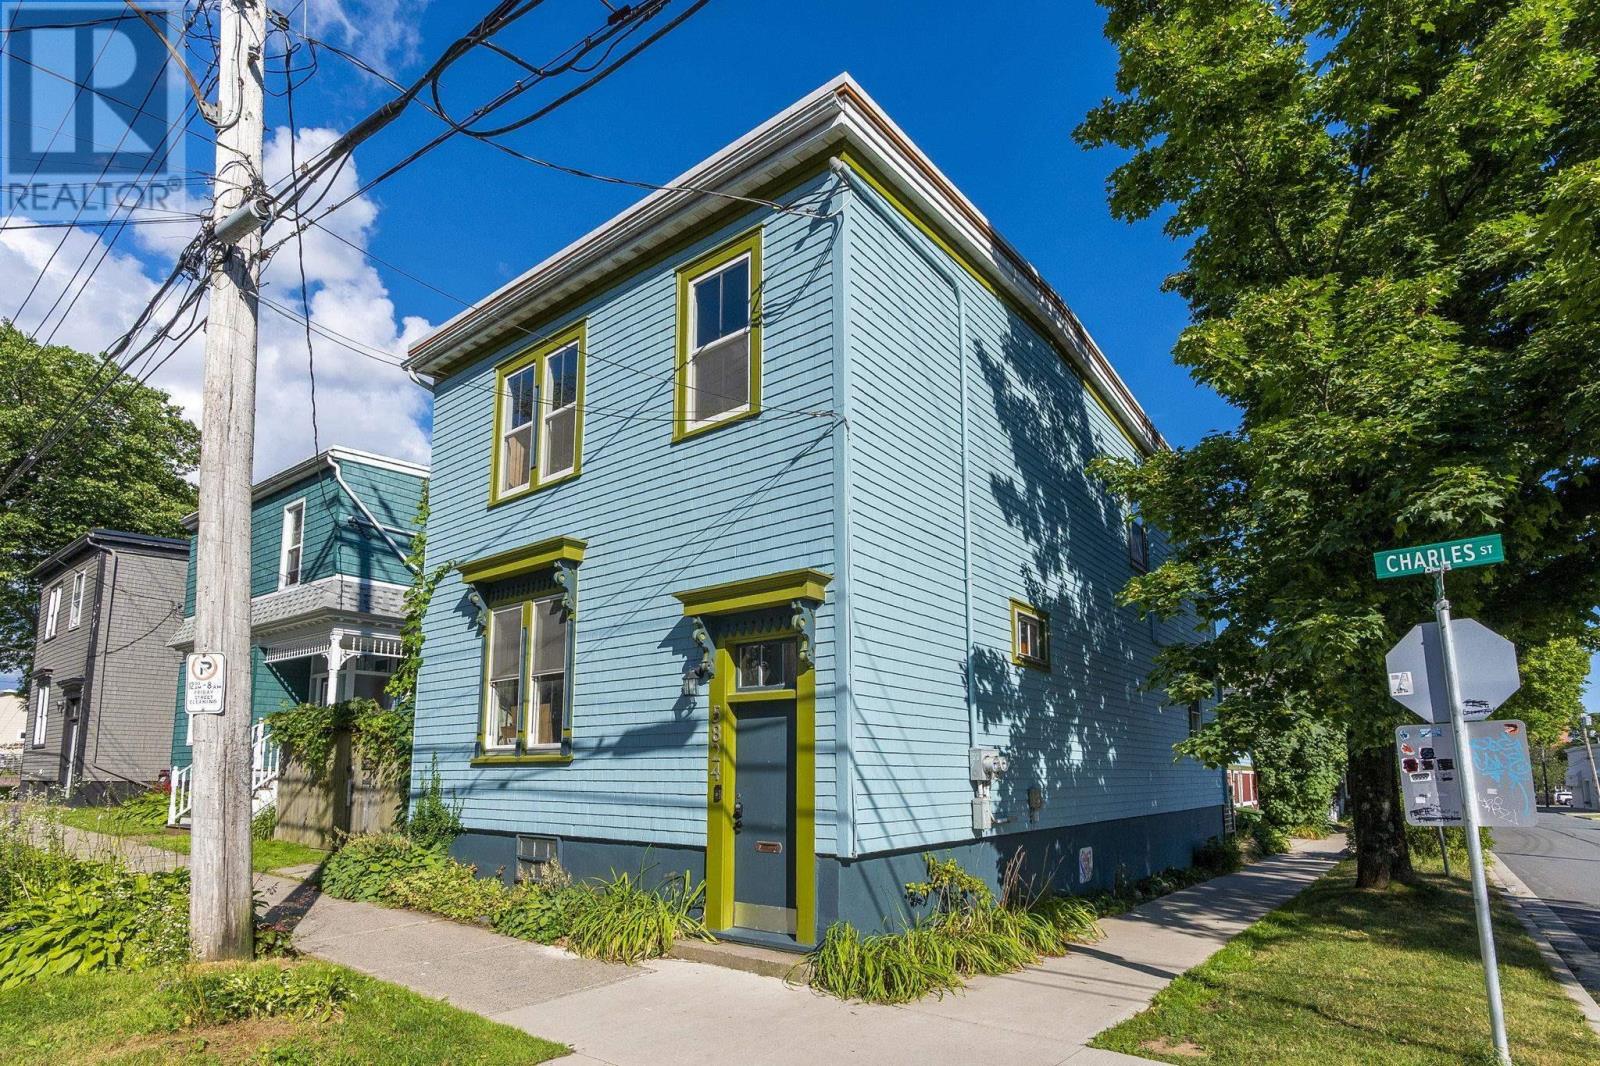
5822 / 5824 Charles Street
Halifax, Nova Scotia B3K 1K8
$734,900
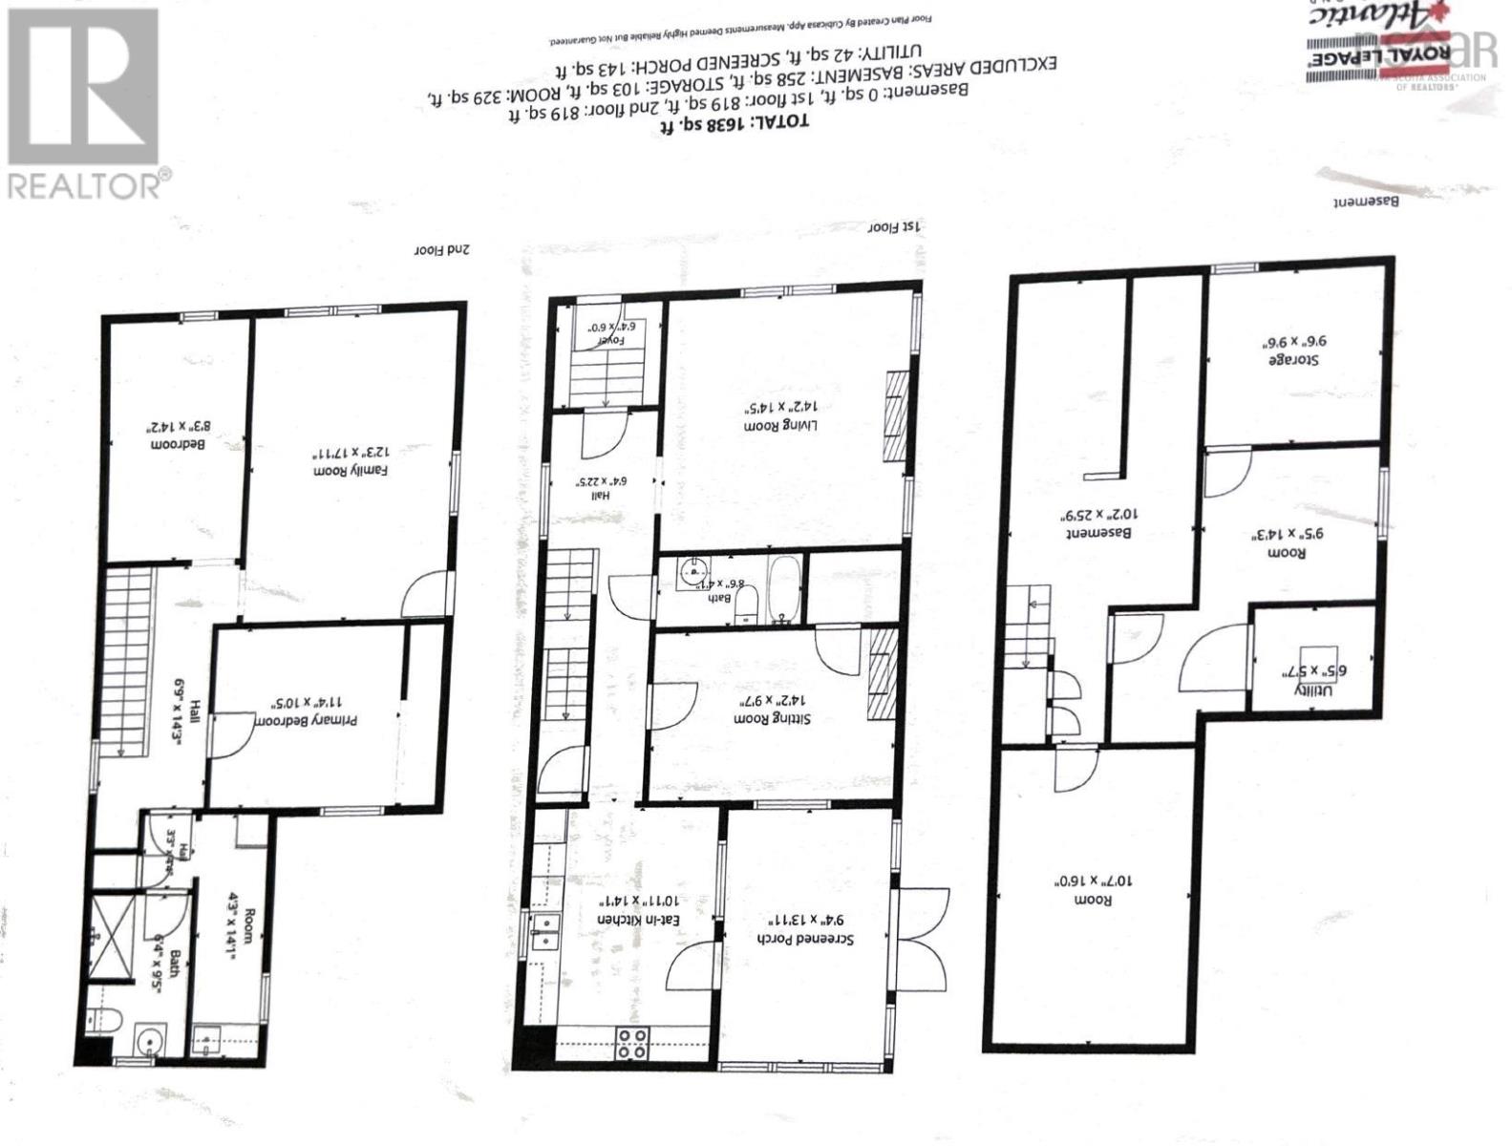
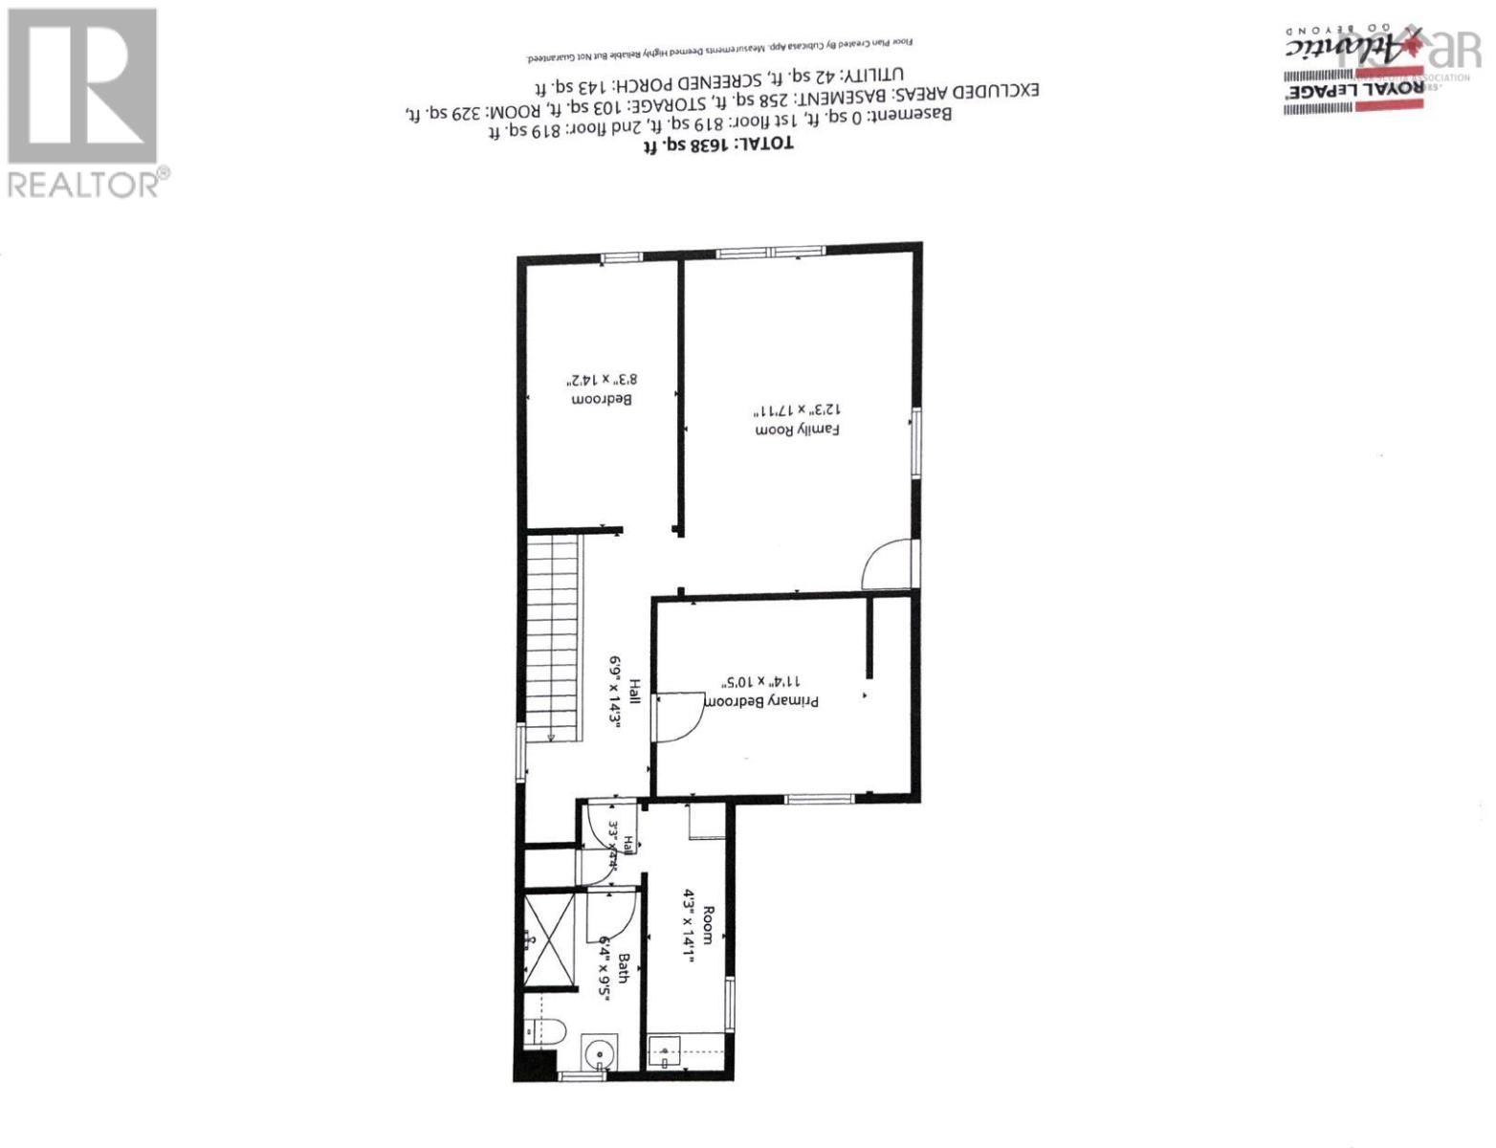
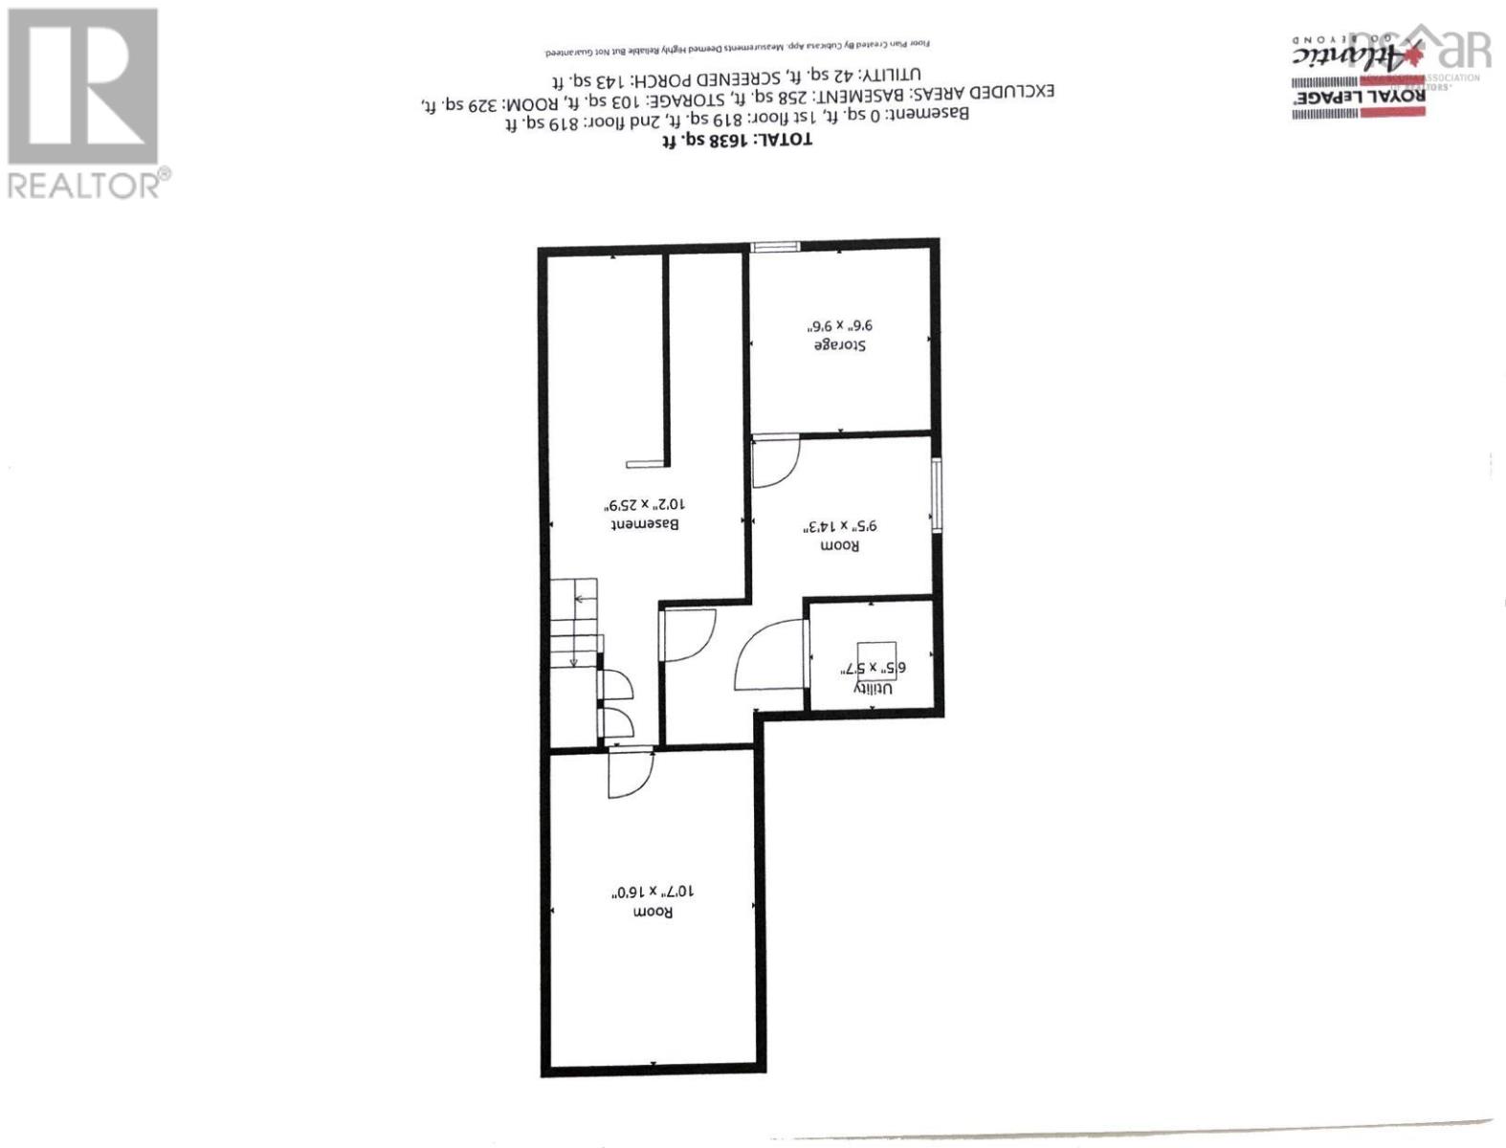
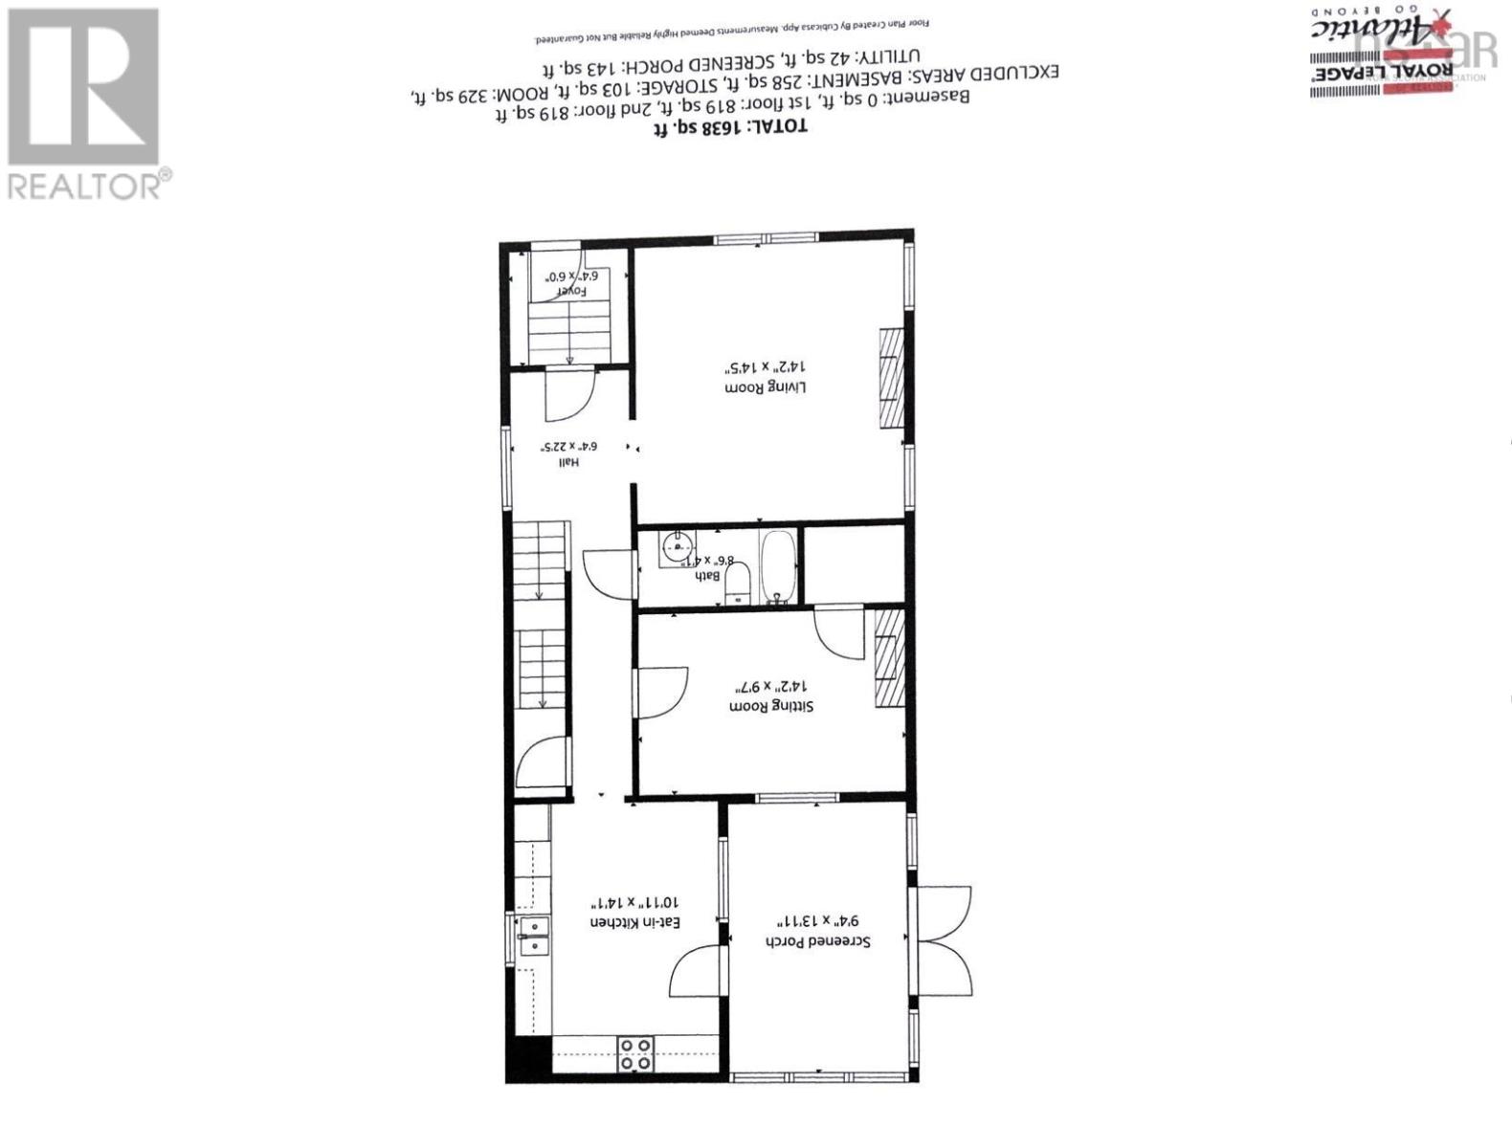
- Bedrooms
- 3
- Bathrooms
- 2
- Living area
- 1,722 sq ft
- Lot
- 0.04 acres
- Type
- Single Family
Description
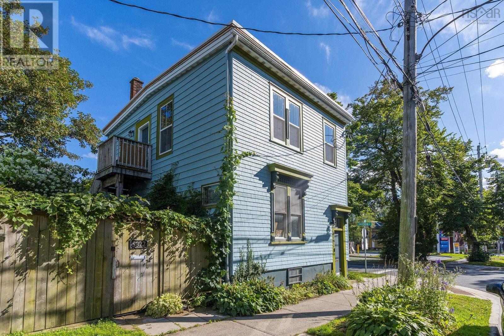
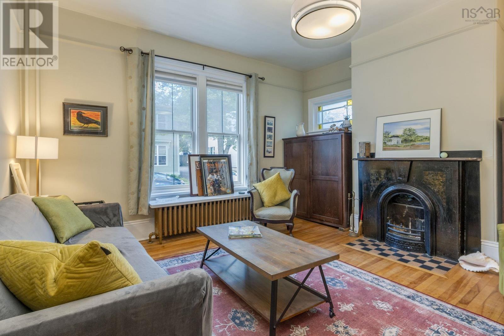
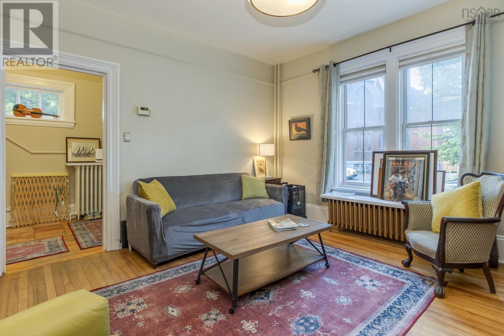
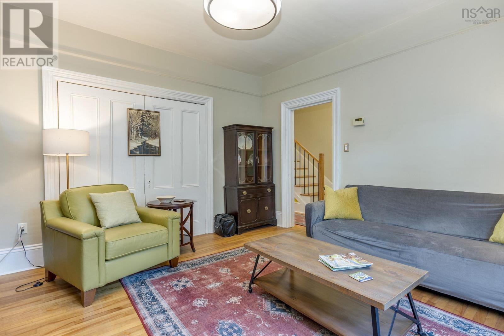
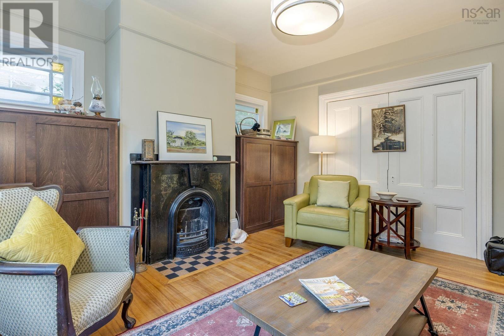
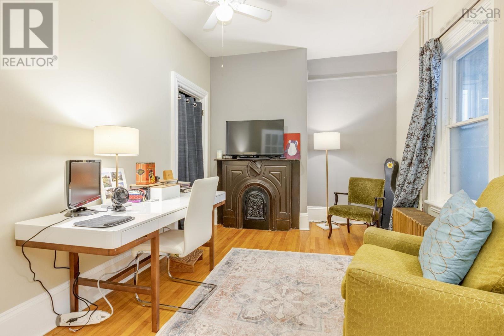
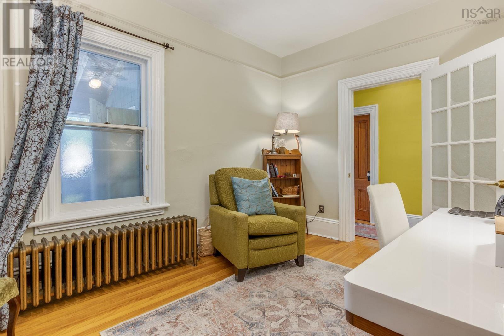
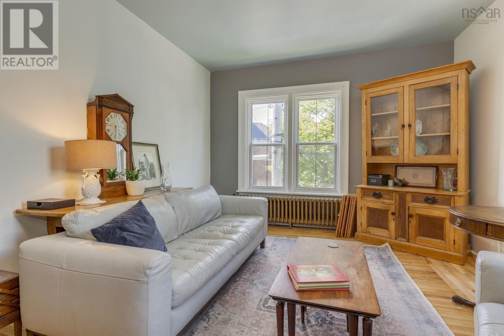
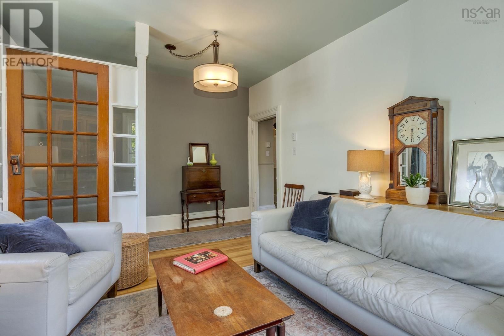
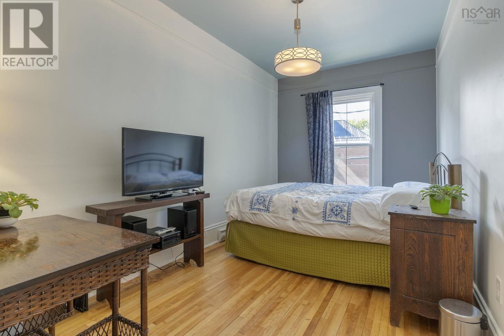
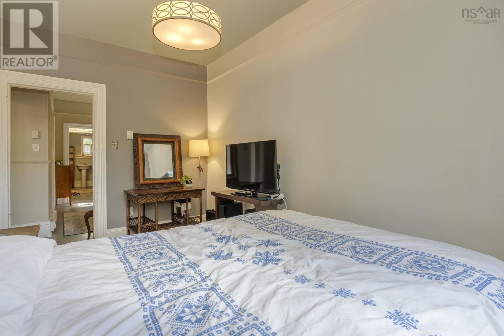
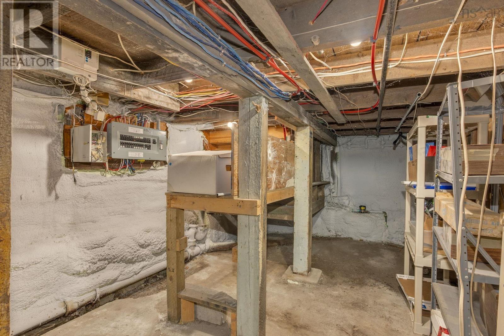
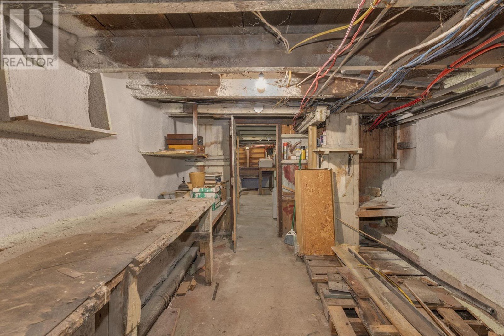
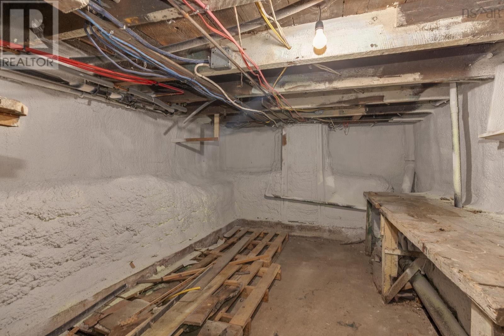
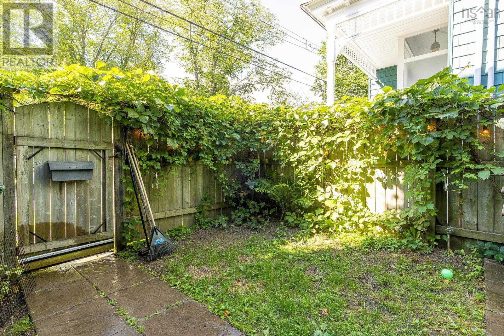
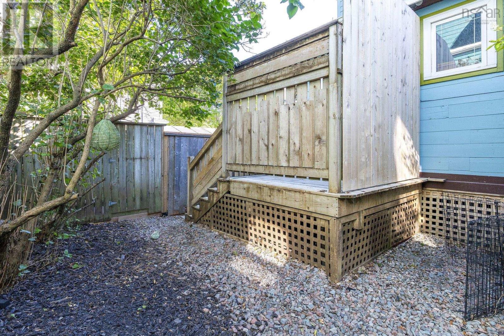
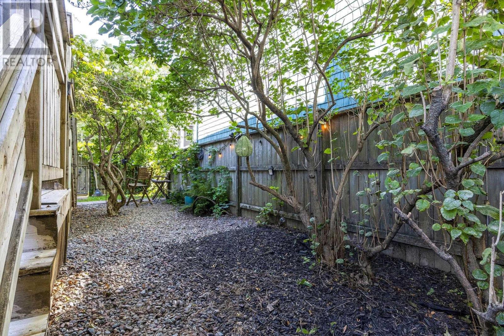
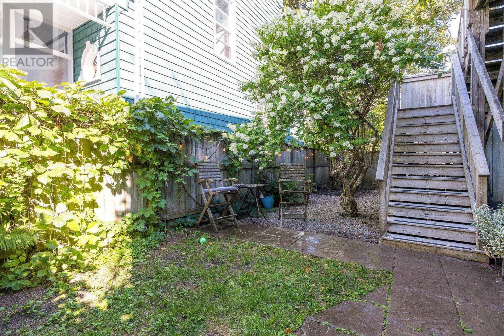
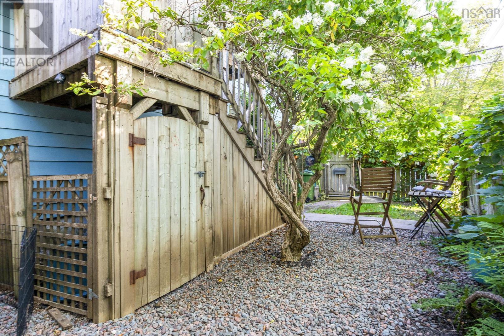
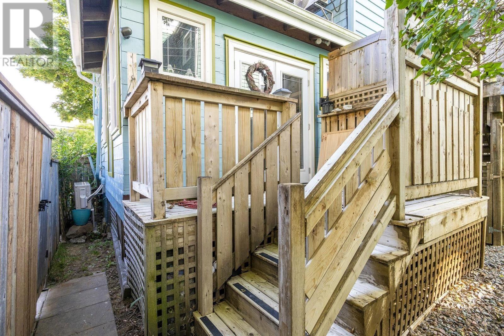
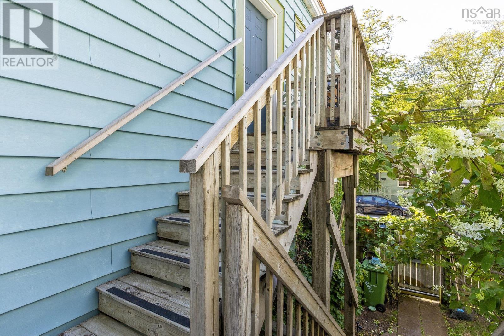
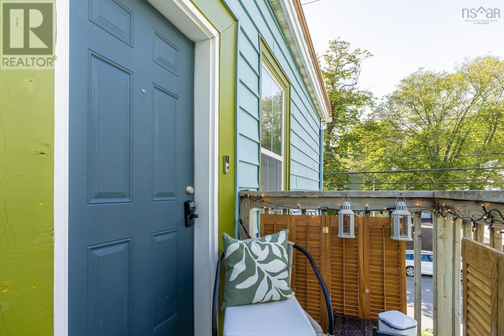
So many options! This is a fully detached elegant single family home with a fully fenced side yard and planned space for extended family. With minimal investment this home could be converted back to a legal duplex (permit was issued in 2010 for duplex approval) or, as a SFD one or more of the bedrooms could be offered as short term rentals. Over the years this home has been lovingly renovated and restored to create functional comfort and timeless style. Soaring 9 ft ceilings, 2 original non working fireplaces, polished hardwood floors. Beyond cosmetics, additions of new roof 2025, most upgraded windows, 3 ductless heat pumps, spray foam insulation in basement, updated panels and so much more. Must be seen! (id:56844)
Listing
- MLS® number
- 202621446
- Status
- Active
- Days On Market
- 67
Building
- Type
- House
- Year built
- 1889
- Storeys
- 2
- Living area
- 1,722 sq ft
- Above grade
- 1,722 sq ft
- Bedrooms above grade
- 3
- Foundation
- Concrete Block
- Basement
- Unfinished, Full
Interior
- Flooring
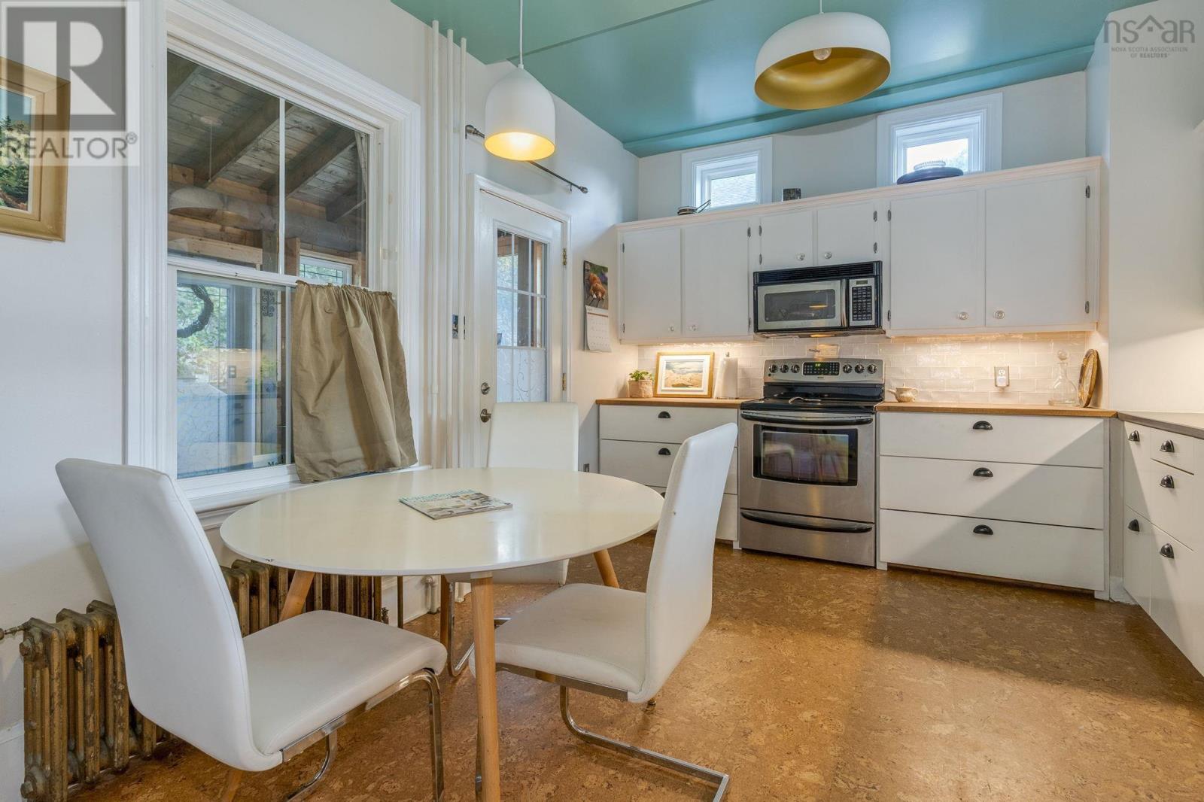
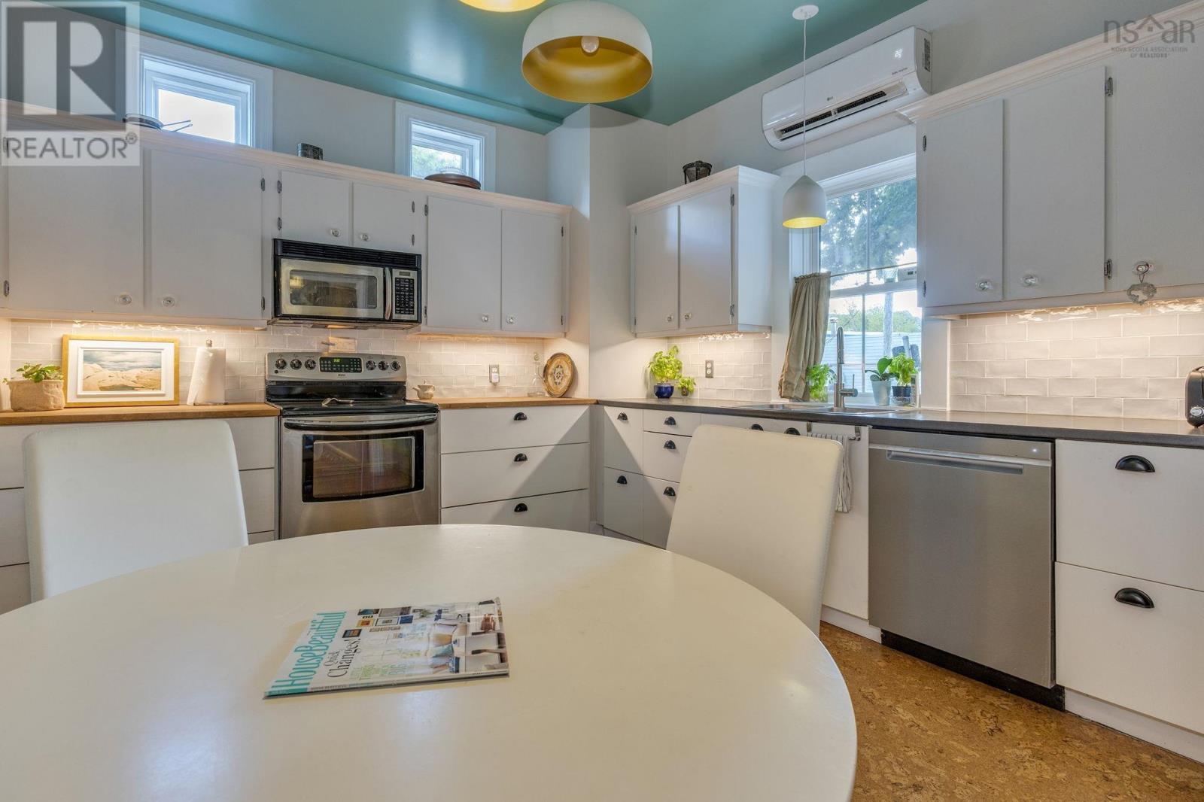
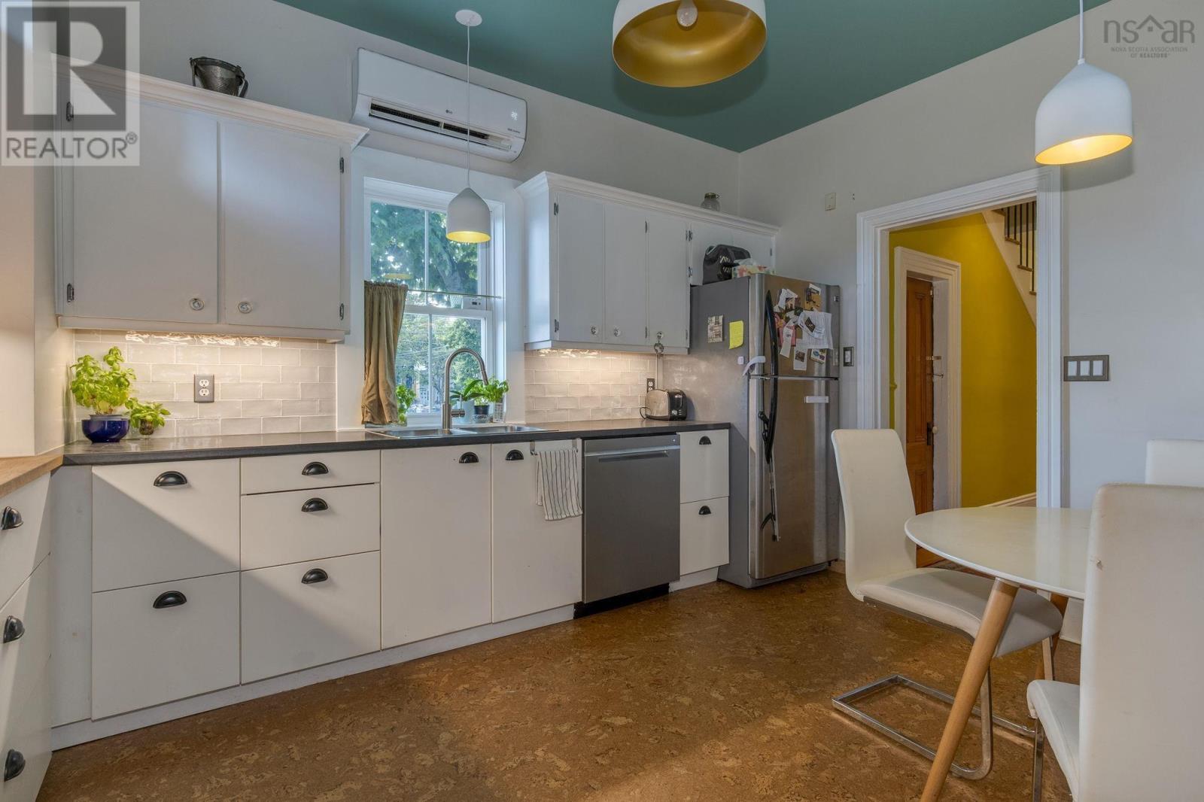
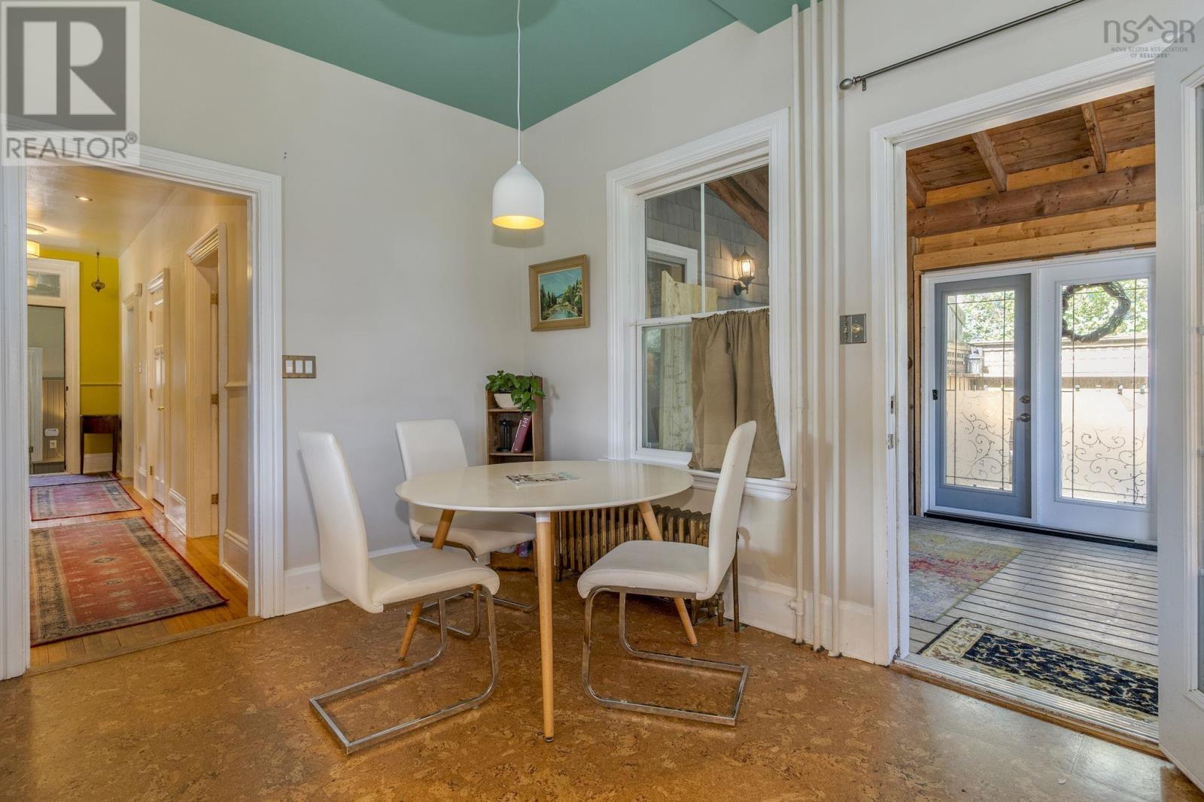
- Hardwood, Vinyl, Cork
- Heating
- Heat Pump, Baseboard heaters, Oil, Electric, Radiator, Hot Water, Ductless
- Cooling
- Air Conditioned
- Appliances
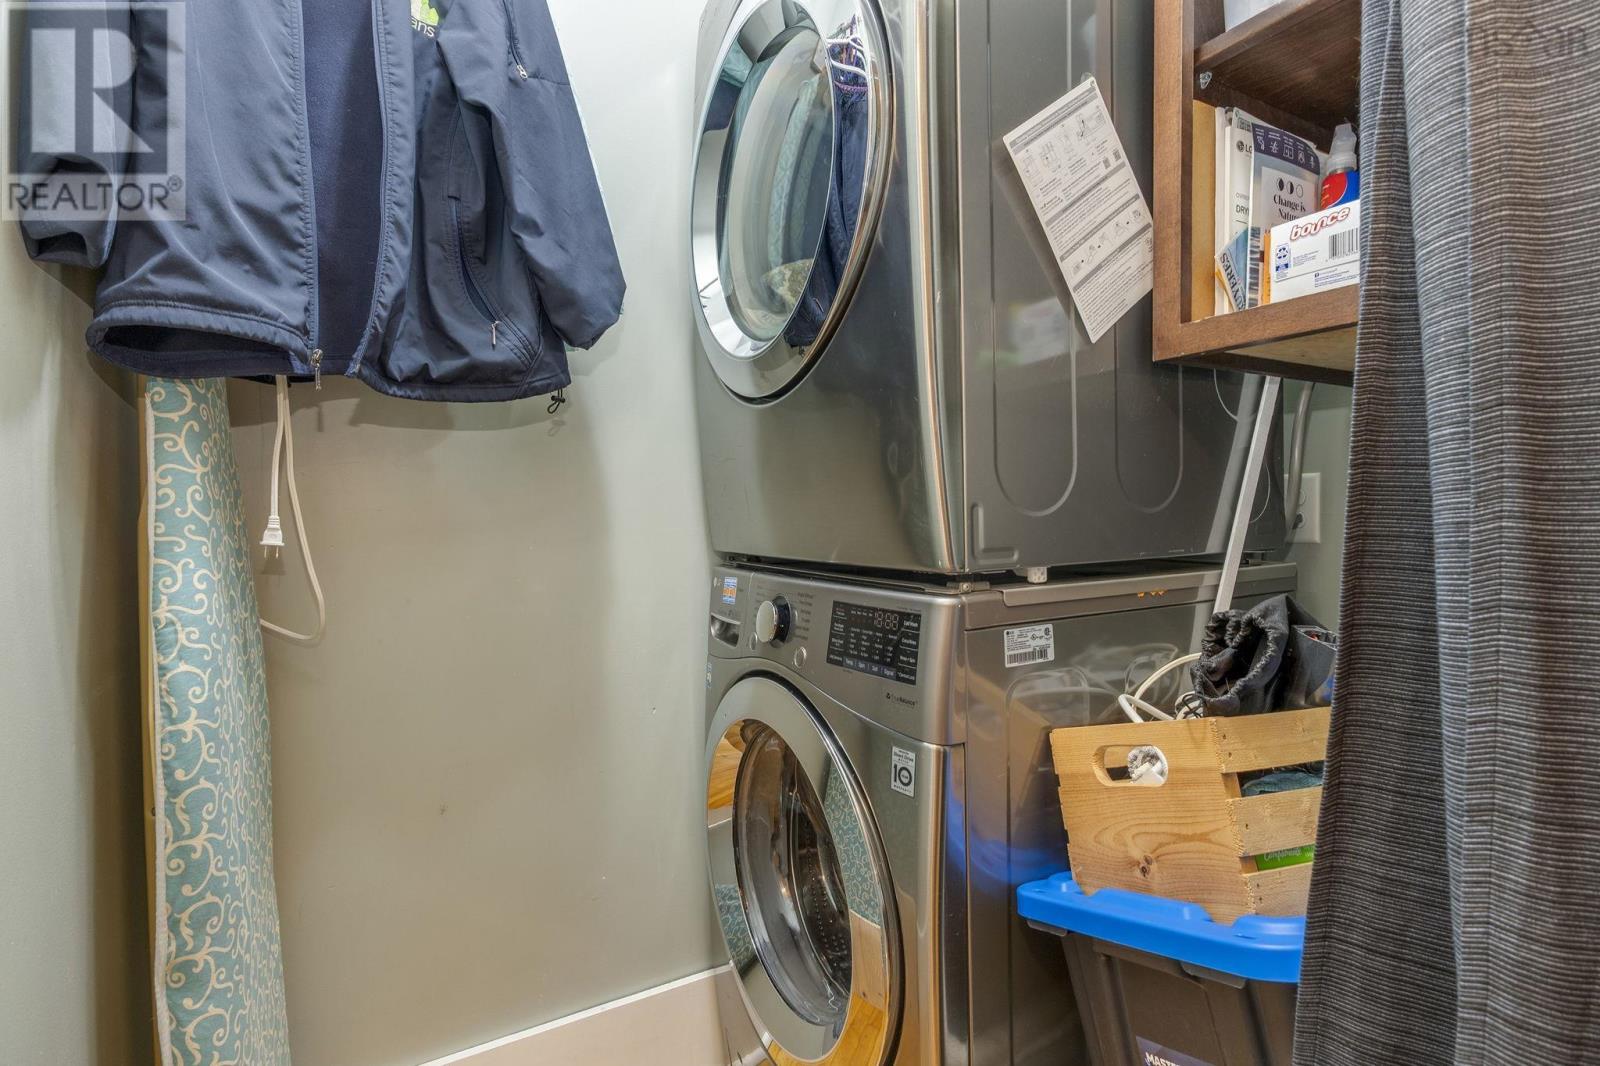
- Washer, Refrigerator, Dishwasher, Stove, Dryer
Land
- Lot size
- 0.04 acres
- Lot features
- Sump Pump
- Exterior features
- Wood shingles, Vinyl
Parking
- Type
- Other
Utilities
- Water
- Municipal water
- Sewer
- Municipal sewage system
Fees and taxes
- Common interest
- Freehold
- Parcel number
- 00150201
Rooms
| Room | Level | Size |
|---|---|---|
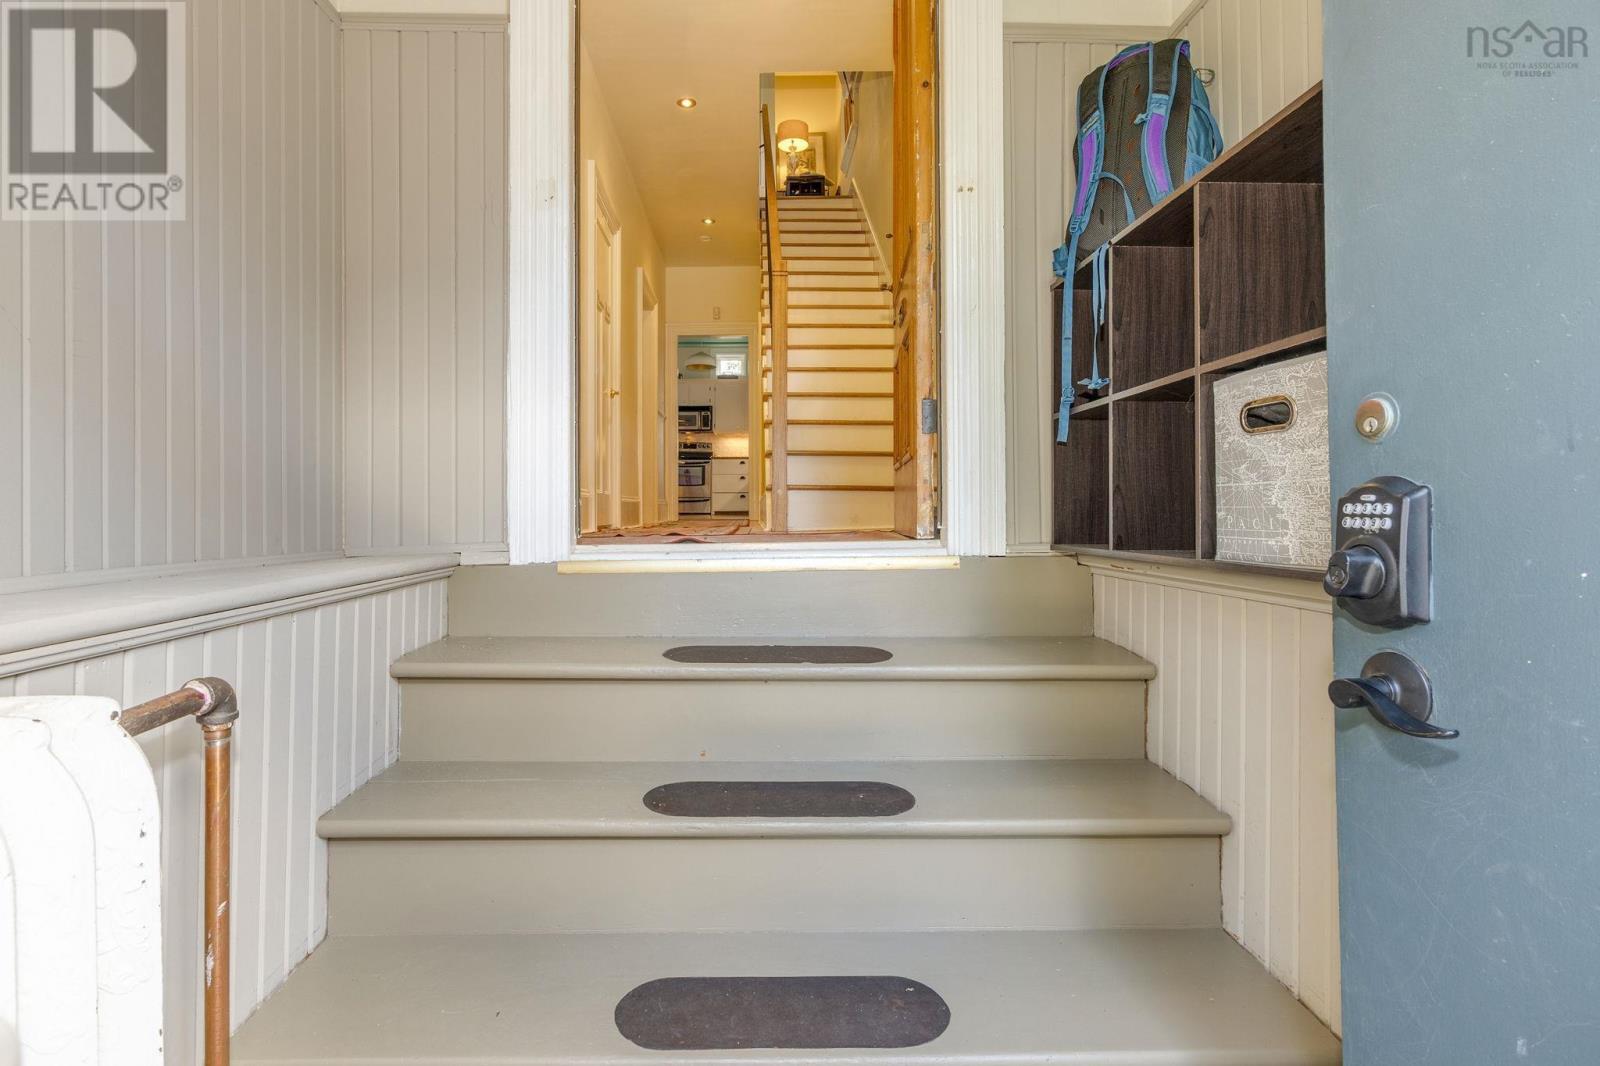
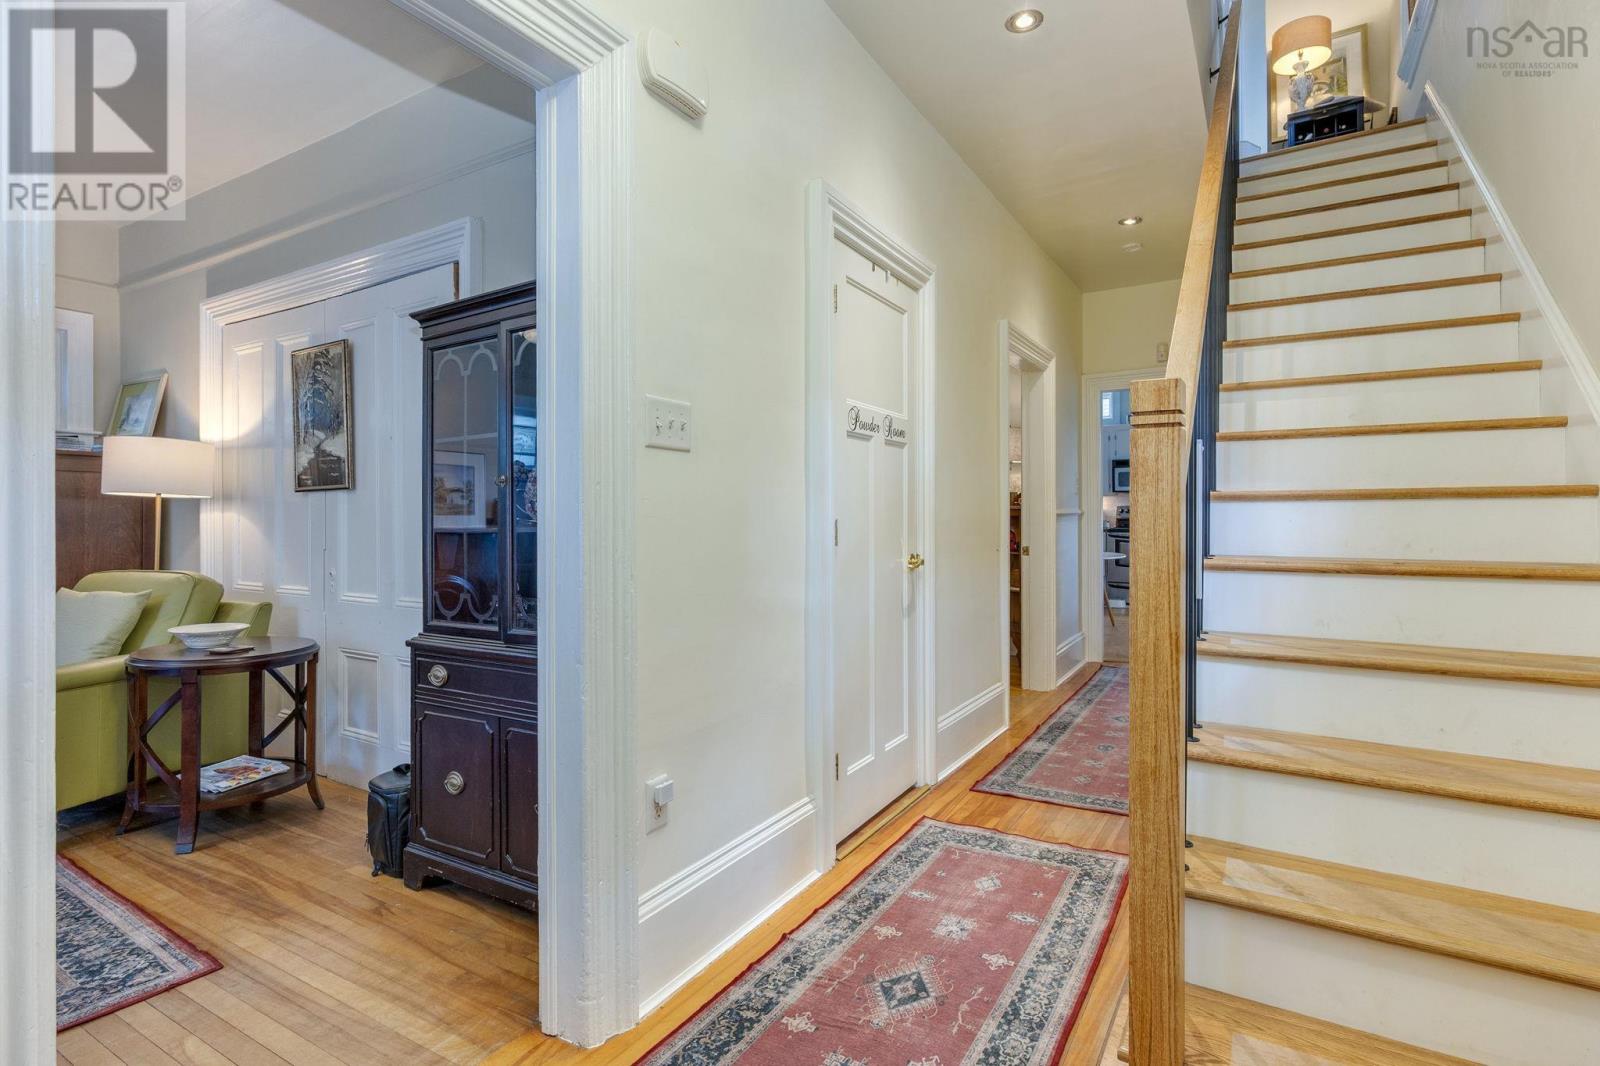
| Foyer | Main level | 6.4x6 |
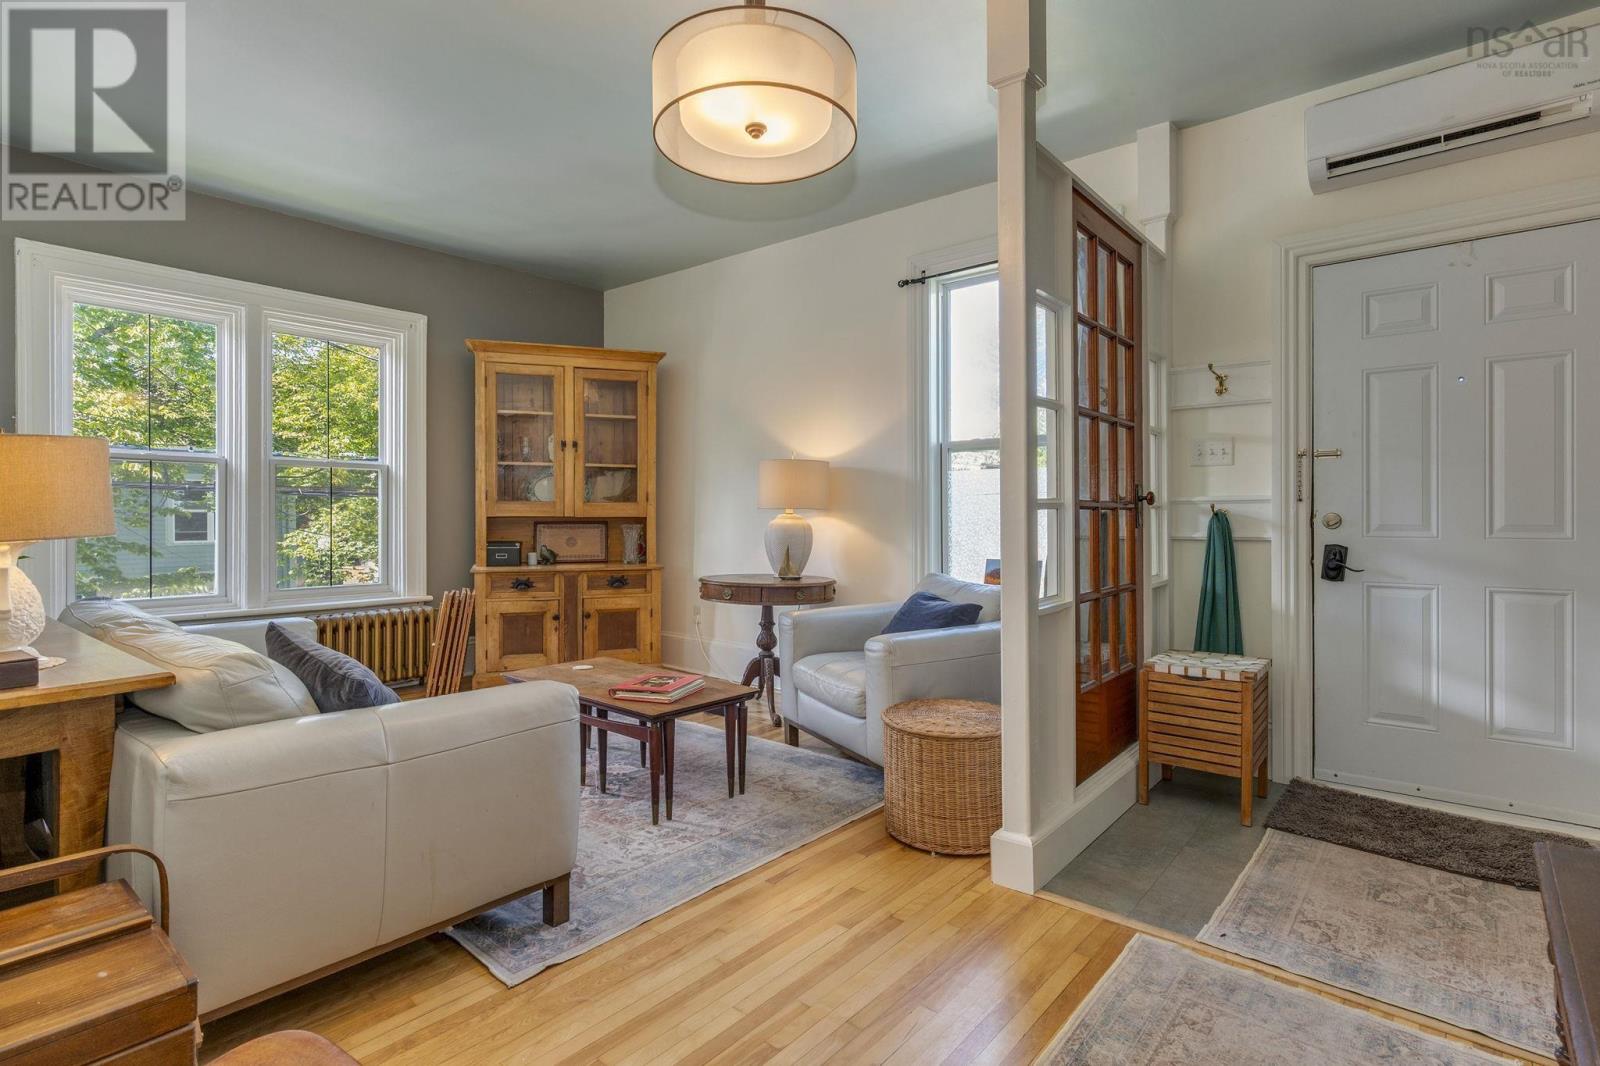
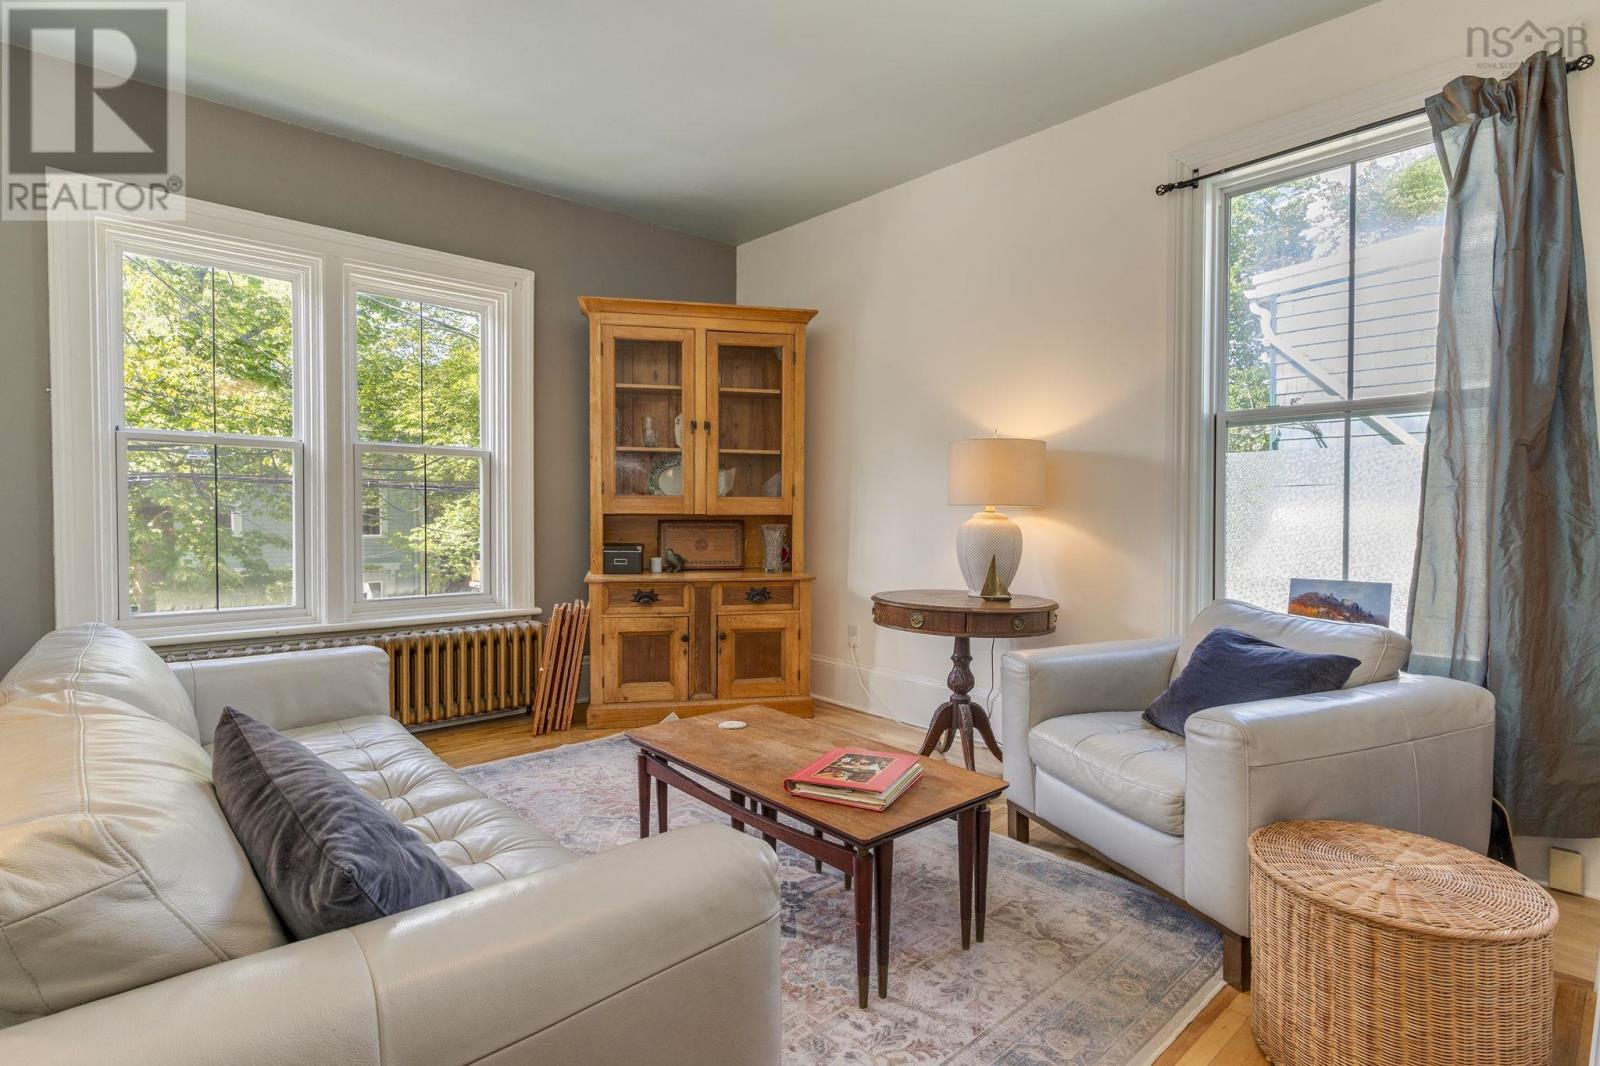
| Living room | Main level | 14.5 x 14.2 |
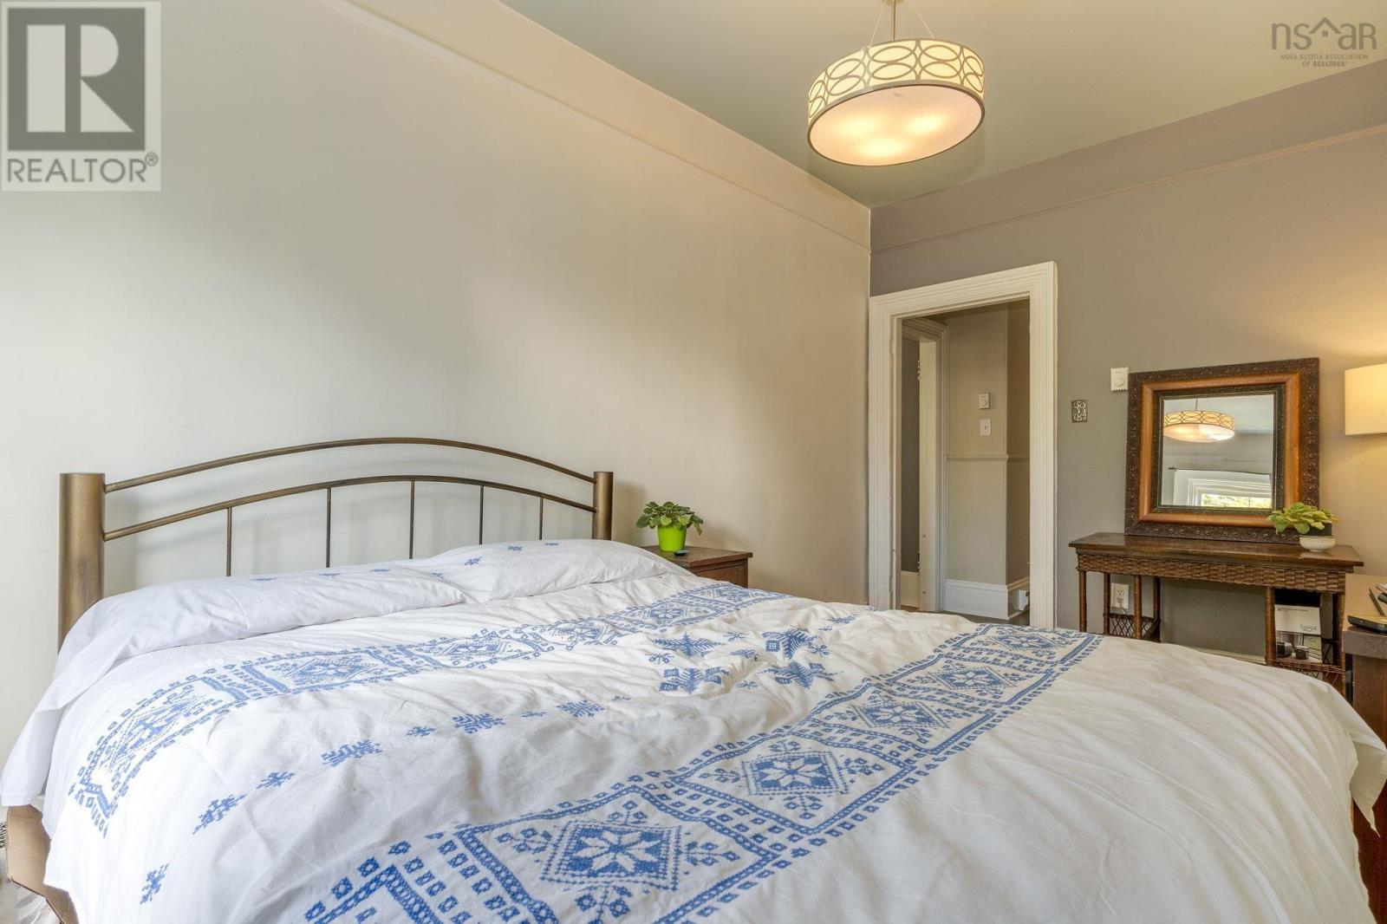
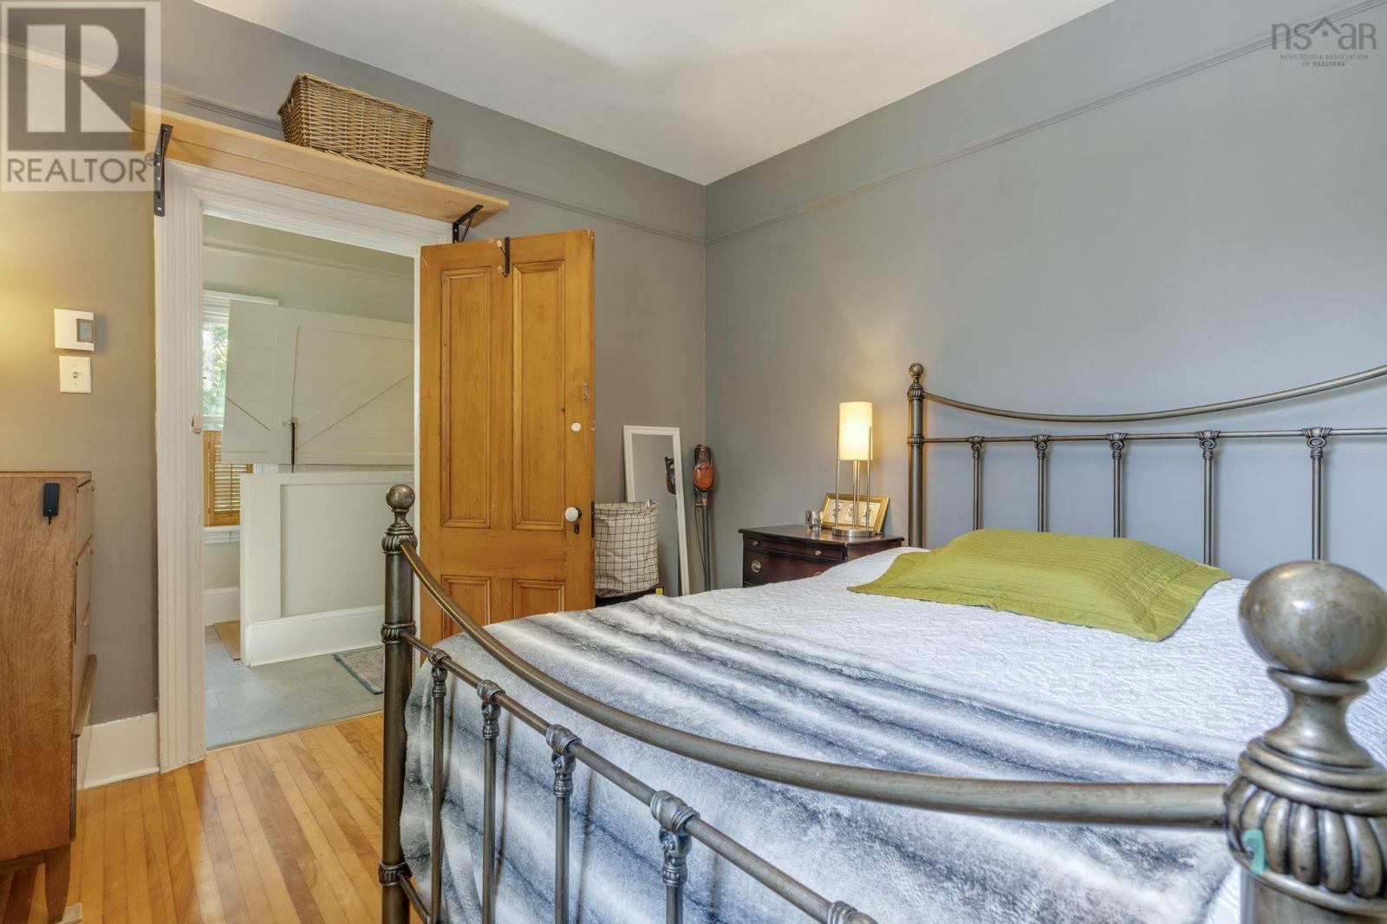
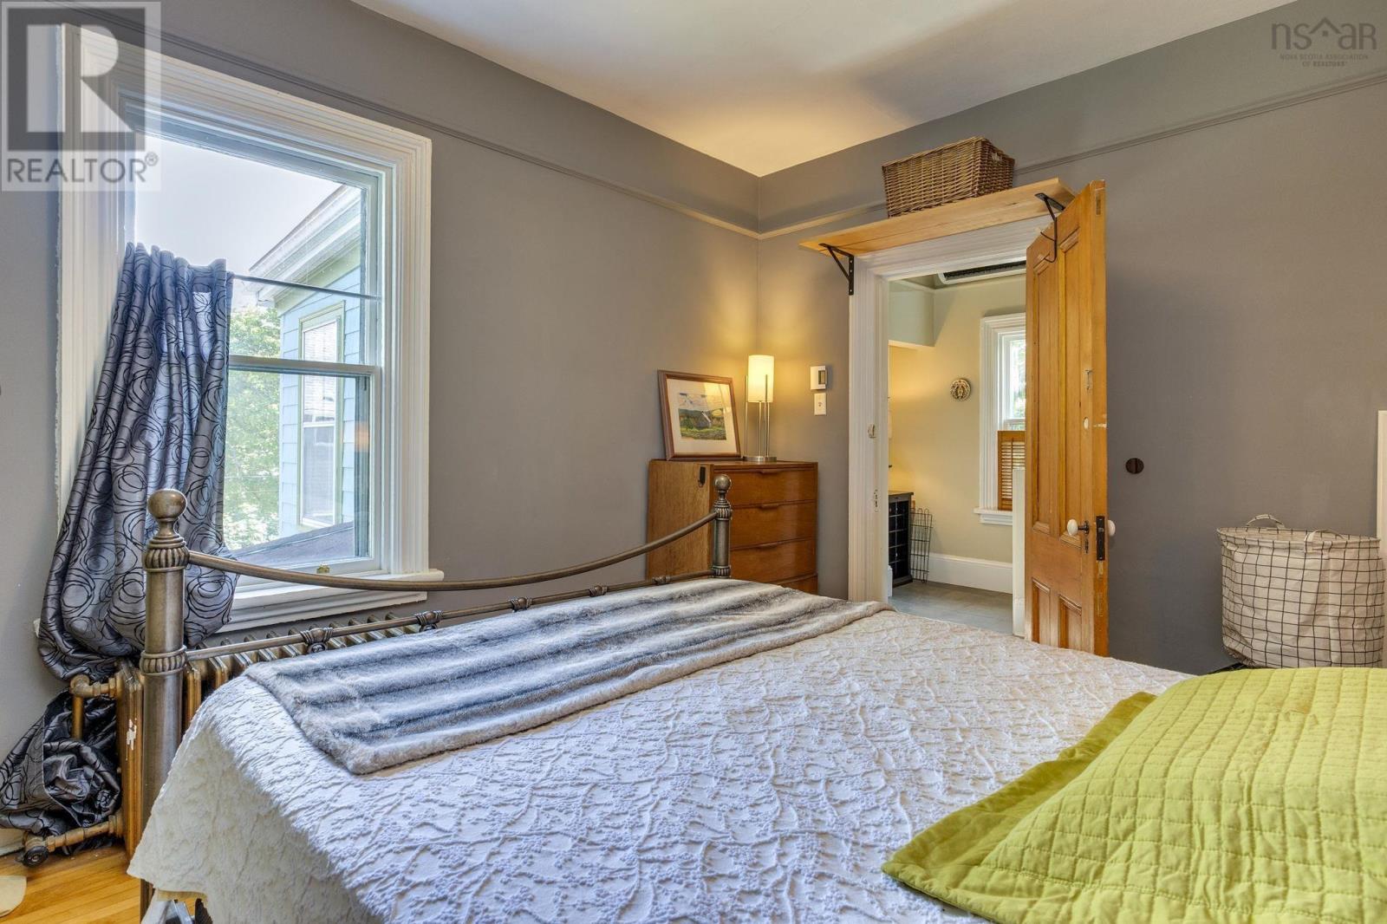
| Primary Bedroom | Main level | 14.2 x9.7 |
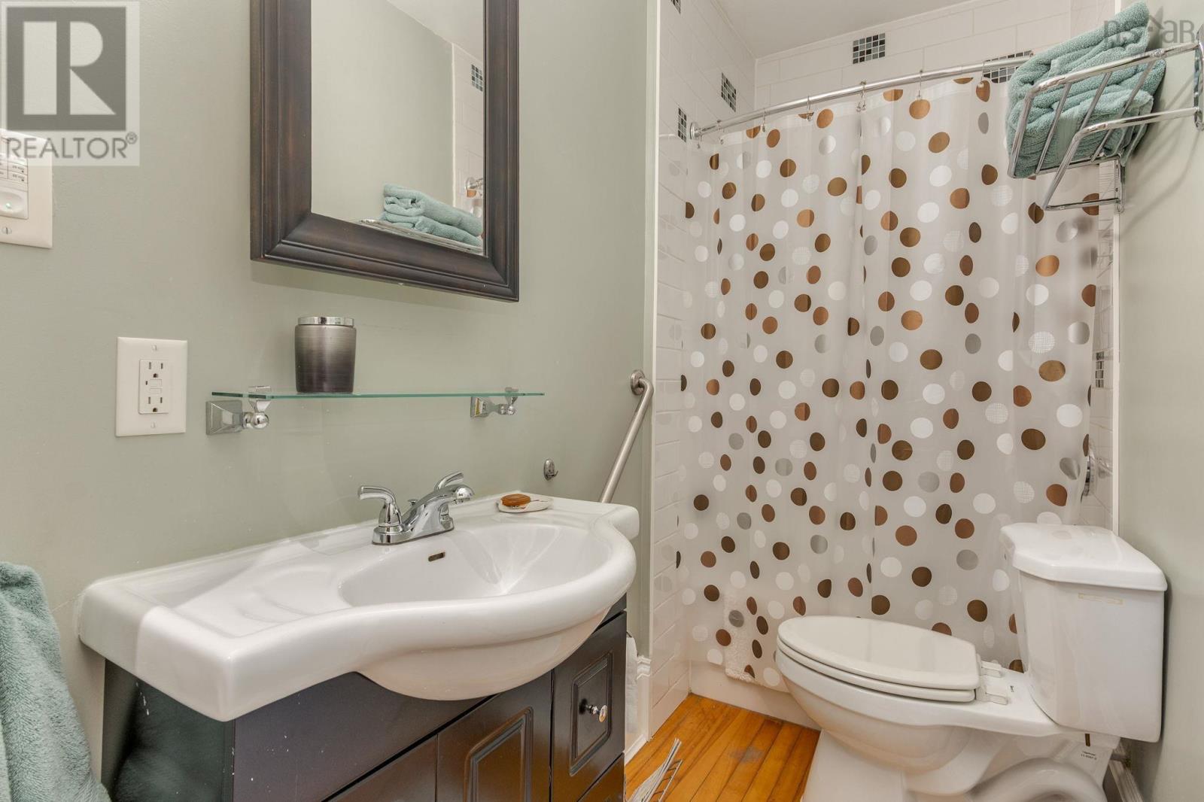
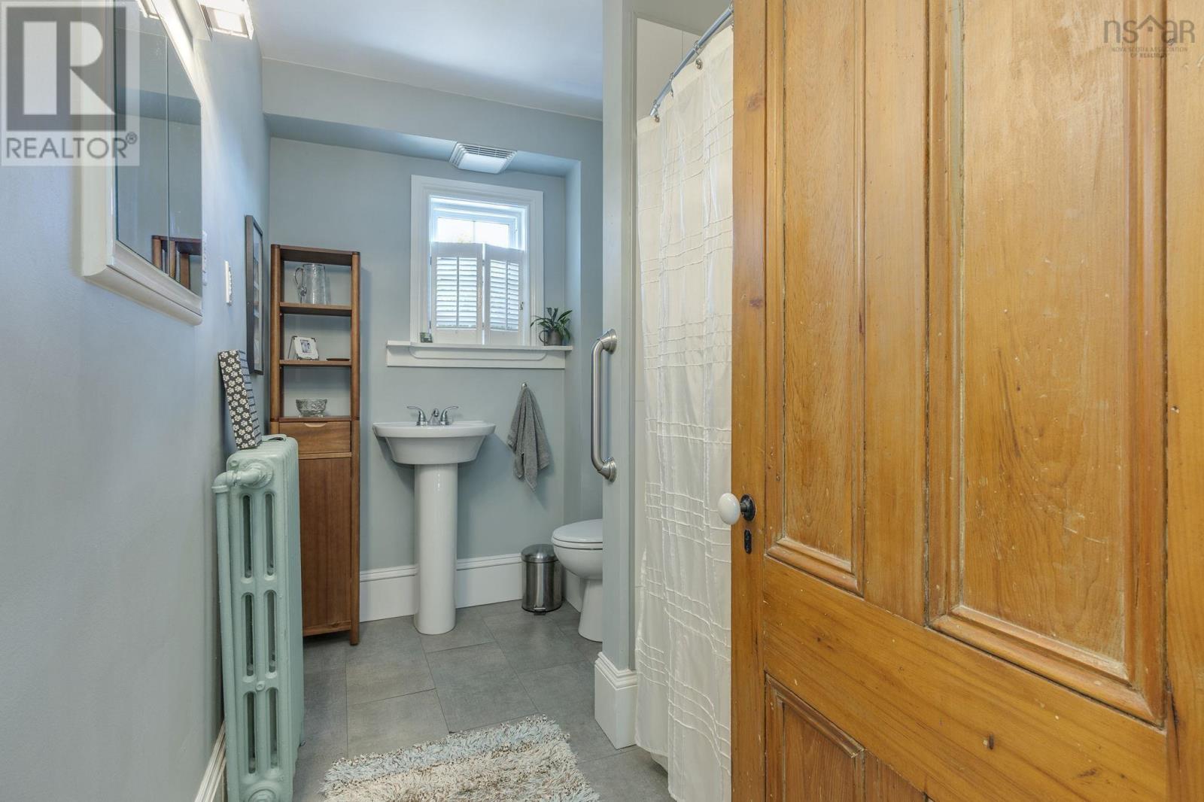
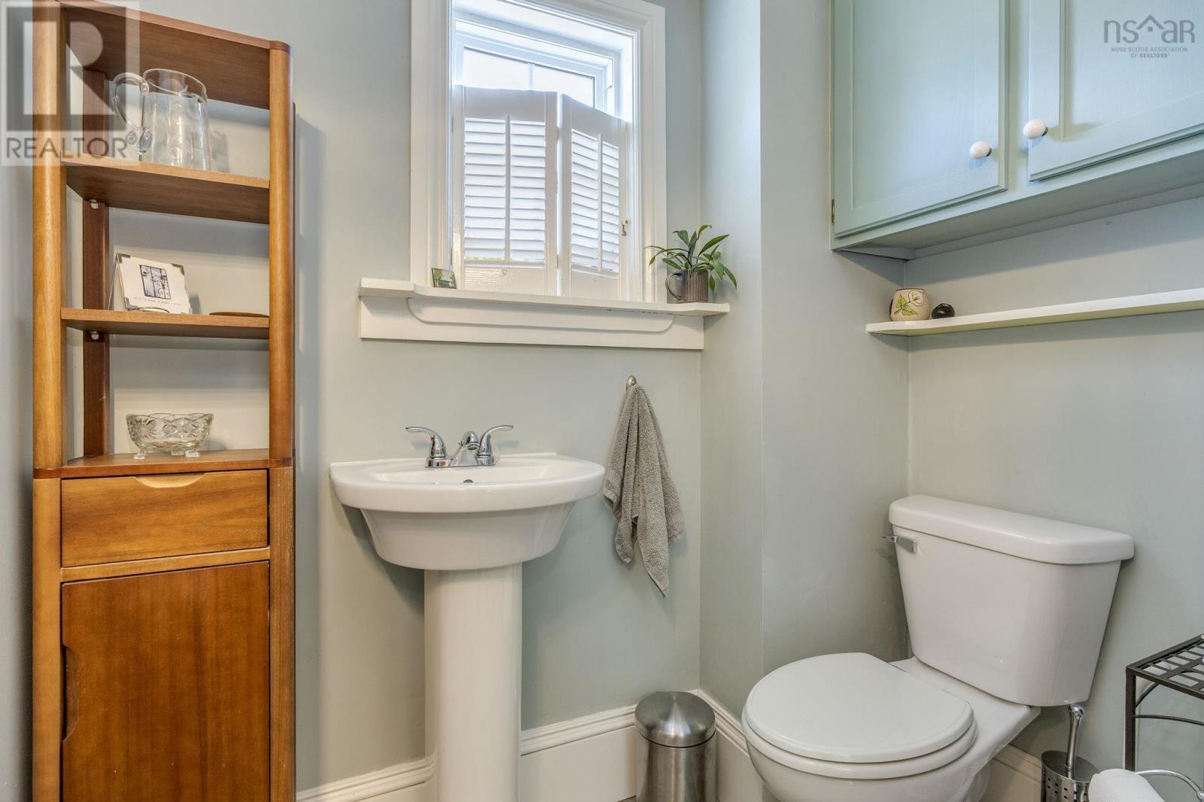
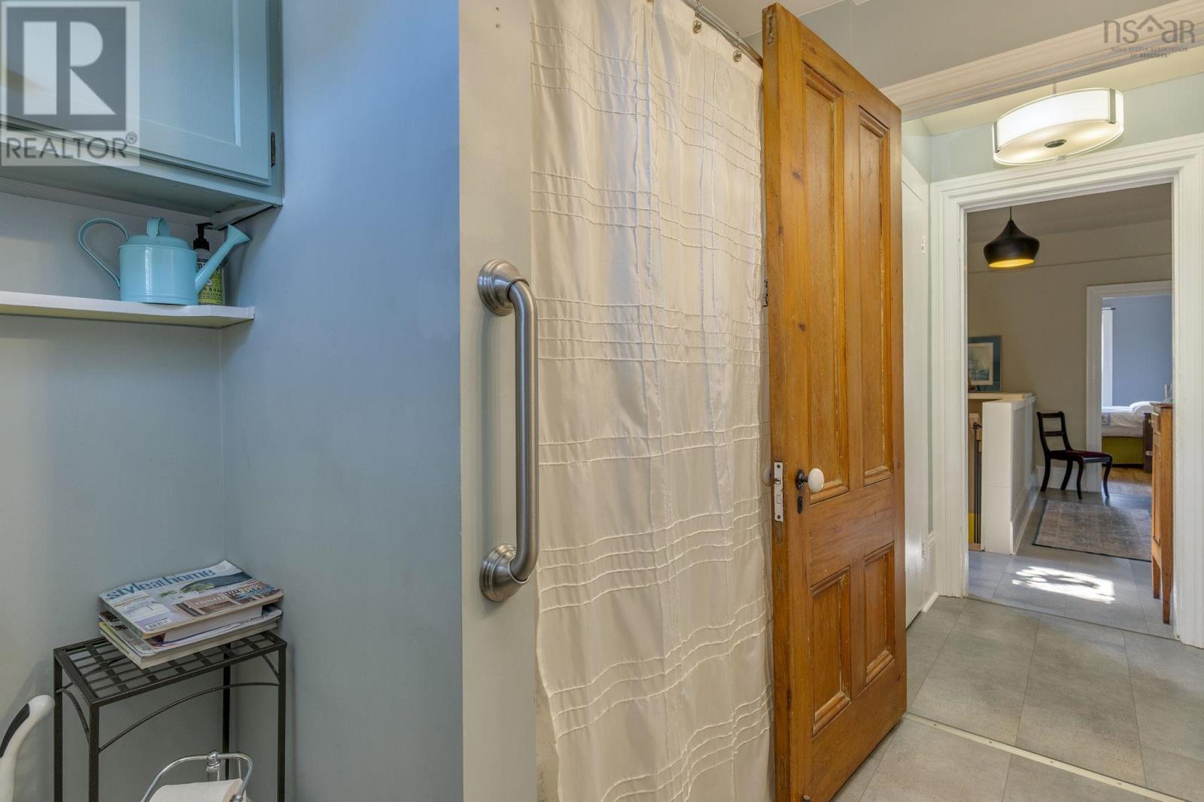
| 4pc Bathroom | Main level | 8.6 x 4.1 |
| Eat in kitchen | Main level | 14.1 x 10.11 |
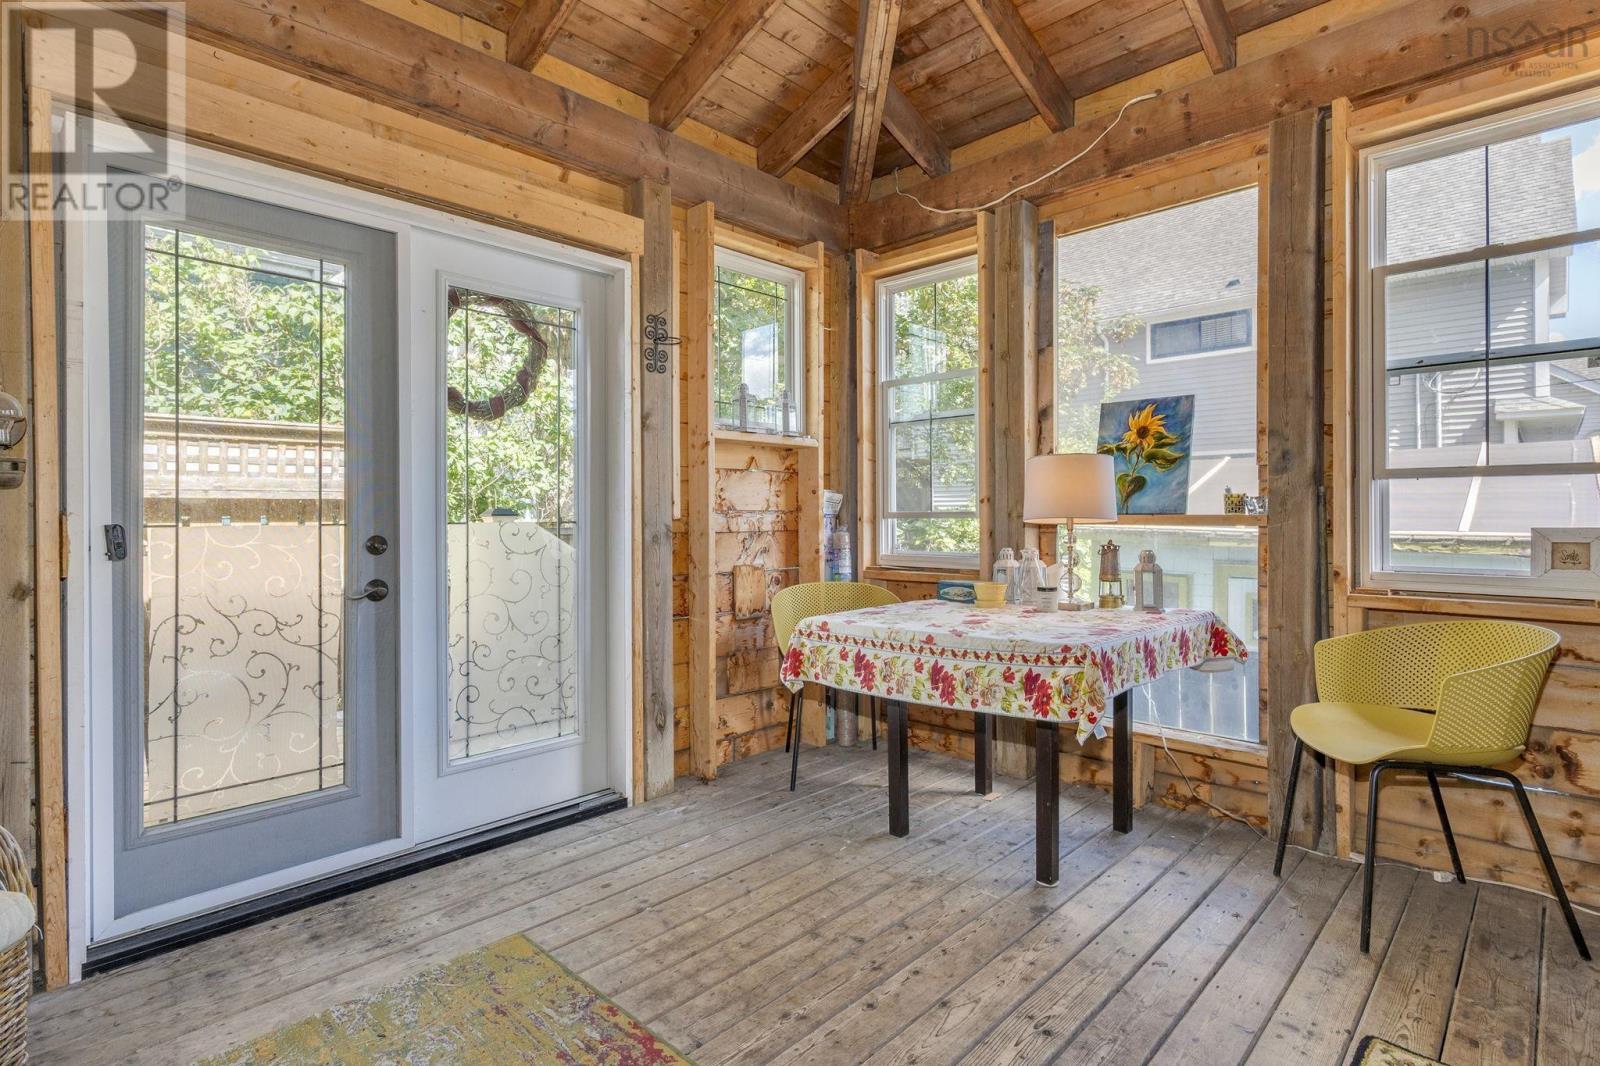
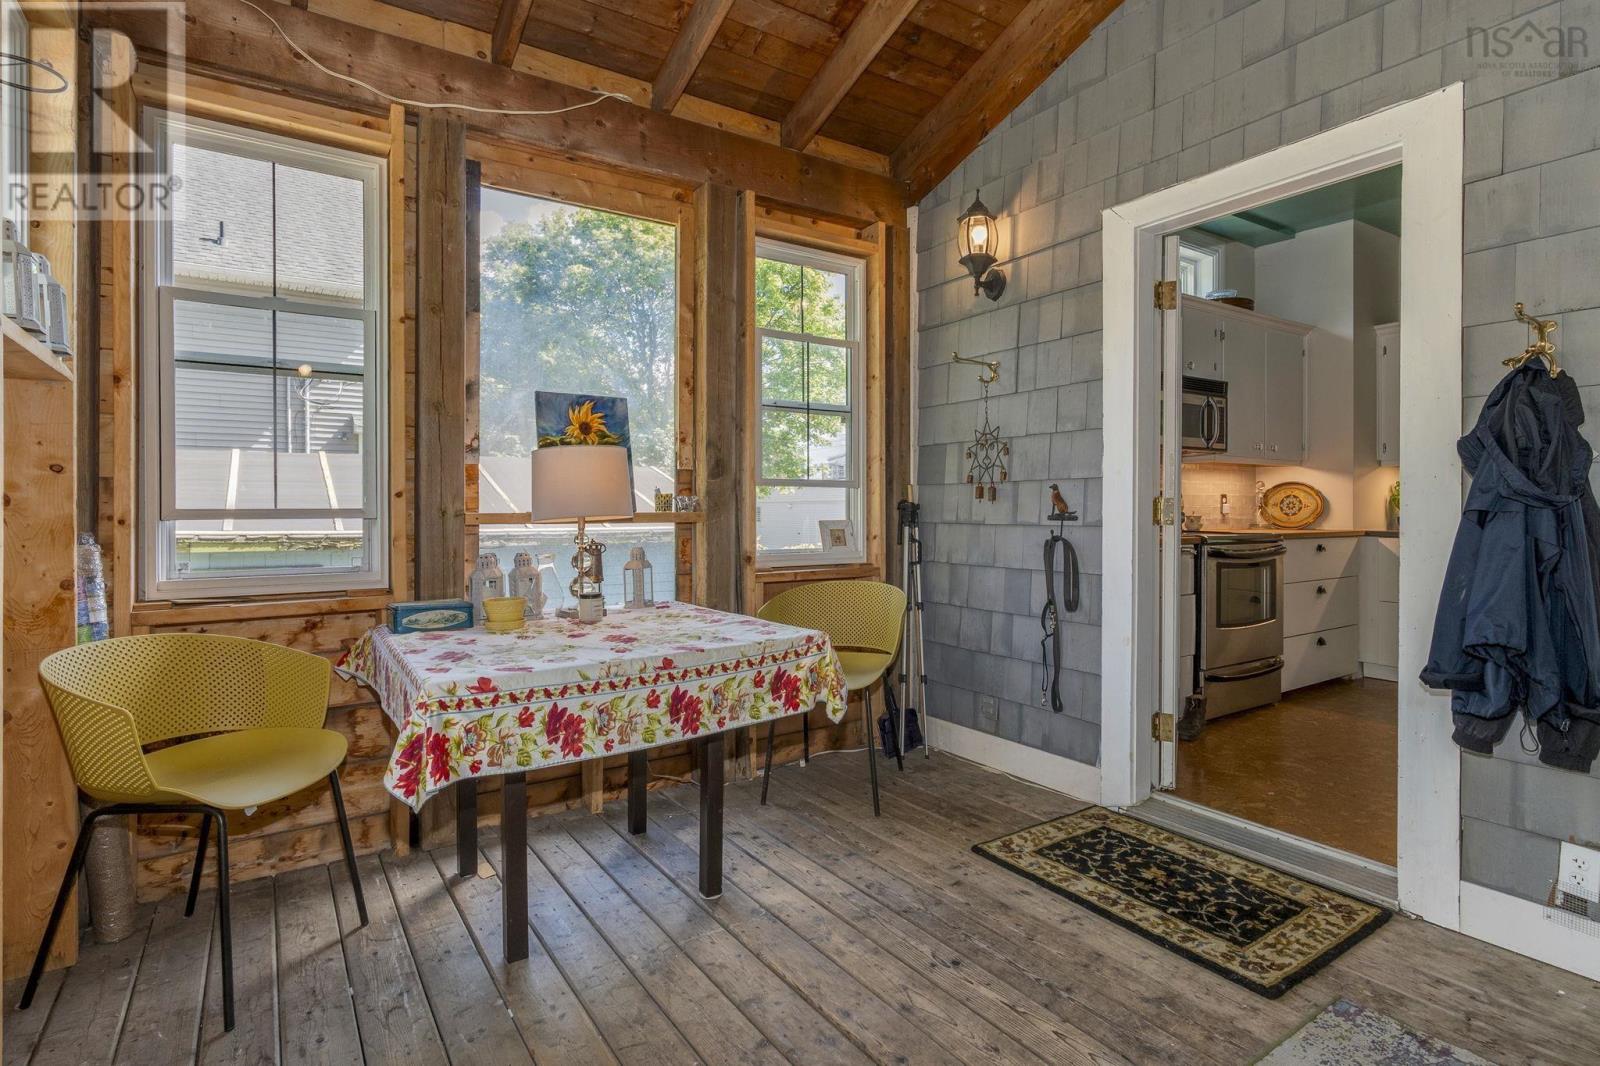
| Porch | Main level | 13.11 x 9.4 |
| 4pc Bathroom | Second level | 9.5 x 6.4 |
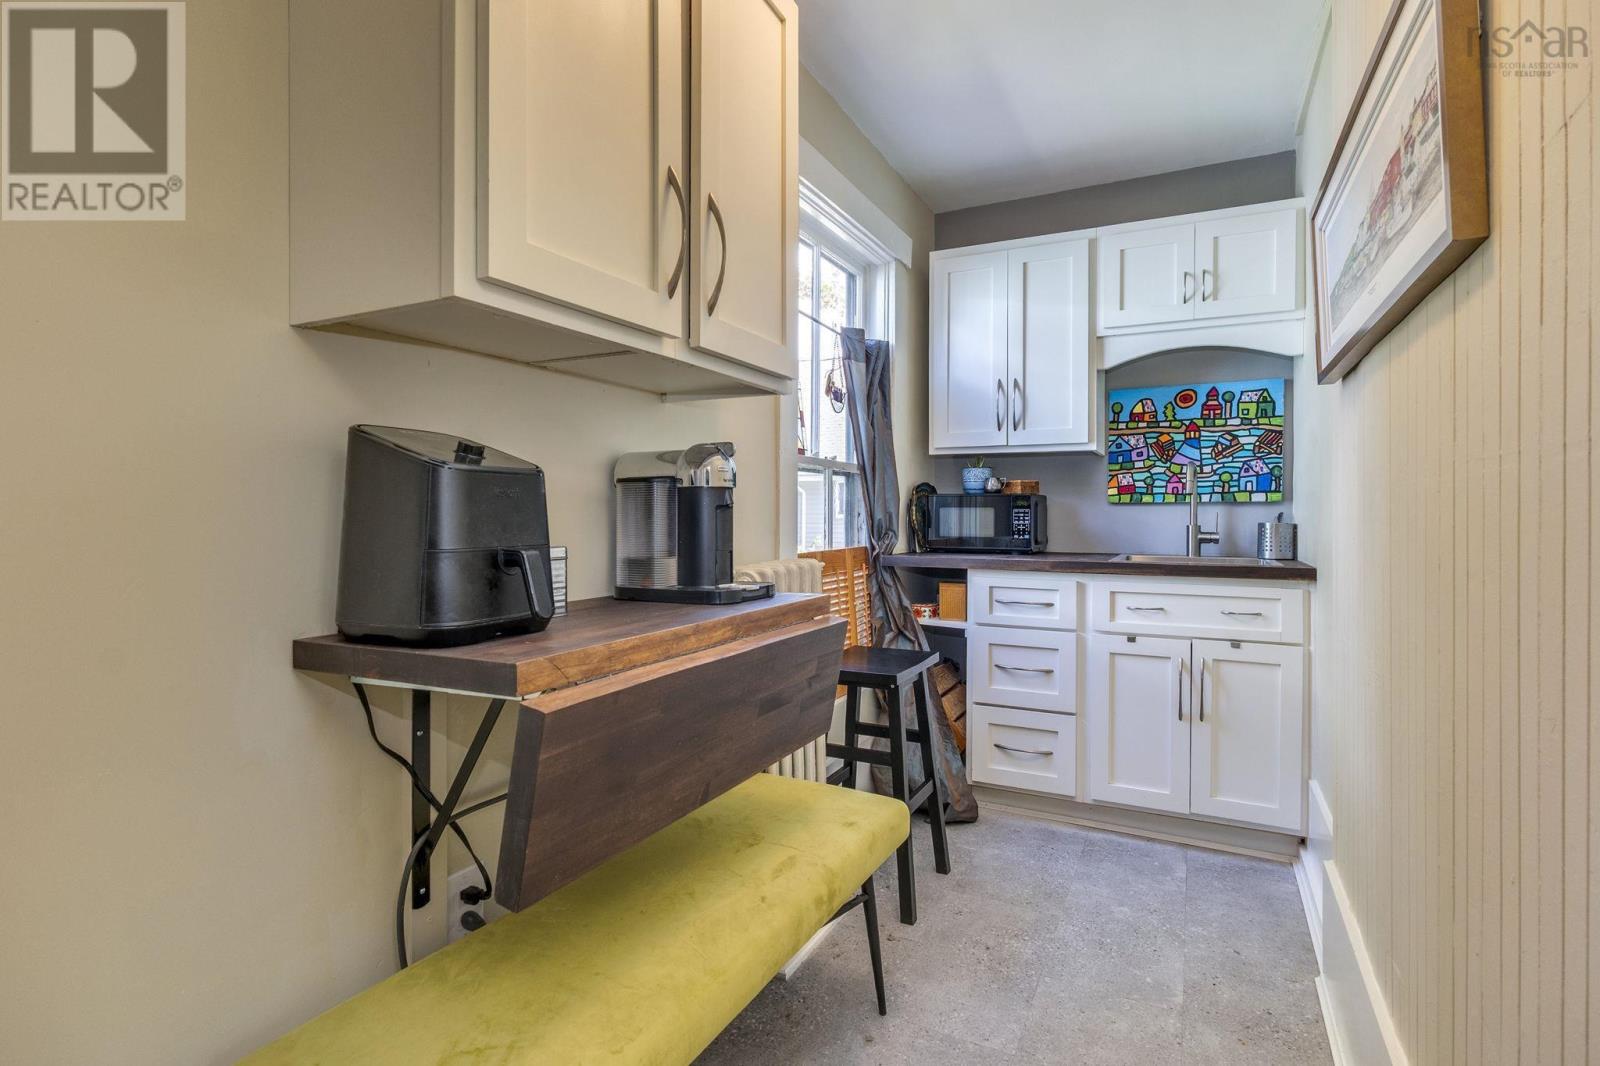
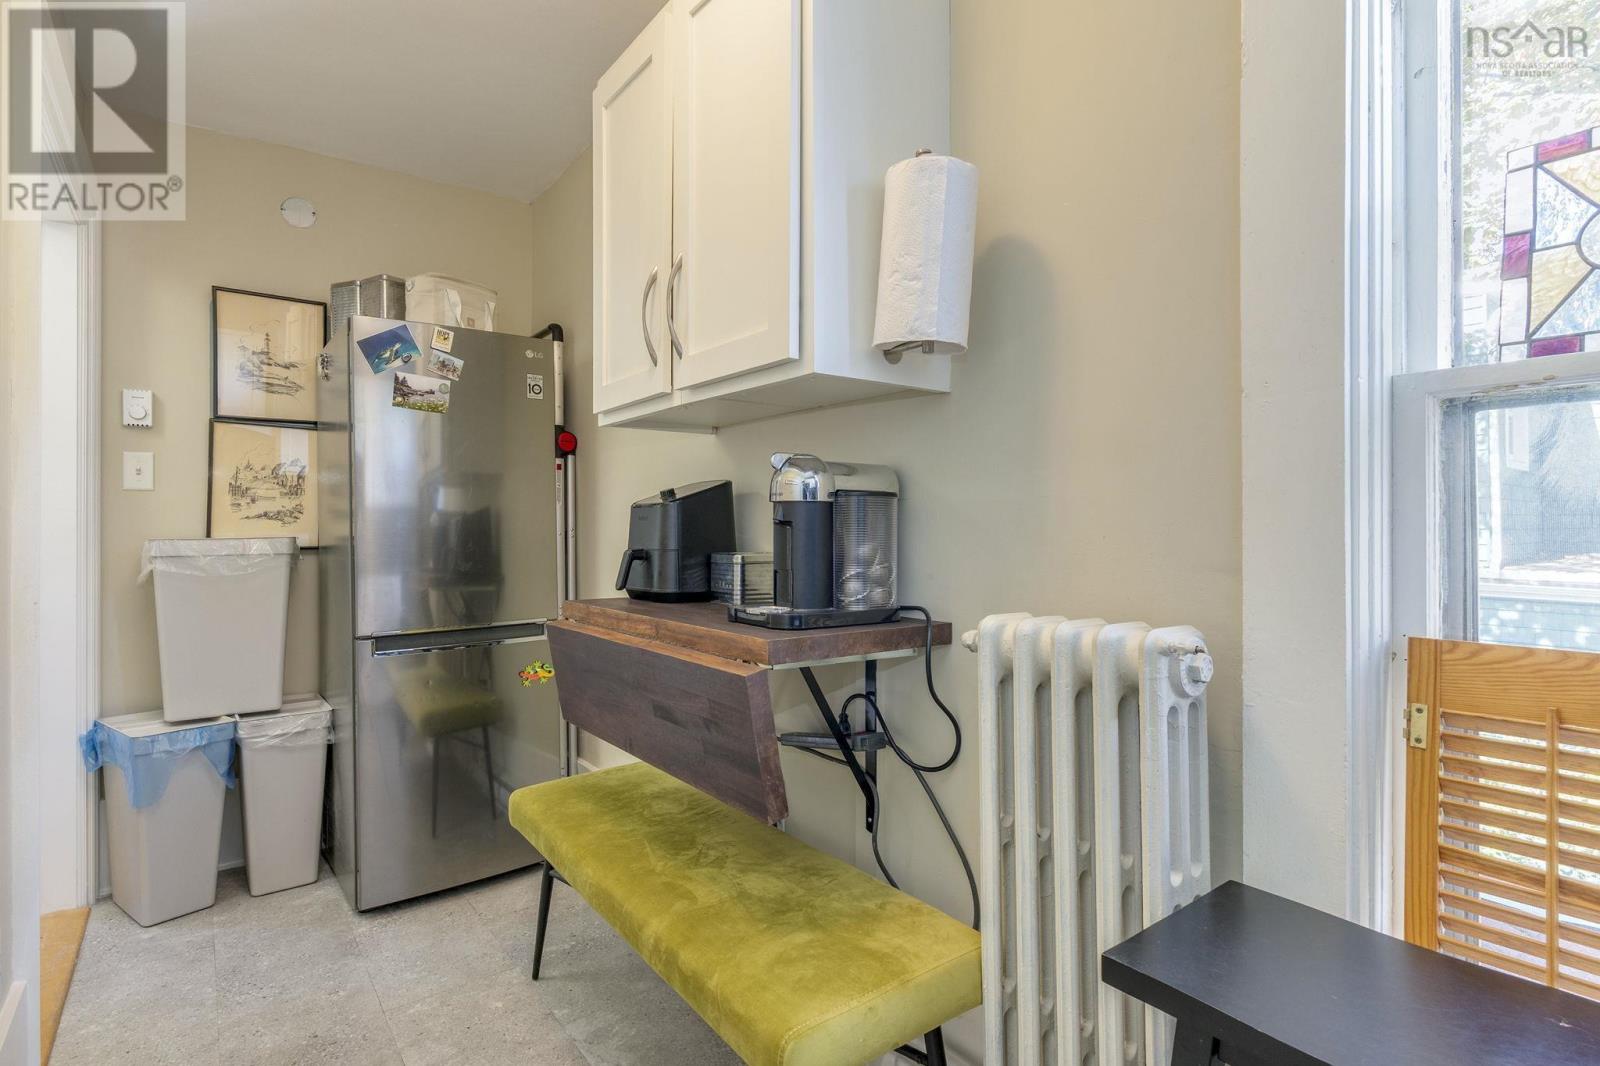
| Kitchen | Second level | 14.1 x 4.3 |
| Primary Bedroom | Second level | 11.4 x 10.5 |
| Family room | Second level | 17.11 x 12.3 |
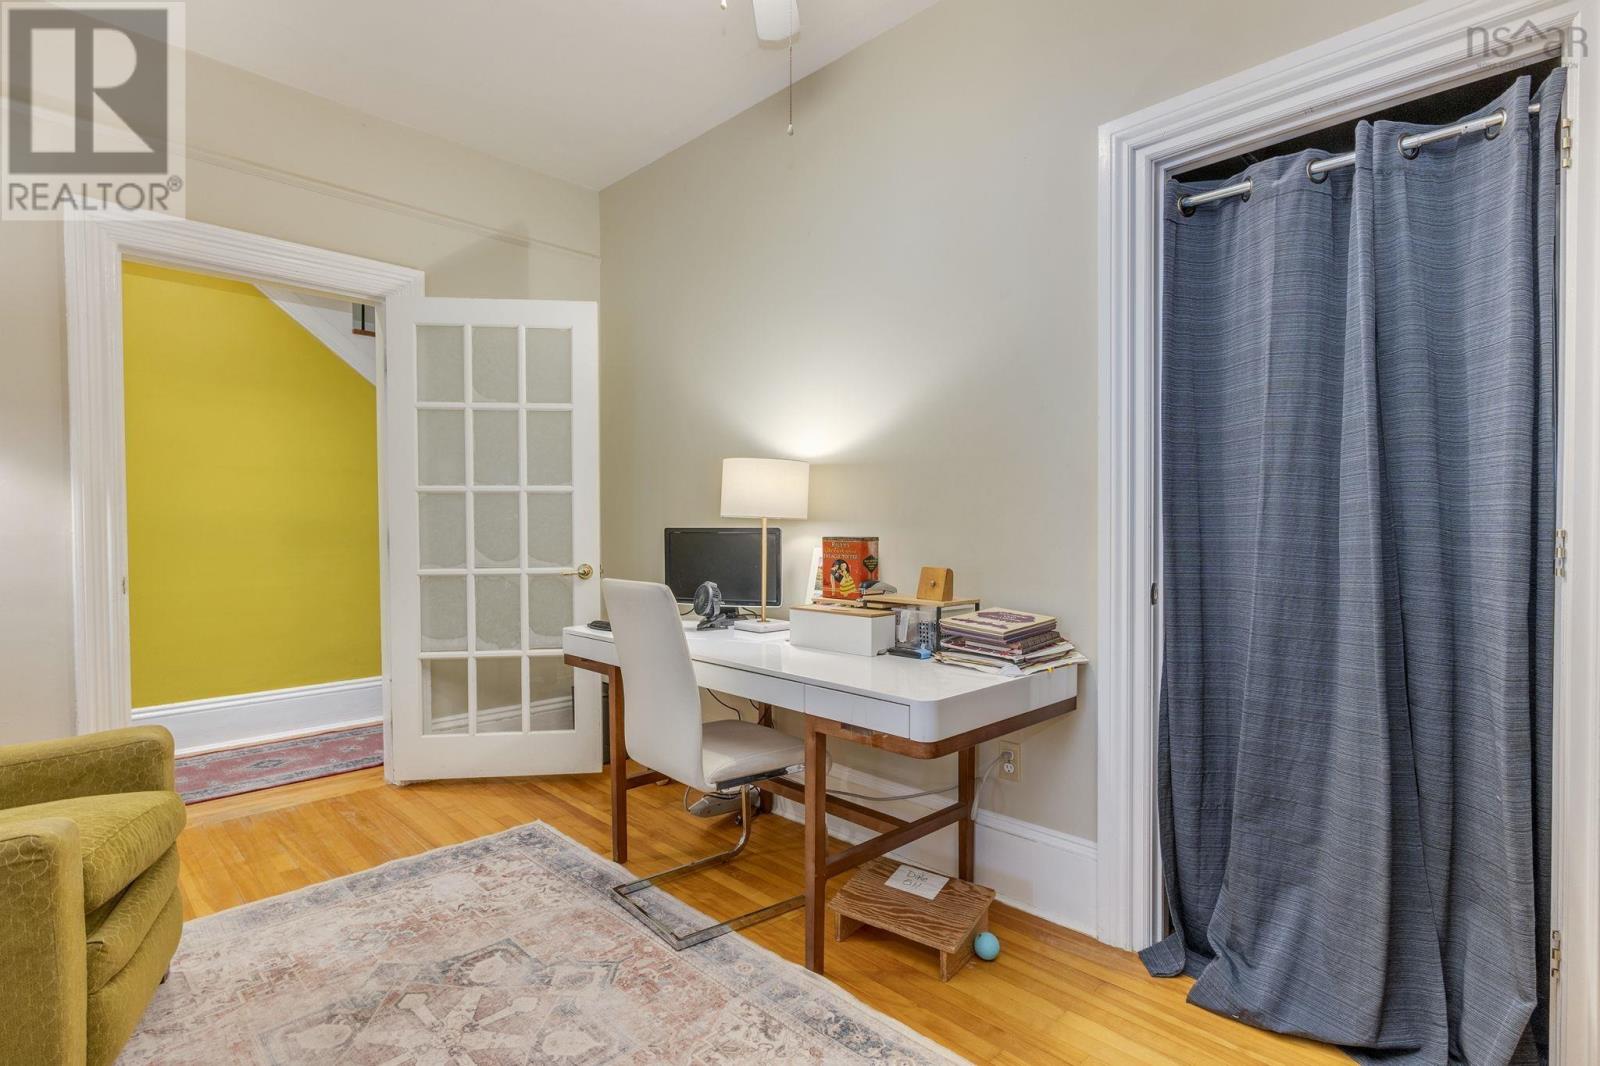
| Bedroom | Second level | 14.2 x 8.3 |
Directions
Robie to Charles
The map loads here.







