5915 208 Highway
North Brookfield, Nova Scotia B0T 1X0
$179,900
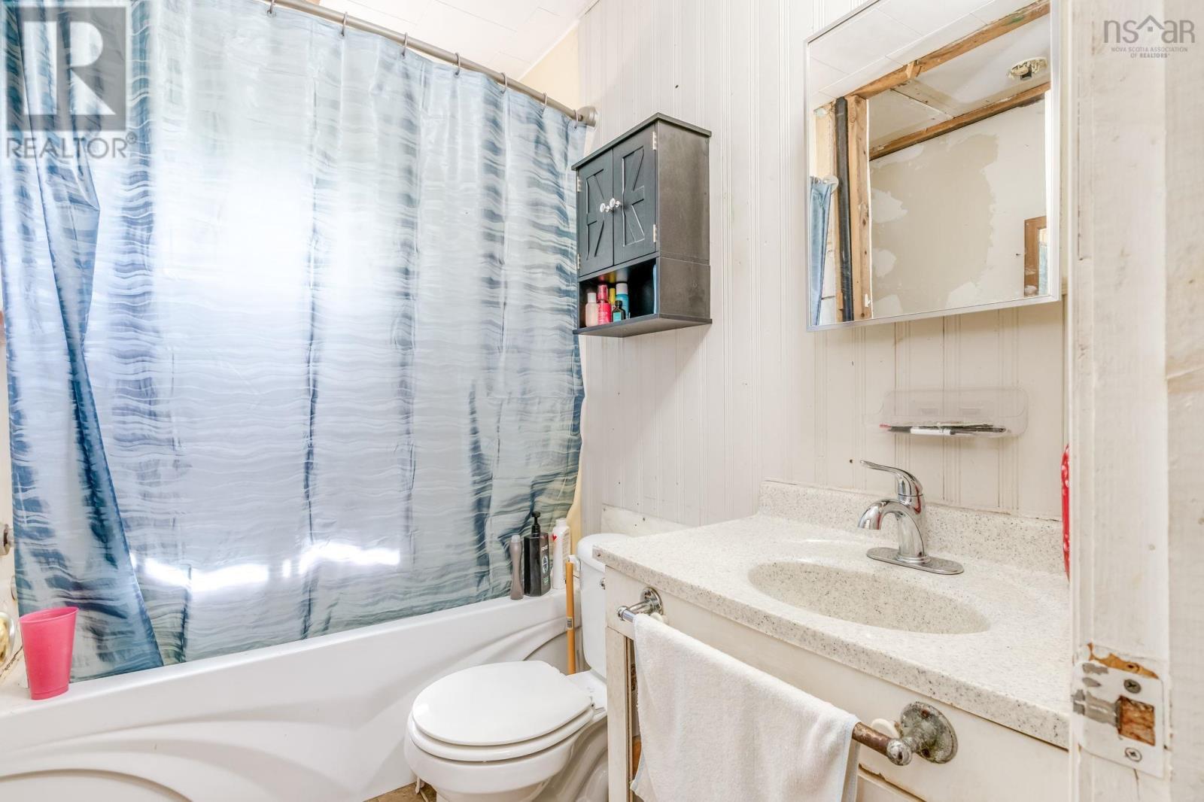
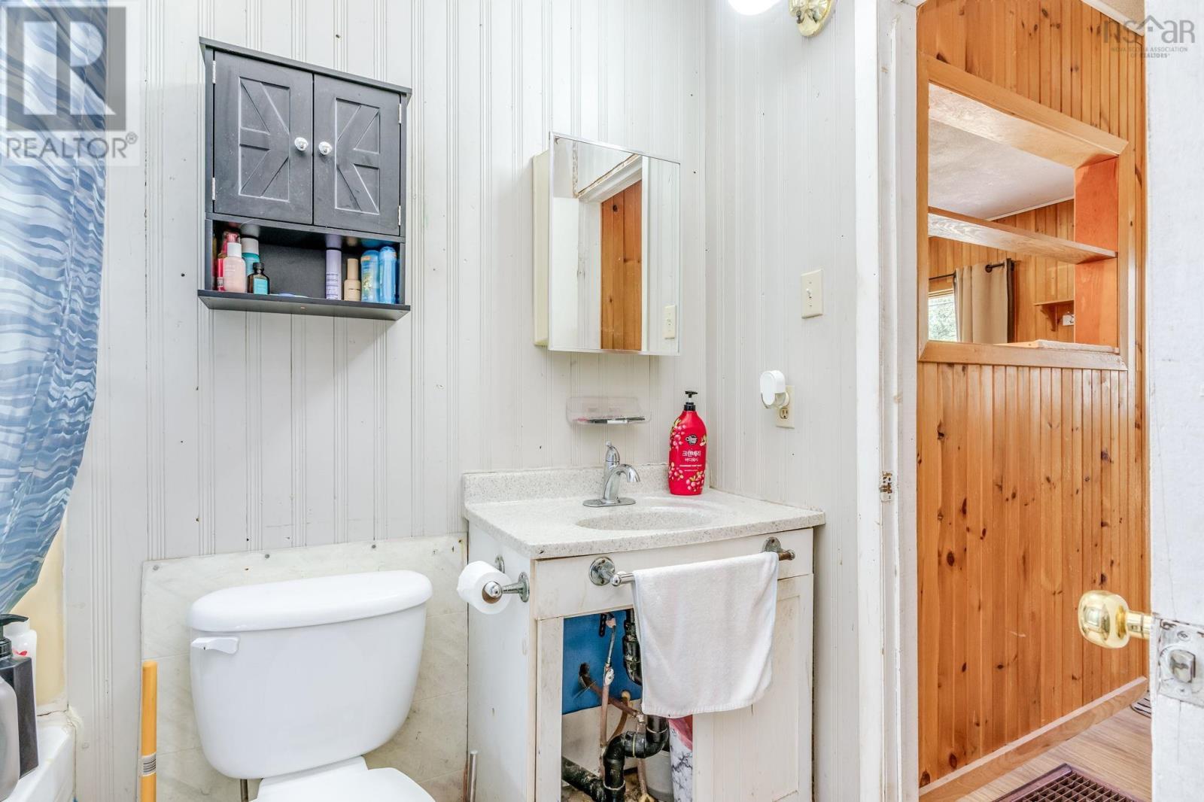
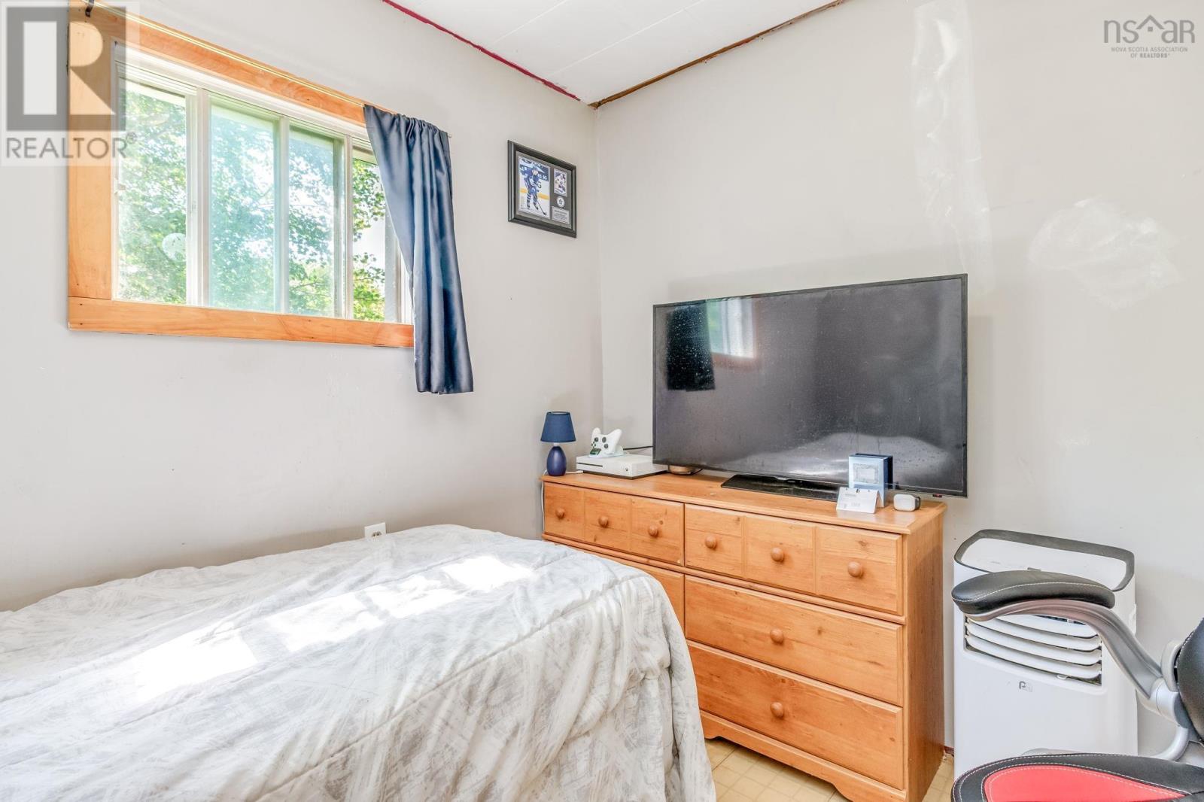
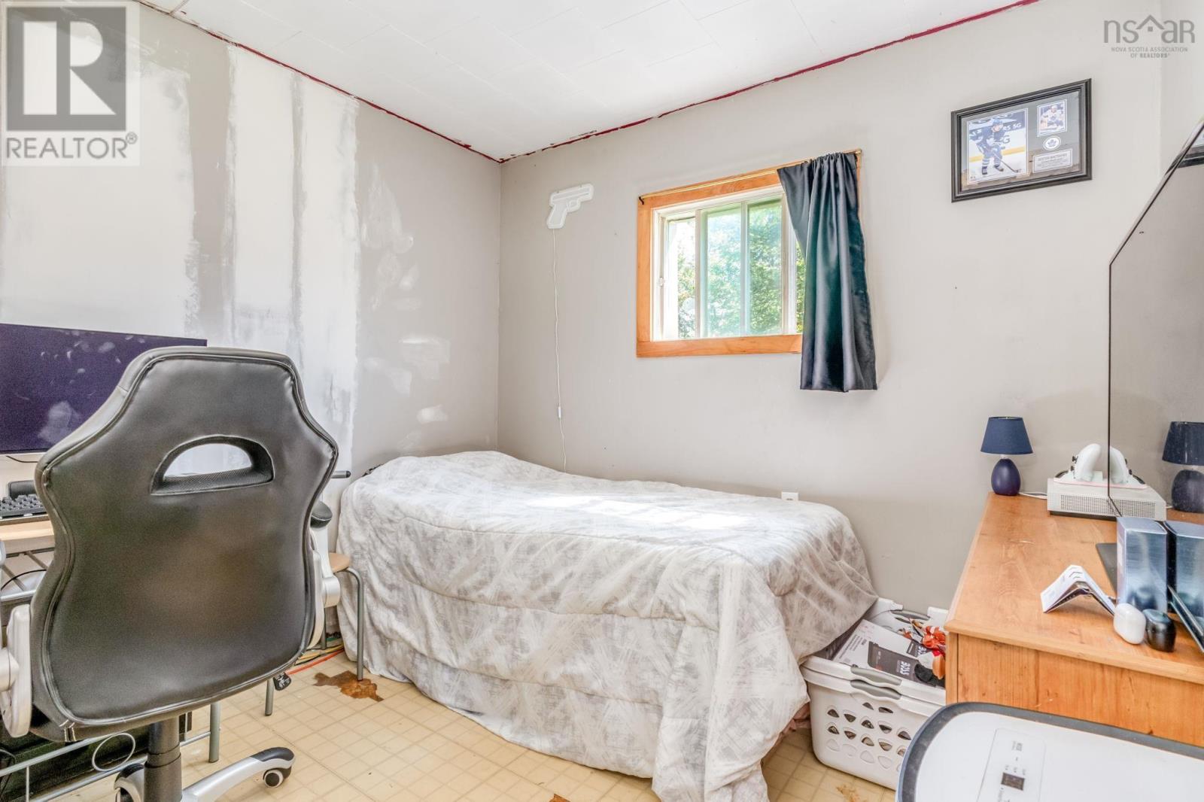
- Bedrooms
- 1
- Bathrooms
- 1
- Living area
- 685 sq ft
- Lot
- 0.46 acres
- Type
- Single Family
Description
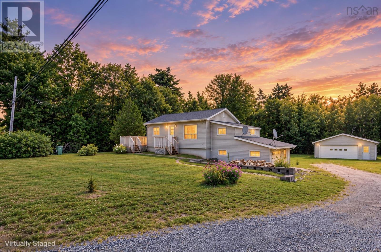
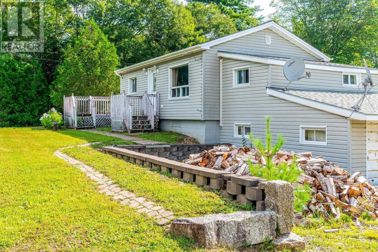
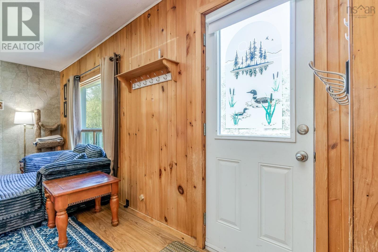
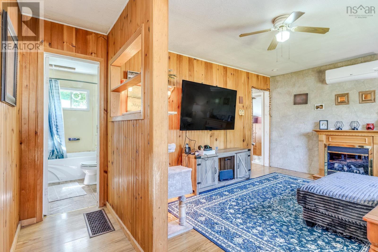
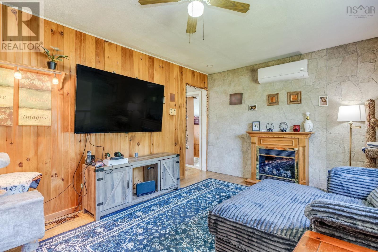
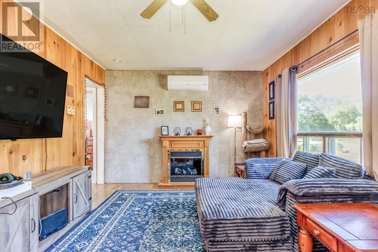
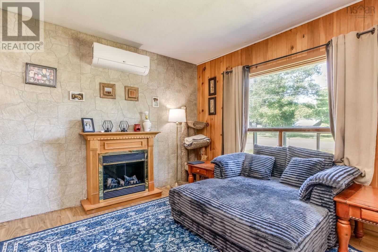
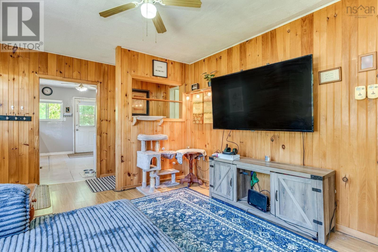
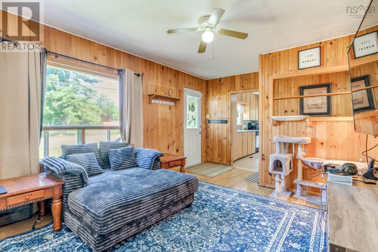
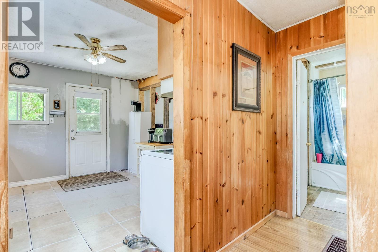
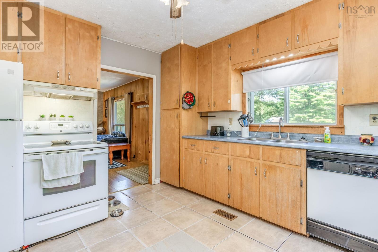
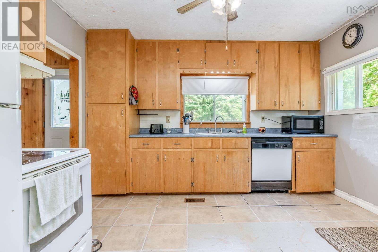
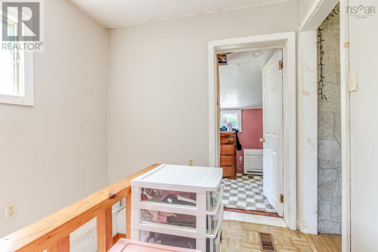
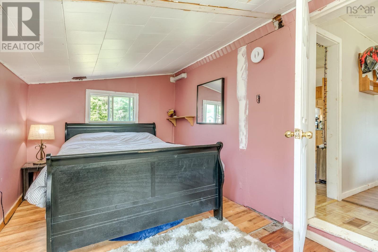
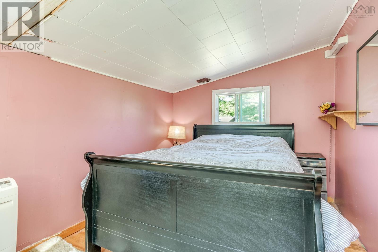
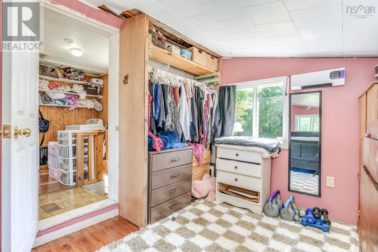
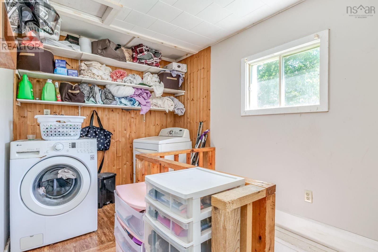
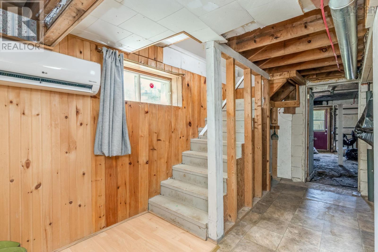
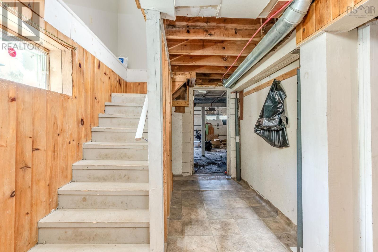
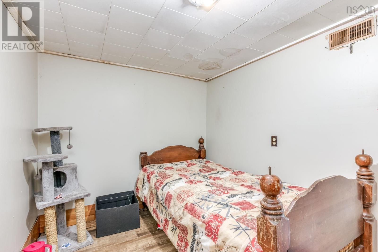
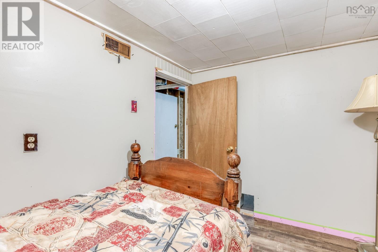
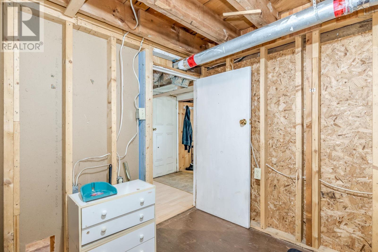
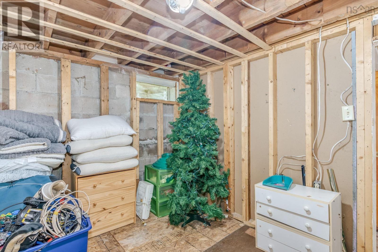
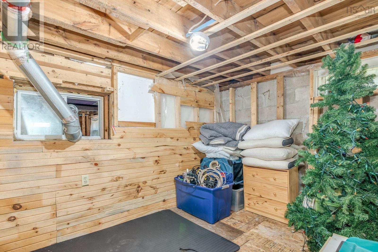
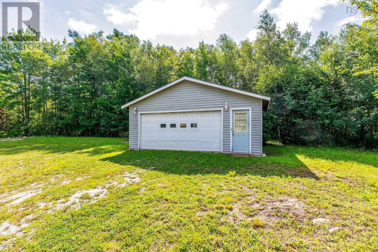
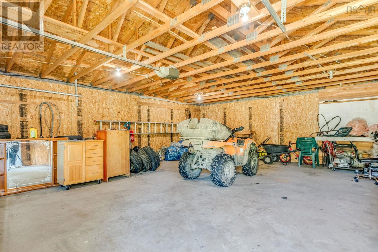
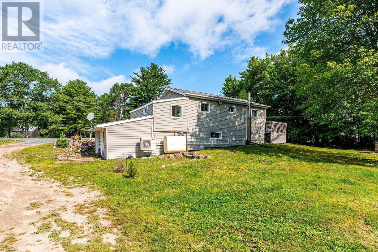
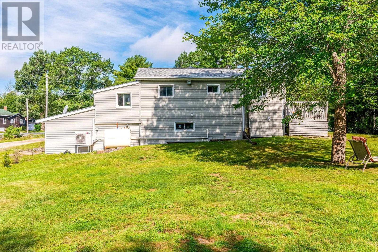
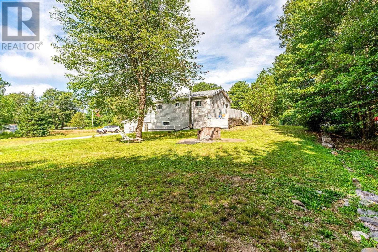
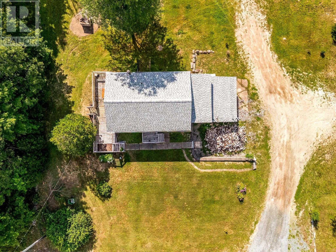
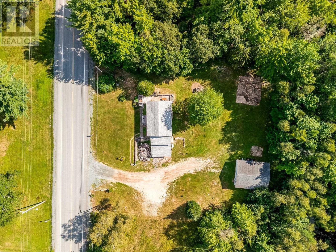
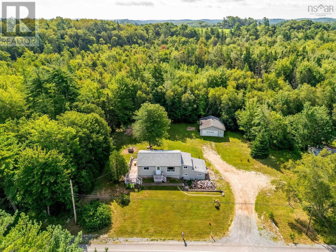
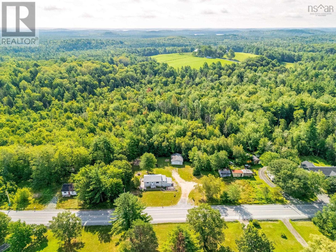
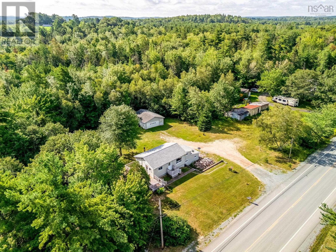
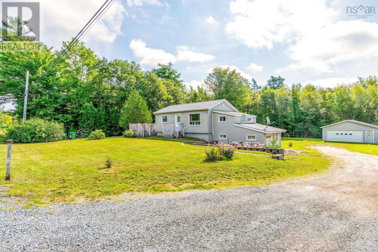
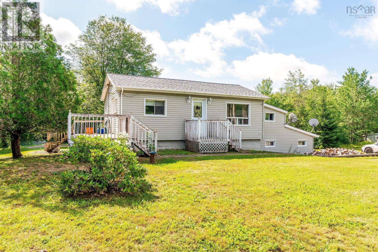
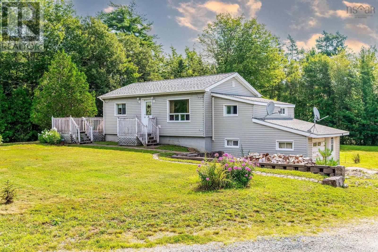
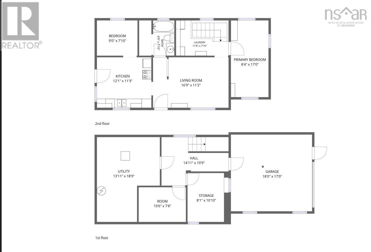
Sometimes, having a place to call your own is where it all begins. At 5915 Highway 208 in North Brookfield, this rural Nova Scotia property offers just under half an acre, a comfortable place to settle in, and room to make it your own over time. Inside, the home features a functional kitchen, living area, spacious primary bedroom, and a second flexible room currently used as a sleeping area, equally suited to a home office or quiet den. Downstairs, an enclosed room provides additional space for storage, hobbies, or creative projects. Outside, an attached single garage offers convenient covered storage, while a separate wired detached garage provides room for tools, equipment, and the things that don't always fit inside a home. A ductless heat pump, drilled well, septic system, and included appliances add everyday practicality. For someone dreaming of a first home, a simpler lifestyle, or a rural property to personalize, this could be the beginning of something meaningful. (id:56844)
Listing
- MLS® number
- 202621346
- Status
- Active
- Days On Market
- 68
Building
- Type
- House
- Style
- Bungalow
- Year built
- 1980
- Storeys
- 1
- Living area
- 685 sq ft
- Above grade
- 685 sq ft
- Bedrooms above grade
- 1
- Foundation
- Concrete Block
- Basement
- Partially finished, Partial
Interior
- Flooring
- Tile, Laminate, Linoleum
- Heating
- Heat Pump, Forced air, Oil, Electric, Wood, Ductless
- Cooling
- Air Conditioned
- Appliances
- Washer, Refrigerator, Dishwasher, Stove, Dryer, Microwave
- Accessibility
- 5ft min Kitchen Turning Radius
Land
- Lot size
- 0.46 acres
- Exterior features
- Vinyl
- Community
- School Bus
Parking
- Type
- Attached Garage, Detached Garage, Garage, Gravel
Utilities
- Water
- Drilled Well
- Sewer
- Septic System
Fees and taxes
- Common interest
- Freehold
- Parcel number
- 70141304
Rooms
| Room | Level | Size |
|---|---|---|
| Living room | Main level | 16.9x11.2 |
| Kitchen | Main level | 12.1x11.3 |
| Other | Main level | 9x7.10 |
| 4pc Bathroom | Main level | 4.9x7.10 |
| Laundry / Bath | Main level | 11.8x7.10 |
| Primary Bedroom | Main level | 8.4x17 |
| Other | Basement | 10.6x7.8 |
| Storage | Basement | 8.1x10.10 |
| Utility room | Basement | 13.11x18.9 |
Directions
Continue up Highway 208 from Bridgewater for approximately 30km, and property is on the left-hand side
The map loads here.







