2415 Highway 362 Highway
Margaretsville, Nova Scotia B0S 1P0
$365,500
- Bedrooms
- 4
- Bathrooms
- 1
- Living area
- 1,443 sq ft
- Lot
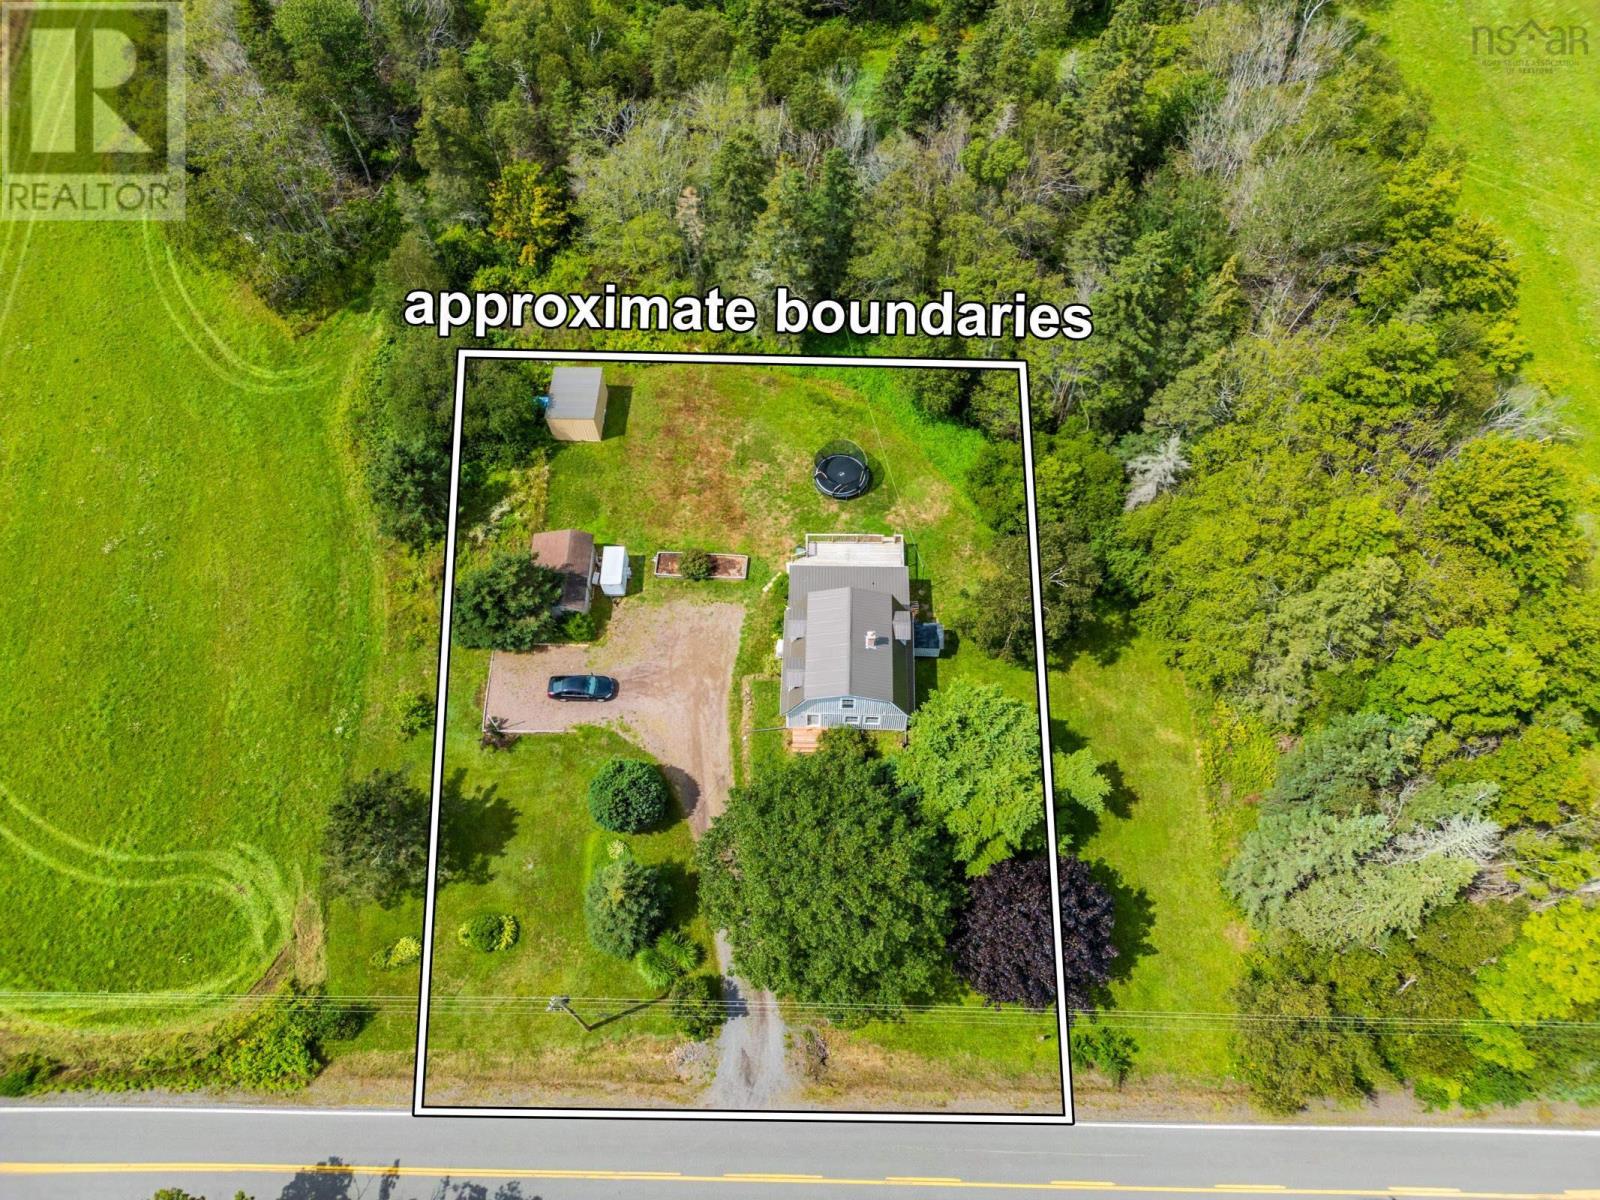
- 0.5 acres
- Type
- Single Family
Description
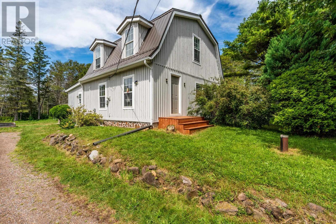
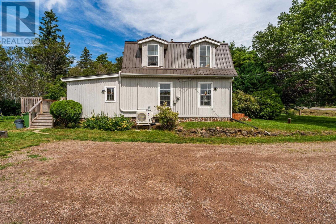
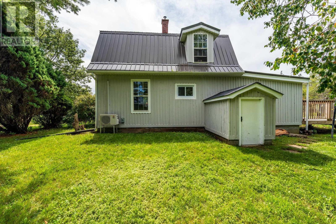
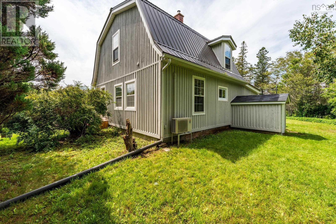
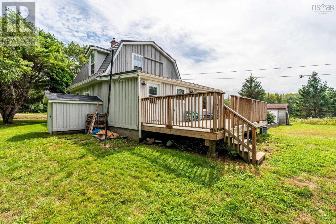
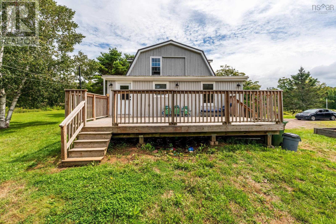
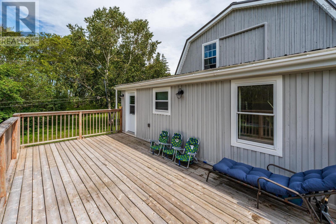
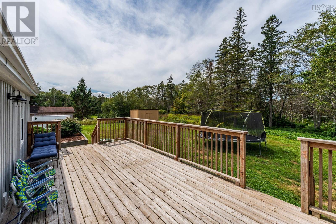
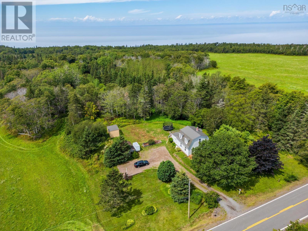
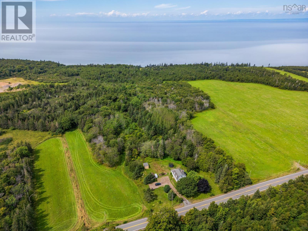
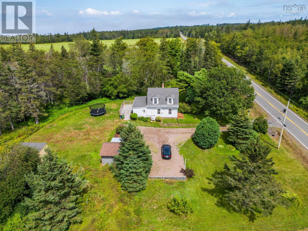
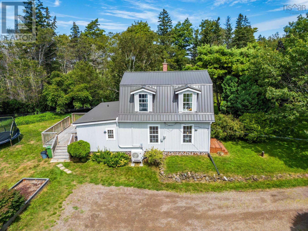
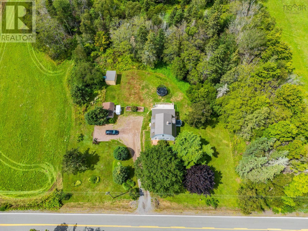
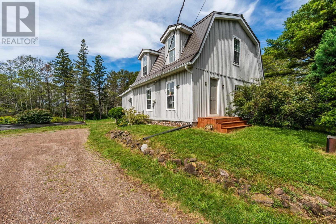
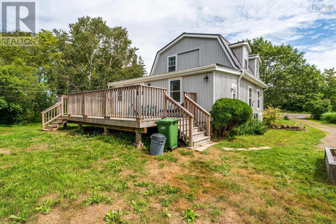
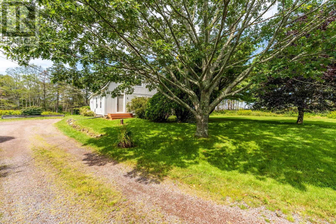
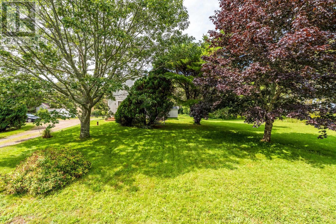
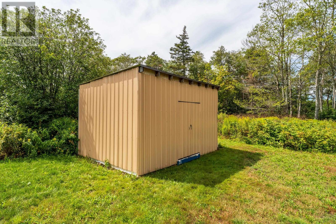
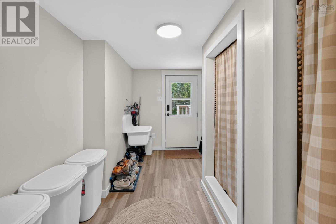
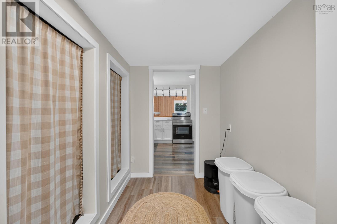
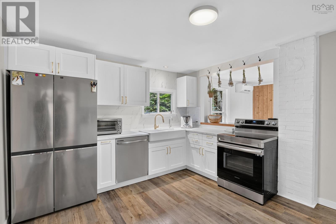
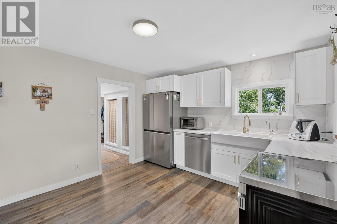
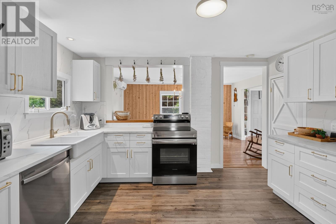
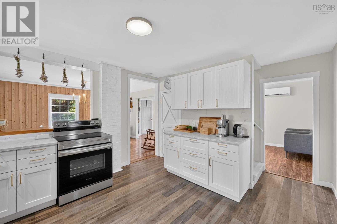
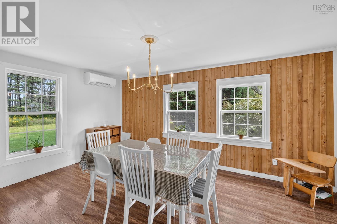
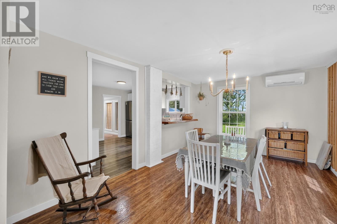
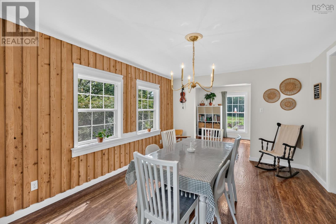
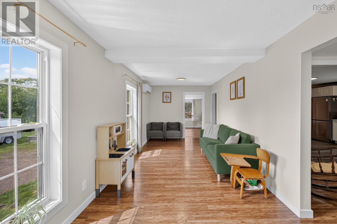
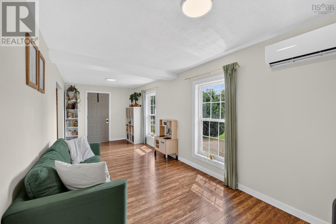
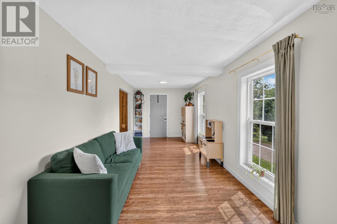
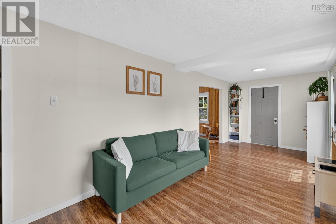
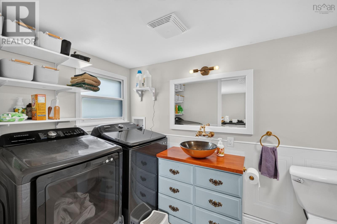
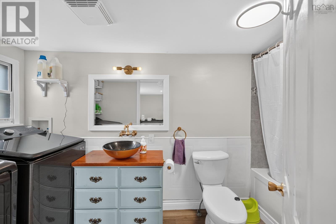
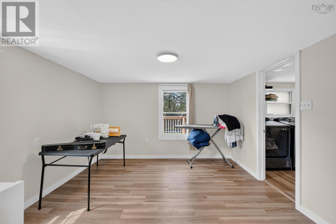
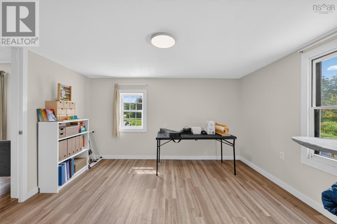
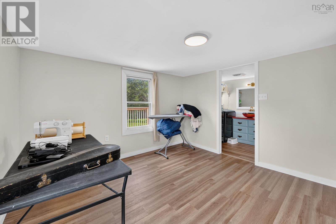
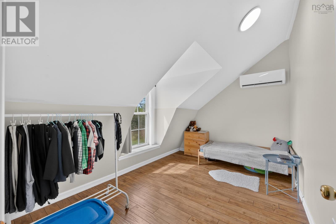
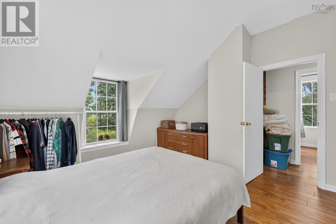
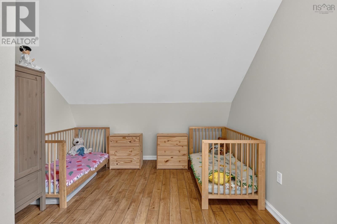
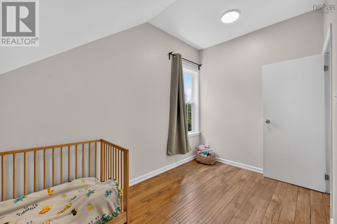
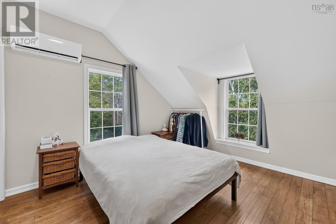
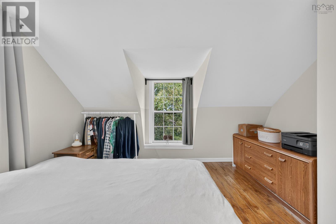
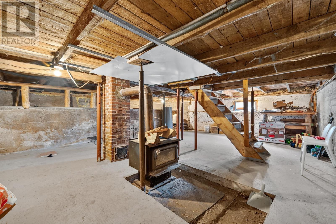
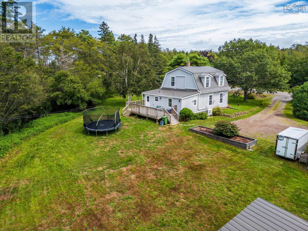
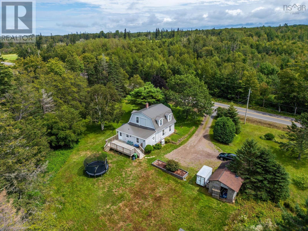
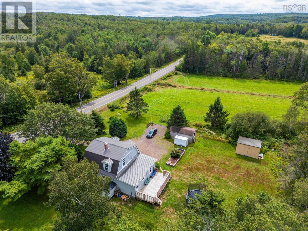
Located in the popular seaside community of Margaretsville, this affordable 4-bedroom home offers a wonderful blend of rustic charm and modern comfort. The barn-style exterior features a durable metal roof and wood siding, mature trees and landscaping, two sheds, and plenty of yard space for children to play, garden, or simply enjoy the outdoors. Inside, you'll find a warm and inviting atmosphere with a wood stove and efficient heat pumps for year-round comfort. You will love the gorgeous all-new kitchen featuring stainless appliances and plenty of counter space. Easy care vinyl plank and laminate flooring throughout the home. A beautiful bathroom and main floor laundry with washer dryer are also included. Conveniently located just 15 minutes to Kingston/ Greenwood and 10 minutes to Middleton, you'll have easy access to schools, shopping, services, and other essential amenities while still enjoying the peaceful charm of Margaretsville. Come see the possibilities and make this affordable coastal community your new home! (id:56844)
Listing
- MLS® number
- 202621196
- Status
- Active
- Days On Market
- 71
Building
- Type
- House
- Year built
- 1976
- Storeys
- 2
- Living area
- 1,443 sq ft
- Above grade
- 1,443 sq ft
- Bedrooms above grade
- 4
- Foundation
- Poured Concrete
- Basement
- Unfinished, Full, Walk out
Interior
- Flooring
- Laminate, Vinyl Plank
- Heating
- Heat Pump, Stove, Electric, Wood, Ductless
- Cooling
- Air Conditioned
- Appliances
- Washer, Refrigerator, Range - Electric, Dishwasher, Dryer
- Accessibility
- 5ft min Kitchen Turning Radius, 32in min Entry Doorways
Land
- Lot size
- 0.5 acres
- Lot features
- Treed
- Exterior features
- Wood siding
- Community
- School Bus, Recreational Facilities
Parking
- Type
- Gravel
Utilities
- Water
- Drilled Well
- Sewer
- Septic System
Fees and taxes
- Common interest
- Freehold
- Parcel number
- 05022512
Rooms
| Room | Level | Size |
|---|---|---|
| Foyer | Main level | 12.4x6.6 |
| Kitchen | Main level | 12.10x6.6 |
| Dining nook | Main level | 11.6x16 |
| Living room | Main level | 23x9 |
| Den | Main level | 12.4x11.6 |
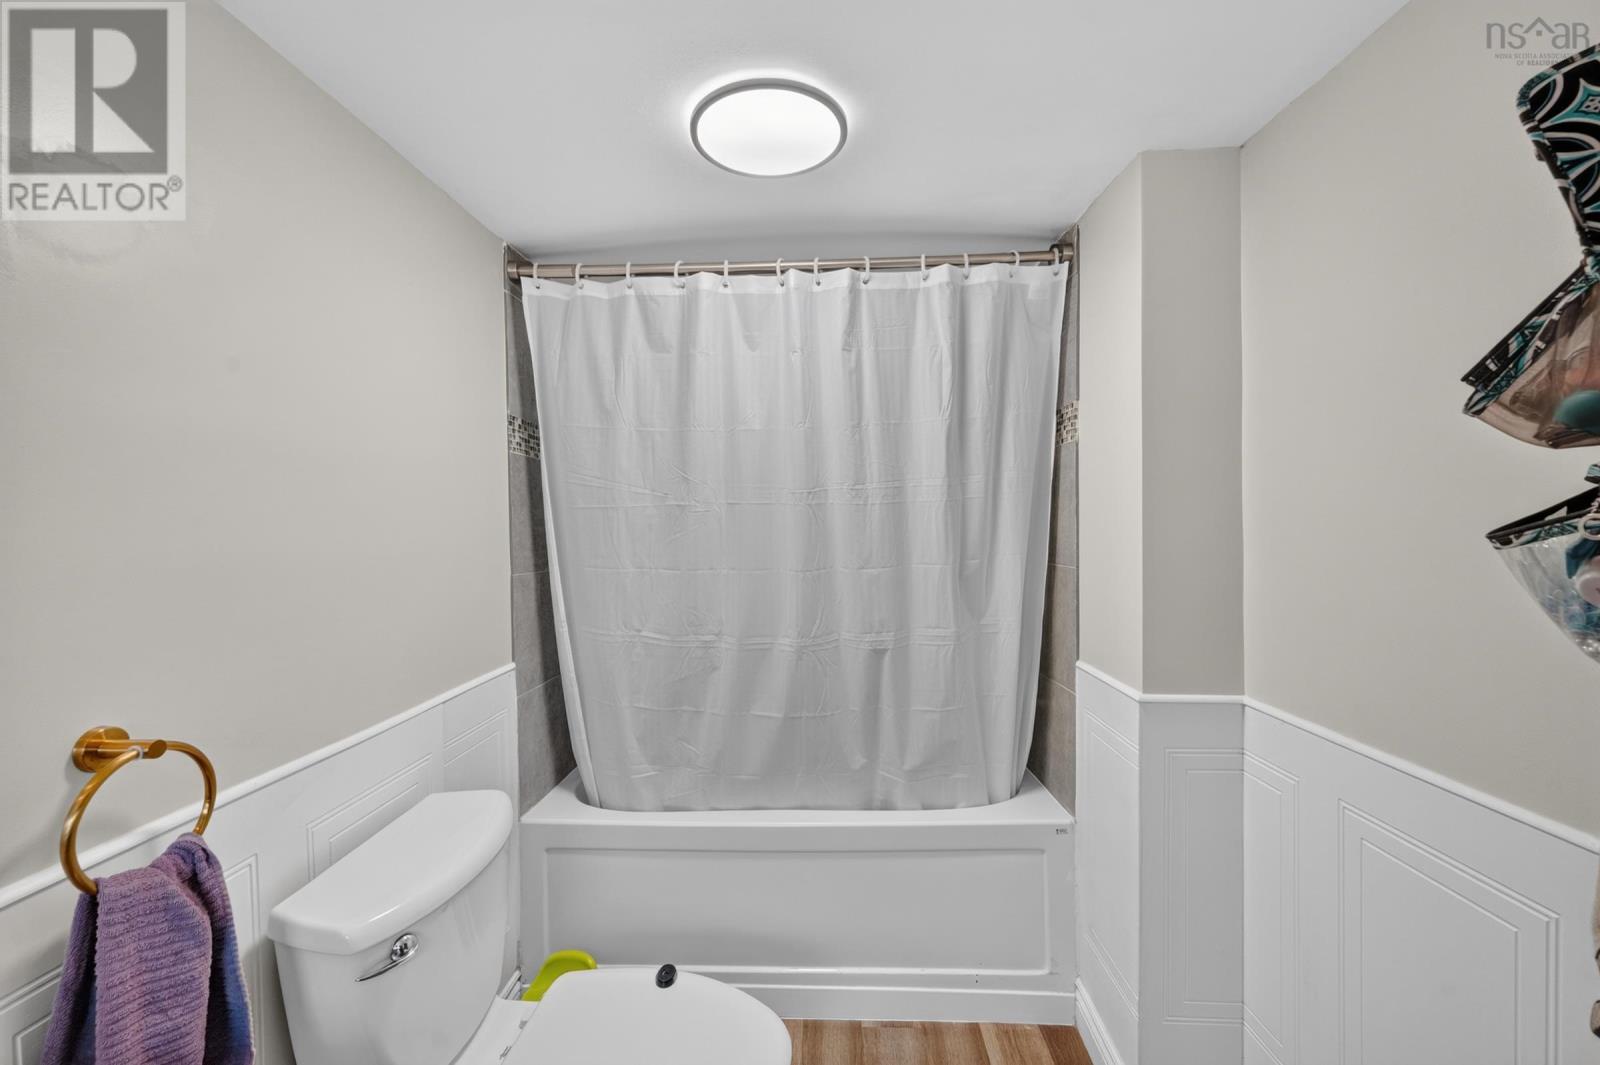
| 4pc Bathroom | Main level | 12x7.6 |
| Primary Bedroom | Second level | 12.6x10.4 |
| Bedroom | Second level | 10.6x10 |
| Bedroom | Second level | 10.8x7.8 |
| Bedroom | Second level | 12.2x6.9 |
Directions
From Middleton exit 19 go North to Hwy 221 then North on Hwy 362 to property on left. See civic and sig. From Kingston go North on Stronach Mtn.Rd. Then left on Ben Phinney Rd. to stop sign. then left about 2 km.to civic and sign on right.
The map loads here.