33 Cuisack Street
Dartmouth, Nova Scotia B2Y 2L7
$899,900

- Bedrooms
- 3
- Bathrooms
- 2
- Living area
- 1,620 sq ft
- Lot
- 0.15 acres
- Type
- Single Family
Description
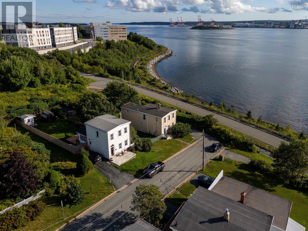
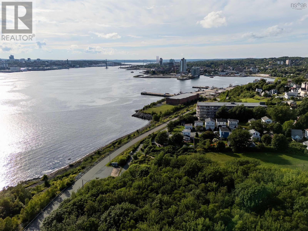
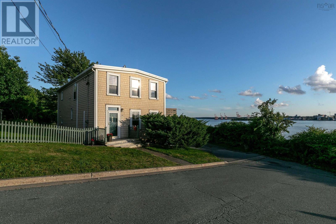
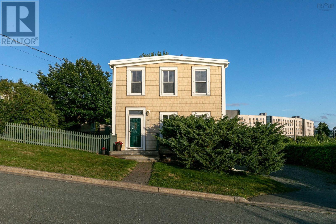
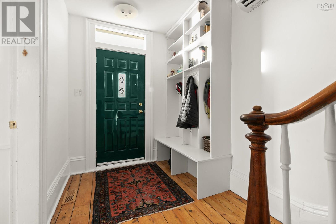
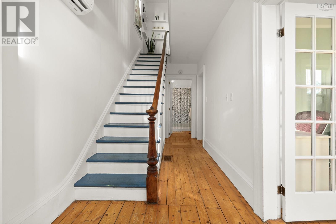
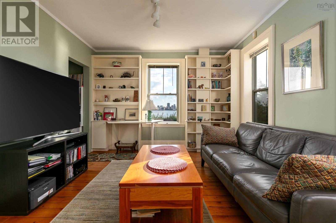
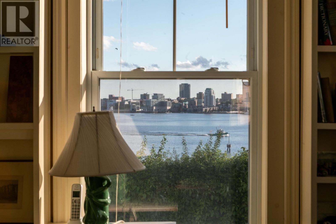
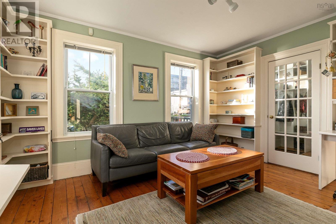
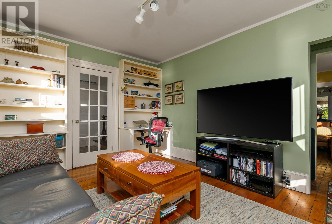
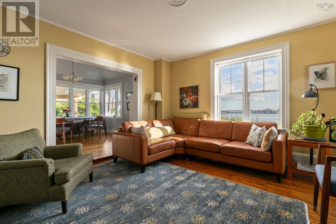
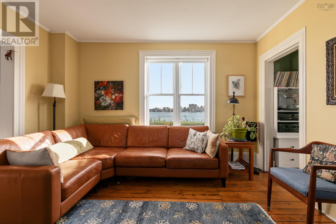
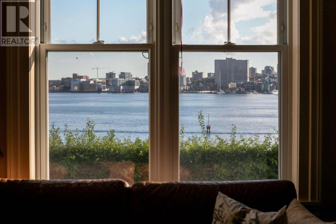
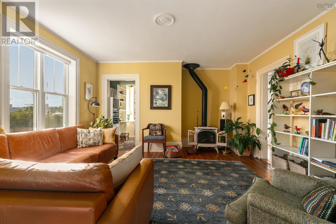
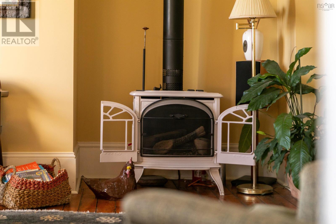
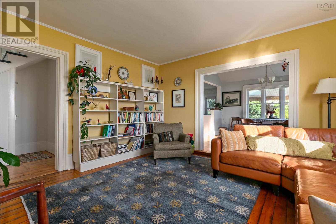
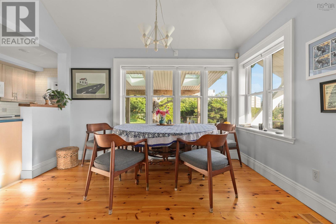
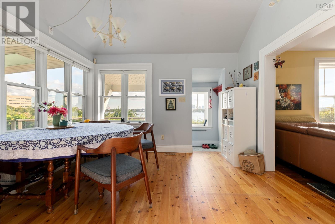
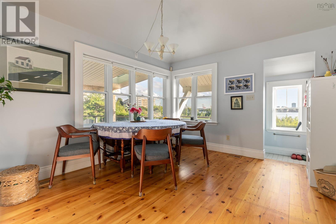
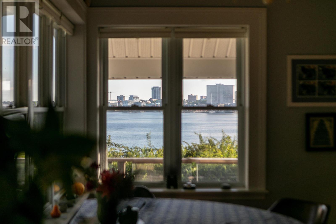
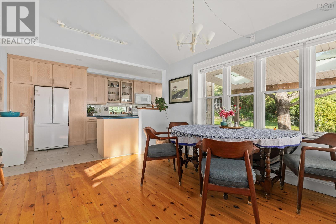
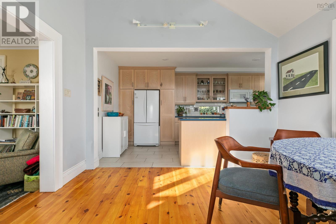
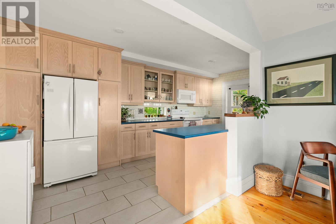
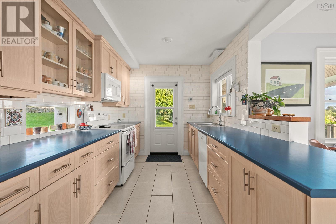
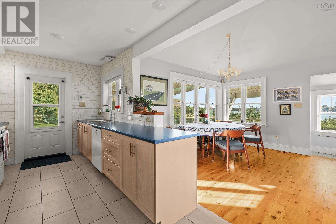
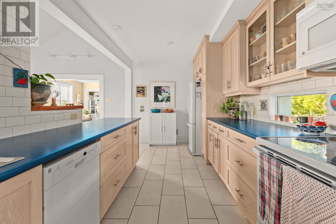
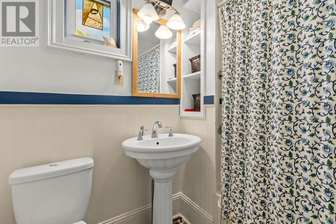
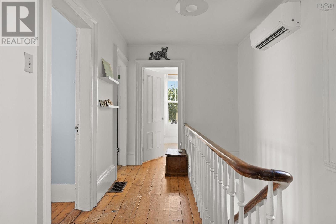
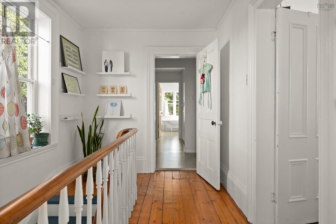
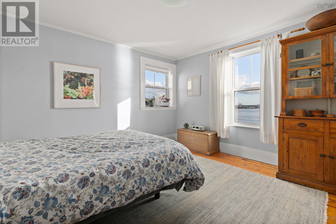
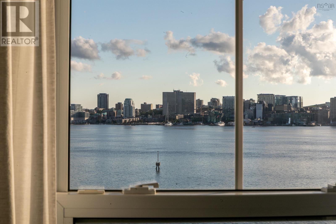
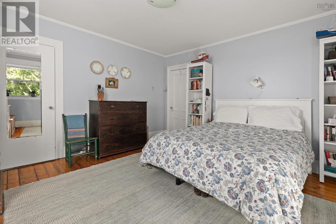
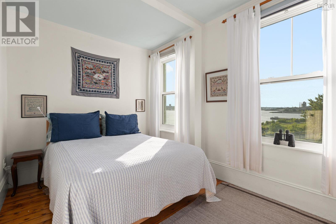
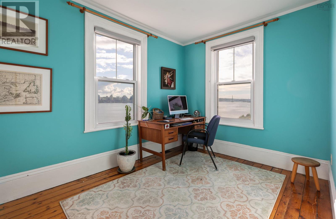
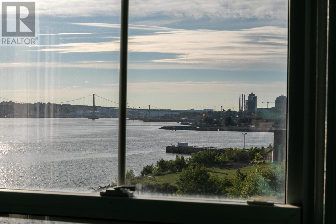
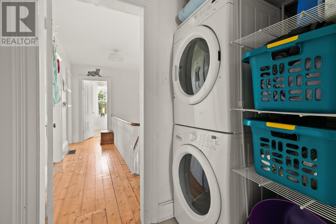
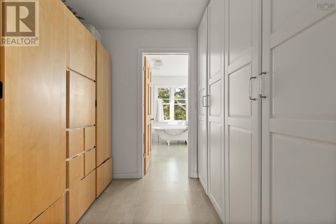
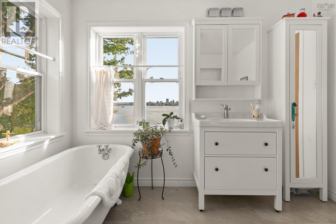
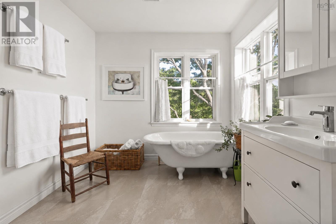
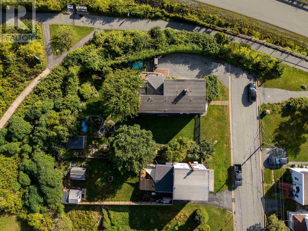
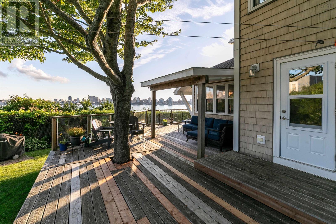
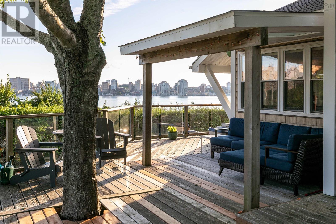
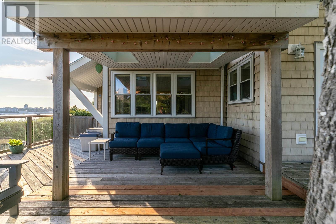
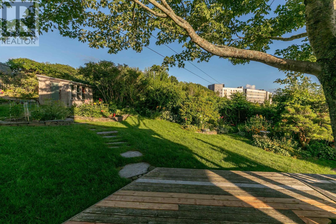
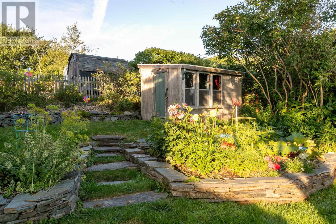
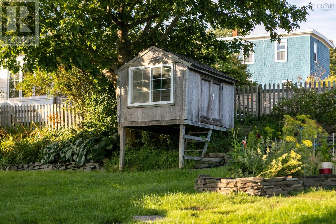
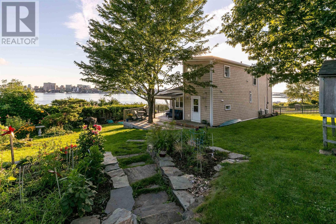
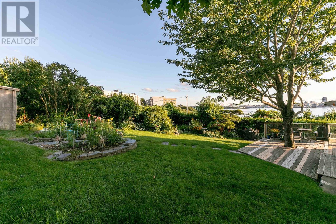
Welcome to 33 Cuisack Street, prominently positioned at the end of a quiet street with commanding views of Halifax Harbour and the city skyline. This lovingly maintained 3 bedroom, 2 bathroom century home sits on two parcels with favourable ER-3 zoning and directly borders the Dartmouth Harbourfront Trail. Inside, beautifully preserved character details blend seamlessly with modern comforts. The spacious foyer features original softwood floors and custom storage, leading to a generous family room, cozy living room with propane stove, and an open-concept galley kitchen with heated floors and dining area. Harbour views appear throughout the home, but the covered back patio and fully fenced, mature backyard may offer the best vantage point of all. Enjoy seasonal fireworks, sailboat races, ferry crossings, cruise ships, and the ever-changing activity of the harbour from your own private garden. A character-filled 4-piece bathroom completes the main level. Upstairs, the spacious primary bedroom once again captures impressive harbour views. A convenient walk-through laundry area and walk-in closet lead to a full bathroom featuring a classic clawfoot tub, updated fixtures, and a beautiful corner-window outlook. Thoughtfully maintained by the same family for 45 years, the home includes ductless heating and cooling (2022), an oil furnace (2017), and hot water tank (2023). The established garden features vegetable and flower beds plus high-bush blueberries. Just a 12-minute walk along the Harbourfront Trail to the Woodside Ferry, this is an exceptional combination of character, privacy, flexibility, and one of Dartmouths most compelling views. (id:56844)
Listing
- MLS® number
- 202621134
- Status
- Active
- Days On Market
- 72
Building
- Type
- House
- Style
- 2 Level
- Year built
- 1920
- Storeys
- 2
- Living area
- 1,620 sq ft
- Above grade
- 1,620 sq ft
- Bedrooms above grade
- 3
- Foundation
- Stone, Poured Concrete
- Basement
- Cellar
Interior
- Flooring
- Tile, Hardwood, Vinyl
- Heating
- Heat Pump, Forced air, In Floor Heating, Oil, Electric, Propane, Ductless
- Cooling
- Wall unit, Air Conditioned
- Appliances
- Washer, Refrigerator, Range - Electric, Dryer, Microwave Range Hood Combo
- Accessibility
- 32in min Hallways
Land
- Lot size
- 0.15 acres
- Lot features
- Level, Sump Pump
- View
- Ocean view, Harbour
- Exterior features
- Vinyl
- Community
- Recreational Facilities
Parking
- Type
- Gravel
Utilities
- Water
- Municipal water
- Sewer
- Municipal sewage system
Fees and taxes
- Common interest
- Freehold
- Parcel number
- 00240531
Rooms
| Room | Level | Size |
|---|---|---|
| Foyer | Main level | 6.7 x 8.2 |
| Living room | Main level | 14. x 11.5 |
| Family room | Main level | 14.2 x 15.3 |
| 4pc Bathroom | Main level | 6.5 x 7 |
| Dining room | Main level | 12.1 x 11.6 |
| Kitchen | Main level | 8.5 x 17.10 |
| Primary Bedroom | Second level | 13.1 x 12.11 |
| Laundry room | Second level | 8.6 x 7.6 |
| 3pc Bathroom | Second level | 8.6 x 10.2 |
| Bedroom | Second level | 13.1 x 11.8 |
| Bedroom | Second level | 12.7 x 8.3 |
Directions
Google Maps: https://maps.app.goo.gl/TqyNZhxK2hF7r1Ea6
The map loads here.