1653 Riverside Drive
Lower Sackville, Nova Scotia B4C 2Y7
$469,900
- Bedrooms
- 4
- Bathrooms
- 2
- Living area
- 2,051 sq ft
- Lot
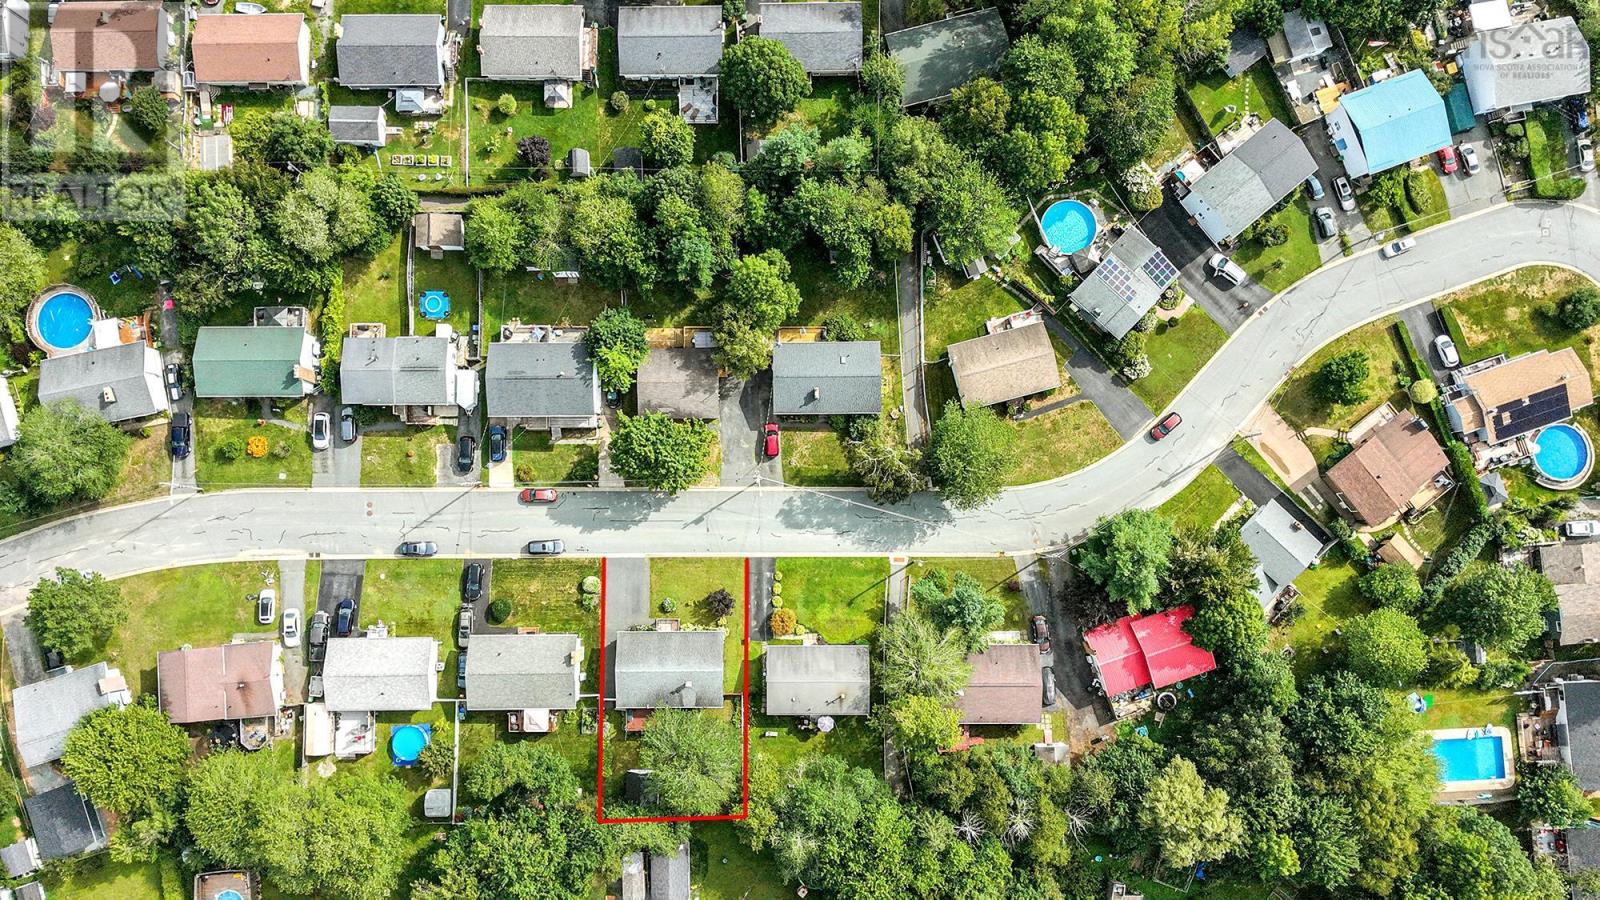
- 0.14 acres
- Type
- Single Family
Description
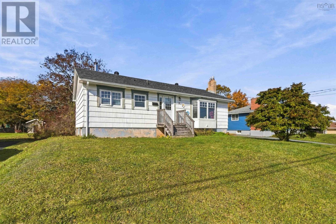
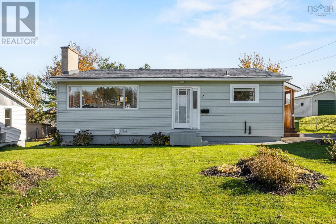
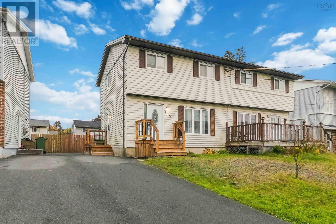
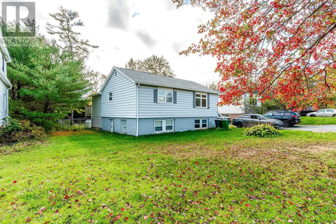
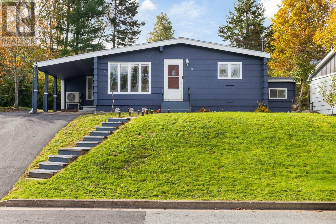
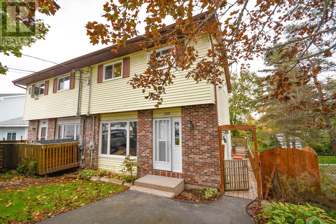
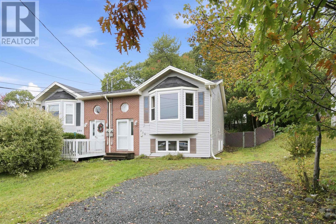
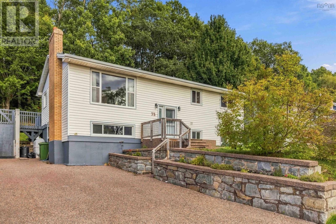
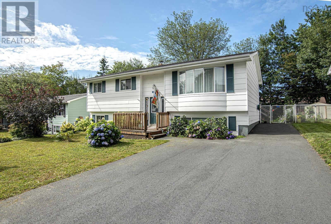
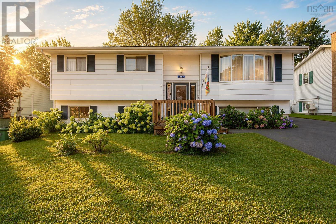
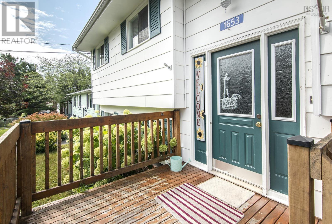
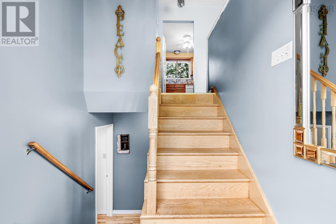
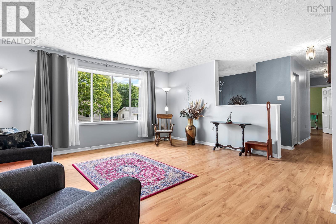
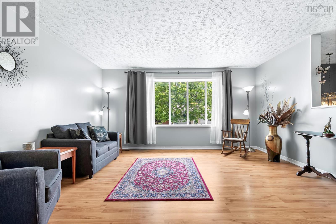
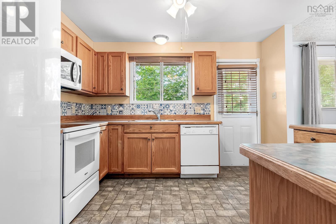
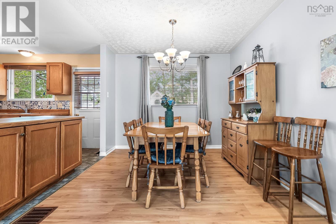
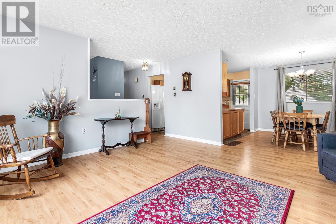
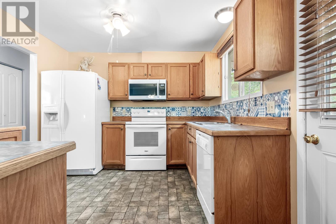
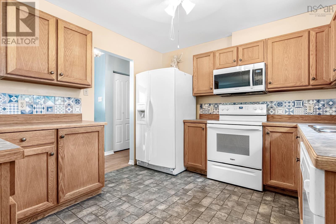
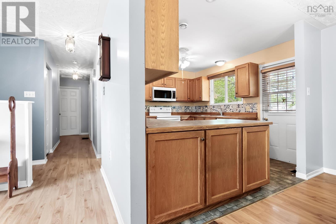
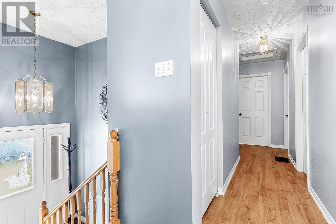
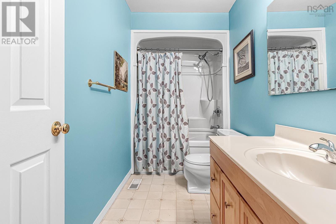
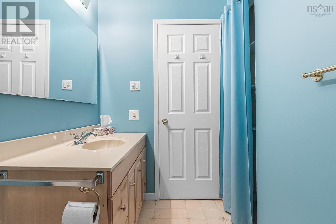
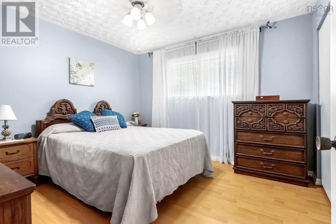
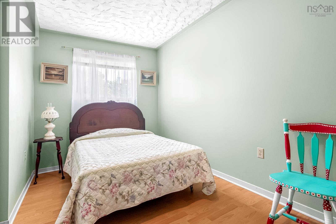
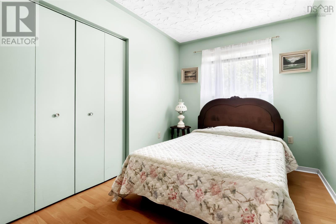
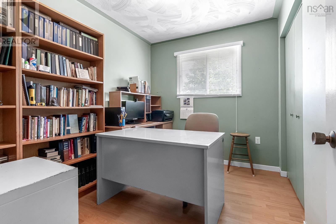
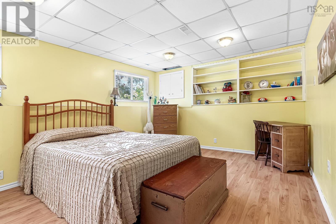
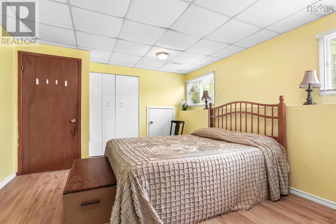
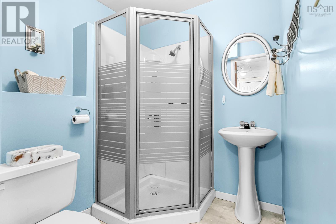
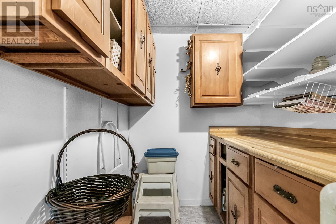
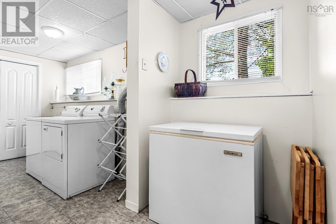
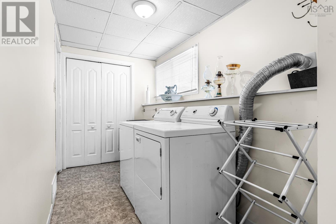
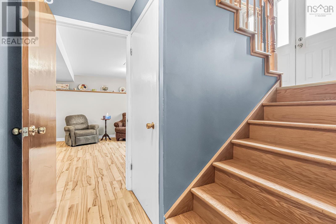
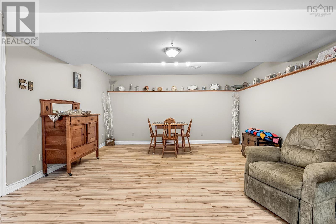
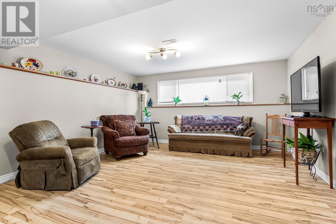
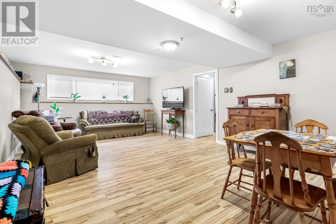
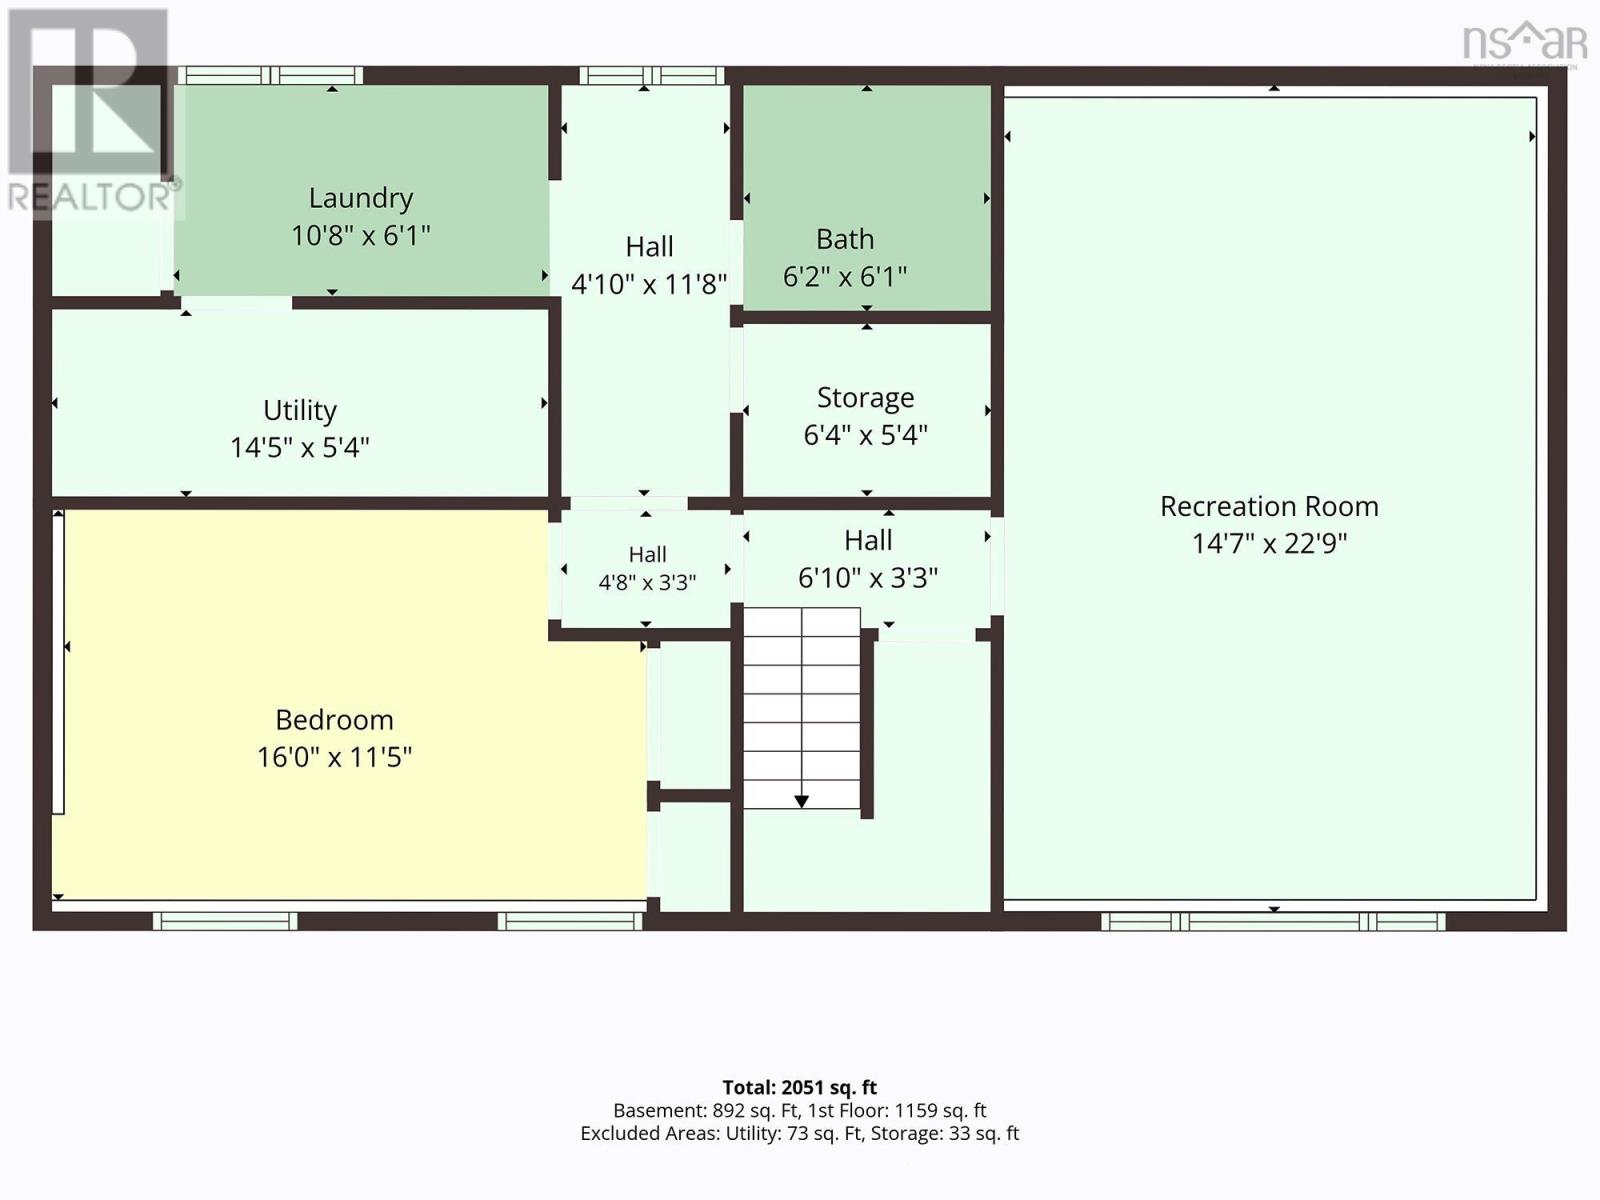
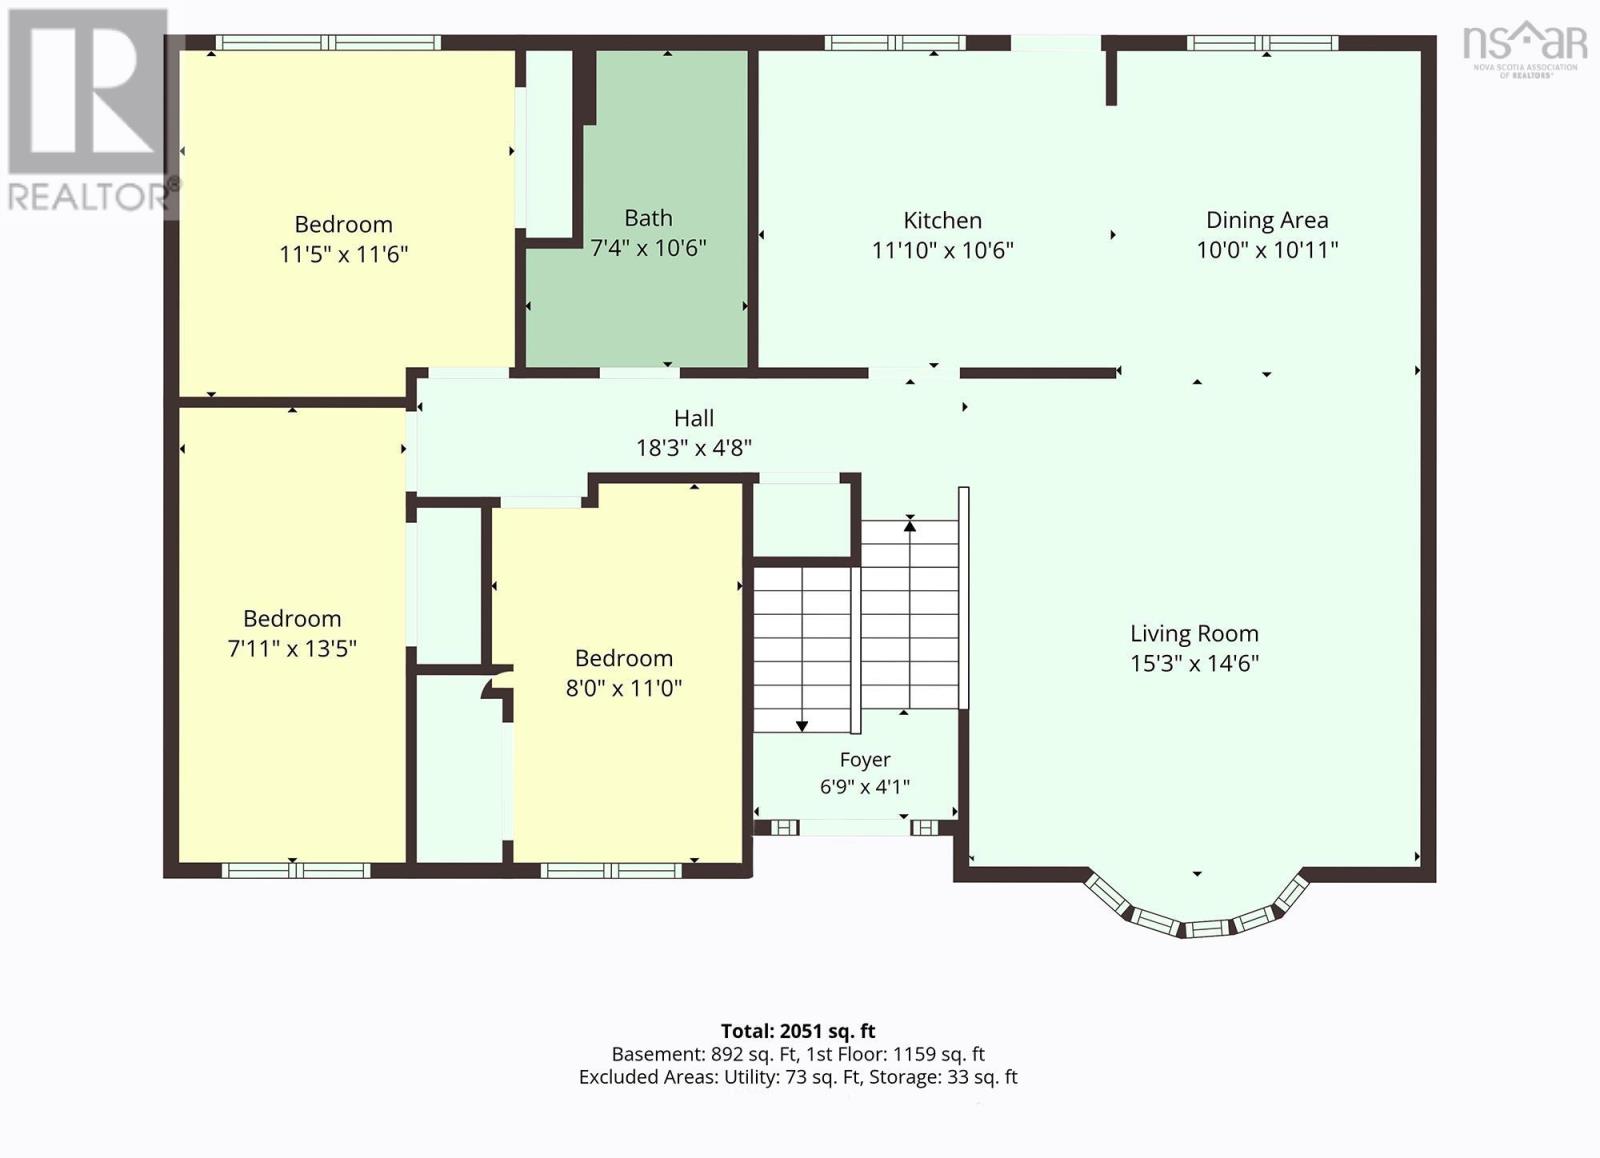
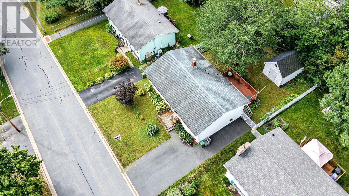
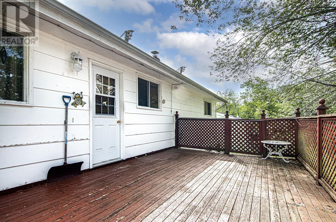
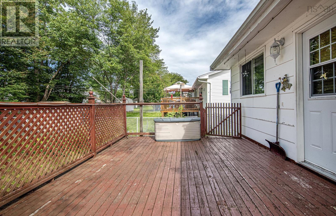
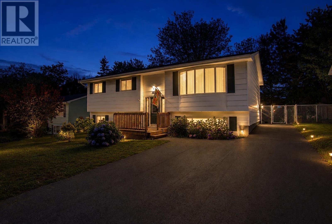
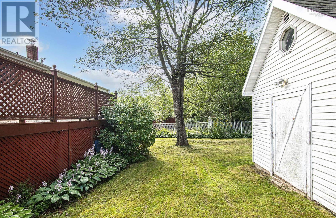
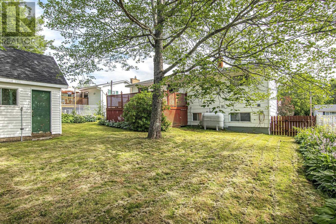
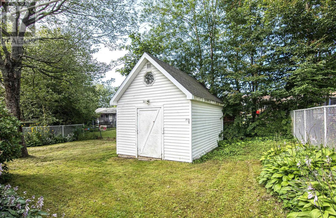
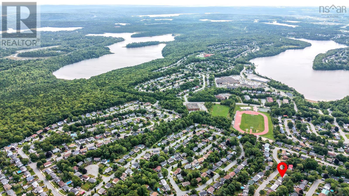
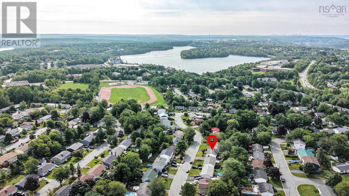
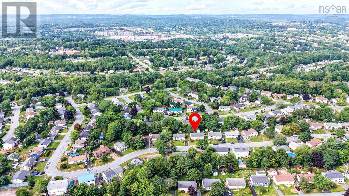
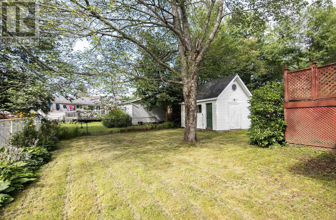
Welcome to a detached split-level home located in a highly sought-after, family-friendly neighborhood of Lower Sackville. Ideally situated within a great school district, this home offers the convenience of being within walking distance to local schools, park areas, and daily amenities. The main level features a bright and open layout where the living and dining spaces connect seamlessly to the functional kitchenideal for everyday family living and entertaining guests. On main level you will find three comfortable bedrooms and a full main bathroom. The fully finished lower level expands your living space significantly with a spacious family room, a fourth bedroom (perfect for guests, teens, or a home office), a second full bathroom, a dedicated laundry room, and a dedicated workshop area for DIY projects and extra storage. Step outside into the fully fenced, thoughtfully landscaped backyard. It provides a safe, private setting for kids and pets, complete with a large workshop/garden shed for outdoor equipment and seasonal storage. Roof shingles approximately 10 years old. Fibreglass oil tank. Quick closing possible. (id:56844)
Listing
- MLS® number
- 202620980
- Status
- Active
- Days On Market
- 73
Building
- Type
- House
- Year built
- 1977
- Storeys
- 1
- Living area
- 2,051 sq ft
- Above grade
- 2,051 sq ft
- Bedrooms above grade
- 3
- Bedrooms below grade
- 1
- Foundation
- Poured Concrete
Interior
- Flooring
- Hardwood, Laminate, Vinyl
- Heating
- Oil, Furnace
- Appliances
- Dishwasher
- Accessibility
- 5ft min Kitchen Turning Radius
Land
- Lot size
- 0.14 acres
- Community
- School Bus, Recreational Facilities
Parking
- Type
- Paved Yard
Utilities
- Water
- Municipal water
- Sewer
- Municipal sewage system
Fees and taxes
- Common interest
- Freehold
- Parcel number
- 00365551
Rooms
| Room | Level | Size |
|---|---|---|
| Living room | Main level | 15.3x14.6 |
| Dining room | Main level | 10.0x10.11 |
| Kitchen | Main level | 11.10x10.6 |
| 4pc Bathroom | Main level | 10.6x7.4 |
| Primary Bedroom | Main level | 11.5x11.6 |
| Bedroom | Main level | 13.5x7.11 |
| Bedroom | Main level | 8.0x11.0 |
| Family room | Lower level | 22.9x14.7 |
| Bedroom | Lower level | 16.0x11.5 |
| 3pc Bathroom | Lower level | 6.2x6.1 |
| Laundry room | Lower level | 10.8x6.1 |
| Utility room | Lower level | 14.5x5.4 |
| Storage | Lower level | 6.4x5.4 |
Directions
Glendale to Riverside
The map loads here.