606 220 Waterfront Drive
Bedford, Nova Scotia B4A 0H3
$699,000
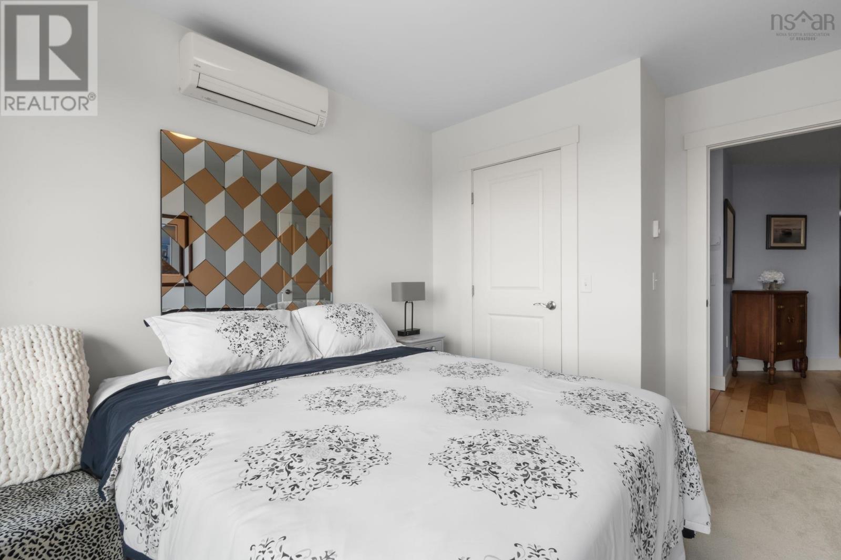
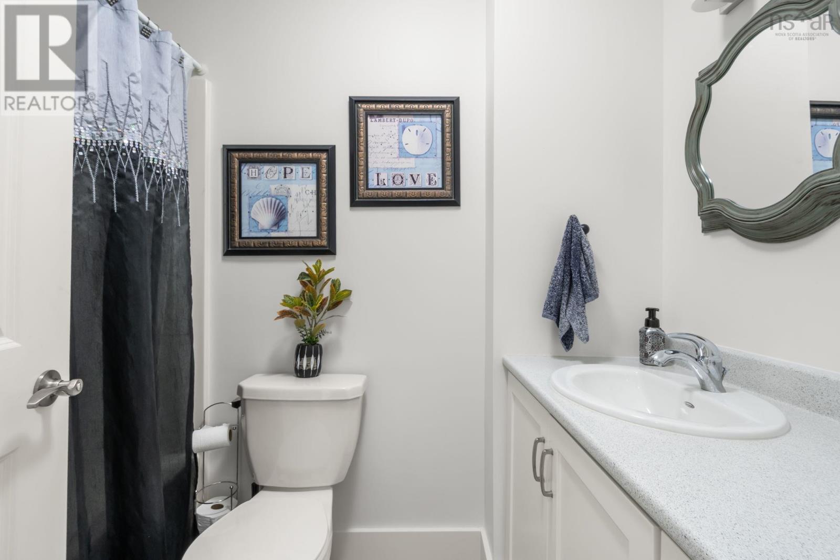
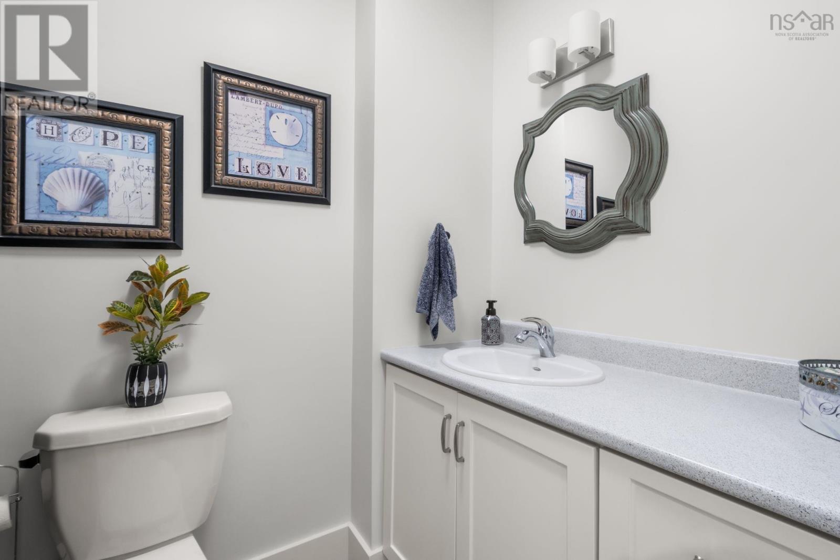
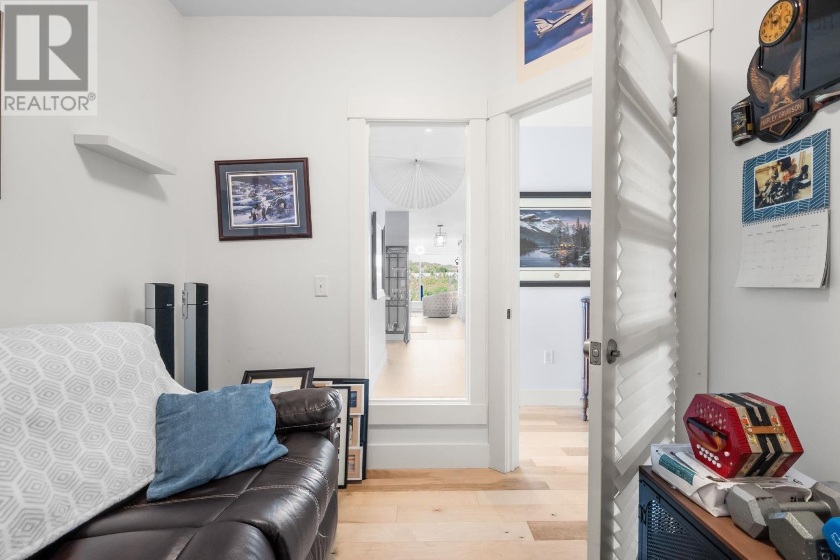
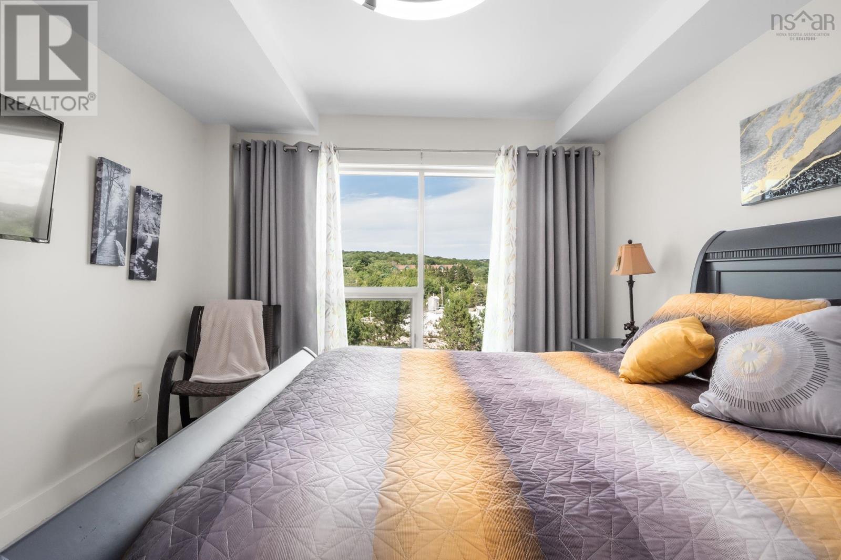
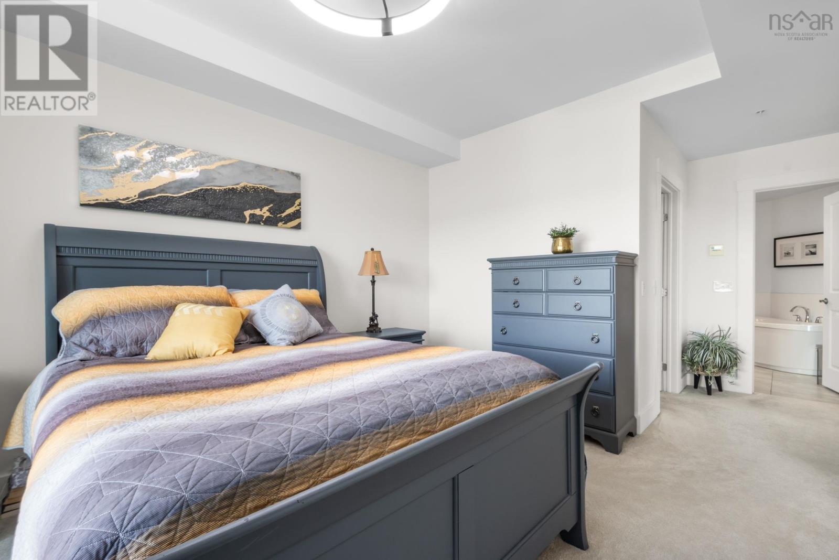
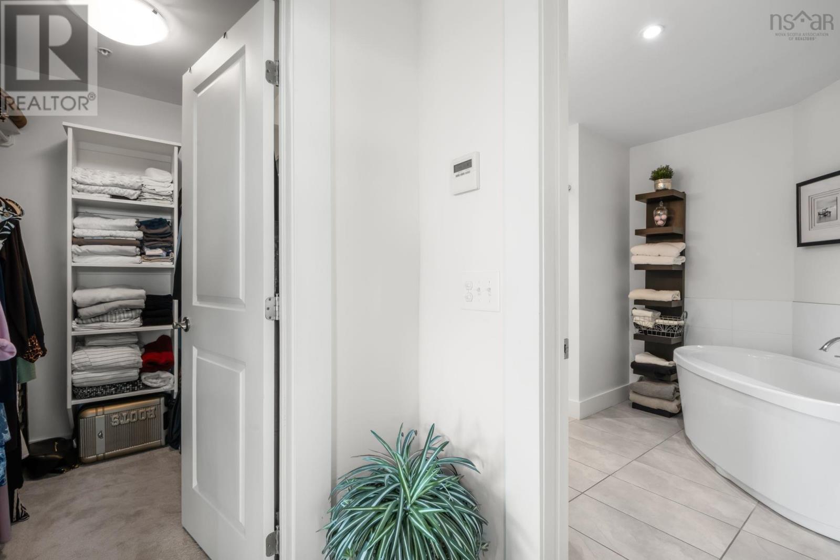
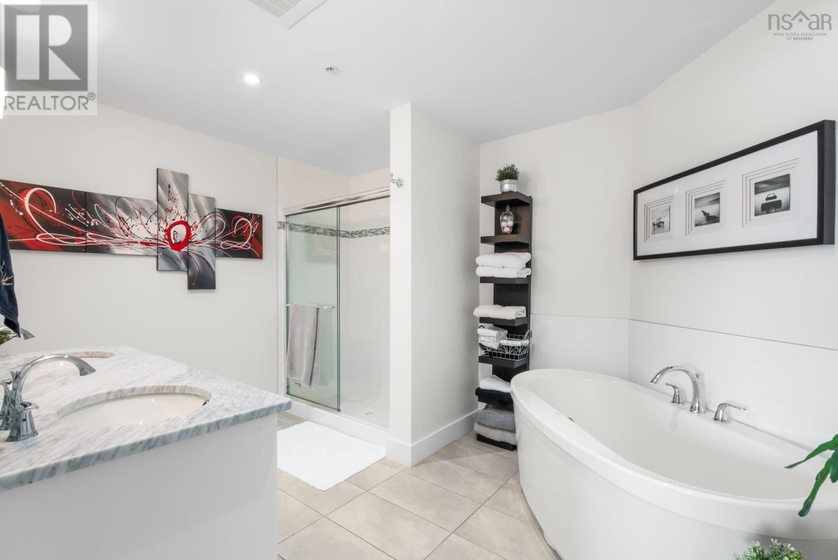
- Bedrooms
- 2
- Bathrooms
- 2
- Living area
- 1,513 sq ft
- Type
- Single Family
Description
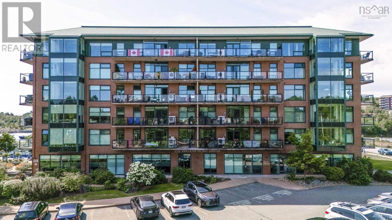
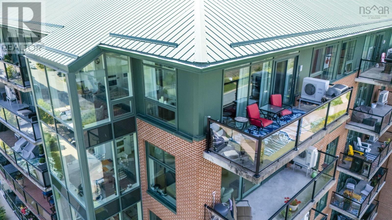
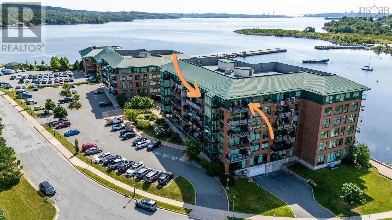
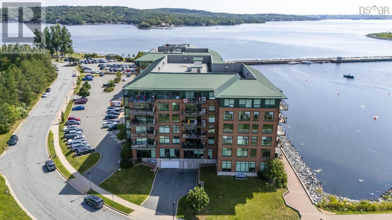
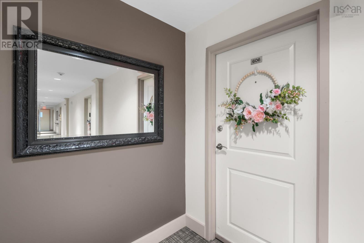
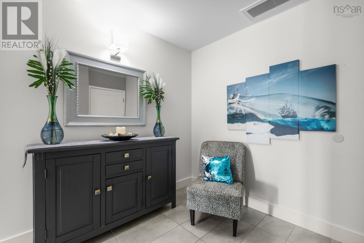
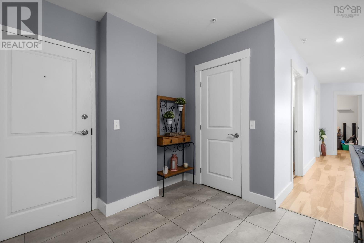
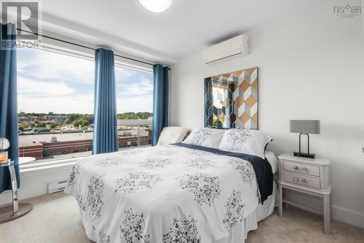
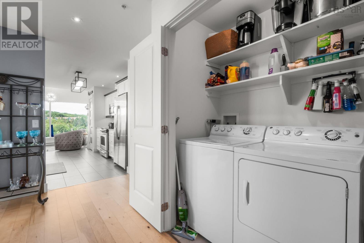
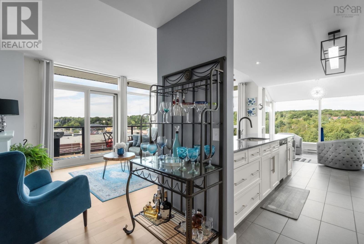
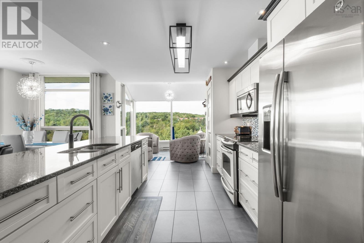
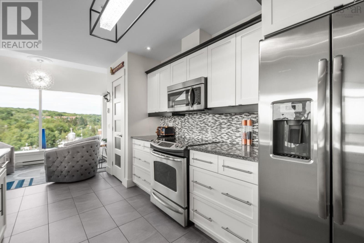
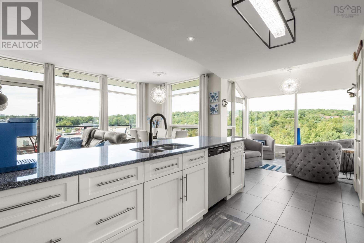
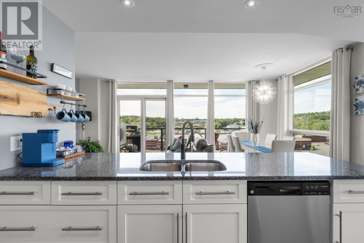
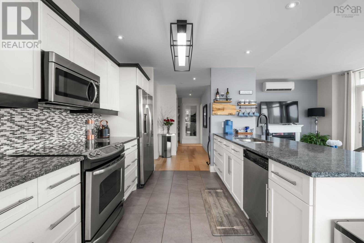
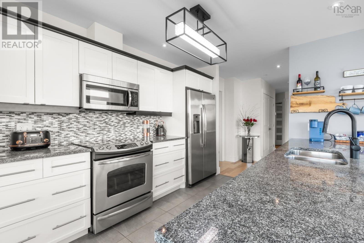
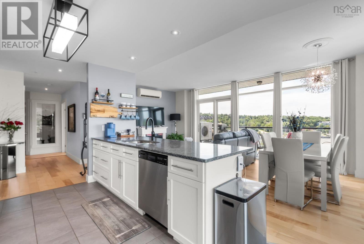
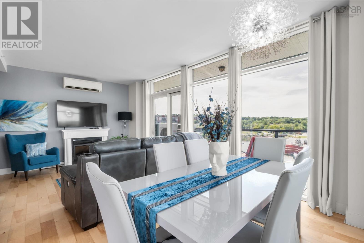
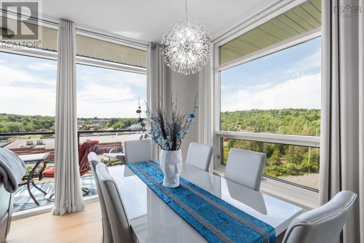
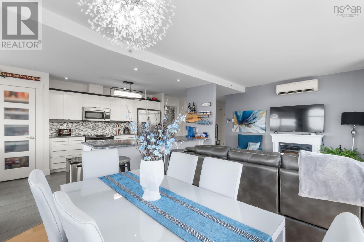
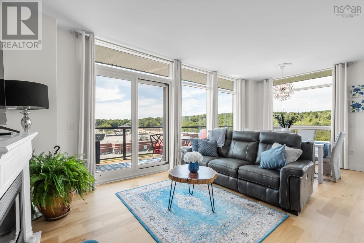
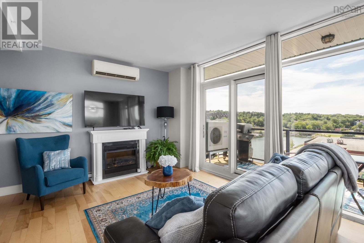
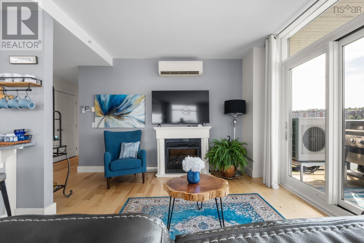
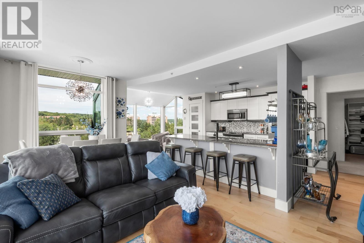
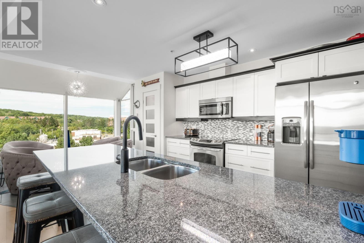
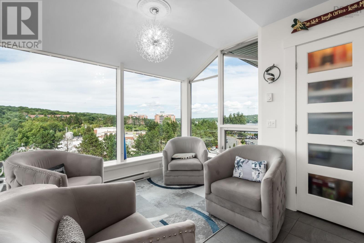
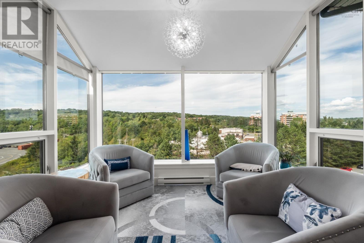
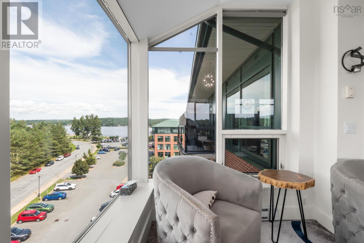
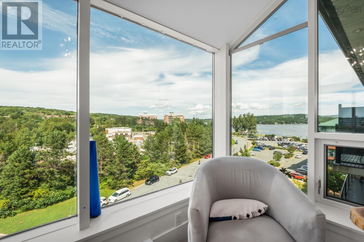
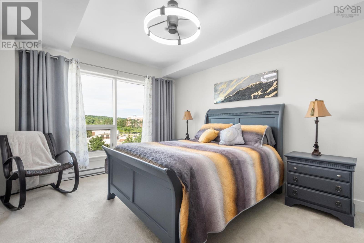
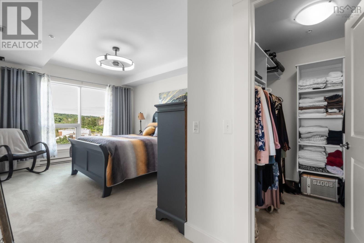
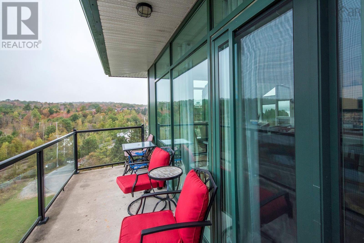
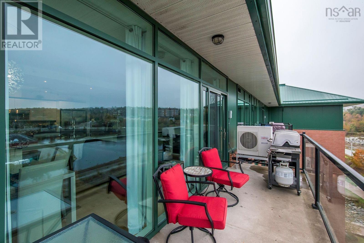
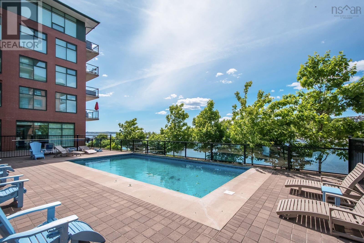
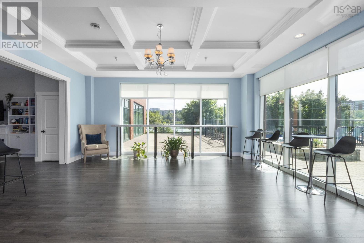
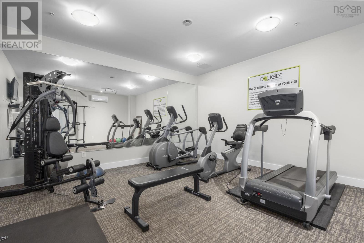
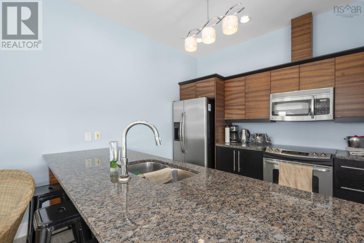
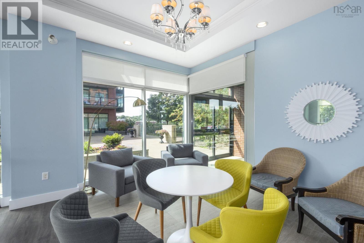
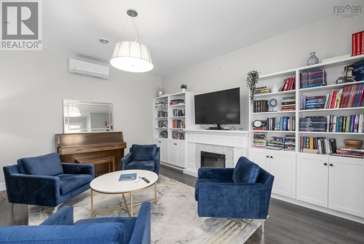
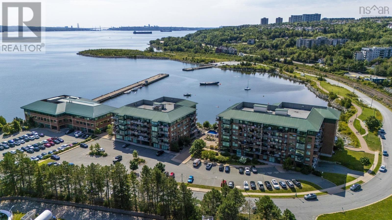
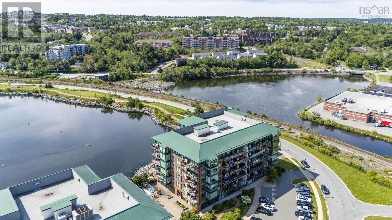
Top-floor corner unit at The Dockside Waterfront Drive, Bedford! This 1,513 sq ft 6th floor condo apartment offers 2 beds + den, with wrap-around windows delivering stunning views morning to night Bedford Basin views from the solarium, water views from the balcony. Features include 3 ductless heat pumps, in-unit laundry, underground heated parking, and a separate storage unit. Dockside amenities include a common room with kitchen, outdoor pool, large gym, and waterfront walking paths. Steps to DeWolf Park, Bedford Basin Yacht Club, the pier and all amenities at Mill Cove. A rare top-floor opportunity in one of Bedford's premier waterfront communities. (id:56844)
Listing
- MLS® number
- 202620814
- Status
- Active
- Days On Market
- 75
Building
- Type
- Apartment
- Year built
- 2012
- Storeys
- 1
- Living area
- 1,513 sq ft
- Above grade
- 1,513 sq ft
- Bedrooms above grade
- 2
- Foundation
- Poured Concrete
- Basement
- None
Interior
- Flooring
- Tile, Hardwood, Carpeted
- Heating
- Heat Pump, Baseboard heaters, Electric, Ductless
- Cooling
- Air Conditioned
- Appliances
- Washer, Refrigerator, Dishwasher, Stove, Dryer, Microwave Range Hood Combo
- Accessibility
- 32in min Doorways, 5ft min Kitchen Turning Radius, 5ft min Bathroom Turning Radius, 32in min Entry Doorways, Entry less than 3 steps, Entry threshold less than ½ inch
Land
- Lot features
- Balcony
- View
- Ocean view, Harbour
- Waterfront
- Waterfront
- Pool
- Inground pool
- Exterior features
- Brick
- Community
- Recreational Facilities
Parking
- Type
- Garage, Underground, Paved Yard, Heated Garage
Utilities
- Water
- Municipal water
- Sewer
- Municipal sewage system
Fees and taxes
- Condo or association fee
- $463 monthly
- Association
- Condo Corp # 339
- Fee includes
- Common Area Maintenance, Condominium Amenities
- Common interest
- Condo/Strata
- Parcel number
- 41391269
Rooms
| Room | Level | Size |
|---|---|---|
| Living room | Main level | 20.8 x 11.1 |
| Dining room | Main level | Combined with LR |
| Kitchen | Main level | 15.1 x 10.11 |
| Sunroom | Main level | 10.1 x 7 |
| Bedroom | Main level | 14.8 x 11.10 |
| 5pc Ensuite bath | Main level | 5 |
| Bedroom | Main level | 13 x 9 - Jog |
| 4pc Bathroom | Main level | 4 |
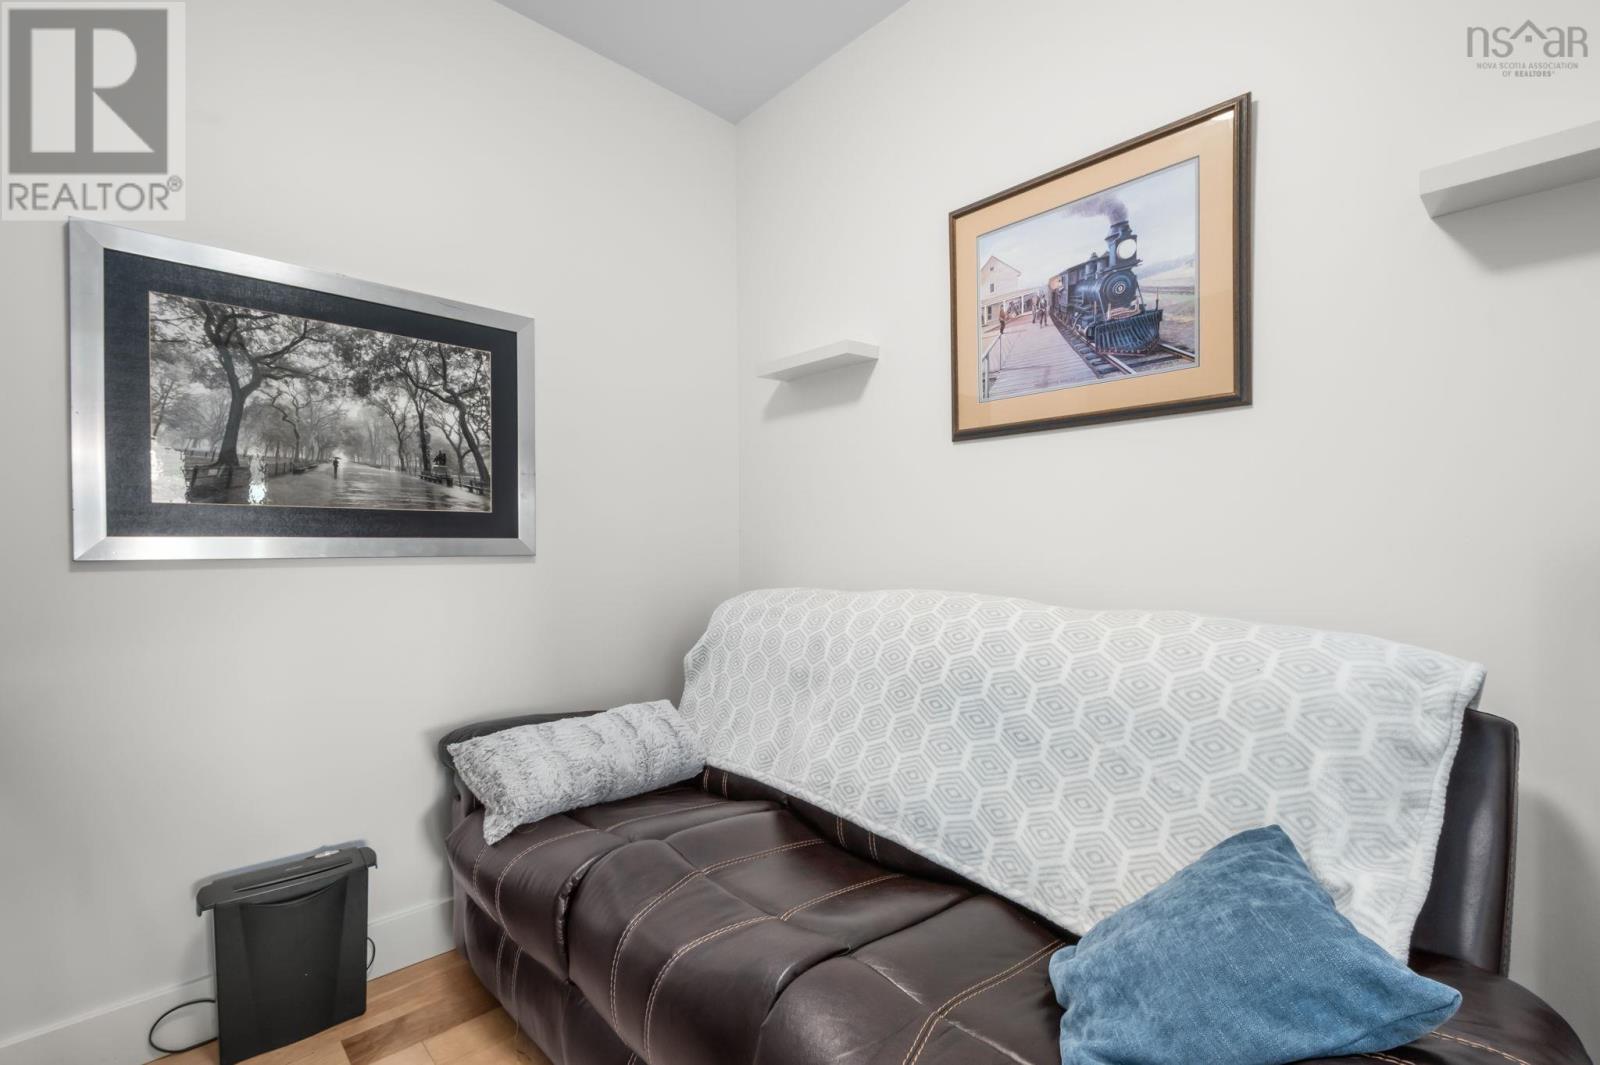
| Den | Main level | 8.10 x 8.3 |
| Storage | Main level | 5 x 8 |
Directions
Bedford Highway to Convoy Run to Waterfront Drive (DeWolf Park)
The map loads here.







