10250 Highway 4
Broadway, Nova Scotia B0K 1G0
$249,900


- Bedrooms
- 3
- Bathrooms
- 2
- Living area
- 1,330 sq ft
- Lot
- 0.77 acres
- Type
- Single Family
Description
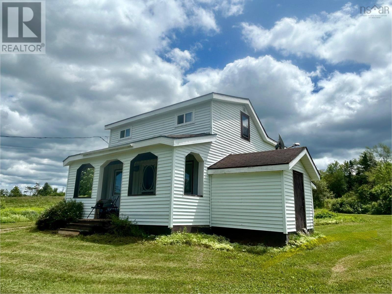
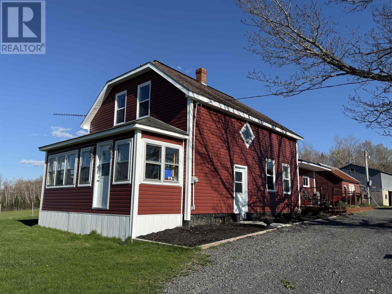
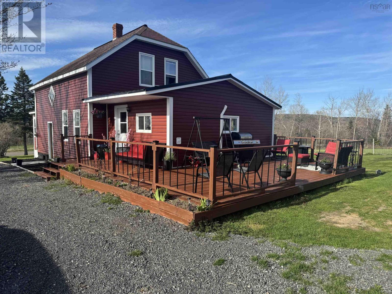
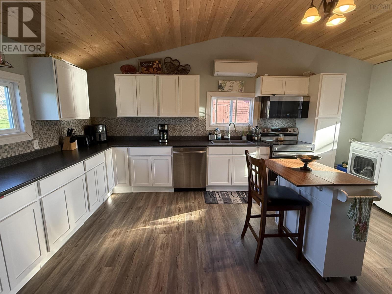
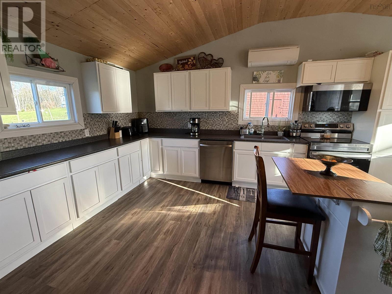
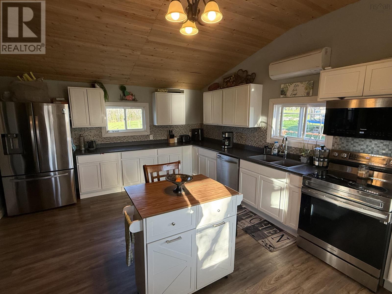
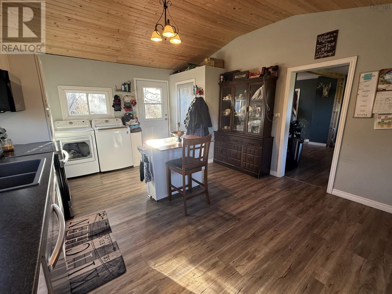
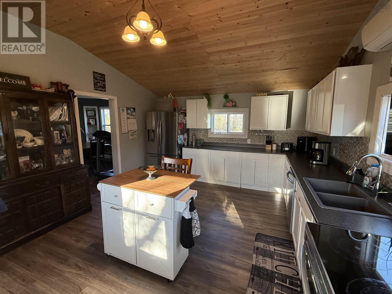
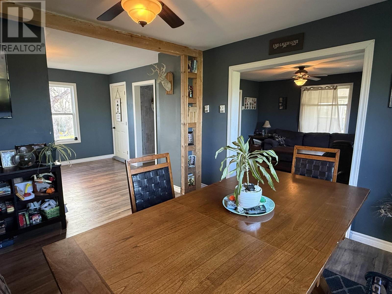
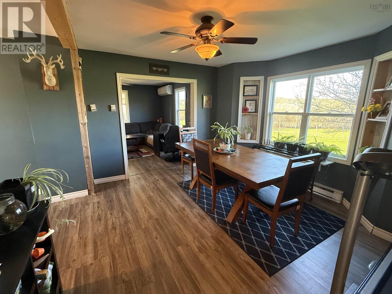
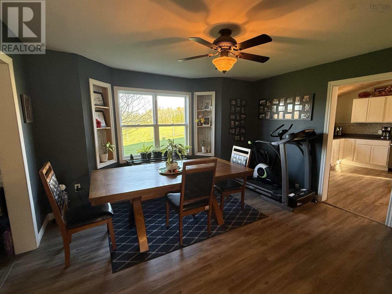
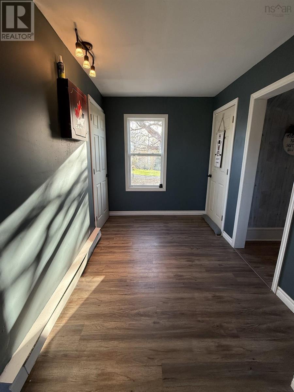
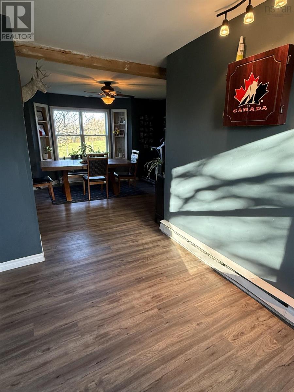
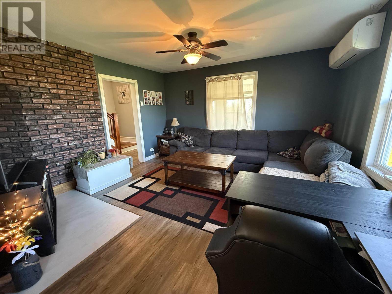
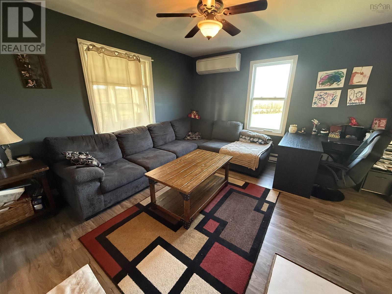
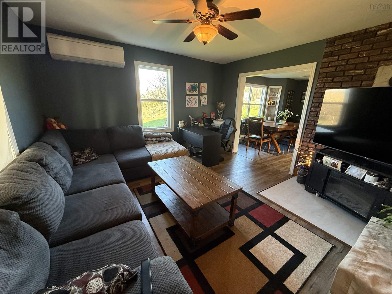
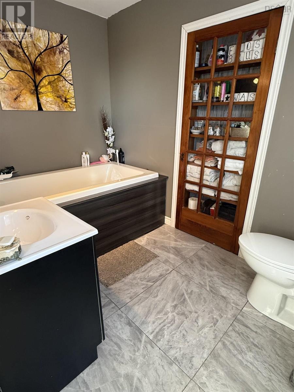
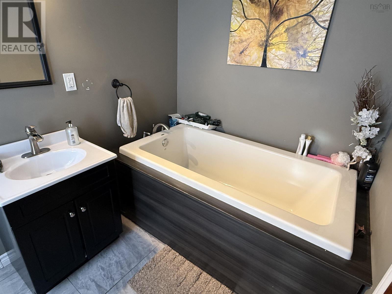
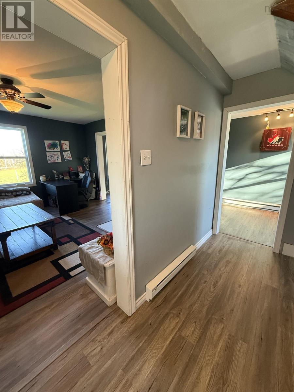
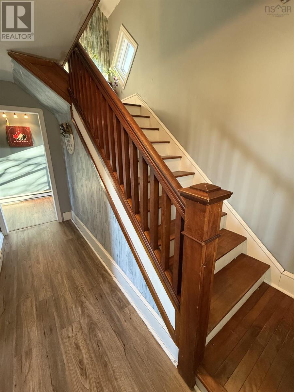
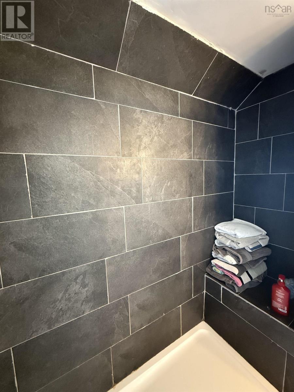
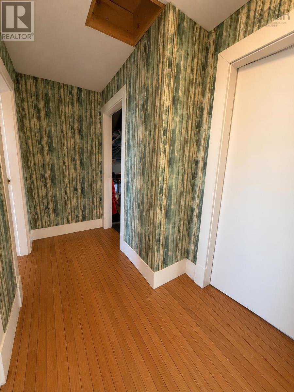
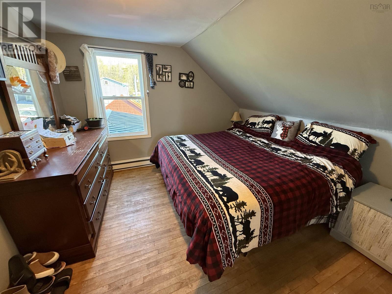
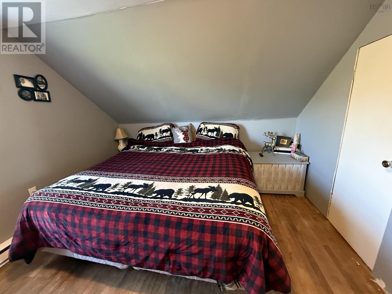
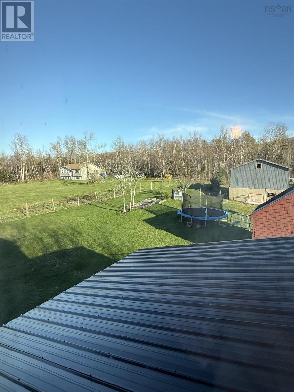
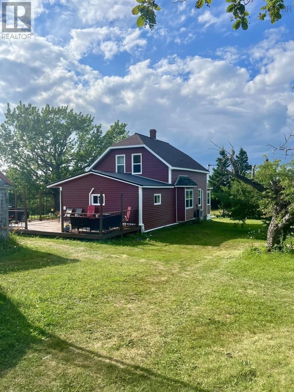
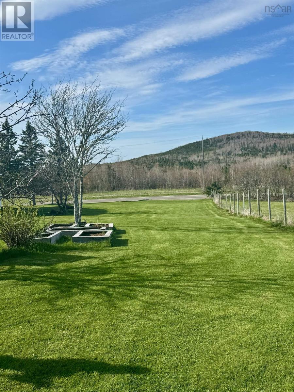
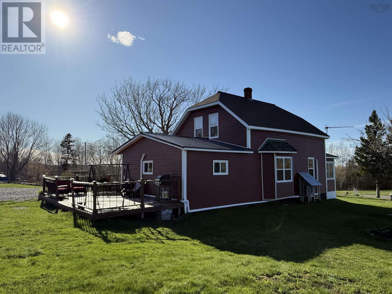
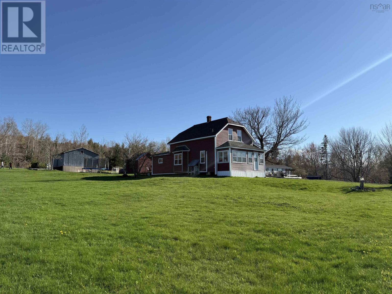
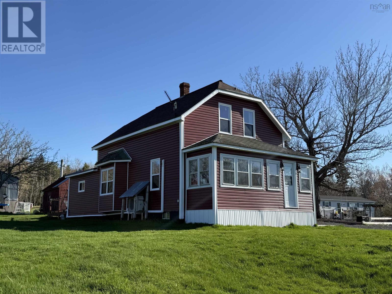
This well-maintained Three bedroom and Two full bathroom country home in Broadway has seen extensive renovations and improvements over the past few years, offering peace of mind and modern comfort for its next owners. Starting in the heart of the home, the entire kitchen was beautifully renovated featuring new cupboards, countertops, updated wiring and plumbing, new lighting, and all new appliances. Additional upgrades include updated plumbing and wiring throughout, along with new flooring across the main floor. Major exterior and mechanical improvements continue with a steel roof installed, new siding, well pump, and many windows replaced throughout the house. A new septic tank was also recently installed, adding even more value and peace of mind. Can't forget the newly installed 3-head heat pump system for efficient year-round heating and cooling. This move-in ready property offers modern updates, energy efficiency, and excellent value with the big-ticket items already completed! Enjoy the best of both worlds with this property located just 15 minutes from New Glasgow offering the luxury of county taxes while still being close enough to town for all major amenities, shopping, restaurants and more! Contact your agent today to view this beautiful country property and the many more updates it has to offer! (id:56844)
Listing
- MLS® number
- 202620778
- Status
- Active
- Days On Market
- 75
Building
- Type
- House
- Year built
- 1934
- Storeys
- 1.5
- Living area
- 1,330 sq ft
- Above grade
- 1,330 sq ft
- Bedrooms above grade
- 3
- Foundation
- Poured Concrete
- Basement
- Unfinished, Partial
Interior
- Flooring
- Hardwood, Ceramic Tile, Vinyl Plank
- Heating
- Heat Pump, Baseboard heaters, Electric, Ductless
- Cooling
- Air Conditioned
- Appliances
- Washer, Refrigerator, Dishwasher, Stove, Dryer, Microwave Range Hood Combo
- Accessibility
- 5ft min Kitchen Turning Radius, Entry less than 3 steps, Entry threshold less than ½ inch
Land
- Lot size
- 0.77 acres
- Lot features
- Level
- Exterior features
- Vinyl
- Community
- School Bus, Recreational Facilities
Parking
- Type
- Gravel, Shared
Utilities
- Water
- Drilled Well
- Sewer
- Septic System
Fees and taxes
- Common interest
- Freehold
- Parcel number
- 00965673
Rooms
| Room | Level | Size |
|---|---|---|
| Kitchen | Main level | 13.5x18.5 |
| Dining room | Main level | 13x11 |
| Living room | Main level | 13x12.5 |
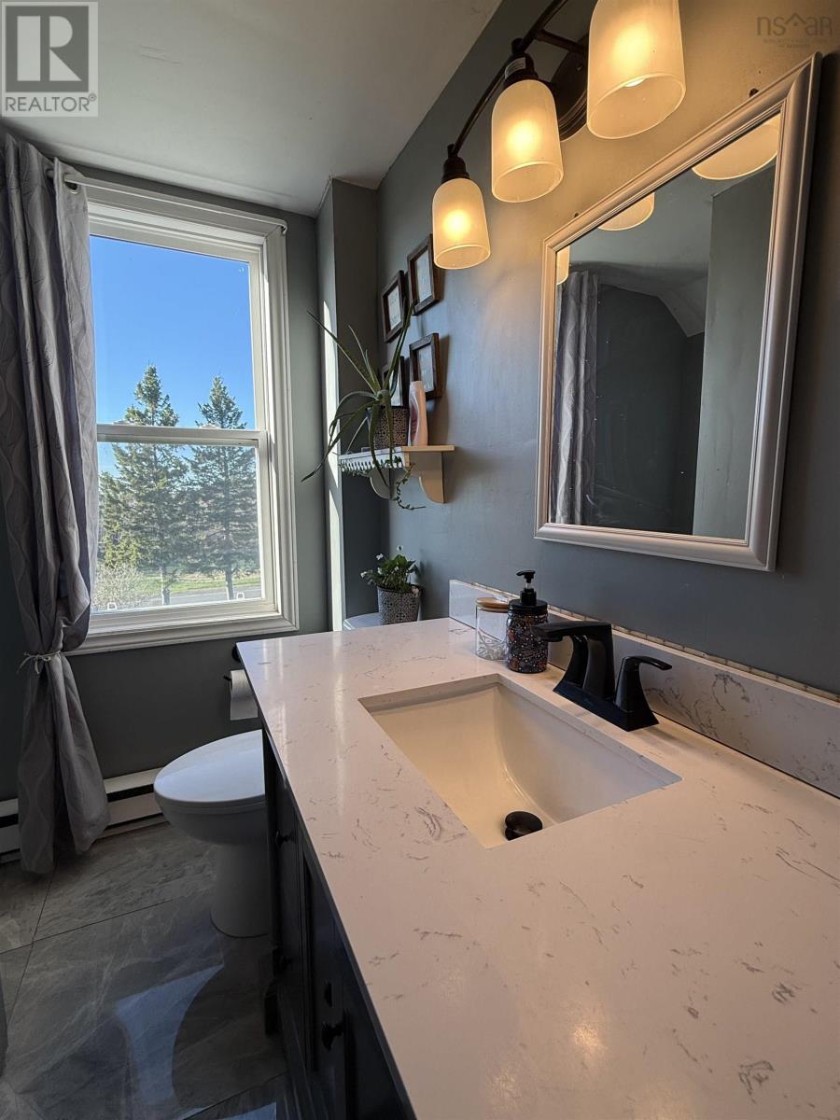
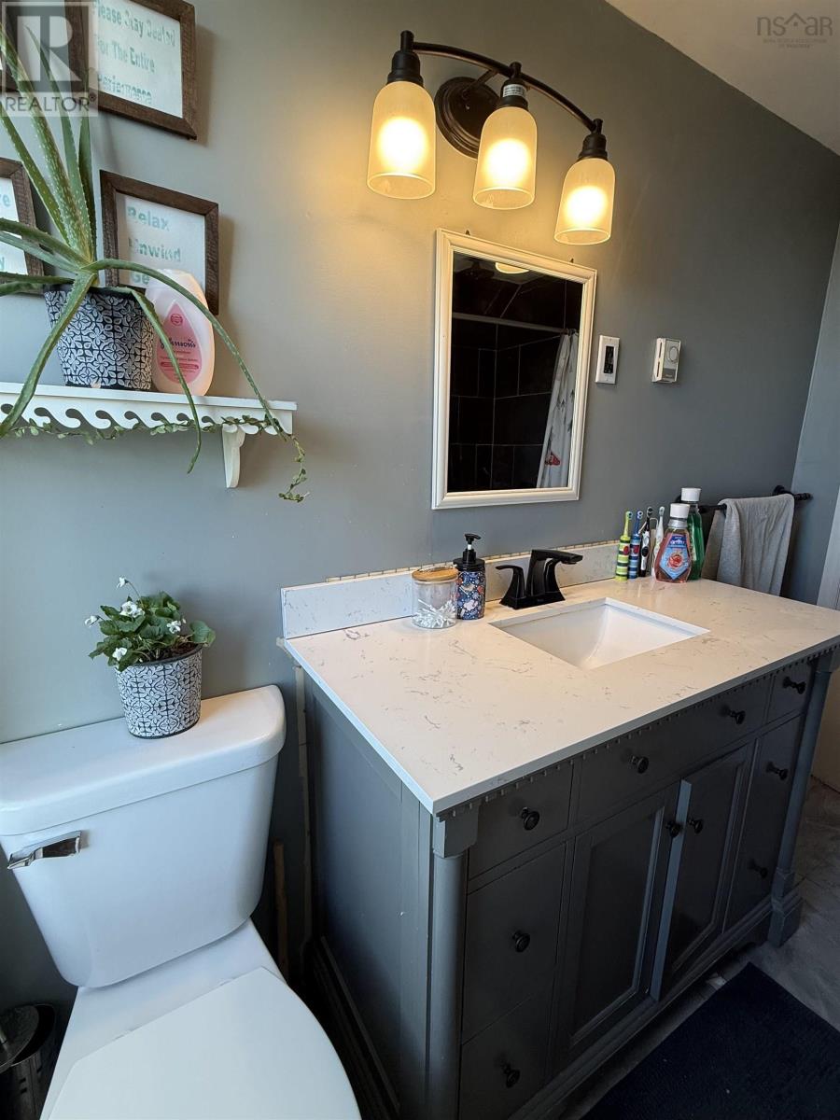
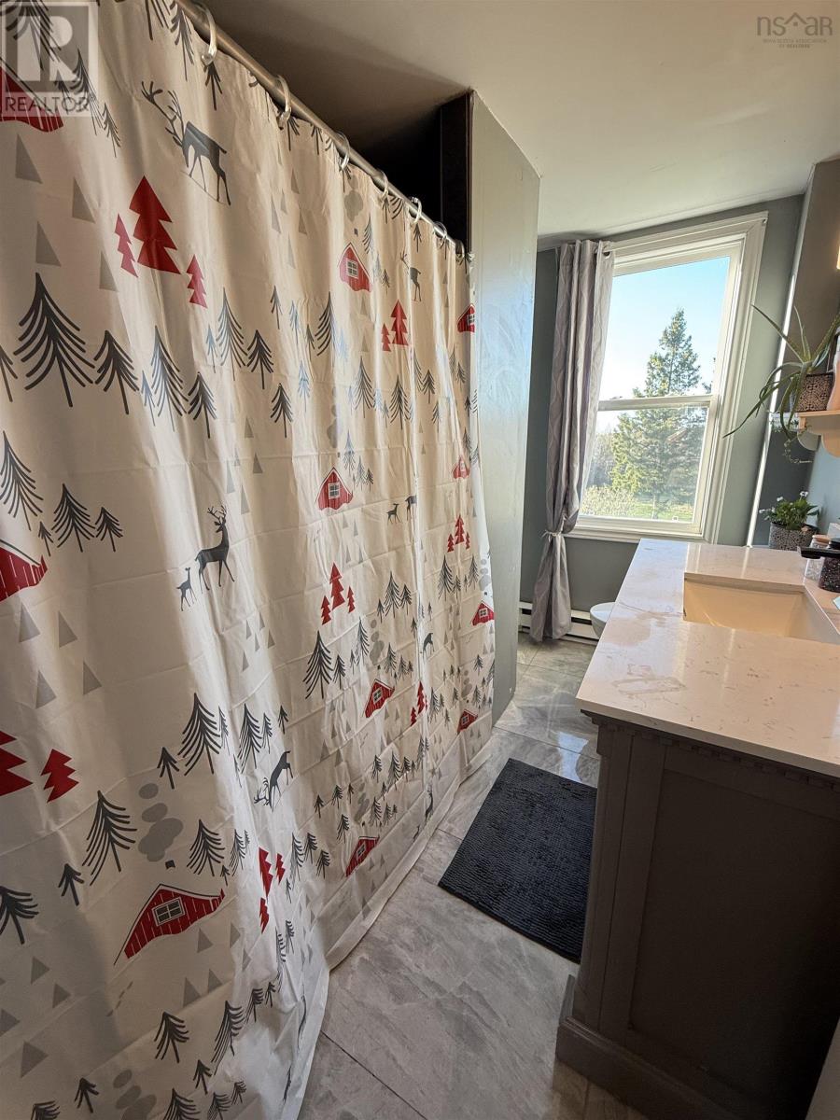
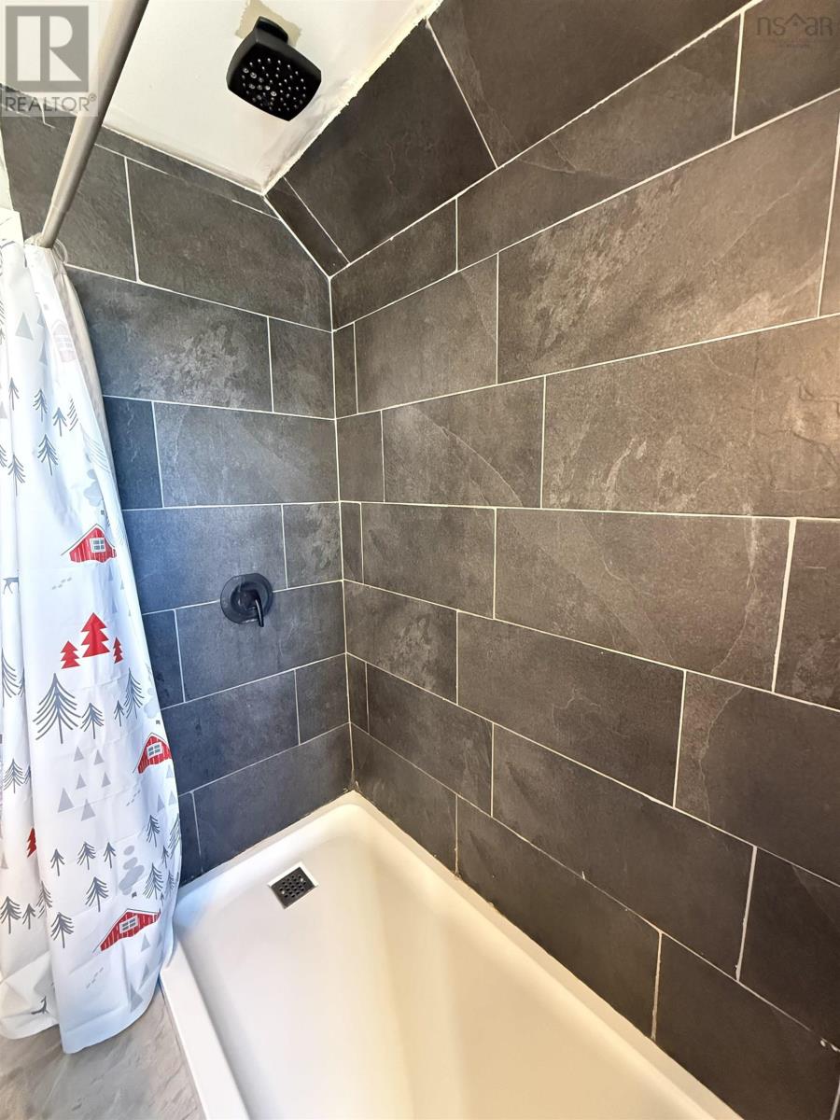
| 3pc Bathroom | Main level | 9x6 |
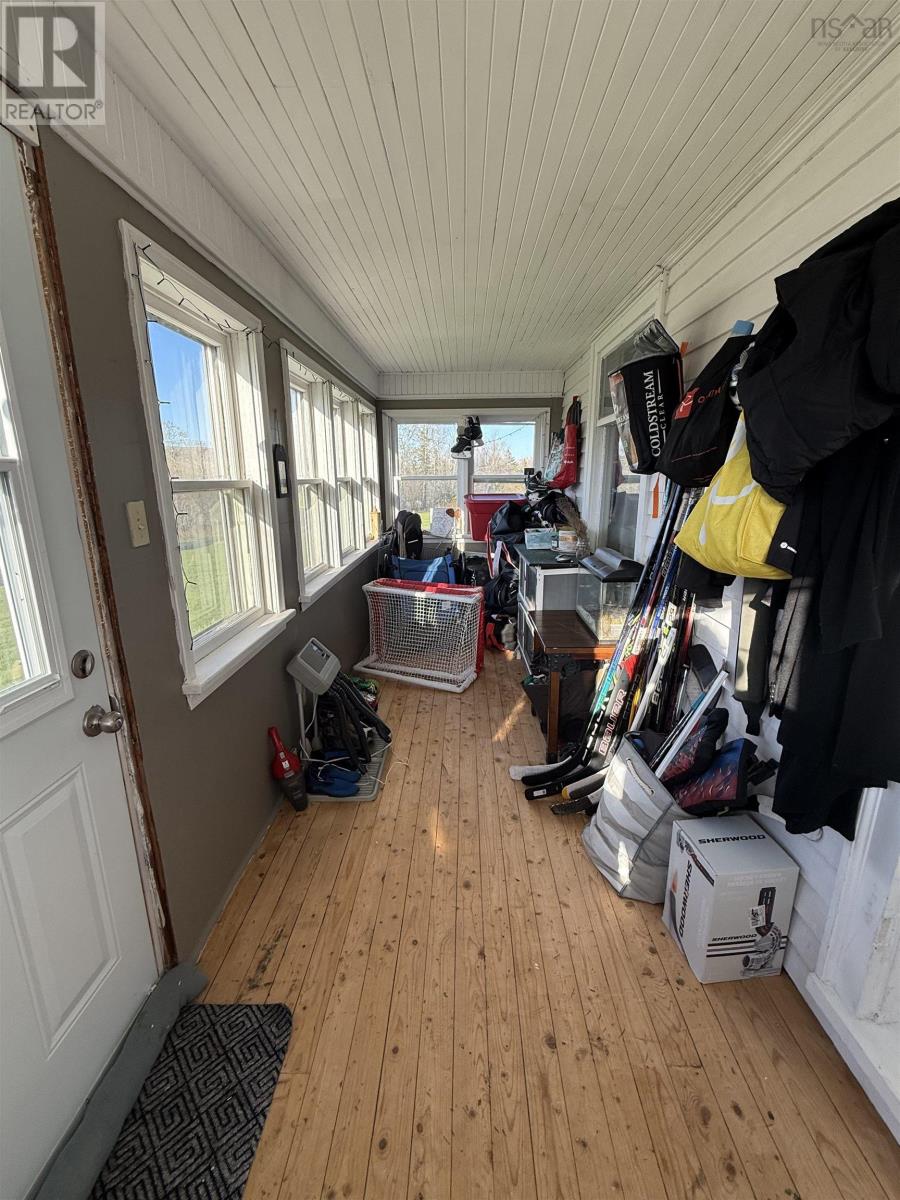
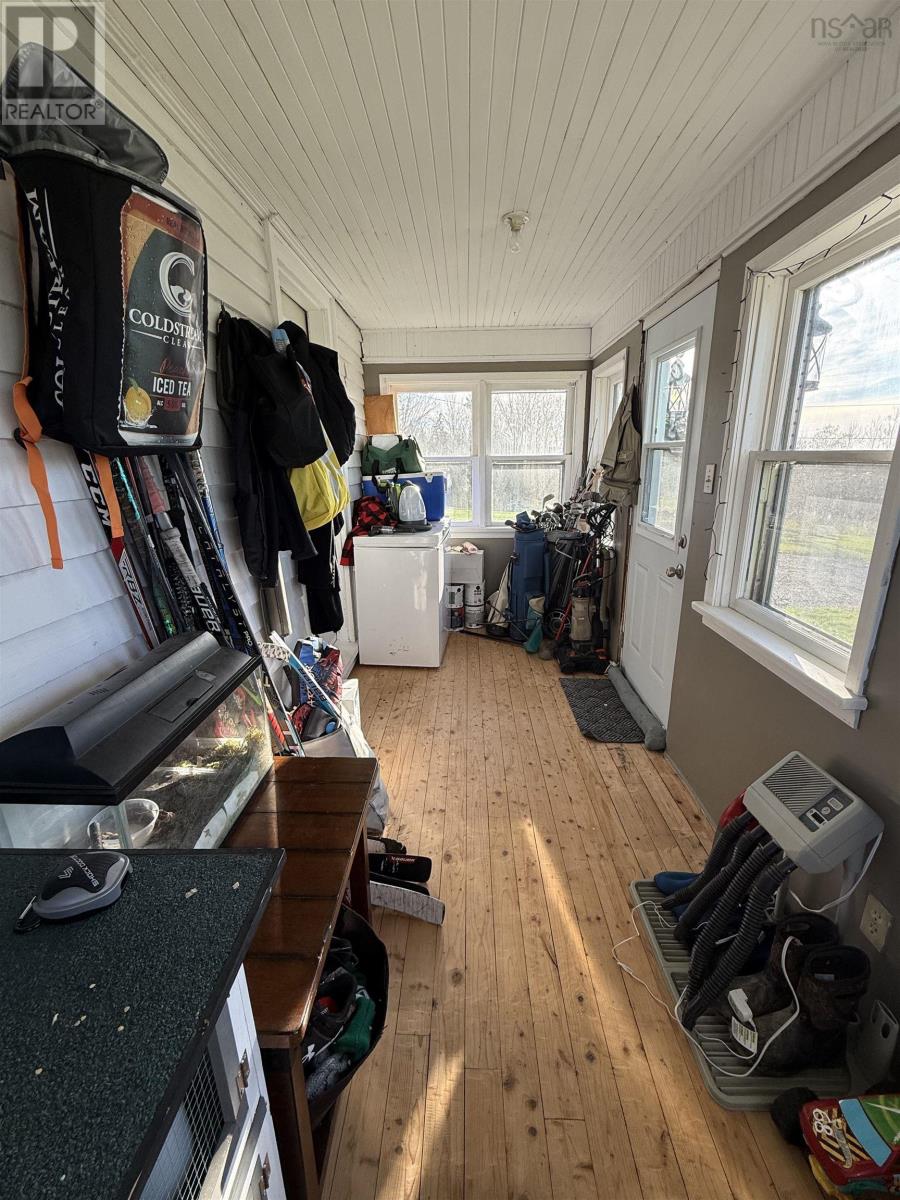
| Sunroom | Main level | 19x5.5 |
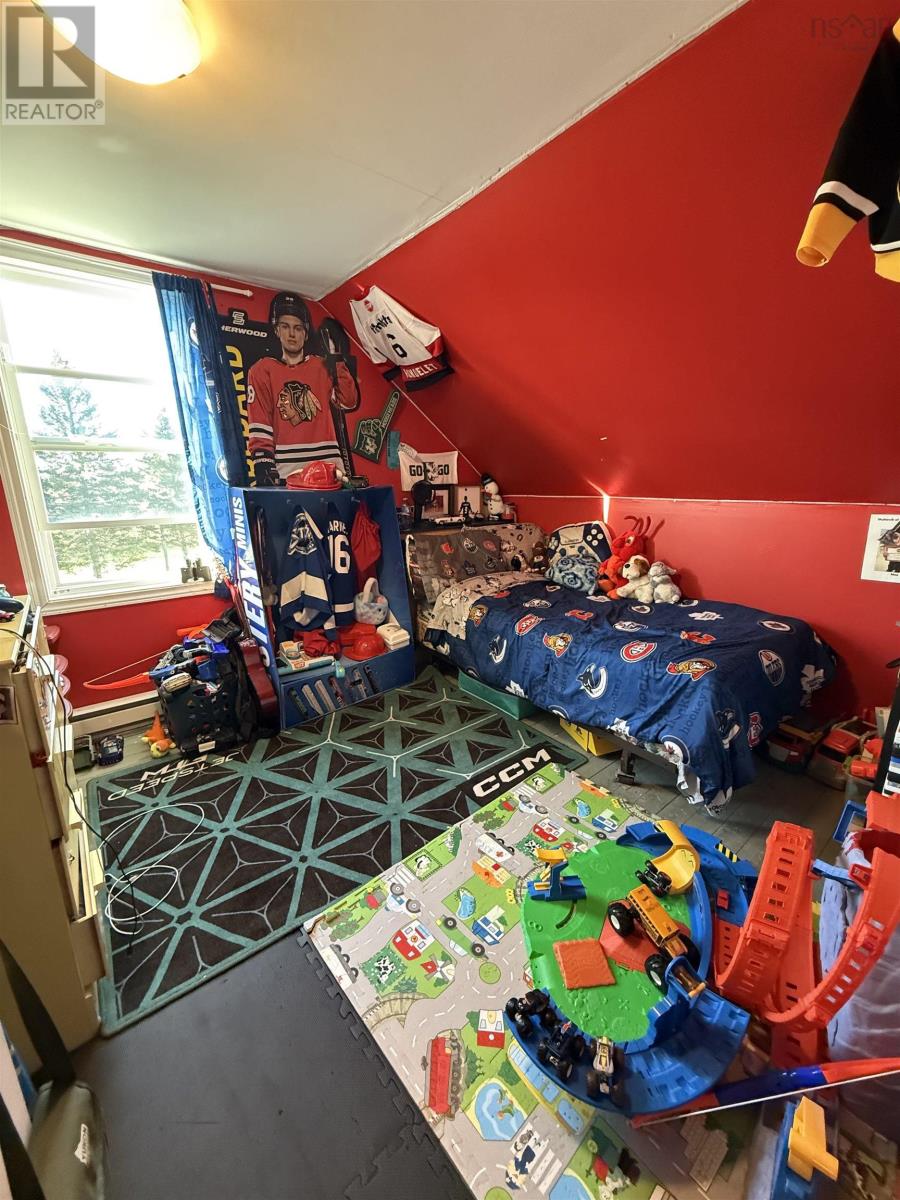
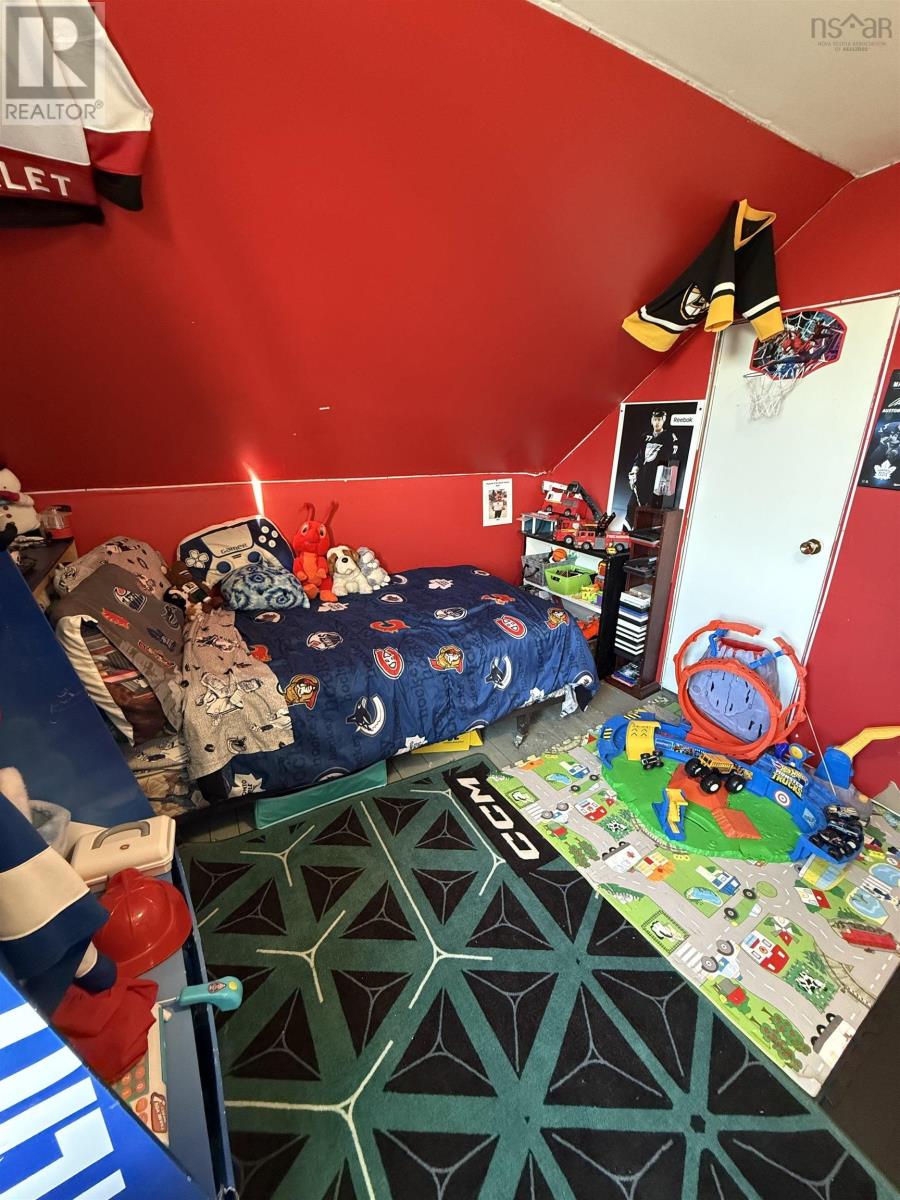
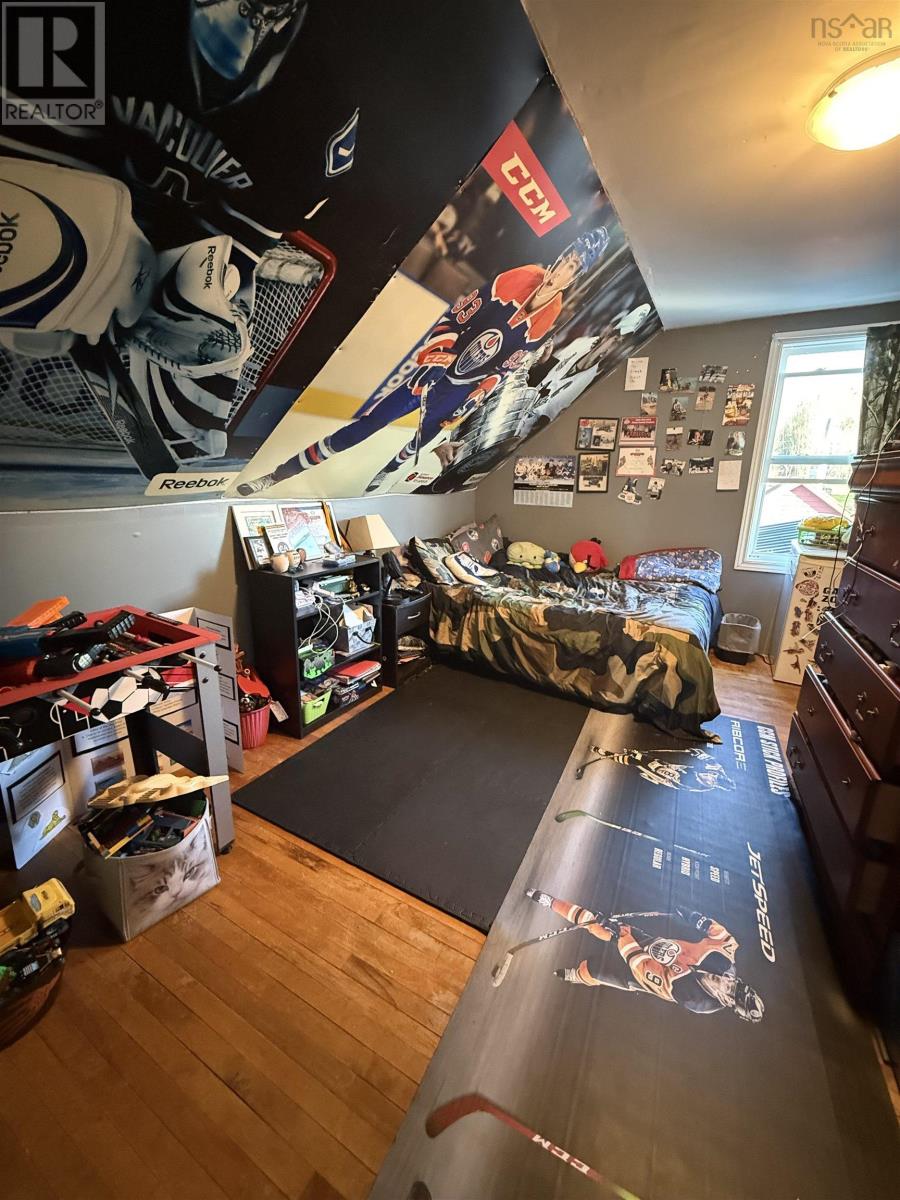
| Primary Bedroom | Second level | 12x11 |
| Bedroom | Second level | 10.5x9 |
| Bedroom | Second level | 13.5x9.5 |
| 3pc Bathroom | Second level | 7x6 |
Directions
Sharp right onto N Foord St/NS-374 S 500 m At the roundabout, take the 3rd exit onto the Trans Canada Hwy/NS-104 E ramp to Antigonish/Cape Breton 350 m Merge onto Trans-Canada Hwy/NS-104 E 23.7 km Take exit 28 for NS-4 toward Broadway/Kenzieville/French River 500 m Turn left onto NS-4 W
The map loads here.