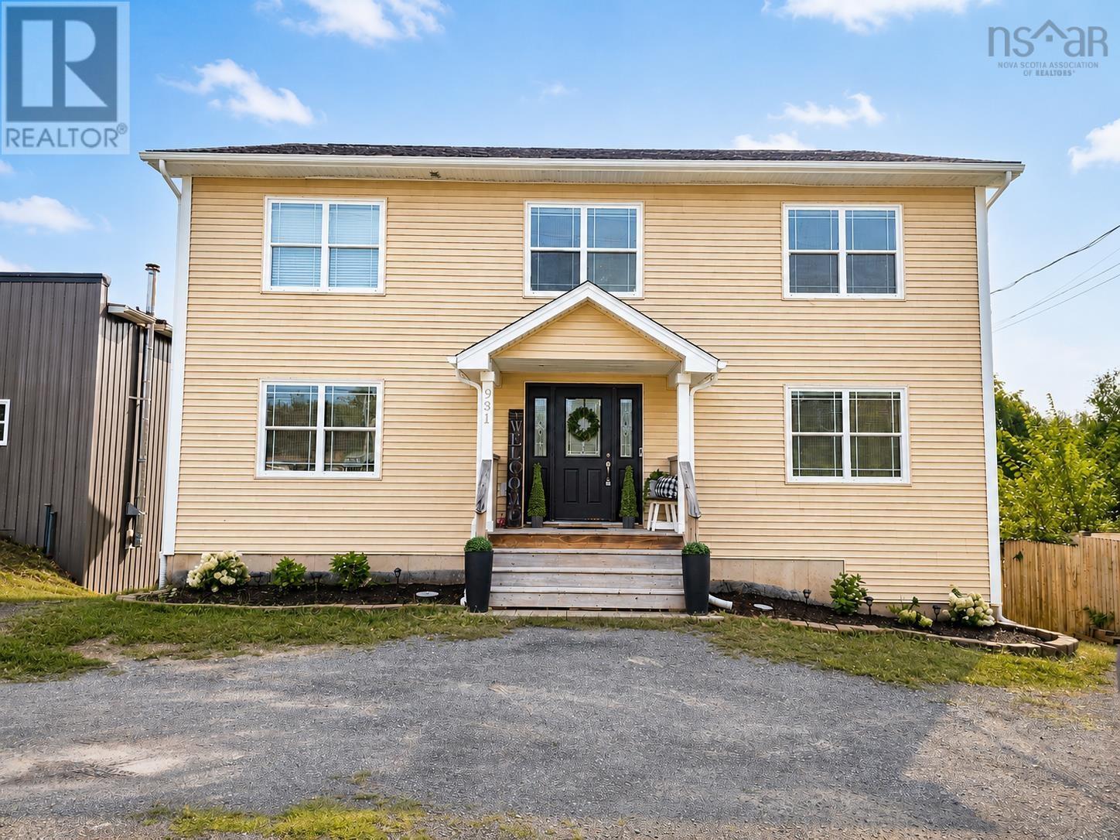
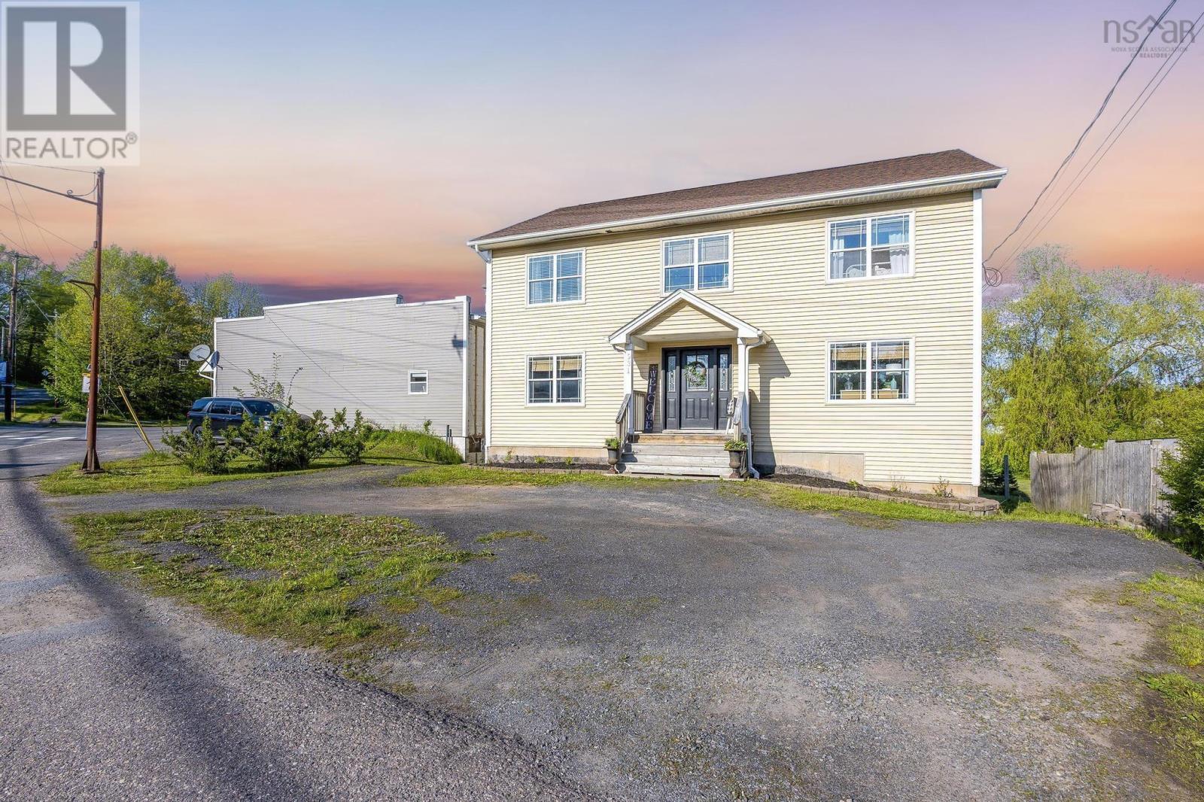
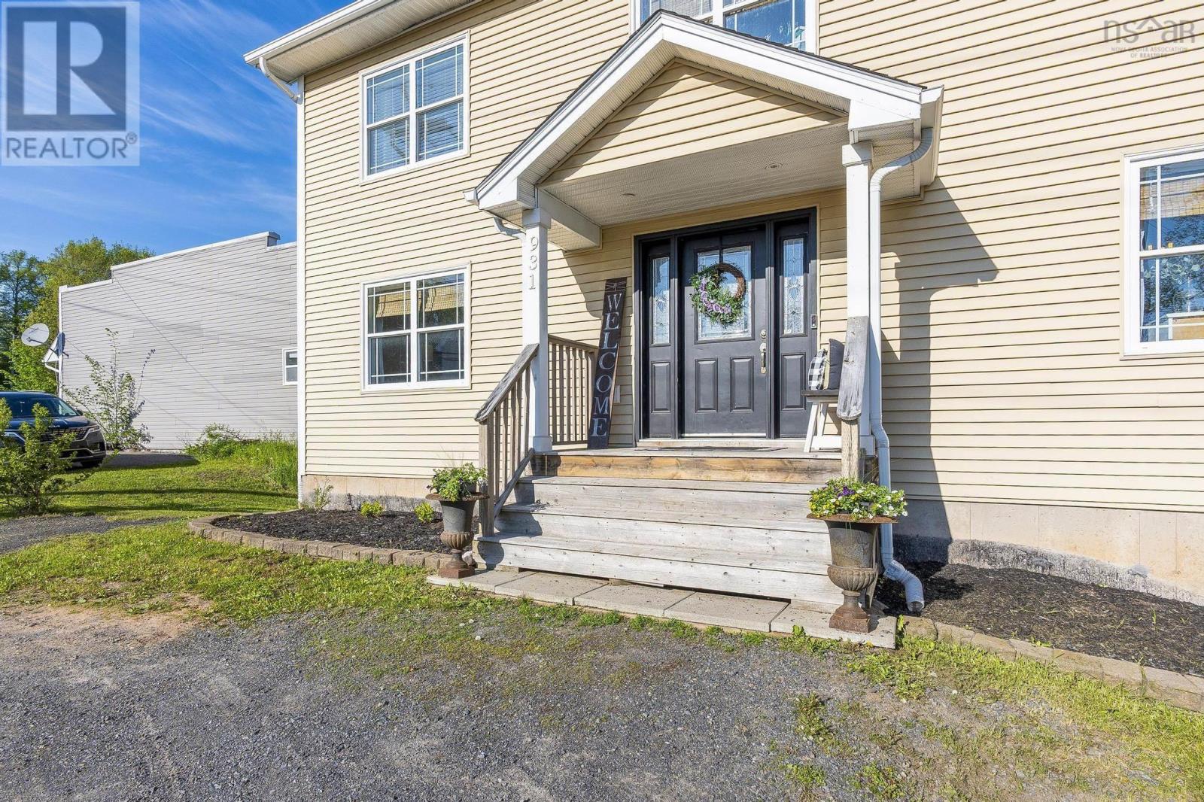
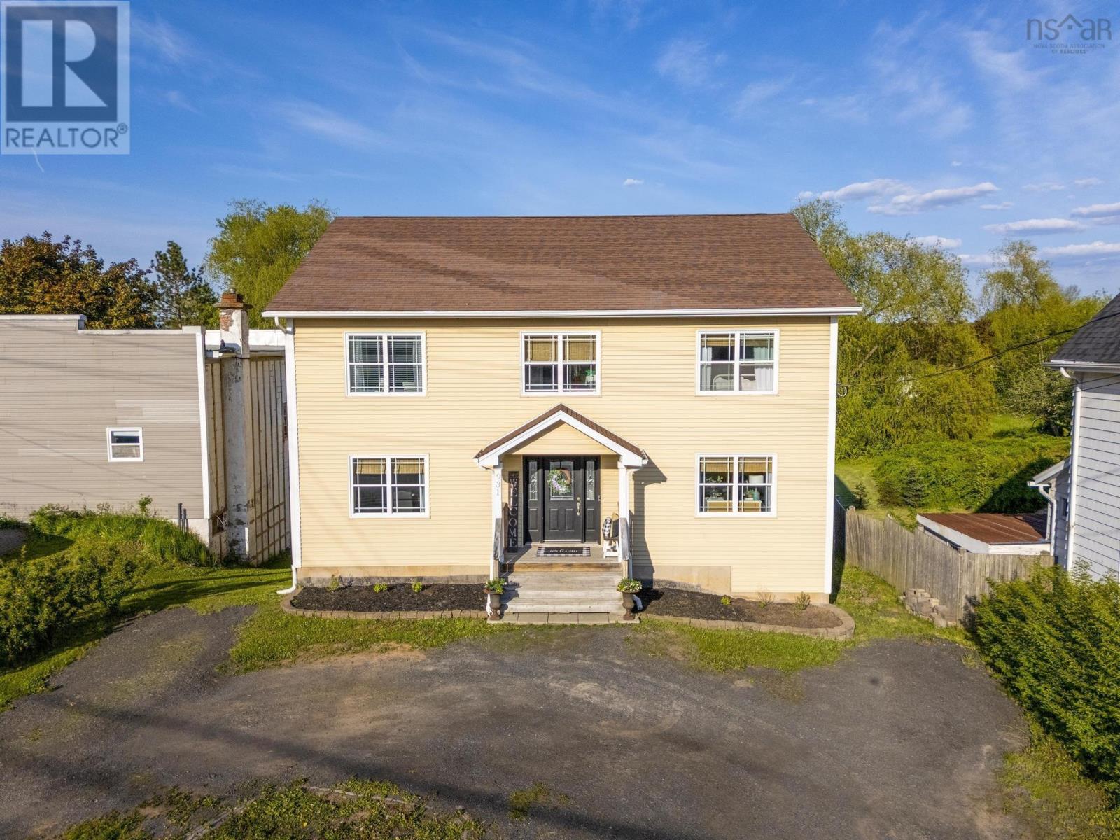
931 King Street
Windsor, Nova Scotia B0N 2T0
$569,900
- Bedrooms
- 5
- Bathrooms
- 4 + 2 half
- Living area
- 3,993 sq ft
- Lot
- 0.42 acres
- Type
- Single Family
Description
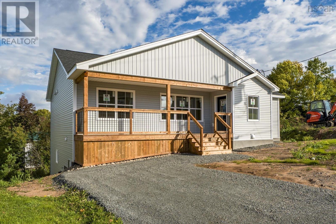
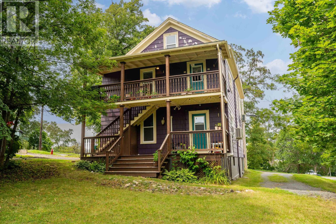
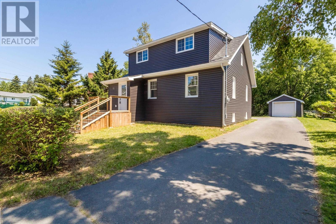
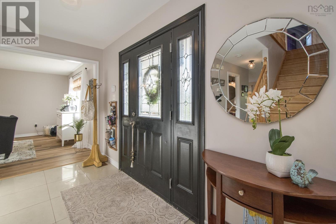
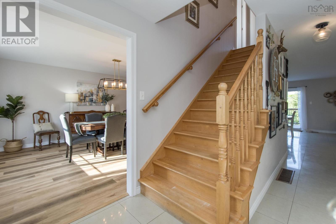
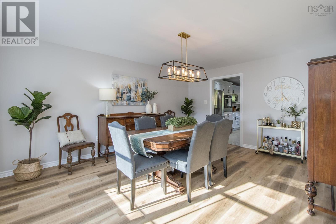
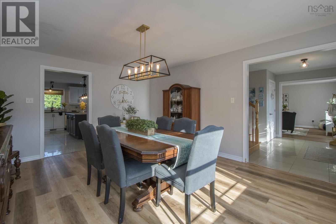
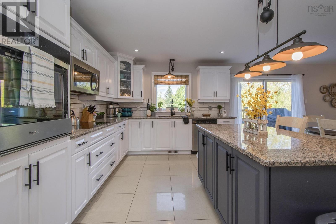
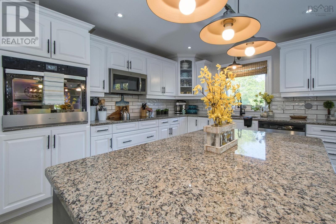
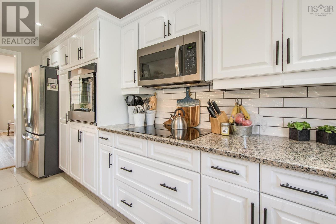
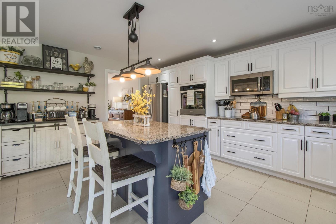
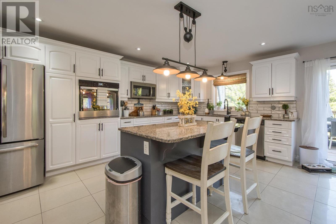
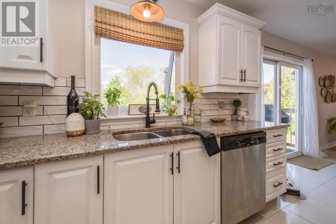
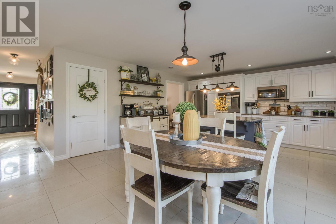
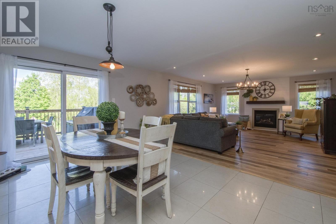
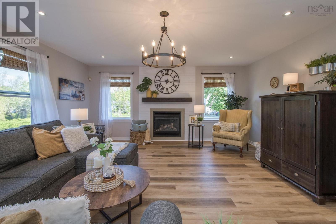
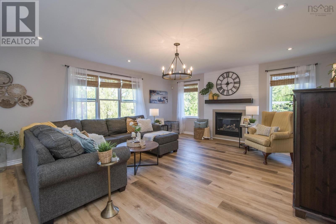
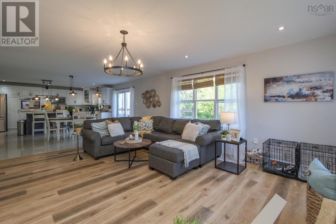
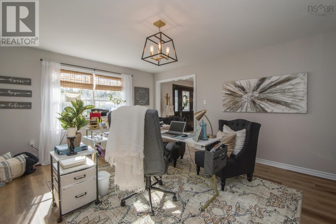
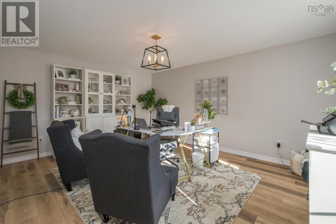
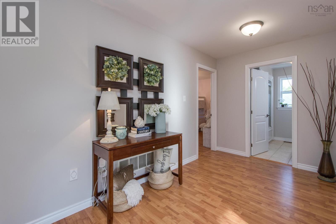
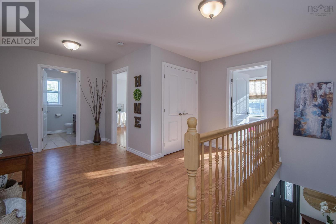
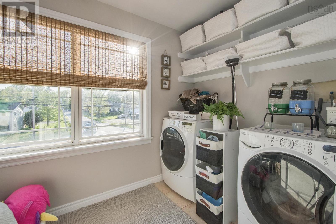
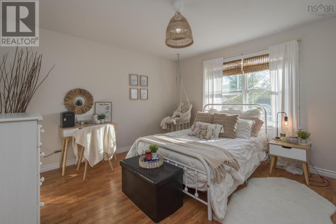
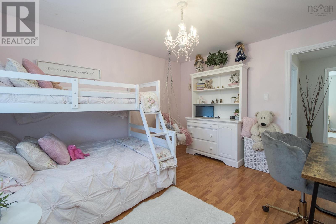
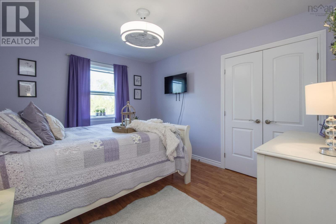
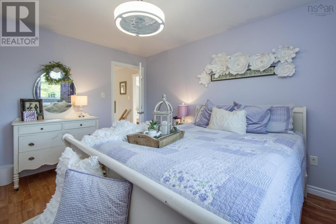
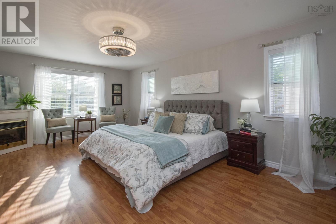
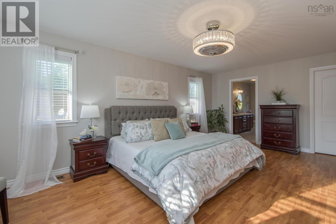
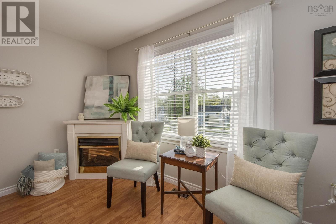
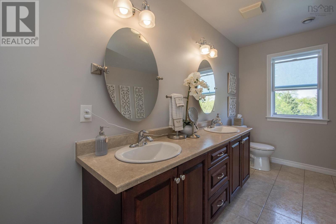
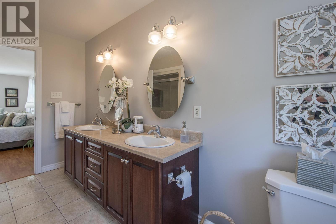
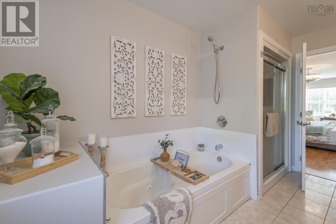
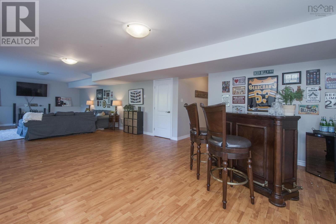
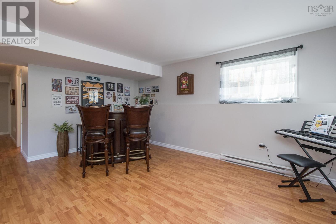
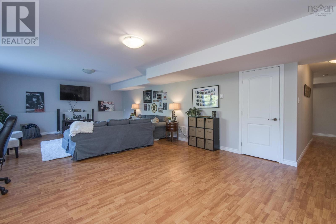
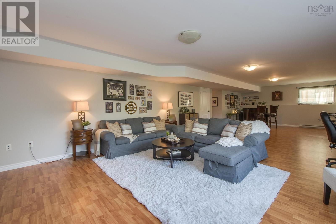
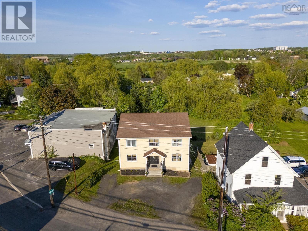
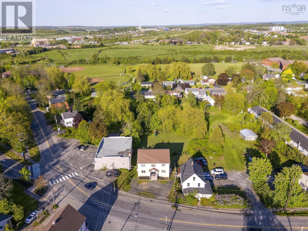
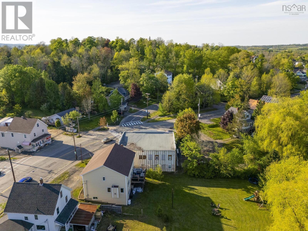
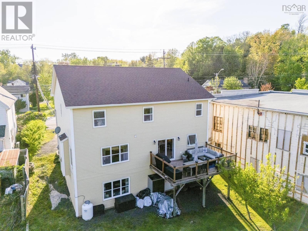
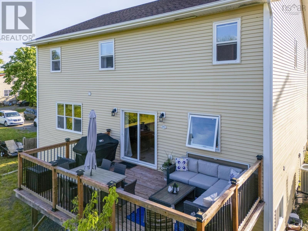
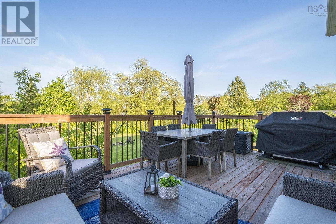
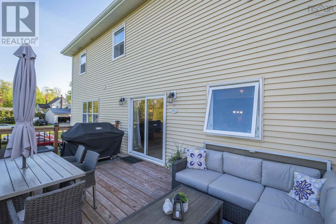
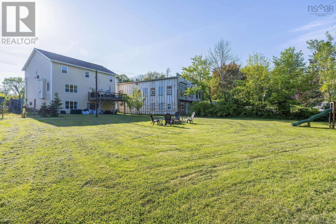
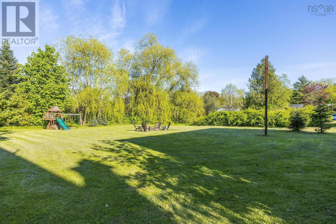
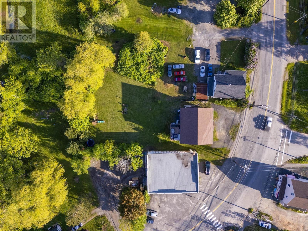
Welcome to this beautifully appointed 5-bedroom, 4-bath executive home, nestled on a large, private lot surrounded by mature trees. This impressive property offers the perfect blend of elegance, comfort, and functionality - ideal for todays modern family. Step inside to a spacious layout featuring a large eat-in kitchen with granite countertops, ample cabinetry, and room for family gatherings. The open-concept family room boasts a cozy fireplace, creating a warm and inviting space to relax or entertain. A generous dining room sets the stage for memorable dinners, while the formal living room has been thoughtfully converted into a stylish home office. Upstairs, youll find four well-sized bedrooms and the convenience of second-floor laundry. The primary suite is a peaceful retreat with a private ensuite and plenty of closet space. The fully finished walk-out basement offers incredible potential as a nanny or in-law suite, complete with expansive living space, a fifth generously sized bedroom, two-piece bathroom and its own private entry. This spacious home is also a perfect setting for multi-generational families. Enjoy the outdoors in your own backyard oasis - complete with two pear trees and a fire-pit area, perfect for summer nights and year-round entertaining. Only steps to downtown Windsor and all amenities, minutes to Highway 101,a short drive to Ski-Martock, Avon Valley Golf Course and 45 minutes to downtown Halifax or Stanfield International Airport. This is a rare opportunity to own a luxurious, move-in ready home on a premium lot. Don't miss it! (id:56844)
Listing
- MLS® number
- 202620728
- Status
- Active
- Days On Market
- 75
Building
- Type
- House
- Style
- 2 Level
- Year built
- 2009
- Storeys
- 2
- Living area
- 3,993 sq ft
- Above grade
- 3,993 sq ft
- Bedrooms above grade
- 4
- Bedrooms below grade
- 1
- Foundation
- Poured Concrete
Interior
- Flooring
- Laminate, Ceramic Tile, Porcelain Tile, Vinyl Plank
- Heating
- Heat Pump, Baseboard heaters, Electric, Propane
- Cooling
- Central air conditioning, Heat Pump
- Appliances
- Washer, Refrigerator, Cooktop - Electric, Dishwasher, Oven, Dryer, Microwave, Central Vacuum - Roughed In
- Accessibility
- 5ft min Kitchen Turning Radius, Entry less than 3 steps
Land
- Lot size
- 0.42 acres
- Lot features
- Sloping
- Exterior features
- Vinyl
- Community
- School Bus, Recreational Facilities
Parking
- Type
- Gravel
Utilities
- Water
- Municipal water
- Sewer
- Municipal sewage system
Fees and taxes
- Common interest
- Freehold
- Parcel number
- 45053915
Rooms
| Room | Level | Size |
|---|---|---|
| Foyer | Main level | 11.79. x 6.21 |
| Living room | Main level | 13.27. x 16.54 |
| Dining room | Main level | 13.14. x 16.58 |
| Eat in kitchen | Main level | 21.06. x 16.47 |
| Family room | Main level | 17.81. x 16.47 |
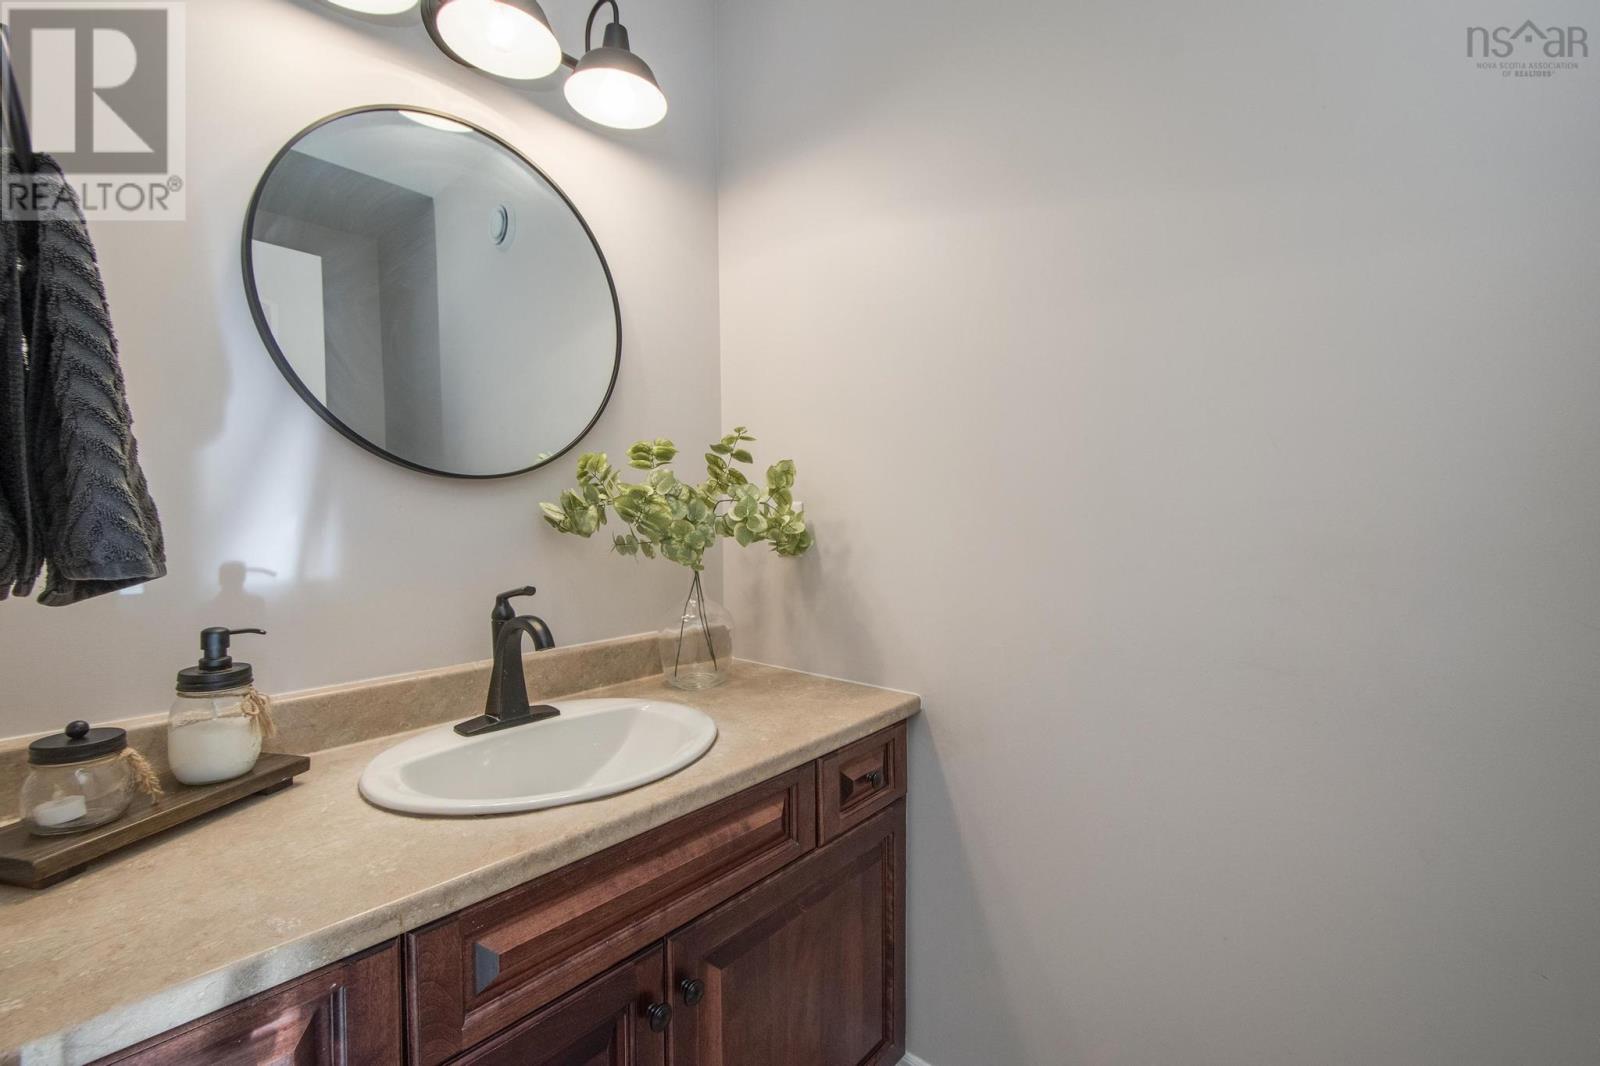
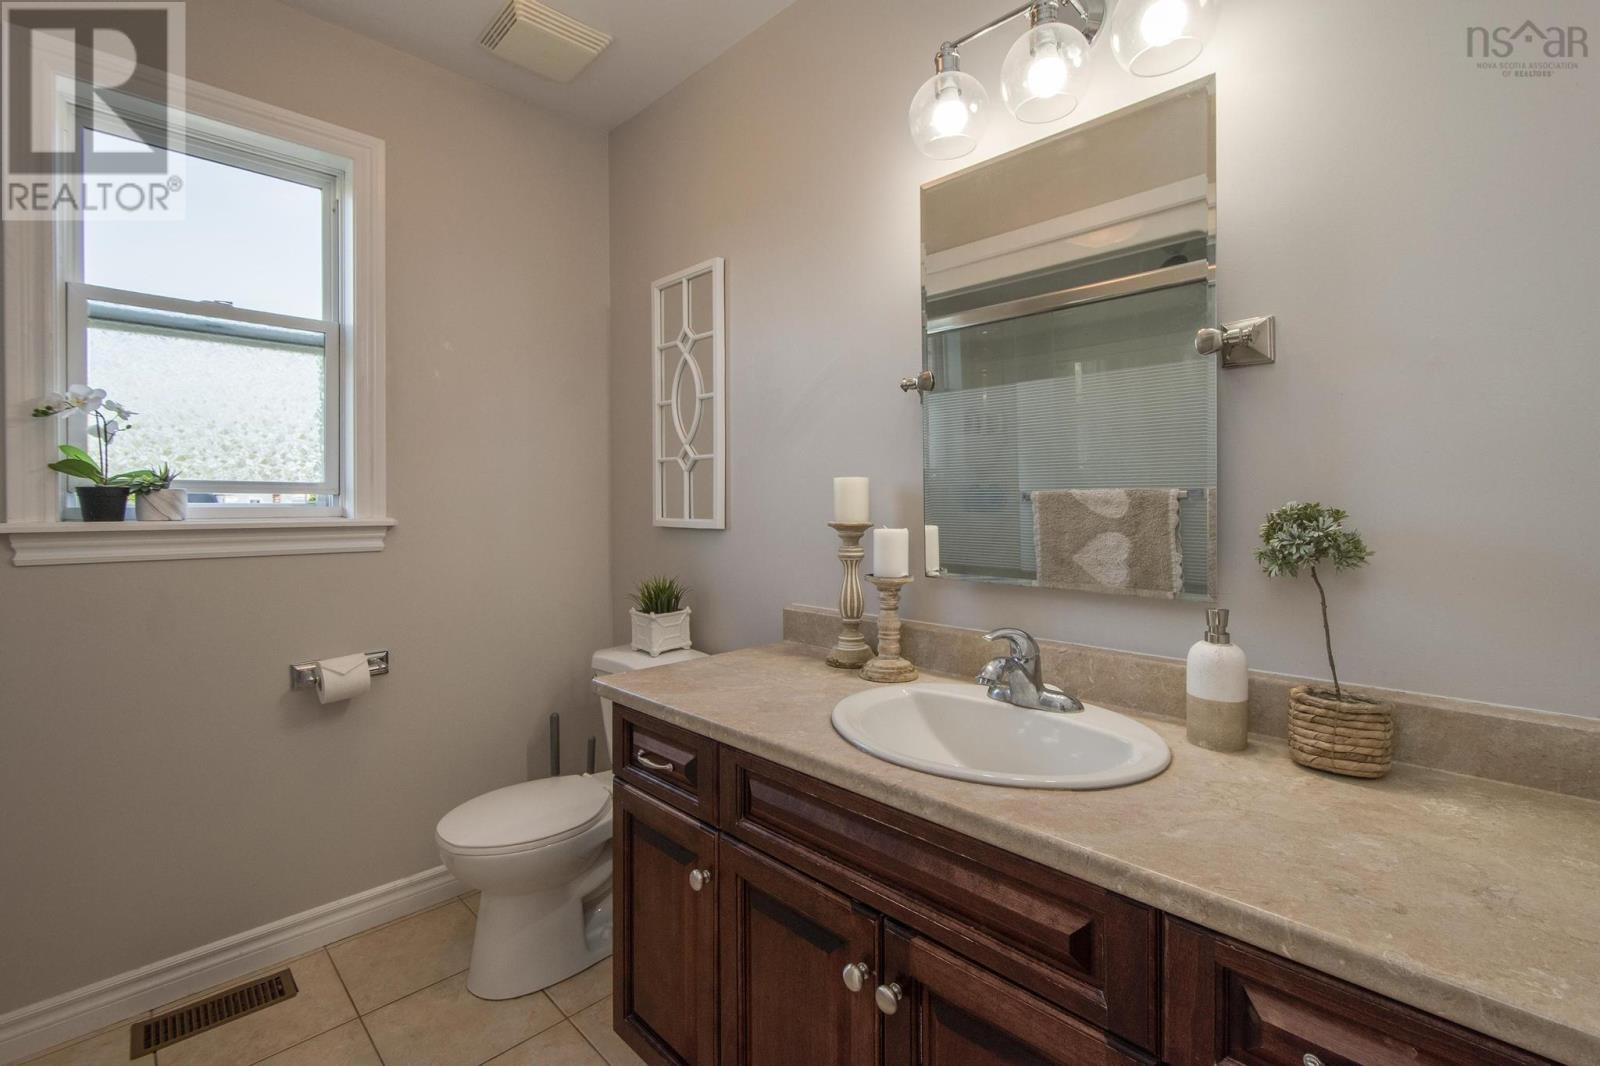
| 2pc Bathroom | Main level | 3.93. x 7.67 |
| Primary Bedroom | Second level | 20.83. x 13.09 |
| 5pc Ensuite bath | Second level | 12.55. x 8.5 |
| Bedroom | Second level | 12.56. x 10.34 |
| Bedroom | Second level | 12.66. x 11.48 |
| Bedroom | Second level | 12.64. x 13.02 |
| Laundry room | Second level | 6.61. x 9.91 |
| 3pc Bathroom | Second level | 7.68. x 5.05 |
| Bedroom | Lower level | 15.22. x 15.95 |
| Utility room | Lower level | Irregular |
| 2pc Bathroom | Lower level | 8.02. x 3.47 |
| Recreational, Games room | Lower level | 39. x 16.46 |
Directions
Highway 1 to King Street, Civic #931
The map loads here.