9 Cedar Street
Windsor, Nova Scotia B3A 2K2
$479,900
- Bedrooms
- 4
- Bathrooms
- 2
- Living area
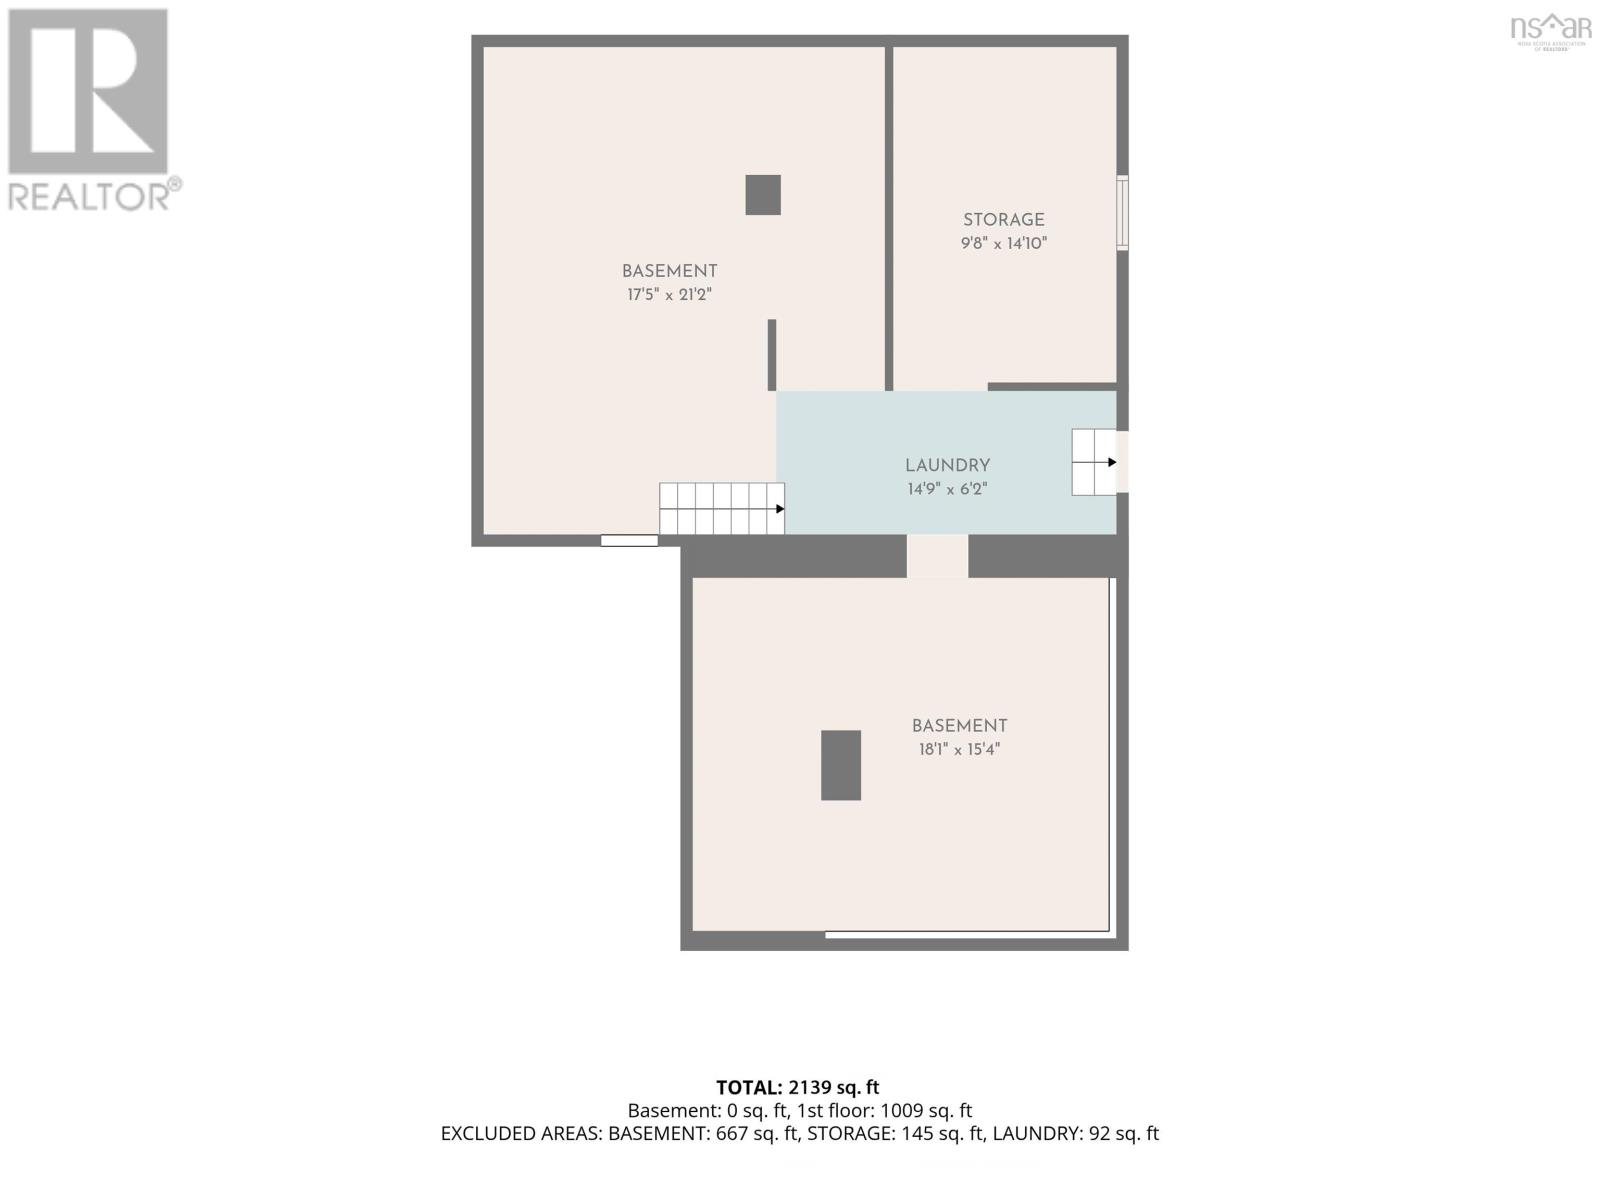
- 2,139 sq ft
- Lot
- 0.14 acres
- Type
- Single Family
Description
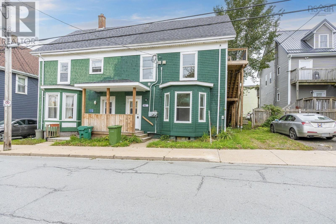
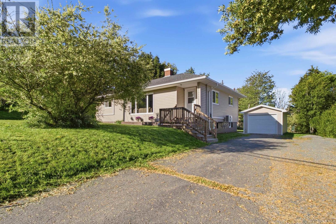
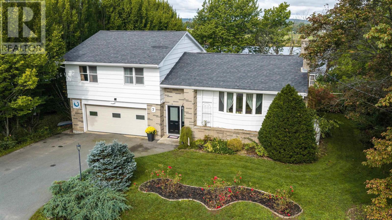
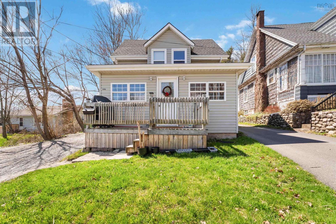
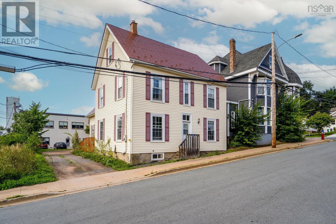
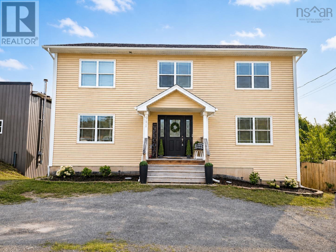
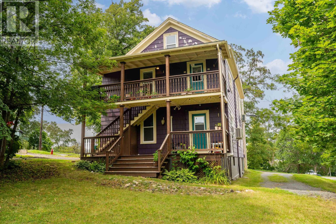
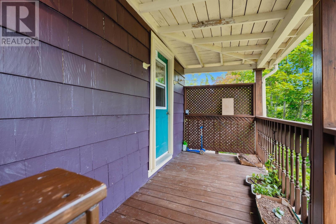
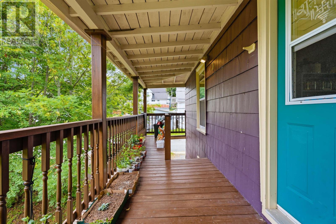
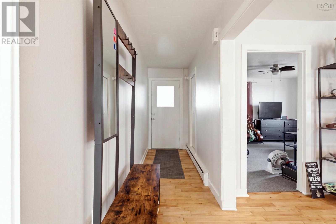
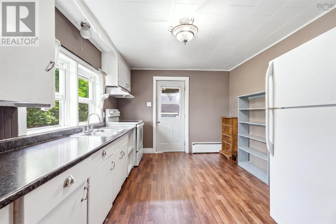
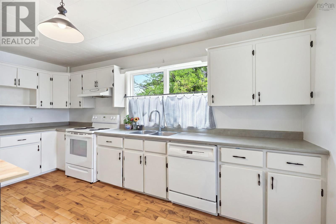
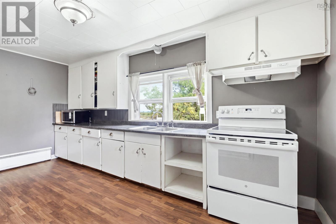
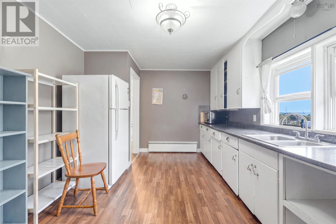
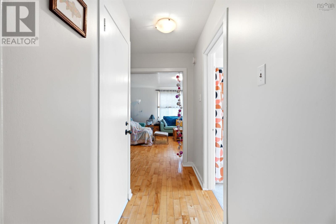
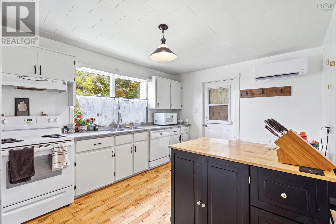
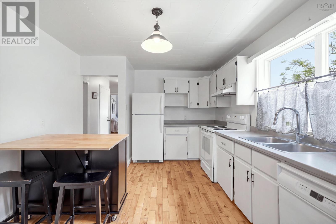
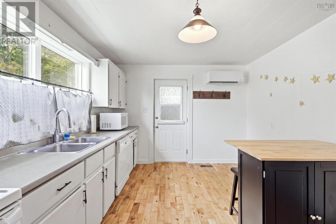
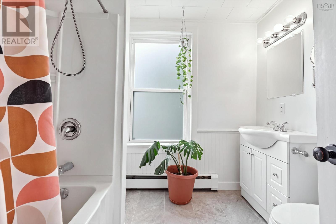
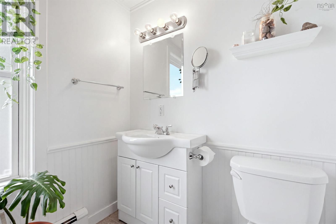
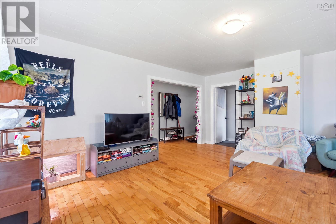
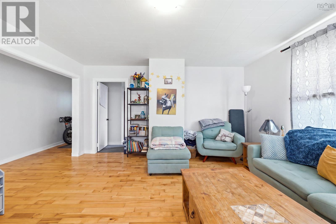
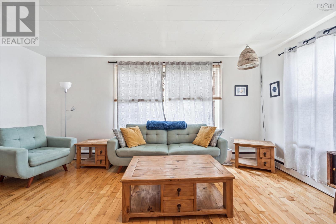
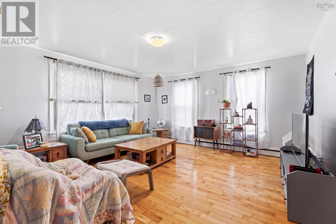
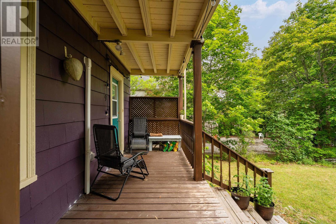
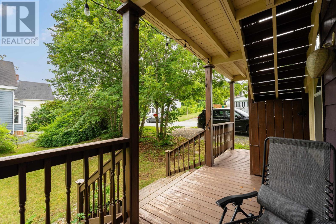
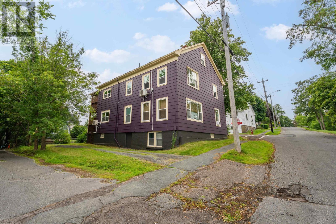
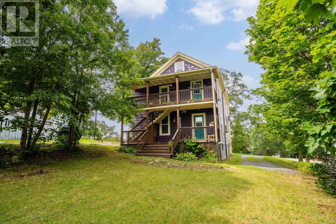
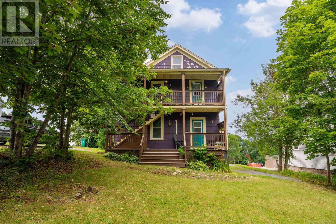
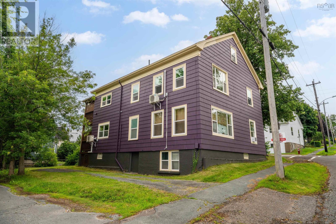
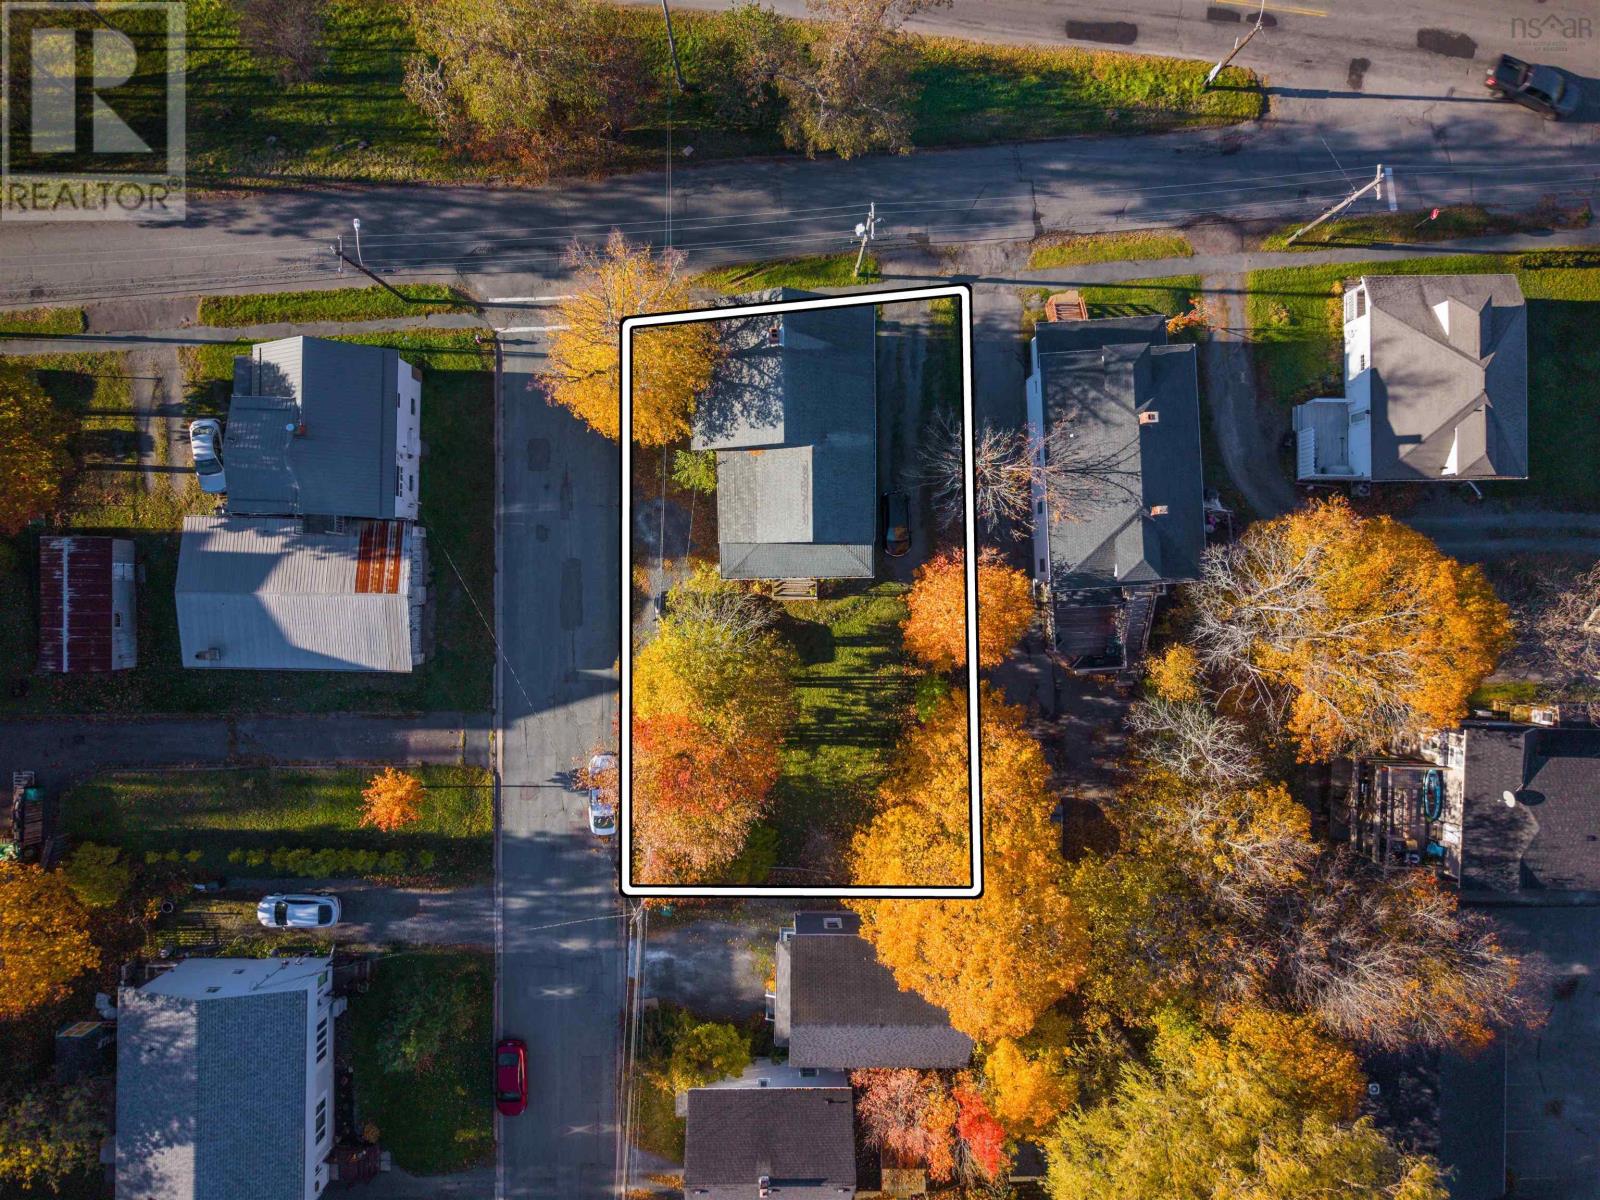
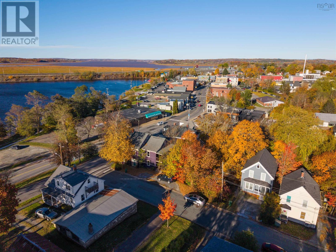
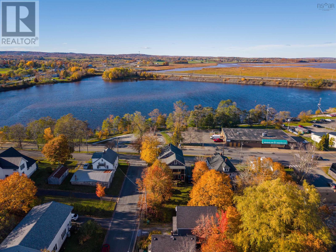
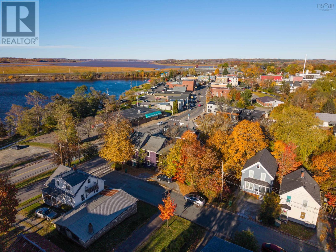
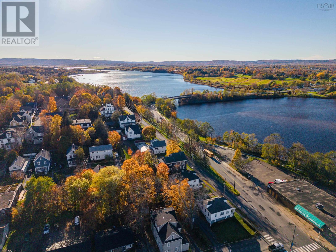
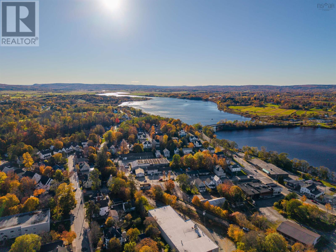
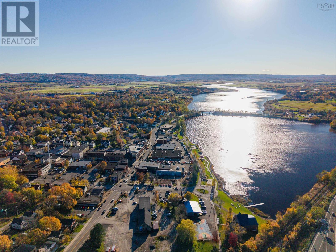
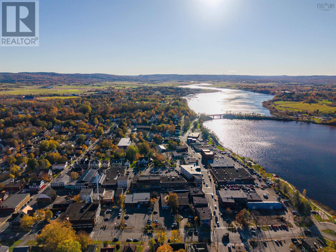
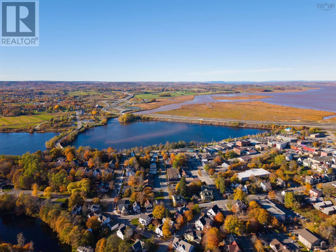
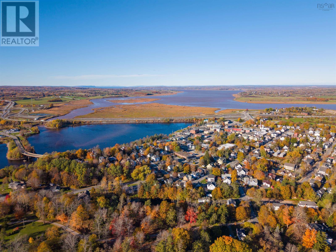
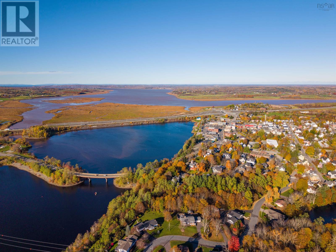
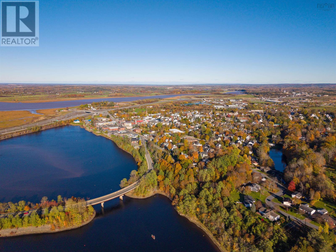
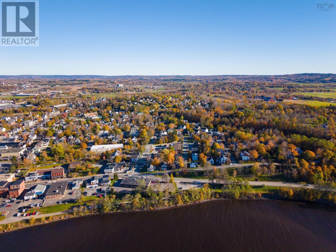
Why pay rent when you can own? This versatile, fully updated over/under duplex at 9 Cedar Street offers stunning views of Lake Pisiquid and an ideal opportunity to offset your mortgage or generate steady rental income. Each unit is a spacious, 1,000+ sq. ft. 2-bedroom, 1-bathroom, with its own dedicated heat pump and hot water baseboards for year-round comfort and air conditioning. Situated on a large corner lot with multiple driveways and ample parking, this turnkey home is seconds away from parks, shopping, and everyday conveniences. Whether you live in one unit and rent the other or keep both as a high-performing investment, this property is built for long-term value. Current rent generates $3185 per month. (id:56844)
Listing
- MLS® number
- 202621758
- Status
- Active
- Days On Market
- 64
Building
- Type
- Duplex
- Storeys
- 2
- Living area
- 2,139 sq ft
- Above grade
- 2,139 sq ft
- Bedrooms above grade
- 4
- Foundation
- Poured Concrete
Interior
- Flooring
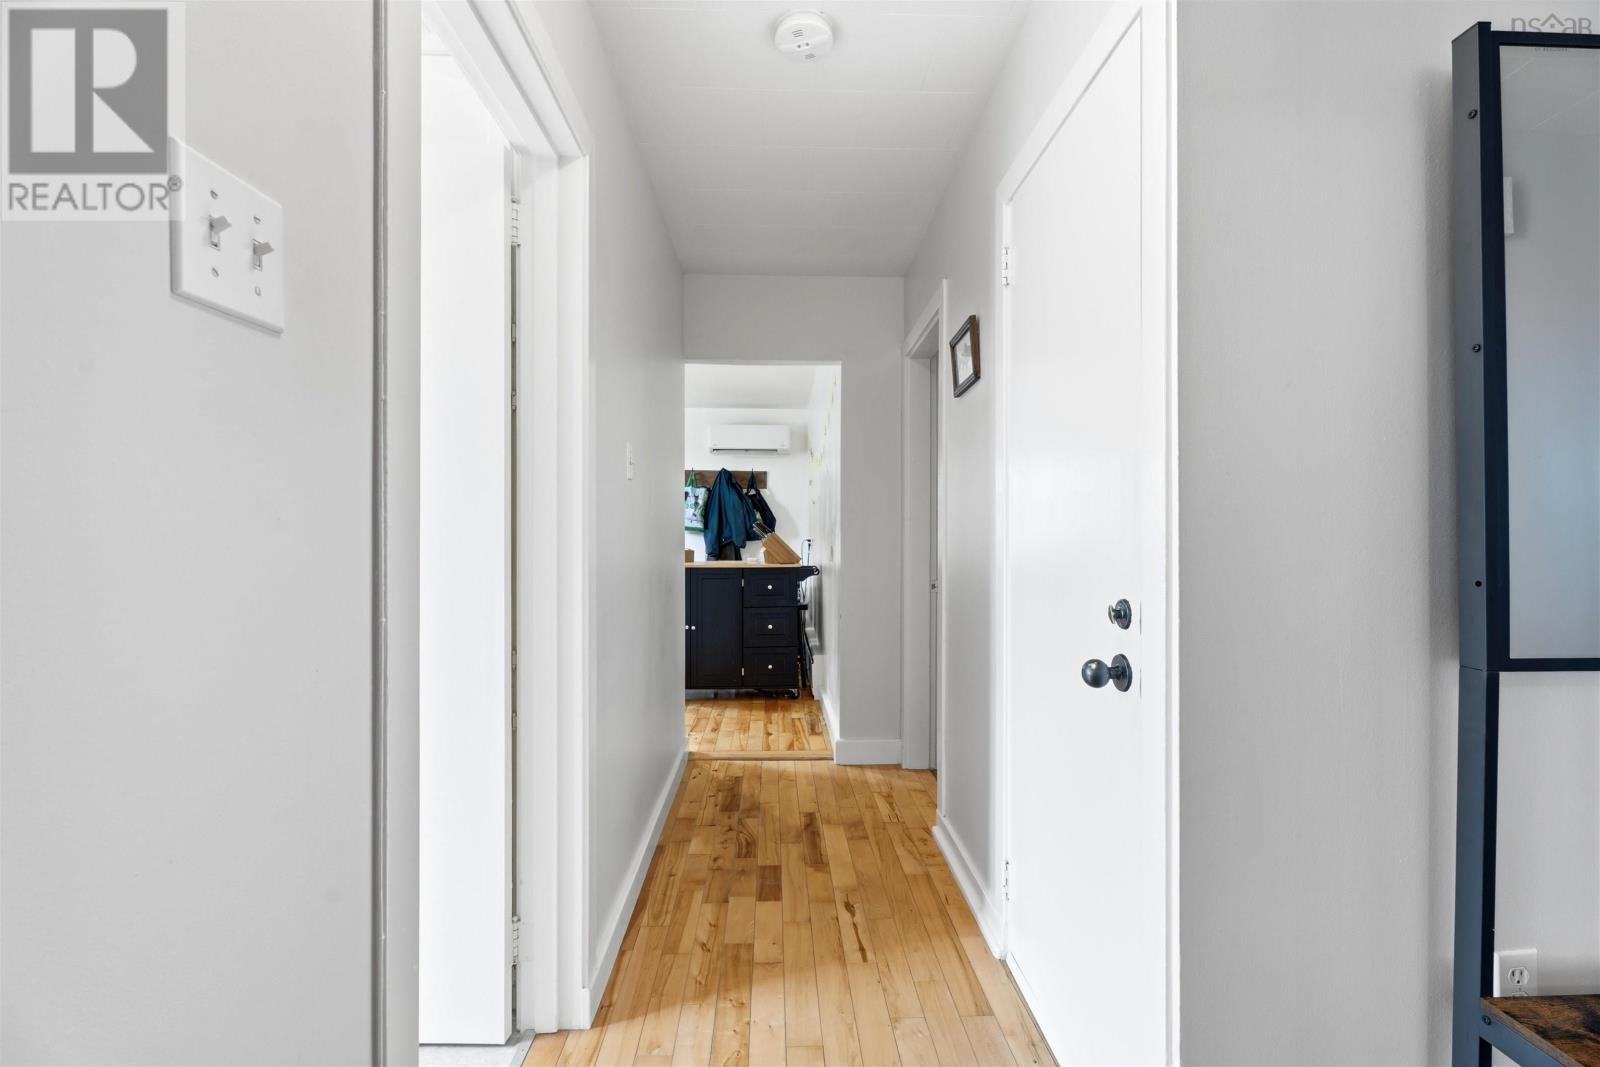
- Carpeted, Engineered hardwood, Ceramic Tile
- Heating
- Heat Pump, Baseboard heaters, Oil, Electric, Hot Water, Ductless
- Cooling
- Air Conditioned
- Appliances
- Washer, Refrigerator, Range - Electric, Dishwasher, Dryer
- Accessibility
- 32in min Doorways, 5ft min Kitchen Turning Radius, 32in min Entry Doorways
Land
- Lot size
- 0.14 acres
- Exterior features
- Wood shingles
- Community
- School Bus, Recreational Facilities
Parking
- Type
- Gravel
Utilities
- Water
- Municipal water
- Sewer
- Municipal sewage system
Fees and taxes
- Common interest
- Freehold
- Parcel number
- 45049806
Rooms
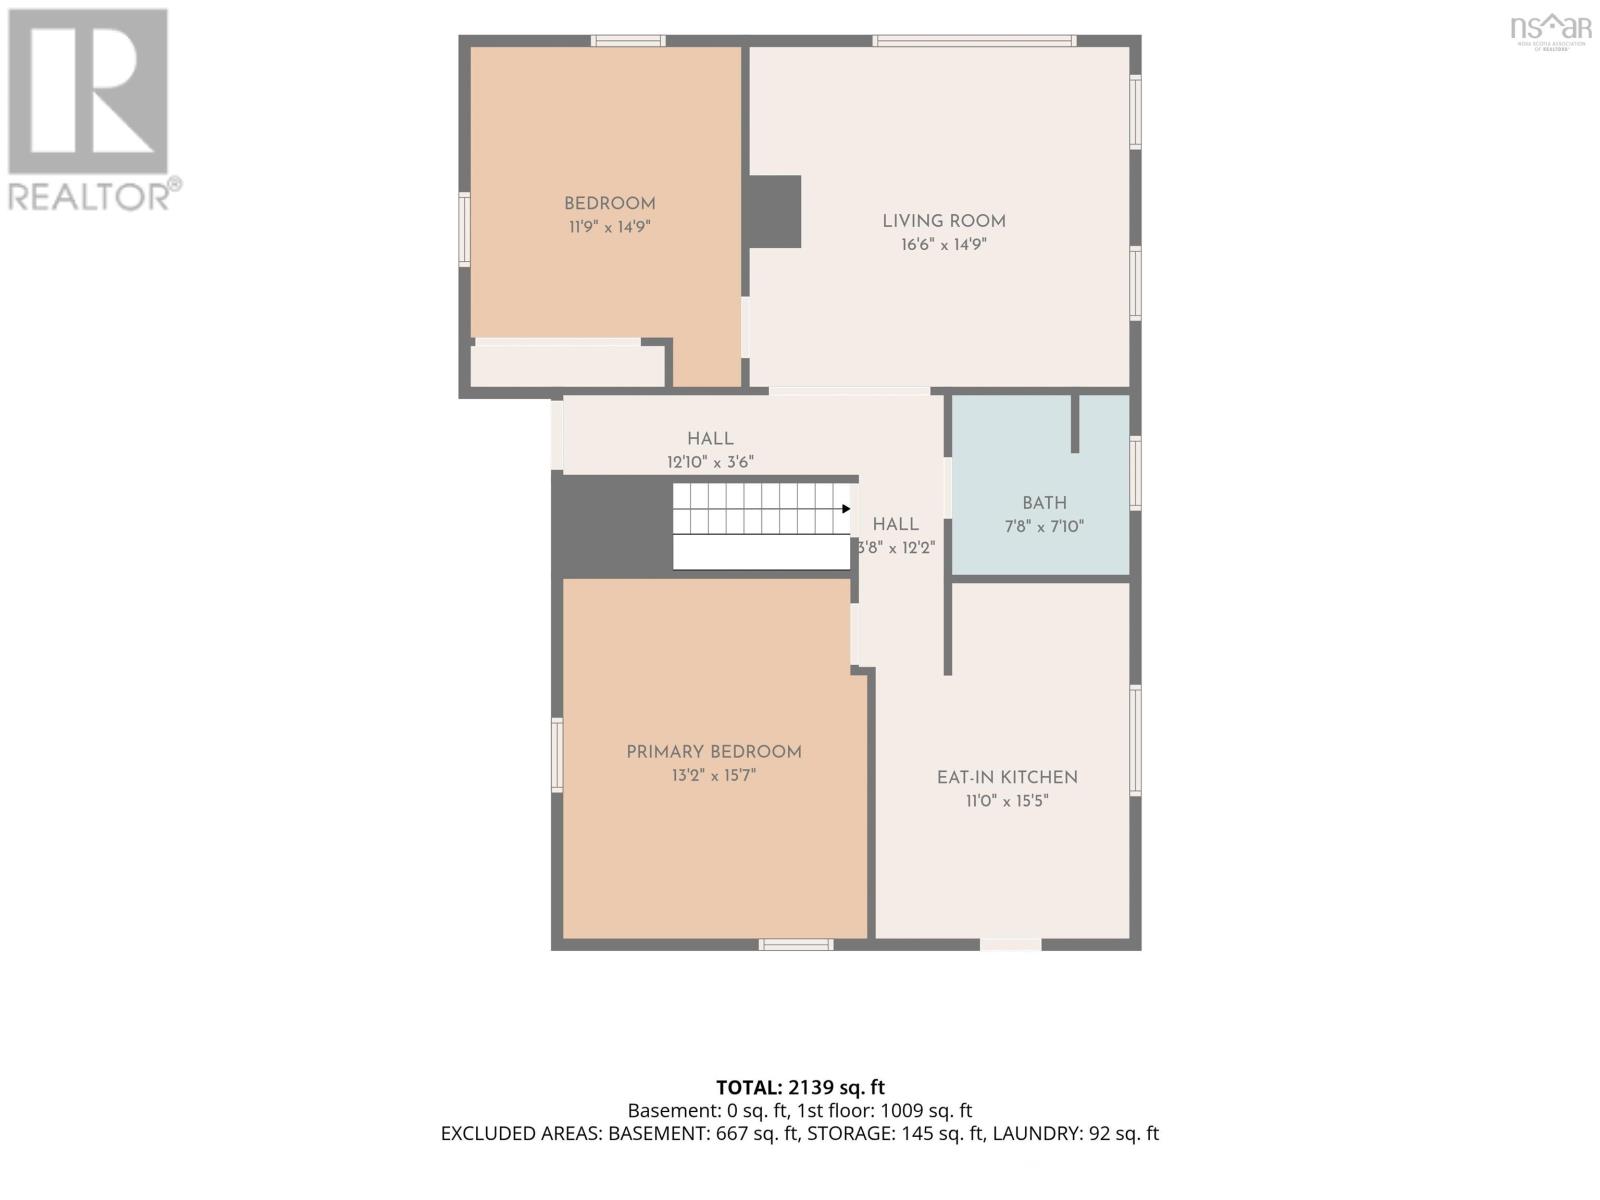
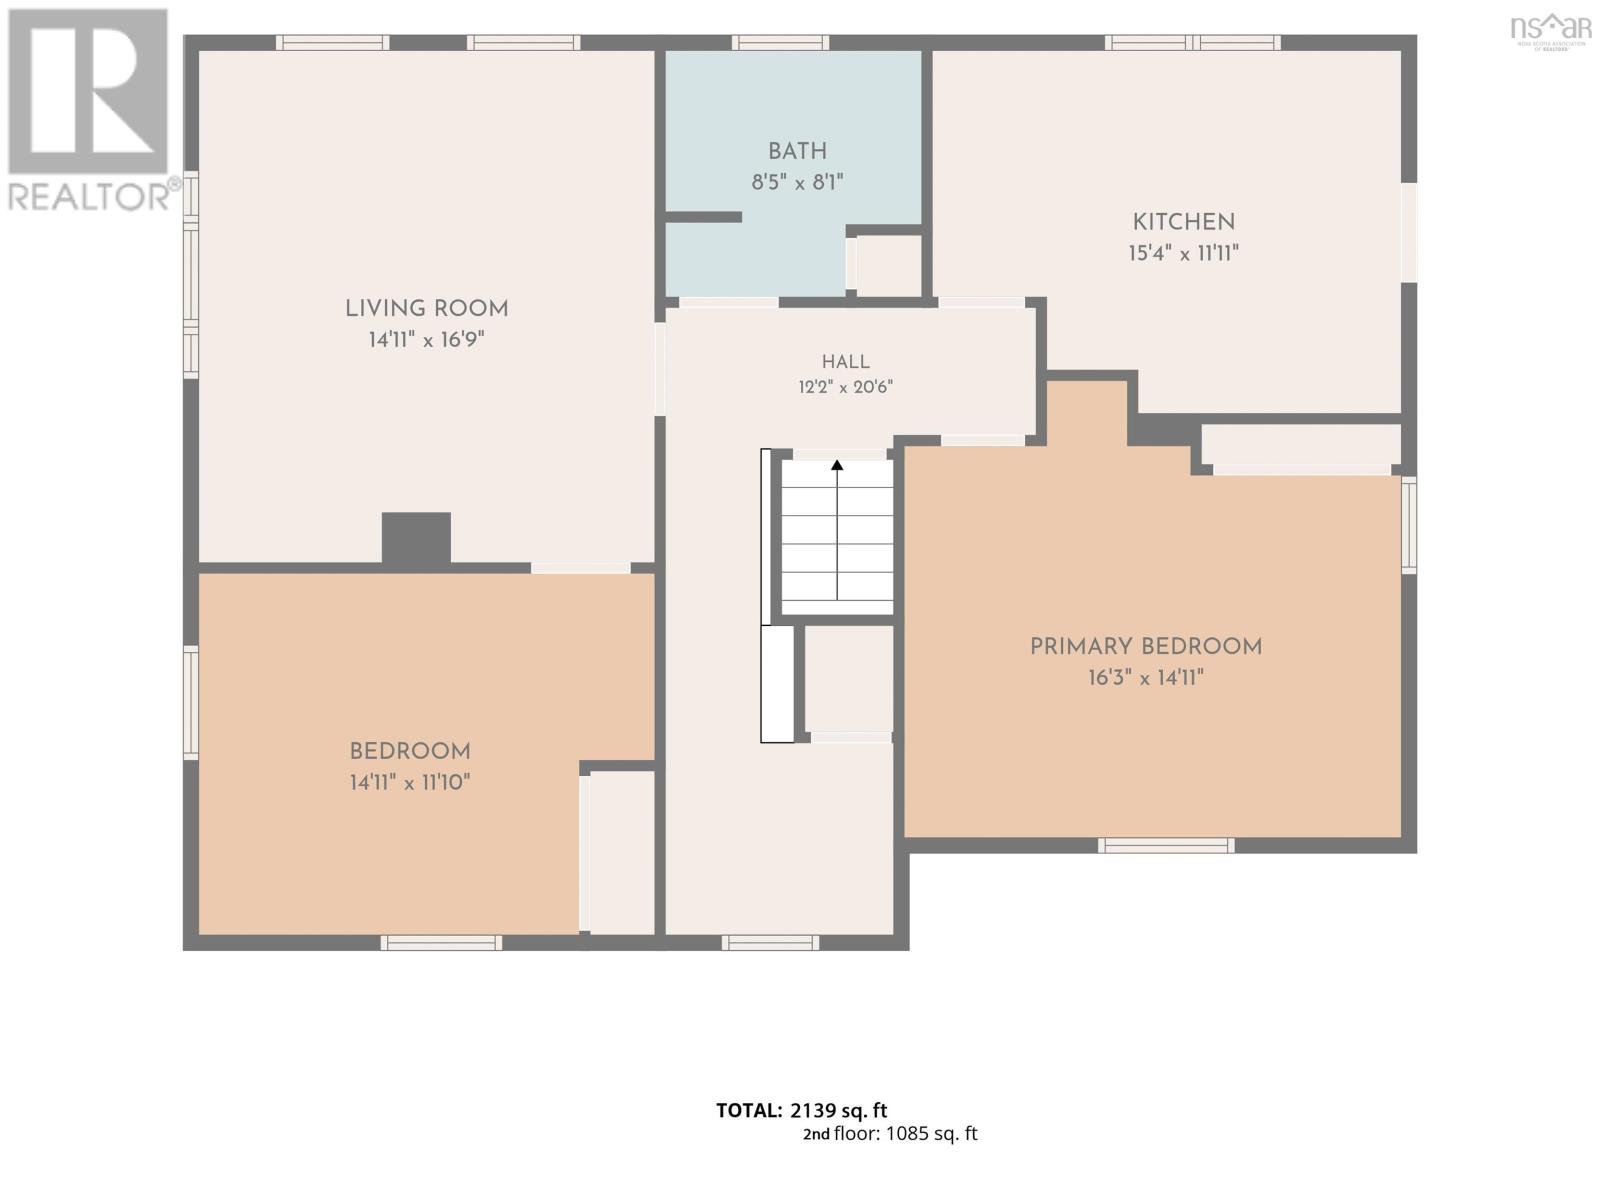
| Room | Level | Size |
|---|---|---|
| Kitchen | Main level | 15.4x11.11 |
| Living room | Main level | 14.11x16.9 |
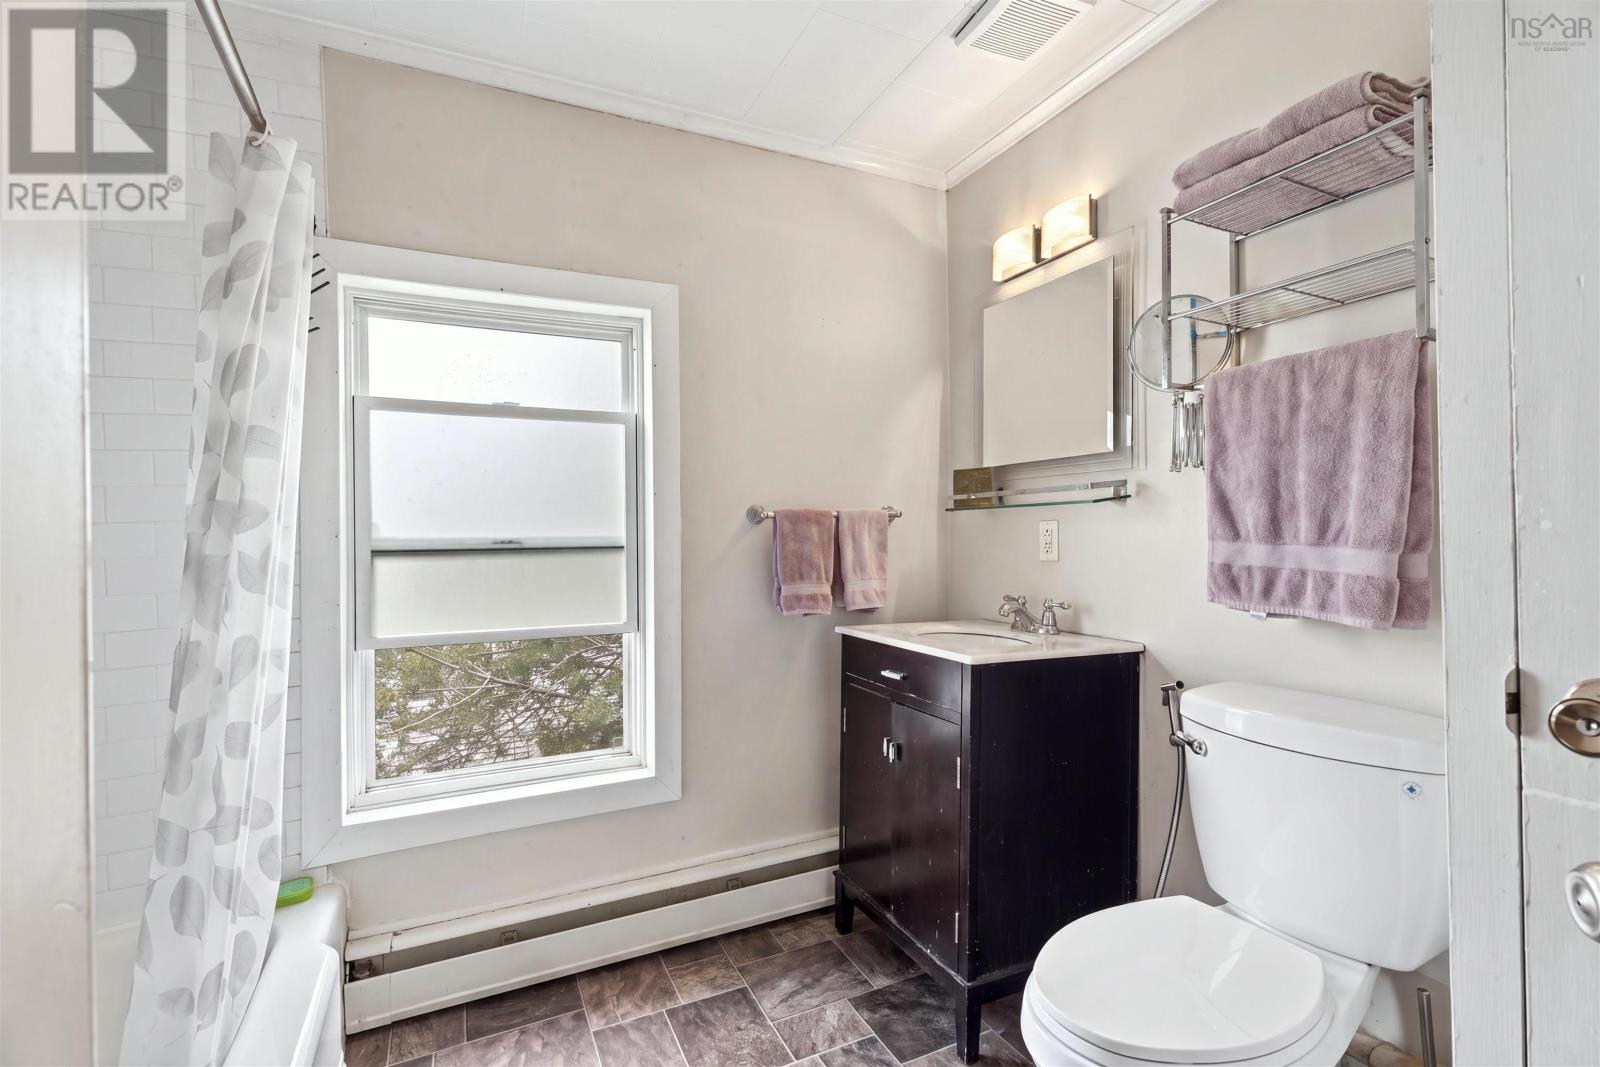
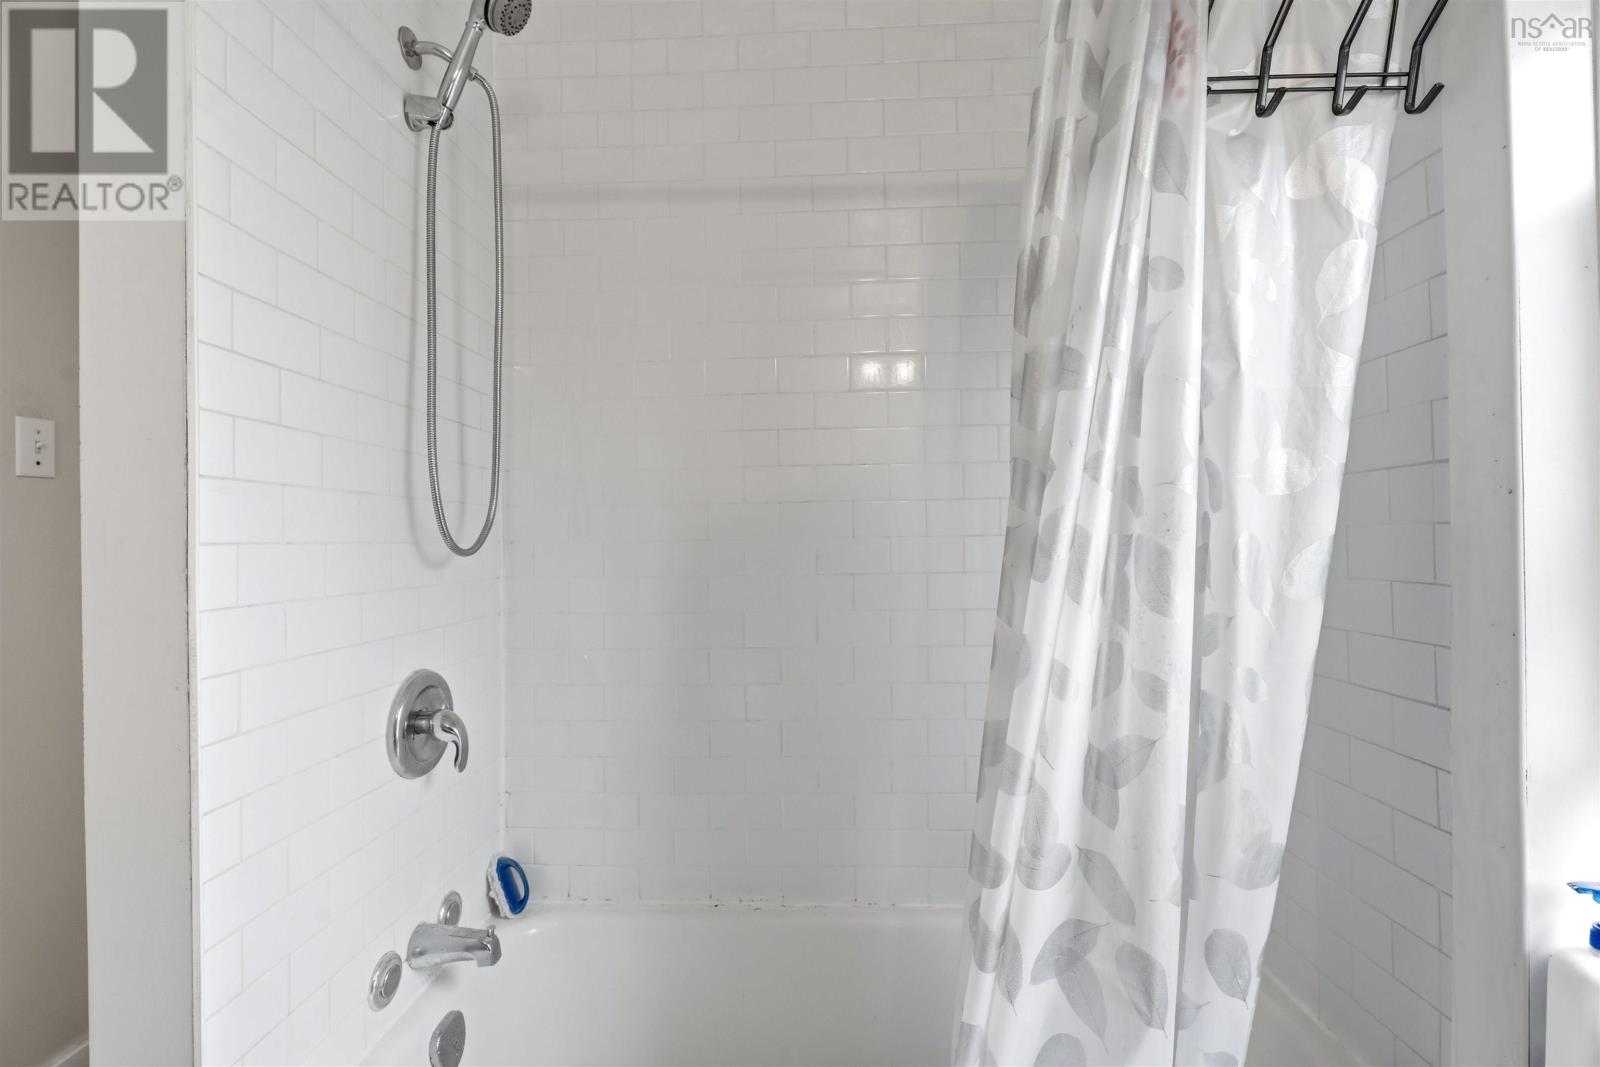
| 4pc Bathroom | Main level | 8.5x8.1 |
| Bedroom | Main level | 16.3x14.11 |
| Bedroom | Main level | 14.11x11.1 |
| Kitchen | Second level | 11x15.5 |
| Living room | Second level | 16.6x14.9 |
| Bedroom | Second level | 11.9x14.9 |
| Bedroom | Second level | 13.2x15.7 |
| 4pc Bathroom | Second level | 7.8x7.1 |
Directions
Avon st to Cedar st. House is at the corner
The map loads here.