122 Victoria Street
Windsor, Nova Scotia B0N 2T0
$599,900
- Bedrooms
- 8
- Bathrooms
- 5 + 1 half
- Living area
- 3,726 sq ft
- Lot
- 0.21 acres
- Type
- Single Family
Description
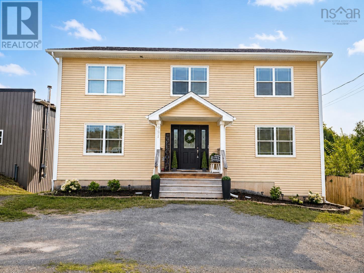
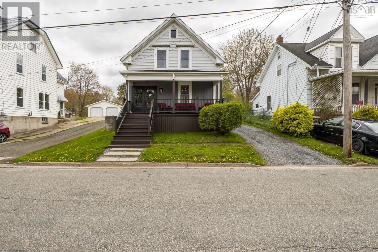
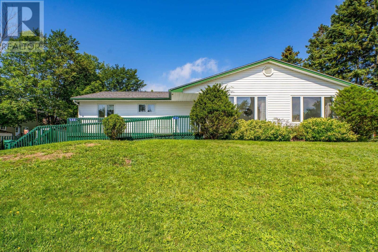
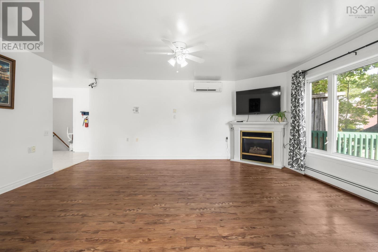
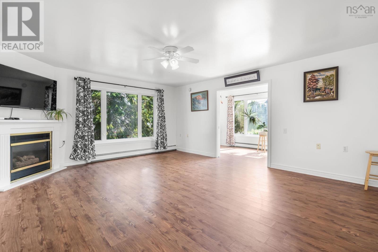
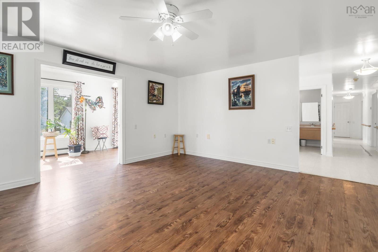
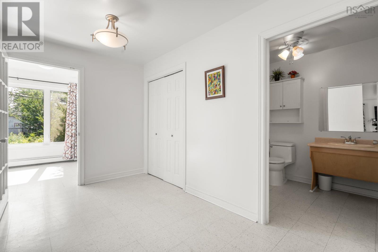
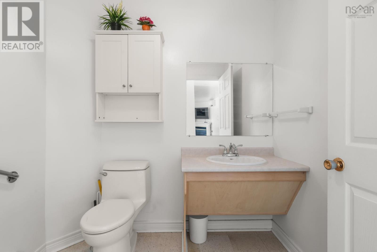
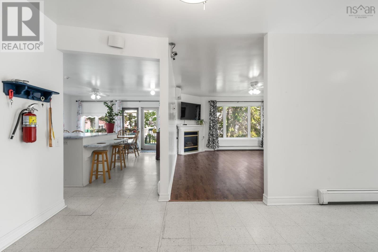
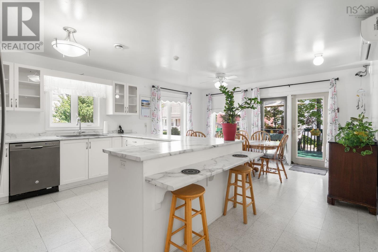
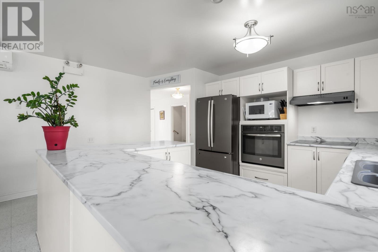
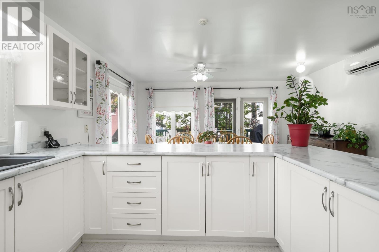
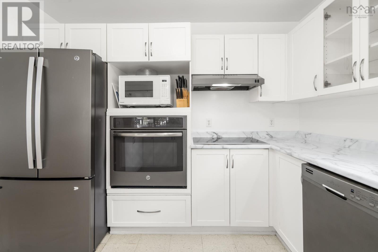
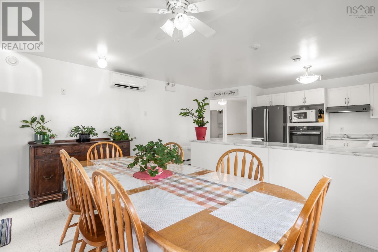
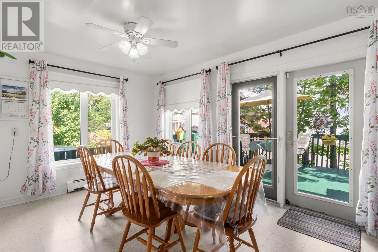
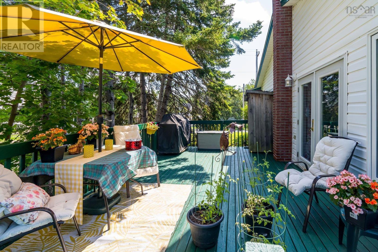
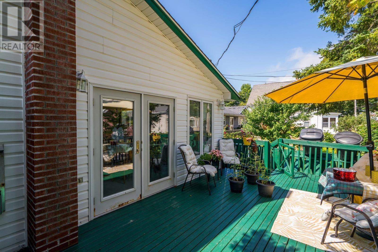
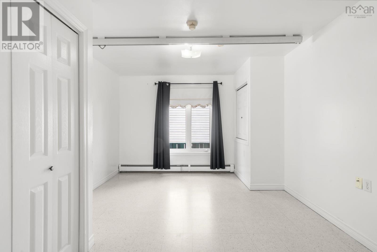
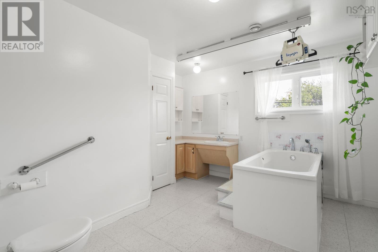
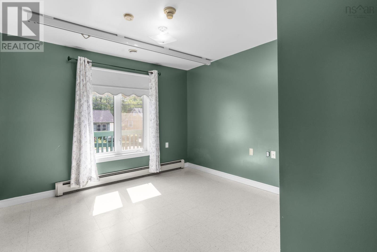
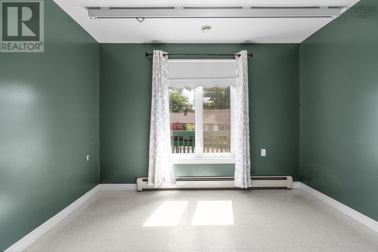
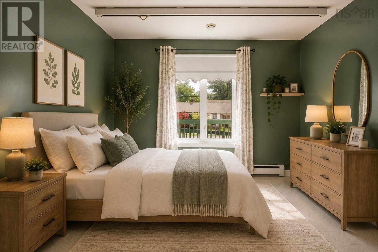
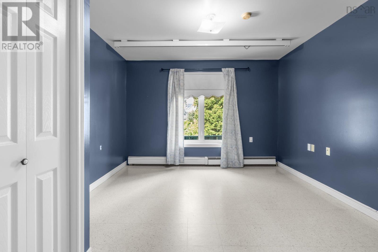
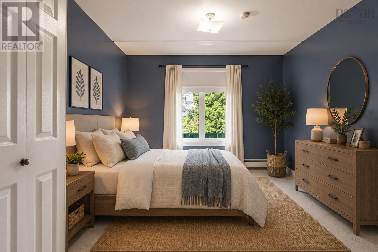
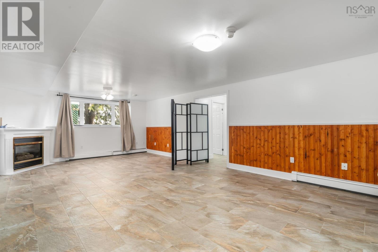
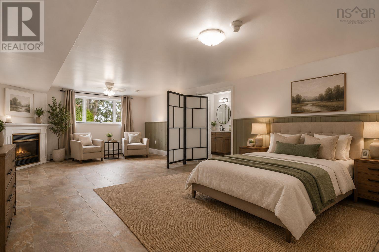
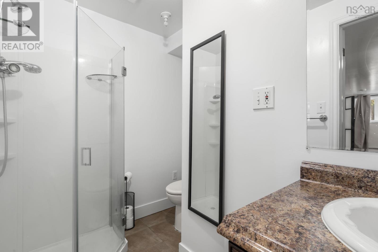
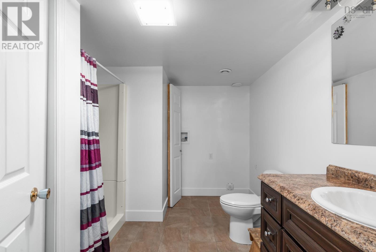
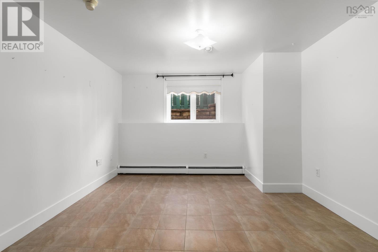
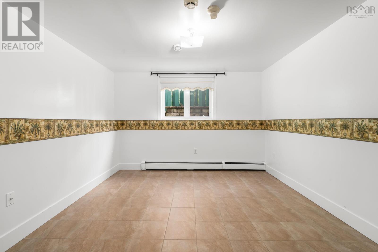
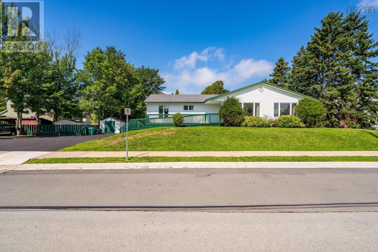
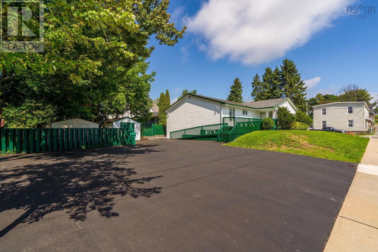
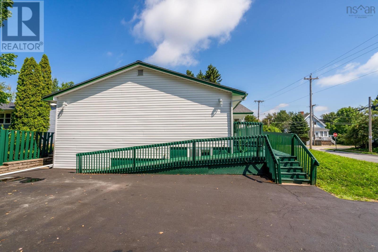
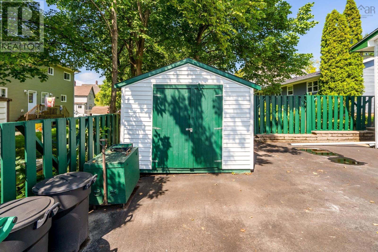
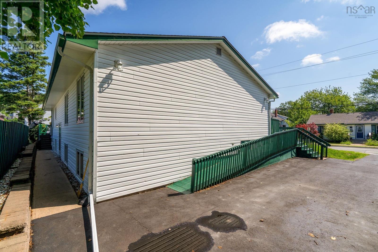
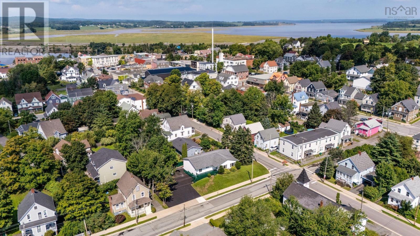
Looking for a home with room for the whole family, flexible living space, and the potential to work from home or operate a business? This property offers an incredible amount of space and versatility in a convenient Windsor location, all within walking distance of local shops, restaurants, services, and amenities. This bungalow features 8 bedrooms and 4.5 bathrooms, with a welcoming main level centred around a beautiful country-style eat-in kitchen, a bright sunroom, comfortable living room, and access to the back patio. 3 bedrooms and 2 baths are also located on this level, including one with a whirlpool tub. The lower level offers plenty of options for a growing family, extended family or guests, with a large bedroom, walk-in closet, office, cozy propane fireplace, and 3 piece bath, plus 4 additional bedrooms and 3 more 3 piece bathrooms. The home is fully accessible, with a front wheelchair ramp and lifts remaining in place for stair access. Outside, you'll find a huge paved driveway with ample parking, a large deck with wheelchair ramp, storage shed, and a lovely back walkway framed by a paver stone retaining wall. Two heat pumps provide heating and cooling, while a propane generator provides peace of mind during power outages. Formerly an 8 unit private residential care facility, the property's unique layout also presents exciting possibilities for a home-based business or future commercial use, making this much more than just a family home. (id:56844)
Listing
- MLS® number
- 202622055
- Status
- Active
- Days On Market
- 60
Building
- Type
- House
- Style
- Bungalow
- Year built
- 1994
- Storeys
- 1
- Living area
- 3,726 sq ft
- Above grade
- 3,726 sq ft
- Bedrooms above grade
- 3
- Bedrooms below grade
- 5
- Foundation
- Poured Concrete
Interior
- Flooring
- Laminate, Vinyl
- Heating
- Heat Pump, Baseboard heaters, Oil, Electric, Propane, Hot Water, Ductless
- Cooling
- Air Conditioned
- Appliances
- Washer, Refrigerator, Dishwasher, Stove, Dryer, Freezer - Stand Up
- Accessibility
- 32in min Doorways, 5ft min Kitchen Turning Radius, 5ft min Bathroom Turning Radius, 32in min Entry Doorways, Entry less than 3 steps, Entry threshold less than ½ inch, Toilet safety bars, Shower safety bars
Land
- Lot size
- 0.21 acres
- Lot features
- Wheelchair access, Walk-In Closet
- Exterior features
- Vinyl
- Community
- School Bus, Recreational Facilities
Parking
- Type
- Paved Yard, Parking Space(s)
Utilities
- Water
- Municipal water
- Sewer
- Municipal sewage system
Fees and taxes
- Common interest
- Freehold
- Parcel number
- 45241734
Rooms
| Room | Level | Size |
|---|---|---|
| Foyer | Main level | 7.10 x 7.5 |
| Living room | Main level | 18.1 x 15.8 |
| Kitchen | Main level | 11.8 x 14.11 |
| Dining room | Main level | 9.11 x 14.11 |
| 3pc Bathroom | Main level | 3pc 11.10 x 12.4 |
| 2pc Bathroom | Main level | 2pc 6.1 x 7 |
| Bedroom | Main level | 10.11 x 12.4 |
| Bedroom | Main level | 11.6 x 13.11 |
| Bedroom | Main level | 11.6 x 13.11 |
| Primary Bedroom | Lower level | 24.9 x 14.11 |
| 3pc Ensuite bath | Lower level | 3pc 8.6 x 8.4 |
| Bedroom | Lower level | 11.6 x 9.6 |
| 3pc Bathroom | Lower level | 3pc 7.10 x 5.5 |
| Laundry room | Lower level | 9 x 14.6 |
| 3pc Bathroom | Lower level | 3pc 9.4 x 7.6 |
| Bedroom | Lower level | 12.4 x 10.9 |
| Bedroom | Lower level | 10.9 x 14.7 |
| Bedroom | Lower level | 11.4 x 14.6 |
Directions
King St to Victoria St, civic is on the right.
The map loads here.