Lot Community Way
Windsor, Nova Scotia B0N 2T0
$449,900
- Bedrooms
- 2
- Bathrooms
- 2 + 1 half
- Living area
- 1,029 sq ft
- Lot
- 0.19 acres
- Type
- Single Family
Description
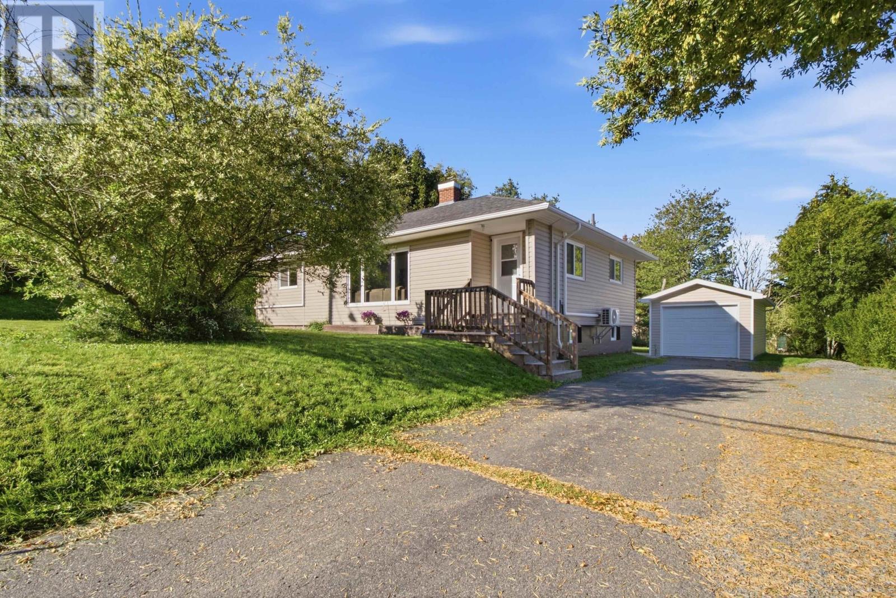
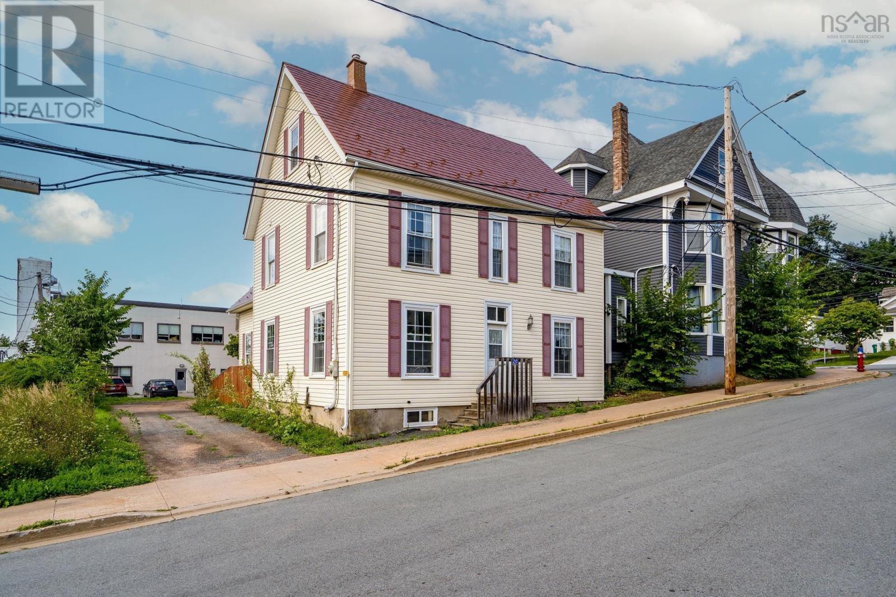
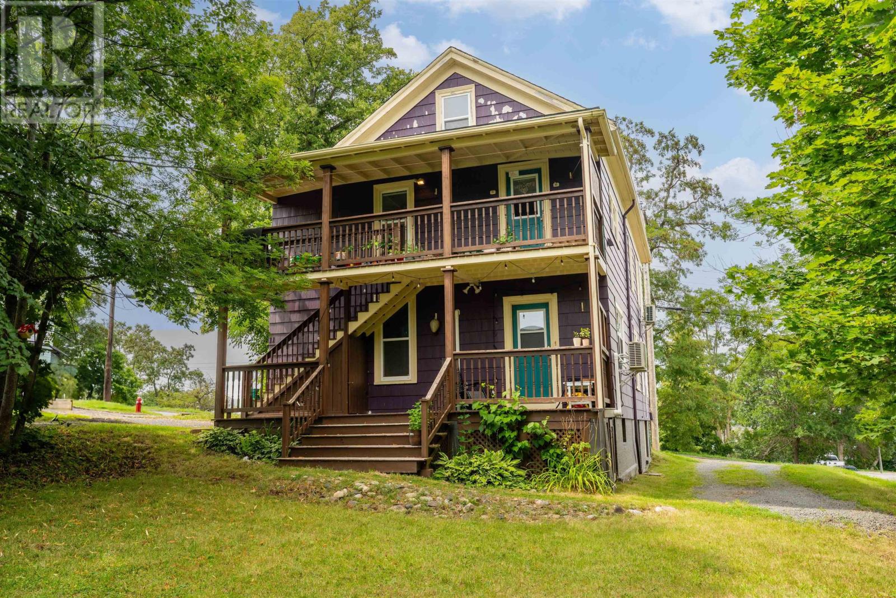
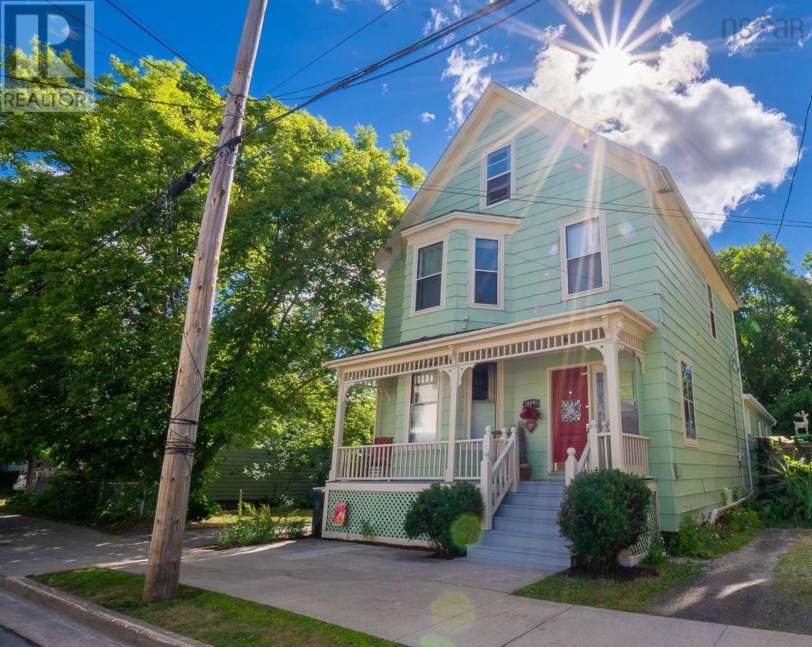
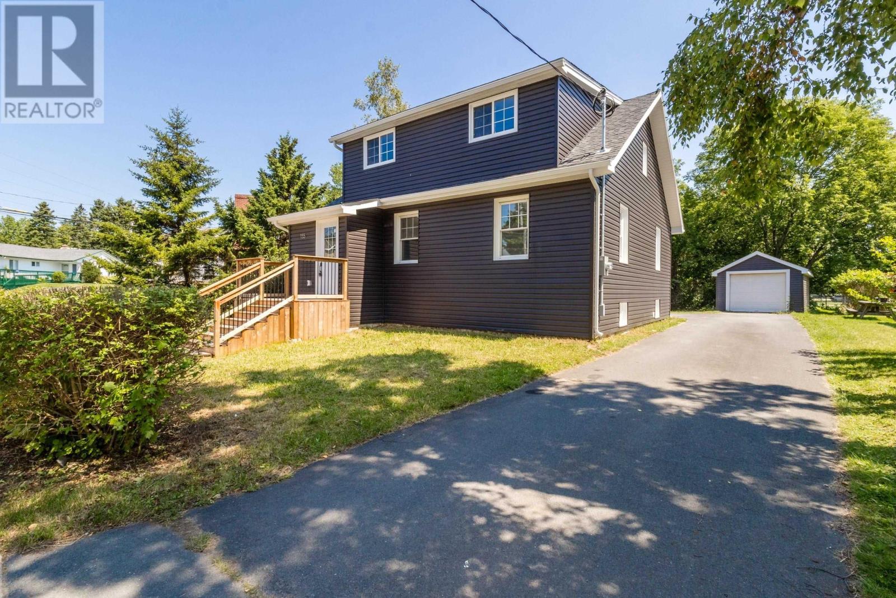
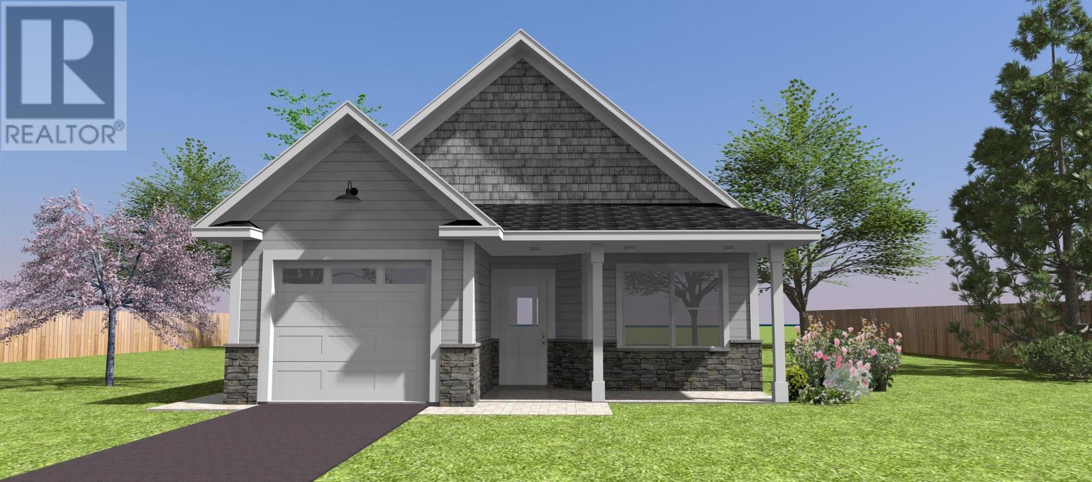
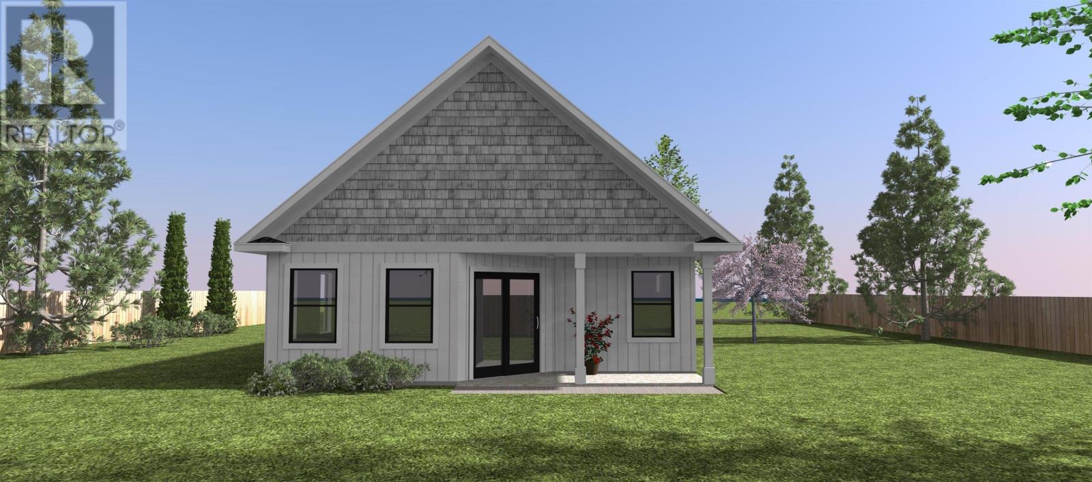
Check out the newly launched Cottage Home Collection at The Crossing! If you've been dreaming of the perfect retirement, welcome to Windsorthe place everyone wants to settle down and enjoy the good life. With easy access to the highway for commuting, and hospitals and grocery stores just minutes away, golf courses in close proximity, this welcoming community proves that downsizing your space truly means upsizing your lifestyle. This charming two-bedroom, 1.5-bath cottage designed as affordable footprint homes, they don't compromise on luxury, offering beautiful "big house" finishes throughout. Picture yourself sipping your morning coffee on the covered front porch, or enjoying a peaceful evening on the covered back deck, allowing you to comfortably take in the beauty of the changing seasons. Complete with a convenient small storage garage and an energy-efficient heat pump for reliable heating and cooling all year round, these homes have everything you need. Its time to embrace the relaxed, worry-free living you deserve! *****PID to be subdivided and lot size to be determined once subdivision is completed. This is a facsimile listing **** (id:56844)
Listing
- MLS® number
- 202620590
- Status
- Active
- Days On Market
- 78
Building
- Type
- House
- Storeys
- 1
- Living area
- 1,029 sq ft
- Above grade
- 1,029 sq ft
- Bedrooms above grade
- 2
- Foundation
- Poured Concrete
- Basement
- None
Interior
- Flooring
- Vinyl
- Heating
- Heat Pump, Baseboard heaters, Electric, Ductless
- Cooling
- Wall unit, Air Conditioned
- Appliances
- None
- Accessibility
- 32in min Doorways, 32in min Entry Doorways, 32in min Hallways, Entry less than 3 steps
Land
- Lot size
- 0.19 acres
- Lot features
- Level
- Exterior features
- Stone, Vinyl
Parking
- Type
- Attached Garage, Paved Yard
Utilities
- Water
- Municipal water
- Sewer
- Municipal sewage system
Fees and taxes
- Common interest
- Freehold
- Parcel number
- 45055167 (Partial Of)
Rooms
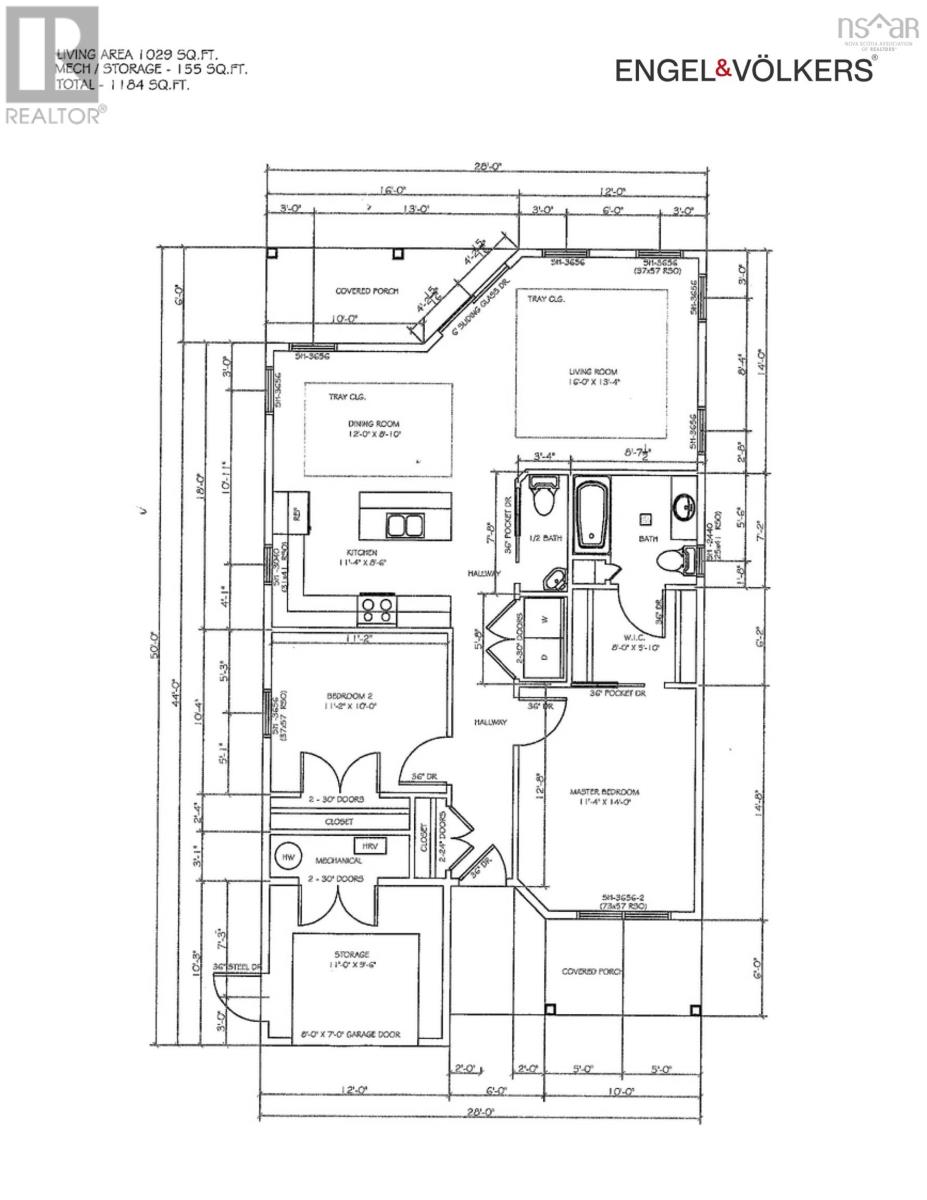
| Room | Level | Size |
|---|---|---|
| Primary Bedroom | Main level | 11.4 x 14 |
| Bedroom | Main level | 11.2 x 10 |
| 4pc Ensuite bath | Main level | 8.7 x 7.2 |
| 2pc Bathroom | Main level | 3.4 x 7.8 |
| Kitchen | Main level | 11.4 x 8.6 |
| Dining room | Main level | 12. x 8.10 |
| Living room | Main level | 16. x 13.4 |
| Storage | Main level | 11. x 9.6 |
Directions
From Wentworth to Payzant, turn left on Community Way.
The map loads here.