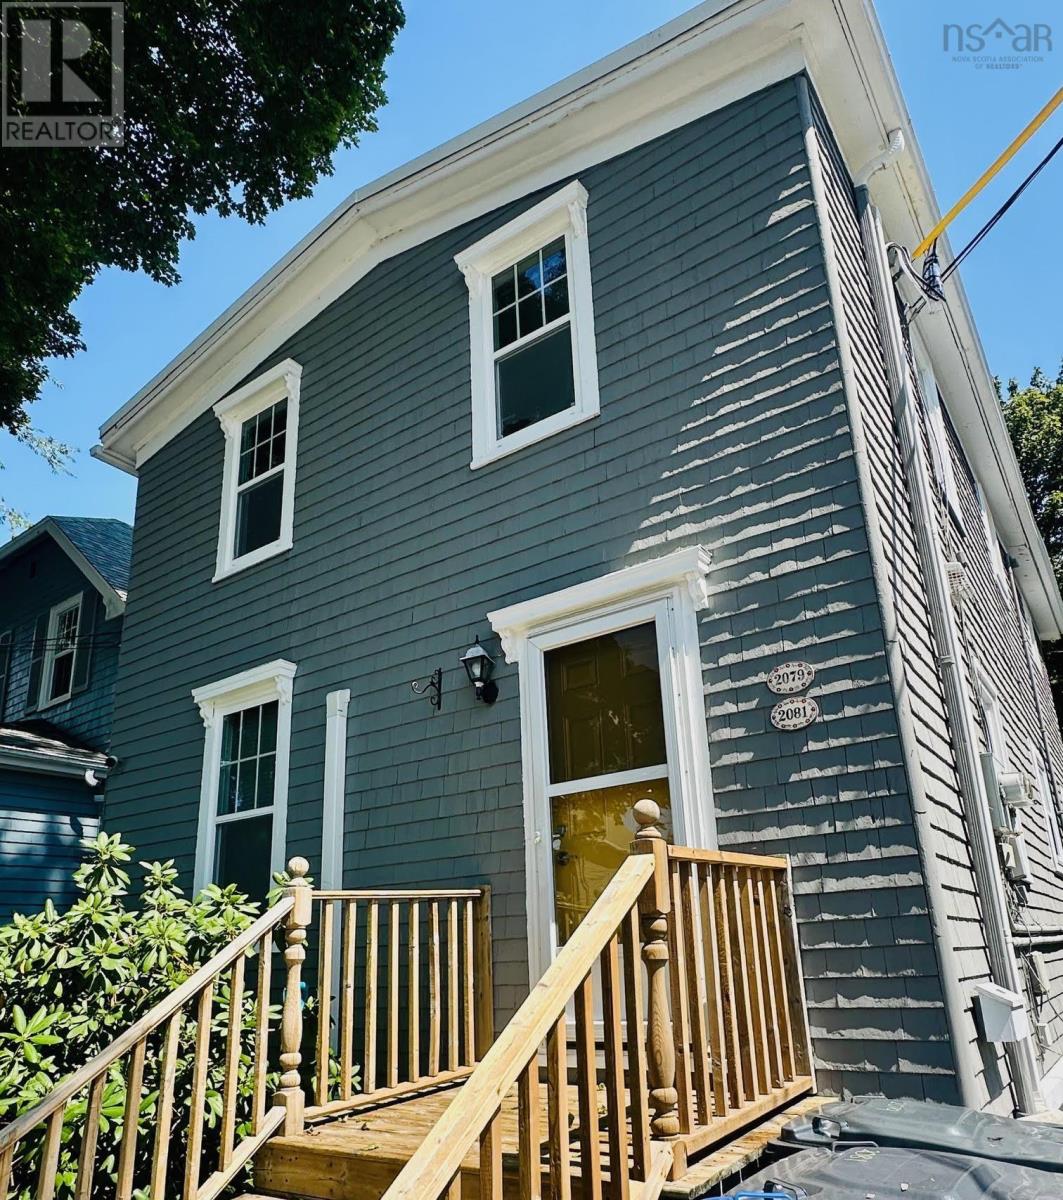
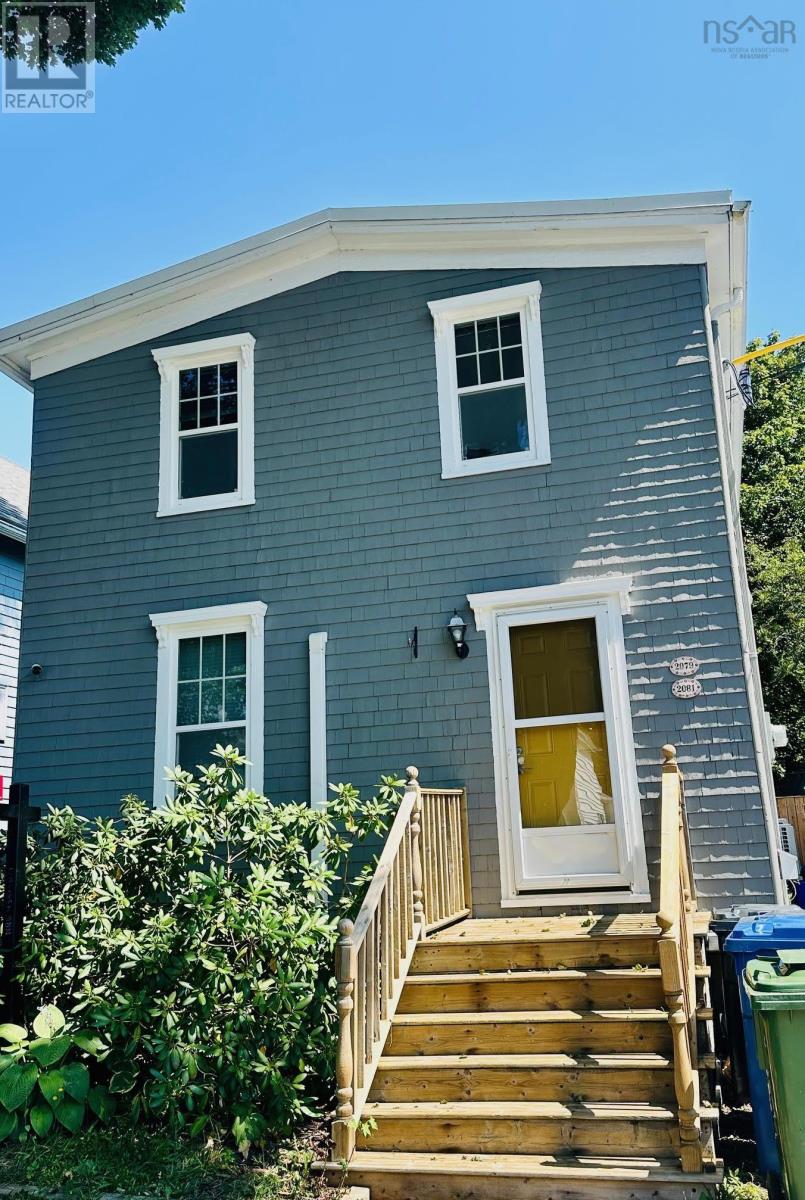
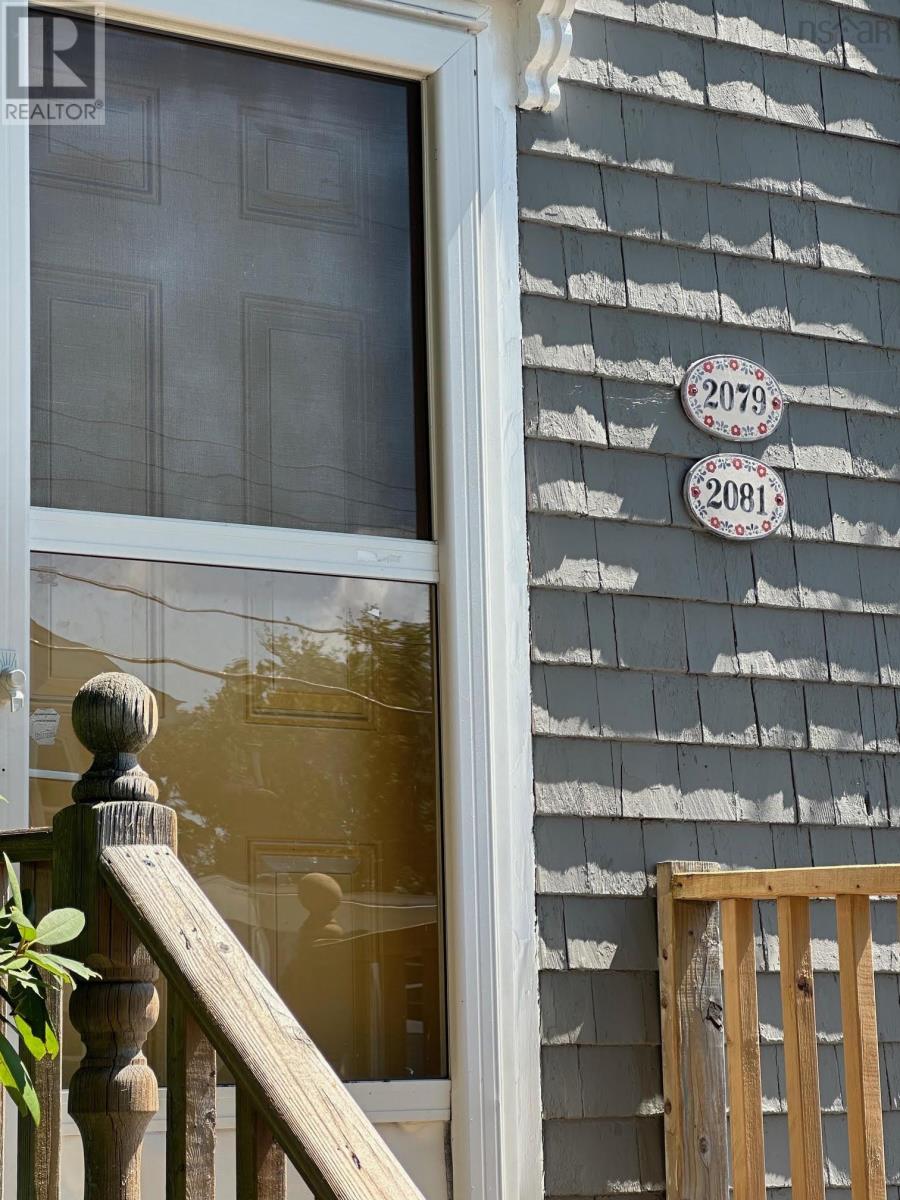
2079 & 2081 Poplar Street
Halifax, Nova Scotia B3L 2Y6
$749,900
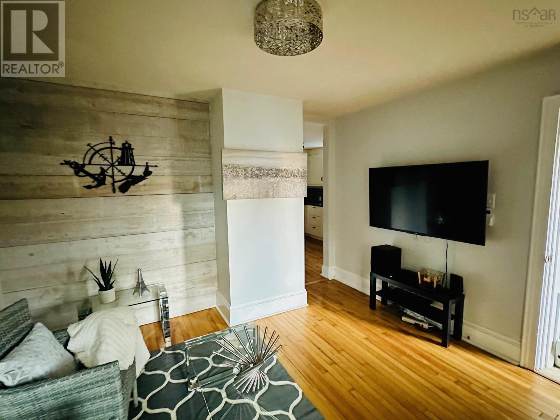
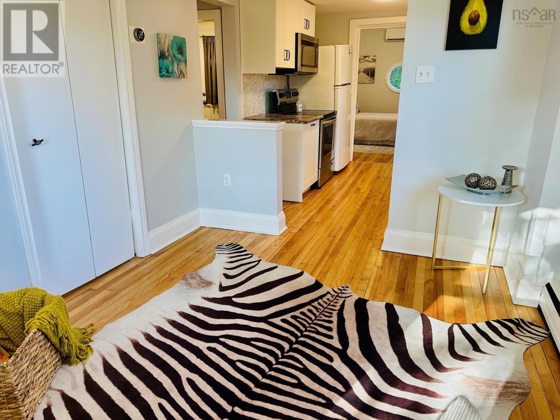
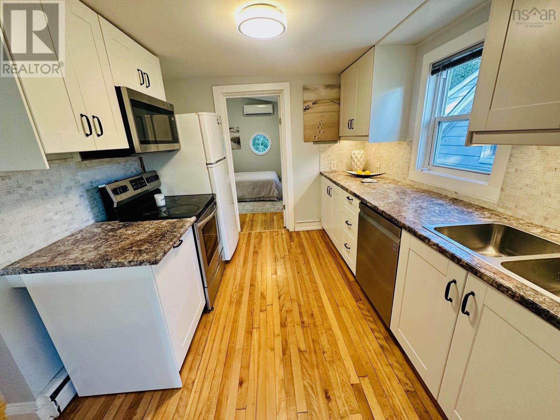
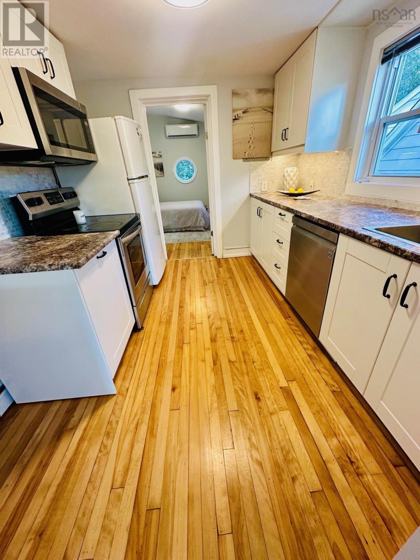
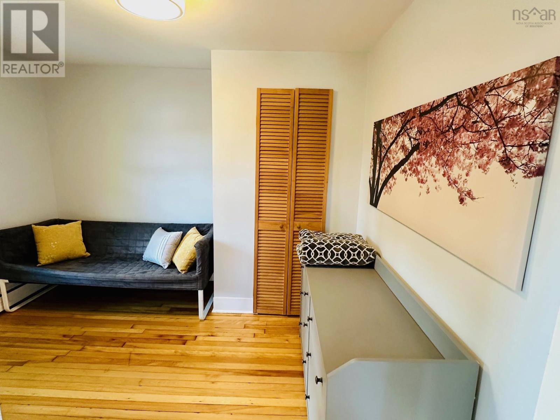
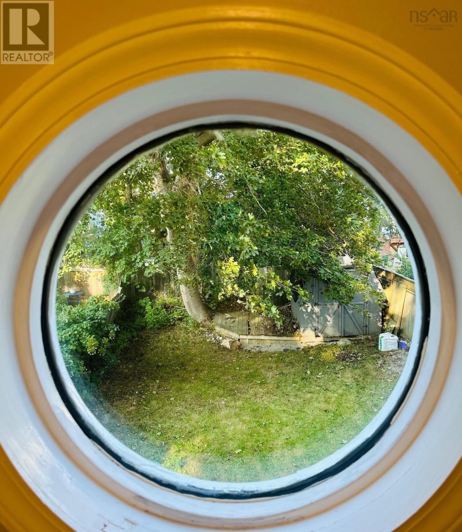
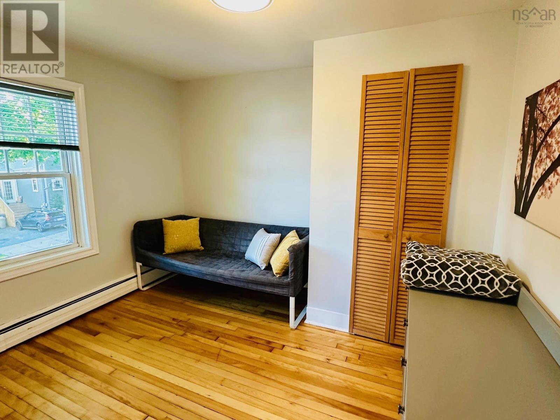
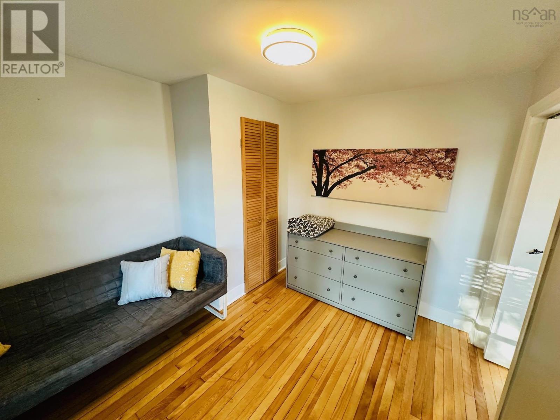
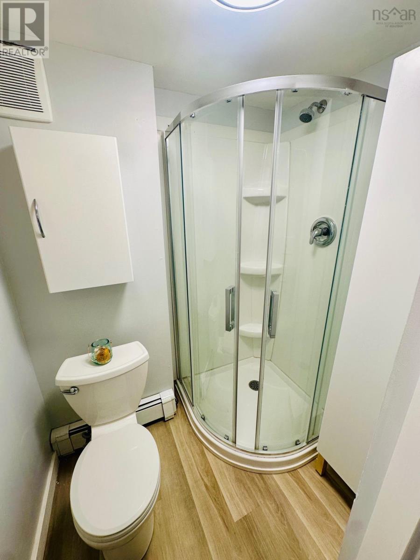
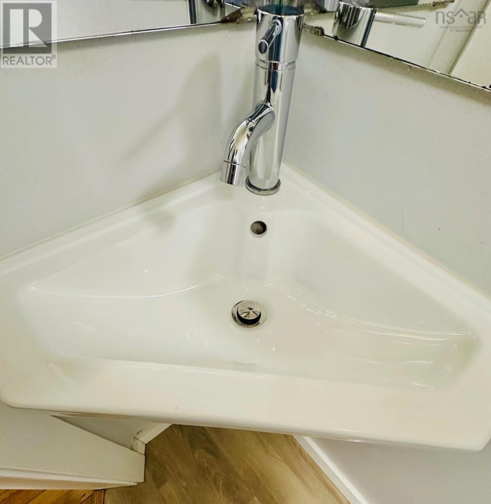
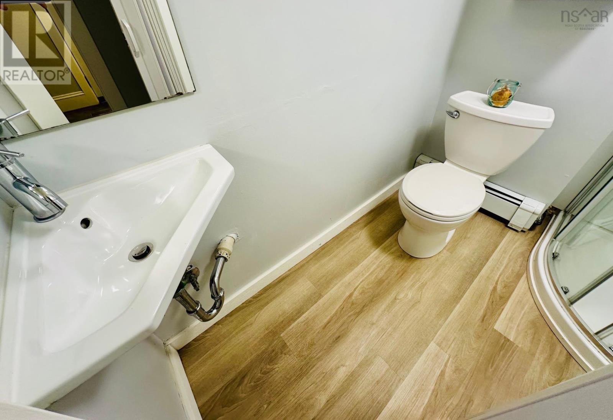
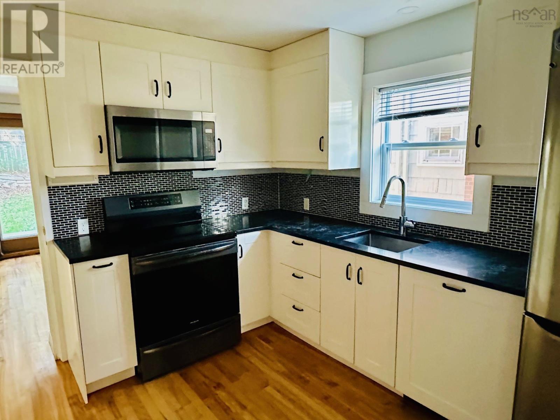
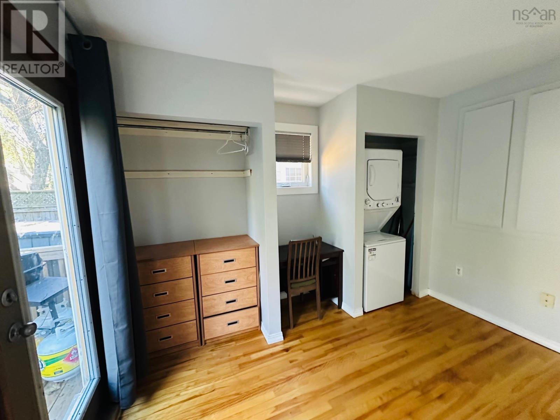
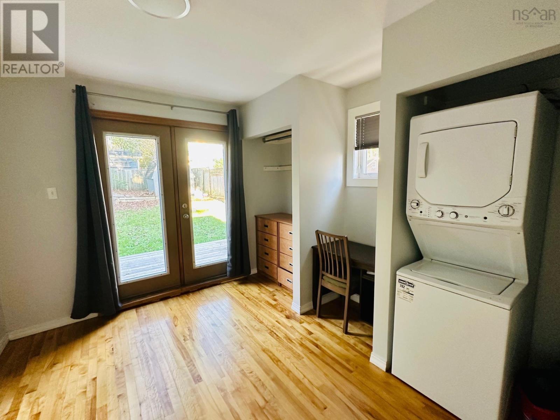
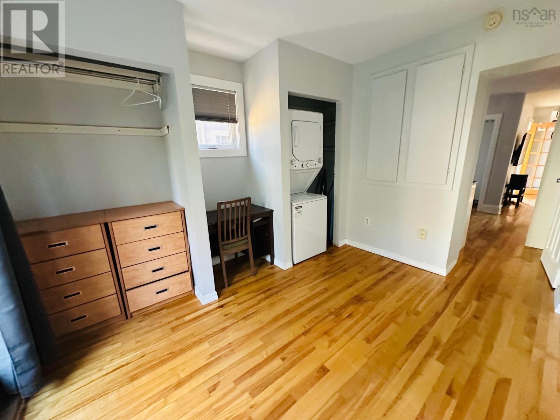
- Bedrooms
- 4
- Bathrooms
- 2
- Living area
- 1,248 sq ft
- Lot
- 0.08 acres
- Type
- Single Family
Description
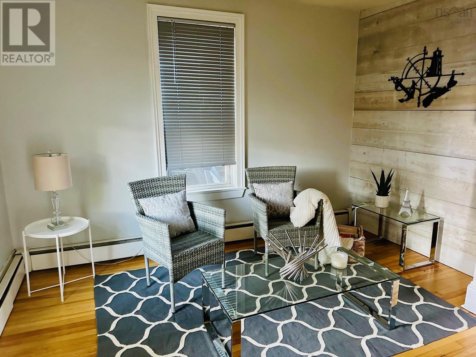
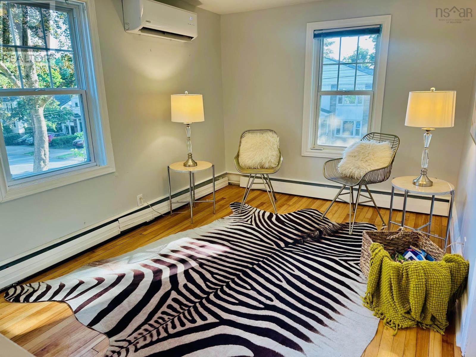
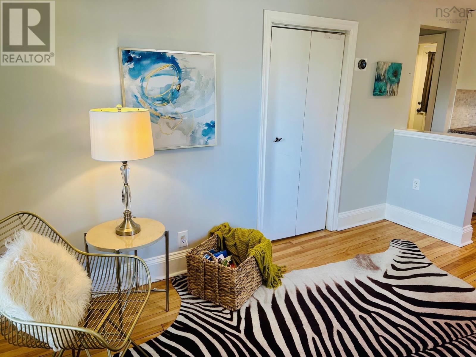
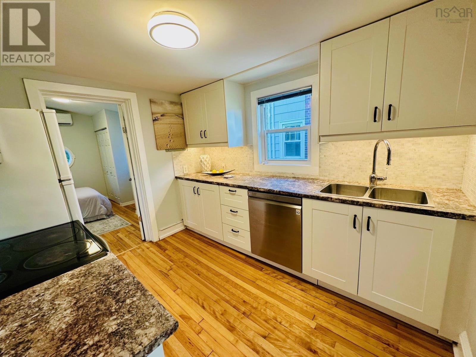
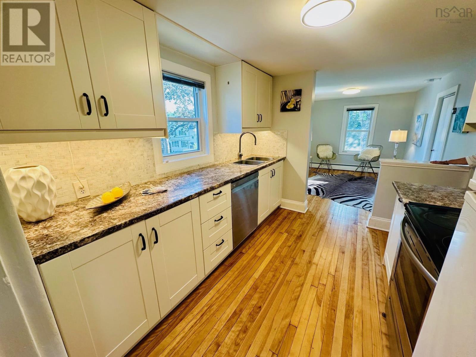
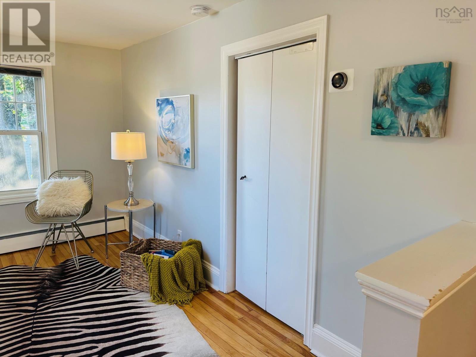
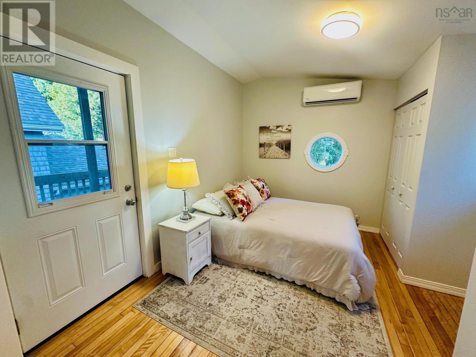
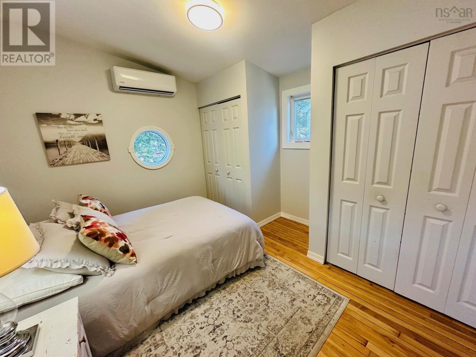
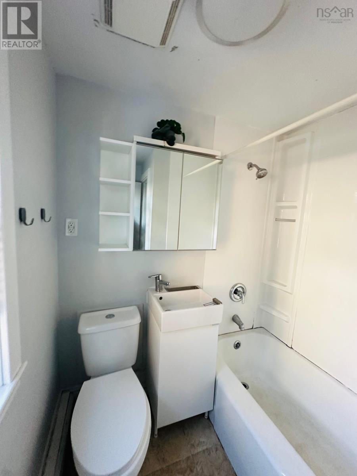
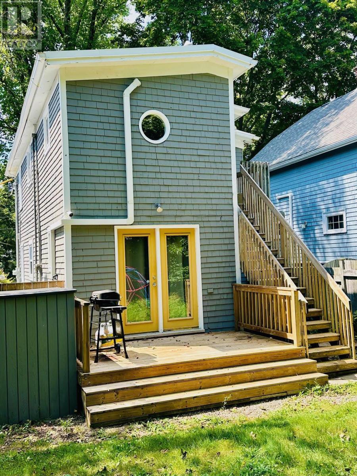
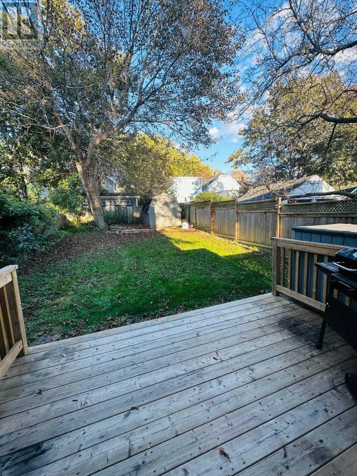
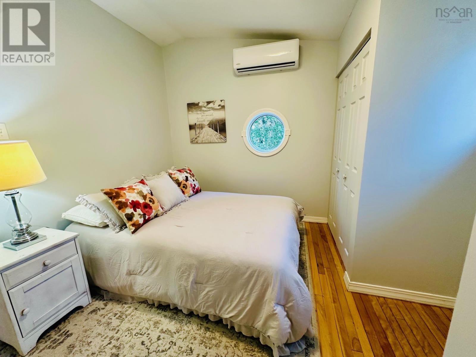
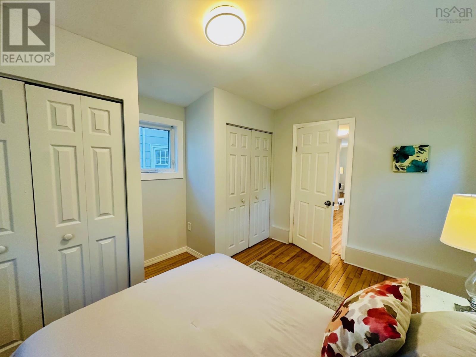
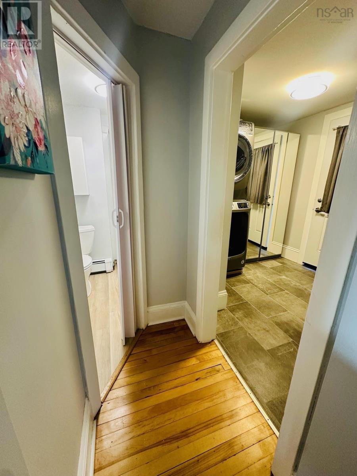
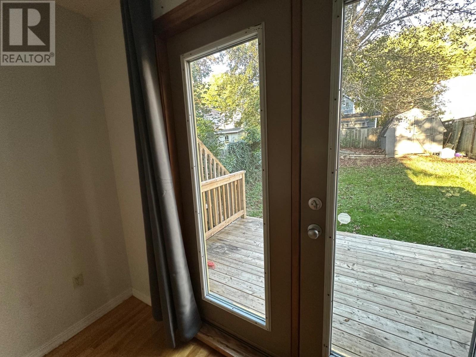
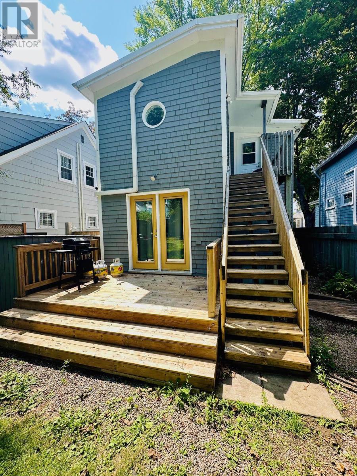
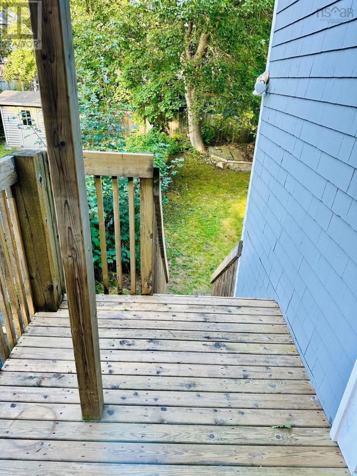
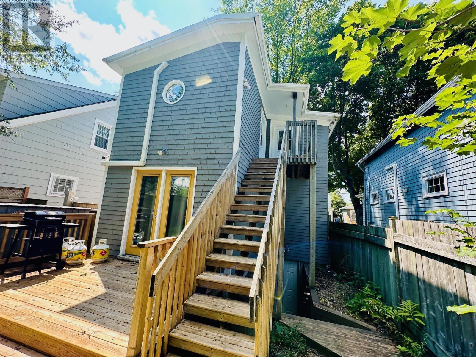
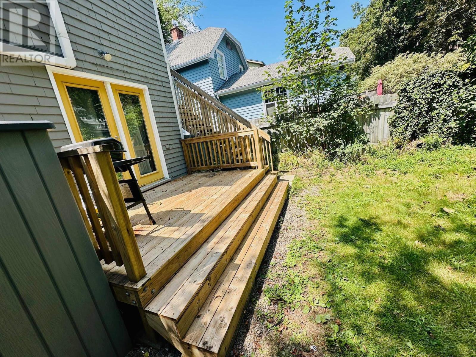
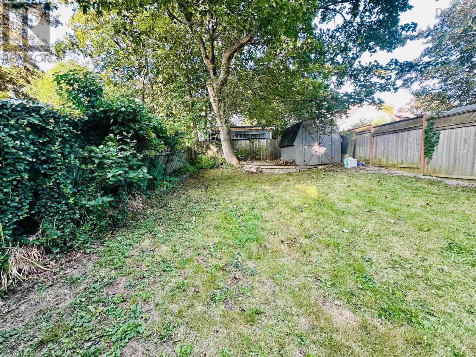
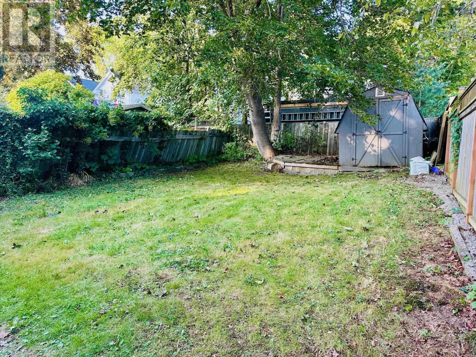
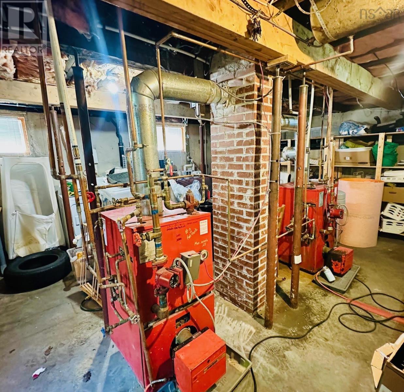
Urban living at its finest - this updated duplex offers fantastic location zoned ER-3, just steps from Quinpool Rd. amenities. Nestled in the sought-after LeMarchant school district, this property combines convenience with investment potential. Each unit features 2 bdm. and 1 bathroom, offering a versatile layout ideal for an owner-occupied scenario-live in one unit and let the other help pay the mortgage. These units were updated over the years (2 heat pumps, 2 oil tanks and 2 oil furnaces, freshly painted inside and outside and provides a lot of storage in the basement with a full walk-out. Whether you are a first-time investor looking to break into the market or an owner-occupier seeking flexibility, this property delivers. Don't miss this opportunity in one of Halifax's most desirable urban pockets. (id:56844)
Listing
- MLS® number
- 202620704
- Status
- Active
- Days On Market
- 76
Building
- Type
- House
- Year built
- 1932
- Storeys
- 2
- Living area
- 1,248 sq ft
- Above grade
- 1,248 sq ft
- Bedrooms above grade
- 4
- Foundation
- Poured Concrete
Interior
- Flooring
- Tile, Hardwood
- Heating
- Heat Pump, Baseboard heaters, Oil, Electric, Hot Water, Ductless, Furnace
- Cooling
- Air Conditioned
- Appliances
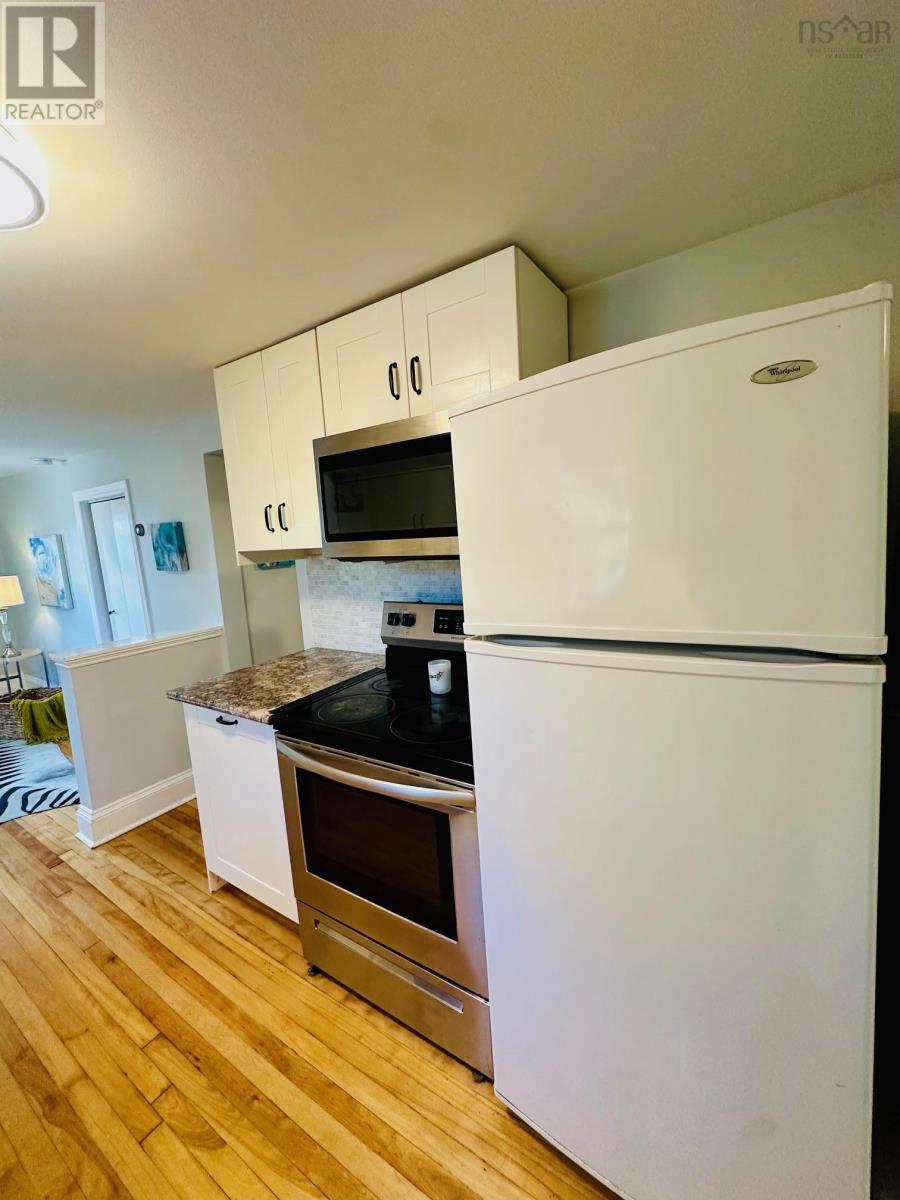
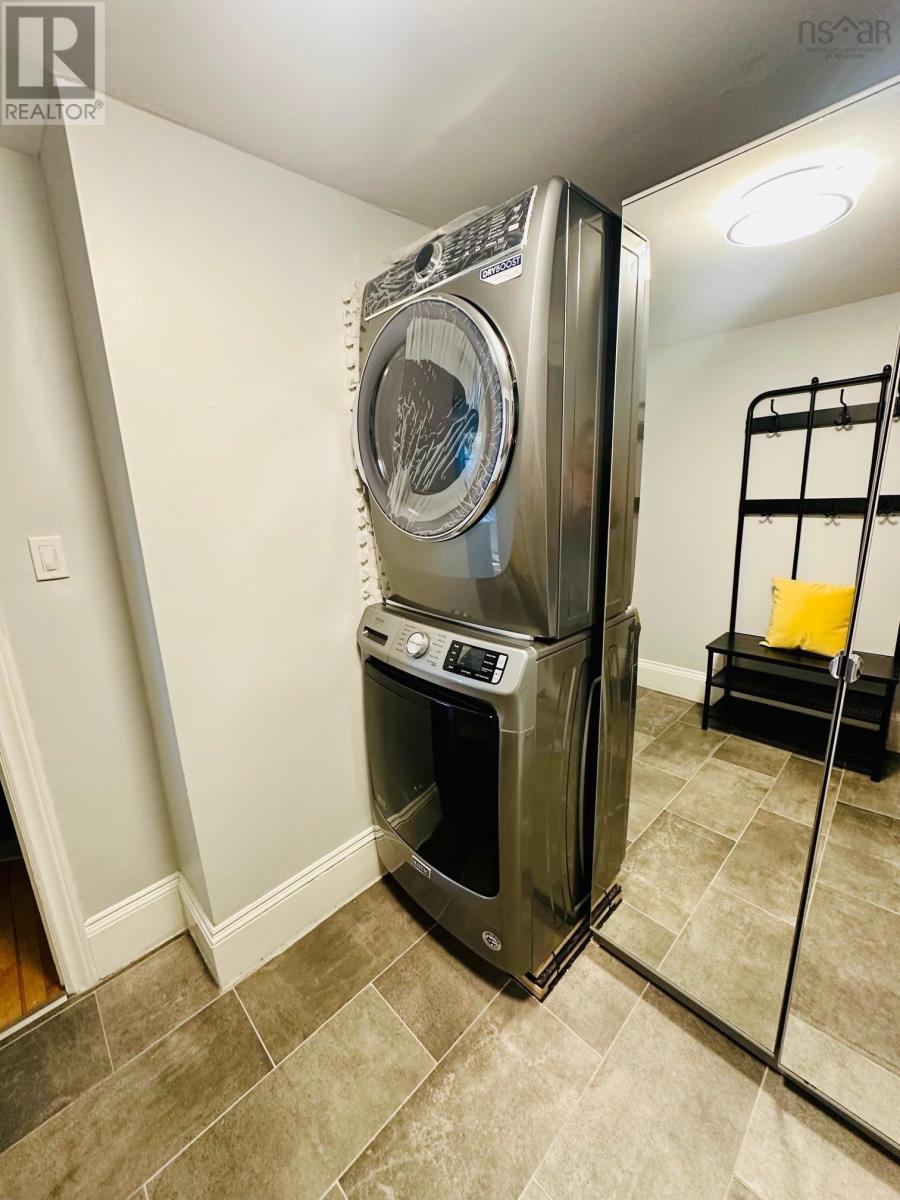
- Refrigerator, Dishwasher, Stove, Microwave, Washer/Dryer Combo
Land
- Lot size
- 0.08 acres
- Exterior features
- Wood siding
- Community
- Recreational Facilities
Parking
- Type
- Gravel
Utilities
- Water
- Municipal water
- Sewer
- Municipal sewage system
Fees and taxes
- Common interest
- Timeshare/Fractional
- Parcel number
- 00021337
Rooms
| Room | Level | Size |
|---|---|---|
| Kitchen | Main level | 10.9x10/32 |
| 4pc Bathroom | Main level | 2.7x7.8 |
| Primary Bedroom | Main level | 12.5x10.2/32 |
| Bedroom | Main level | 8.5x10.5/32 |
| Living room | Main level | 10.5x12.6/32 |
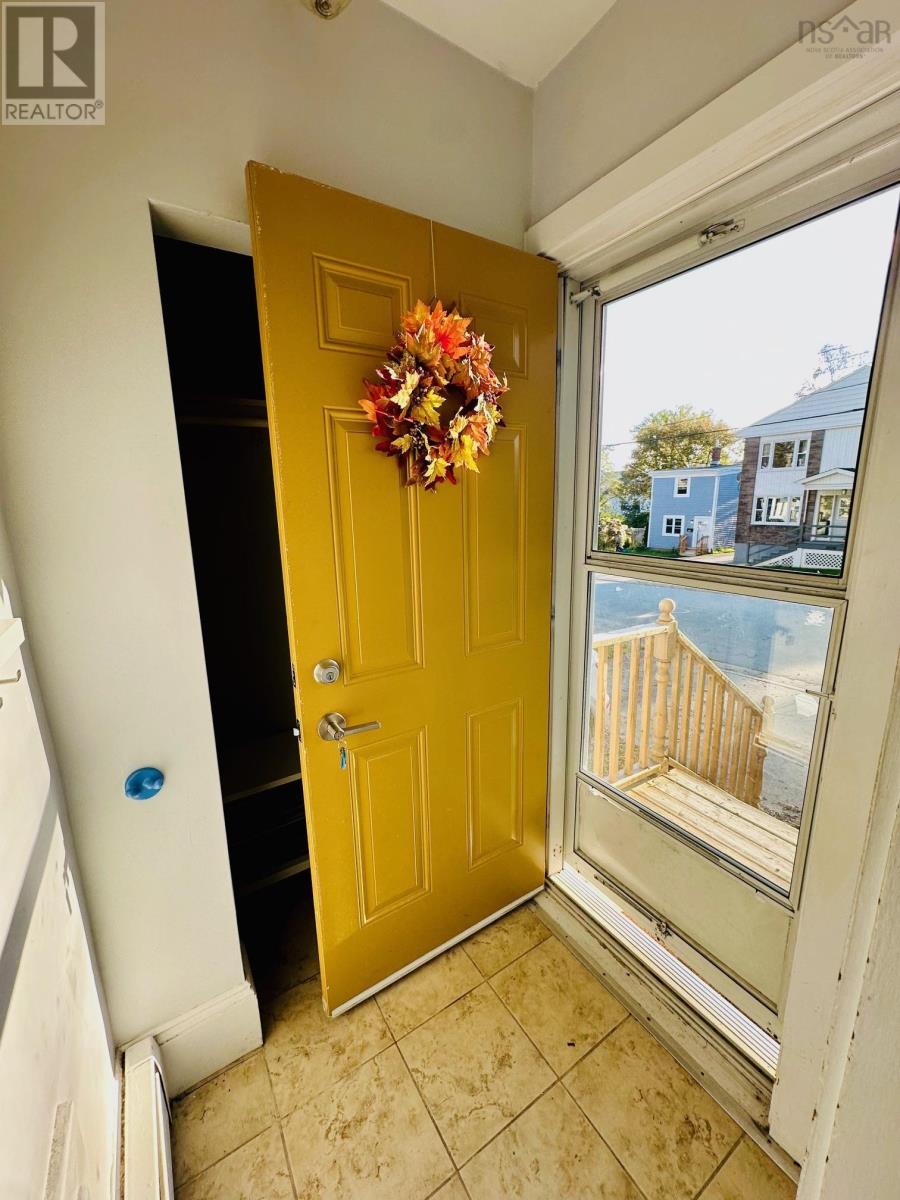
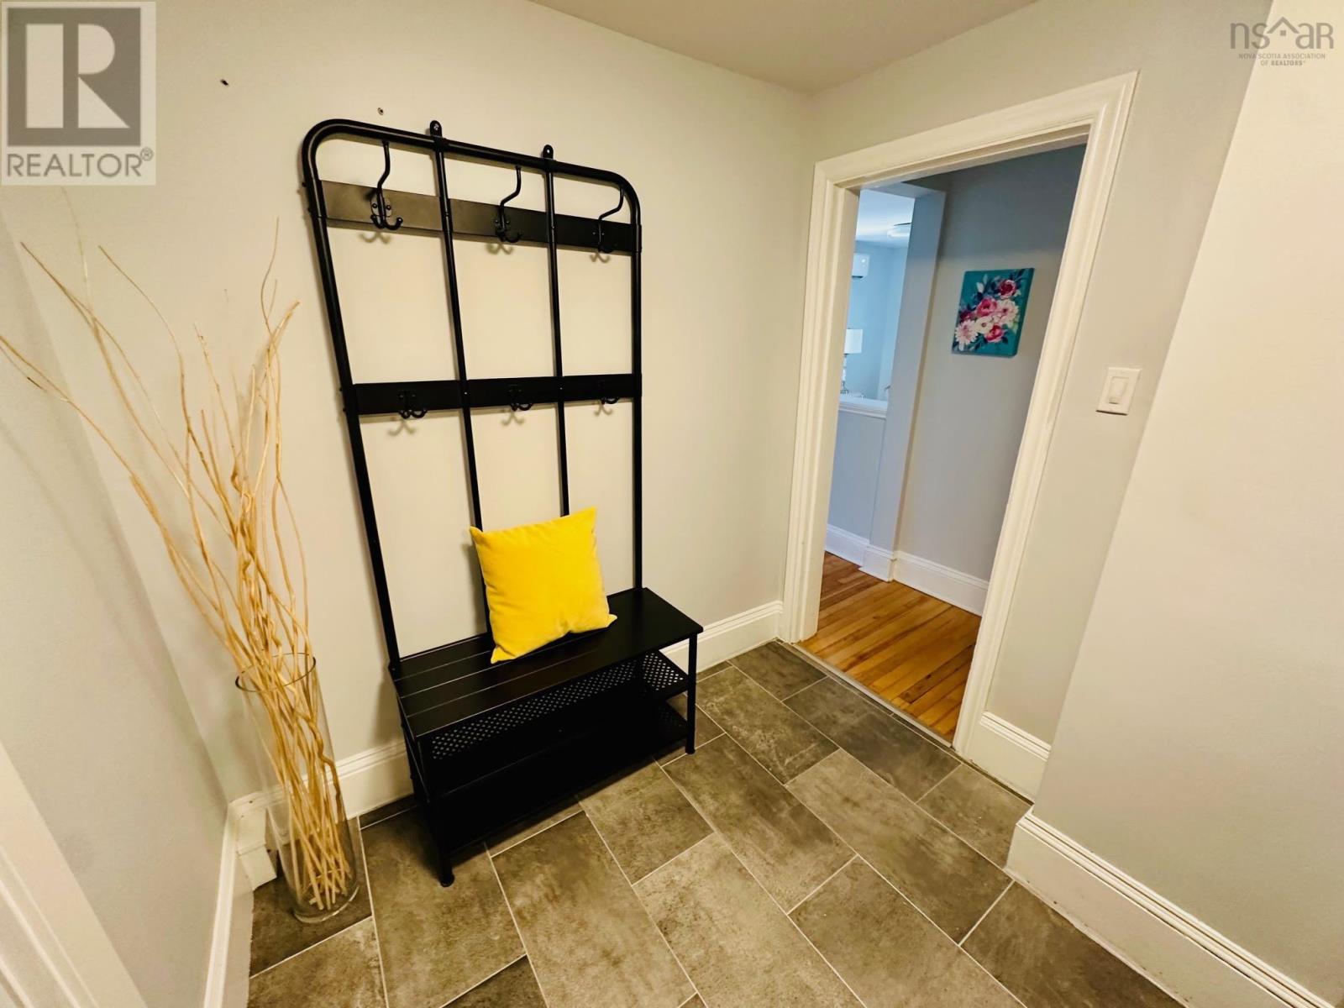
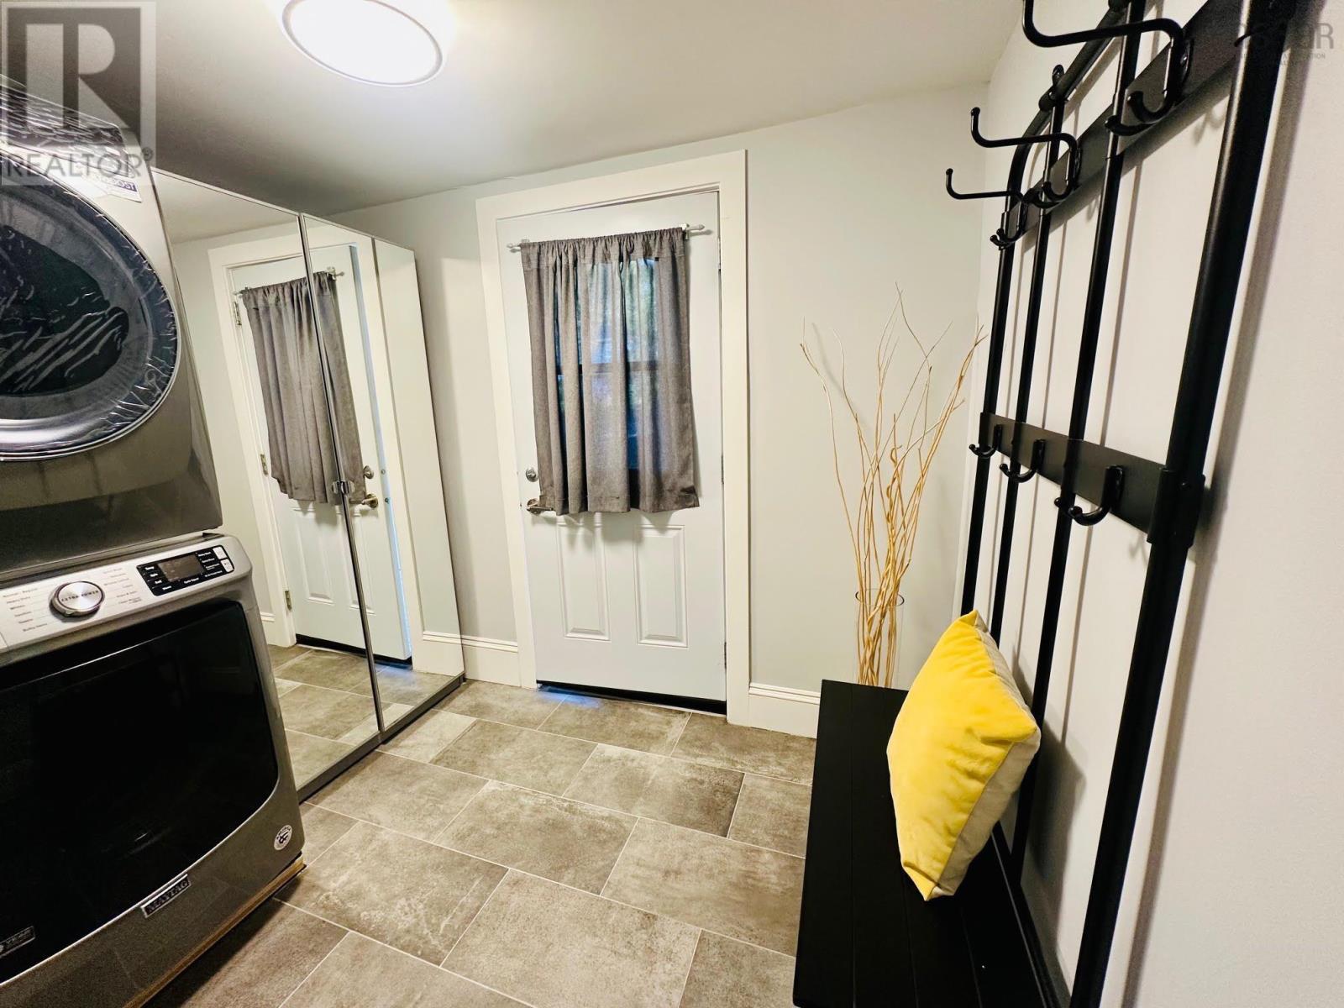
| Foyer | Main level | 3.5x4.2/32 |
| Kitchen | Second level | 10x7.2/28 |
| Living room | Second level | 12.5x9/37 |
| Bedroom | Second level | 9x10.2/37 |
| Primary Bedroom | Second level | 12.3x8/37 |
| 4pc Bathroom | Second level | 6.3x5.32 |
| Foyer | Second level | 9X7/37 |
Directions
Quinpool or Chebucto to Polar Street
The map loads here.







