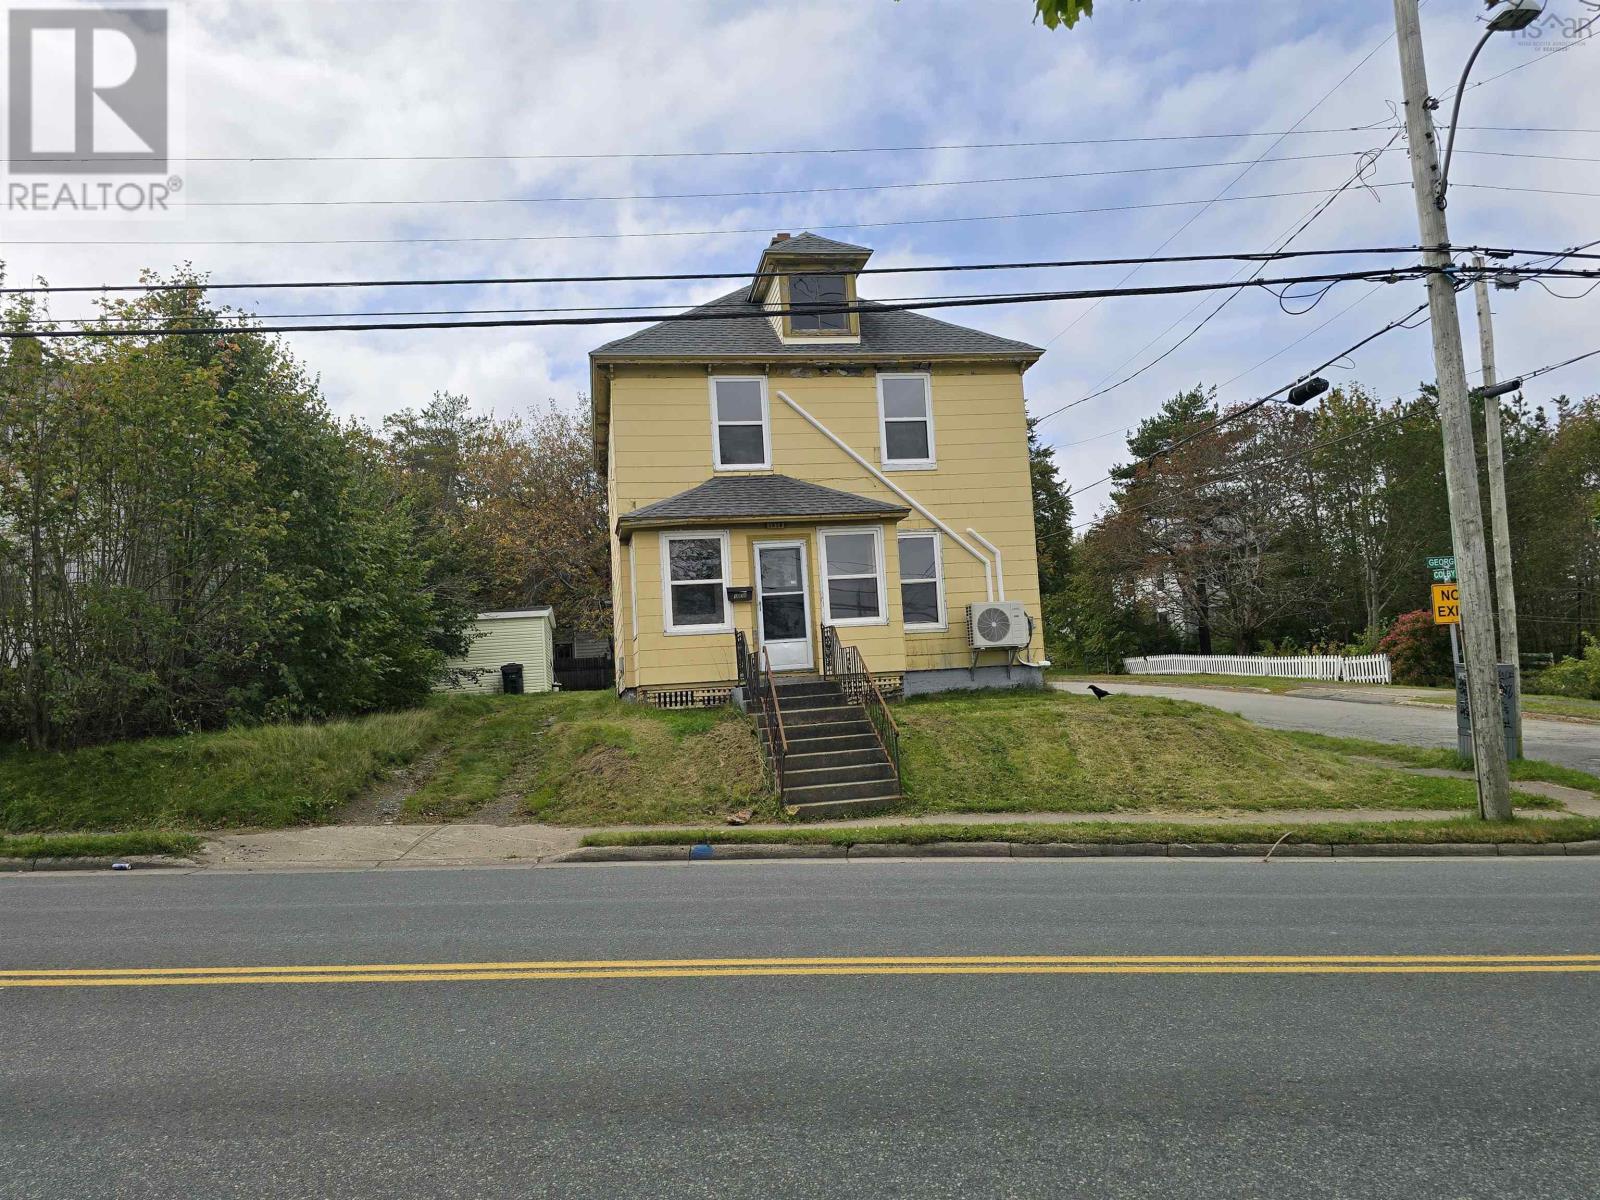
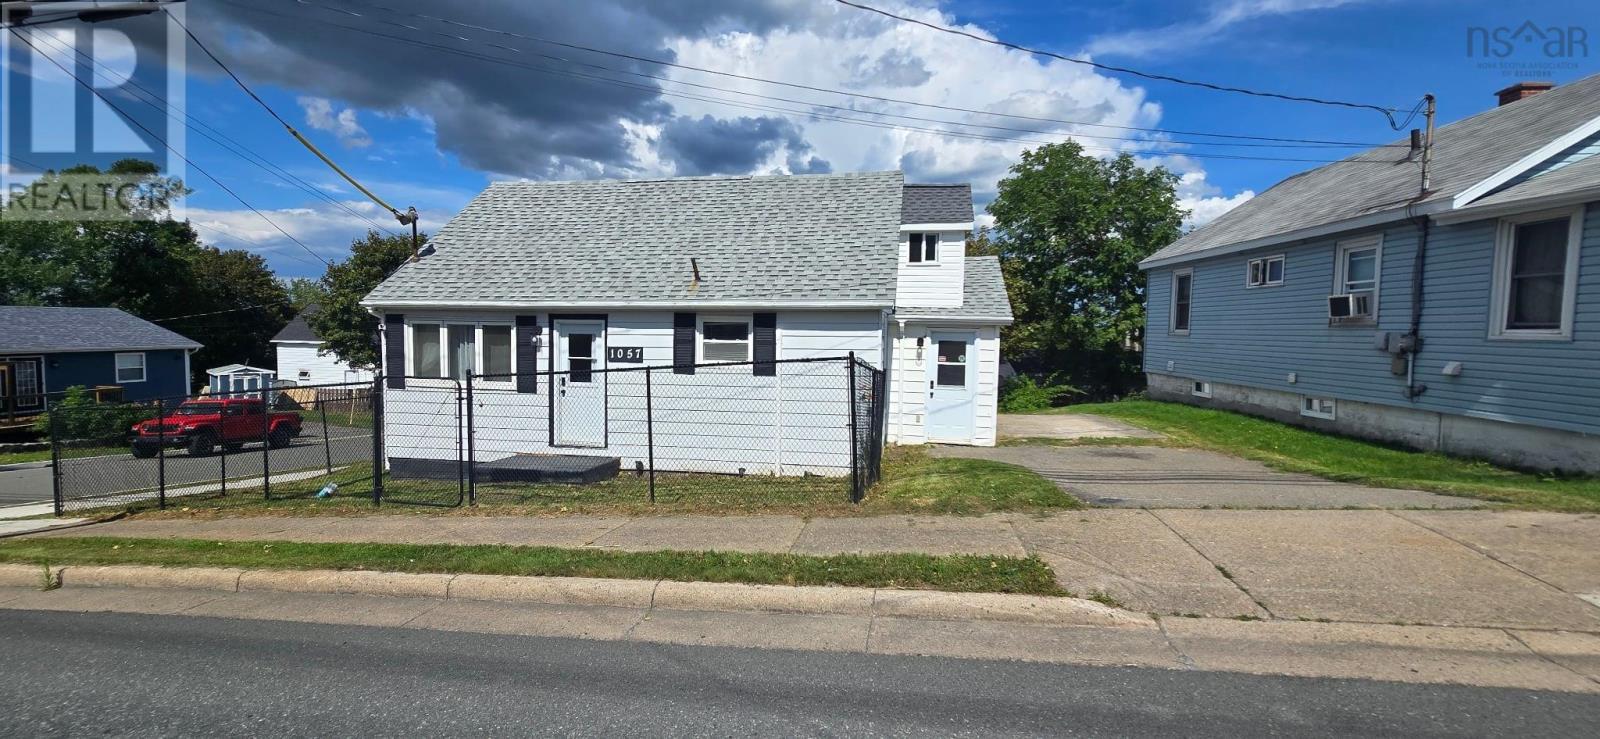
1057 George Street
Sydney, Nova Scotia B1P 1M9
$210,000
- Bedrooms
- 2
- Bathrooms
- 2
- Living area
- 1,450 sq ft
- Lot
- 0.08 acres
- Type
- Single Family
Description
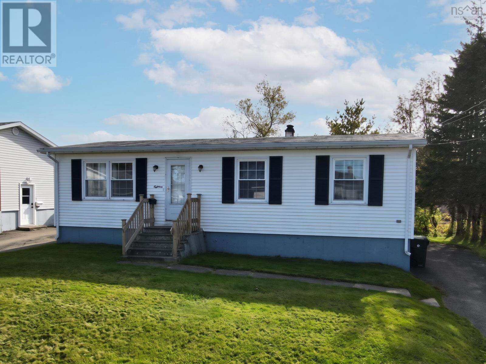
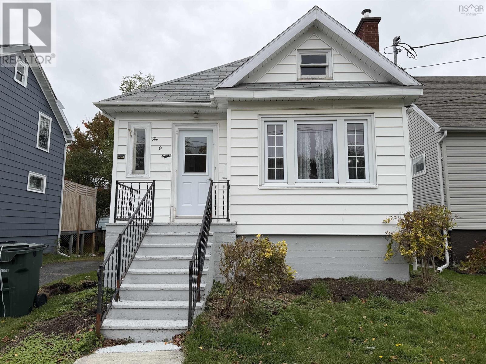
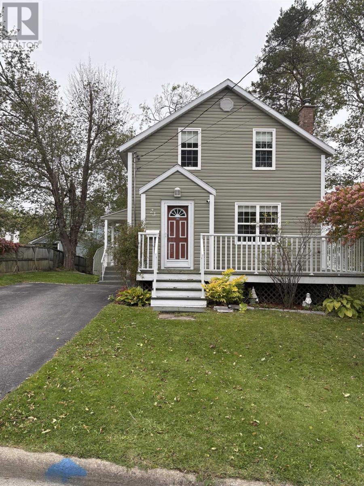
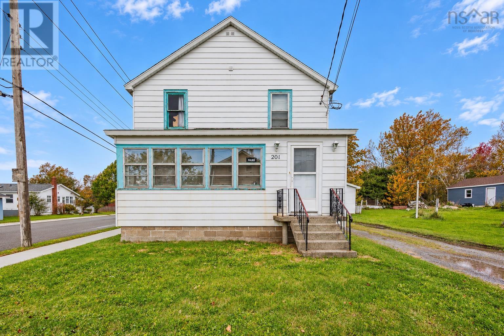
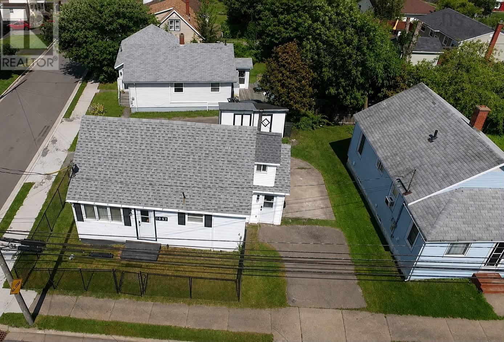
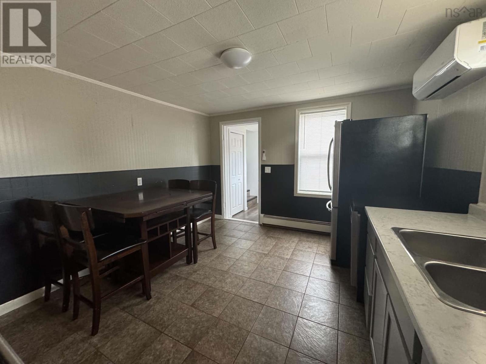
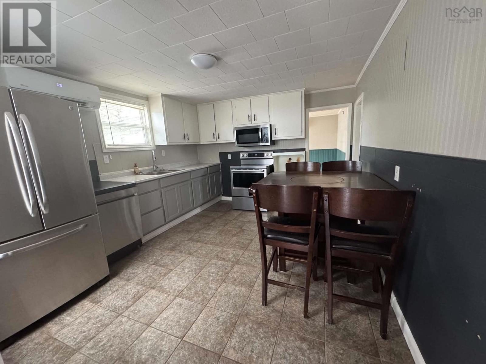
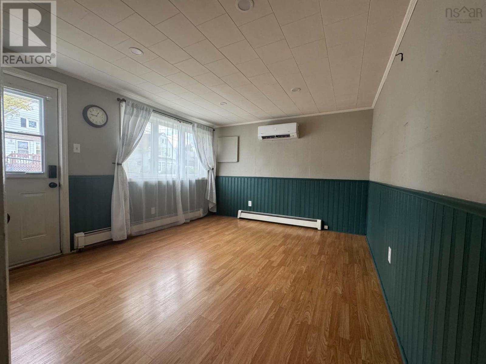
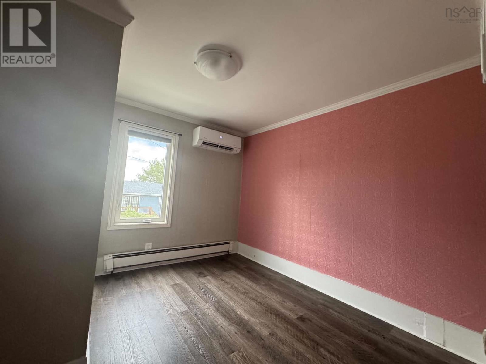
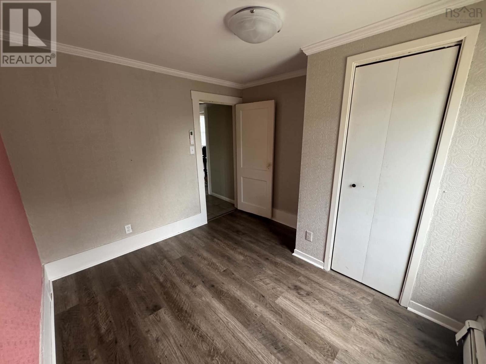
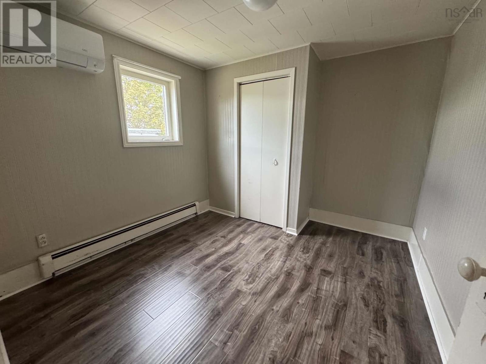
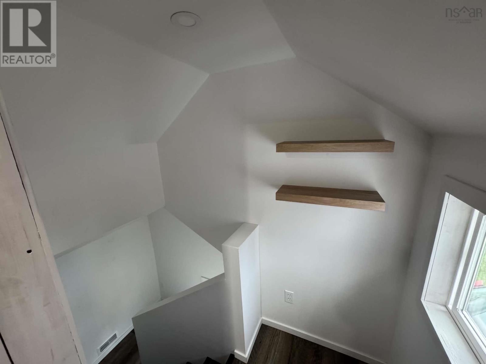
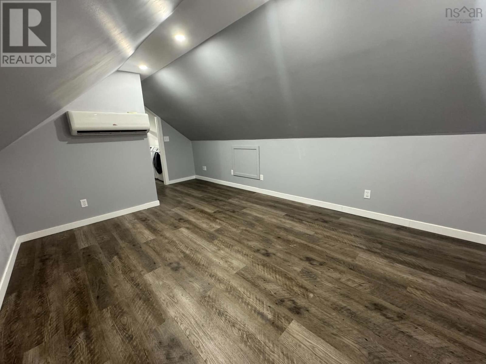
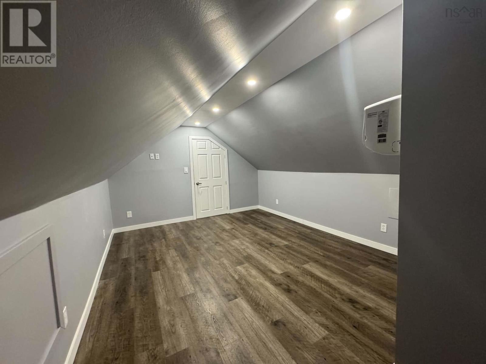
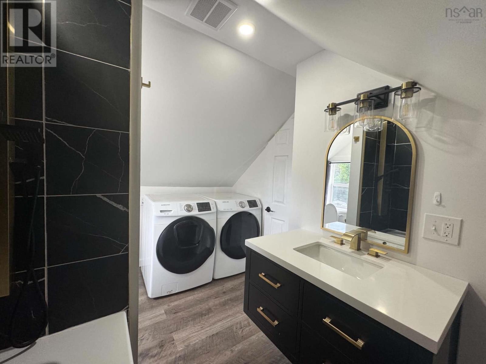
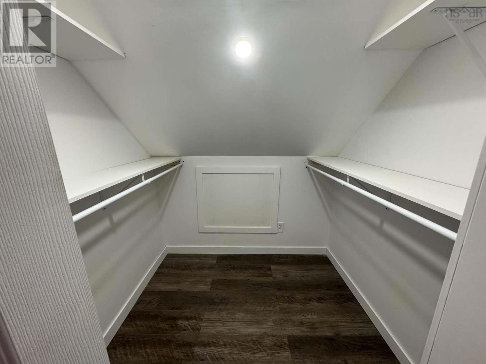
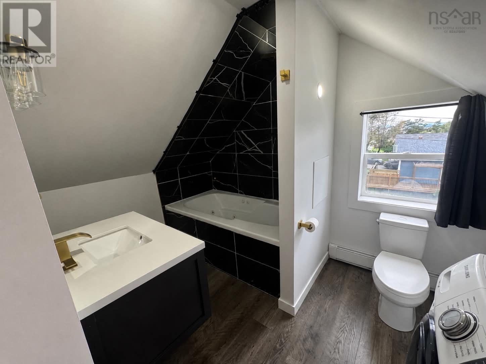
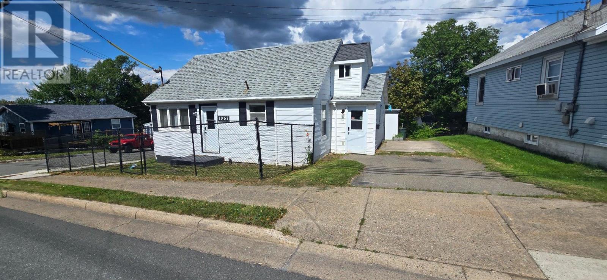
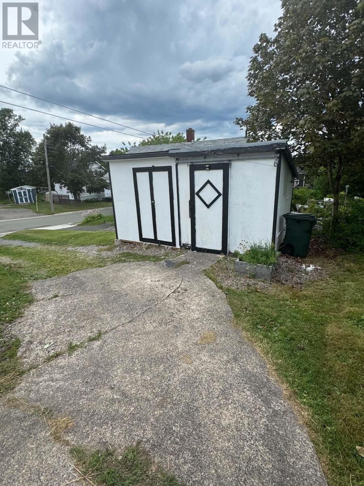
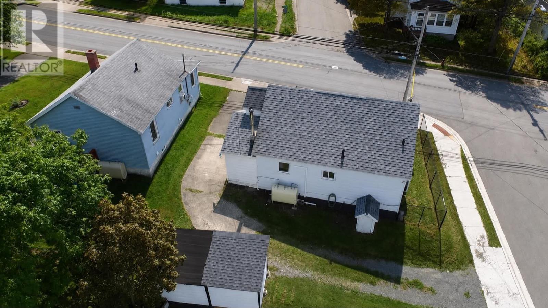
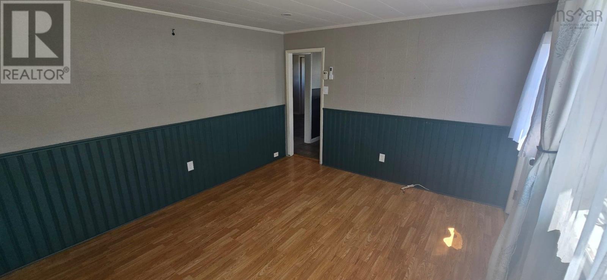
This home has a great layout with plenty of extra living space. The main level features a bright living room, eat-in kitchen with stainless steel appliances, two bedrooms and a full bathroom. Upstairs youll find a large finished den/bonus area along with a second bathroom featuring a jetted tub. With Five heat pumps throughout, the home is set up for comfortable heating and cooling year-round. Outside, theres a fully fenced front yard and a 16 x 8 shed for plenty of extra storage. A solid home with lots of usable space, a flexible layout and plenty to offer. (id:56844)
Listing
- MLS® number
- 202620542
- Status
- Active
- Days On Market
- 79
Building
- Type
- House
- Year built
- 1940
- Storeys
- 2
- Living area
- 1,450 sq ft
- Above grade
- 1,450 sq ft
- Bedrooms above grade
- 2
- Foundation
- Stone
- Basement
- Crawl space
Interior
- Flooring
- Tile, Laminate
- Heating
- Heat Pump, Baseboard heaters, Oil, Electric, Ductless
- Cooling
- Air Conditioned
- Accessibility
- 32in min Doorways, 5ft min Kitchen Turning Radius, 32in min Entry Doorways, Entry less than 3 steps, Entry threshold less than ½ inch
Land
- Lot size
- 0.08 acres
Utilities
- Water
- Municipal water
- Sewer
- Municipal sewage system
Fees and taxes
- Common interest
- Freehold
- Parcel number
- 15098833
Rooms
| Room | Level | Size |
|---|---|---|
| Eat in kitchen | Main level | 13.5x11.3 |
| Living room | Main level | 13.3x11.3 |
| Bedroom | Main level | 9.9x9.4 |
| Bedroom | Main level | 10x9.4 |
| 3pc Bathroom | Main level | 6.4x5.5 |
| Other | Second level | 18.4x11.2 |
| 3pc Bathroom | Second level | 11.2x8.4 |
Directions
Coming from Regional Hospital 1057 George Street will be on the right
The map loads here.